Commercial Properties For Sale in Beverley, East Riding Of Yorkshire
Paid partnerships can play a role in listing order


 |
| |
| 1/22
1/22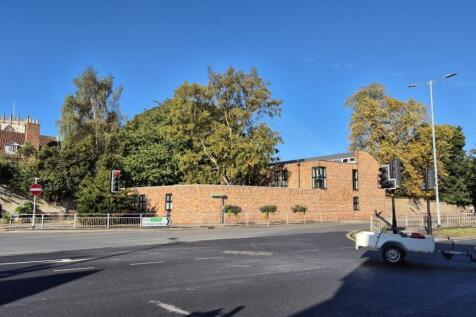


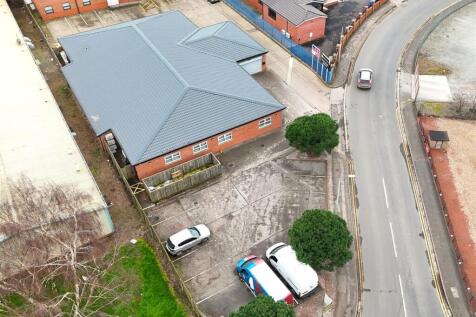
Freehold Council Offices For Sale by Informal Tender - Closing Date for offers; 12 Noon, Wednesday 23rd September 2026. Suitable for continued office use or Residential Conversion, with the benefit of Prior Approval.

- Freehold
- Offices
- Parking
1/12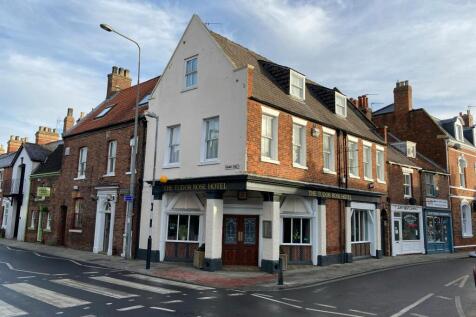


Available due to retirement. An excellent opportunity to reopen as a hotel or potential for redevelopment.

- Within the same family ownership for over 40 years
- Prominent Grade II Listed building within Wednesday Market
- Close to Beverley Minster and Toll Gavel
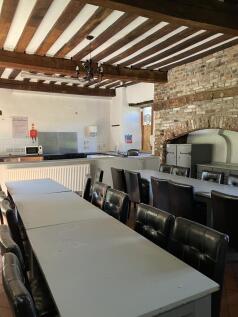
|1/8Expressions of interest invited for imaginative and well resourced proposals for future use of this important building in the heart of Beverley.
- 6 Bedroom (32 Bed) Youth Hostel
- Suitable for a range of uses (subject to relevant permissions)
- Historic Grade II* Listed Building
|1/5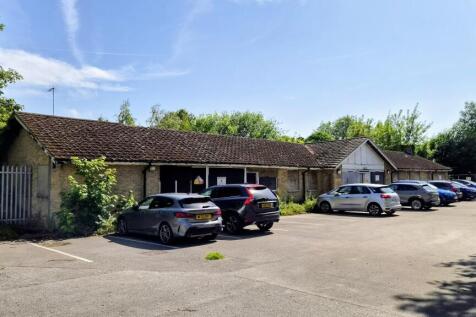
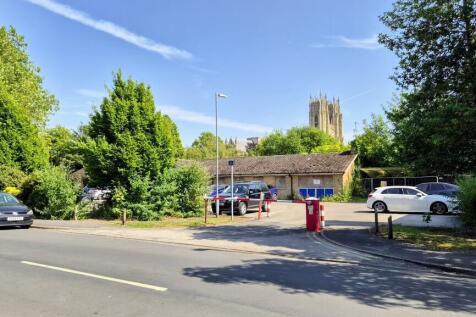
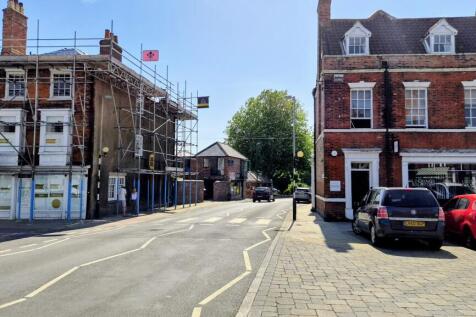
A unique opportunity to acquire and redevelop a rare brownfield development site in the heart of Beverley. The majority of the property is occupied by the former Minster Towers Care Home and the Council is seeking imaginative and high quality proposals that respond to the unique characteristics of the site. It is a condition of the proposed sale that a 50 space car park (location and configuration to be agreed) is retained by the Council. The closing date for offers is 12 noon, Wednesday, 16 December 2026.
- Allocated for mixed use inc. Housing development, allocation Bev-N for 25+ Homes
- Proposals invited on a conditional or unconditional basis
- Brownfield site extending to 0.85 Ha (2.1 Acres)
|1/5A unique opportunity to acquire and redevelop a rare brownfield development site in the heart of Beverley. The majority of the property is occupied by the former Minster Towers Care Home and the Council is seeking imaginative and high quality proposals that respond to the unique characteristics of the site. It is a condition of the proposed sale that a 50 space car park (location and configuration to be agreed) is retained by the Council. The closing date for offers is 12 noon, Wednesday, 16 December 2026.
1/38


CATTERY, REGISTERED FOR 80 CATS 42 high-quality uPVC boarding units for individual and family occupancy Site extends to approximately 0.6 acres Five bedroom house plus substantial four bedroom self-contained annexe Extensive gated gardens, private owners’ parking, and dedicated customer parking A...
 1/9
1/9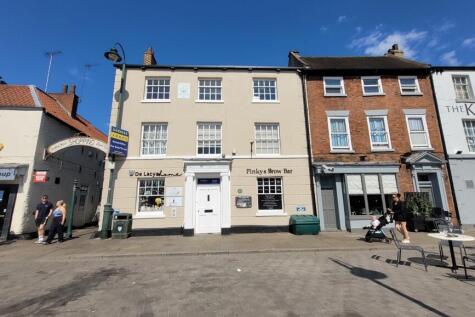


The property comprises of a three storey period property that fronts Saturday Market and is adjacent to the Kings Head public house and Dyer Lane pedestrian access linking to further retail shops and Tesco's Supermarket. The property comprises of a communal access via Saturday Market with the building consisting of a variety of commercial operators that fall under Class E use, which consists of retail, beauty, medial and office. The premises benefit from communal kitchen and WC facilities within the building. A full tenancy schedule is available upon request.
 ||1/12


39 Ladygate comprises of a period mid terrace property with ground floor retail unit and 2 self-contained first floor apartments accessed from a dedicated rear access. The ground floor provides a self-contained retail unit with a prominent glazed frontage and open plan sales area offering strong tenant appeal and good trading visibility. The upper floors have recently been fully refurbished to create two fully self-contained apartments. Both apartments provide kitchen, living room, bathroom and two bedrooms. Externally to the rear of the property is a garden area which could be developed further subject to any necessary consents.
 1/4
1/4


The property comprises of a two storey office whereby the ground floor is occupied by Saxon Computers Solutions Limited paying a rent of £19,200 per annum with the lease expiring on the 30th of April 2027. The office consists of ladies and gents WC facilities, kitchen, and has been reconfigured to create partitioned offices and meeting room. The first floor consists of two self-contained office suites with a communal kitchen, WC and shower facilities adjacent to the landing. The office is fitted to a high specification which includes gas central heating, suspended ceiling with Category 2 lighting, raised flooring for Cat 5 cabling, UPVC double glazed windows and carpet throughout.
1/8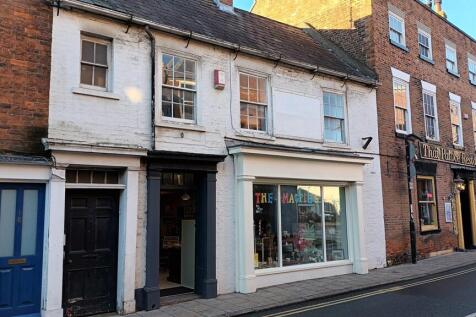


The premises consists of a self-contained ground floor retail shop which benefits from Class E Use which enables the building to be utilised for retail, financial services, office, medical, café and restaurant. The ground floor is predominantly open plan with WC facilities, kitchen and ancillary store to the rear. The property was formerly utilised as a hair and beauty salon and is now operating as a retail shop. The upper floor is accessed by a private door with the first floor comprising of two spacious bedrooms, separate lounge/dining and bathroom facilities. The flat has been fitted to a good specification.


 ||1/14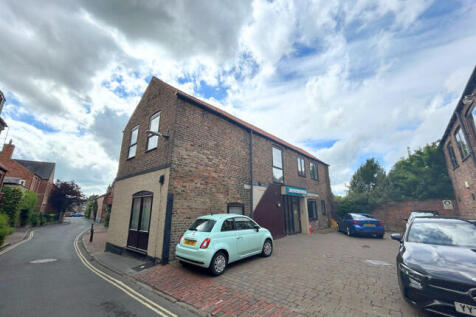


The property comprises a detached office building which is positioned at the rear of St Mary's retail complex and has been sub divided to create a range of open plan and private offices across both floors and benefits from all of the usual staff facilities. Externally the offices offer off street private car parking.
||1/22Freehold Council Offices For Sale by Informal Tender - Closing Date for offers; 12 Noon, Wednesday 23rd September 2026. Suitable for continued office use or Residential Conversion, with the benefit of Prior Approval.
||1/24


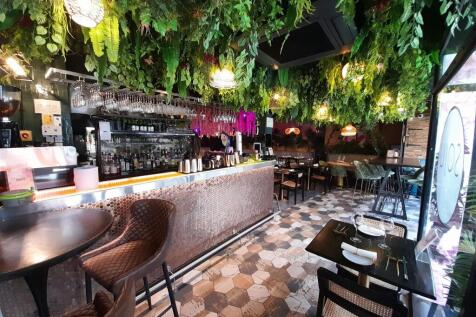
The property comprises a two-storey mixed-use building, providing ground floor restaurant/bar premises, with the benefit of a rear outdoor seating area. The first floor provides self-contained residential accommodation comprising a two-bedroom apartment with its own private access from Beckside. The accommodation is currently operated as a holiday let, providing an additional income stream.
1/4


The premises comprises of a mid-terraced commercial property benefiting from Class E Use which allows a range of uses including Retail, Financial Services, Office, Café/Restaurant, Medical, Hair and Beauty. Internally the property provides a front sales area with rear kitchen and former bathroom facilities. The first floor comprises of a front office and rear store with additional ancillary storage location on the second floor.