Commercial Properties For Sale in Bilston, West Midlands
Paid partnerships can play a role in listing order
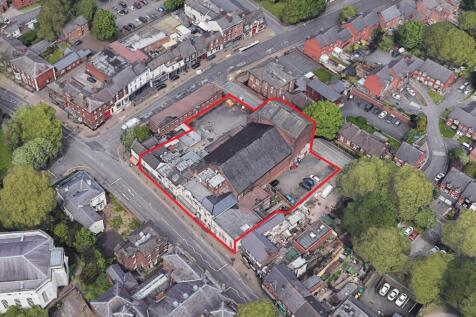


Prominent commercial buildings with potential for redevelopment or conversion (subject to planning). Situated in a highly prominent and busy roadside position, and extending to approx. 19,616 sqft with rear parking / yard space. Offers are invited in the region of £800,000 for the freehold.

 1/12
1/12


Galaxy Real Estate presents an excellent investment opportunity in Bilston, WV14. This established off-licence sits on a busy parade with high footfall and a loyal customer base. Includes residential accommodation, strong transport links and excellent growth potential.

- Spacious
- High Footfall
- Busy Parade


 1/14
1/14Prominent commercial buildings with potential for redevelopment or conversion (subject to planning). Situated in a highly prominent and busy roadside position, and extending to approx. 19,616 sqft with rear parking / yard space. Offers are invited in the region of £800,000 for the freehold.
- Prominent commercial buildings
- Situated in a highly visible and busy roadside position on the A41 Lichfield Street
- Extending to circa 19,616 sqft (1,822 sqm)
1/13


Location: The property is situated opposite the junction with Trinity Road and is a short distance from Oxford Street (A41 trunk road) and the Black Country Route (A463) which ultimately leads to Junction 10 of the M6 approx. 4 miles distant. Situated at the rear of the site and approached via a shared concrete driveway from Hare Street to a gated loading and concrete surfaced car park/yard area. Description: The property comprises a two bay steel framed warehouse with brick/blockwork and corrugated asbestos walls surmounted by two pitched, part lined roofs with inset filon lighting panels. to part. Height to eaves/underside of haunch - 3.69 m. (12'1'') approx. The front elevation of the two bays are clad with profiled metal sheeting. Bay No. 1 includes a partitioned works office. Access is via a roller shutter door. Bay No. 2 is sub divided to form two offices and a showroom. A single storey brick built office front Bay No. 1. The accommodation includes upper level toilets which adjoin Bay 2. An external open sided canopy is located to the surfaced car park/yard.

- Self contained gated site
- Good parking/circulation space
- Close to the A463 Black Country route


 1/14
1/14Prominent commercial buildings with potential for redevelopment or conversion (subject to planning). Situated in a highly prominent and busy roadside position, and extending to approx. 19,616 sqft with rear parking / yard space. Offers are invited in the region of £800,000 for the freehold.
1/13Location: The property is situated opposite the junction with Trinity Road and is a short distance from Oxford Street (A41 trunk road) and the Black Country Route (A463) which ultimately leads to Junction 10 of the M6 approx. 4 miles distant. Situated at the rear of the site and approached via a shared concrete driveway from Hare Street to a gated loading and concrete surfaced car park/yard area. Description: The property comprises a two bay steel framed warehouse with brick/blockwork and corrugated asbestos walls surmounted by two pitched, part lined roofs with inset filon lighting panels. to part. Height to eaves/underside of haunch - 3.69 m. (12'1'') approx. The front elevation of the two bays are clad with profiled metal sheeting. Bay No. 1 includes a partitioned works office. Access is via a roller shutter door. Bay No. 2 is sub divided to form two offices and a showroom. A single storey brick built office front Bay No. 1. The accommodation includes upper level toilets which adjoin Bay 2. An external open sided canopy is located to the surfaced car park/yard.


 1/6
1/6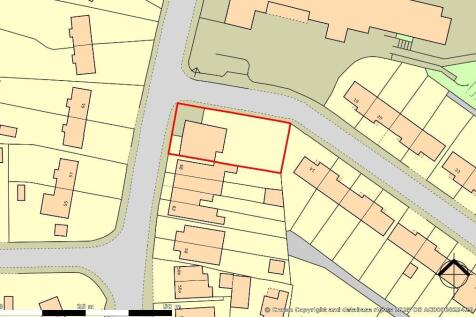

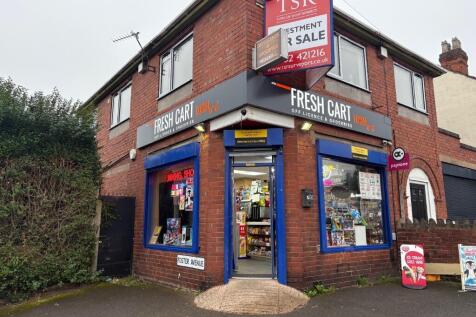
PROMINENT INVESTMENT PROPERTY WITH VACANT 1ST FLOOR RESIDENTIAL ACCOMMODATION AND SIGNIFICANT LAND TO THE REAR WITH DEVELOPMENT POTENTIAL (STPP). Consisting of a ground floor commercial unit and first floor 2-bedroom flat. Offers are invited in the region of £295,000.


 1/6
1/6


A brand new urban logistics / industrial unit with HGV trailer and car parking spaces. Situated on Foundry Business Park which is situated on the eastern edge of the Bilston Urban Village regeneration area within the Market Town of Bilston. The site is located south of Bilston Town centre, appro...
 1/20
1/20


IDEAL RESIDENTIAL DEVELOPMENT OPPORTUNITY +BEING SOLD VIA THE MODERN METHOD OF AUCTION +This prominently located plot occupies the home of a former skip hire company and would be suitable for range of residential dwellings, subject to relevant planning permission . Occupying 0.42 acres, ...
 |1/4
|1/4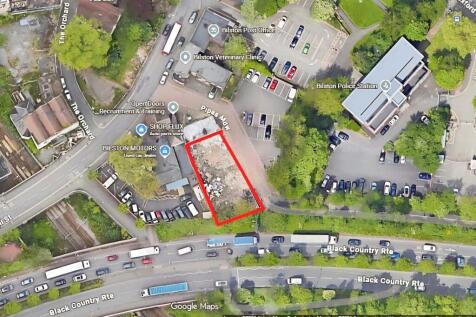
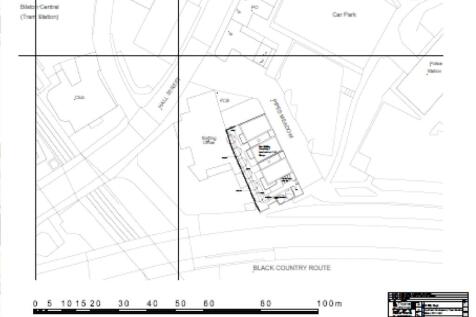
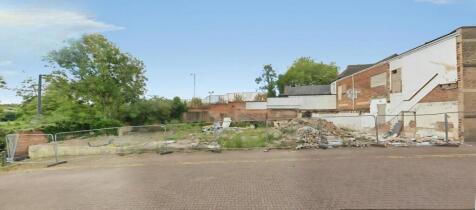
FOR SALE BY AUCTION, Erection of three and two storey building containing eight apartments of 530 sq ft (50 m2) with associated landscaping | Site Adjacent To Bilston Post Office Hall Street Pipes Meadow Wolverhampton West Midlands Planning reference - 20/01426/FUL Auction closing...