Commercial Properties For Sale in Birkdale, Southport, Merseyside
Paid partnerships can play a role in listing order
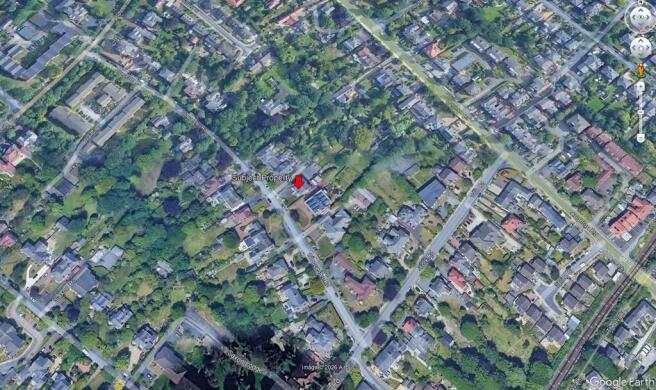
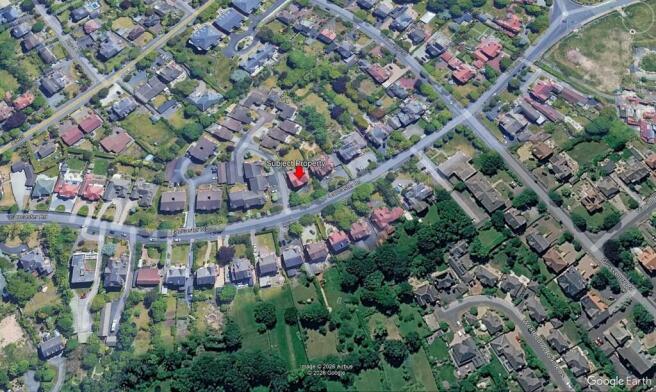
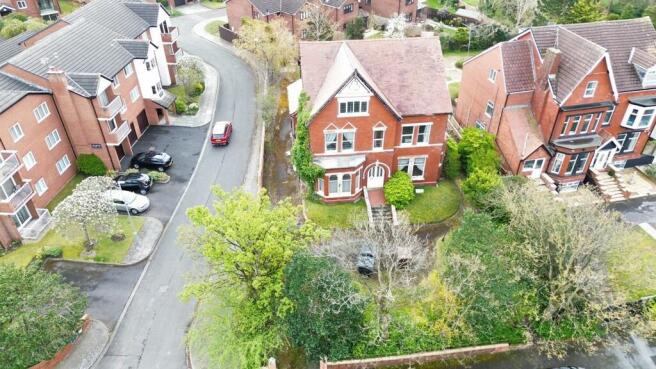
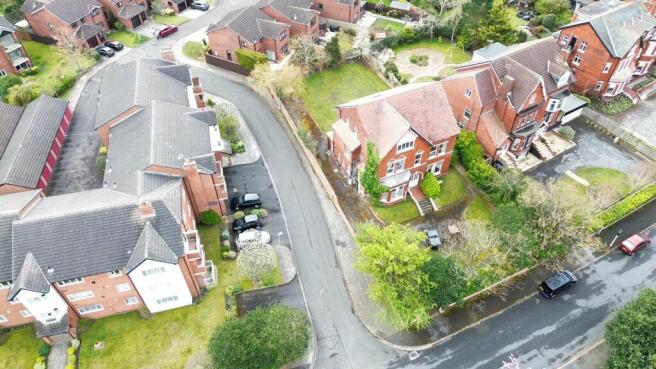
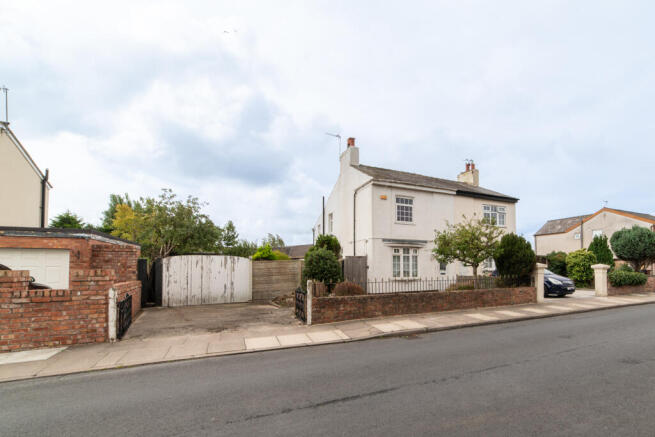
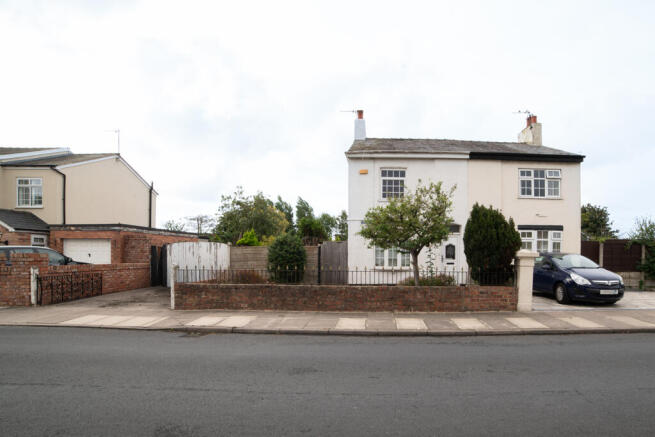
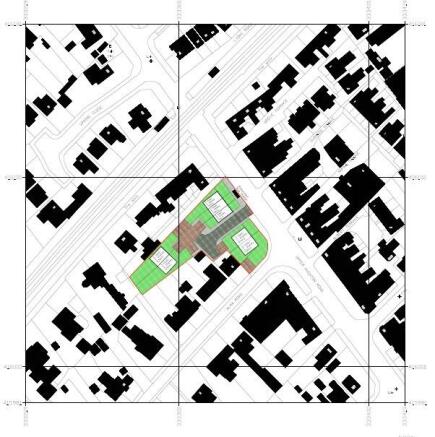
Freehold residential development opportunity occupying a prominent position on Granville Road, one of Birkdale's most established and desirable residential addresses. Planning permission has been granted for the demolition of the former dwelling and the comprehensive redevelopment of the site to create an exclusive collection of nine residential units comprising six substantial apartments together with three detached executive residences. The approved scheme has been designed by RAL Chartered Architects to provide generous owner-occupier accommodation of a scale and quality seldom encountered within contemporary residential developments. The existing dwelling has now been demolished and the site cleared. The vendor further advises that the pre demolition planning conditions have been discharged and that Building Regulations approval is currently being progressed, enabling an incoming purchaser to concentrate upon the delivery of the approved scheme rather than the earlier stages of the planning process. Rather than pursuing maximum development density, the approved layout has been designed to provide an attractive and balanced residential environment, combining spacious apartments fronting Granville Road with three detached executive residences positioned around a private access drive to the rear. Secure basement parking, lift access, generous private amenity areas and comprehensive landscaping combine to create a development aimed firmly at the premium...
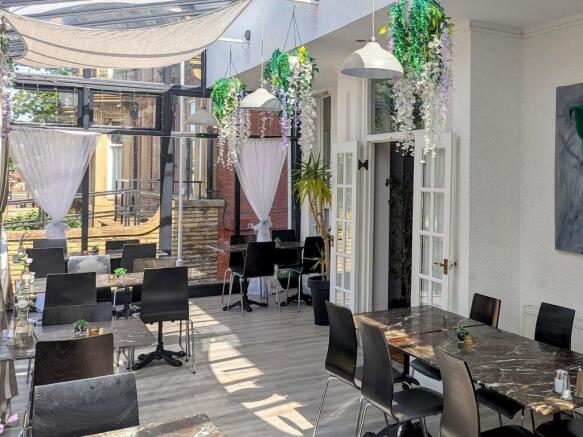
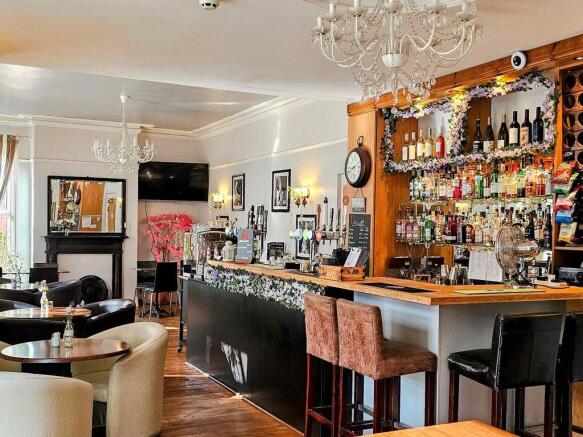
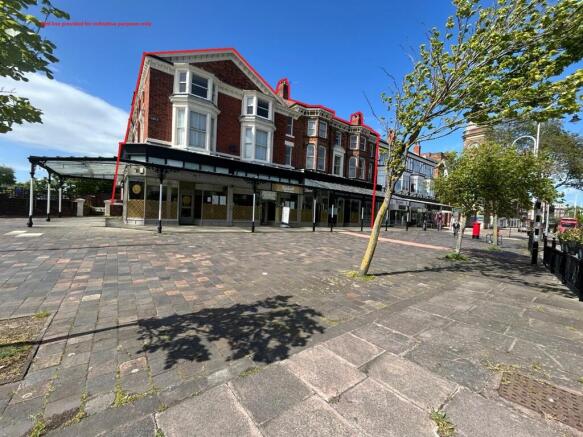
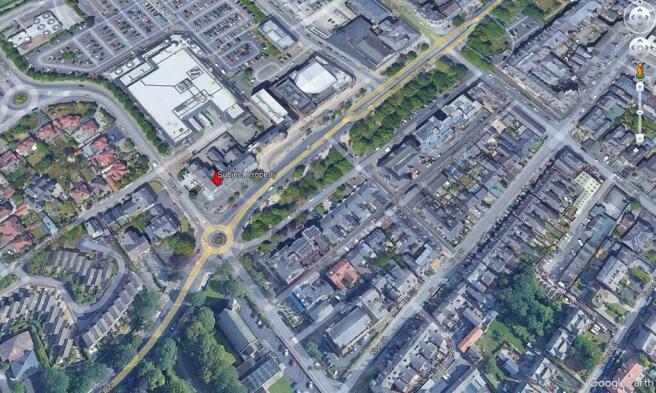
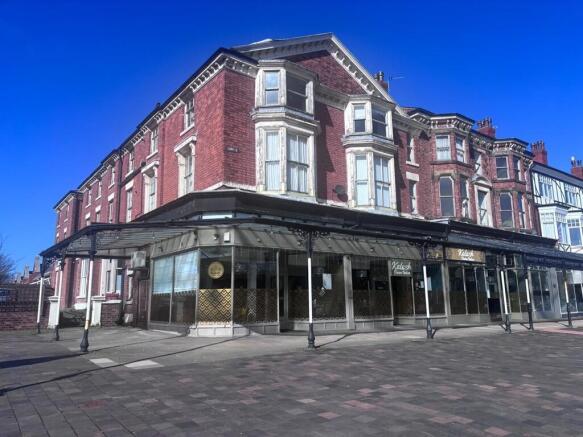
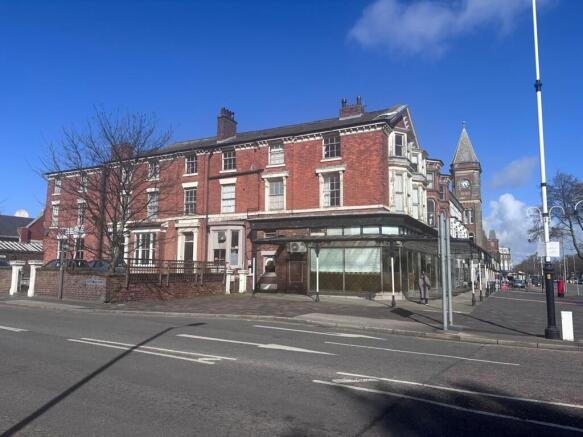
Mayfield Mansions comprises a substantial mixed-use corner building arranged over ground and upper floors occupying a prominent position between Lord Street and Duke Street. The property provides a combination of: Restaurant accommodation Bar / leisure premises Office accommodation Self-contained residential flats Lord Street Ground floor units fronting Lord Street comprise restaurant and bar premises benefiting from strong visibility and footfall along Southport's principal leisure boulevard. Duke Street The property also includes office accommodation at 5 Duke Street, together with access to the residential accommodation. Residential The upper floors provide a range of self-contained flats collectively known as Mayfield Mansions, together with additional residential units located at 9 Lord Street and 5A and 5B Duke Street. The residential accommodation is currently let on Assured Shorthold Tenancies. Data Room: A comprehensive data room will be made available to interested parties including: Title documentation Commercial leases Residential tenancy agreements EPC certificates Electrical and gas safety certificates Fire risk assessment Asbestos management report Insurance documentation
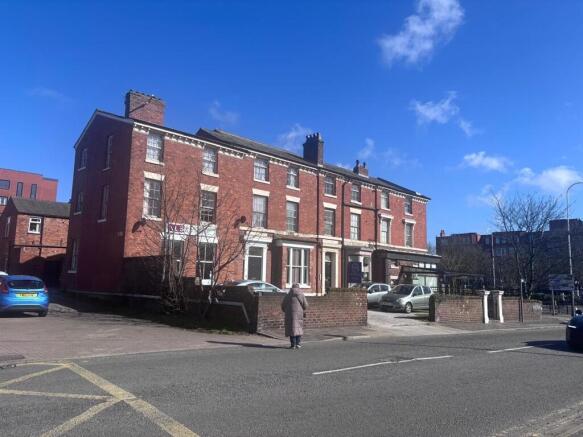
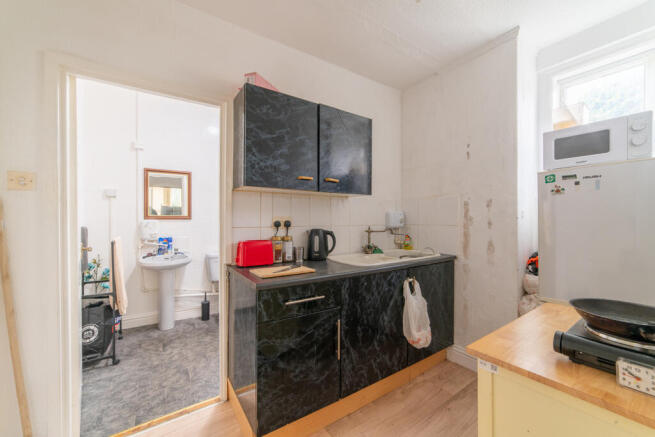
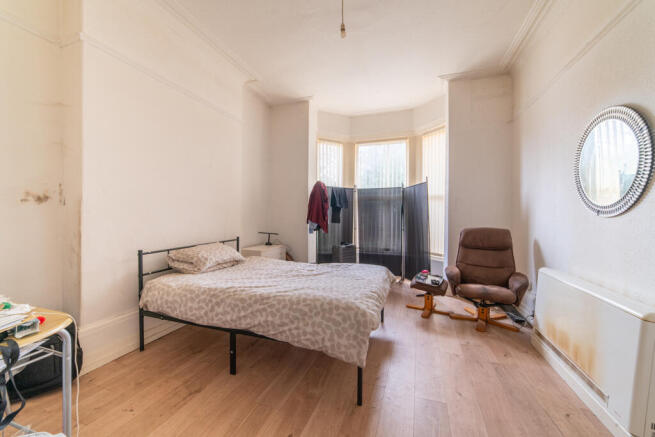
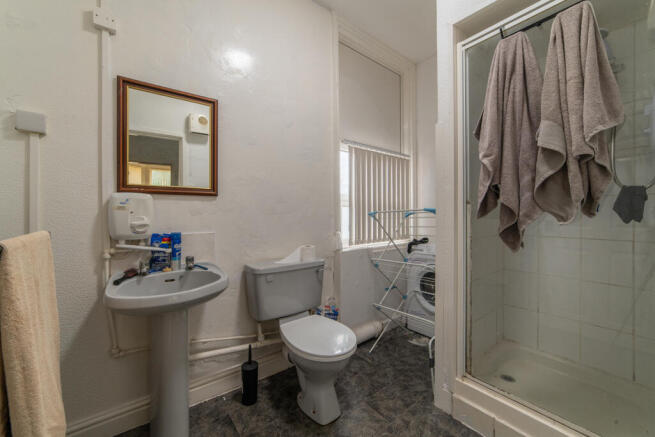
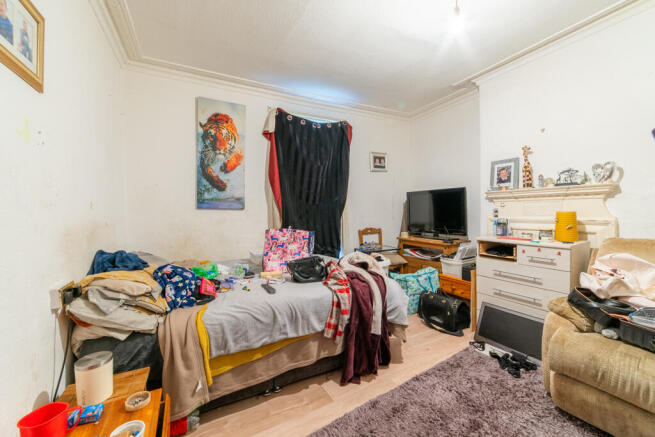
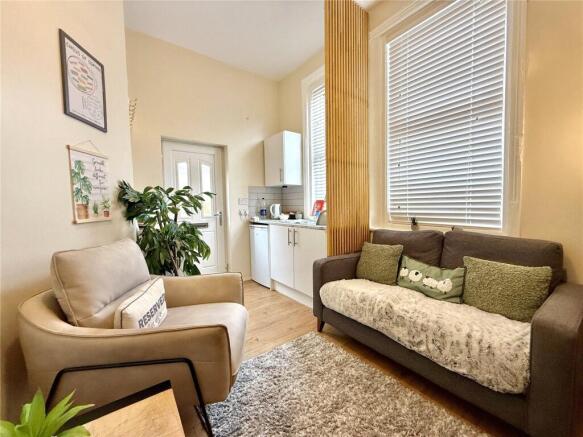
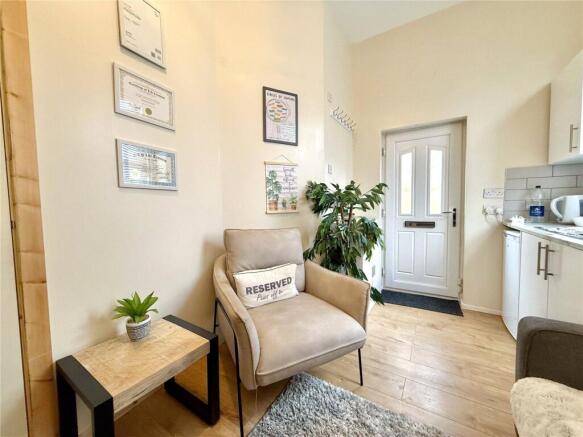
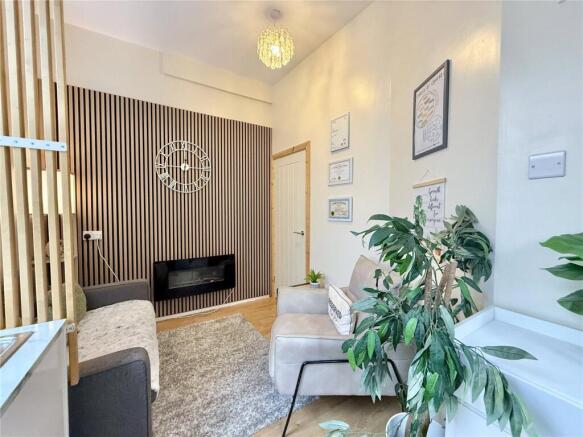
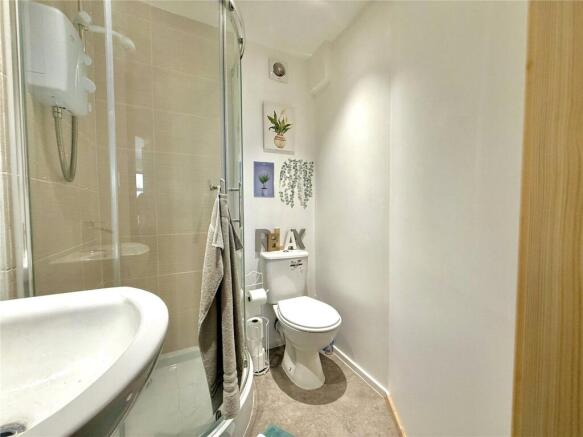
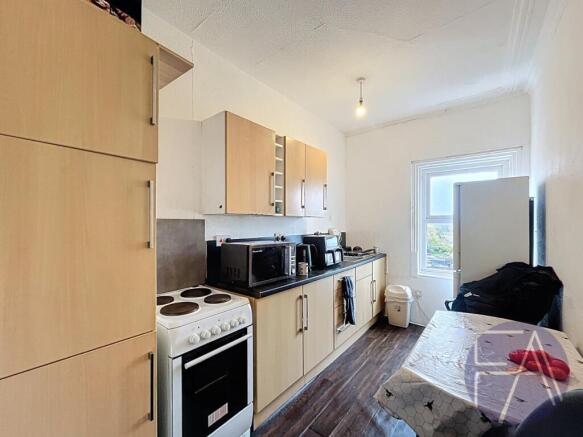
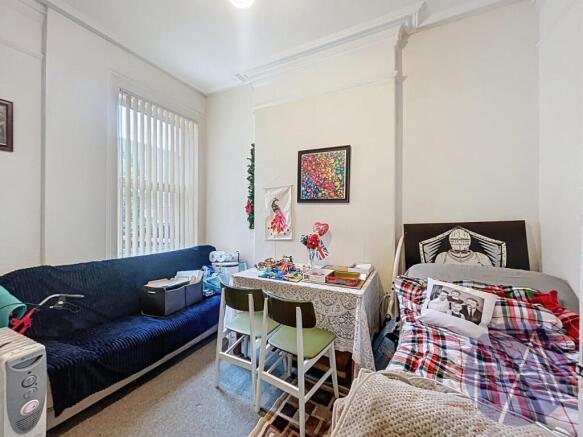
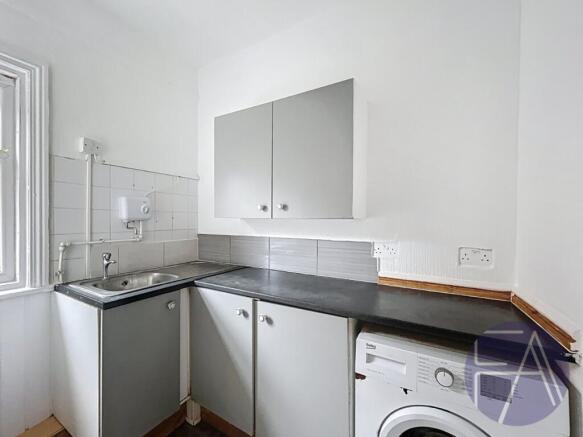
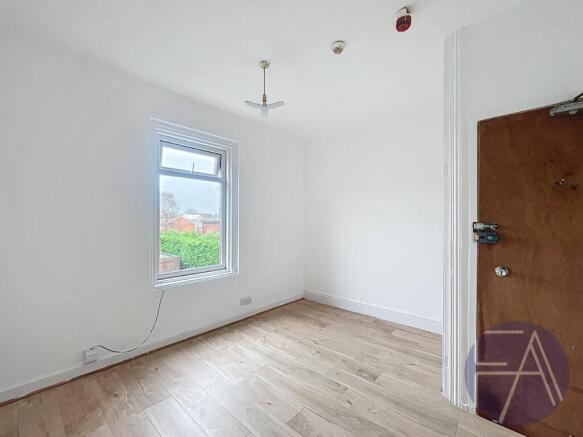
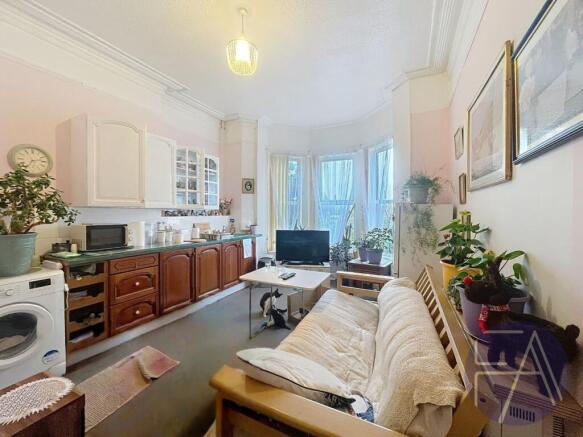
Fitton Estates are delighted to present 42 & 44 Duke Street, Southport, an established residential investment opportunity comprising two neighbouring income-producing assets held under separate freehold titles. Available either individually or as a combined acquisition, the properties currently generate a total rental income of approximately £65,880 per annum from ten self-contained residential apartments. The portfolio provides investors with an attractive combination of immediate income, diversified tenancy risk and future rental growth potential. The properties are configured to provide a mix of studio, one-bedroom and larger residential accommodation, appealing to a broad range of occupiers and supporting strong occupancy levels. The accommodation has proven particularly attractive to long-term tenants seeking affordable accommodation within a highly accessible town centre location. The portfolio is fully let and generates an established income stream from existing occupational tenancies. The sale will be completed subject to the current tenancy agreements and tenants will remain in occupation following completion. Existing tenancy arrangements will transfer to the purchaser, ensuring continuity of income from day one and providing a seamless transition of ownership. Acquiring both buildings provides ownership of a substantial town centre residential portfolio whilst benefiting from operational efficiencies associated with neighbouring assets. Equally, each.
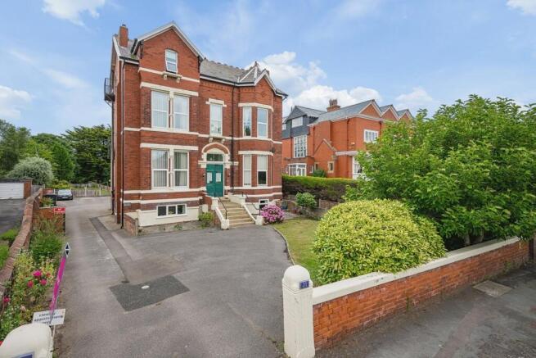
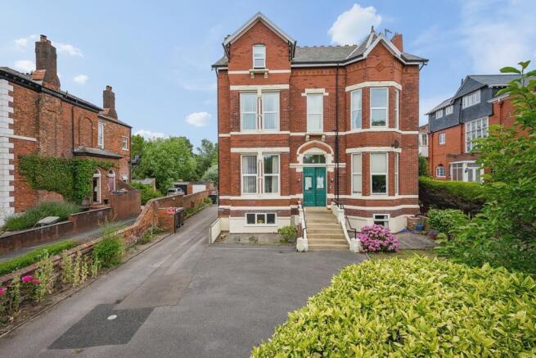
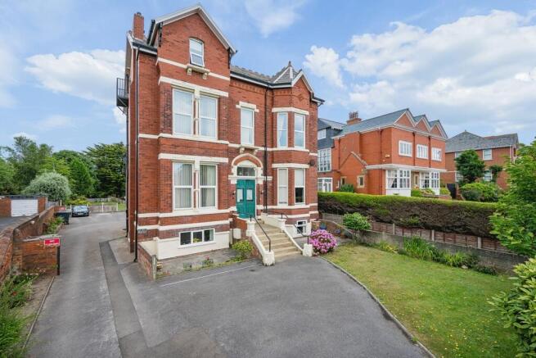
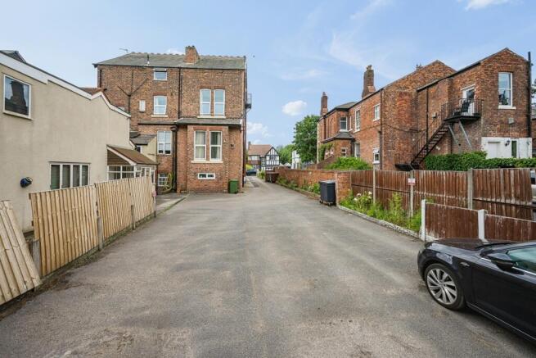
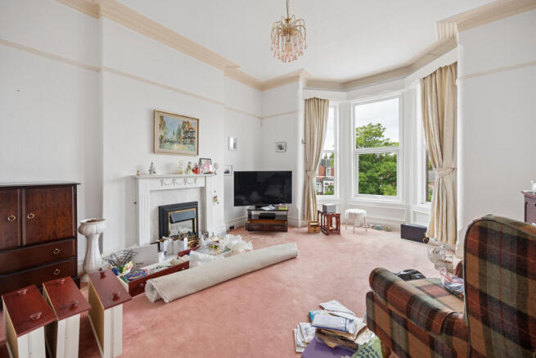
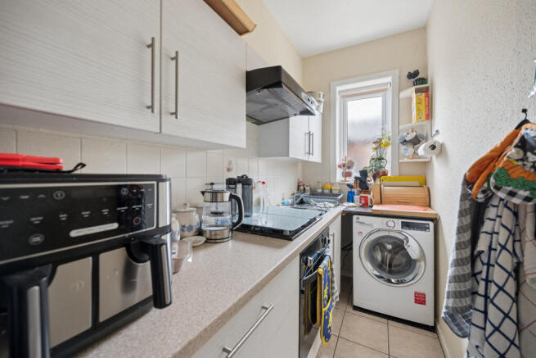
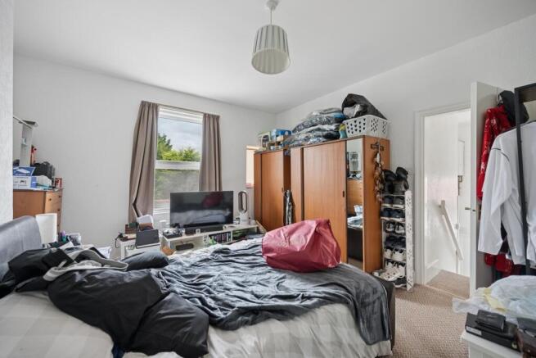
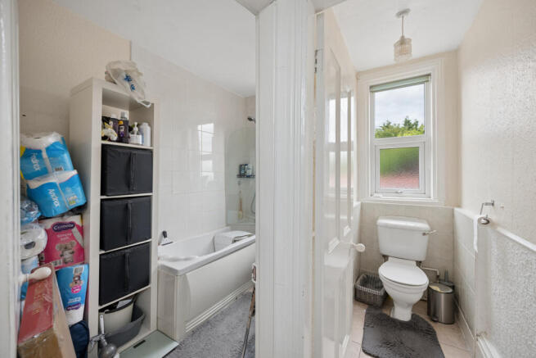
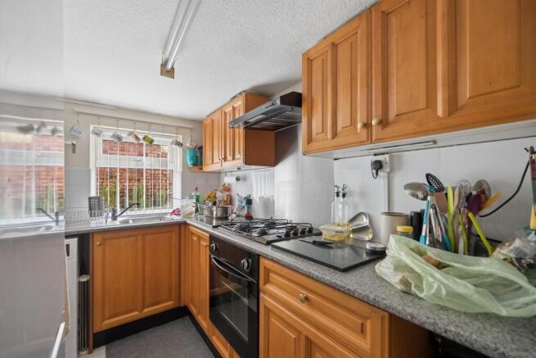
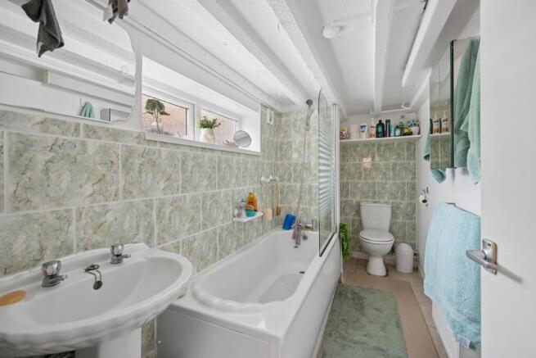
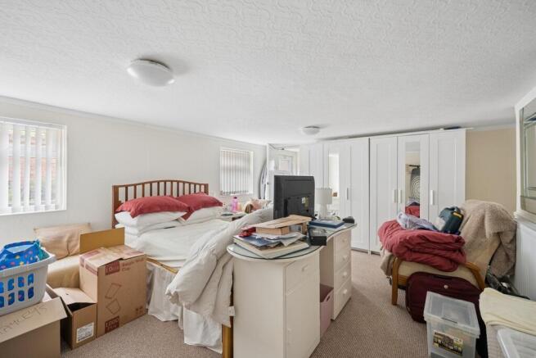
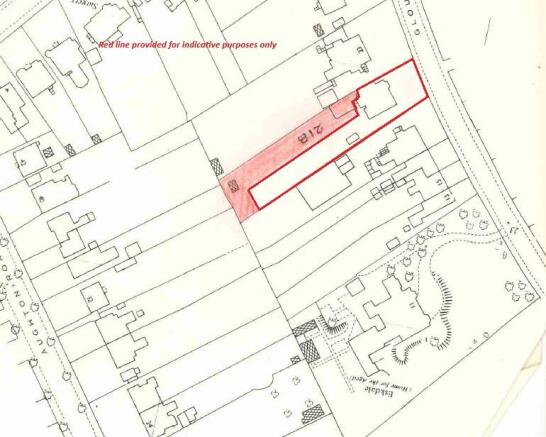
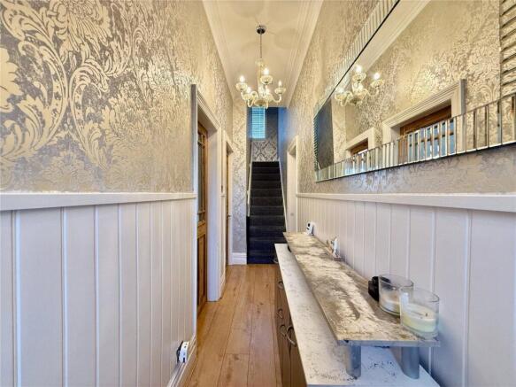
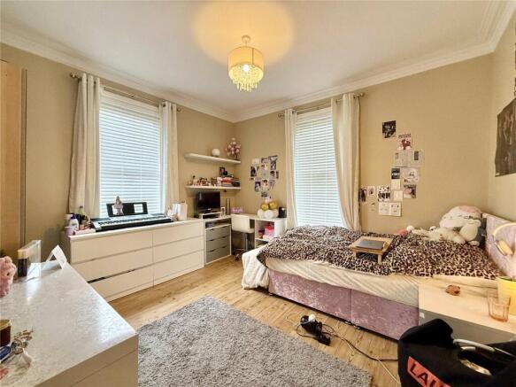
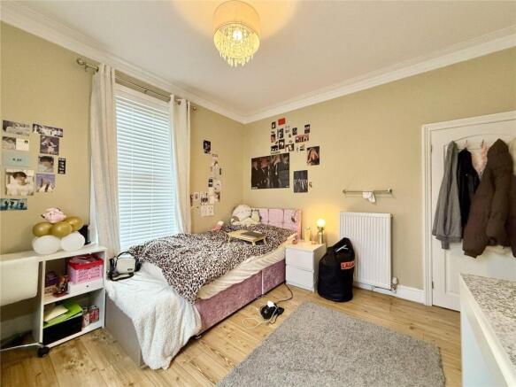
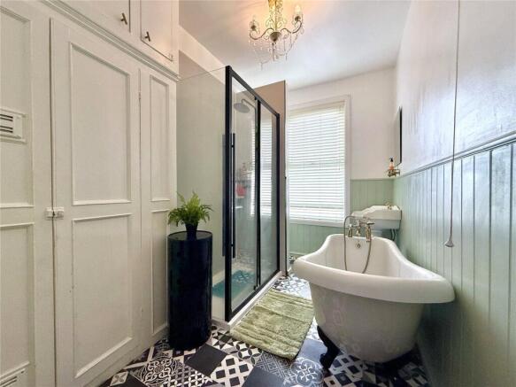
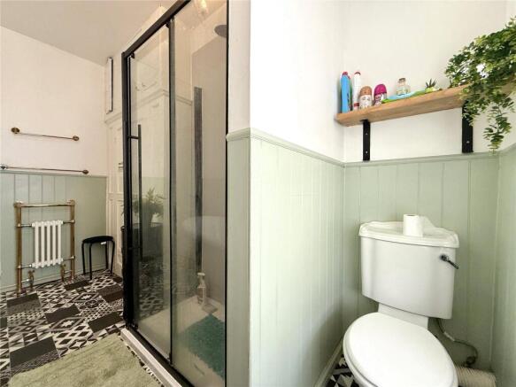
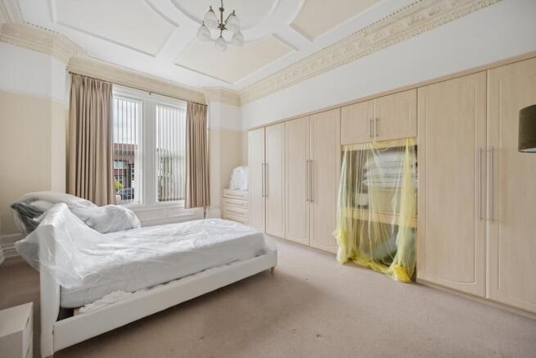
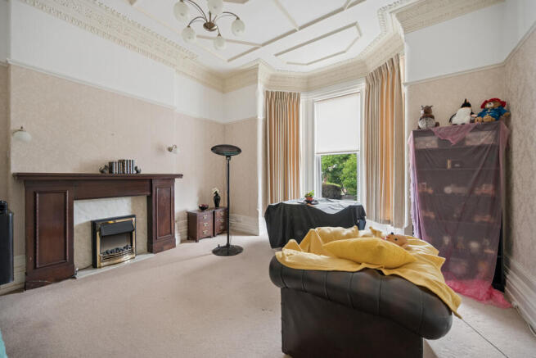
21 & 21A Gloucester Road represents a rare opportunity to acquire a substantial period residential investment in one of Birkdale's most sought-after locations. Combining immediate income with highly reversionary rents, generous apartment accommodation, extensive parking and further asset management opportunities, the property offers an increasingly scarce opportunity for investors seeking a quality long-term residential asset. An exceptional opportunity to acquire a high quality period residential investment comprising five self-contained apartments within an imposing detached Victorian residence occupying one of Birkdale's most sought-after residential addresses. The property extends to approximately 5,569 sq.ft. (517.3 sq.m.) and comprises the principal ground floor apartment known as 21 Gloucester Road together with four further self-contained apartments known collectively as 21A Gloucester Road, arranged over the lower ground, first and second floors. The building has been sympathetically converted whilst retaining an abundance of original Victorian character including impressive ceiling heights, decorative cornicing, feature fireplaces, bay windows, original staircase and generous room proportions throughout. Unlike many purpose-built apartment developments, each apartment provides particularly spacious accommodation with excellent natural light, creating homes that continue to appeal to long-term tenants and owner occupiers alike. The current owners have...
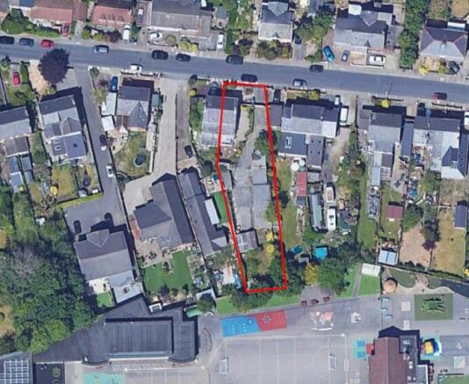
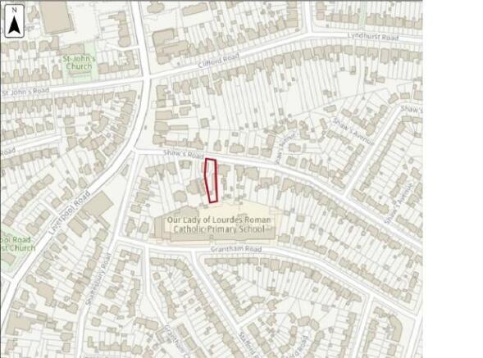
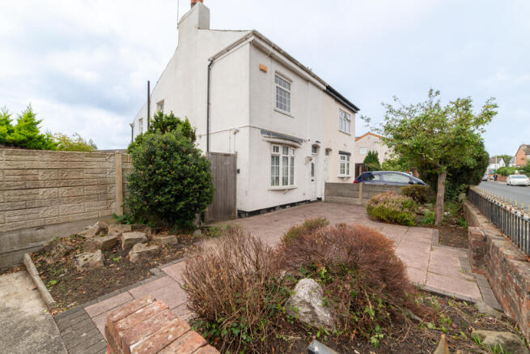
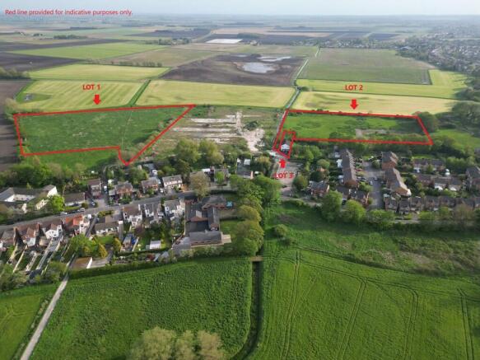
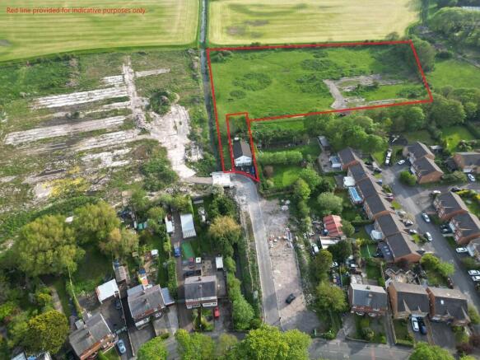
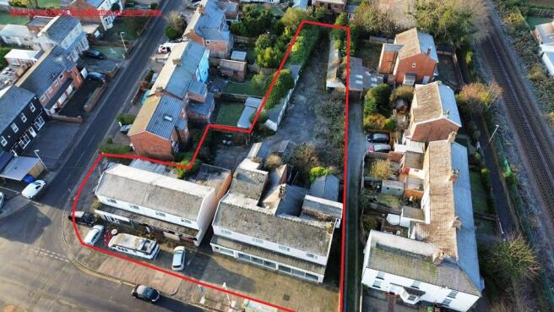
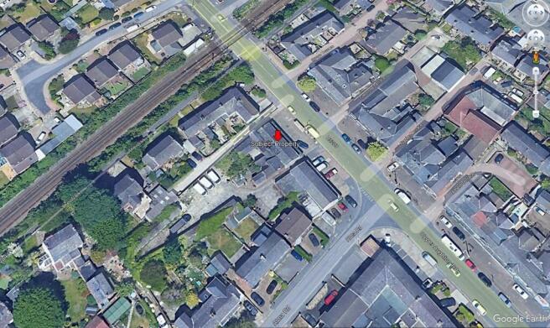
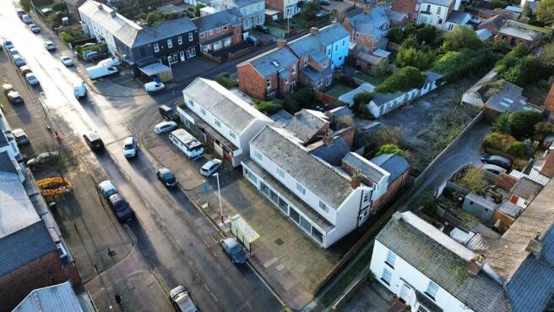
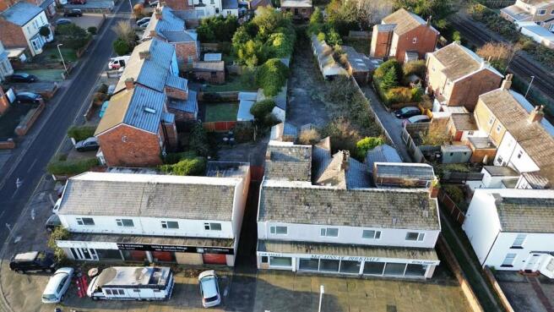
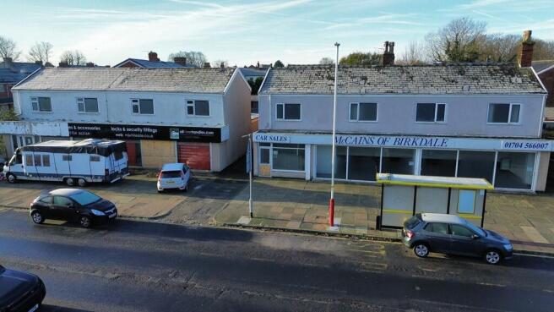
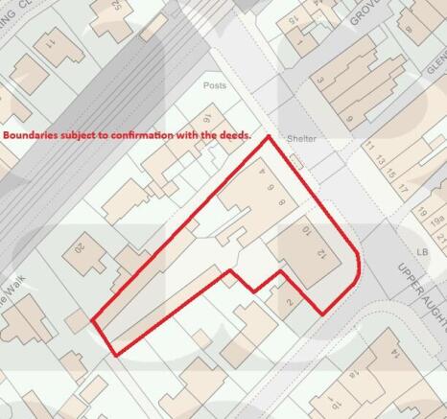
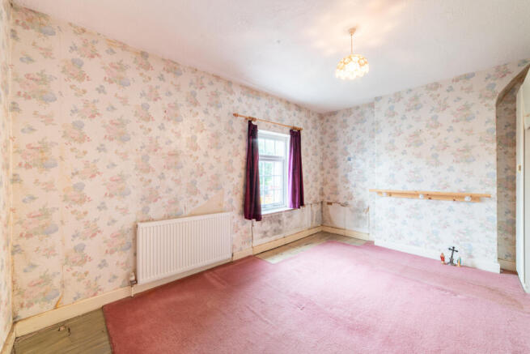
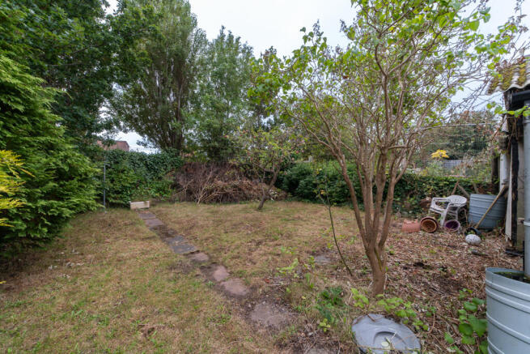
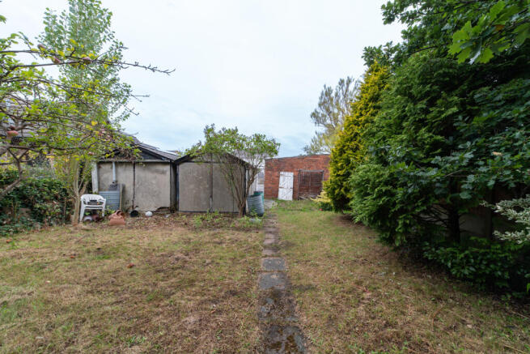
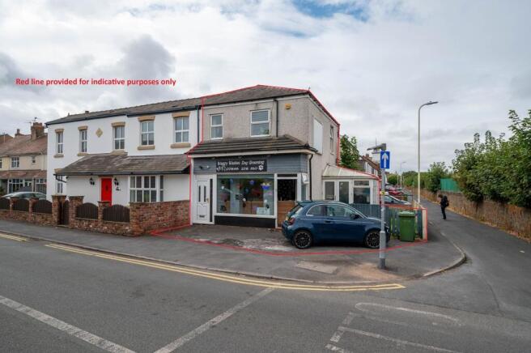
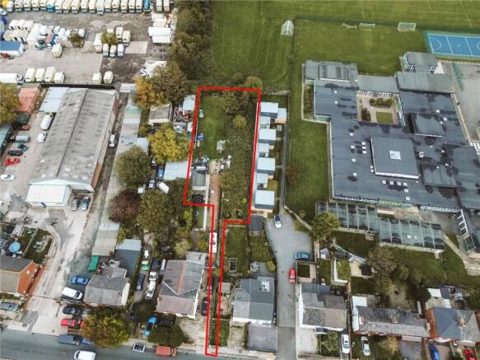
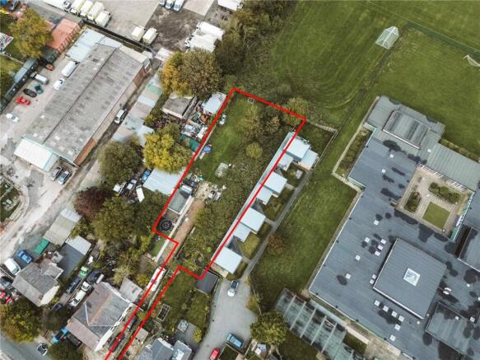
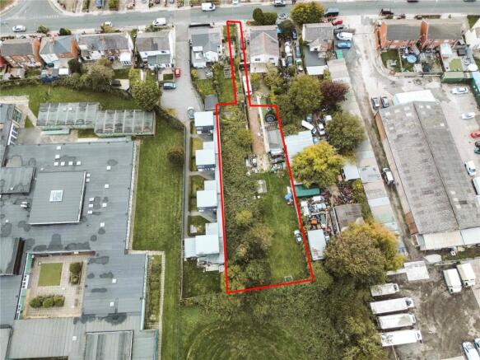
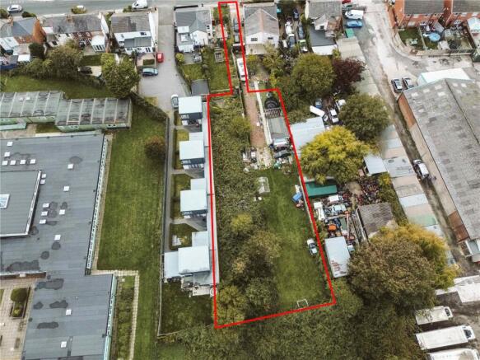
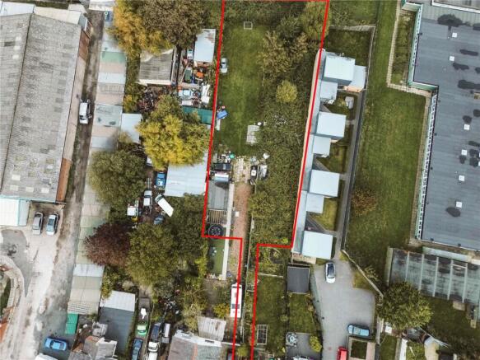
The property includes two dilapidated mixed-use units with residential upper floors and an extensive rear yard containing derelict stables/outbuildings. The existing structures require full refurbishment or redevelopment. There may be scope for refurbishment of existing buildings where commercially viable, in addition to full redevelopment options, subject to the necessary consents.
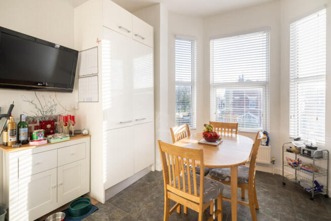
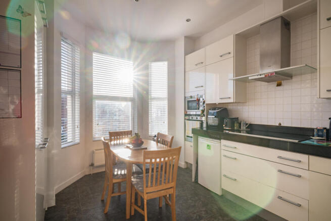
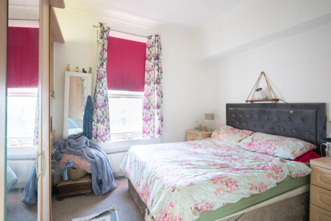
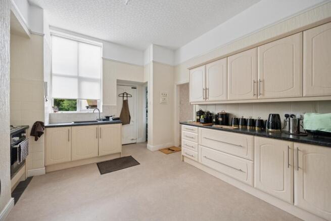
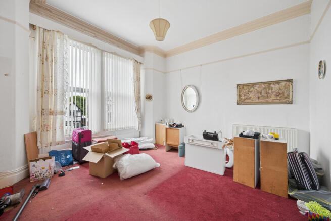
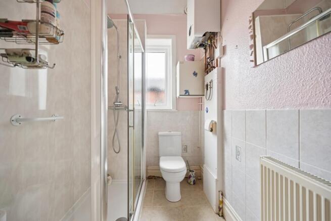
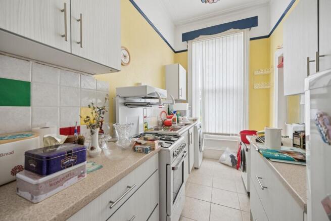
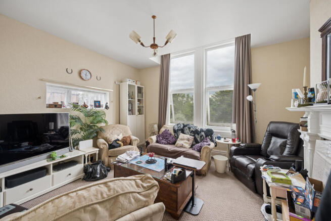
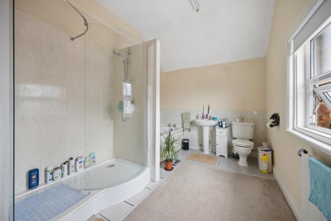
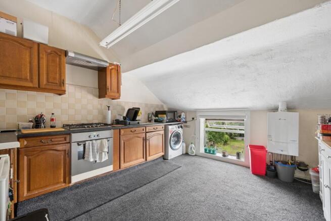
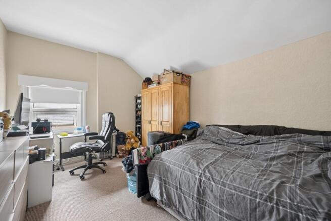
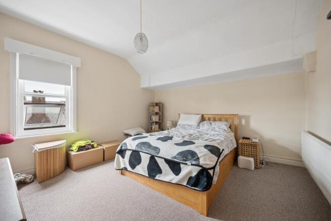
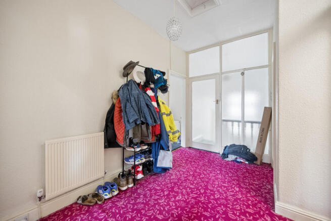
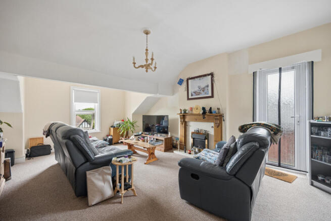
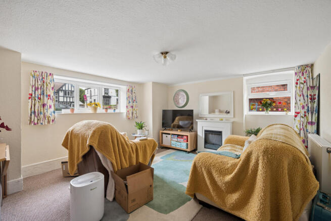
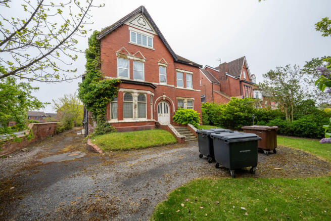
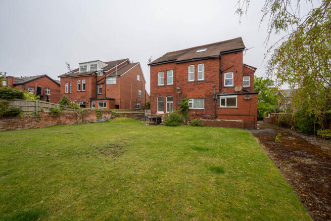
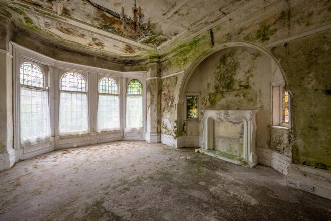
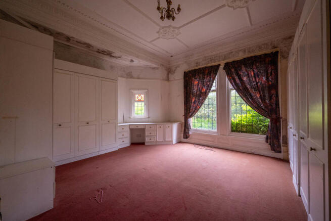
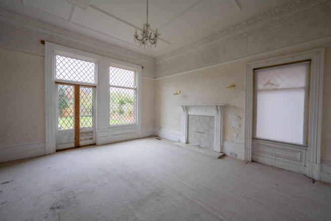
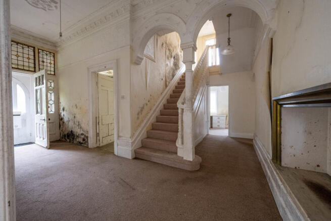
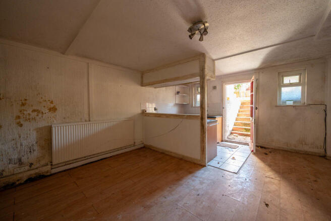
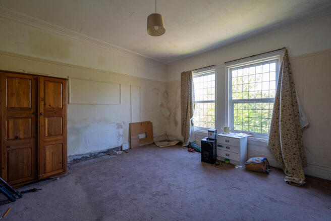
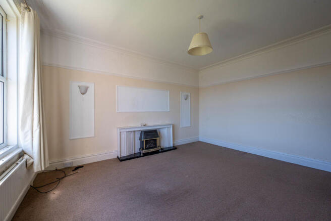
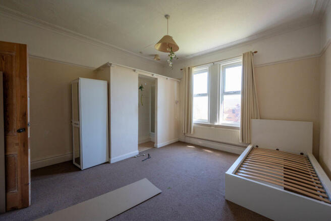
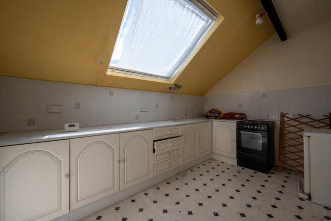
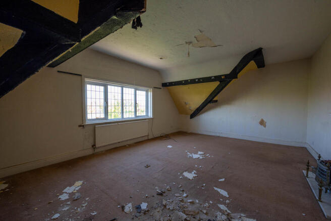
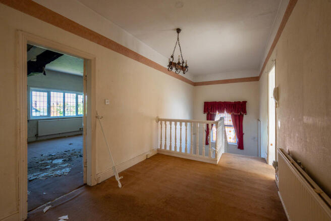
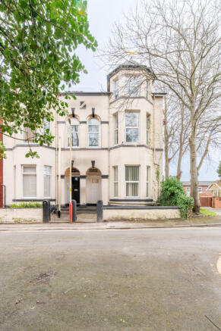
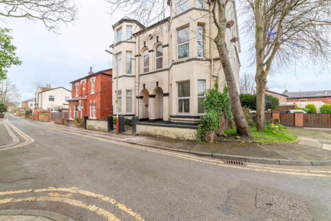
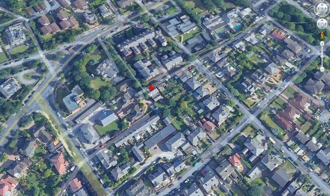
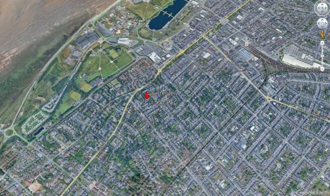
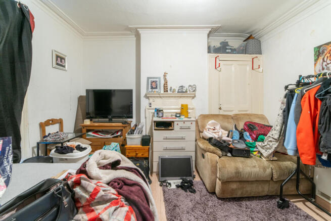
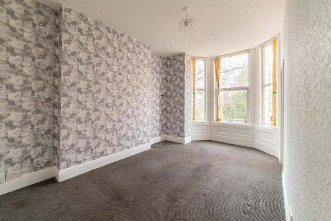
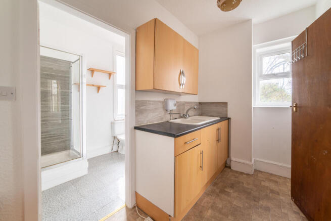
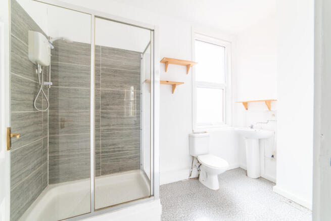
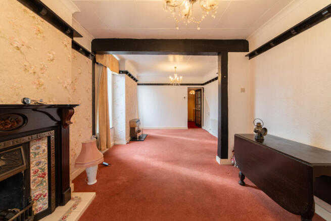
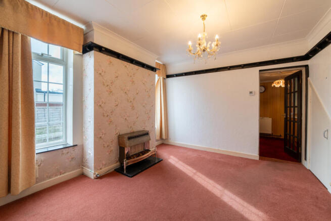
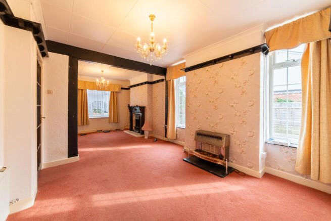
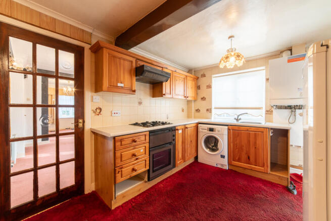
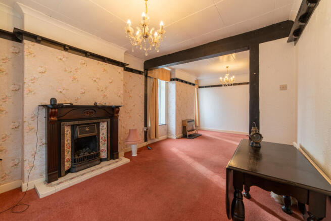
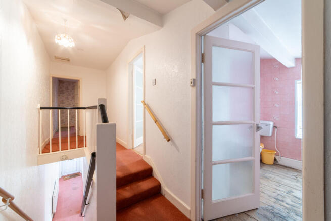
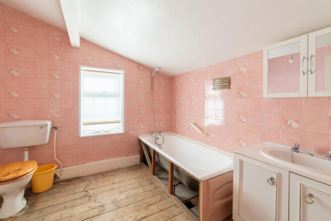
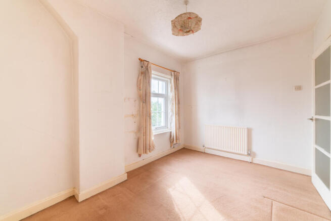
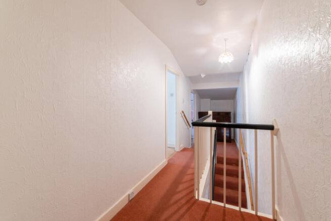
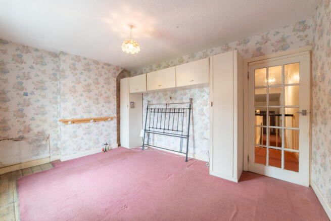
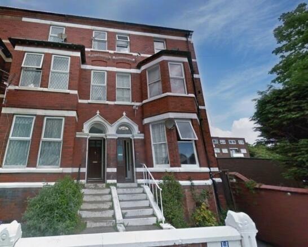
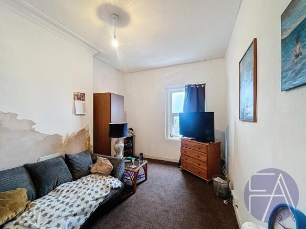
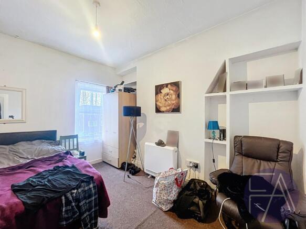
This imposing detached period residence occupies a prominent corner position and offers an excellent opportunity for refurbishment. Extending to approximately 3,918 sq ft, the property is currently configured as five self-contained apartments and is offered with vacant possession. The building retains attractive character features and sits within a generous plot with surrounding gardens and driveway parking. The internal layout provides clear separation of units, with a self-contained basement flat accessed independently to the rear. The ground floor flat is accessed via the original front entrance, retaining the principal reception proportions of the house. A separate side entrance provides access to the upper parts, leading to two self-contained flats on the first floor, together with an internal door and staircase continuing to a further flat at second floor level. The configuration offers flexibility for a purchaser to refurbish and retain the existing layout or reconfigure to suit alternative residential use, subject to any necessary planning permissions.
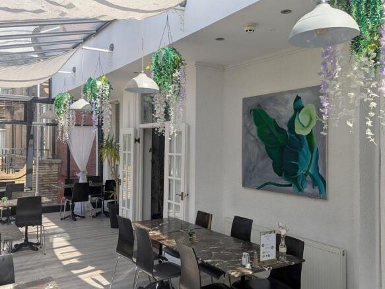
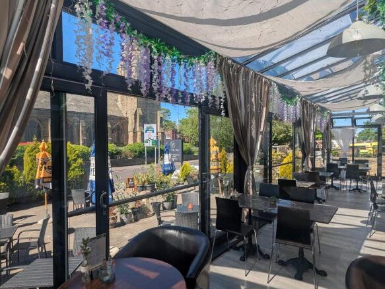
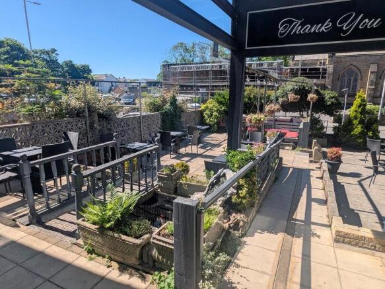
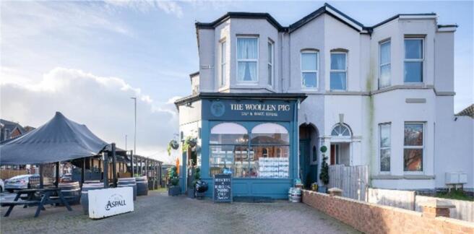
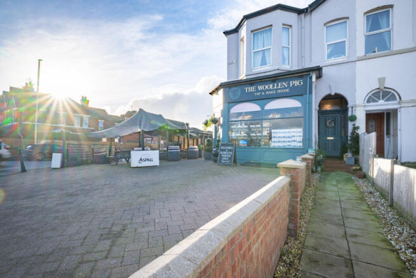
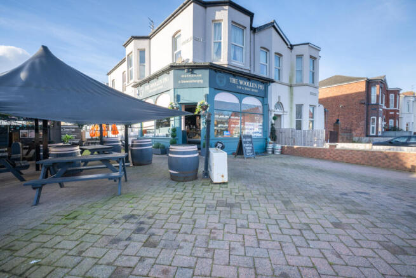
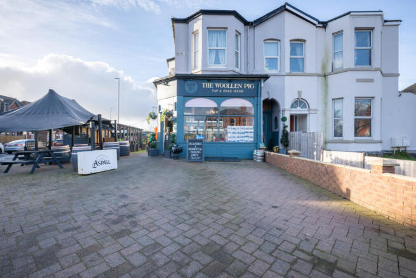
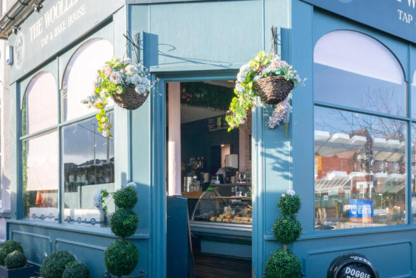
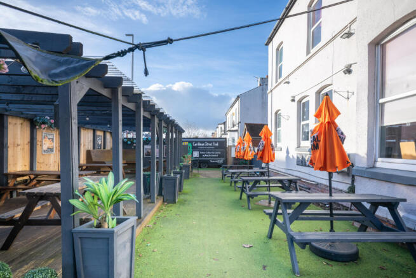
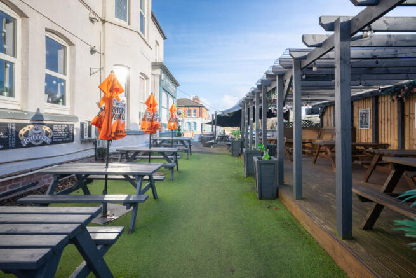
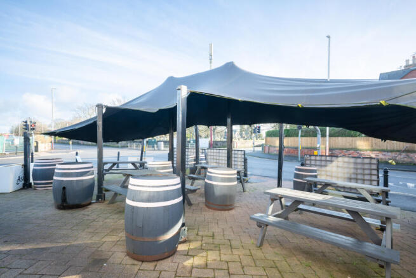
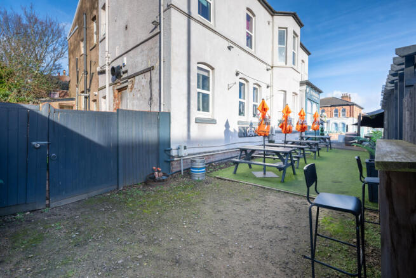
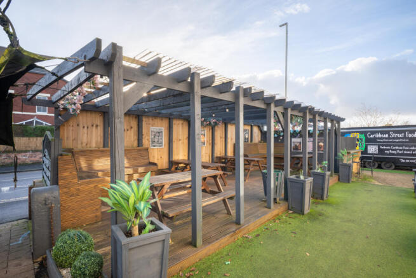
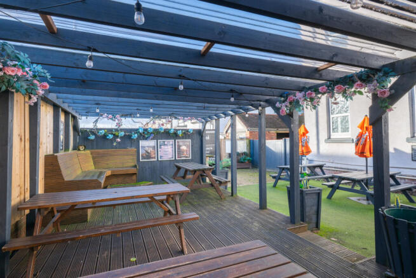
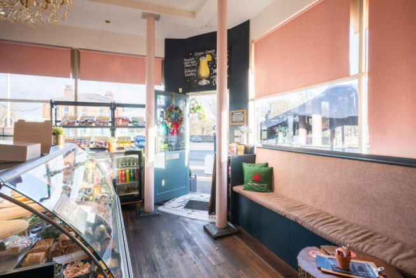
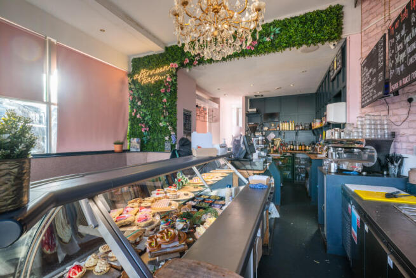
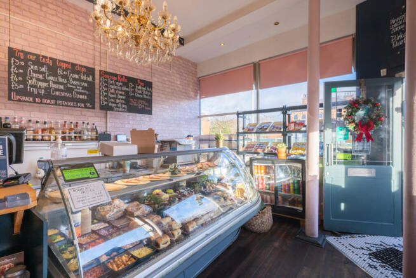
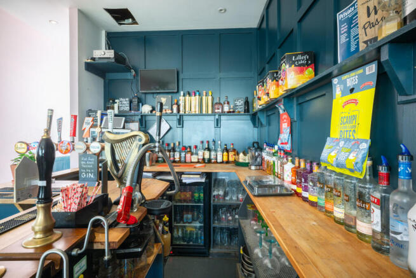
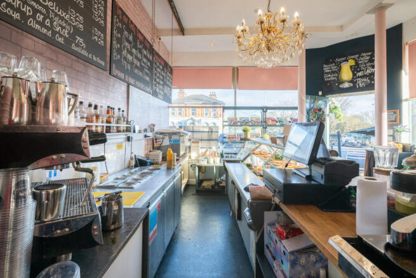
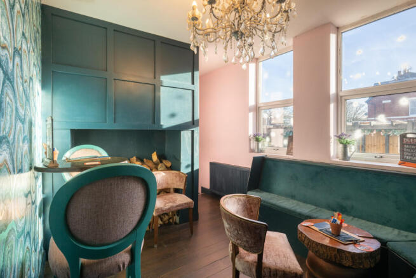
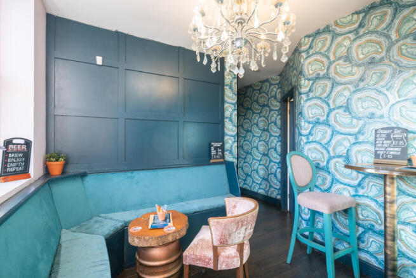
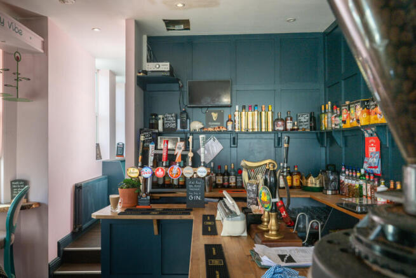
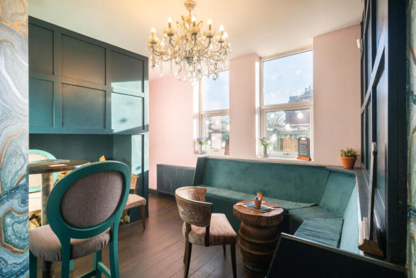
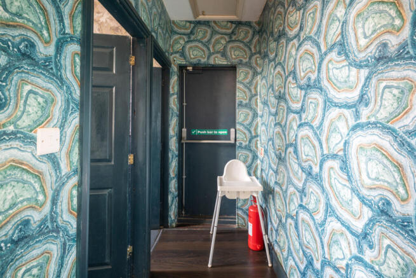
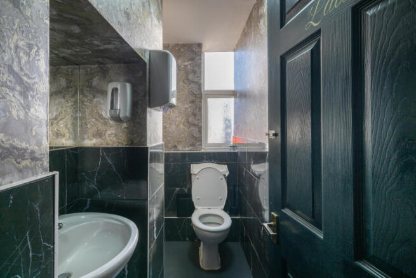
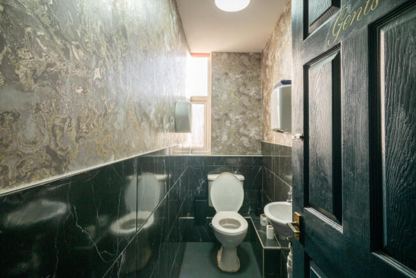
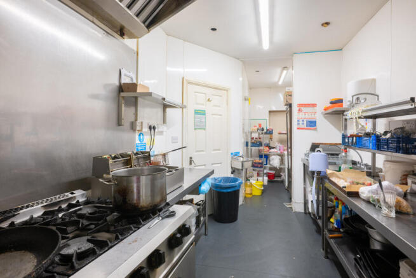
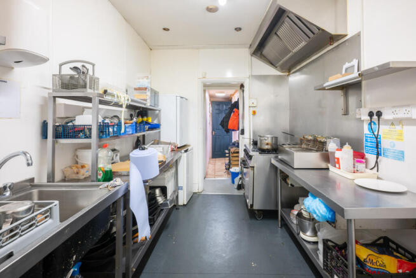
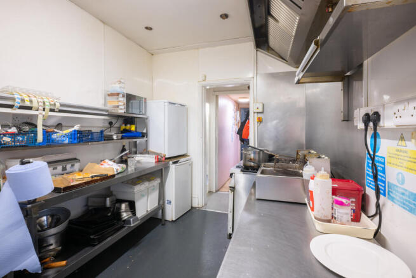
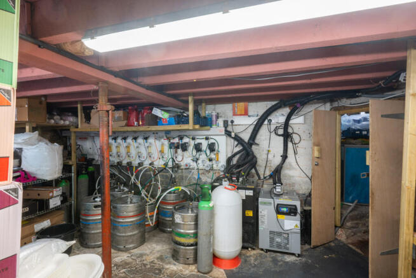
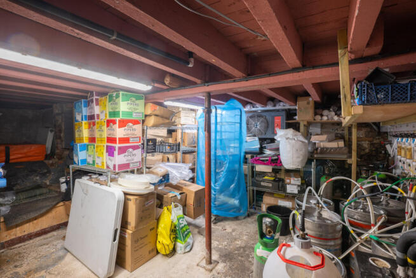
A rare opportunity to acquire a prominent mixed-use freehold property comprising a successful and well-established bar, deli and café with attractive external seating area, together with a self-contained two-bedroom residential flat above. The property occupies a highly visible corner position at the junction of Duke Street and Cemetery Road, within the heart of Birkdale, a popular and affluent Southport suburb. The premises benefit from strong footfall, a loyal local customer base and excellent surrounding residential catchment. The property is offered with vacant possession and includes an inventory of fixtures and fittings (to be agreed). Any arrangements relating to the continued use of the trading name, goodwill or staffing matters will be agreed separately at the outset. The property comprises a prominent mixed-use freehold opportunity, combining a successful bar / deli / café at ground and lower ground floor level with a self-contained residential flat above. Occupying a highly visible corner position, the premises benefit from excellent frontage, strong natural light and established outdoor seating. The residential flat provides either owner-occupier accommodation or an additional income stream. Estimated rental from the flat approximately £900 per month. Commercial Premises Ground Floor & Lower Ground - Existing Bar / Deli / Café The commercial accommodation is arranged over ground and lower ground floors and is currently fitted and t
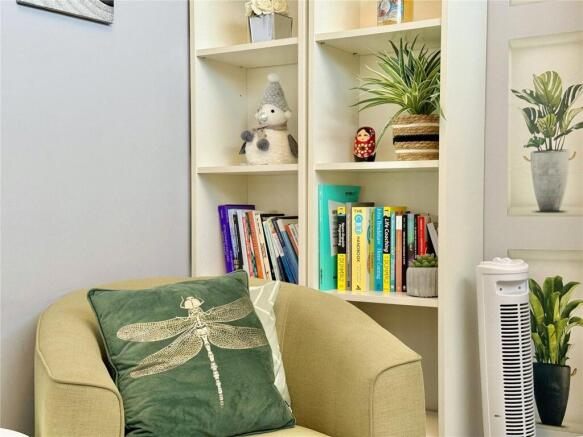
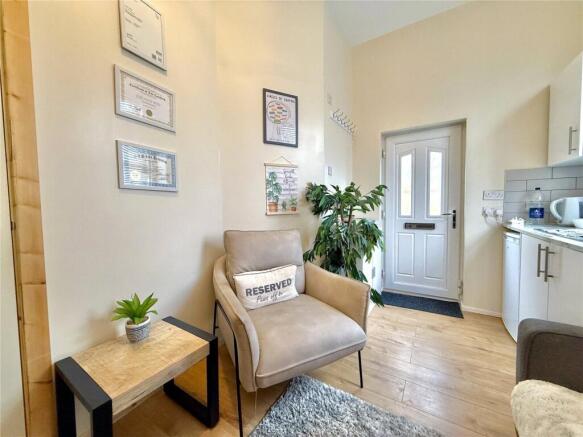
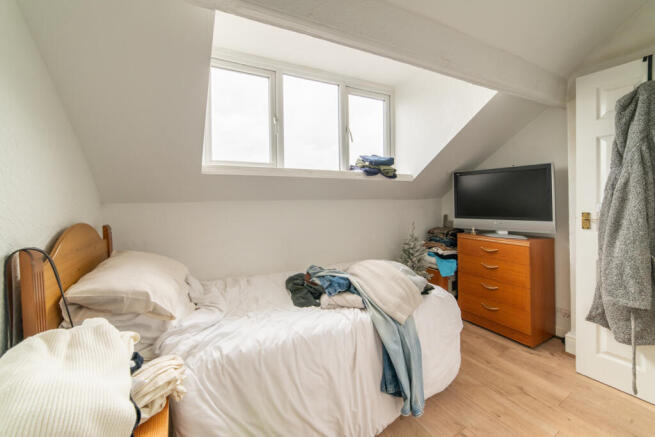
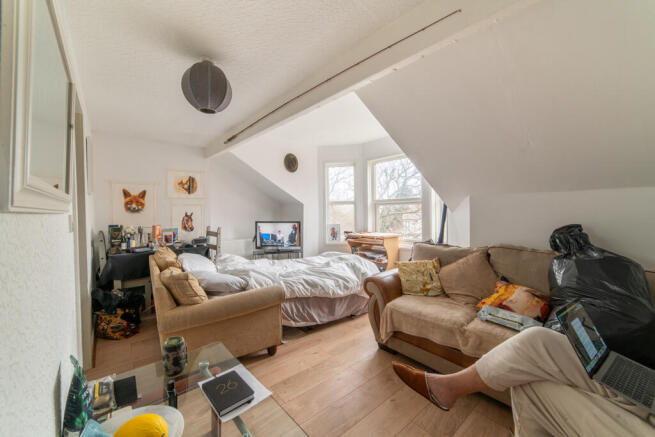
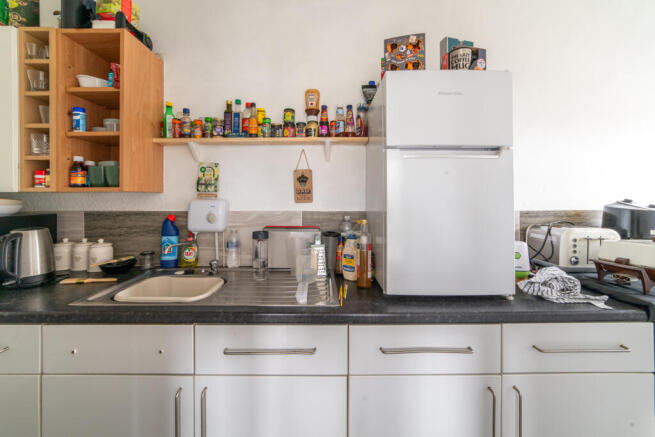
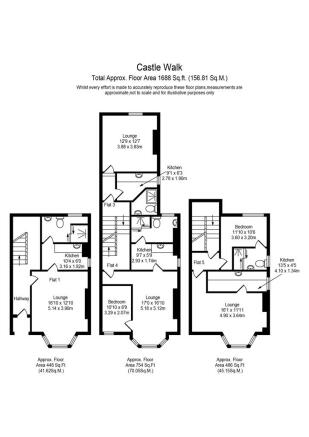
15 Castle Walk is a substantial detached period property extending to approximately 1,688 sq ft (156.81 sq m), configured as a block of five self-contained residential flats. Whilst the property holds an HMO licence, it is fundamentally arranged and operated as self-contained units, providing independent living accommodation with individual kitchens and bathrooms. This distinguishes the asset from traditional bedsit-style HMOs and offers a more attractive and sustainable rental product. The building benefits from independent electricity supplies to each unit and has no gas connected, significantly reducing ongoing compliance requirements and landlord risk. From an operational perspective, the investment is highly efficient, with the landlord responsible primarily for building insurance and water costs only, the latter being approximately £170 per month (United Utilities). The property provides established income with clear reversionary potential, including letting of the vacant unit and rental optimisation. The self-contained nature of the flats supports strong tenant demand, longer-term occupancy and a more stable income profile. Overall, the asset should be viewed as a low-management, income-producing multi-unit freehold investment, rather than a conventional HMO.
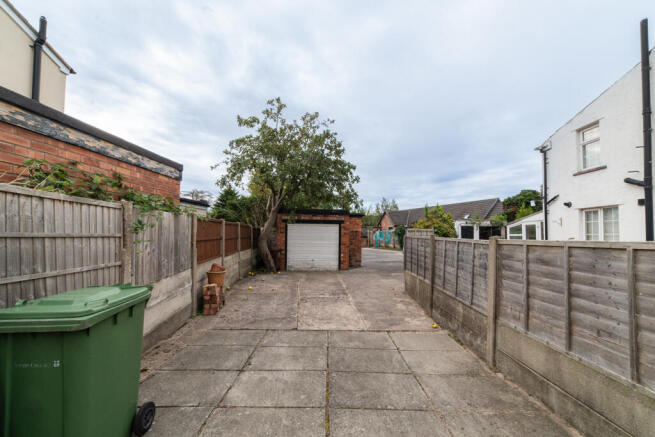
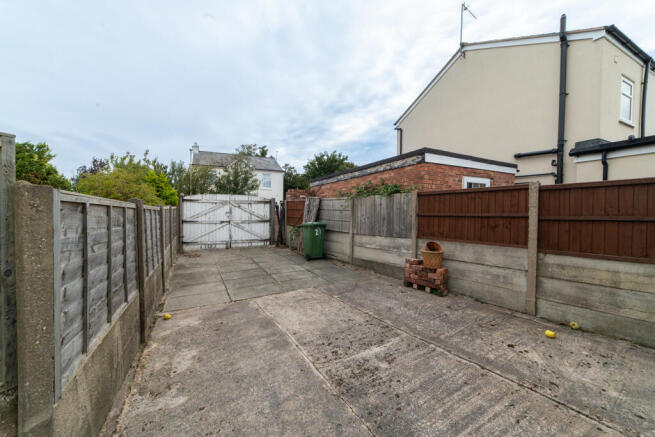
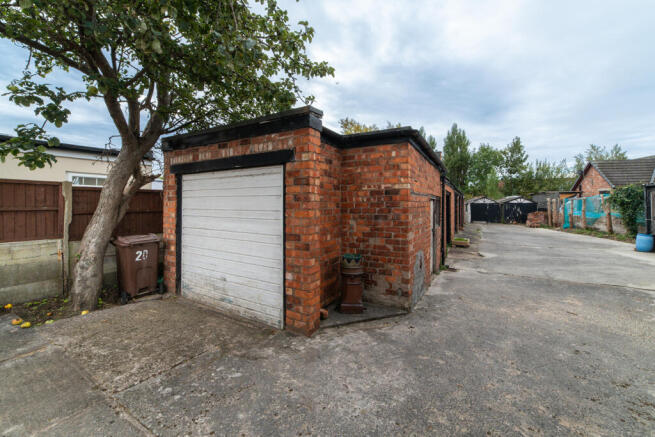
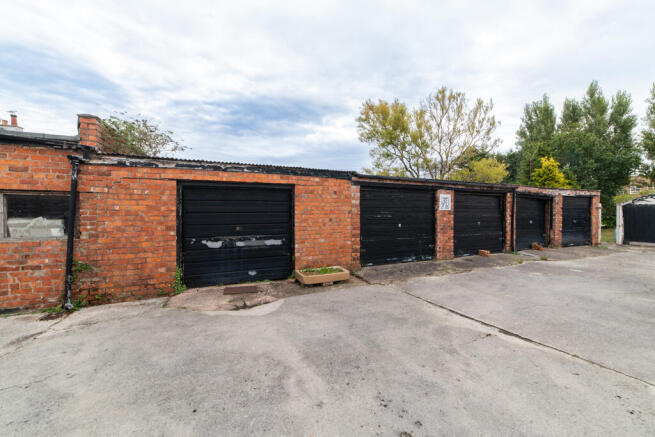
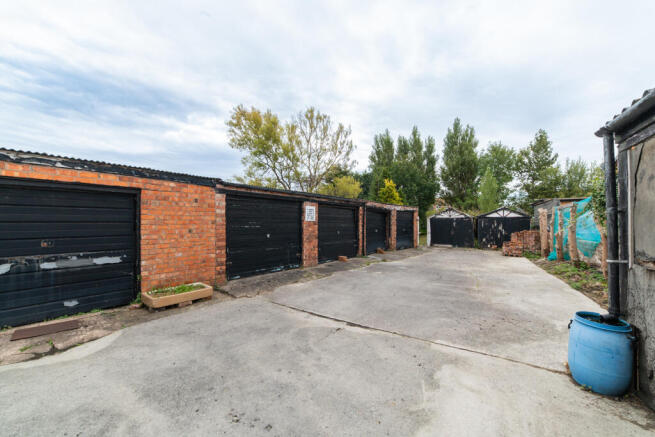
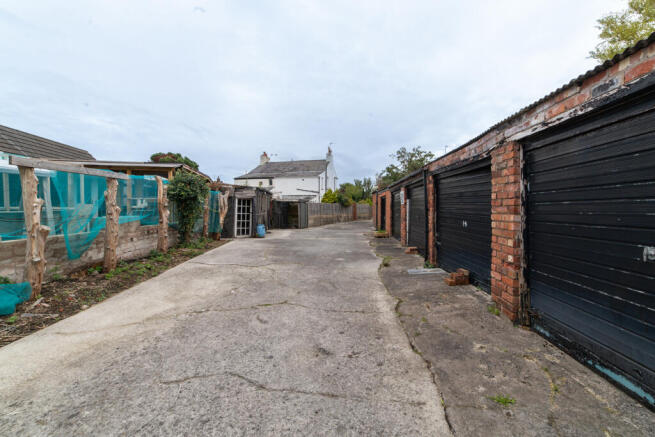
An unusual and versatile opportunity to acquire a substantial detached two-storey garage and storage building, constructed in traditional brick beneath a pitched roof, extending to approximately 1,581 sq.ft. (146.9 sq.m.) in total. The accommodation is arranged over two floors and provides a flexible layout suitable for a variety of storage, workshop or hobby uses (subject to any necessary consents). The ground floor comprises a series of garage bays of varying sizes, each accessed via outward-opening doors to the front elevation, together with additional lean-to and ancillary storage areas. The configuration allows for multivehicle storage, secure lock-up units or partitioned use. One of the principal garage bays incorporates an internal staircase, providing access to the first floor. The first floor offers a combination of open-plan and subdivided storage rooms, providing further flexibility depending on occupier requirements. The layout may lend itself to reconfiguration, subject to any necessary permissions. Externally, the property benefits from a front forecourt, providing off-road parking, turning space and direct vehicular access to the garage accommodation. We understand the property does not have mains electricity, water or drainage connected and is offered for sale as seen, including any items remaining within the building. The seller has not been able to provide any planning permission or building regulation documentation relating to the construction...
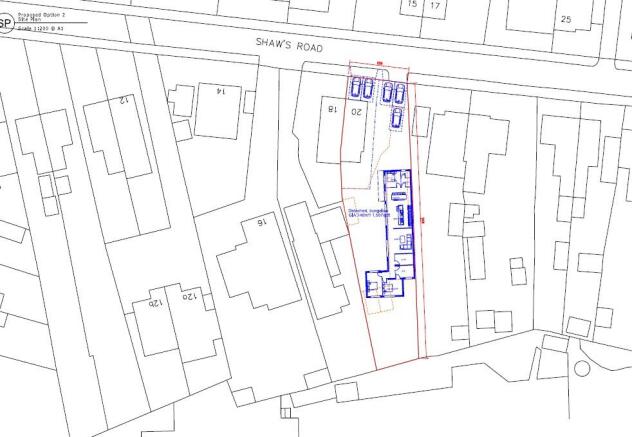
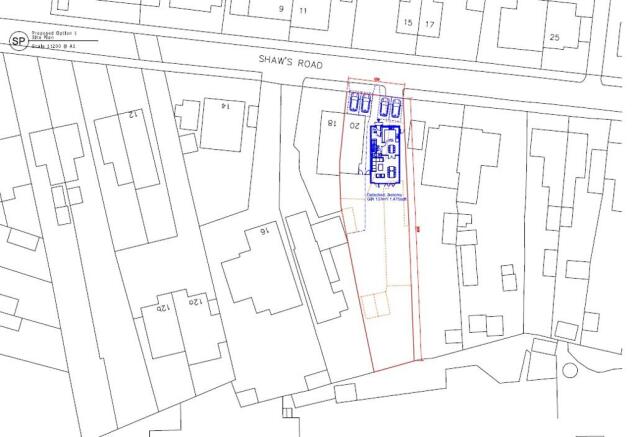
Outstanding Development Opportunity –Approved for 5 Units – High Return Potential This is a rare opportunity to secure a prime development site with Development Approval from Sefton Council for the construction of 5 residential units. Ideal for property investors and develo...
***FOR SALE BY AUCTION***START - THURSDAY 27TH AUGUST - 10AMCLOSE - THURSDAY 27TH AUGUST - 1PMKey Features* Mixed-use freehold investment opportunity* Guide Price: £260,000* Ground floor commercial unit offered with vacant possession* Previously let at £1,000 PCM* Detached workshop with electrici...