Commercial Properties For Sale in Bixley Heath, Ipswich, Suffolk
Paid partnerships can play a role in listing order
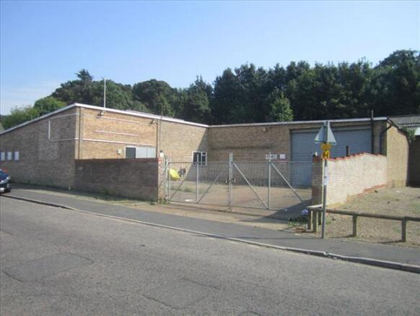
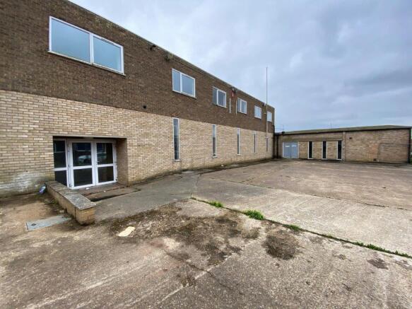
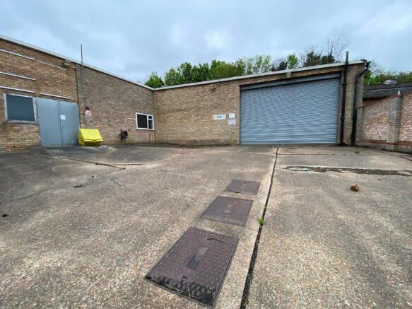
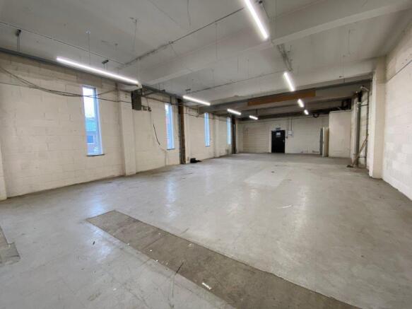
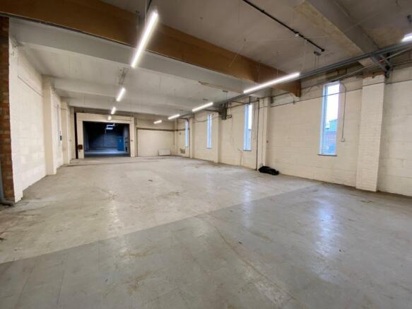
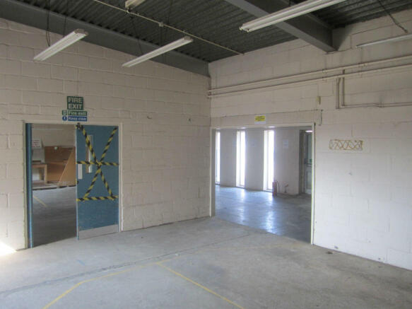
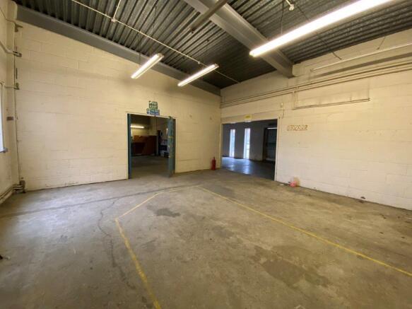
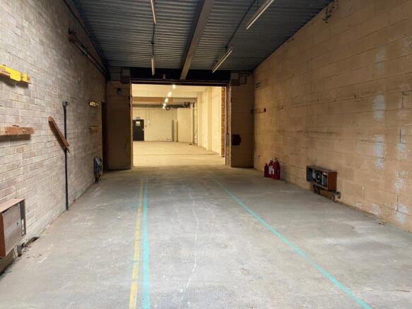
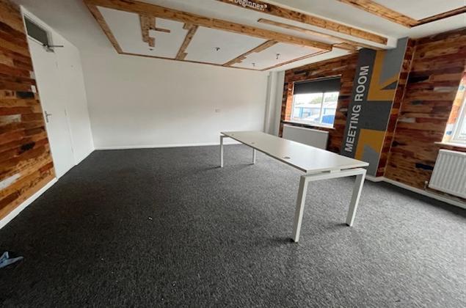
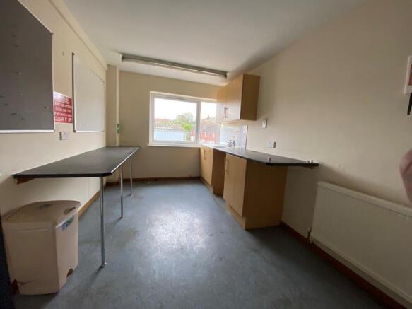
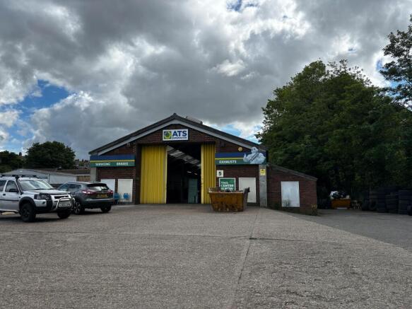
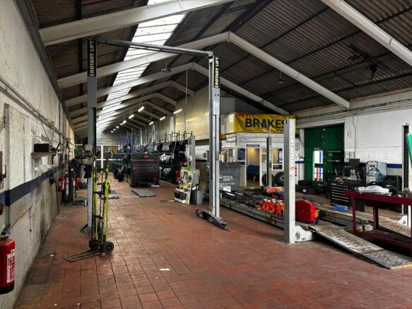
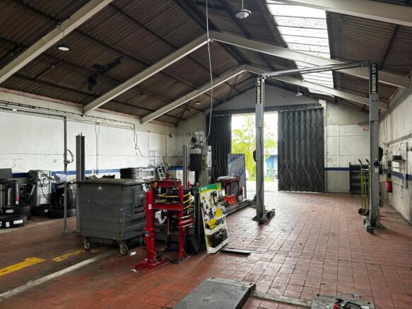
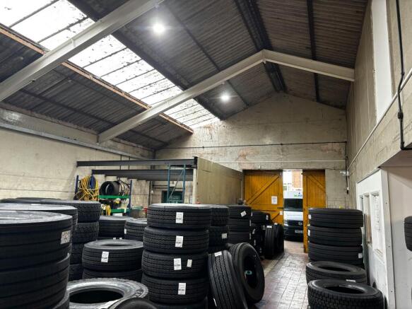
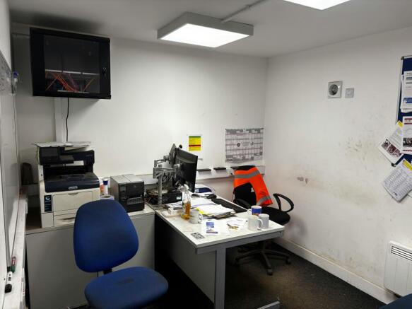
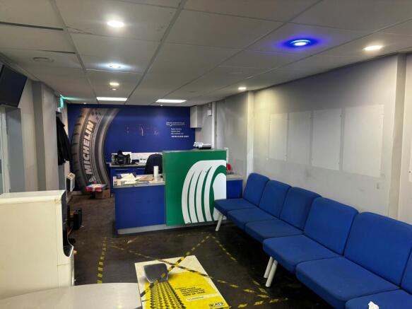
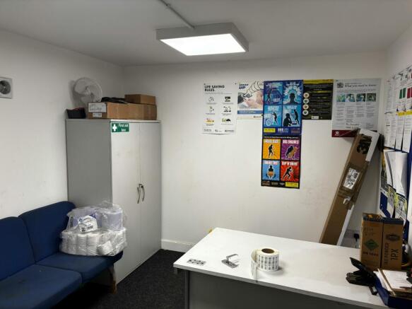
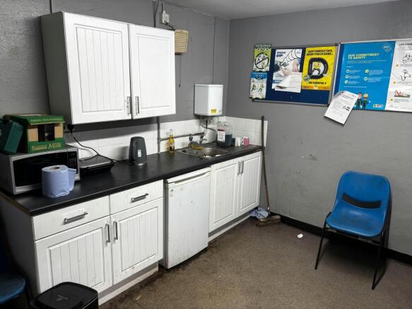
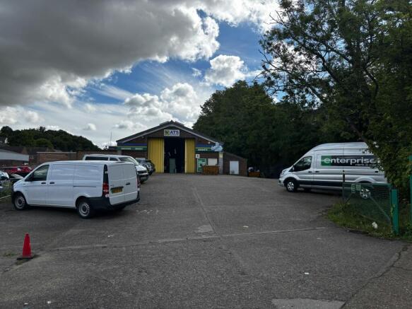
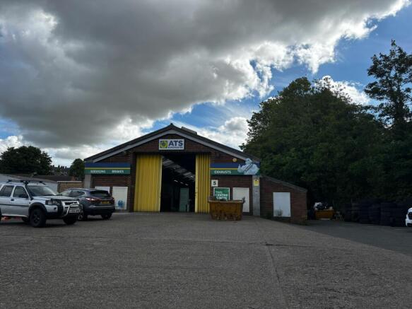
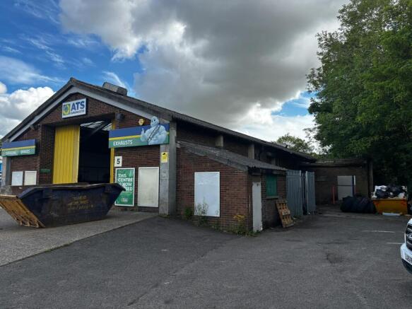
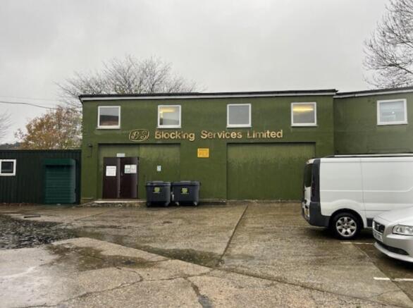
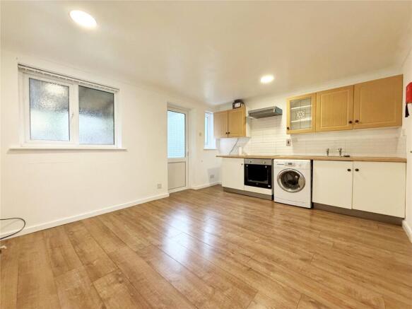
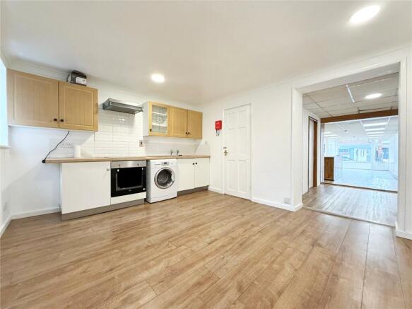
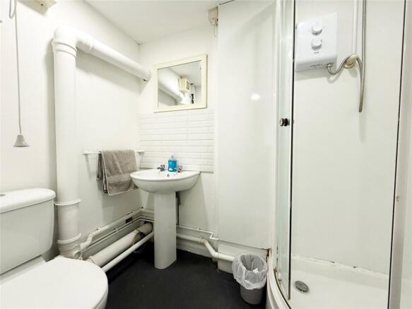
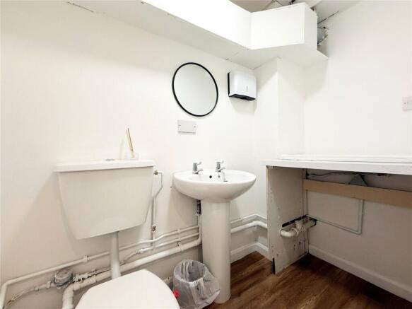
The property comprises a 'T'-shaped building offering a combination of warehouse, office, and storage accommodation, together with an enclosed car park and a separate secure yard. The property is of brick and blockwork construction. The two storey element is under a flat roof, the remaining single storey areas are under pitched roofs. The ground floor features two principal warehouse/showroom areas, supplemented by additional storerooms. The first floor comprises several partitioned offices together with kitchen and WC's. The warehouse area is fitted with LED lighting and finished with vinyl flooring. The first-floor offices include kitchen, WC's and storerooms with fluorescent lighting and carpet flooring throughout. The premises are served by gas-fired heating. The stores are accessed via a roller shutter door and two sets of double doors. The forecourt area is fully fenced and served by double gates. Boundary walls enclose the separate service yard which is also served by double gates. LOCATION Cavendish Street is situated to the east of Ipswich town centre, off the A1156 (Fore Hamlet/Bishops Hill) and within 2.5 miles of the A14 via Nacton Road. The property is situated on the south side of Cavendish Street (see location plan), adjoining occupiers include Enterprise Rent a Car, Springvale Foods and Screwfix. ACCOMMODATION [Approximate Gross Internal Floor Areas] Ground Floor Entrance 318 sq ft [ 29.55 sq m] Warehouses 2,258 sq ft [ 209.77 sq m] Stores 1,583...

- Good access to A14 and town centre
- Two storey building with surfaced forecourt and parking
- GIA: 7,531 sq ft (699.68 sq m)
The property comprises a 'T'-shaped building offering a combination of warehouse, office, and storage accommodation, together with an enclosed car park and a separate secure yard. The property is of brick and blockwork construction. The two storey element is under a flat roof, the remaining single storey areas are under pitched roofs. The ground floor features two principal warehouse/showroom areas, supplemented by additional storerooms. The first floor comprises several partitioned offices together with kitchen and WC's. The warehouse area is fitted with LED lighting and finished with vinyl flooring. The first-floor offices include kitchen, WC's and storerooms with fluorescent lighting and carpet flooring throughout. The premises are served by gas-fired heating. The stores are accessed via a roller shutter door and two sets of double doors. The forecourt area is fully fenced and served by double gates. Boundary walls enclose the separate service yard which is also served by double gates. LOCATION Cavendish Street is situated to the east of Ipswich town centre, off the A1156 (Fore Hamlet/Bishops Hill) and within 2.5 miles of the A14 via Nacton Road. The property is situated on the south side of Cavendish Street (see location plan), adjoining occupiers include Enterprise Rent a Car, Springvale Foods and Screwfix. ACCOMMODATION [Approximate Gross Internal Floor Areas] Ground Floor Entrance 318 sq ft [ 29.55 sq m] Warehouses 2,258 sq ft [ 209.77 sq m] Stores 1,583...
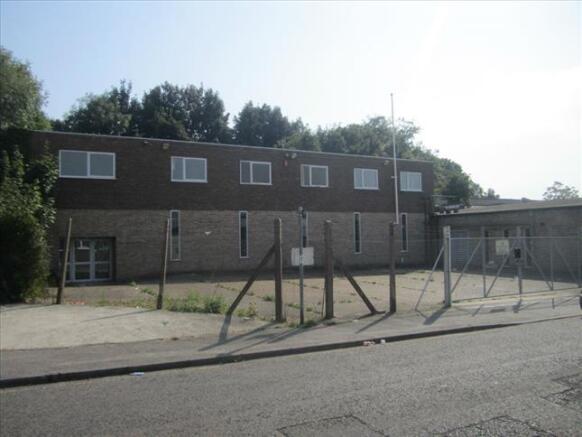
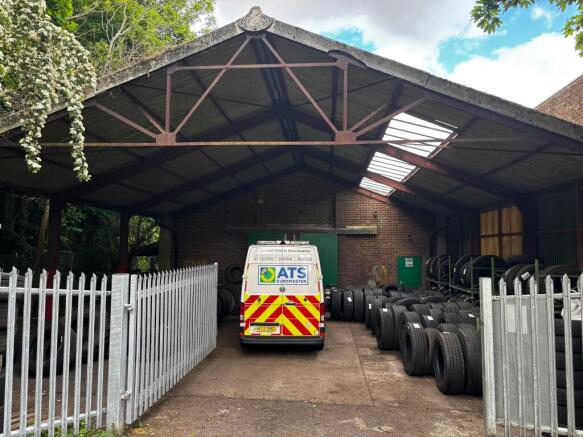
The site comprises two detached industrial buildings and a self-contained kitchen & W/Cs. The site sits on a relatively flat piece of land and has fenced and brick wall borders. The main building comprises two floors, ground floor providing a workshop and the first floor for storage. The second b...