Commercial properties for sale in Bocking, Braintree, Essex, this area only
Paid partnerships can play a role in listing order
14 results
Beta
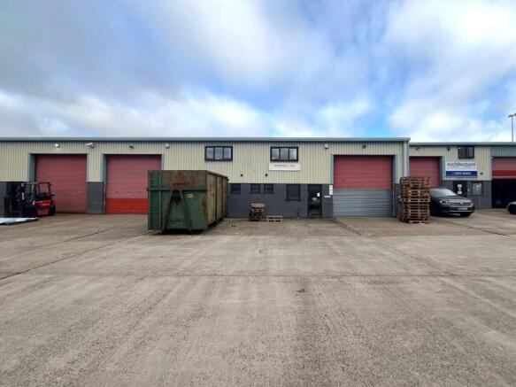
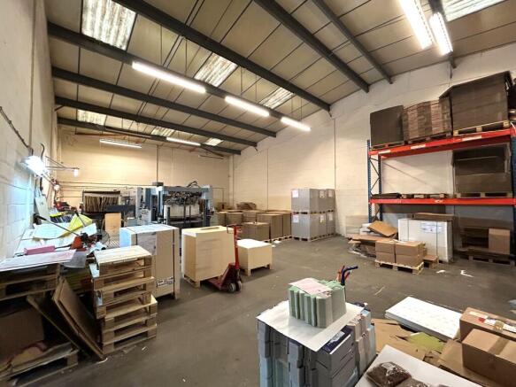
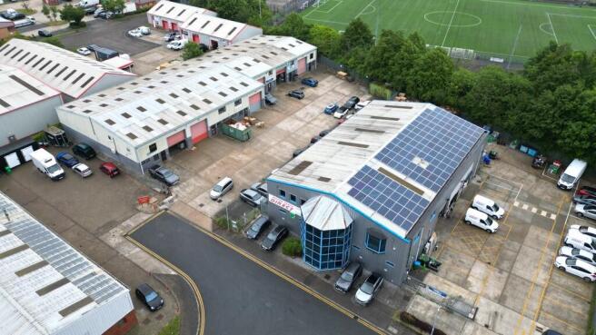
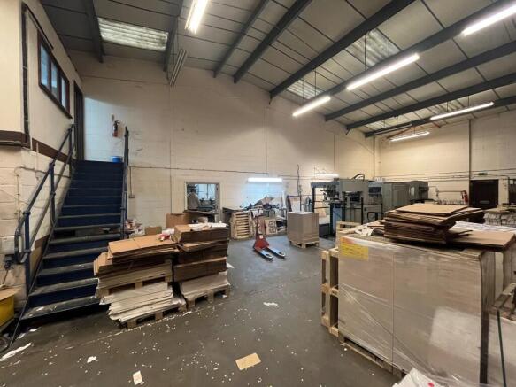
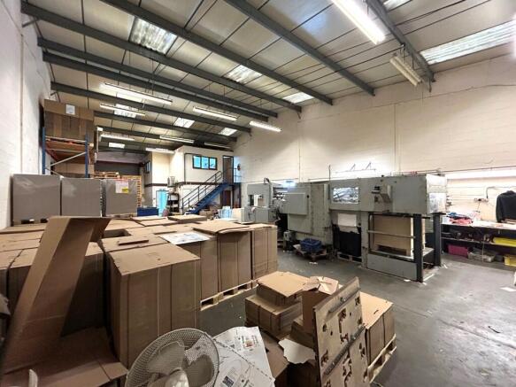
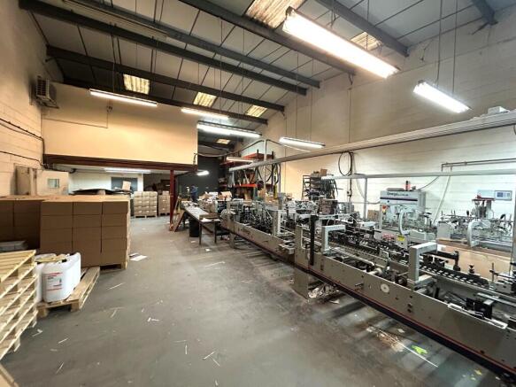
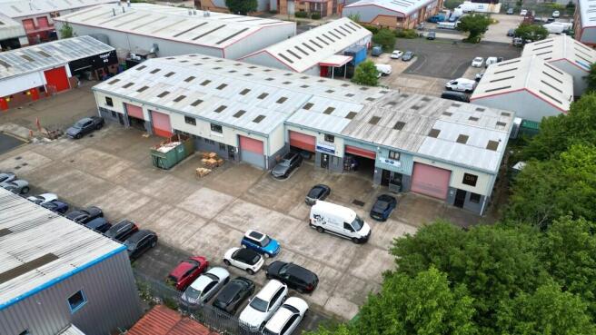
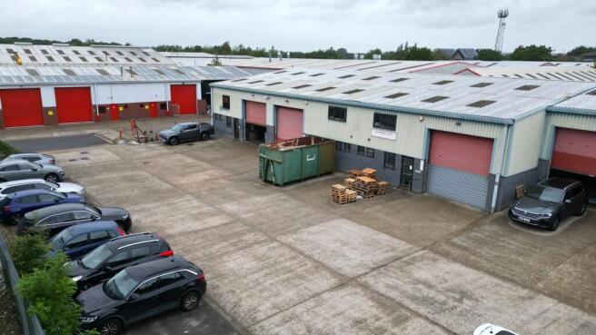
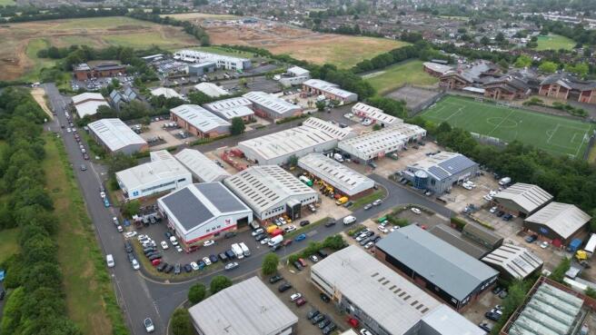

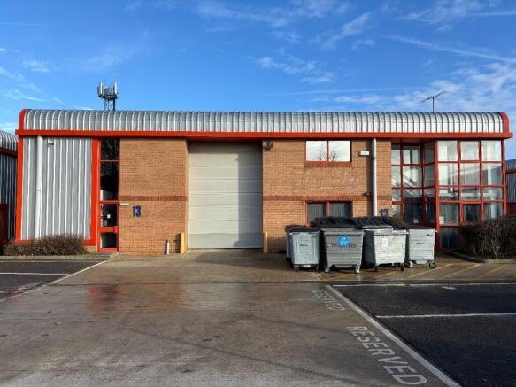
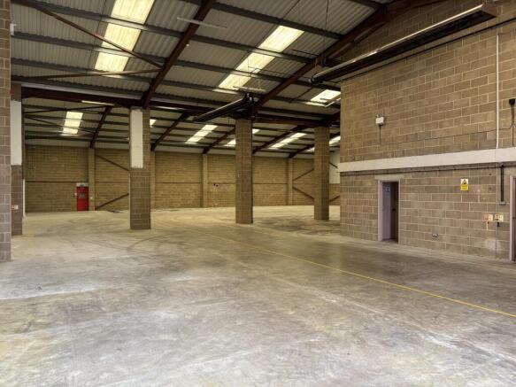
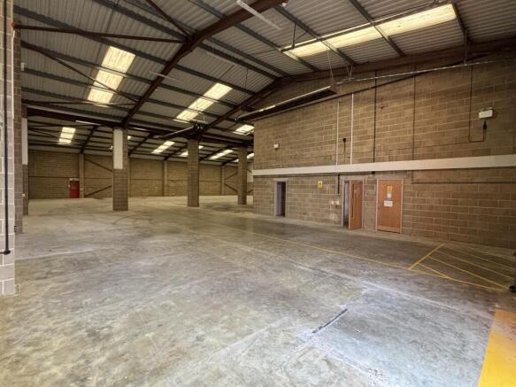
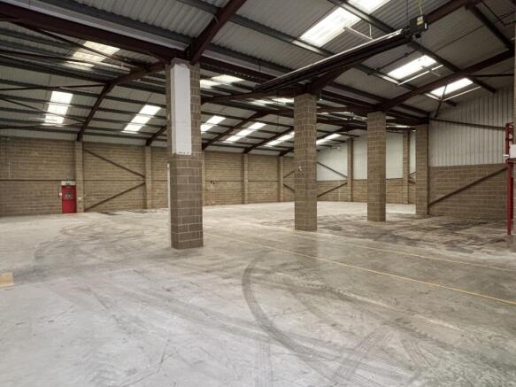
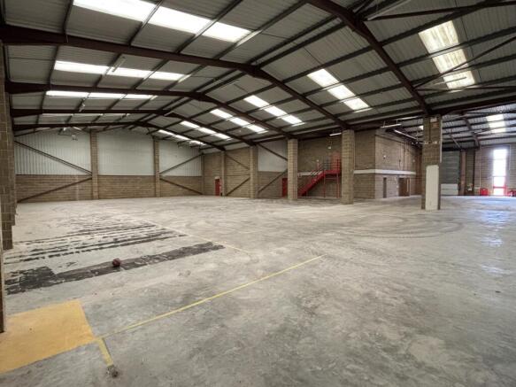
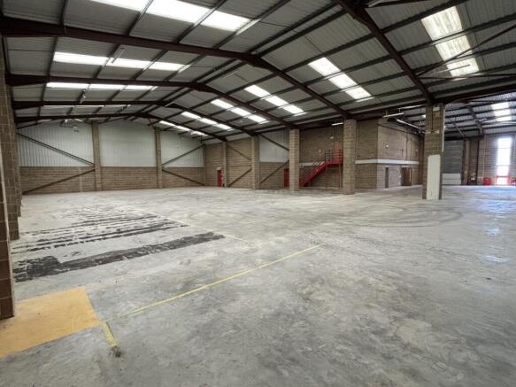
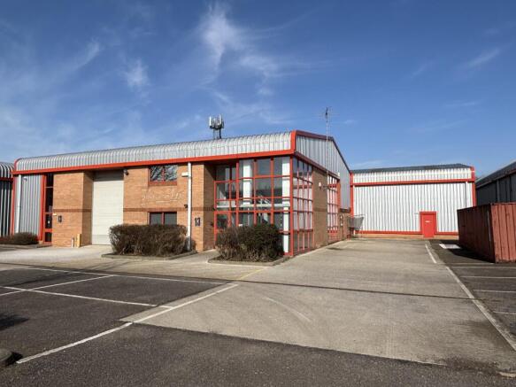
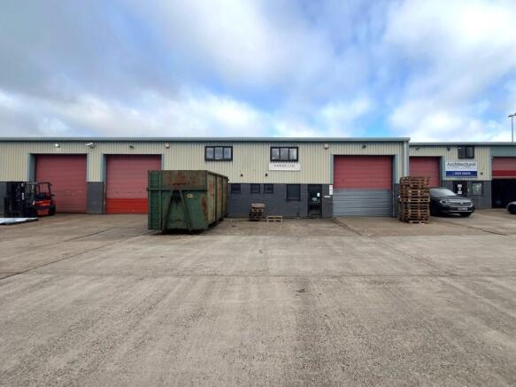
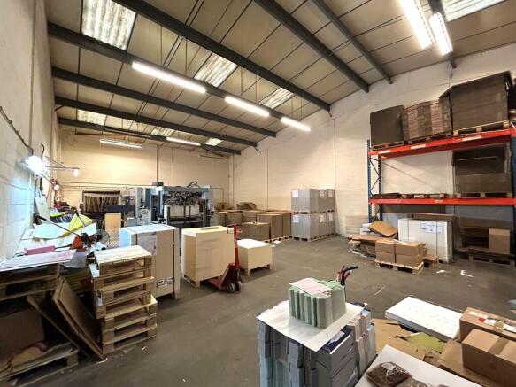
An industrial unit located on an established industrial estate in close proximity to the A120. Available for sale or to let.
Marketed by Coke Consulting Ltd, Bishops Stortford

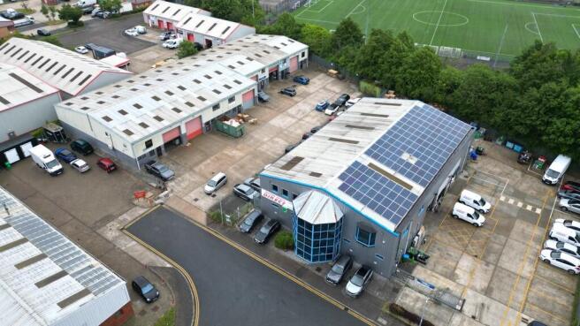
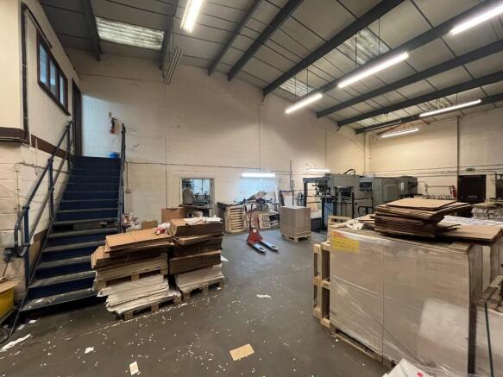
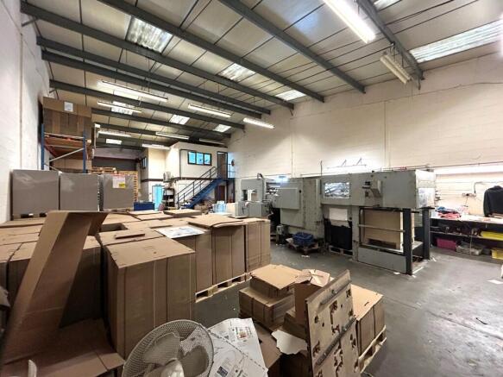
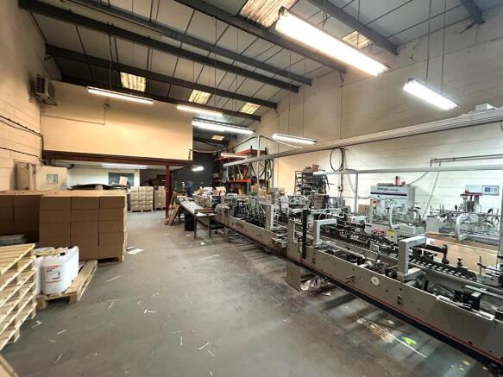
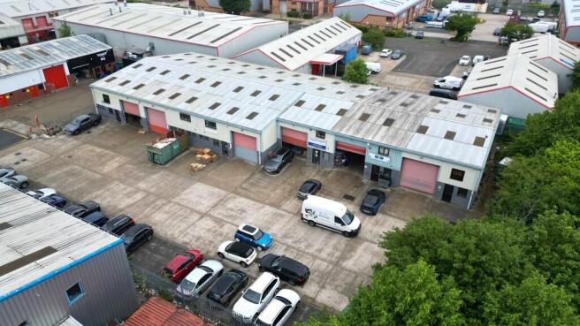
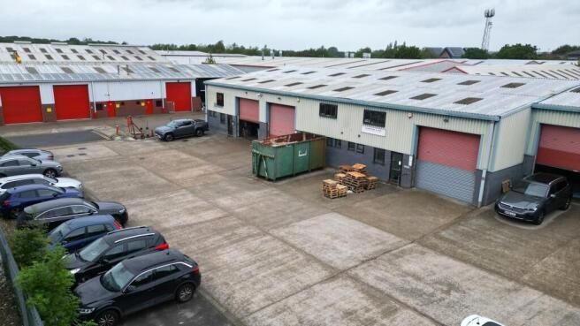
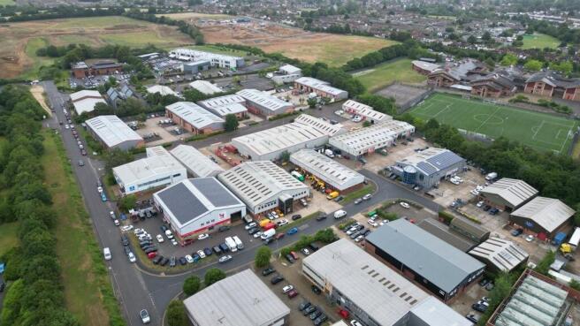
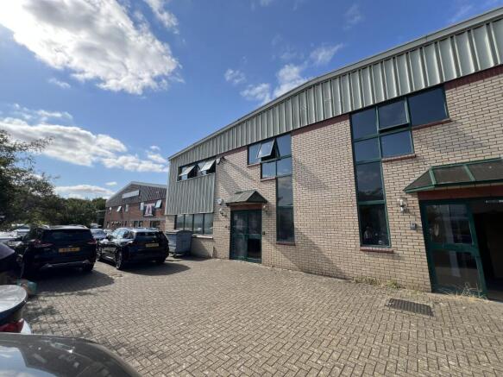
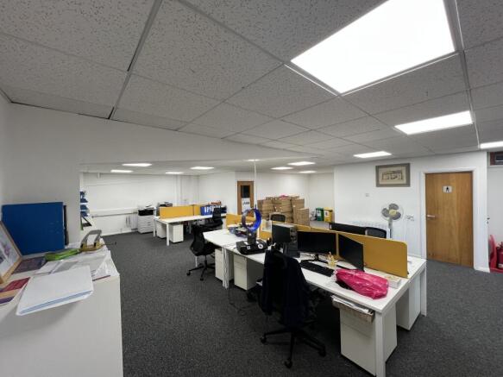
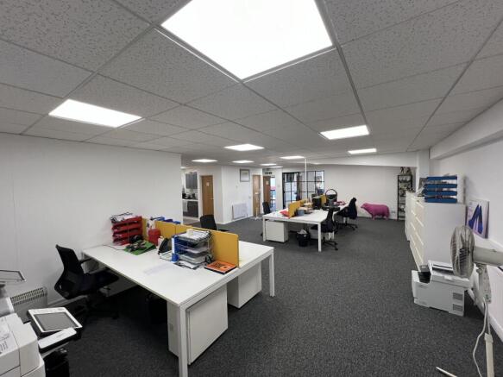
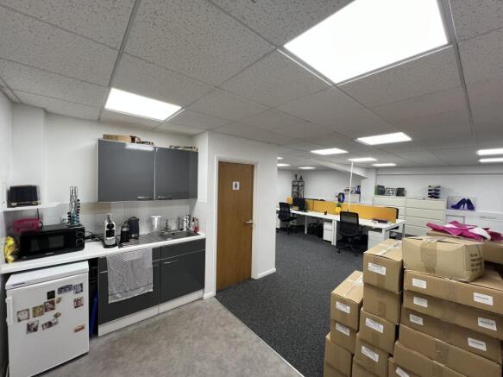
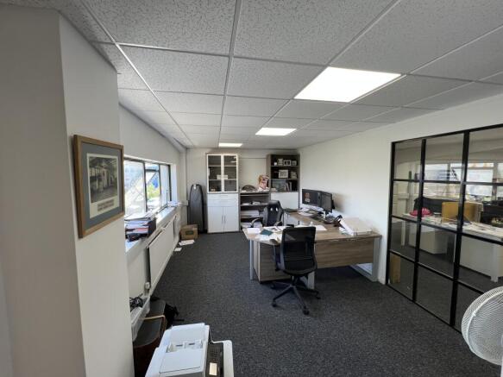
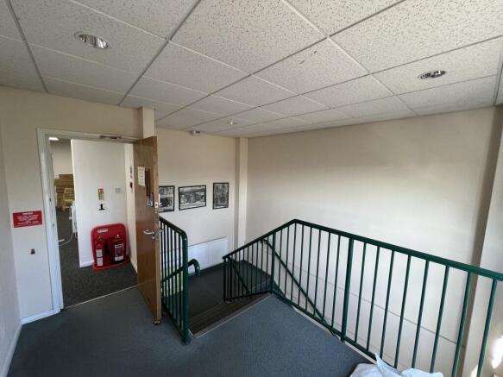
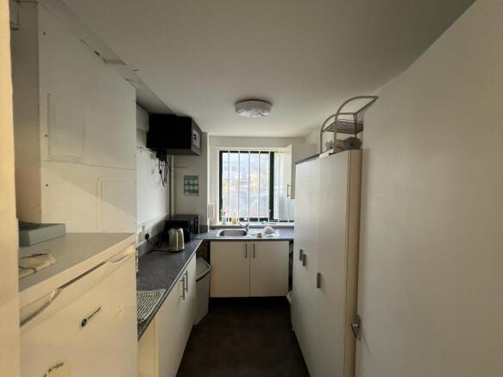
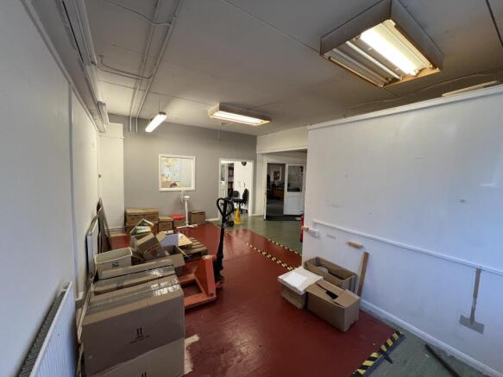
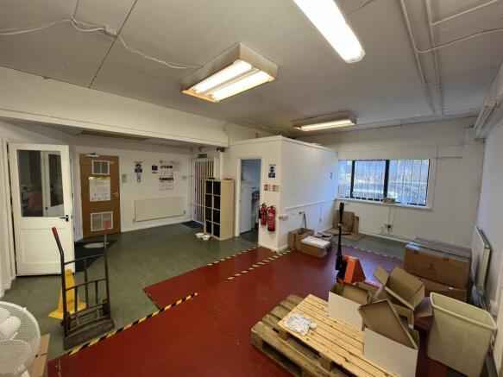
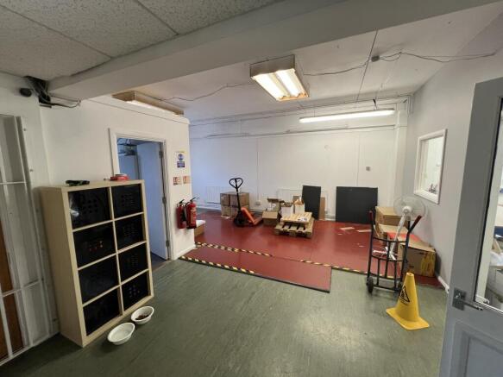
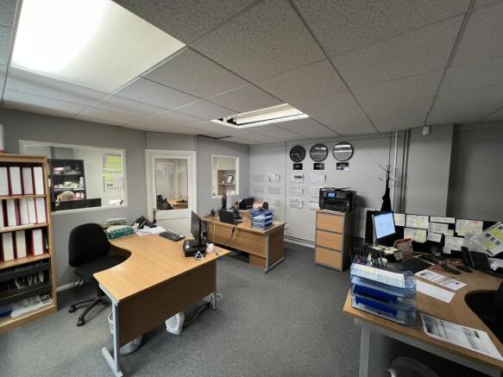
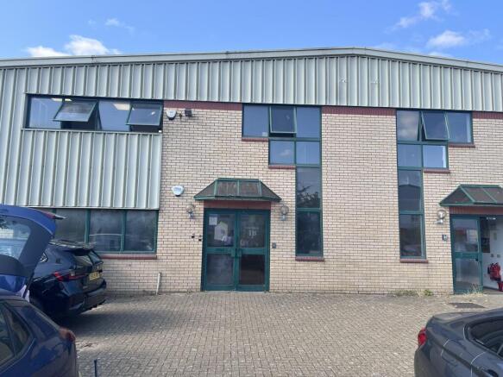
A two-storey commercial building suitable for a variety of uses.
Marketed by Coke Consulting Ltd, Bishops Stortford
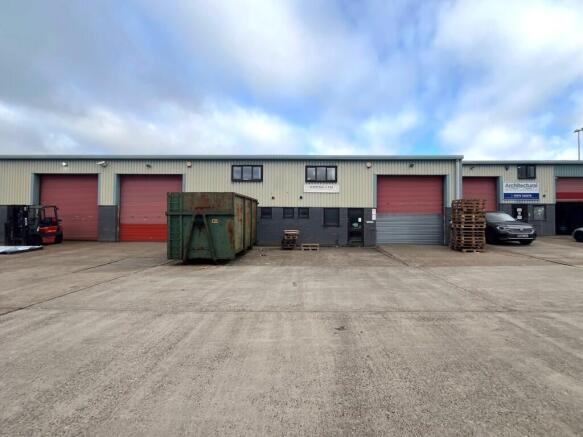
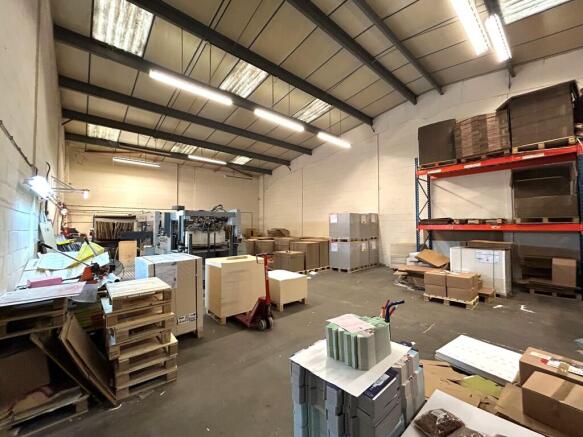
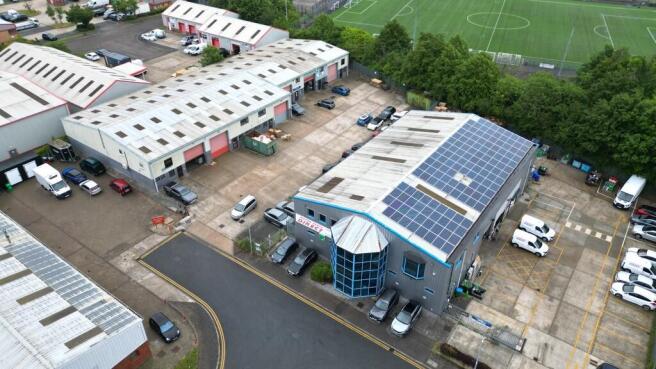
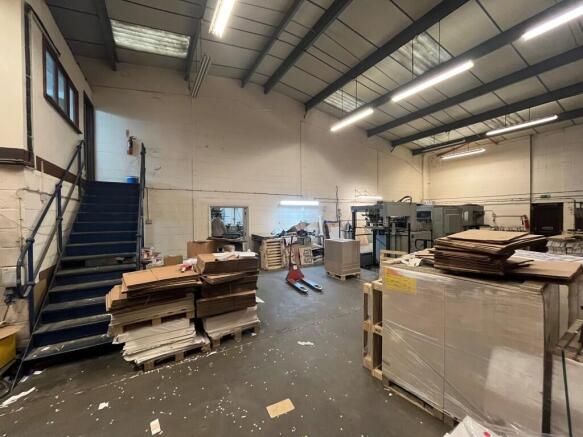
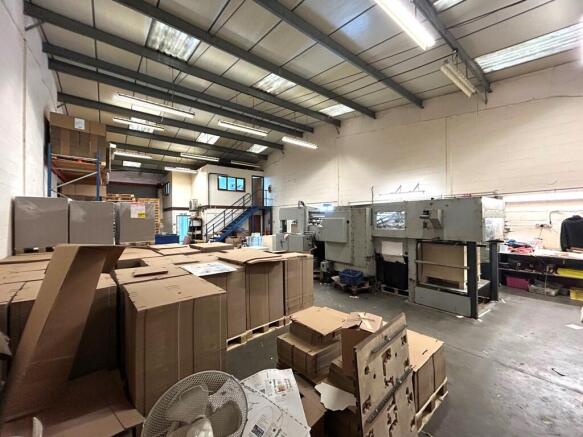
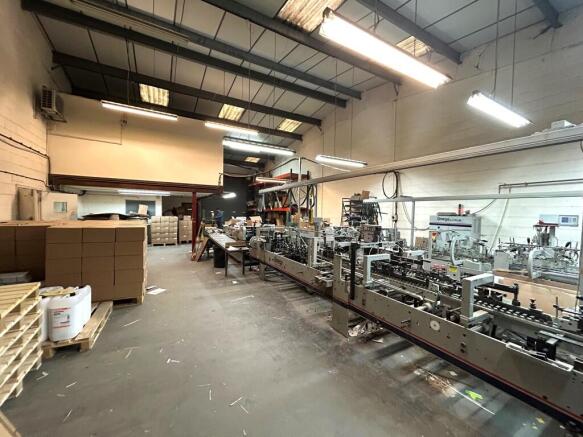
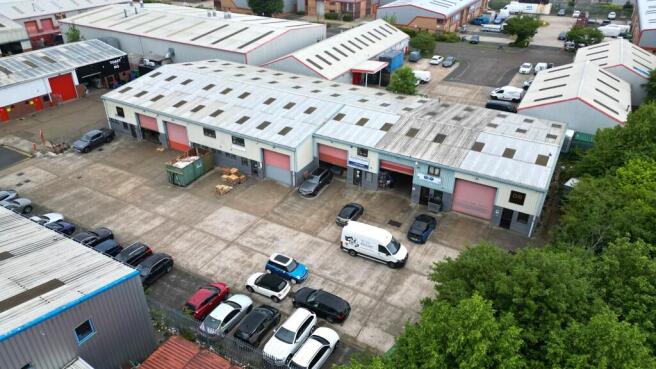
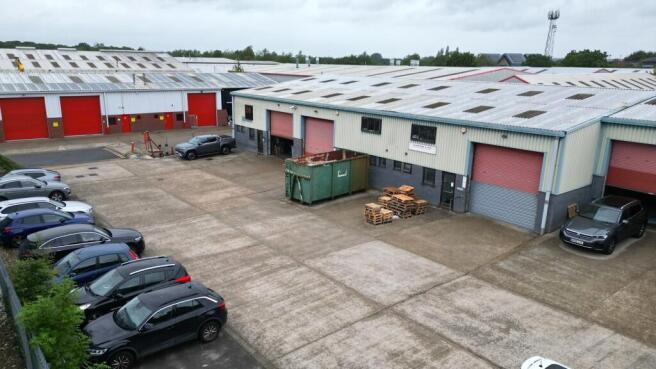
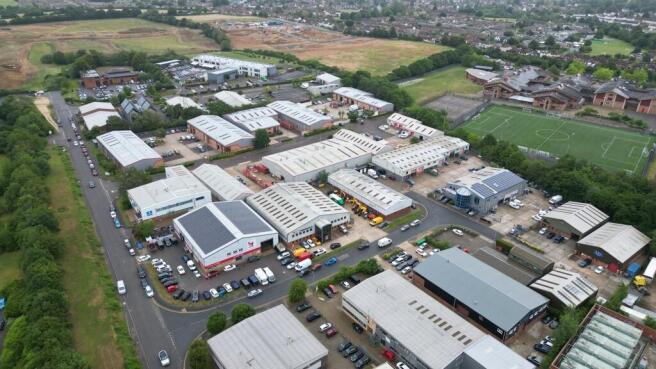
An industrial unit located on an established industrial estate in close proximity to the A120. Available for sale or to let.
Marketed by Coke Consulting Ltd, Bishops Stortford
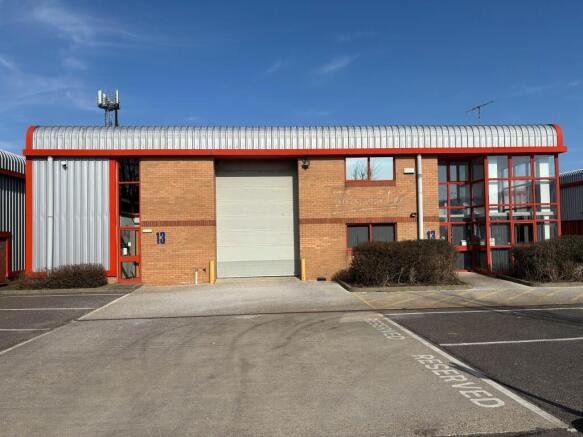
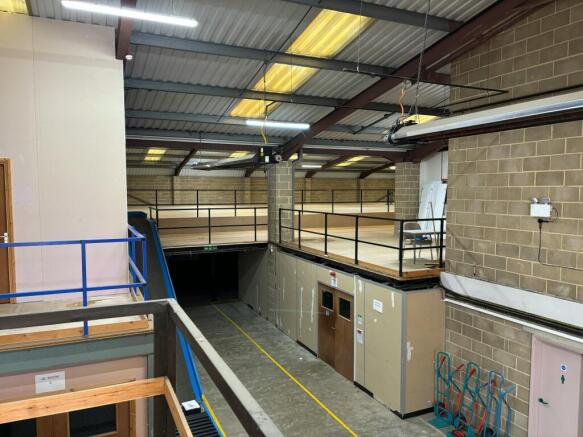
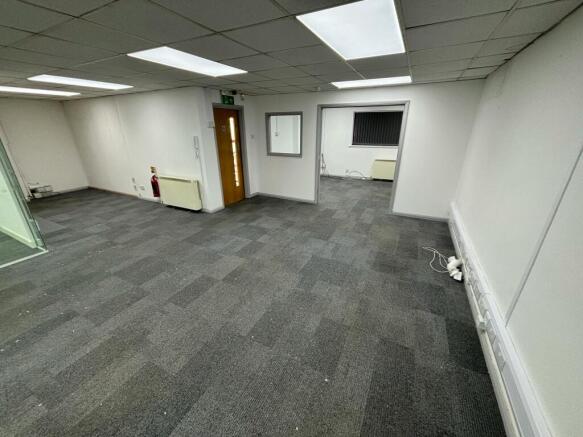
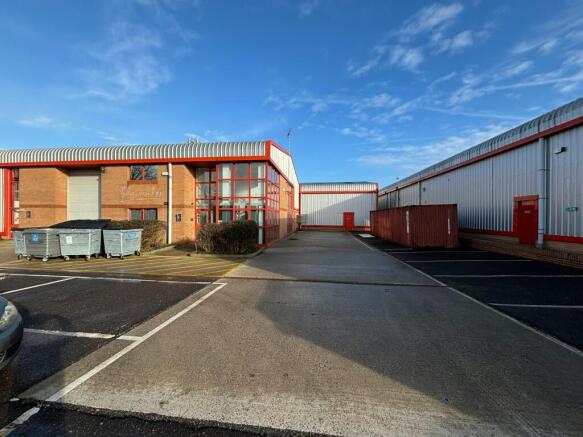
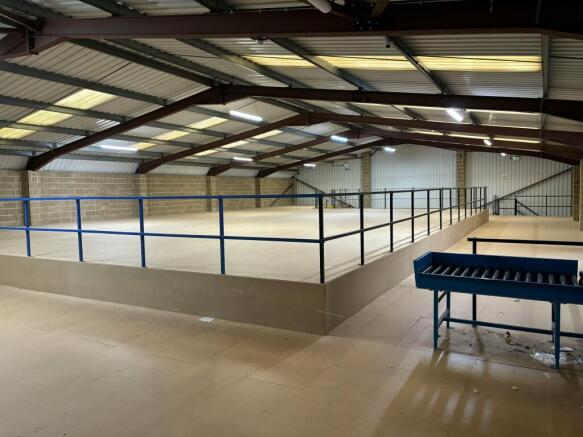
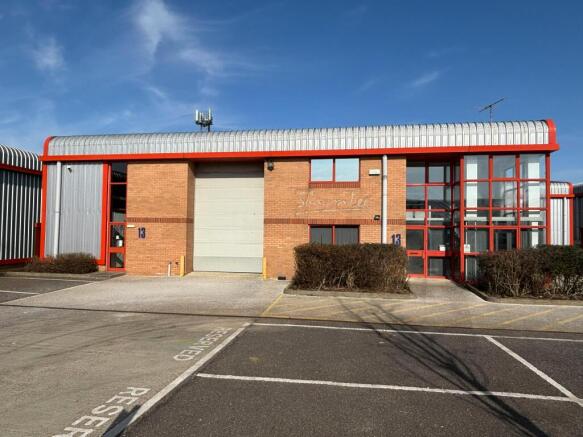
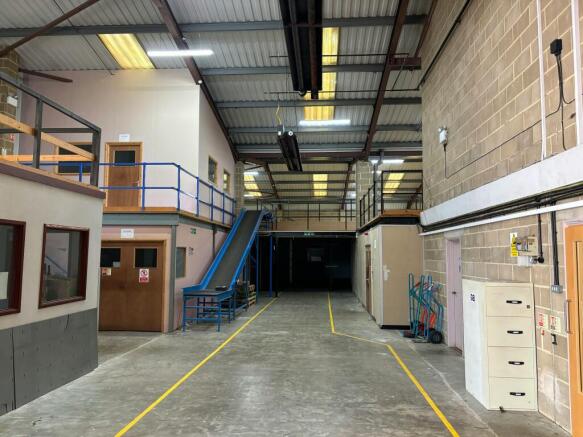
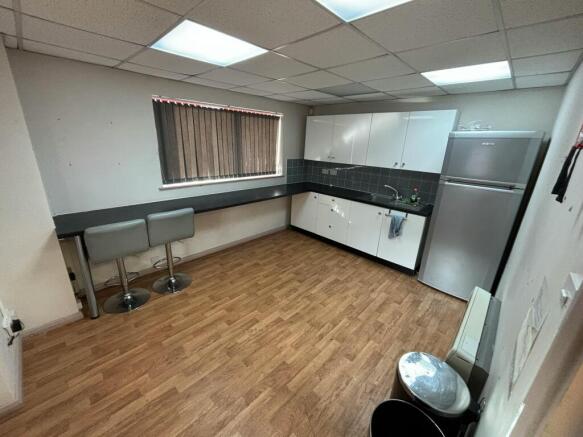
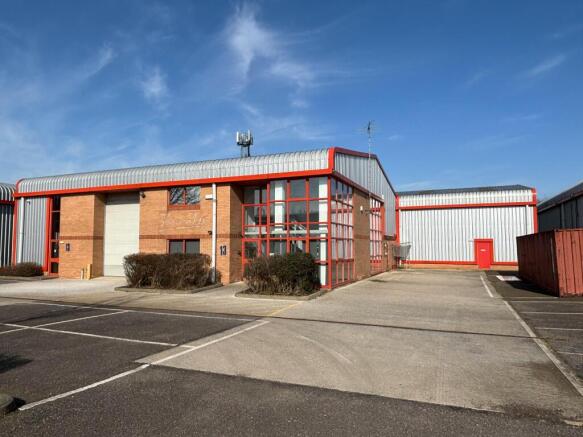
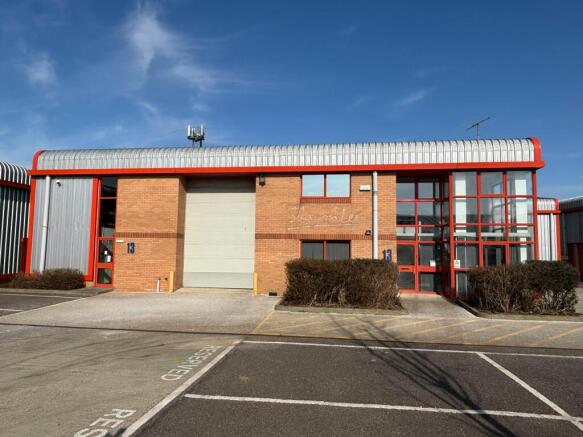
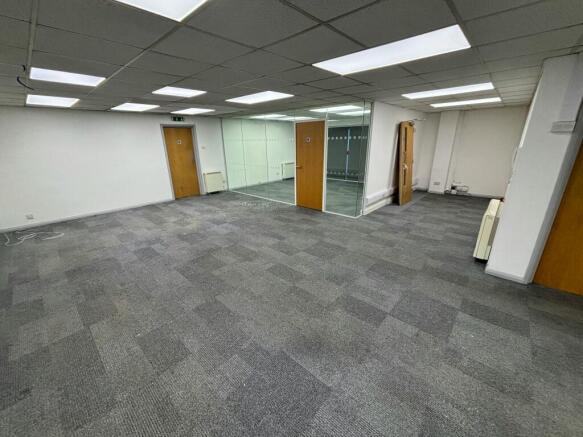
Industrial Warehouse Unit
To Let / For Sale
Marketed by Jones Lang Lasalle, London - Industrial

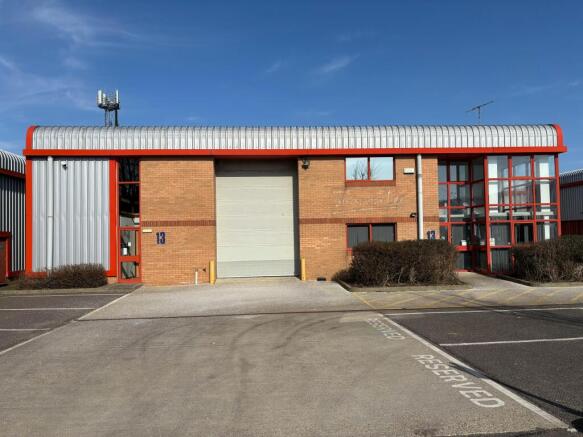
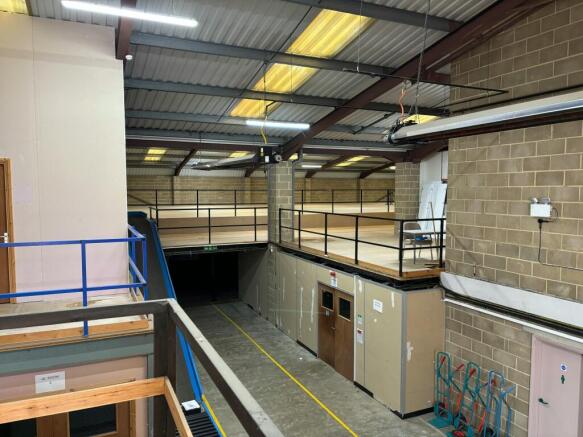
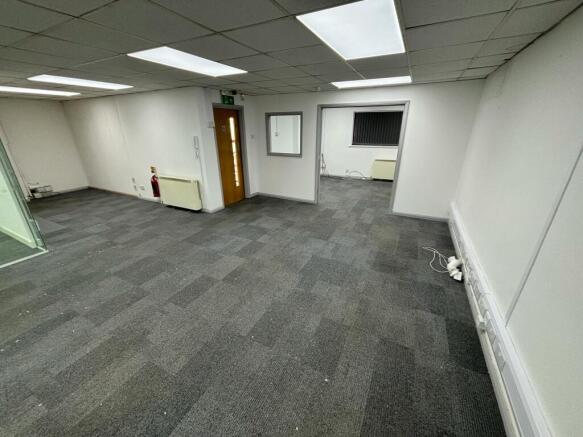
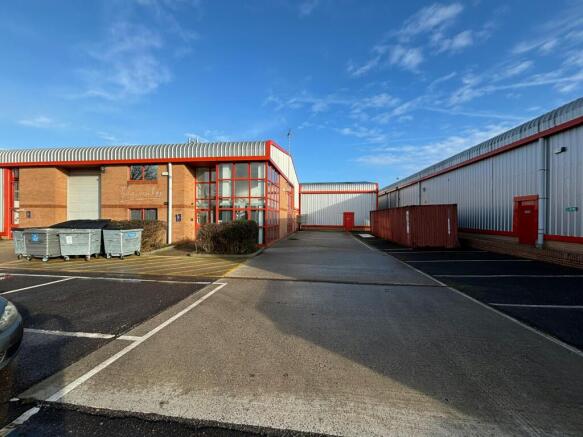
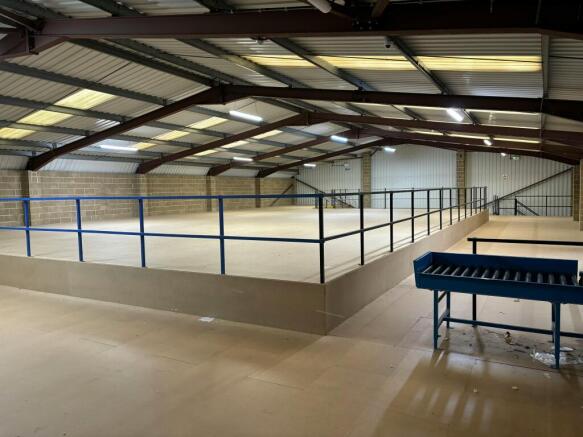
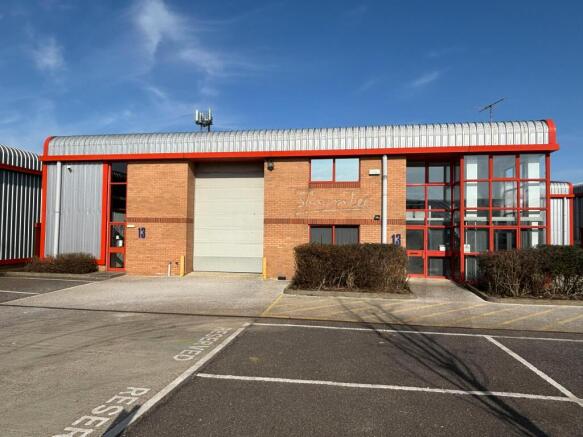
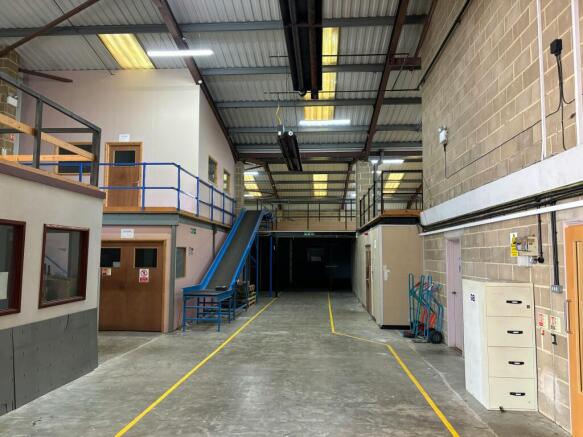
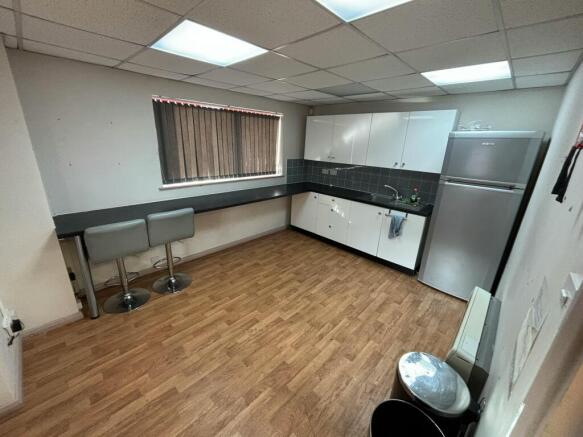
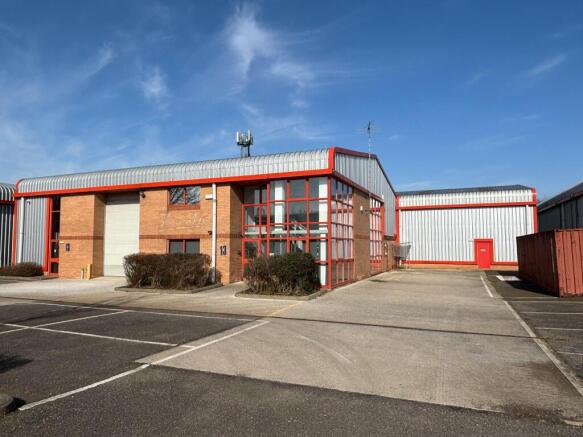
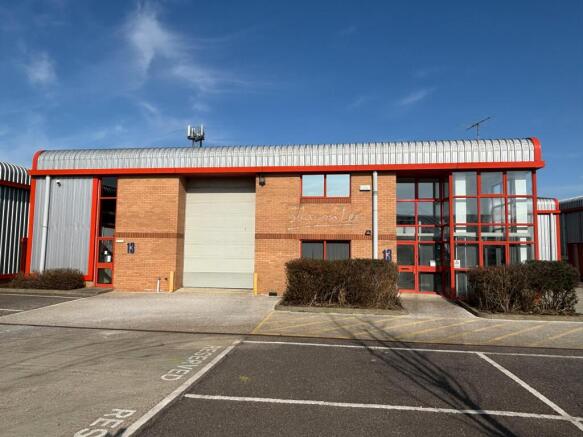
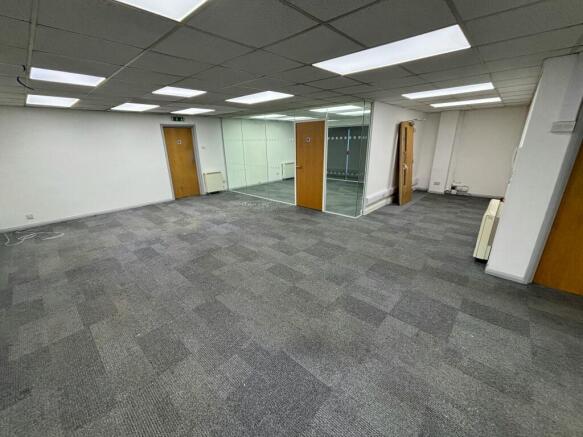
Industrial Warehouse Unit
For Sale
Marketed by Jones Lang Lasalle, London - Industrial
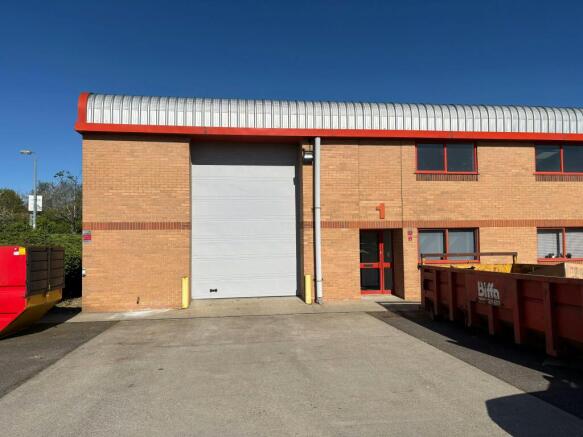
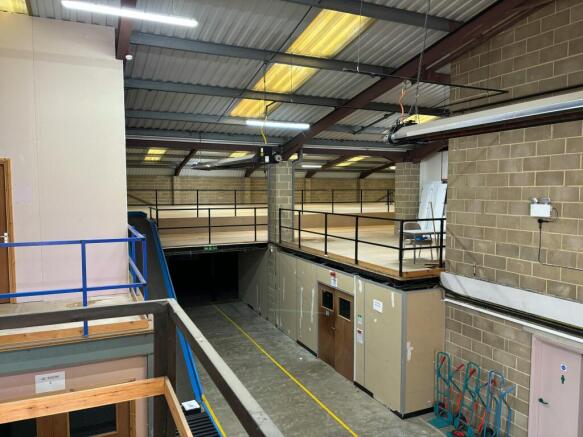
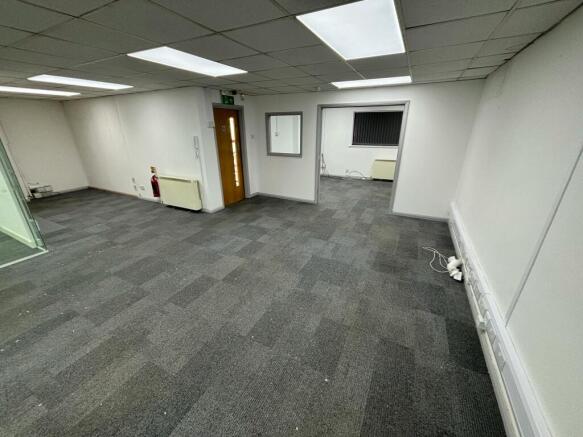
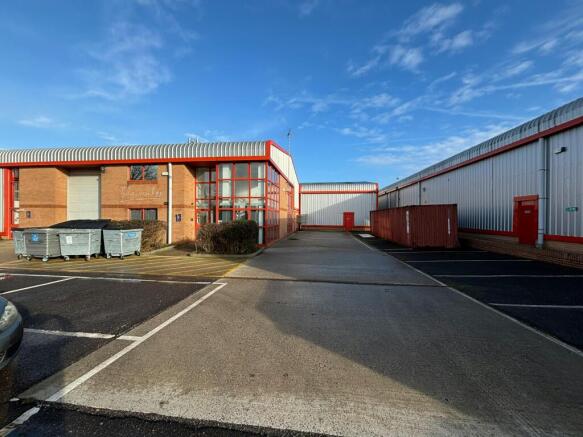
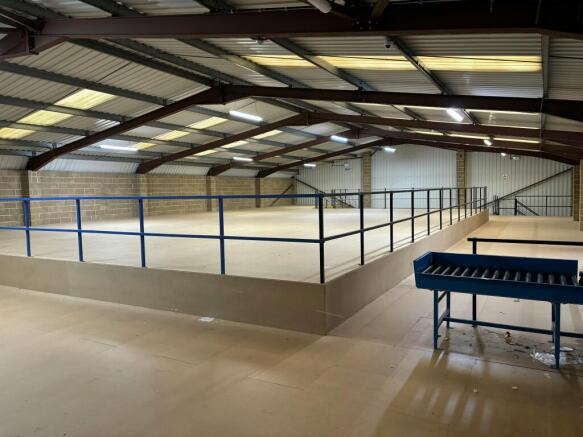
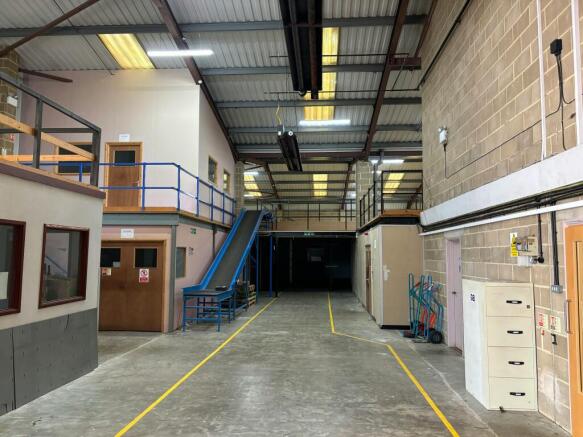
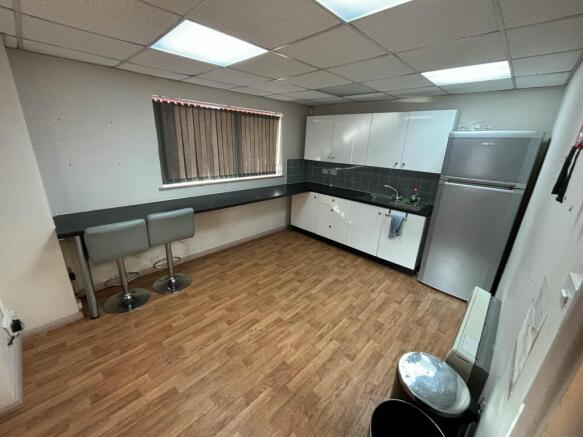
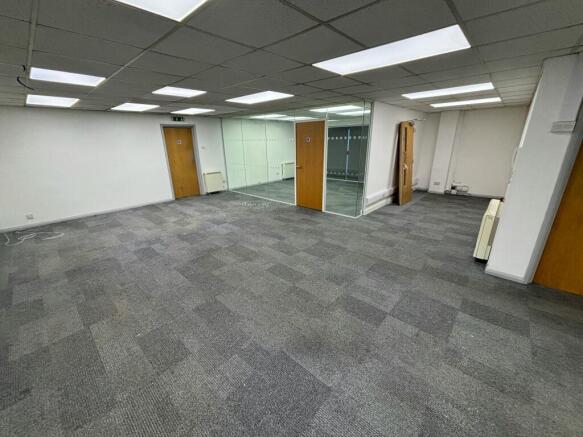
Industrial Warehouse Unit
For Sale
Marketed by Jones Lang Lasalle, London - Industrial
A two-storey commercial building suitable for a variety of uses.
Marketed by Coke Consulting Ltd, Bishops Stortford
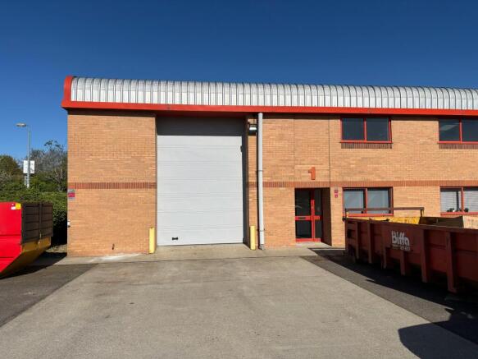
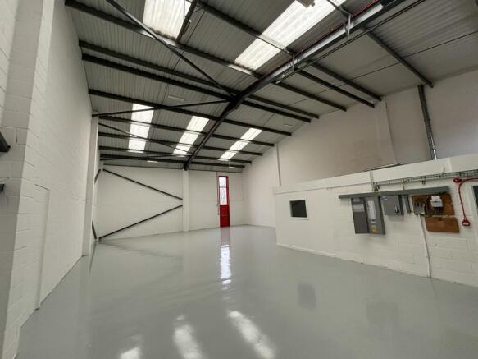
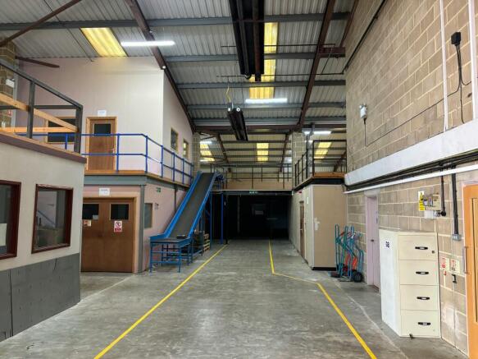
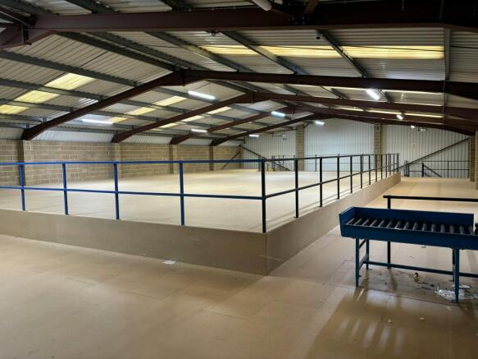
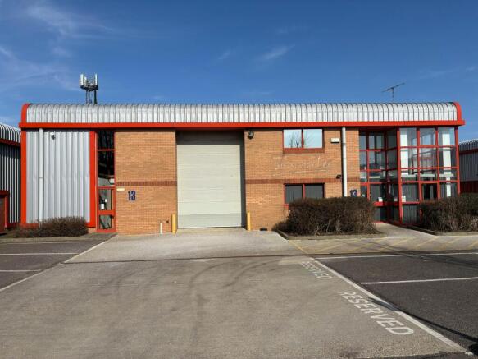
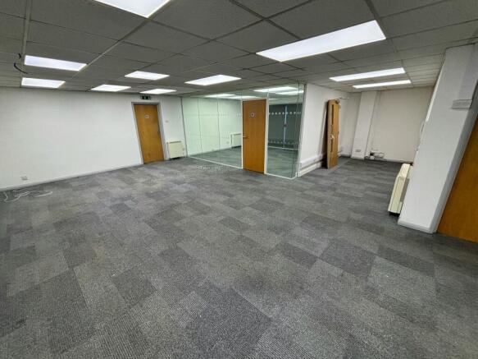
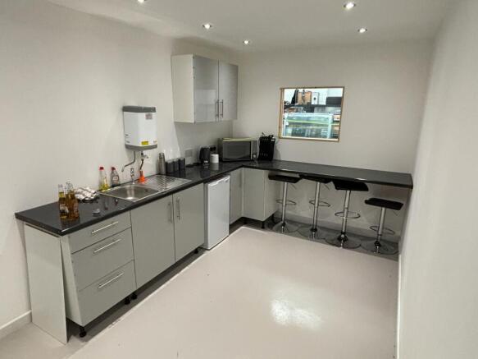
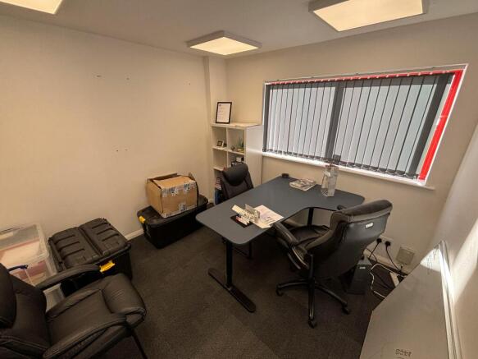
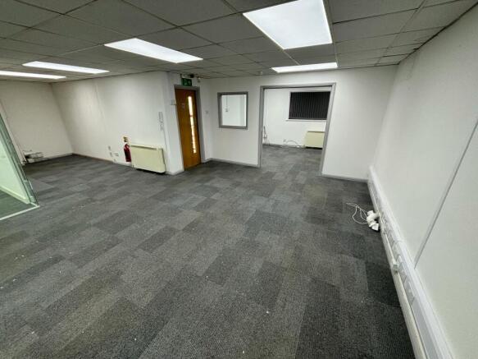
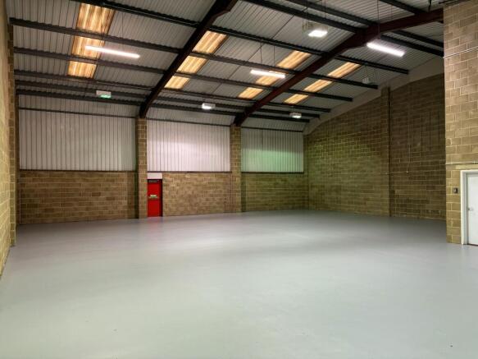
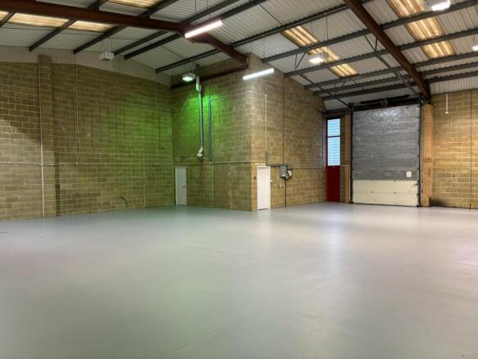
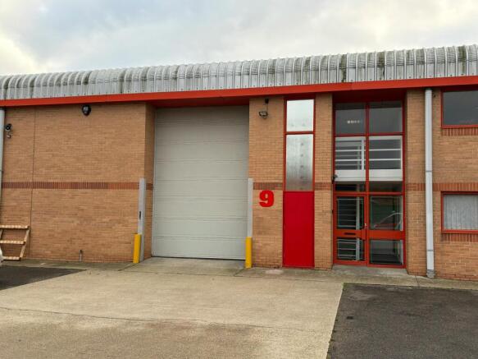
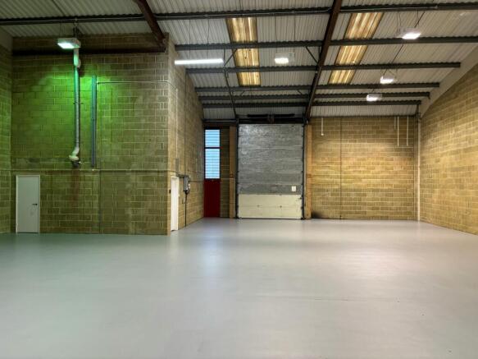
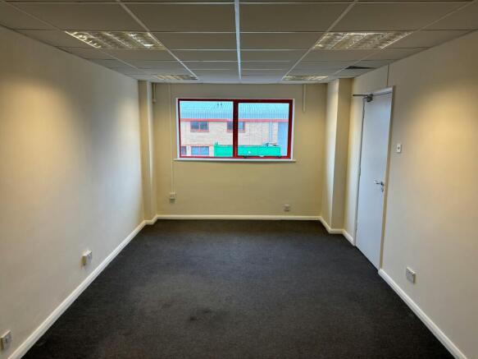
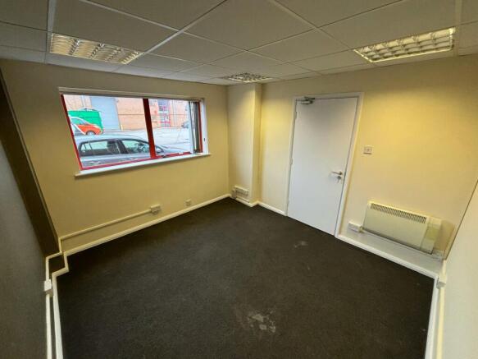
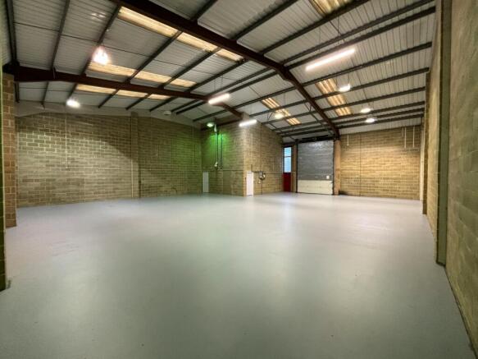
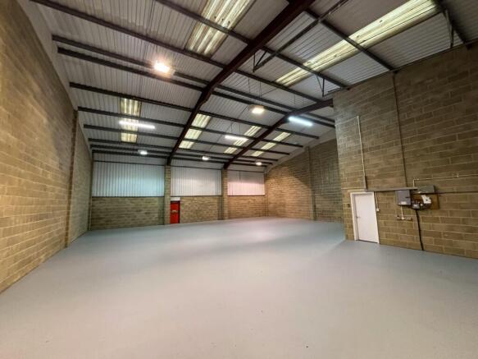
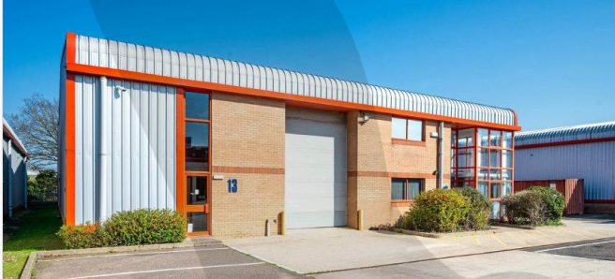
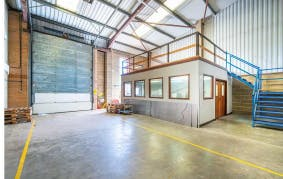

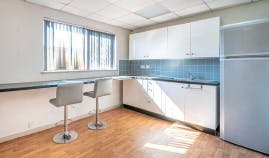
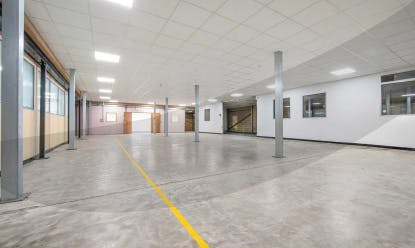
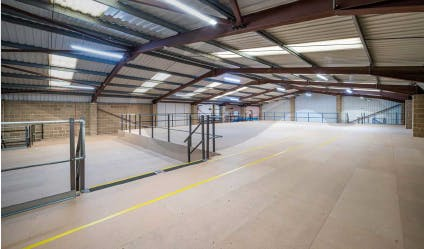
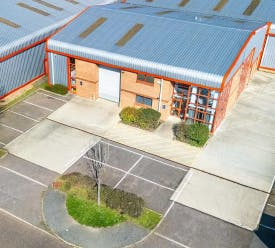
Industrial Warehouse Units
To Let
Marketed by Jones Lang Lasalle, London - Industrial
Additional commercial listings
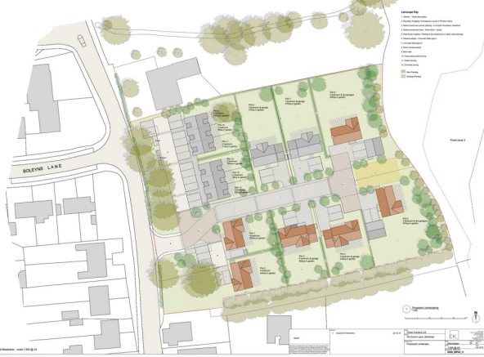
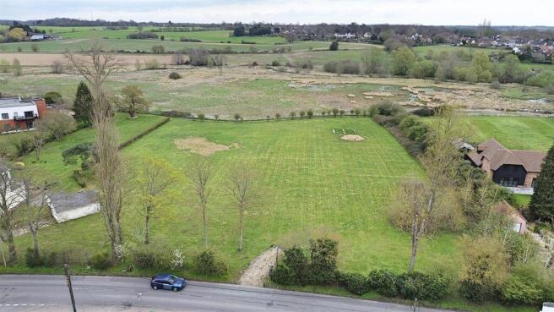
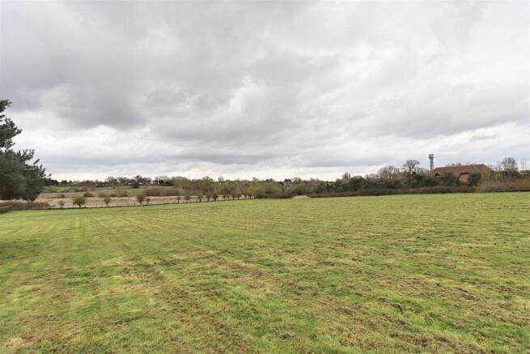
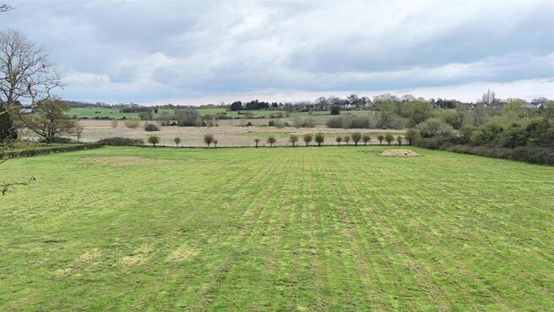
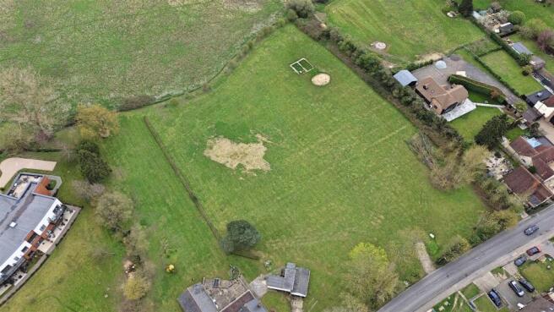
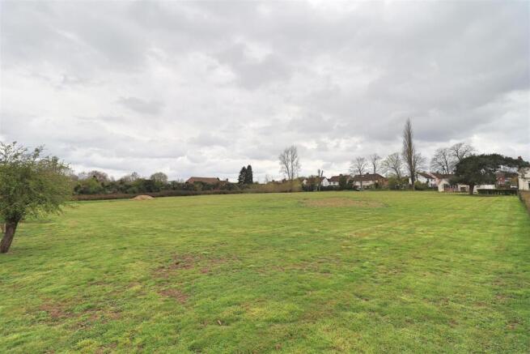
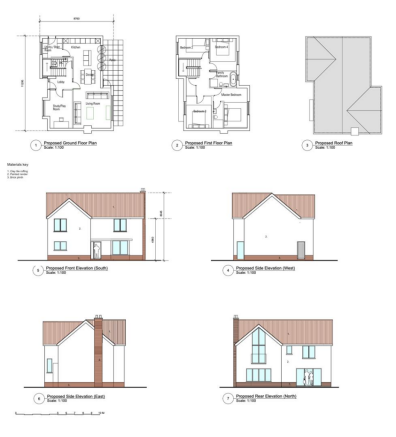
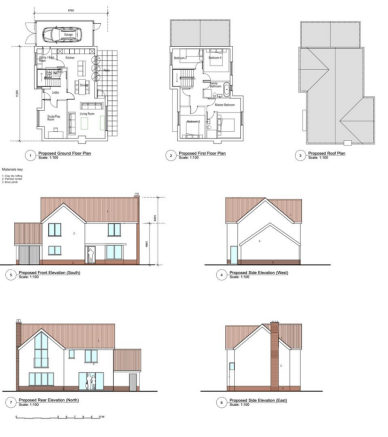
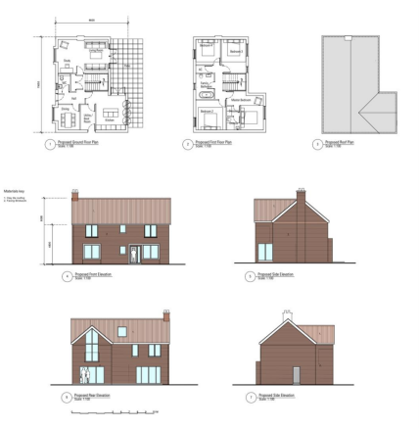
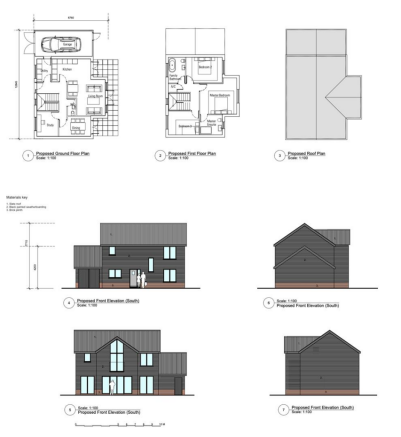
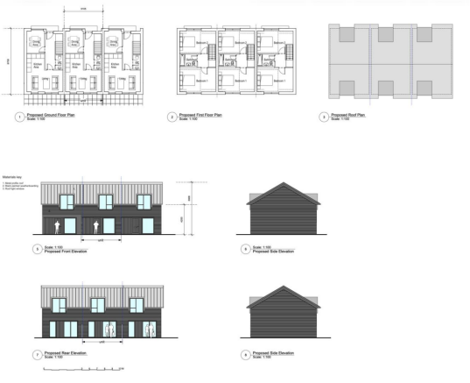
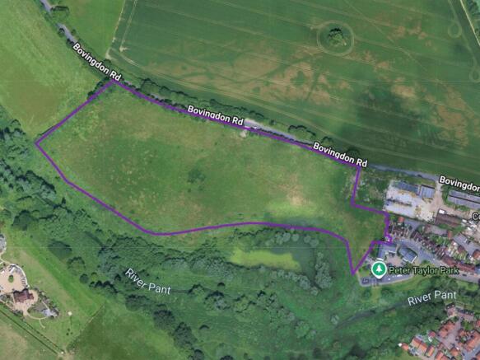
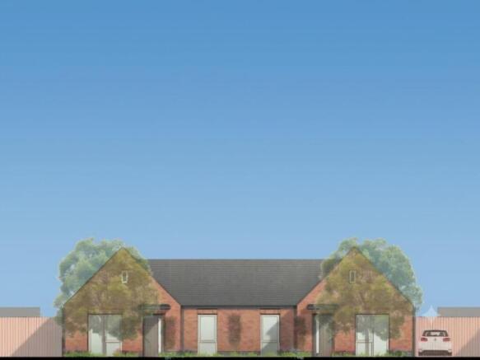
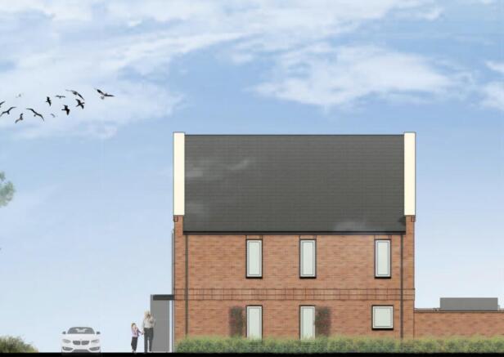
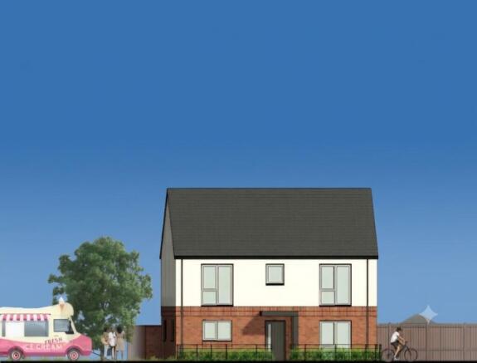
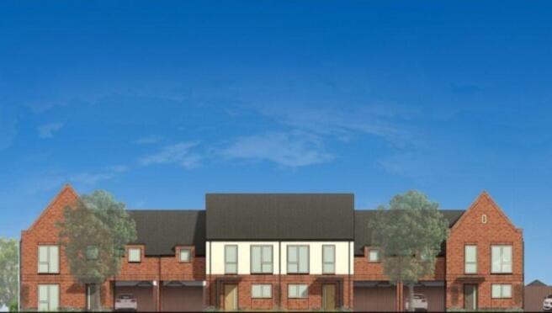
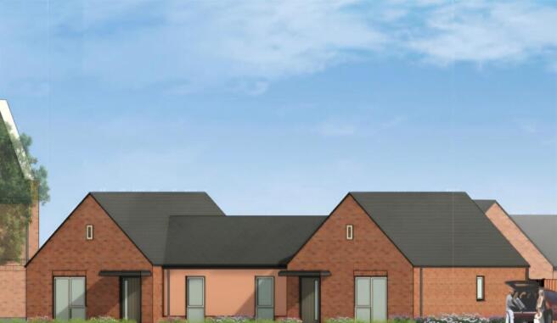
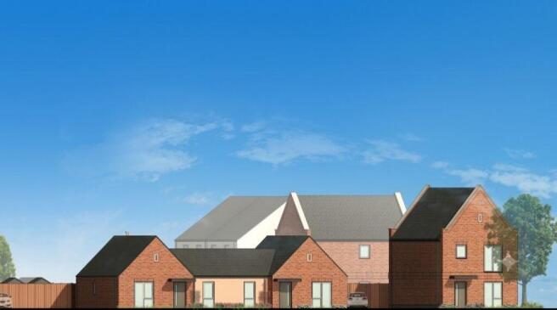
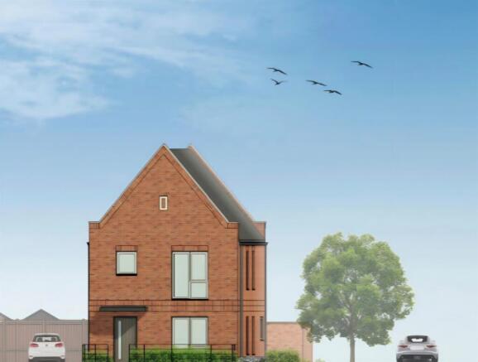
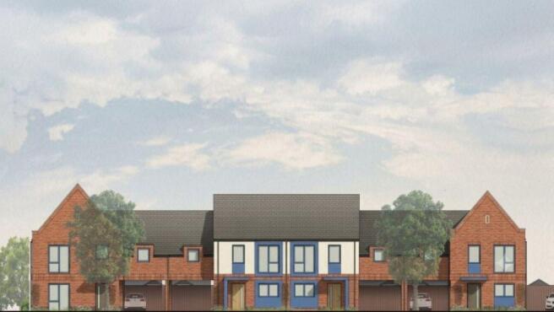
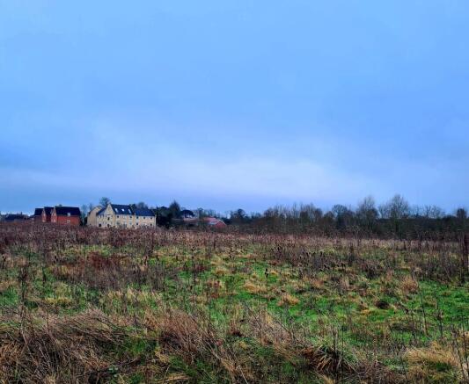
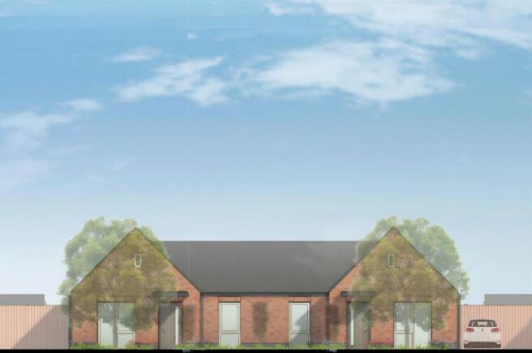
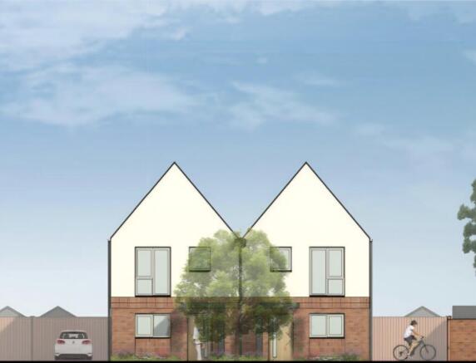
** FULL PLANNING CONSENT GRANTED FOR 14 x DWELLINGS ** A unique opportunity to acquire this highly attractive development plot on the edge of Braintree Town Centre, with full planning consent granted by Braintree District Council under application reference 19/02207/FUL. Consisting of 6 x FOUR b...
Marketed by Branocs Estates LTD, Braintree
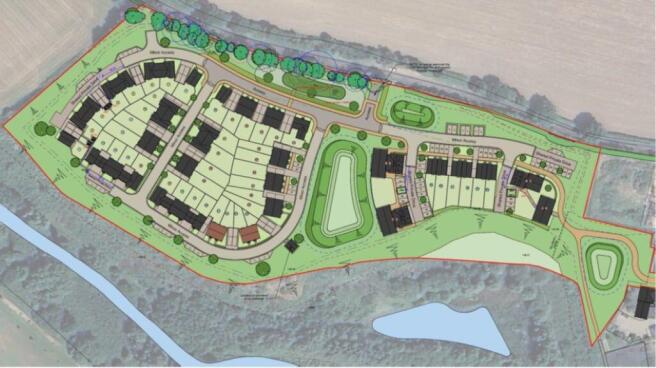
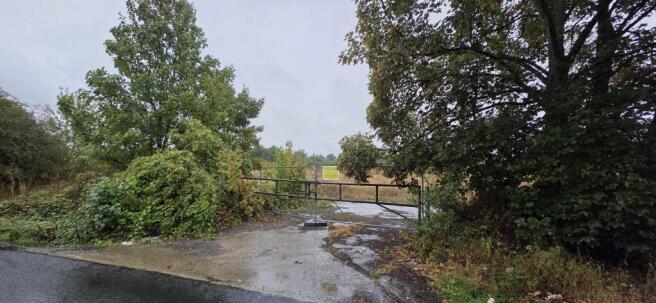



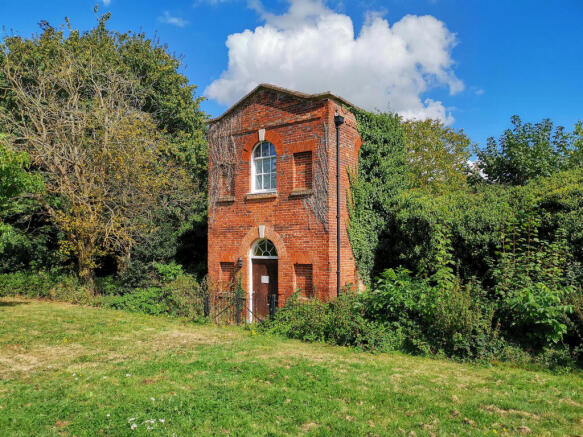
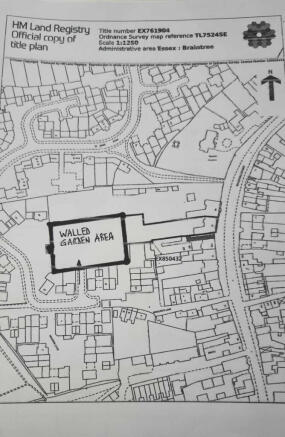
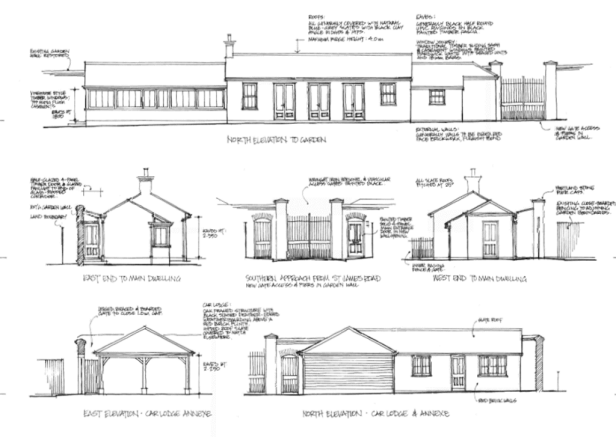
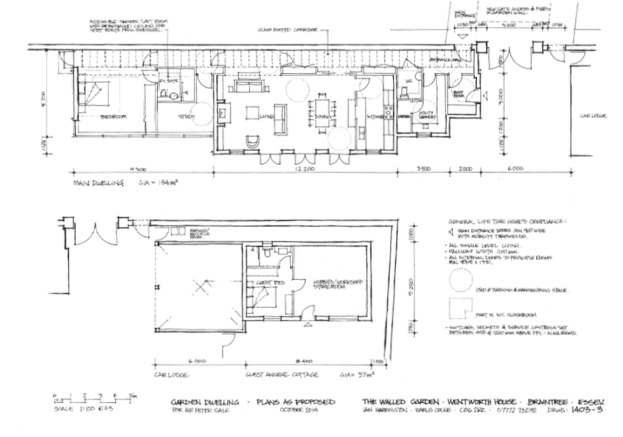
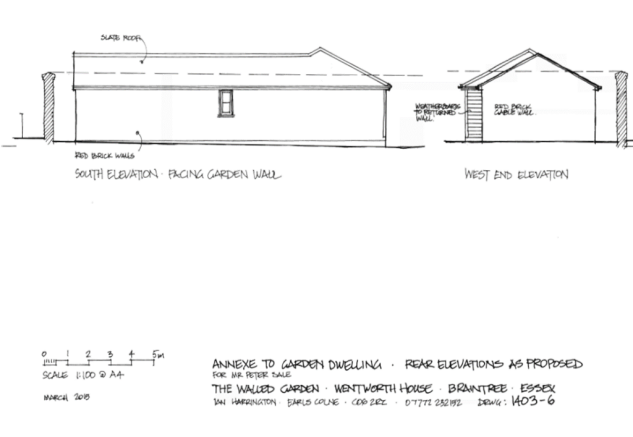
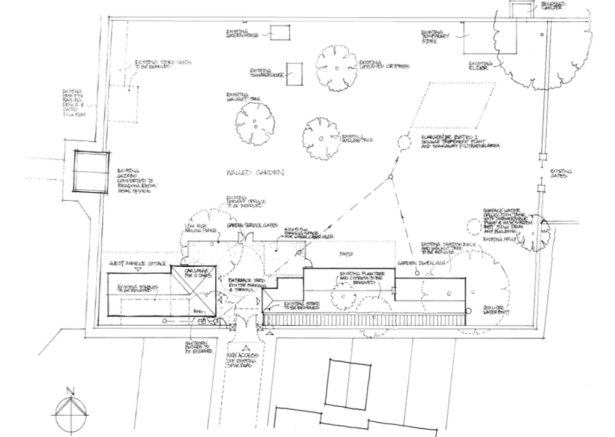
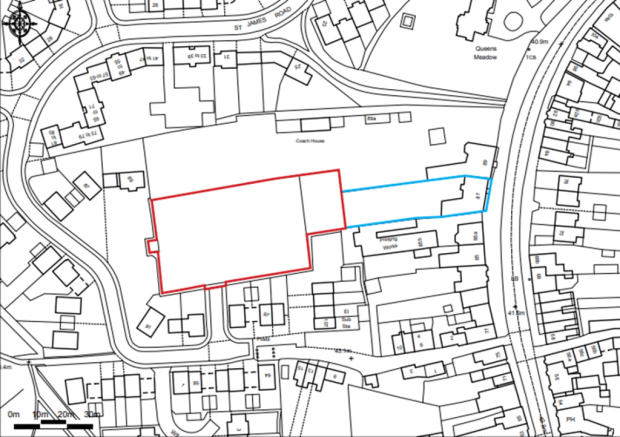
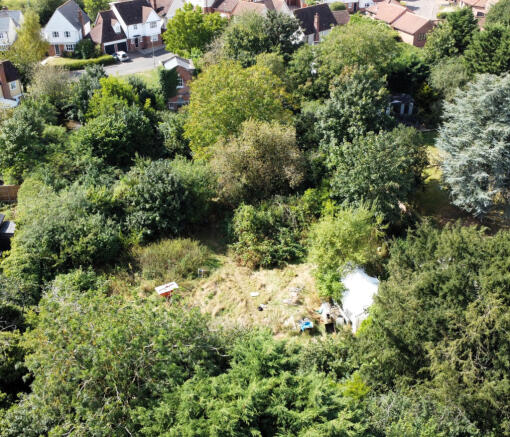
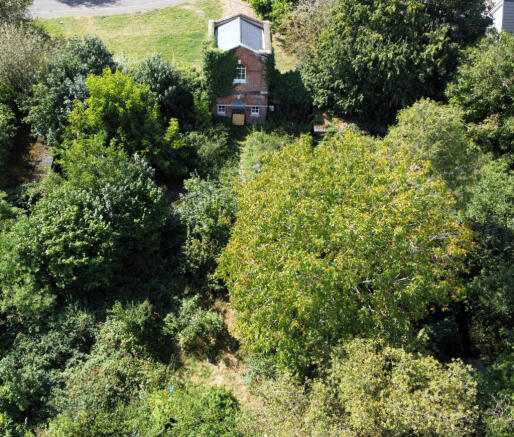
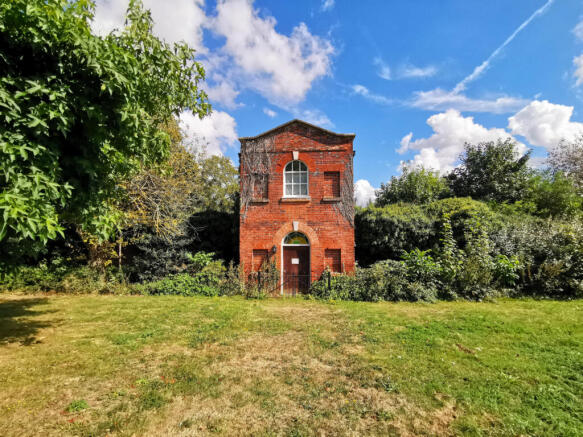
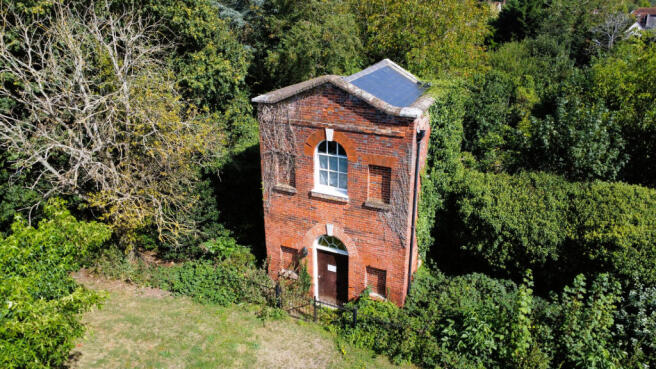
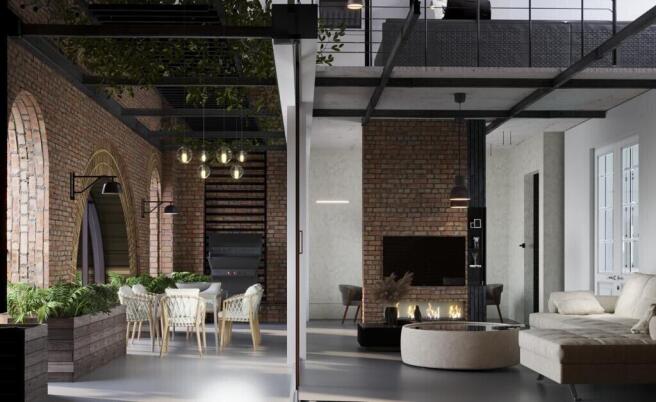
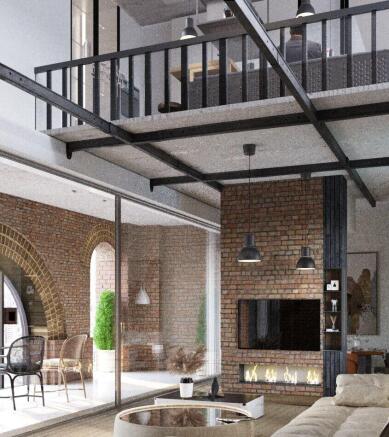
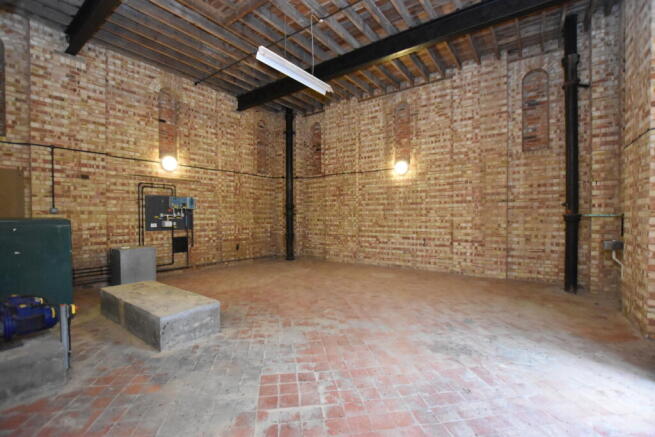
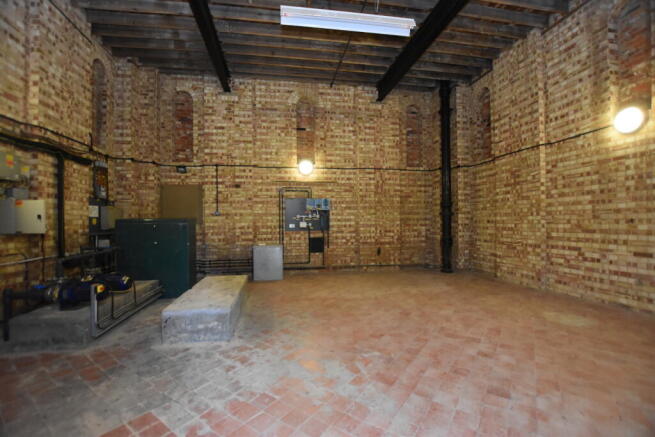
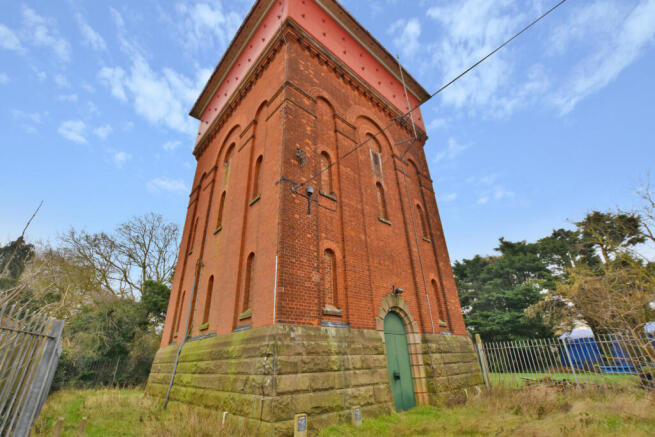


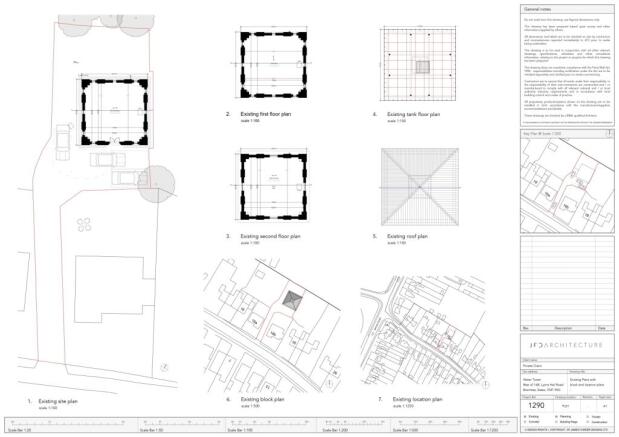
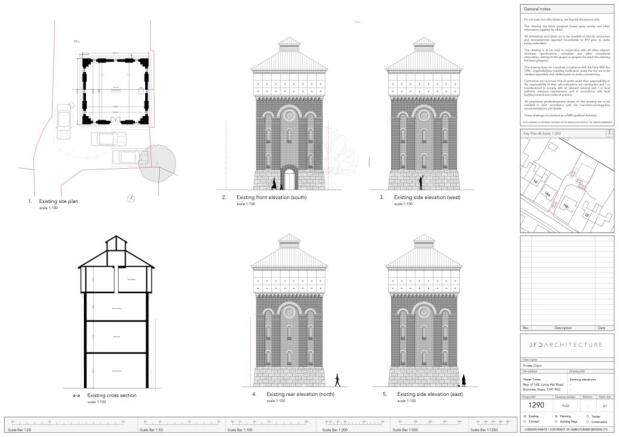
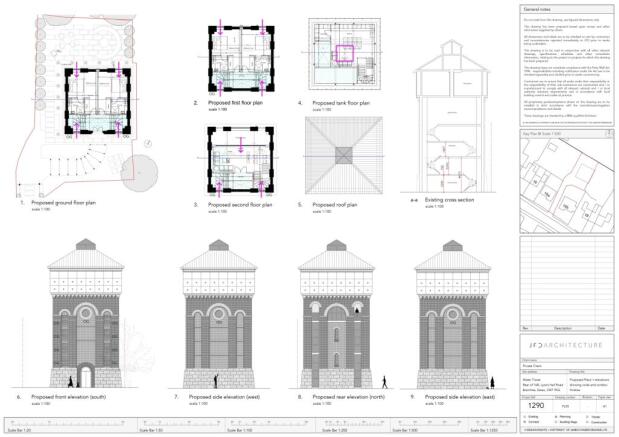
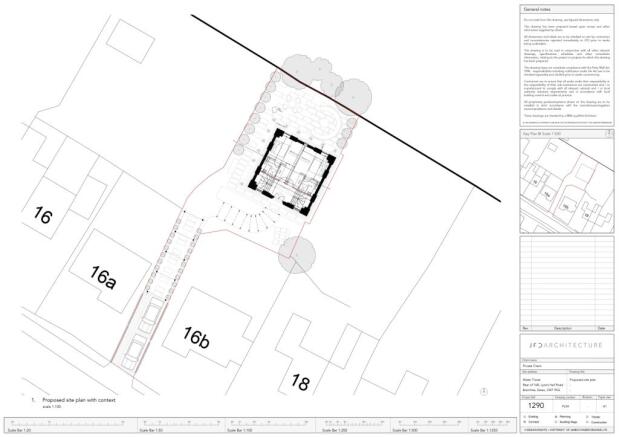
A rare chance to acquire a former water tower currently in the process of re-granting planning permission for residential conversion, located in the village of High Garrett, roughly three miles north of Braintree. This exceptional project offers the potential for a stunning 'Grand Designs...
Marketed by Intercounty, Great Dunmow
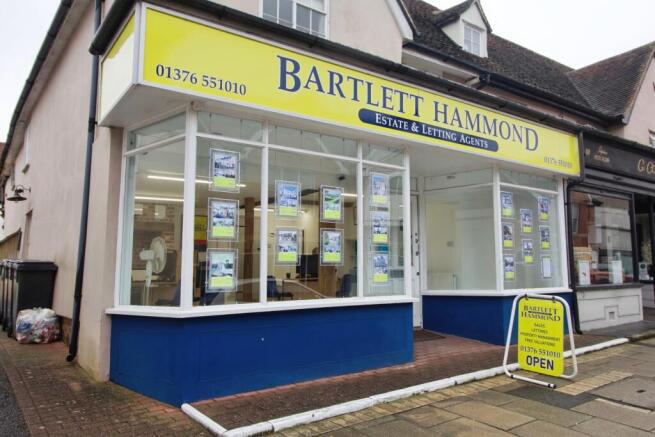
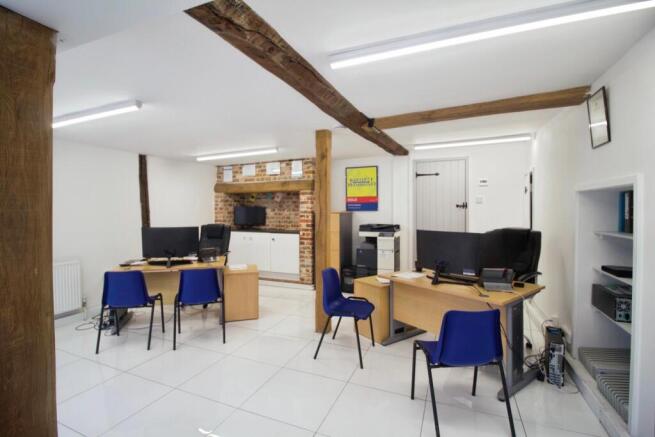
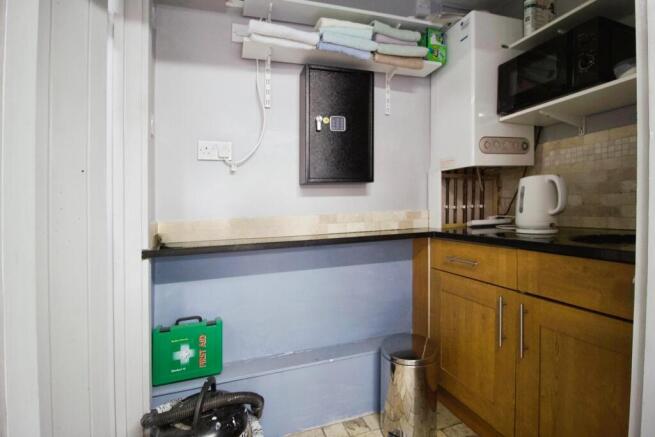
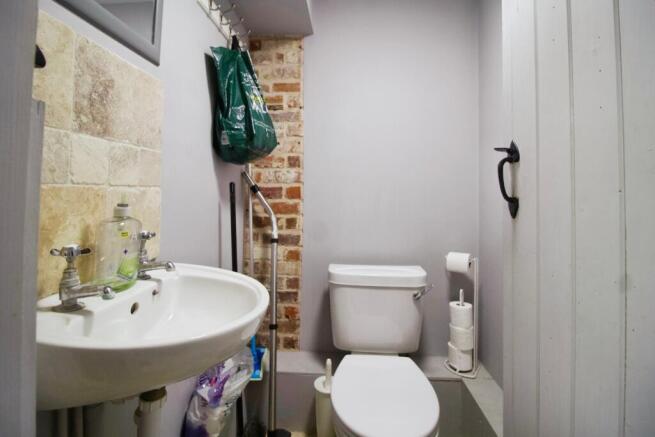
Ground floor commercial premises in a prominent town centre position, currently occupied by an established estate agency. Offering approx. 41 sq m (439 sq ft) of versatile office space with kitchen and WC facilities. Ideal investment.
Marketed by YOPA Property Ltd (GPM PRINCIPAL BRANCH) , East Anglia & London