Warehouses For Sale in Bradford (District of)
Paid partnerships can play a role in listing order
 1/18
1/18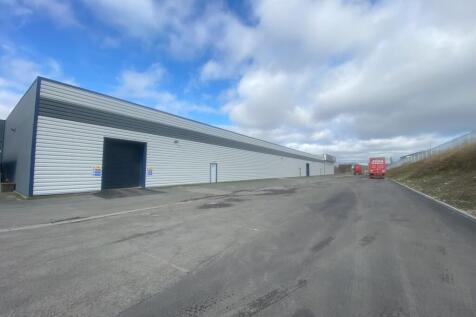


The property provides a substantial single storey warehouse/industrial building that has recently undergone refurbishment throughout. The walls are clad in profiled metal sheeting from ground to roof level and the property benefits from multiple loading facilities/points including ground and dock level. Internally, the accommodation provides office space, warehouse/production areas and ancillary facilities. The premises provides an overall GIA of approximately 72,564 sq ft. Externally the building is served by excellent yard facilities with full circulation around the building and further benefits from excellent car parking facilities.






 1/7
1/7


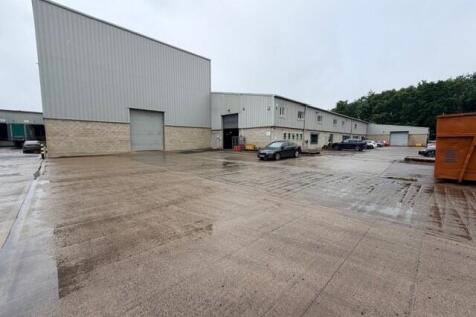
The property consists of a single storey part brick part metal sheet clad industrial building split into 6 separate units. All units have their own utility supply and benefit from generous yard space as well as approx. 4 meter eaves. Externally the site benefits from a secure and surfaced yard/car parks with the overall site area of c1.43 acres. The current rental income from the site is £101,071 per annum with scope for increase as the site includes a vacant 2,233 sq ft unit. A tenancy schedule is available on request. All leases come to expiry on April 2028 and are outside the Landlord & Tenant Act 1954.
1/11


The property comprises of an interconnecting three bay warehouse/industrial premises being brick clad under a pitched roof incorporating translucent roof lights. Internally the premises comprises of warehouse, office and useful mezzanine storage. The office benefits from carpeted flooring, false ceilings with LED lighting, staff/WC facilities and plastered and painted walls. The warehouse benefits from concrete flooring throughout, drive in roller shutter access and an eaves height of c5.45m. There are dual access via roller shutters at the front and rear of the premises with separate yards.