Commercial properties for sale in Brentwood, Essex, Warehouse
Paid partnerships can play a role in listing order
3 results
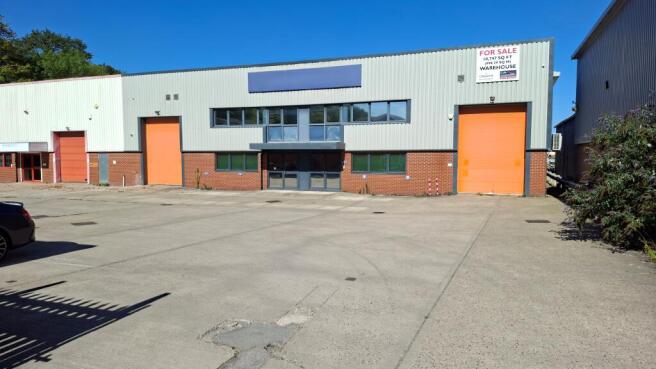
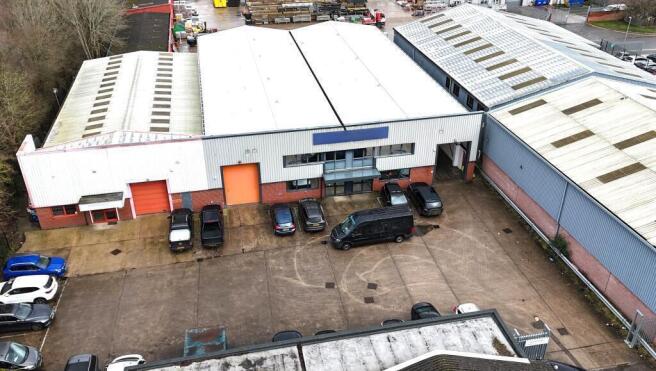
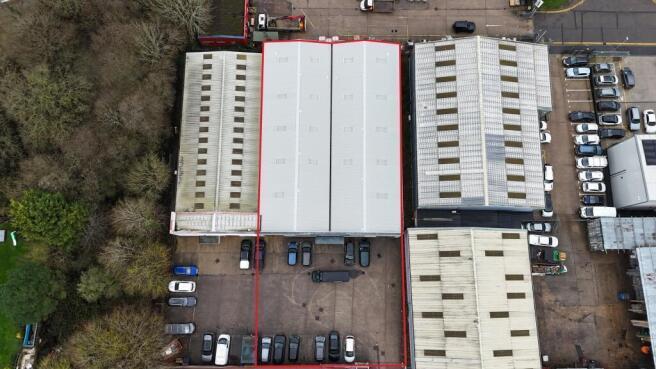
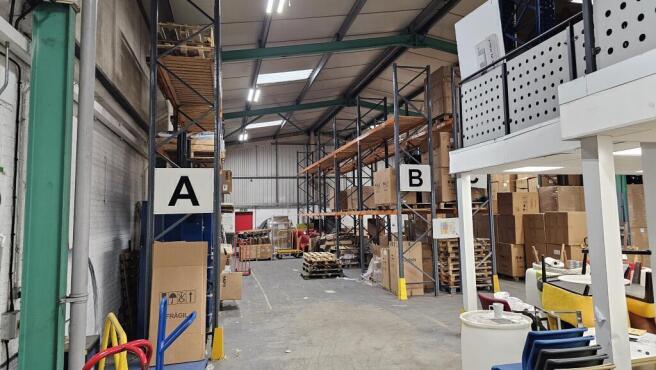
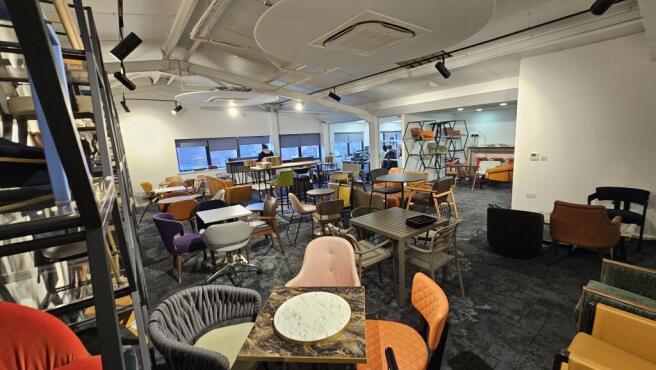
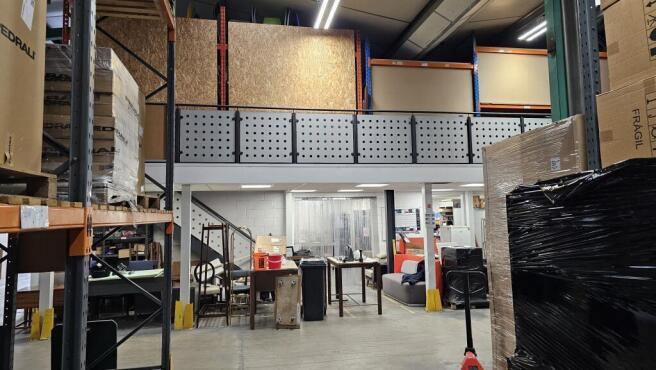
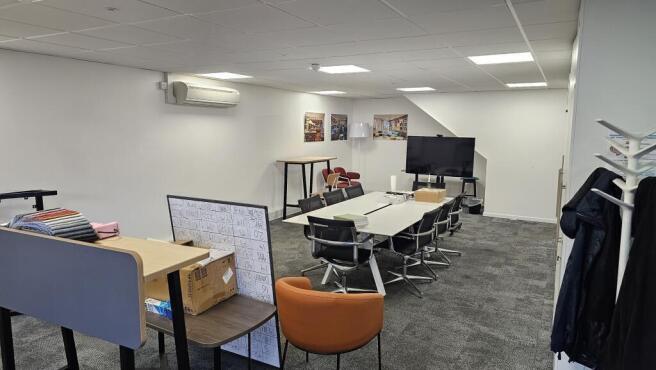
Warehouse / Distribution Unit
Marketed by Coke Consulting Ltd, Bishops Stortford


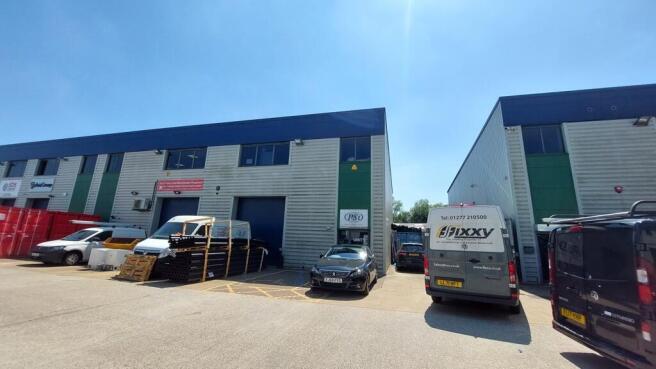
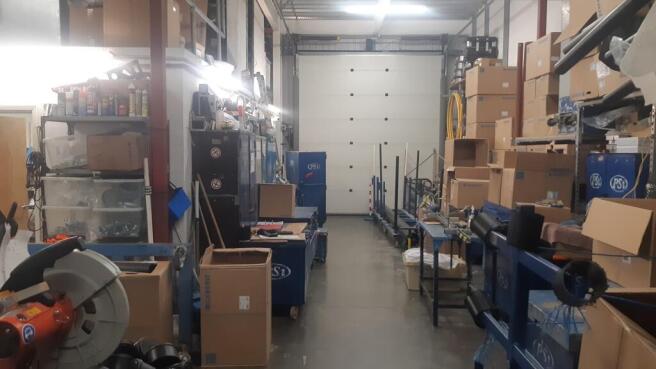
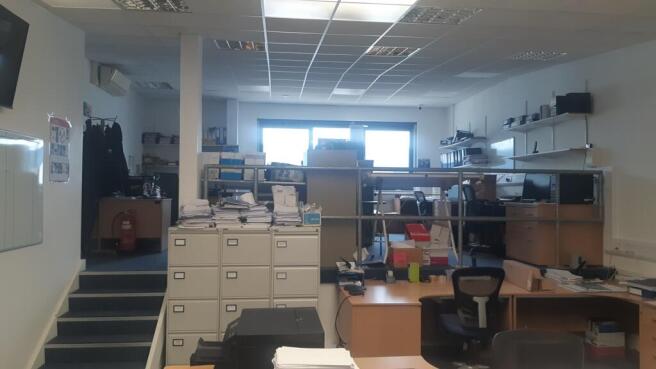
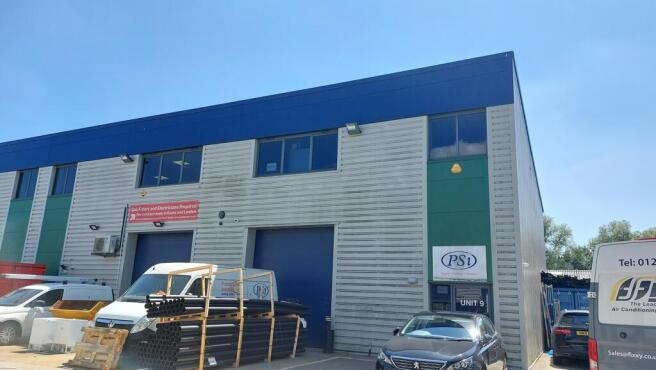
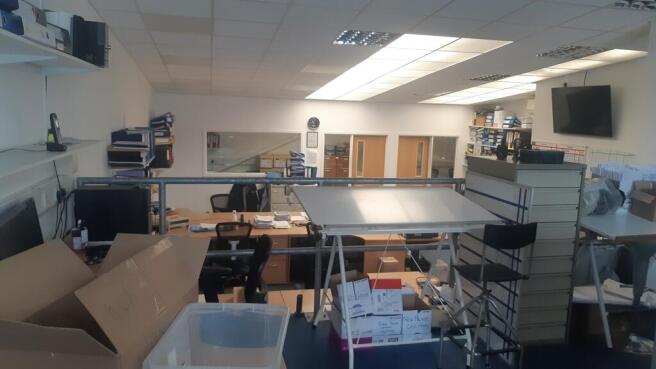
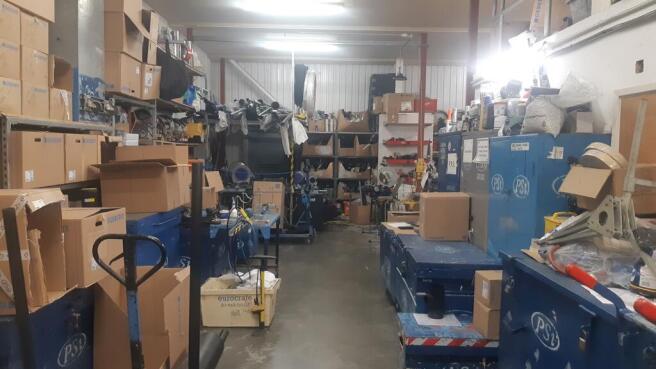
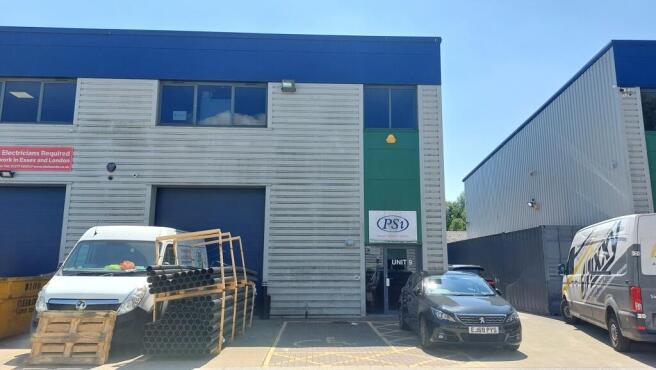
Warehouse / Distribution Unit
Marketed by Coke Consulting Ltd, Bishops Stortford