Warehouses For Sale in Brentwood, Essex
Paid partnerships can play a role in listing order
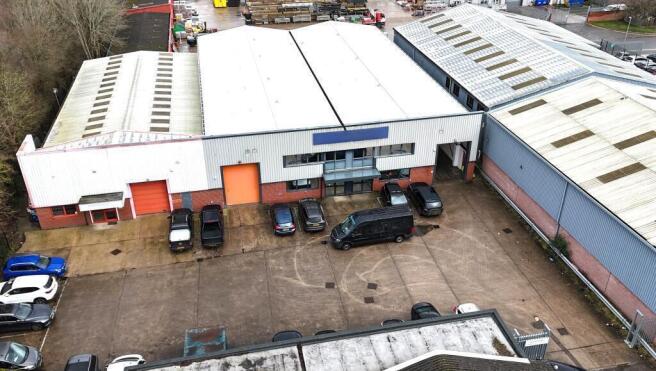
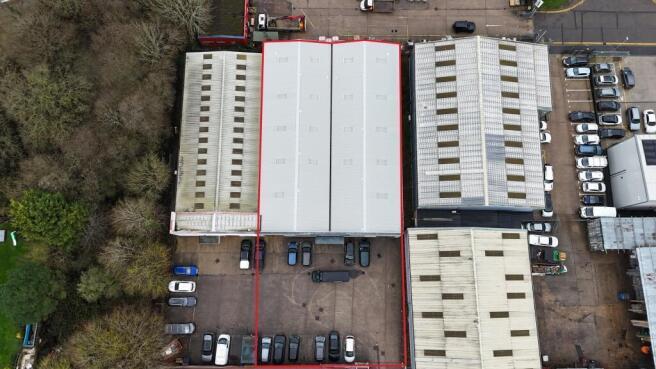
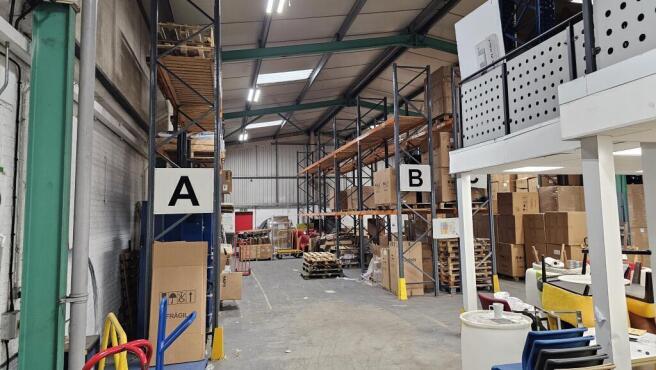
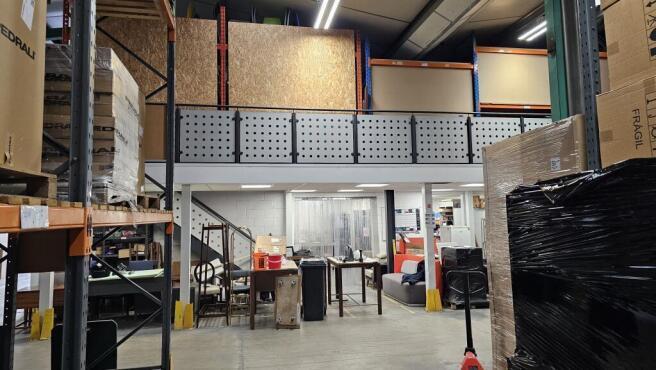
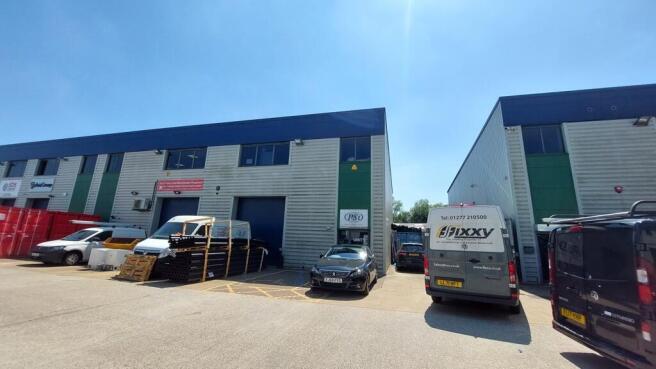
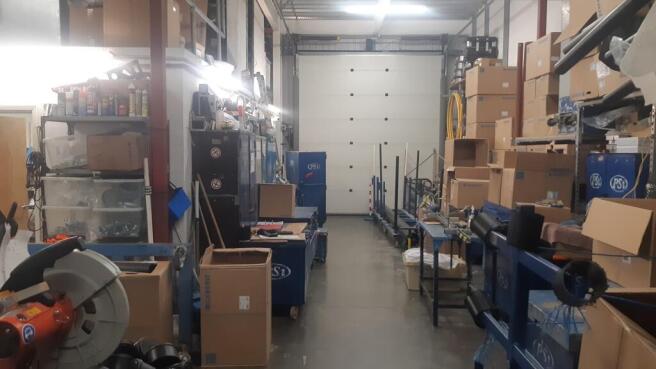
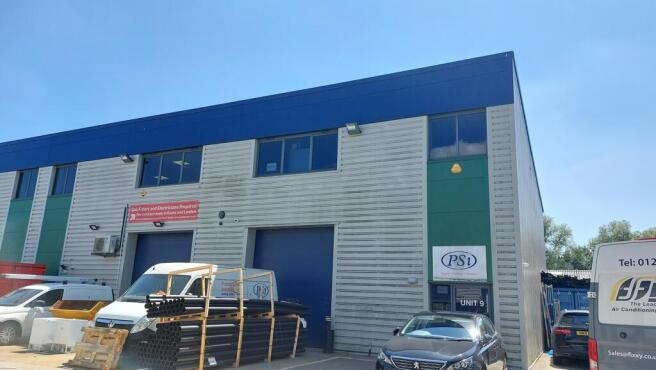
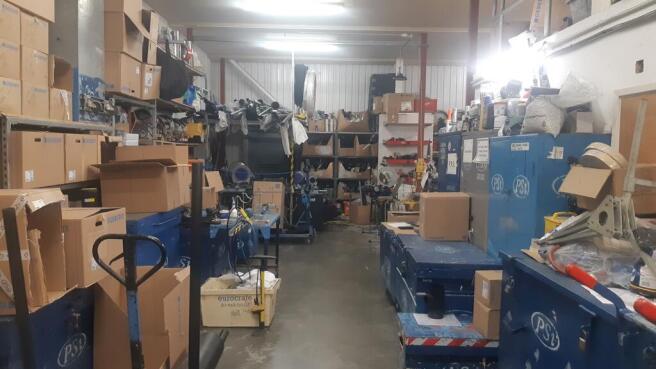
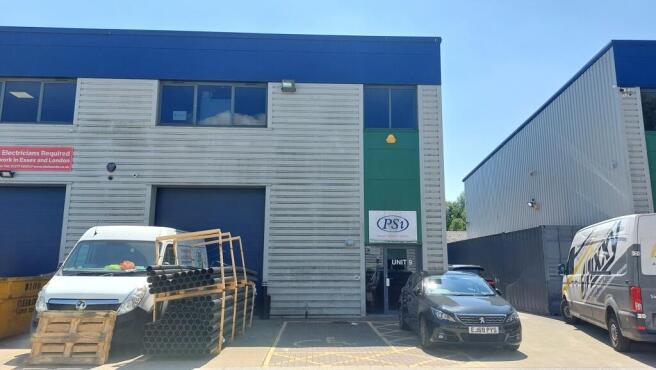
9 Tallon Road comprises an end-terrace, single storey industrial/warehouse unit of concrete frame construction with external forecourt/parking plus additional secure parking/storage space to the property's eastern boundary. Internally the property provides open warehouse/workshop space with small office and mezzanine stores to the front and W/C to the rear.
- Rare freehold opportunity
- Forecourt and side parking totalling 3,695 sq. ft.
- Clear internal space
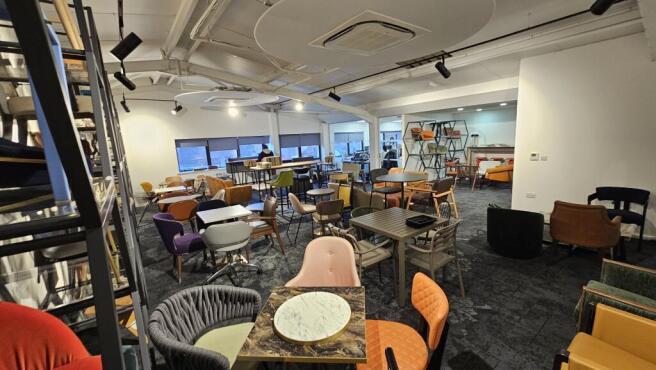
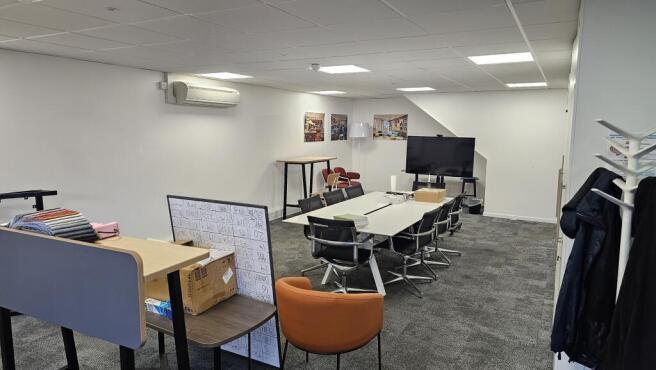
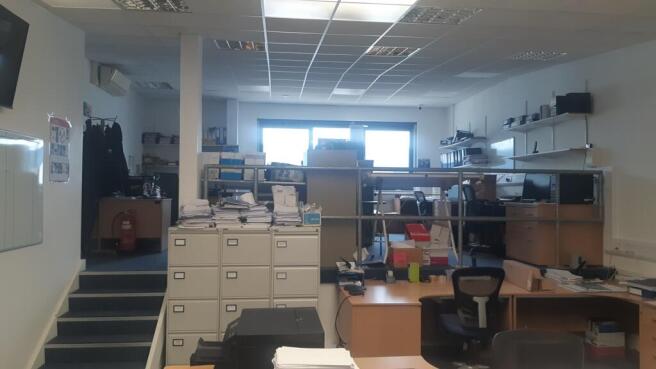
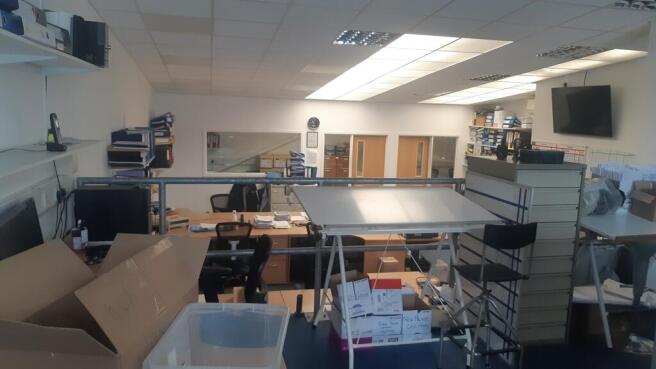
The property comprises an end-terrace, single storey industrial/warehouse with extended first floor offices. The ground floor provides warehouse space, accessed via a full height sectional shutter door, personnel door to lobby and WC, kitchen and reception. The first floor provides mainly open plan office space with comfort cooling. Externally there is forecourt, allocated parking for five cars and a 40 ft. container (included in sale).
- Price reduced - January 2026
- End-terrace, built 2008
- Ground floor workshop, first floor offices
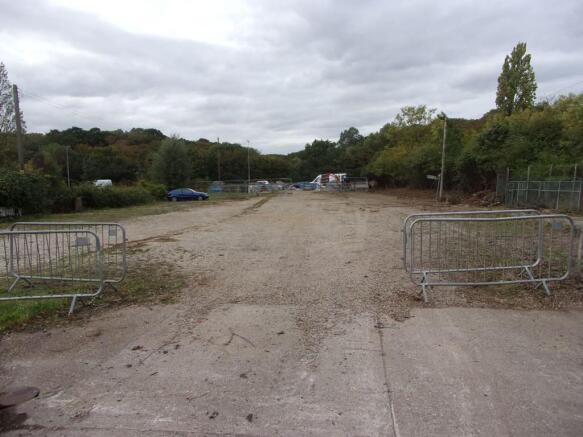

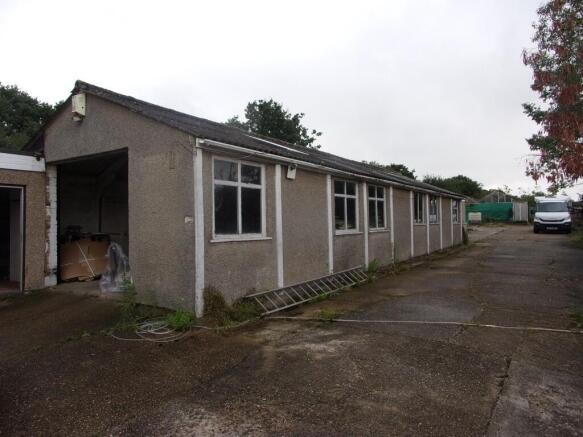
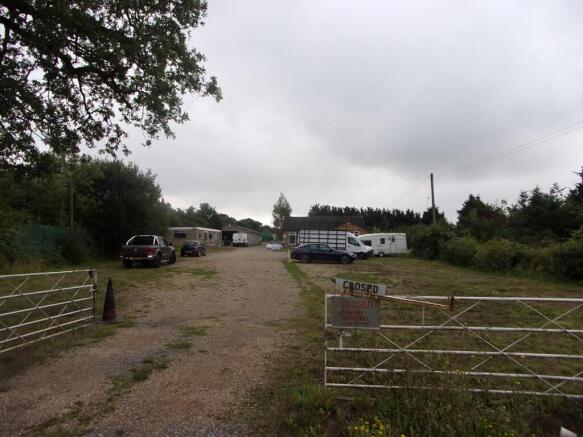
With access directly off the A127, there is a gated yard to the front, leading to a detached 3-bedroom bungalow and unit. There is additional yard to the rear. Undeveloped land adjoins to the west. We understand that a footpath currently crosses the site. There is a track running north-west to the front of the site, over which a Third Party has access. Site plans are available on request.
9 Tallon Road comprises an end-terrace, single storey industrial/warehouse unit of concrete frame construction with external forecourt/parking plus additional secure parking/storage space to the property's eastern boundary. Internally the property provides open warehouse/workshop space with small office and mezzanine stores to the front and W/C to the rear.
The property comprises an end-terrace, single storey industrial/warehouse with extended first floor offices. The ground floor provides warehouse space, accessed via a full height sectional shutter door, personnel door to lobby and WC, kitchen and reception. The first floor provides mainly open plan office space with comfort cooling. Externally there is forecourt, allocated parking for five cars and a 40 ft. container (included in sale).