Commercial properties for sale in Buckingham, Shoreham-By-Sea, West Sussex, this area only
Paid partnerships can play a role in listing order
7 results
Featured property
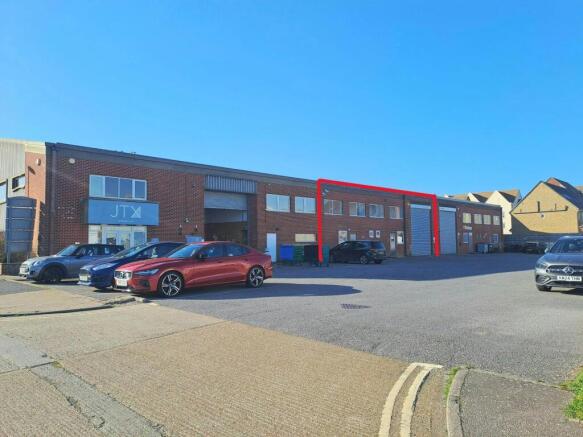
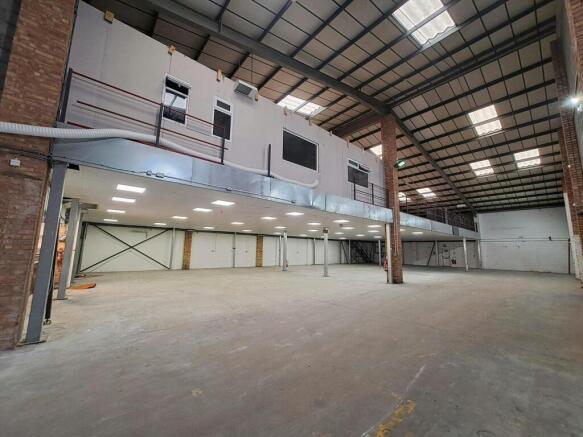
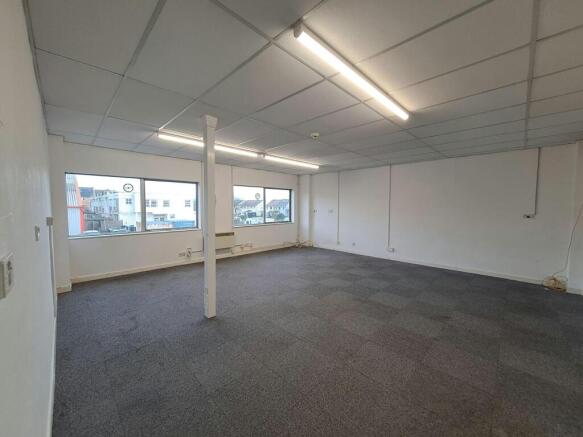
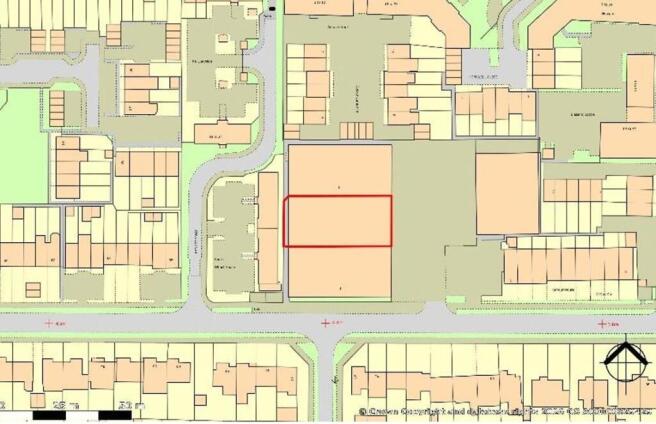
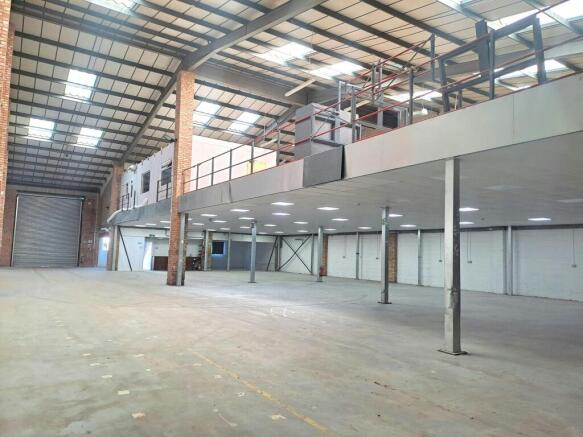
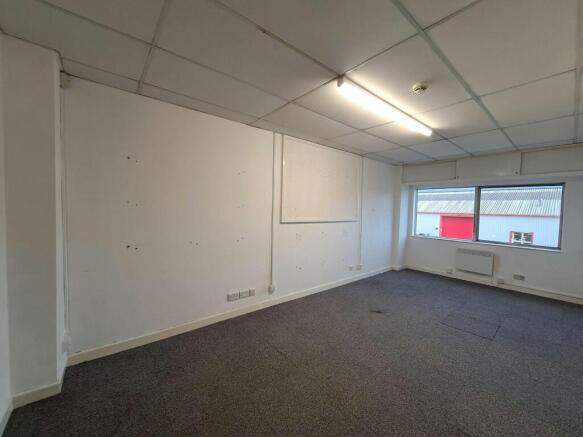
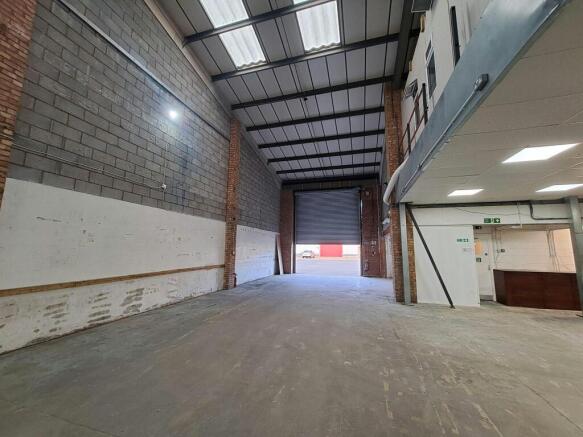
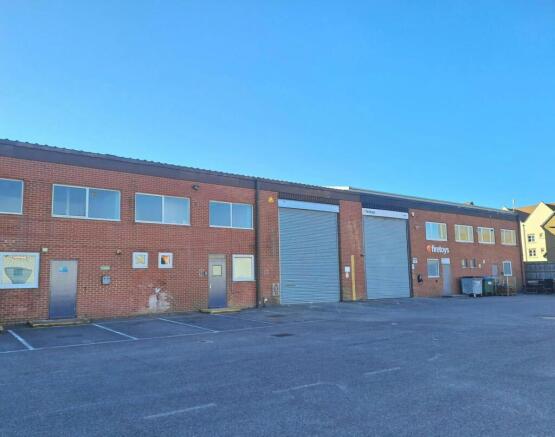
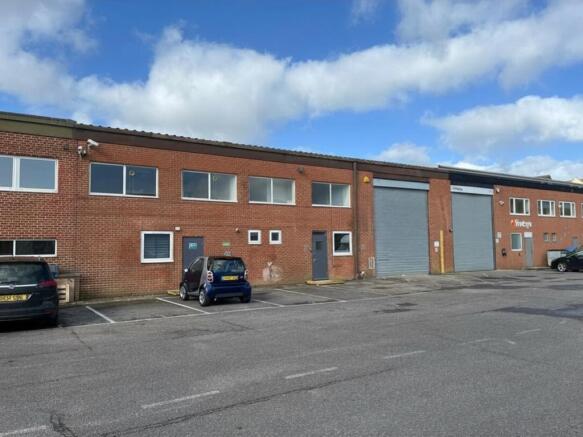
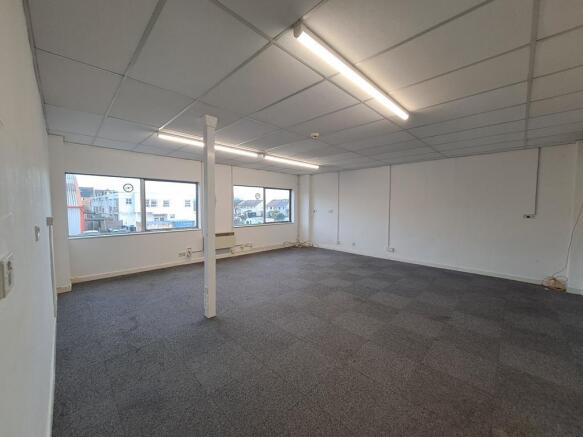
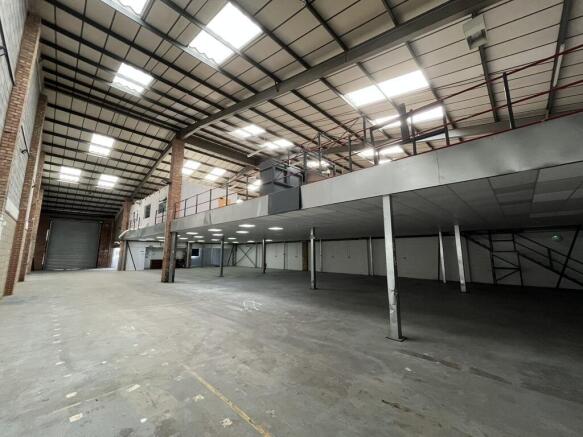
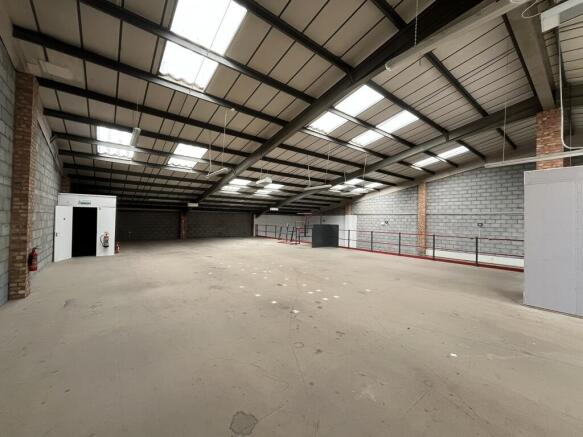
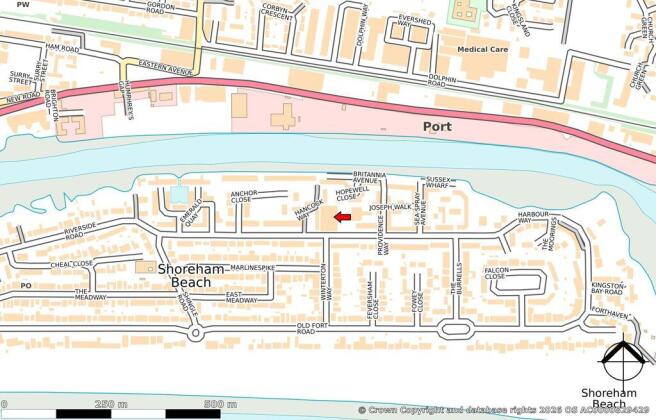
The unit comprises a mid-terrace building comprising of three similar modern units. Car parking is at the front of the unit.
Marketed by Vail Williams, Crawley

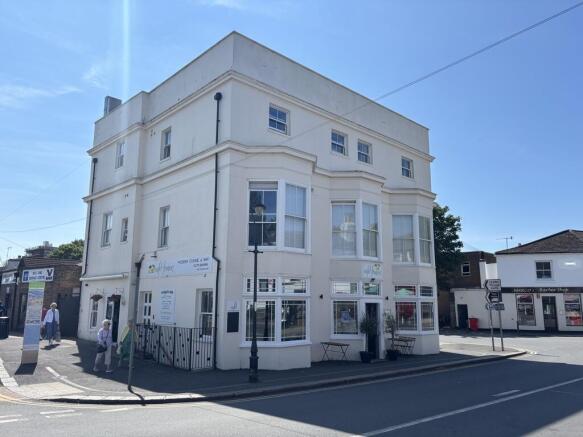
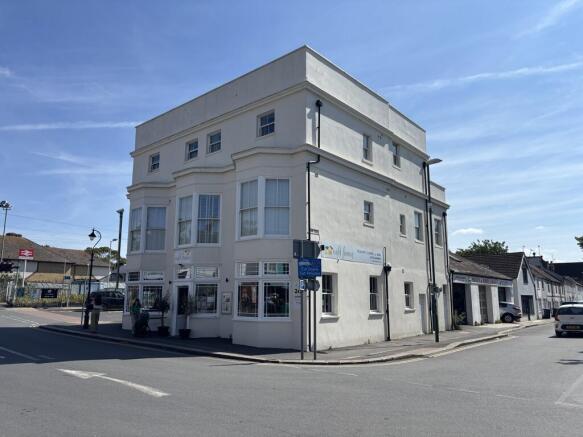
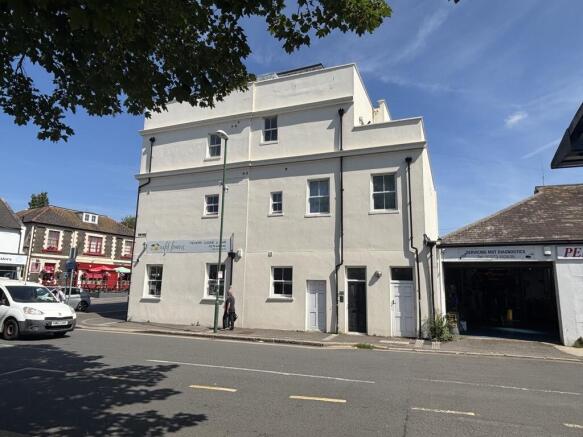
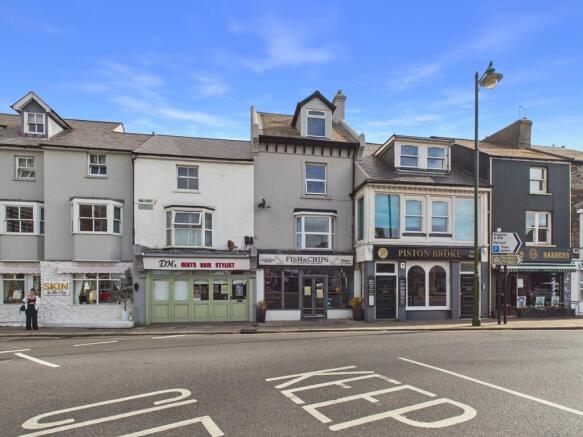
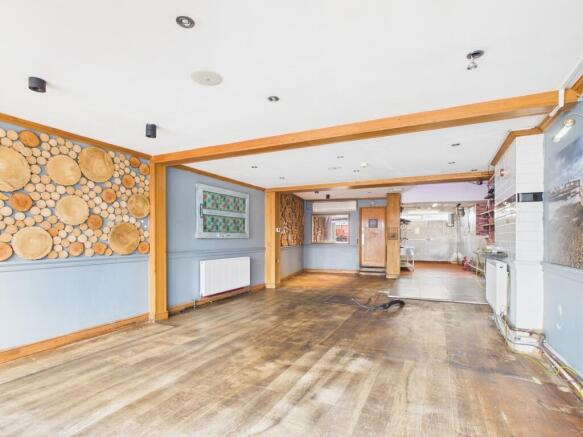
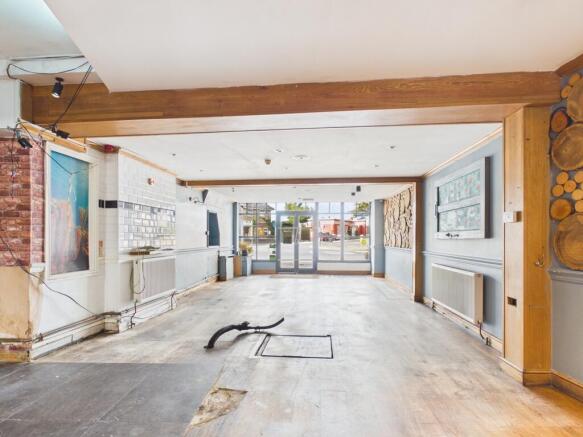
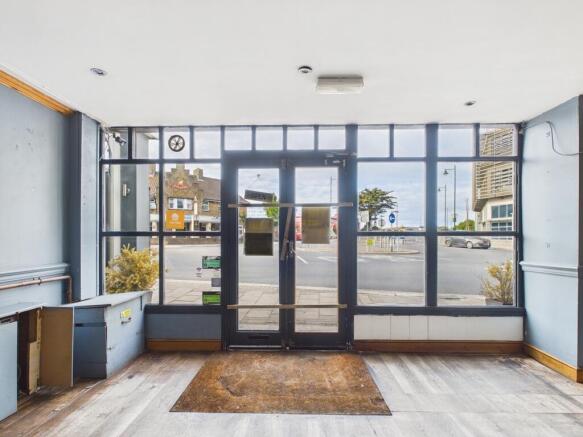
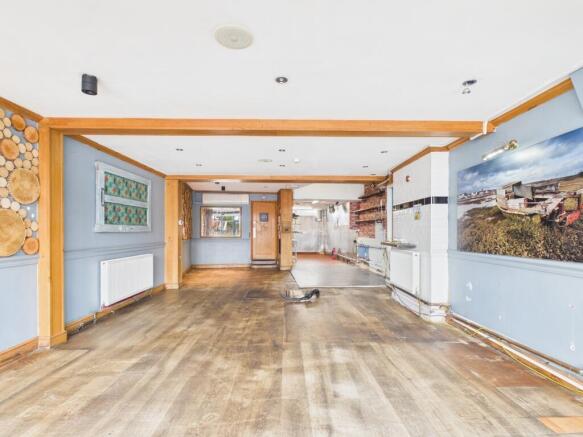
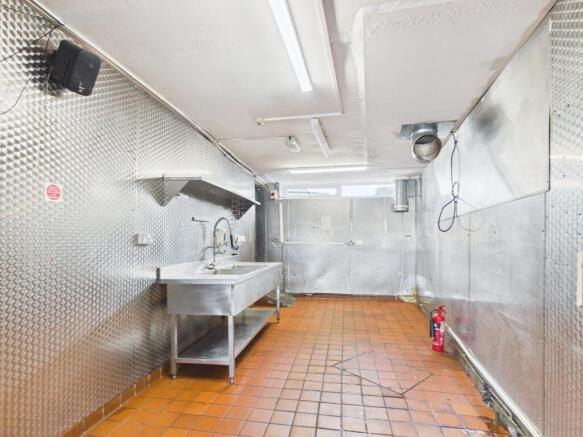
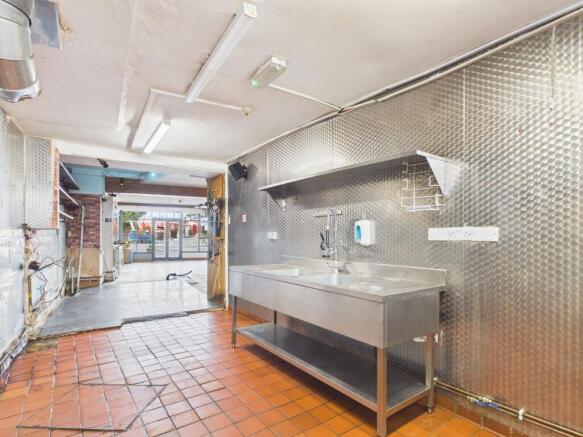
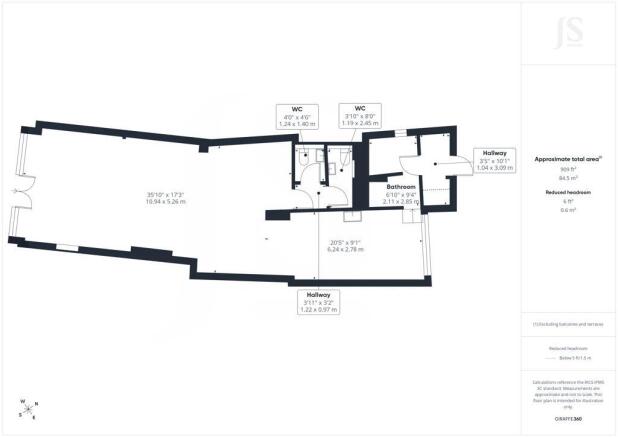
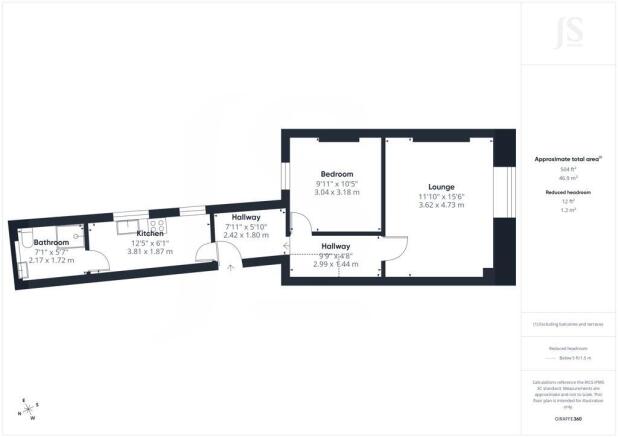
The property comprises a mixed retail and residential building, formerly known as the Burrell Arms Public House and arranged over five storeys.
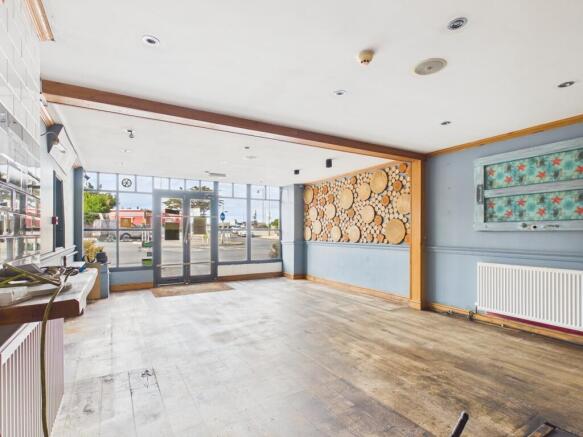
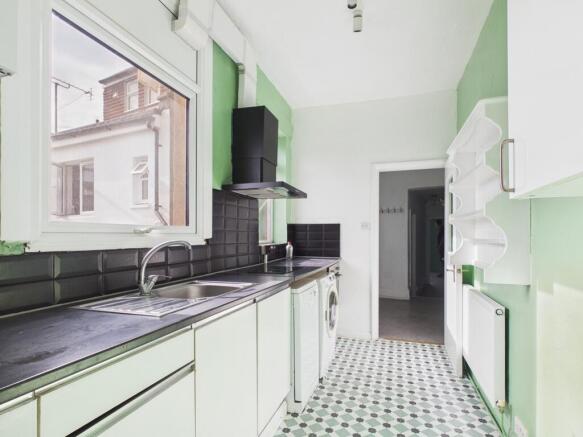
The retail unit is configured over the ground floor with basement storage, and with five individual flats located over the upper three floors.
Marketed by FLUDE GROUP LTD, Brighton

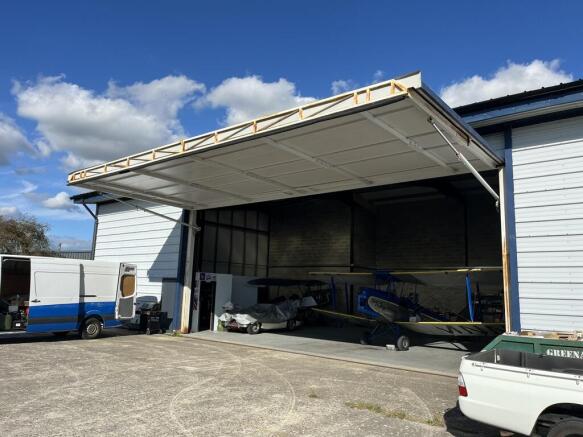
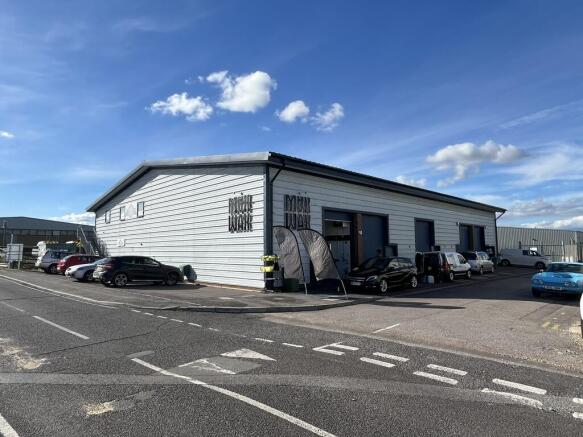
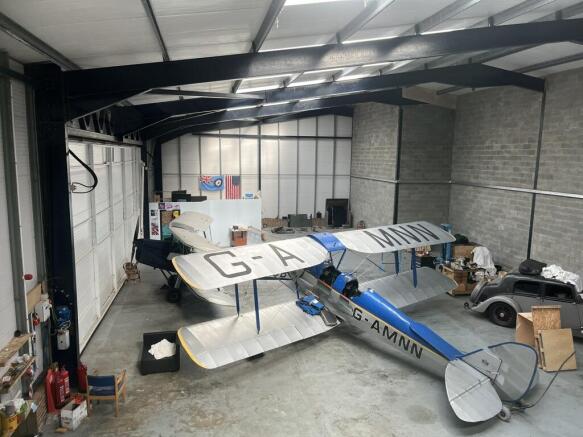
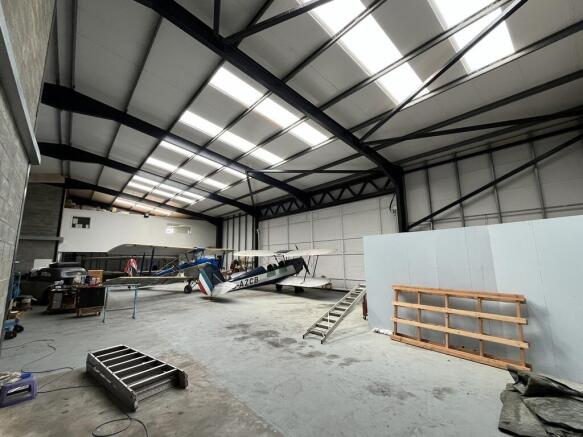
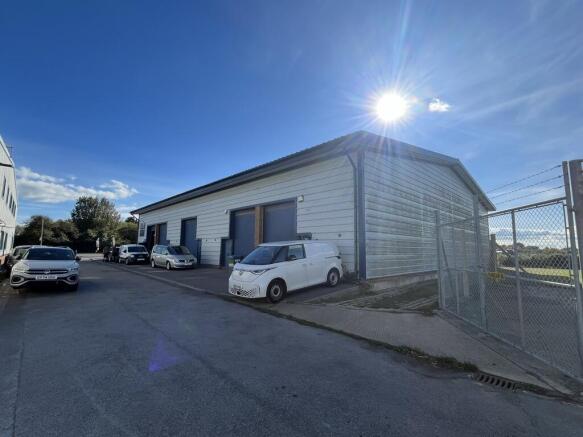
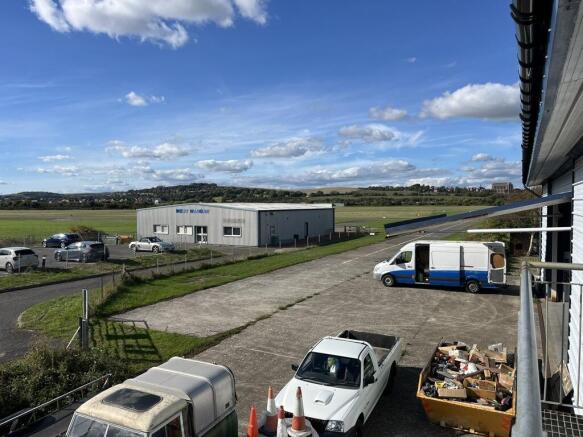
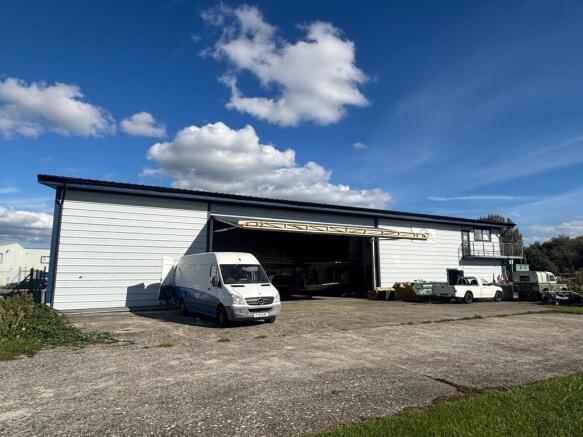
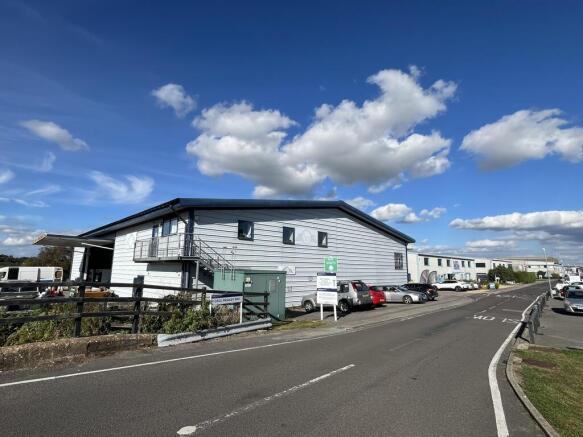
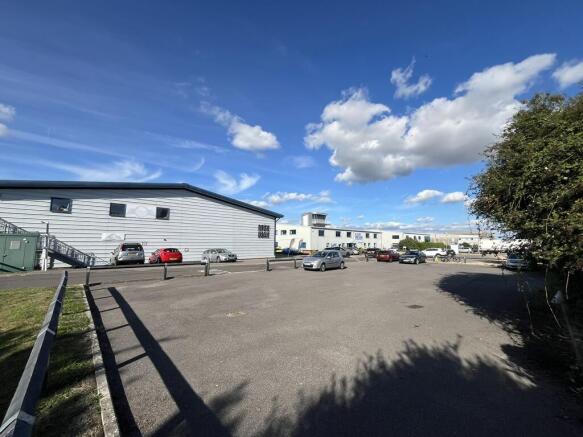
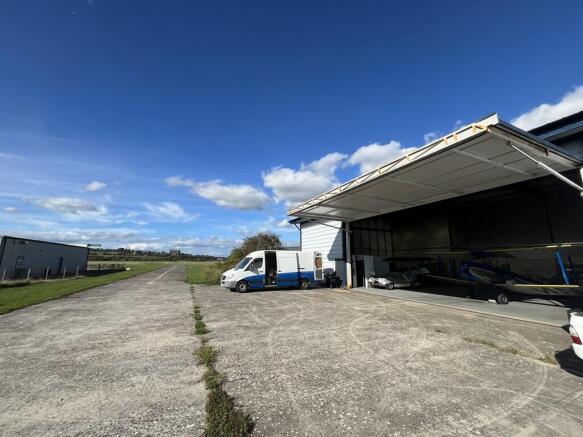
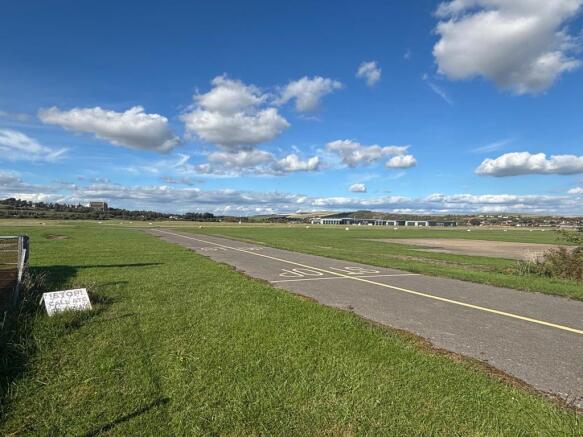
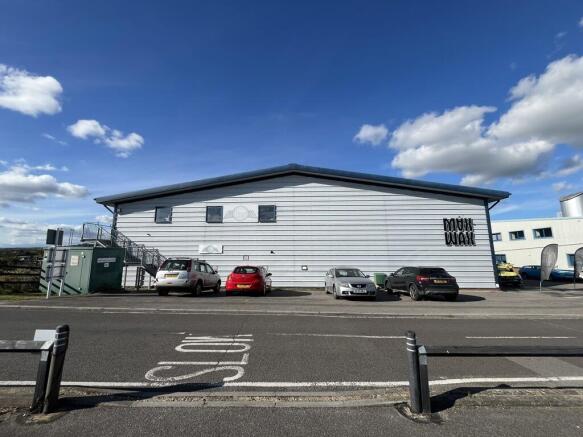
The unit comprises a mid-terrace building comprising of three similar modern units. Car parking is at the front of the unit.
Marketed by Vail Williams, Crawley
The unit comprises a mid-terrace building comprising of three similar modern units. Car parking is at the front of the unit.
Marketed by Vail Williams, Crawley
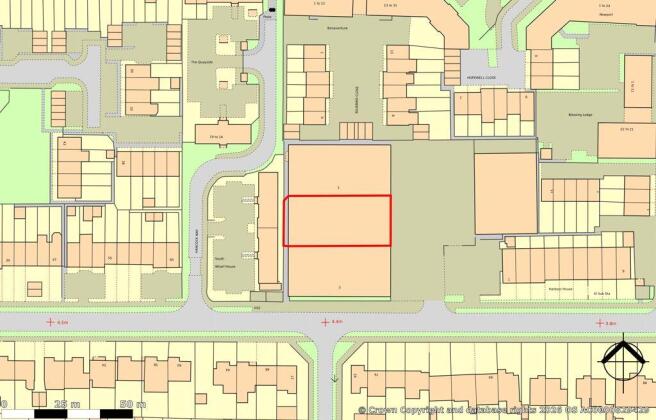

The property comprises a mixed retail and residential building, formerly known as the Burrell Arms Public House and arranged over five storeys.
The retail unit is configured over the ground floor with basement storage, and with five individual flats located over the upper three floors.
Marketed by FLUDE GROUP LTD, Brighton

Additional commercial listings
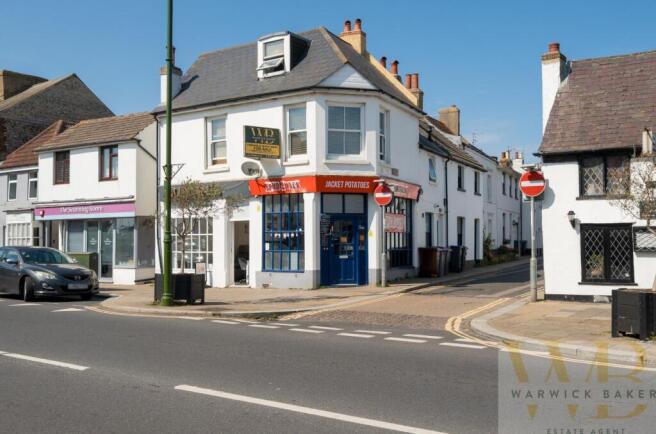
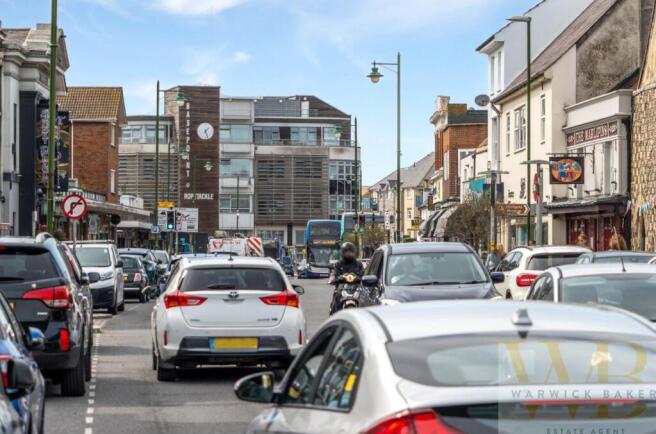
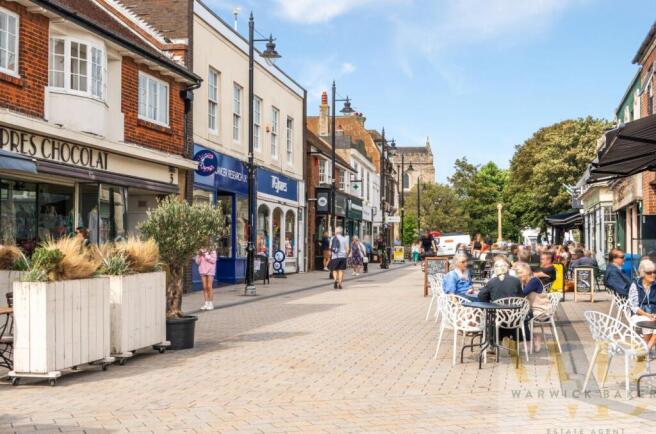
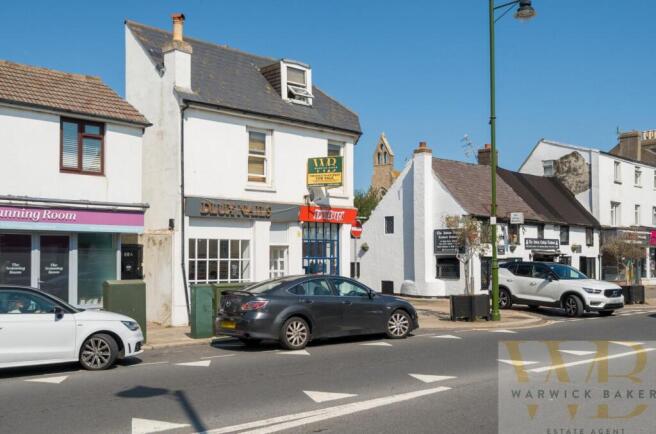
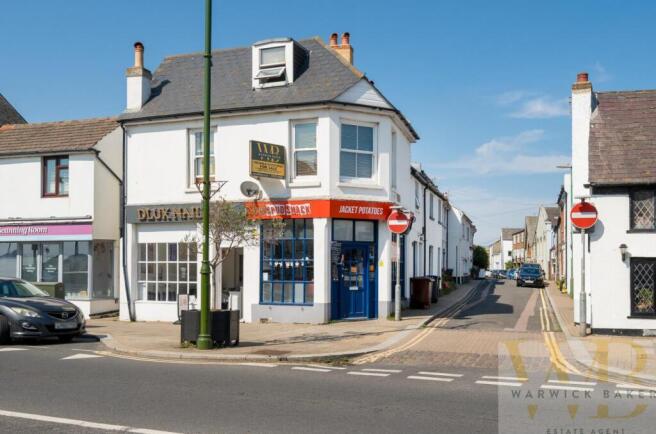
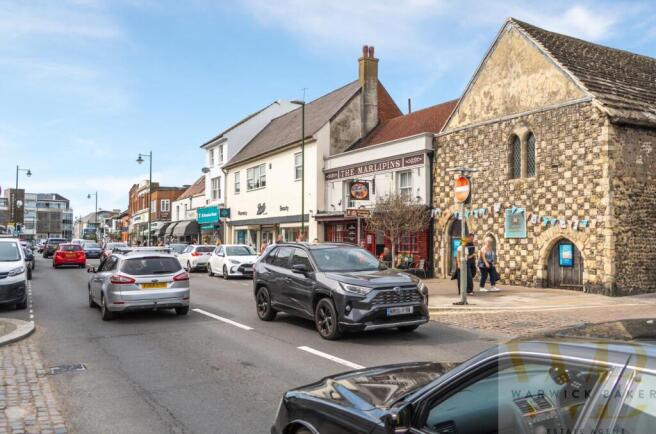
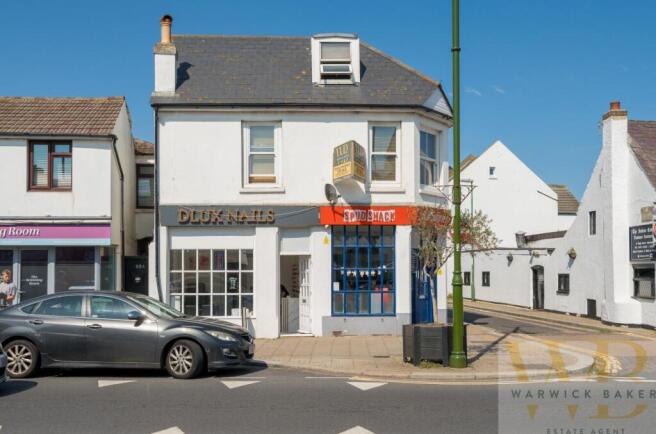
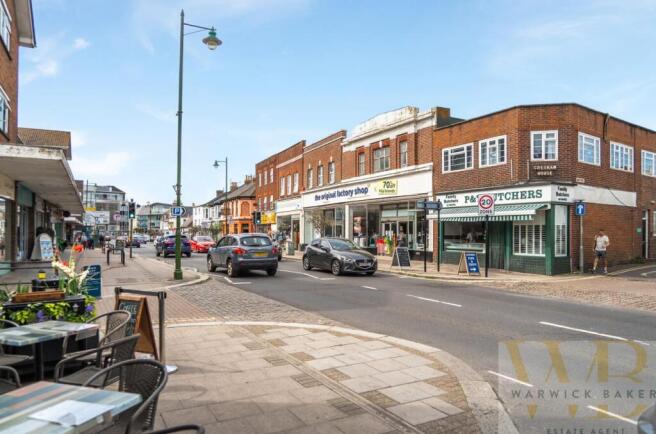
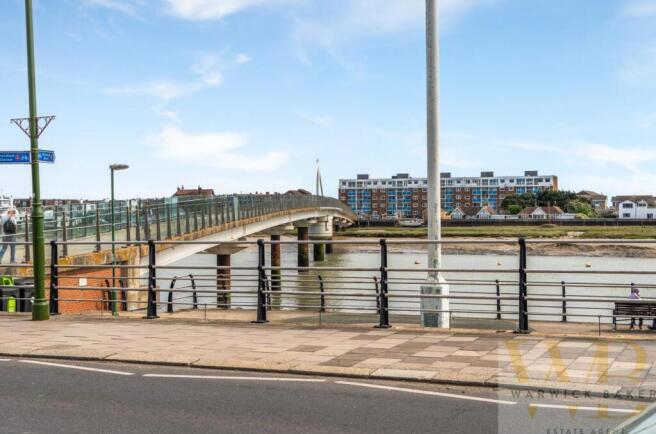
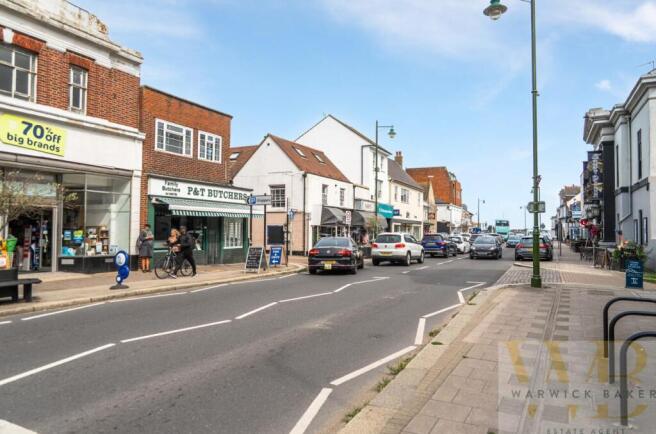
*** £275,000 ***78/78A High Street BN43 5DB & 1 West Street, Shoreham-By-Sea, West Sussex BN43 5WF. This mixed-use Freehold Investment offers a rare opportunity to acquire two well positionedretail units located in the vibrant and highly sought after North Side of Shoreha...
Marketed by Warwick Baker Estate Agents, Shoreham-By-Sea
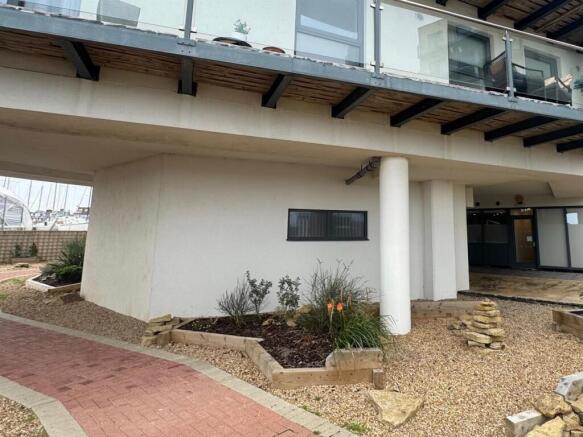
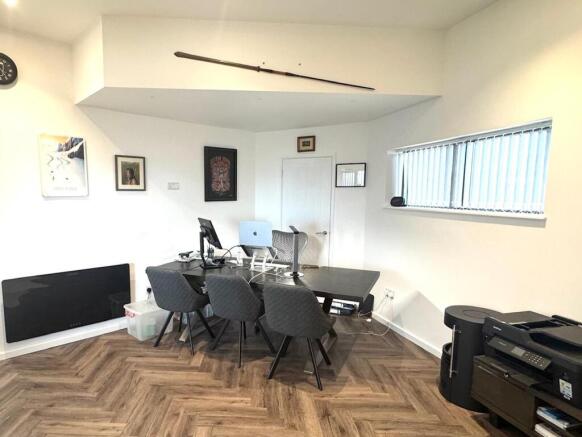
*** £130,000 *** or *** £7,000 per annum rent ***SELF-CONTAINED OFFICE PLUS ALLOCATEDCAR SPACEFOR SALE OR TO LET
Marketed by Warwick Baker Estate Agents, Shoreham-By-Sea