Commercial Properties For Sale in Buckingham, Shoreham-By-Sea, West Sussex
Paid partnerships can play a role in listing order


 1/3


The property comprises a mixed retail and residential building, formerly known as the Burrell Arms Public House and arranged over five storeys. The retail unit is configured over the ground floor with basement storage, and with five individual flats located over the upper three floors.

- Freehold investment subject to tenancies
- Ground floor and basement restaurant let at £35,000 per annum
- 5 flats over upper parts sold off on long leases
1/12


27 Cecil Pashley Way is a modern unit of steel portal frame construction with metal clad elevations below a pitched, profile sheet metal roof with part translucent panels throughout. The subject premises comprises seven distinct units of varying sizes and arrangements. Units 1-5 are arranged as terraced, light industrial / warehouse units with east-facing fronts. Internally, Units 1-5 benefit from concrete screed flooring, three-phase power, mains water connection and a single WC. The eaves heights range from approximately 4.78m to 7.33m. The respective units are each accessed by one sectional roller shutter door measuring approximately 3m (w) by 4m (h), in addition to a personnel door. Unit 6 and 6a, arranged as a ground floor aircraft hangar and first floor office, respectively, is situated on the western half of the subject property. Internally, Unit 6/ the aircraft hangar is arranged as an open-plan unit and benefits from concrete screed flooring, three-phase power, mains water connection and a single WC. Unit 6a provides office accommodation arranged into numerous rooms. The aircraft hangar benefits from an eaves height ranges from approximately 6.10m to 8.03m, is accessed via a large, hydraulic one-piece door measuring approximately 11.63m (w) by 4.89m (h), in addition to a personnel door. Unit 6a is accessed via an internal staircase from the ground floor, or by means of an external wrap-around steel staircase. Externally, the aircraft hangar includes a large...
- Aircraft hangar with private taxiway to airfield
- Five additional tenanted warehouse units and hangar office
- Hangar eaves height approx. 6.10m to 8.03m
1/6


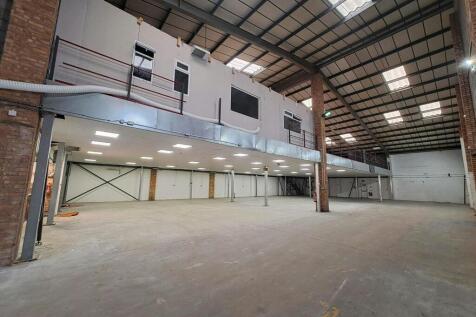
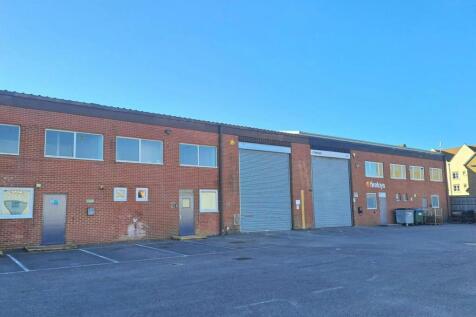
The unit comprises a mid-terrace building comprising of three similar modern units. The unit has three offices on the first floor and comprises a warehouse/production space with a 2-storey integral office area, stores and WC at the front. The unit has an eaves height at 19ft 6in and an electronically operated loading door. Car parking is at the front of the unit.
 1/12
27 Cecil Pashley Way is a modern unit of steel portal frame construction with metal clad elevations below a pitched, profile sheet metal roof with part translucent panels throughout. The subject premises comprises seven distinct units of varying sizes and arrangements. Units 1-5 are arranged as terraced, light industrial / warehouse units with east-facing fronts. Internally, Units 1-5 benefit from concrete screed flooring, three-phase power, mains water connection and a single WC. The eaves heights range from approximately 4.78m to 7.33m. The respective units are each accessed by one sectional roller shutter door measuring approximately 3m (w) by 4m (h), in addition to a personnel door. Unit 6 and 6a, arranged as a ground floor aircraft hangar and first floor office, respectively, is situated on the western half of the subject property. Internally, Unit 6/ the aircraft hangar is arranged as an open-plan unit and benefits from concrete screed flooring, three-phase power, mains water connection and a single WC. Unit 6a provides office accommodation arranged into numerous rooms. The aircraft hangar benefits from an eaves height ranges from approximately 6.10m to 8.03m, is accessed via a large, hydraulic one-piece door measuring approximately 11.63m (w) by 4.89m (h), in addition to a personnel door. Unit 6a is accessed via an internal staircase from the ground floor, or by means of an external wrap-around steel staircase. Externally, the aircraft hangar includes a large...
1/3The property comprises a mixed retail and residential building, formerly known as the Burrell Arms Public House and arranged over five storeys. The retail unit is configured over the ground floor with basement storage, and with five individual flats located over the upper three floors.
1/5


*** OFFERS IN THE REGION OF £335,000 *** The building consists of a mid-terrace property: with the ground floor shop of approximately 58.2 sq.m (626 sq.ft Net Internal) with its own yard (covered over by tenant) There is a self-contained one bedroom flat over with its own access ...
1/10


*** £275,000 *** 78/78A High Street BN43 5DB & 1 West Street, Shoreham-By-Sea, West Sussex BN43 5WF. This mixed-use Freehold Investment offers a rare opportunity to acquire two well positioned retail units located in the vibrant and highly sought after North Side of Shoreha...

