Commercial Properties For Sale in Buckinghamshire
Paid partnerships can play a role in listing order
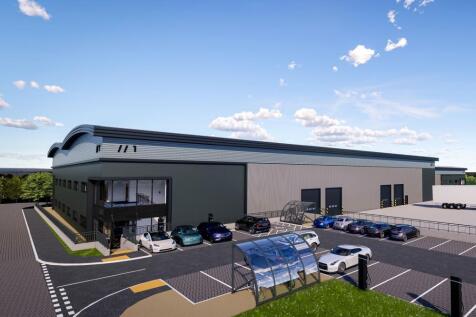

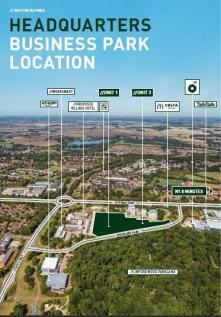
For Sale or to let, a new, detached, industrial/warehouse unit of 46,950 sq ft being developed by Tungsten and ready for occupation in Q4 2024. The unit will be built to a high specification incorporating all the latest sustainability features including EV charging, air source heat pumps, gre...

 |
| |
| 1/15
1/15


***Best and Final Bids Deadline Set For Midday Friday 17th July. For Further Information Please See Brochure****Lakeside is a large two storey property with painted and rendered elevations beneath a number of pitched and hipped roofs.

- Substantial two storey pub/restaurant fronting Willen Lake in Milton Keynes
- Willen Lake is a popular visitor attraction and public park, attracting over 1,000,000 visitors annually
- Extensive internal trading areas which can accommodate approximately 160 covers
|1/10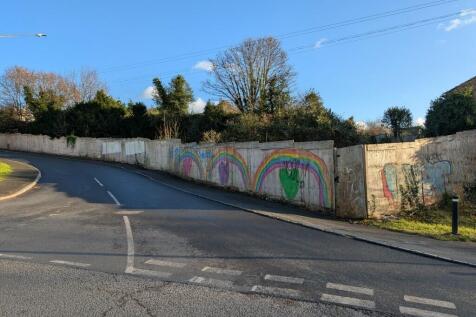


A rare opportunity to acquire or rent land on prestigious Copthall Lane, Gerrards Cross. Offering excellent potential for residential or commercial use (STPP), this prime plot combines location, lifestyle, and investment appeal in one of Buckinghamshire's most sought-after areas.

- Excellent location
- Development opportunity
- Great transport links
1/3


The site comprises an attractive parcel of land extending to approximately 0.7 acres, located on the eastern side of New Road. The land is generally level and currently consists of open grassland, enclosed in part by established hedgerows and mature trees along sections of the site boundaries. Vehicular access is taken from New Road, as permitted under the extant planning consent. The site occupies an appealing edge-of-village position, with adjoining residential development and open countryside beyond.

- Outline Planning Permission for 6 dwellings
- For sale by way of informal tender
- Unconditional offers to be received by Noon on Friday 2nd October
1/10
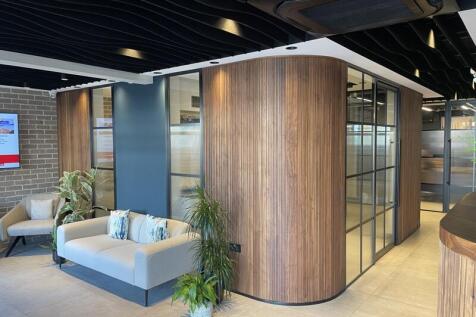
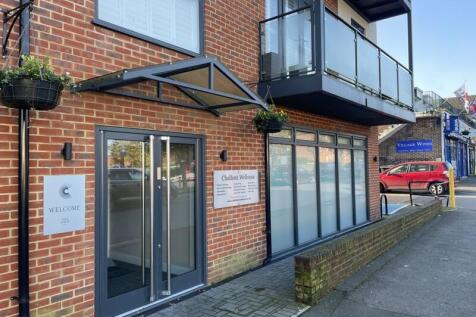
INVESTMENT - The property comprises the ground floor of an attractive, modern, detached building. It is divided to form two self-contained units with a communal entrance. There are 3 allocated parking spaces plus on street parking. Unit 1 Fitted out to a very high standard as a hearing centre including bespoke glazed partitioning. Unit 2 Fitted out as a wellness centre including four surgeries and reception area.

- EXCELLENT LOCATION
- ADJOINING SHOPS AND STATION
- POTENTIAL FOR RENTAL GROWTH
1/3


A rare opportunity to acquire a prominent freehold mixed-use investment property situated in the heart of Olney town centre. This attractive Grade II listed period building comprises a well-established ground floor retail unit and a spacious three-bedroom residential apartment arranged over the first and second floors. The property benefits from a highly visible Market Place position, flexible accommodation and rear courtyard parking. An excellent investment opportunity with strong income potential in a sought-after market town location.
 |1/7
|1/7


Rare opportunity to acquire approximately 1 acre of freehold land in a prominent corner position at the junction of Narcot Lane and Bowstridge Lane, Chalfont St Giles. Extensive dual road frontage, two existing gated access points and water supply understood to be on site. Green Belt. Potential for a variety of uses, subject to the necessary consents. Guide Price £500,000.


 1/8
1/8


Lock View House is a detached two-storey office located on a purpose-built small development of office premises. The subject property is situated close to the town centre of Fenny Stratford with a Tesco supermarket within a short distance. The A5 is approximately 1 mile away. Fenny Stratford and Bletchley train stations located nearby with connections to Milton Keynes, London Euston and Birmingham. This brick-built office building offers modern office accommodation over two floors with a total of 7 car parking spaces. The property benefits from a reception area. kitchen facilities, WCs, air conditioning and LED lighting to the first floor.








 1/14
1/14


A rare opportunity to acquire a Grade II listed mixed-use property comprising a ground-floor retail unit with substantial ancillary accommodation. The property includes residential accommodation to the rear at ground-floor and basement level, together with three bedrooms and a bathroom on the first floor. Separate rear access provides flexibility. To the rear is a detached light industrial workshop arranged over ground and first floors, previously used as a photographic studio and frame-making workshop. While the property would benefit from a comprehensive programme of modernisation and refurbishment, it offers significant potential for a variety of commercial, residential, or mixed-use purposes, subject to planning and listed building requirements.


 1/10
1/10INVESTMENT - The property comprises the ground floor of an attractive, modern, detached building. It is divided to form two self-contained units with a communal entrance. There are 3 allocated parking spaces plus on street parking. Unit 1 Fitted out to a very high standard as a hearing centre including bespoke glazed partitioning. Unit 2 Fitted out as a wellness centre including four surgeries and reception area.


 1/6
1/6


A compact brownfield infill site occupied by redundant garage blocks, with full planning permission for their demolition and the erection of five self-contained flats over ground, first and second floors. The consent (23/00147/APP, granted 10 July 2024) includes on-site parking, EV charging, s...












