Brewers Fayre, London Road, Loudwater, High Wycombe, HP10 9YL
Size
Ask agent
Tenure
Freehold
EPC
Parking
Ask agent
- Primary use
- Restaurant
No floor / site plan
Key features
- Adjacent to 140-bedroom Premier Inn
- Prominent A40 roadside location
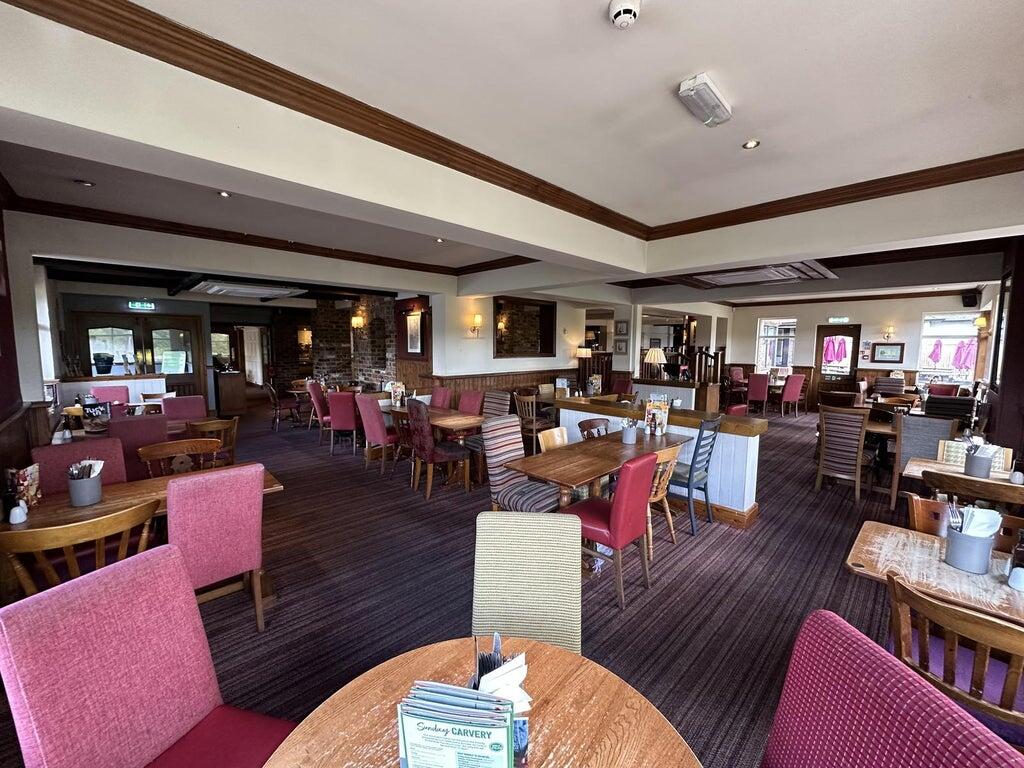
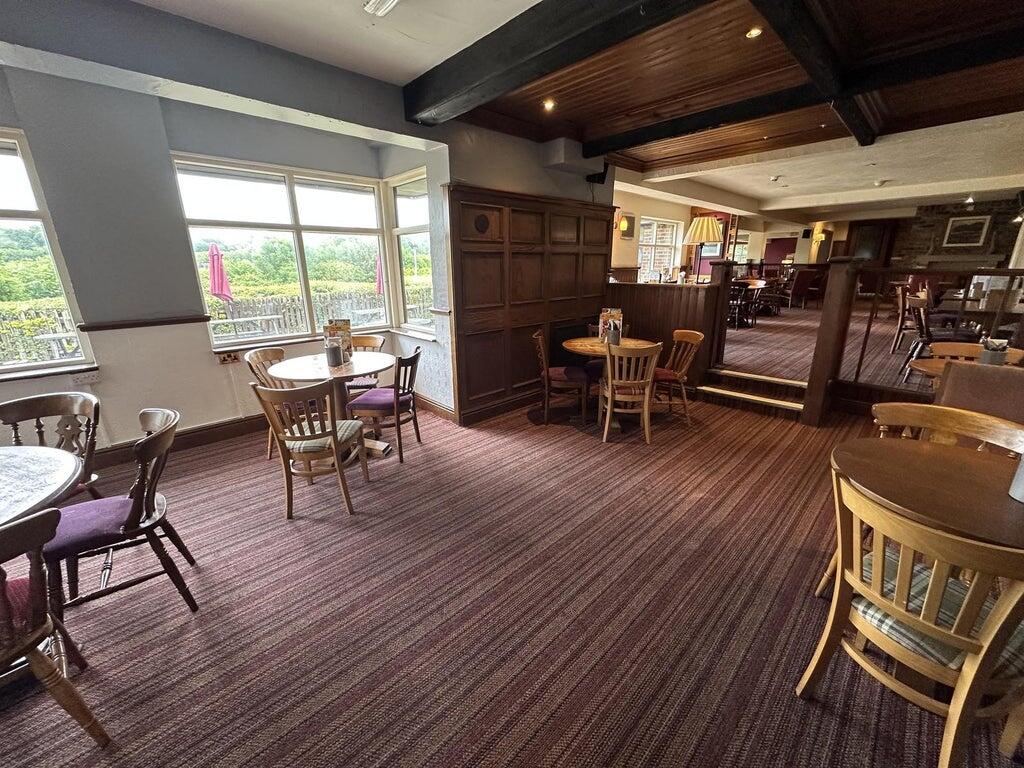
- c.160 internal covers
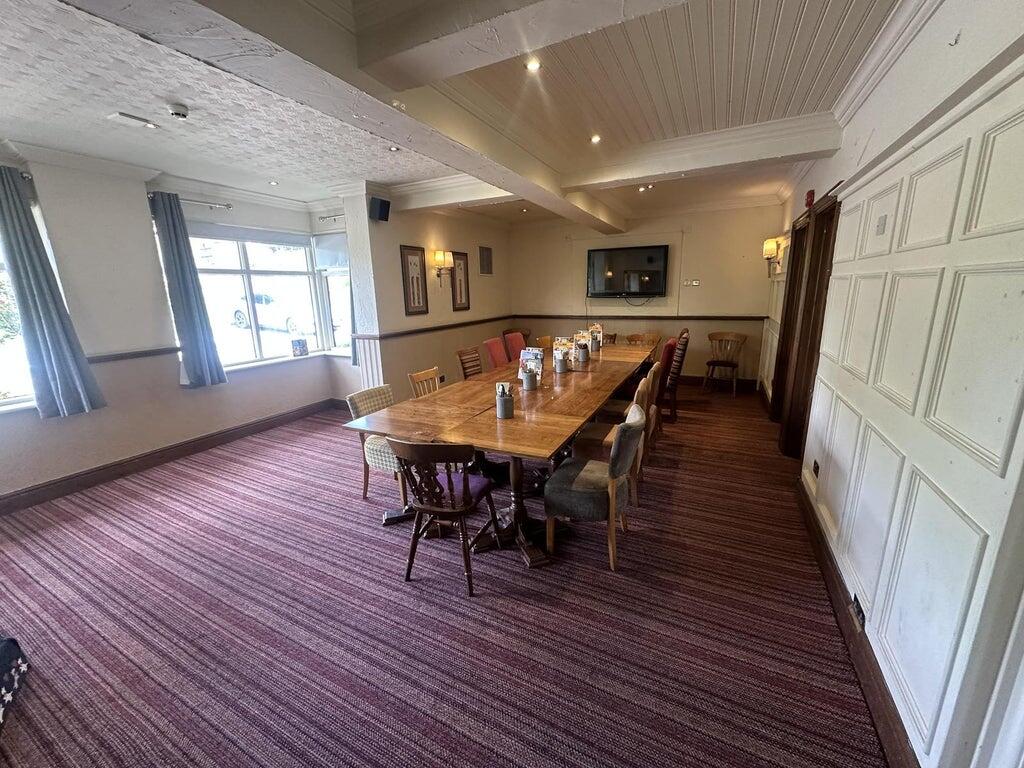
- Private dining/function room
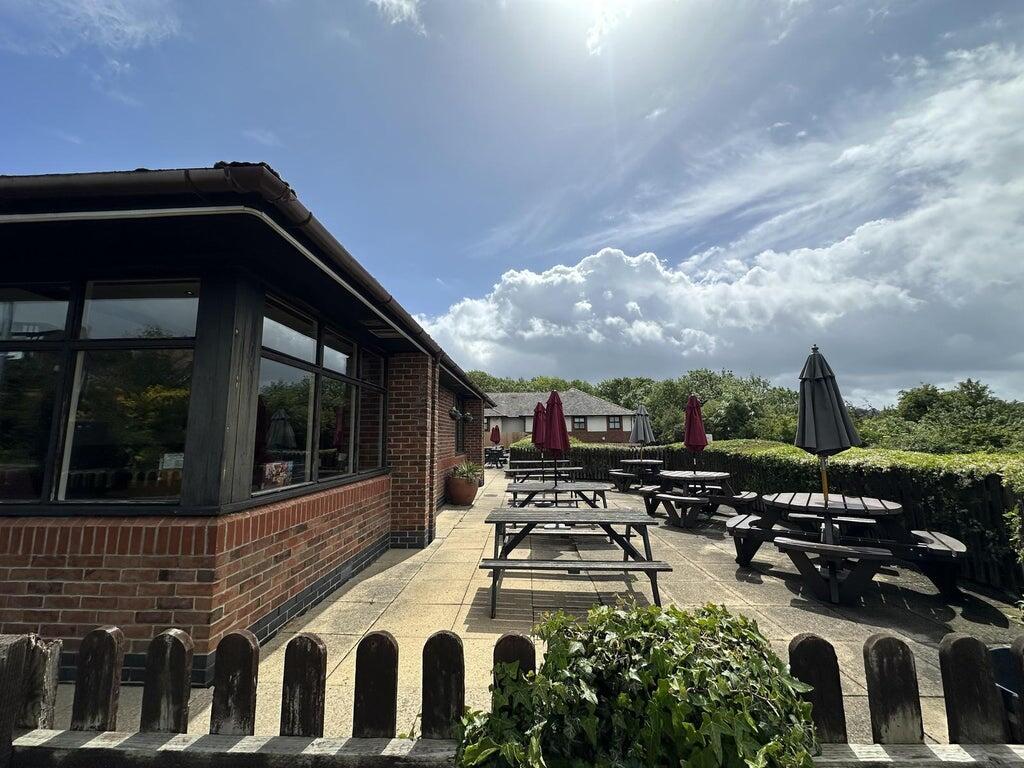
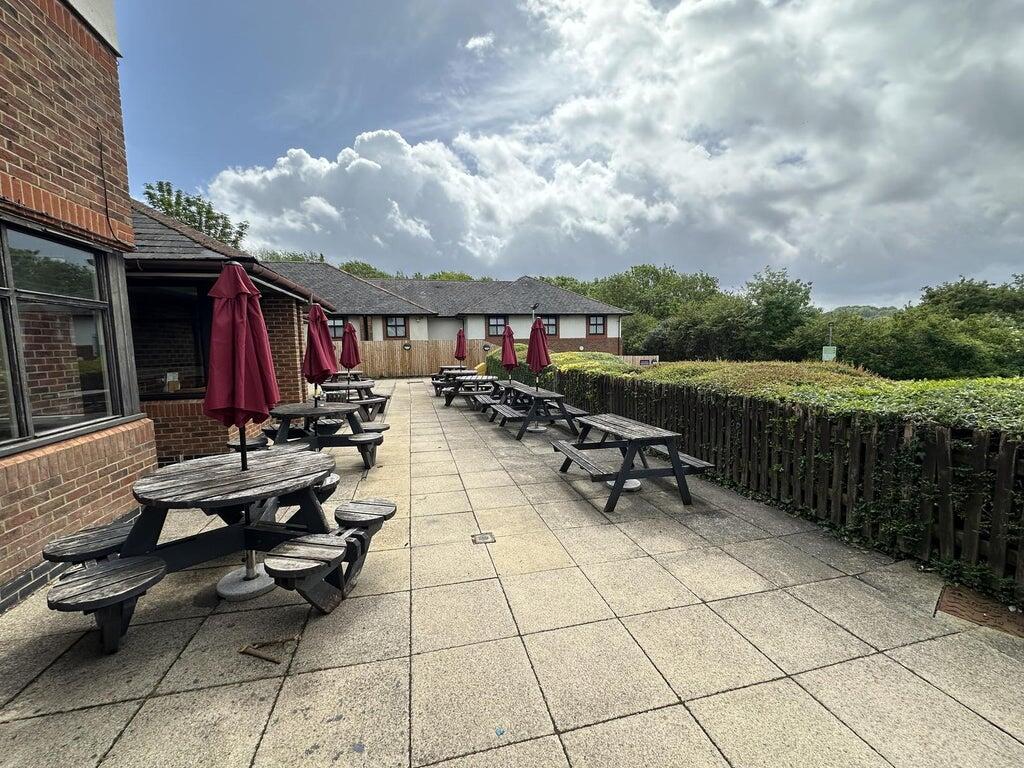
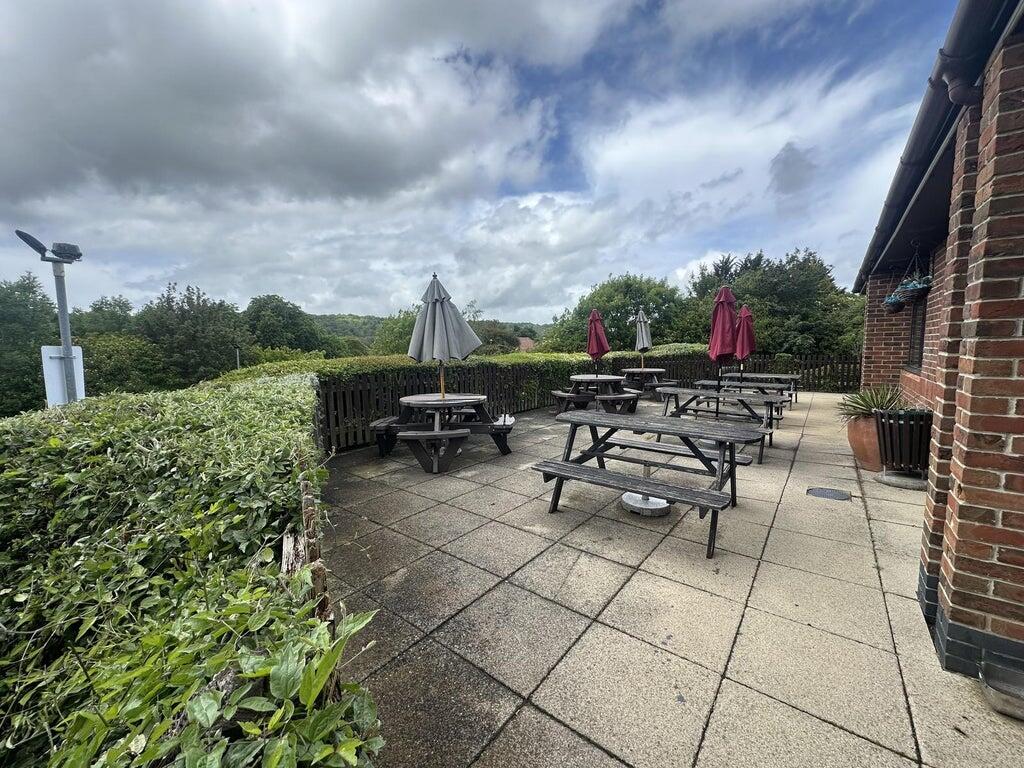
- c.100 external covers
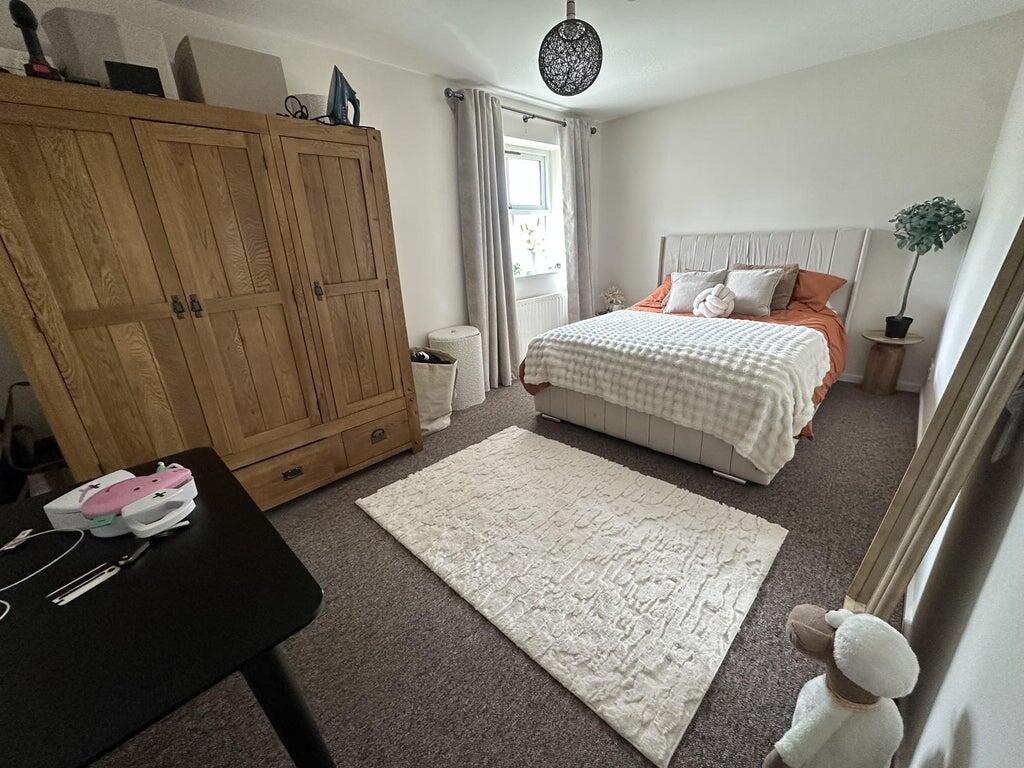
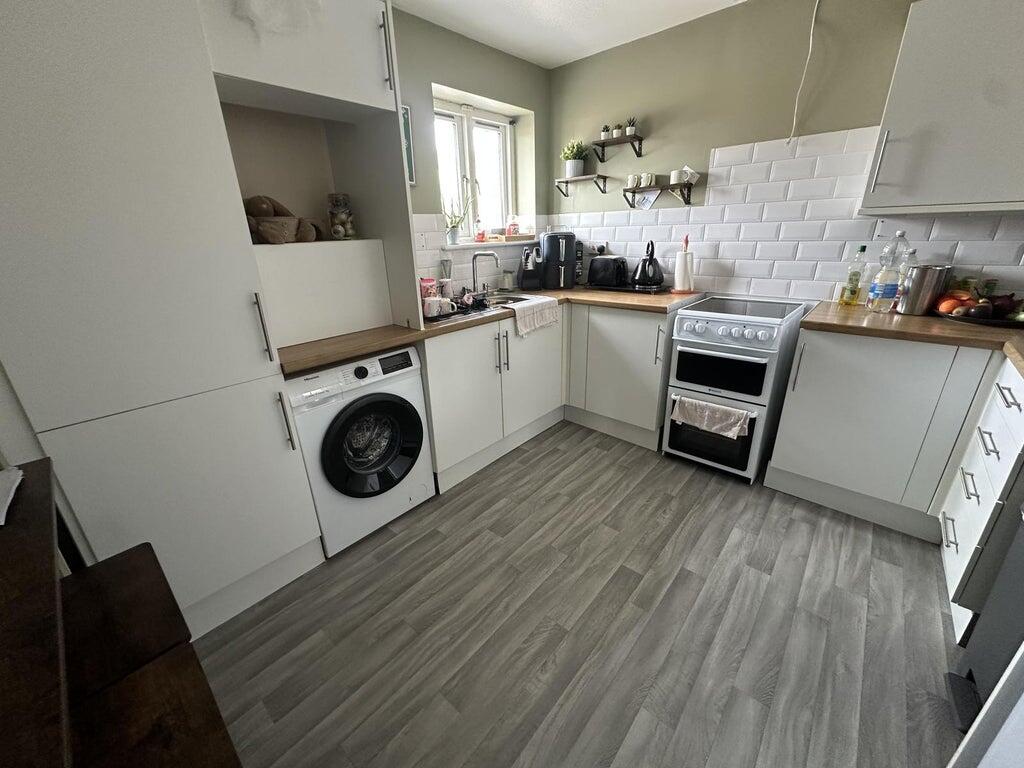
- Three staff accommodation units. Energy Rating B
- Christie & Co Ref: 3868002
Description
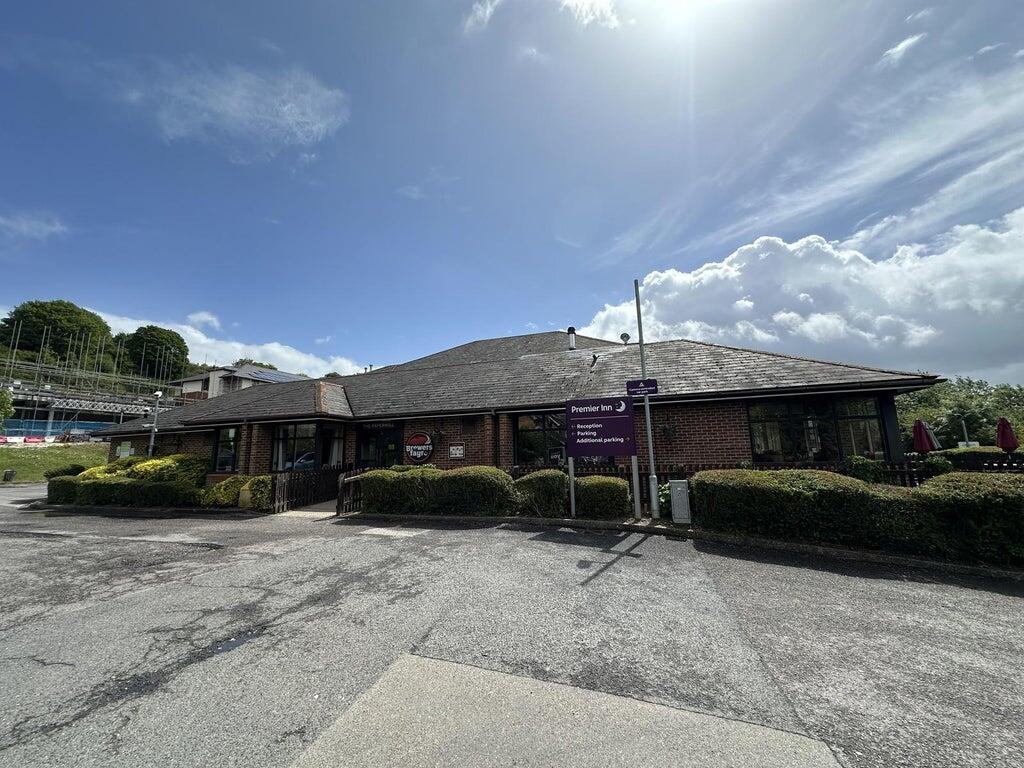
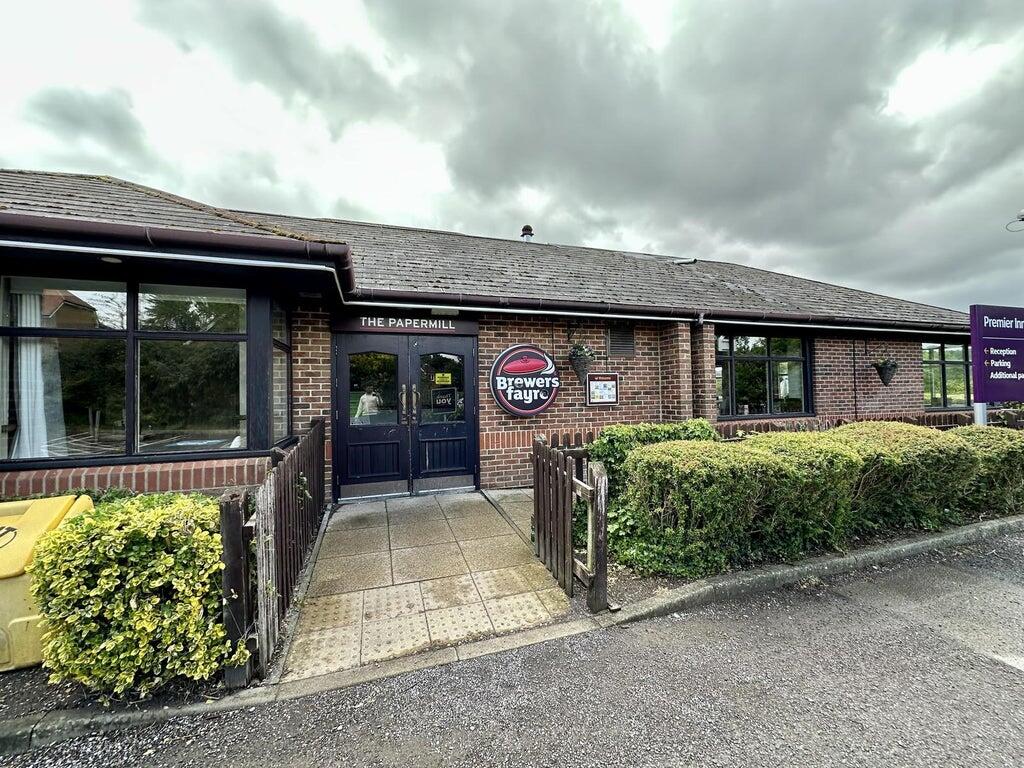
The property comprises a substantial detached restaurant and public house premises currently operating under the Brewers Fayre brand.
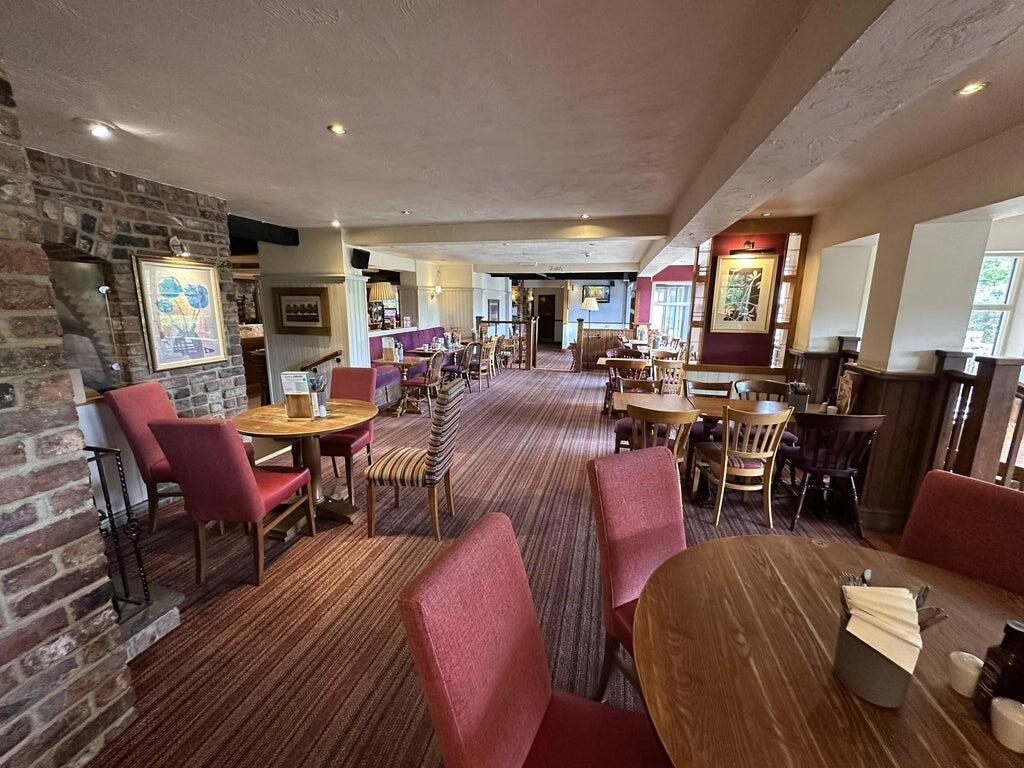
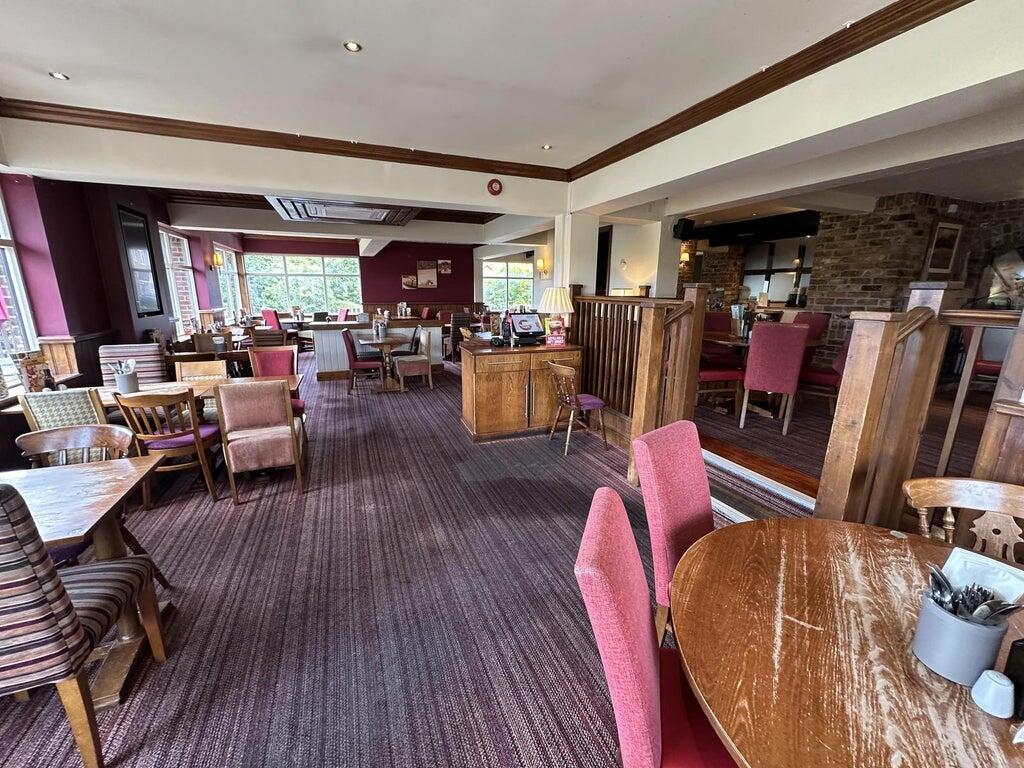
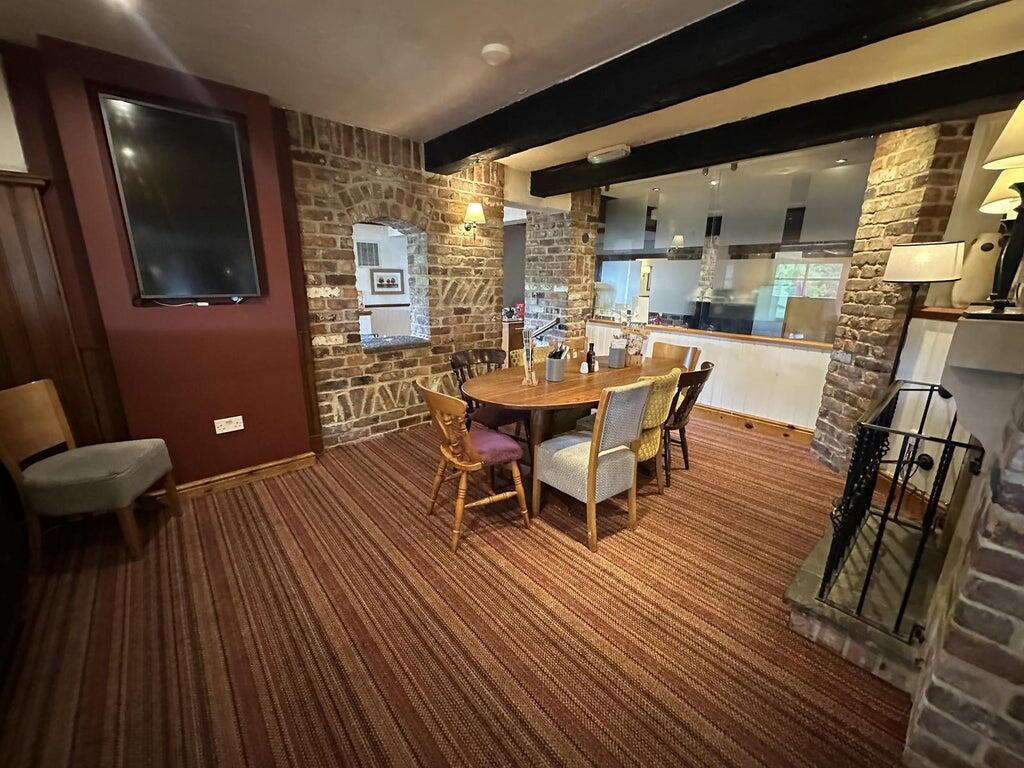
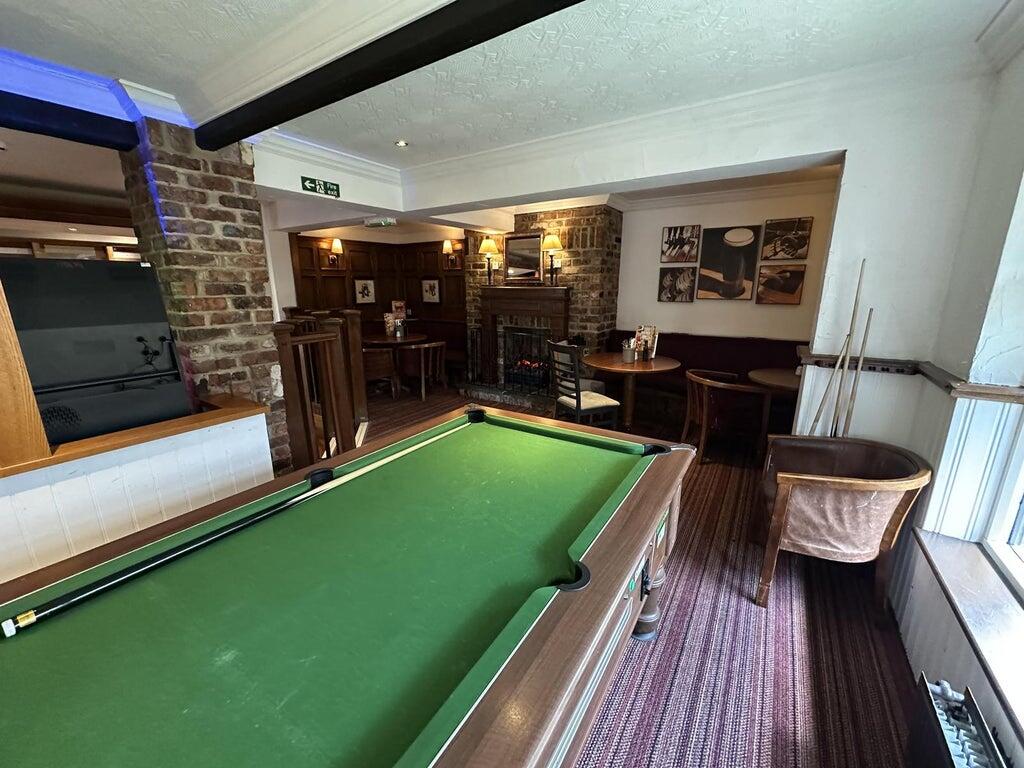
Designed to accommodate both casual dining and larger group occasions, the business offers a flexible trading environment with several distinct customer areas. The premises are configured to benefit from trade generated by the adjoining 140-bedroom Premier Inn hotel, whilst also attracting a strong local customer base.
The property is considered suitable for a range of hospitality concepts, including destination dining, family-focused operations, branded restaurant use, or food-led pub trading
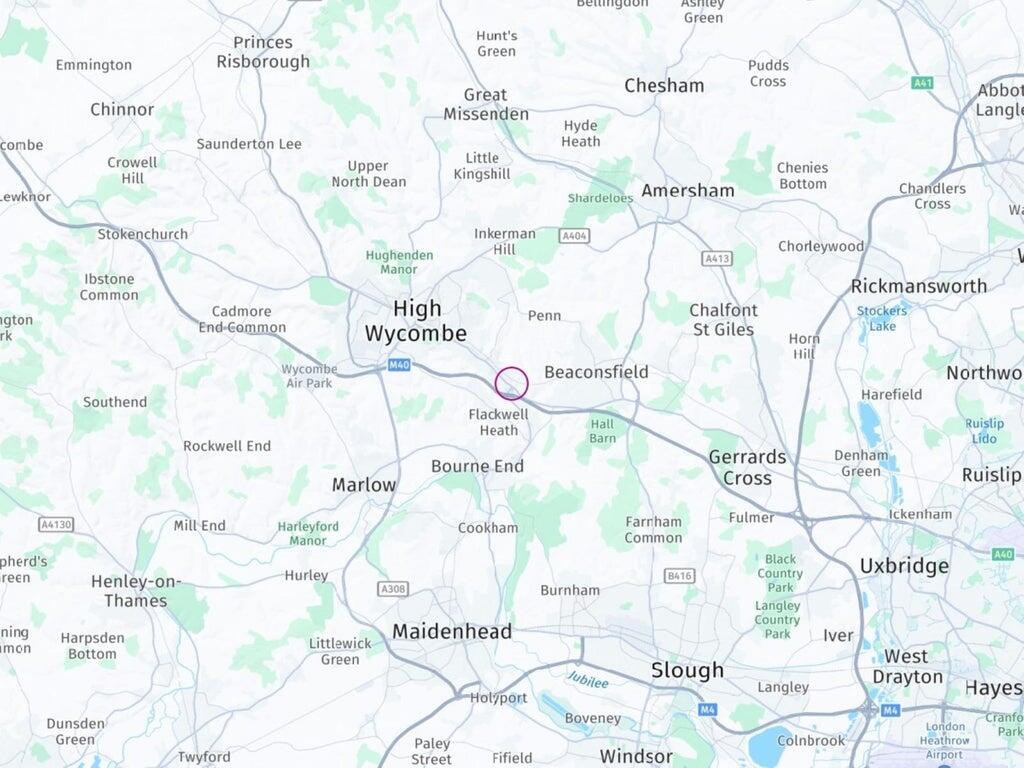
The property occupies a prominent and highly accessible position on London Road (A40) in Loudwater, approximately three miles east of High Wycombe town centre.
Situated immediately adjacent to a Premier Inn hotel, the site benefits from a consistent flow of business, leisure and overnight visitors throughout the year.
The property enjoys excellent connectivity, being located close to Junction 3 of the M40 motorway, providing direct access to London, Oxford and the wider Thames Valley region. Loudwater is a well-established commercial and residential suburb, with a strong local population and a number of nearby business parks and employment centres supporting daytime and destination trade.
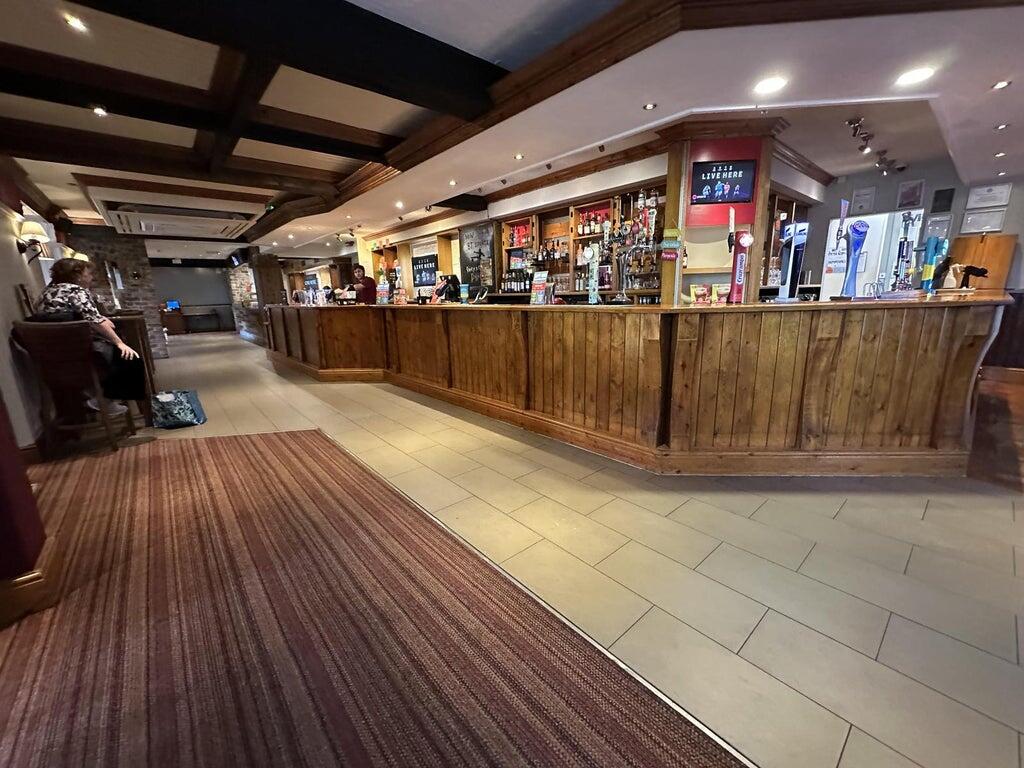
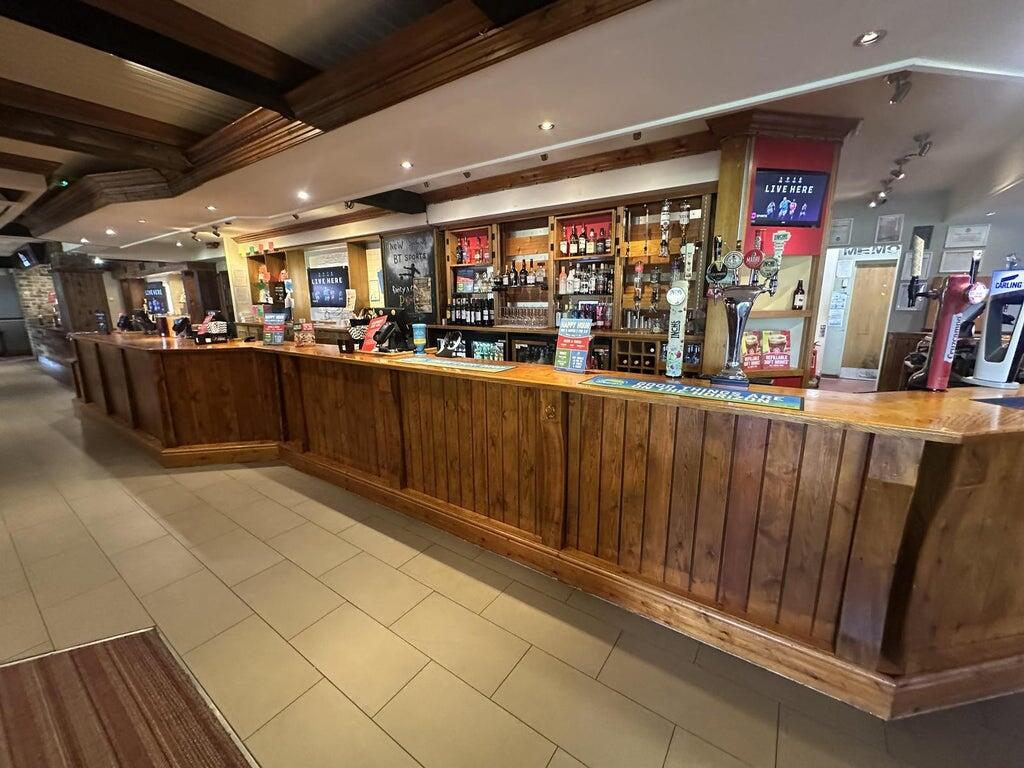
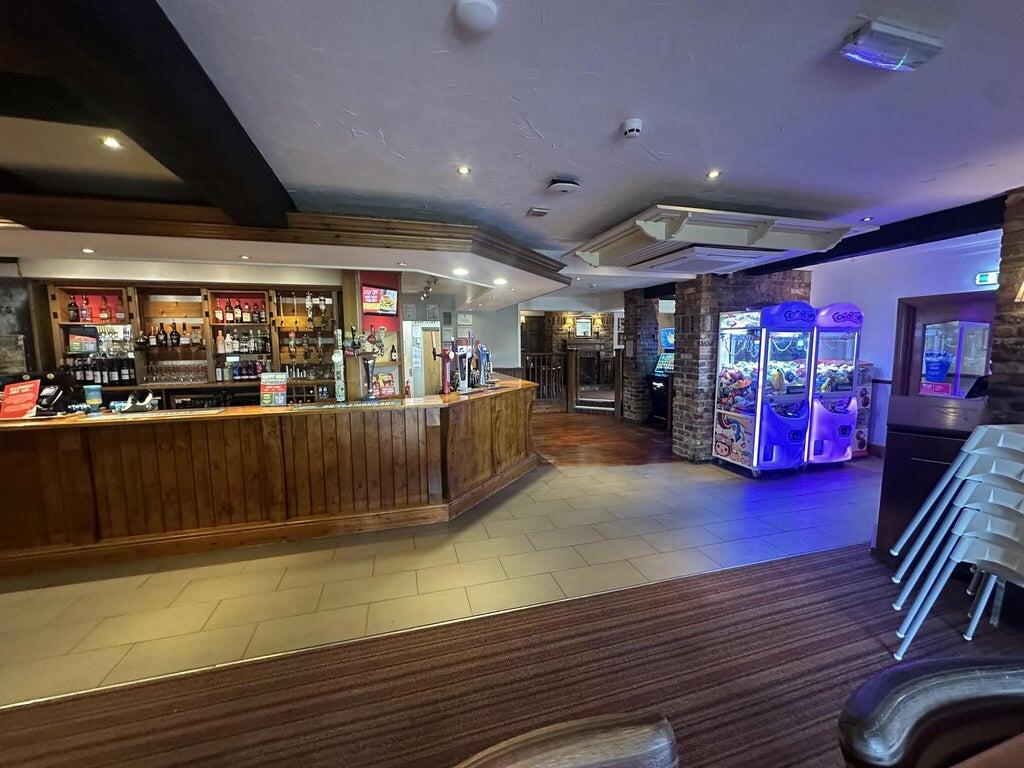
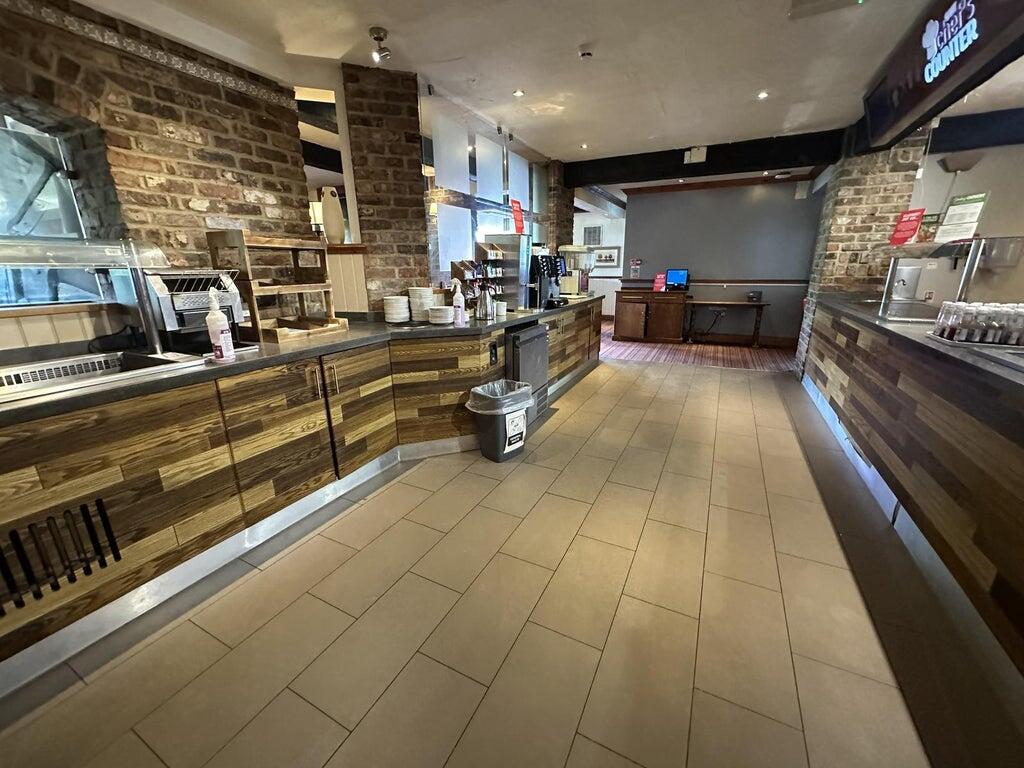
The customer-facing areas comprise a public bar providing approximately 40 covers together with a spacious restaurant accommodating approximately 120 covers.
In addition, there is a private dining and events room capable of seating approximately 18 guests, providing valuable flexibility for meetings, celebrations and private functions.
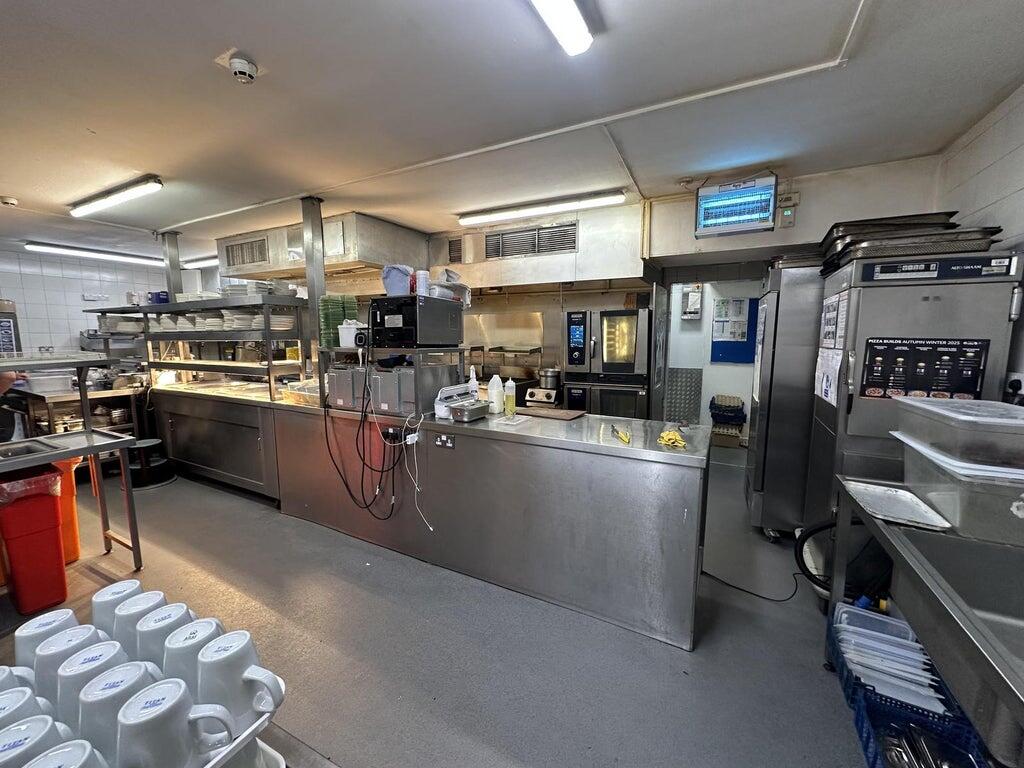
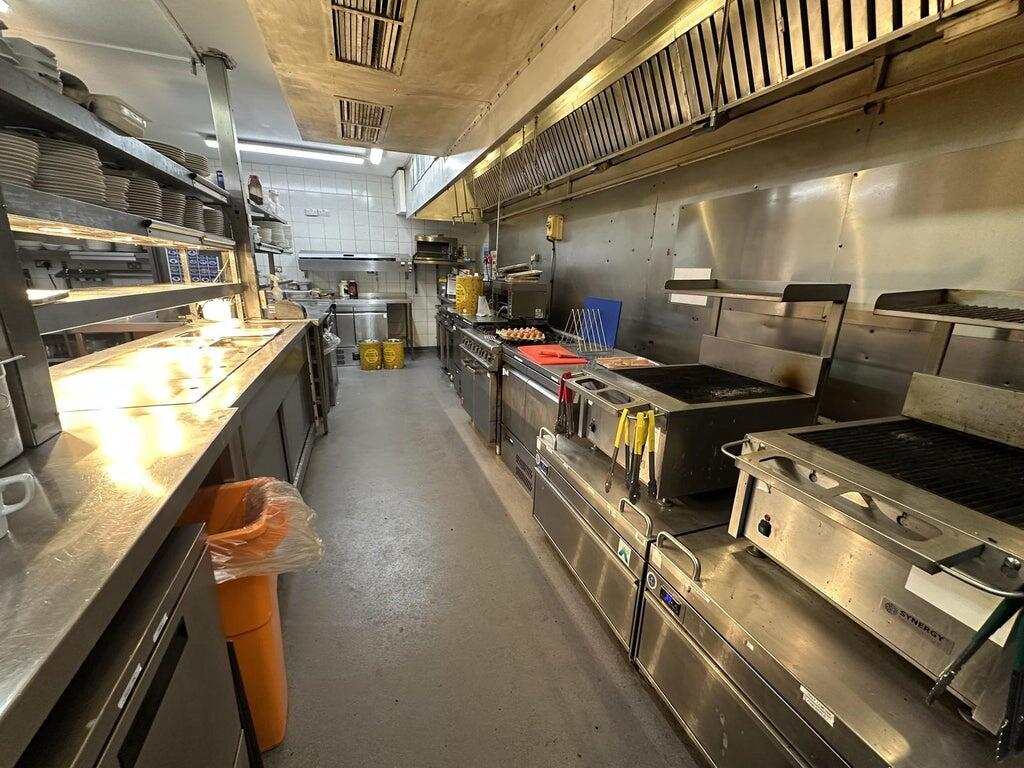
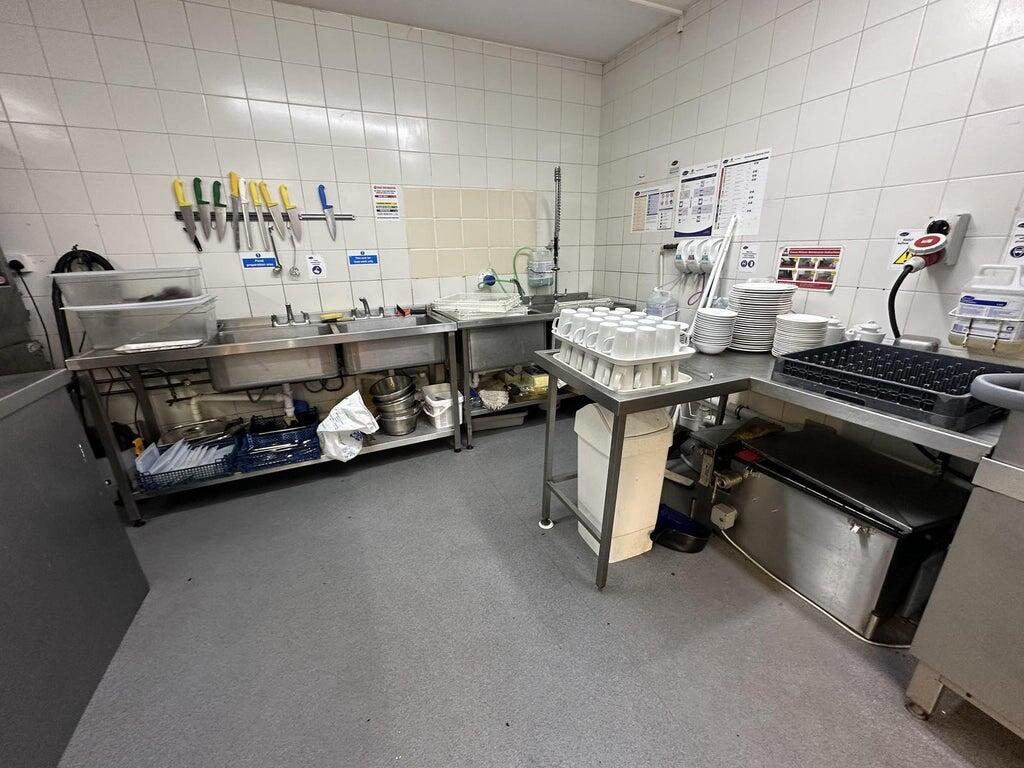
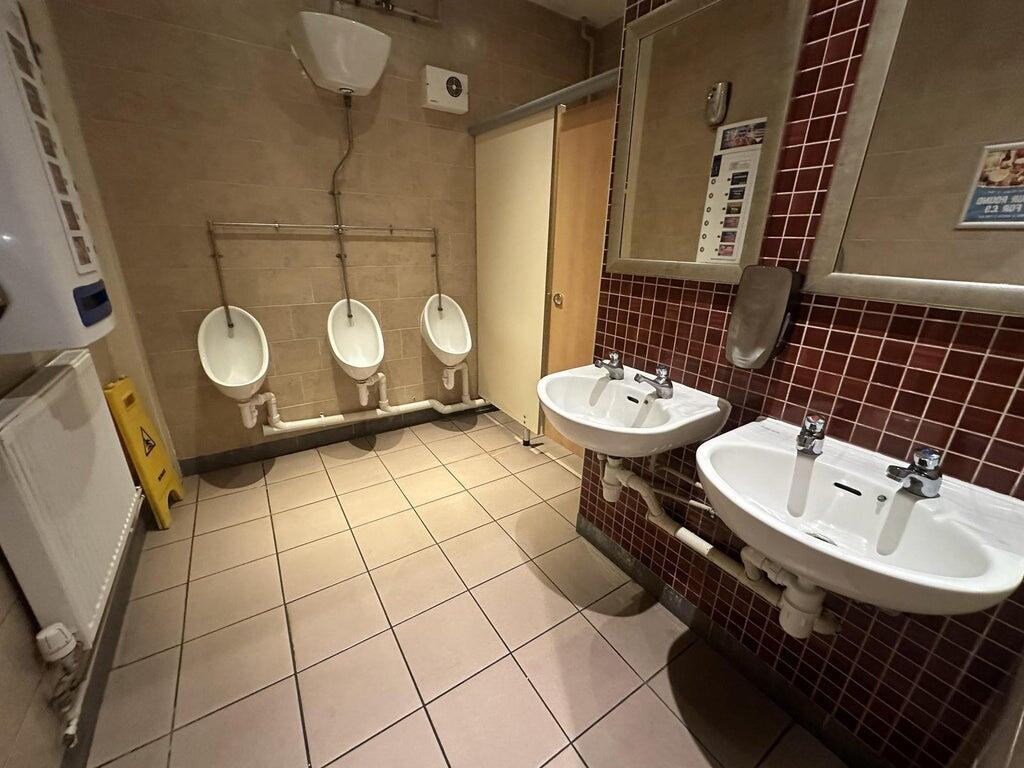
A key feature of the operation is the open-plan kitchen positioned adjacent to the restaurant area, creating an engaging customer experience and efficient food service capability. Back-of-house facilities are extensive and include a large food preparation area, dedicated wash-up section, walk-in refrigeration, staff welfare facilities, office accommodation and ample storage throughout.
The trade fixtures and fittings are included in the purchase price. Certain items bearing corporate identity, brand name, third-party owned or on the excluded list (see “Terms of Disposal” document) may be removed from the property prior to, or shortly after, completion.
Other InformationT&C’s Link
Click Here for Terms and Conditions
Boundary Plans
• Restaurant Only Disposal - the plans edged in blue are a guide to Whitbread’s property’s ownership, the boundary edged in red is the demise that will transfer as part of the Freehold, Long Leasehold or shorter leasehold transactions.
• Whole Site Disposal – the plans edged in red are a guide to the property’s boundary only. Please seek your own legal advice in respect to the ownership plan.
• Stacked Sites – where the restaurant sits directly below the hotel, the access from the Hotel reception will be closed off, with access directed through the main restaurant entrance.
Service Charge (excluding Whole Sites) The buyer will be expected to pay a service charge, to cover common areas and grounds maintenance and repairs on a proportional basis.
VAT - will be calculated if the property has living accommodation at 90% or 100% if not and will be added to the purchase price. If the transaction is deemed to be a Transfer of a Going Concern (TOGC), VAT will not be payable.
Externally, the property benefits from a sizeable customer seating terrace providing approximately 100 covers, creating an attractive space for al fresco dining and social occasions.
Ample shared customer parking is available on-site, serving both the restaurant and adjoining Premier Inn hotel. The property's prominent frontage and visibility from the A40 ensure excellent customer awareness, while the generous site layout supports straightforward customer access and circulation throughout the year.
Staff accommodation is provided in the form of three self-contained residential units. These comprise a one-bedroom flat, a bedsit and a well-presented three-bedroom manager's flat.
The manager's accommodation is particularly well decorated and offers comfortable living space suitable for on-site management occupation.
The provision of multiple residential units provides operational flexibility and may assist with staff recruitment and retention.
The property presents a rare opportunity to acquire a substantial hospitality venue in a highly accessible Thames Valley location. The combination of significant internal and external trading capacity, extensive back-of-house infrastructure and direct proximity to a major branded hotel creates a platform capable of supporting a variety of trading formats.
Prospective operators may seek to continue a food-led family dining offer, develop an enhanced premium pub and restaurant concept, or introduce a specialist destination dining proposition.
The sale is subject to TUPE - Transfer of Undertaking (Protection of Employment), all staff will transfer with the business on completion. Anonymised schedules will be available in the data room for review by qualified parties only.
Trading InformationTrading information is available exclusively to qualified buyers via a secure data room. Access is subject to the execution of a signed Non-Disclosure Agreement (NDA). For further details, please contact the appointed agent.
TenureFreehold restaurant only
RegulatoryThe property benefits from a Premises Licence. Any prospective purchaser will be required to hold a Personal Licence and to apply, at their own expense, for the transfer of the Premises Licence (subject to approval by the licensing authority).
- Service charge
- Ask agent
- Business rates
- Ask agent
- Use class
- Ask agent
- Listed building
- Ask agent
- Business for sale
- Yes
An Energy Performance certificate helps you understand the current energy efficiency of a property.
Read more about EPC requirementsAsk agent
- BREEAM rating
- Ask agent
- Environmental description
- Ask agent
Brochure
Brewers Fayre, London Road, Loudwater, High Wycombe, HP10 9YL
About Christie & Co, Pubs & Restaurants

Your trusted pub & restaurant property adviser
From traditional pubs and vibrant nightclubs to sophisticated wine bars and community-led social clubs, licensed trade businesses are our passion. We have unrivalled experience and expertise in the UK pub sector. — and with a network of 11 offices and the UK’s largest hospitality team, our clients benefit from unrivalled local market knowledge.
Your search history
You have no recent searches
Disclaimer - Property reference 3868002-fh. The information displayed about this property comprises a property advertisement. Rightmove.co.uk makes no warranty as to the accuracy or completeness of the advertisement or any linked or associated information, and Rightmove has no control over the content. This property advertisement does not constitute property particulars. The information is provided and maintained by Christie & Co, Pubs & Restaurants. Please contact the selling agent or developer directly to obtain any information which may be available under the terms of The Energy Performance of Buildings (Certificates and Inspections) (England and Wales) Regulations 2007 or the Home Report if in relation to a residential property in Scotland.