Commercial Properties For Sale in Burnley (district Of), Lancashire
Paid partnerships can play a role in listing order

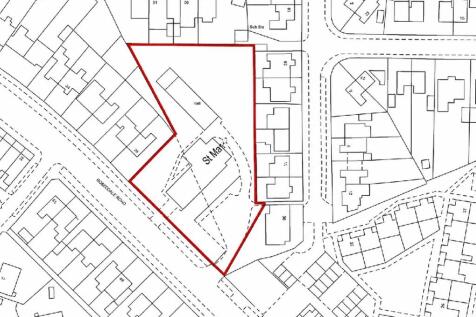
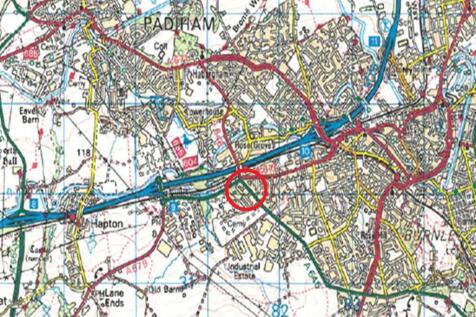
St Mark the Evangelist Church comprises a detached former place of worship of mid to late 20th century construction, set within a self-contained site fronting Rossendale Road. The property is of brick construction, incorporating a steel portal frame beneath a pitched tiled roof, with single glazed metal framed windows. Internally, the accommodation provides a rectangular open plan worship hall with raised altar area, good natural light and an eaves height of approximately 4.36 m, rising to approximately 5.5 m at the apex. Externally, the property sits within its own grounds, comprising hardstanding and grassed areas with established boundary treatments. A detached timber structure is also located within the site.


 1/3
1/3


The subject premises comprise a two-storey mid terraced building. Internally, at ground floor level the property provides open plan sales accommodation, which would suit a variety of uses, together with store, staff kitchen and WC facilities to the rear. The upper floor is accessed from a designated entrance to the rear of the property and comprises a range of cellular accommodation which is presently fitted in keeping with its current use as a tattoo studio.
- Prime Position Within Pedestrianised Area
- Located Opposite Charter Walks Shopping Centre
- Ground and First Floors Can Be Occupied Separately
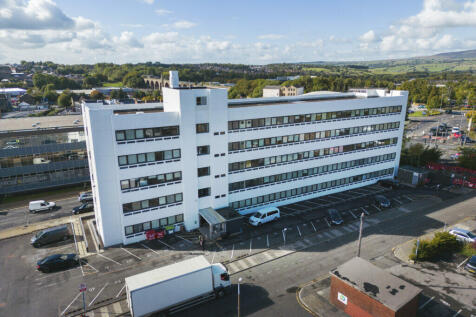


 1/4
1/4


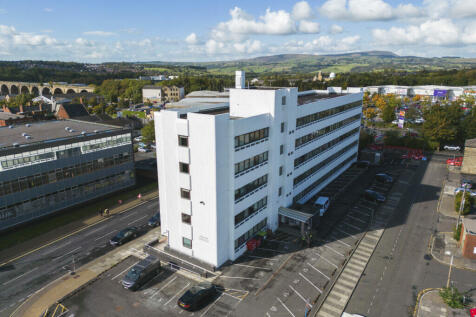
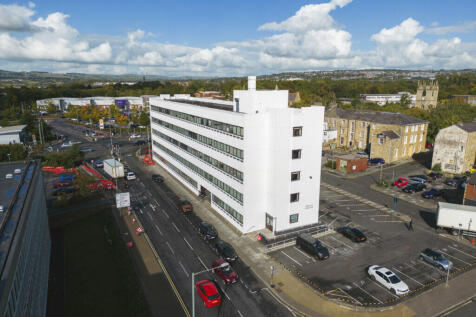
High quality warehouse with ancillary offices 143,051 sq ft (13,290 sq m) Total site area 5.75 ac (2.32 ha) including demised car parking and yard space Established industrial location on Heasandford Industrial Estate Convenient access to Junctions 11 and 12 of M65 motorway

 |1/7
|1/7


A detached portal frame warehouse on an established business park close to junctions 9 and 10 of the M65 motorway. The property offers open plan warehouse space with a brand new portal frame extension and three loading doors in to the warehouse. The premises has two storey office/showroom accommodation with feature glazing and modern reception. The gated site has its own loading area and a large car park to the front and side of the building.
 1/7
1/7


Detached former cotton mill, arranged over four floors and previously used as basic industrial accommodation. The property fronts onto an arterial road within Burnley town centre, close to Junction 10 of the M65 motorway and is situated within the Weavers Triangle.
 1/11
1/11


The development comprises a series of high quality workshop and business units from 2,490 sq. ft upwards. The units are to be built in a shell finish ready for occupiers to fit out with concrete floor and a maximum building height of 7 metres. The development will achieve BREEAM very good rating.
 1/11
1/11


The development comprises a series of high quality workshop and business units from 2,490 sq. ft upwards. The units are to be built in a shell finish ready for occupiers to fit out with concrete floor and a maximum building height of 7 metres. The development will achieve BREEAM very good rating.
|1/6


The property was fully renovated in 2020 by the current owners to produce a mix of extremely high specification retail/office uses on the basement and ground floors with six high quality apartments arranged on the first and second floors. Ground Floor & Basement: 4 high-quality commercial units occupied by 3 tenants-a well-established care business and two beauticians. The basement, also finished to a high standard, serves as additional beauty space. All of the commercial units are separately accessed / self contained and copies of the lease details can be found in the investment section within these details. First & Second Floors: 6 luxury apartments, fully let, including four 2-bedroom and two 1-bedroom units. All apartments are finished to a modern standard with top-quality appliances and fixtures. Floor plans are attached to these details.
1/11


The development comprises a series of high quality workshop and business units from 2,490 sq. ft upwards. The units are to be built in a shell finish ready for occupiers to fit out with concrete floor and a maximum building height of 7 metres. The development will achieve BREEAM very good rating.
|1/25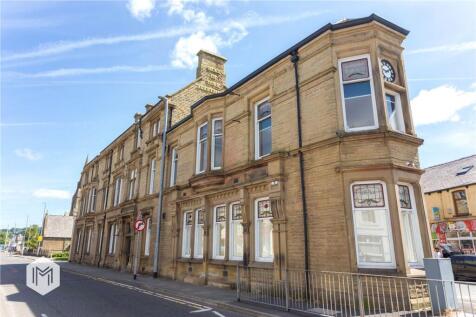
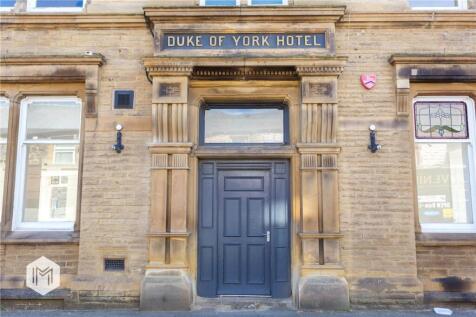
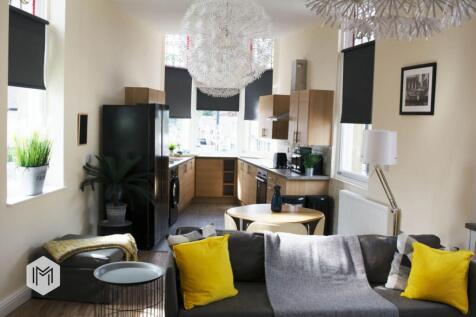
Offered for sale via Modern Method of Auction, starting bid £700,000 plus feesThe Duke of York is one of Burnley's most recognisable landmarks — a Grade II listed building of genuine architectural distinction now presenting a compelling investment case.


 1/11
1/11


The development comprises a series of high quality workshop and business units from 2,490 sq. ft upwards. The units are to be built in a shell finish ready for occupiers to fit out with concrete floor and a maximum building height of 7 metres. The development will achieve BREEAM very good rating.
 1/5
1/5


Passing rental £30,465 per annum. 314.47 sq. m (3,385 sq. ft.) Prominent Trade Park location. Close to Junction 10 M65. Occupiers on site include Toolstation, YESSS Electrical, Crown Decorating Centre and GSF Car Parts.
 1/5
1/5


Passing rental £30,681 per annum. 315.21 sq. m (3,393 sq. ft.) Prominent Trade Park location. Close to Junction 10 M65. Occupiers on site include Toolstation, General All Purposes Plastics Limited (GAP), Crown Decorating Centre and GSF Car Parts.
1/5


Passing rental £36,076.50 per annum. 427.15 sq. m (4,598 sq. ft.) Prominent Trade Park location. Close to Junction 10 M65. Occupiers on site include Toolstation, General All Purposes Plastics Limited (GAP), Crown Decorating Centre and GSF Car Parts.
1/11


The development comprises a series of high quality workshop and business units from 2,490 sq. ft upwards. The units are to be built in a shell finish ready for occupiers to fit out with concrete floor and a maximum building height of 7 metres. The development will achieve BREEAM very good rating.
 1/13
1/13


BED AND BREAKFAST Retirement sale Prominent corner position in a densely populated residential area Net profits adjusted to £25,278 Currently run on lifestyle hours, offering scope to grow occupancy and revenue Eight letting bedrooms currently in use plus a further bedroom currently not used Own...




 |1/19
|1/19


A stone built retail parade with vacant upper floors extending to over 4,000 sq ft. The property comprises of three retail premises each with their own basement all of which are let to commercial tenants generating £23,000 per annum. The first and second floors are currently arranged as nine self-contained offices with direct access from Hammerton Street. Planning permission was approved for the conversion of the first and second floors in to 9 residential units (COU/2024/0679). The property has double glazed sash windows, timber shop fronts and benefitted from a significant grant refurbishment in recent years.
|1/4


An imposing stone built grade 2 listed property that has traded as a bar/nightclub for many years. The site was occupied originally by Walkabout and has its accommodation arranged over four floors. In recent years the property has traded as a bar on the ground floor together with a nightclub on the first floor and two flats on the second floor which have now been removed. The site is ideal for a bar or restaurant but would also convert into apartments, retail units or offices (subject to obtaining the necessary planning consent).
1/6


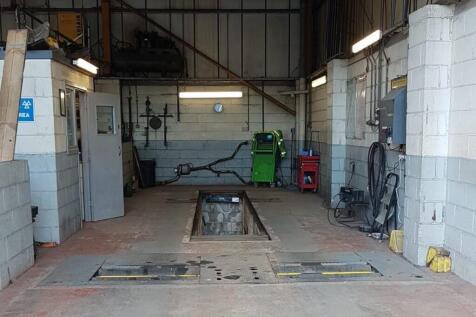
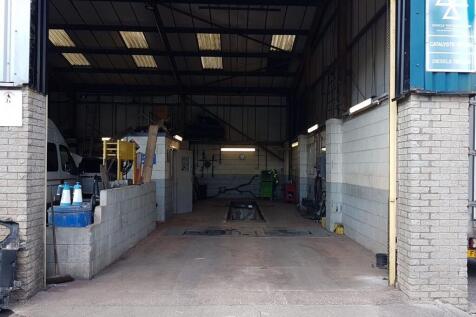
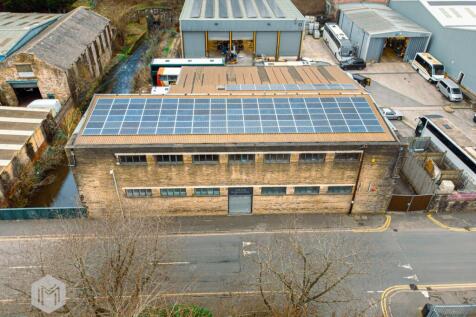
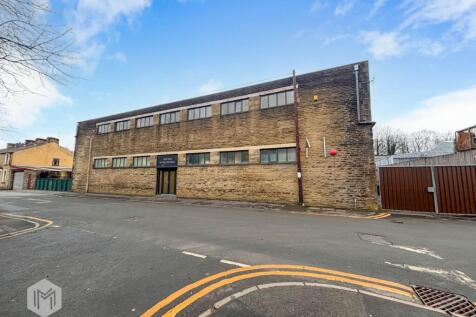
A detached stone building, which has traded as a seafood merchants for many years. The property offers refrigerated workshop and storage space on the ground floor together with a retail unit at the left hand side. The first floor comprises of multiple offices, WC, and kitchen facilities. The property occupies a highly prominent position and may be suitable for redevlopment, subject to obtaining the necessary planning consent. The offices on the first floor could be converted into residential living accommodation. The site has forecourt parking to the front of the building, and is suitable for various businesses. The property has air conditioning, solar panels, and an EV charging point.
|1/9


A detached stone built former public house located on a main arterial route into Burnley town centre. The property has been used as offices in the recent past together with a car sales pitch to the side of the premises. The building comprises of various offices and has parking onsite for approximately 20 vehicles (parked strategically). The site would be suitable for a clinic, doctors surgery, office premises, car sales pitch, or conversion into HMO's (subject to obtaining the necessary planning consent).