Commercial Properties For Sale in Calderdale
Paid partnerships can play a role in listing order

 1/4
1/4


FOR SALE BY ONLINE AUCTION ON WEDNESDAY 26TH OF AUGUST 2026 AT 9AM -***EXCELLENT INVESTMENT OPPORTUNITY TO ACQUIRE A SUBSTANTIAL FREEHOLD PROPERTY***PROMINENTLY POSITIONED ON A CORNER PLOT AT 38 BULL GREEN, HALIFAX***ATTRACTIVE MIXED-USE BUILDING OFFERING STRONG INCOME POTENTIAL AND LONG-TERM GRO...

- EXCELLENT INVESTMENT OPPORTUNITY TO ACQUIRE A SUBSTANTIAL FREEHOLD PROPERTY 11% yield based on guide price
- PROMINENTLY POSITIONED ON A CORNER PLOT AT 38 BULL GREEN, HALIFAX
- ATTRATCTIVE MIXED-USE BUILDING OFFERING STRONG INCOME POTENTIAL AND LONG-TERM GROWTH



 1/3
1/3


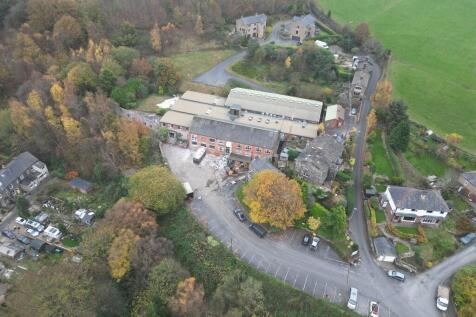
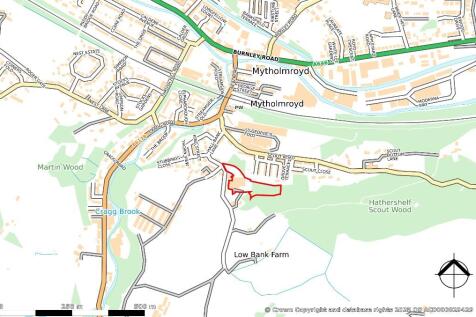
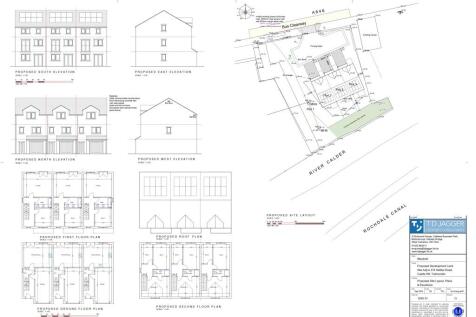
Prime development land adjacent to 24 Range Bank, Halifax HX3 6LB. Outstanding long-term potential in a regenerating area near town centre, top schools, and transport. Auction 12th August via Palace Auctions. Ideal for investors and developers. No current planning.

- Vacant development land with freehold precedent, adjacent to residential homes.
- Only 0.6 miles from Halifax town centre and railway station.
- No current planning, offering flexible future development options.
1/9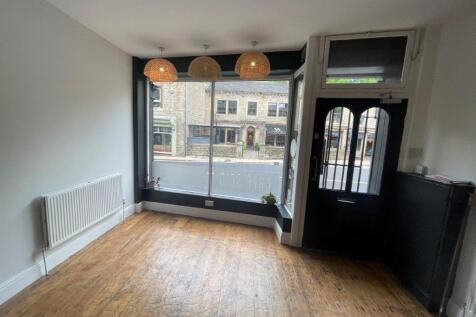


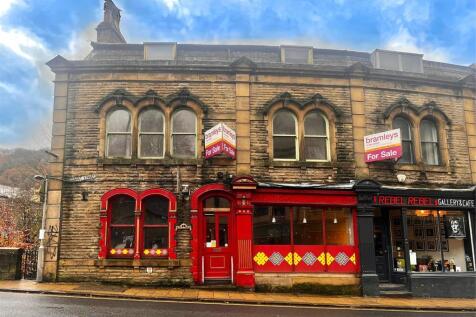
The property comprises a three storey terraced building which provides a retail unit to the ground floor and 2 bedroom self-contained apartment on the upper floors with independent access, positioned in the centre of Hebden Bridge.


 1/20
1/20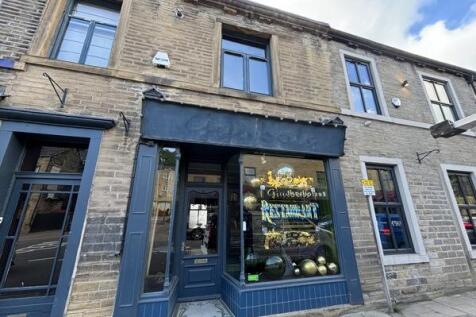


The property briefly comprises a characterful mid-terrace former restaurant premises over four levels, which is prominently located along Wharf Street, Sowerby Bridge. The property is of stone construction surmounted by a dual pitched stone slate roof with dormer attic and adjoining stone built building with a hipped and pitched roof. Internally within the main building a tiled monochrome hallway leads through to the former seating area with frontage onto Wharf street, commercial kitchen & stores are located at lower ground level, which can be accessed externally from the rear Croft Street. A wrought iron staircase leads to the first floor with another two open plan rooms which were formally used as a cocktail lounge/seating area and WC facilities. The attic provides further accommodation with views overlooking the canal. The adjoining building to the rear houses two toilets to the ground floor and a further seating area to the first floor which interconnects with the ground floor of the main building. The property is well presented throughout and benefits from having gas central heating, wooden flooring to the seating areas, ceiling rose, ornate coving, fire alarm system and intruder alarm. Fixtures and fittings can be available via separate negotiation. The property is considered to be suitable for a variety of uses to include a restaurant/bar, retail, clinical uses, office or mixed commercial & residential (STPP). There is ample free parking in the local area...
 1/5
1/5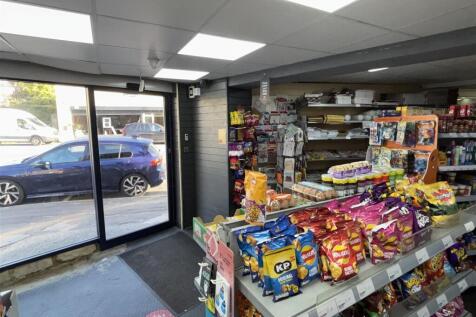


POST OFFICE AND CONVENIENCE STORE Busy, densely populated area of Halifax with easy parking Same owner for 20+ years, now selling due to retirement Scope to increase income by extending hours and expanding product lines/services Weekly retail turnover £10,000 Post Office remuneration of £60,000 ...


 1/2
1/2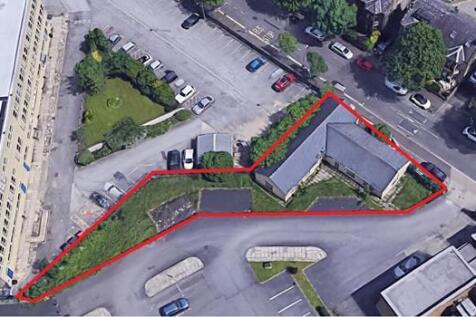

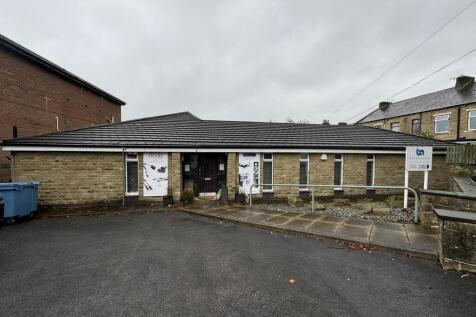
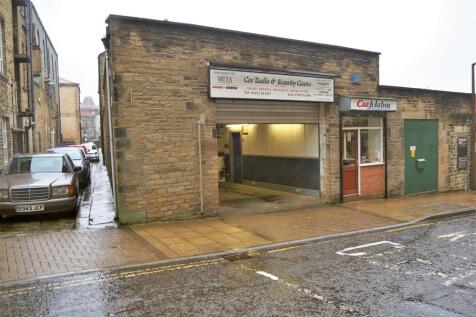
Description The property comprises two single-story interlinked units constructed of artificial stone and surmounted by dual-pitched blue slate roofs. Internally, the units offer open-plan accommodation with an effective shell finish. Externally, the property benefits from a generous site area with the benefit of on-site car parking. Price £285,000 Location The premises are situated along Gibraltar Road close to it's junction with Gibbet Street approximately ½ a mile from Halifax Town Centre. Surrounding occupiers include a combination of residential, commercial and leisure uses including the Springhall Medical Centre. Rateable Value To be confirmed EPC Available on request. Terms The Freehold Interest of the property is available For Sale with Full Vacant Possession. VAT The prices quoted is exclusive of VAT (if applicable). Legal Fees Each party is to be responsible for their own legal costs incurred in any selling transaction. Viewing For further information or should you wish to arrange a viewing, please contact the sole selling agents: Jack Spencer Direct Line: Email: jack. Ref: 17785 Feb-23
1/4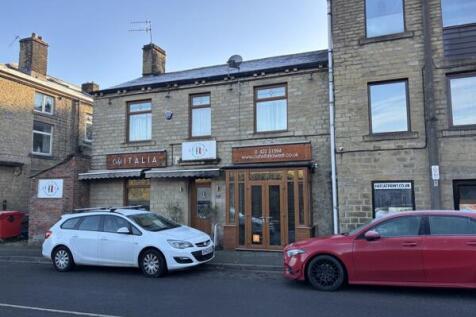


The property briefly comprises a part let, two-storey stone built building with a restaurant on the ground floor and a 4 bedroom HMO to the first floor. The property fronts onto Stainland Road with access to the restaurant to the front and access to the HMO to the side elevation. The HMO comprises of 4 bedrooms, which is fully let with a communal bathroom and kitchen facilities. The property is producing an annual rental income of £31,632. Mains services connected to the premises include electricity, gas, water and drainage. Please note these services have not been tried or tested and any interested parties are advised to satisfy themselves as to suitability and condition.
1/5


The property briefly comprises of ground floor retail unit and an upper floor storage area located in the heart of the pedestrianised Halifax Town Centre. The Grade II listed property benefits from a large frontage onto King Edward Street and offers 2,365 Sq Ft of open plan retail space to the ground floor with WC facilities; having a concrete floor with wood effect laminate over, chipboard walls, suspended ceiling, LED lighting, roller shutter door and A/C unit. The first floor offers ancillary storage, WC & kitchen facilities and has timber floors with linoleum over part. Mains services connected to the premises include 3-phase electricity, water and drainage. Please note these services have not been tried or tested and any interested parties are advised to satisfy themselves as to their suitability and condition.



 1/5
1/5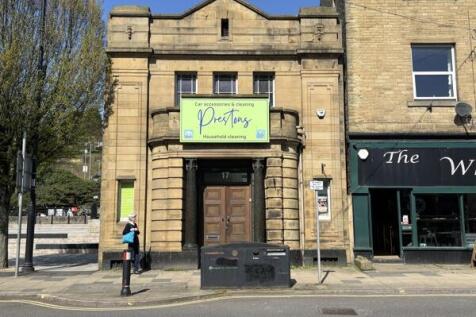


The premises briefly comprise a former bank set in the heart of Sowerby Bridge town centre located along Wharf Street, the principal through road within Sowerby Bridge Town Centre. The former banking hall benefits from having a sales area with an impressive glass roof feature and serving counter, rear managers office, ladies and gents WC facilities and staff kitchen/ canteen area. The basement provides ancillary storage facilities as well as access to meters and the boiler room. Heating is provided by way of a gas central heating system as well as AC units providing both hot and cold air to the premises. Access is gained from Wharf Street with a stair lift offering disabled access from street level to the main banking hall. Free on street parking is provided on the main high street with a pay and display car park located to the rear elevation. Mains services to include electricity, gas, water and drainage are connected to the premises. Please note these services have not been tried or tested and any interested parties are advised to satisfy themselves as to their suitability and condition.

 1/9
1/9


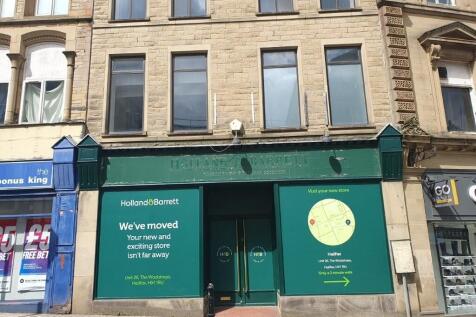
The property briefly comprises a characterful Grade II Listed period building situated prominently along Harrison Road, a predominantly commercial street in the centre of Halifax. The property provides office accommodation over 3 storeys with attic and basement. The property is of ashlar stone construction and surmounted by a dual pitched slate roof with a two storey extension to the rear. Internally, the ground floor provides entrance vestibule with a selection of spacious offices. The first & second floors provide further individual offices, WC facilities & kitchen. Ancillary stores are provided to the attic and basement levels. Car parking is located at the rear of the property with access from Back Ferguson Street. We believe that all mains services are available to the premises. Please note none of these services have been tried or tested and interested parties are advised to satisfy themselves as to their condition and suitability.



 1/12
1/12


The property briefly comprises a characterful Grade II Listed period building situated prominently along Harrison Road, a predominantly commercial street in the centre of Halifax. The property provides office accommodation over 3 storeys with attic and basement. The property is of ashlar stone construction and surmounted by a dual pitched slate roof. Internally, the ground floor provides entrance vestibule, spacious reception with meeting rooms & WC facilities. The first & second floors provide further individual offices and WC facilities. Ancillary stores are provided to the attic and basement levels. Car parking is located at the rear of the property with access from Back Ferguson Street. We believe that all mains services are available to the premises. Please note none of these services have been tried or tested and interested parties are advised to satisfy themselves as to their condition and suitability.
1/10


Set in the heart of Todmorden, the property briefly comprises a stone built mid-terraced property with a ground floor café unit and two bedroom flat above. The ground floor café forms part of an established parade of shops that front onto Burnley Road, opposite the popular Todmorden markets and benefit from good footfall & passing traffic. The café benefits from having a timber frontage onto Burnley Road, open plan seating area, preparation area with serving counter, ancillary stores and WC facilities. 39a Burnley Road is accessed from Back North Street, off Ridge Road to the rear of the property, benefitting from kitchen, 3 piece bathroom with a shower over the bath, living room, main bedroom, second bedroom in the attic with skylights and a yard area. The café tenant is currently holding over on their original lease and the residential tenant is on a periodic tenancy. The property is fully let and producing an income of £13,200 per annum. We consider that there is an opportunity to increase the income based on current market rates. Mains services to include electricity, gas, water and drainage are connected to the property. Please note these services have not been tried or tested and any interested party should satisfy themselves as to their suitability and condition.
1/7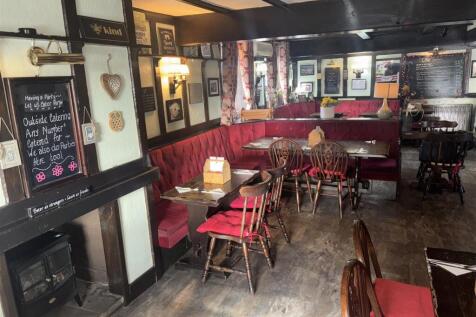
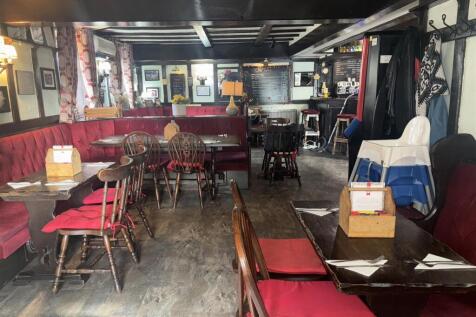
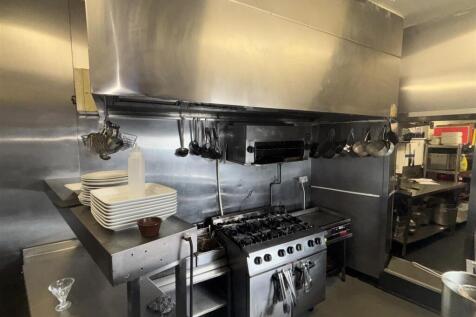
PUBLIC HOUSE AND RESTAURANT Commanding main road through an affluent village Own dedicated car park plus easy roadside parking Retirement sale after over 13 years Owners two bedroom accommodation Annual turnover £750,000 REF 591197. Business, Offers Around £170,000 Halifax
1/9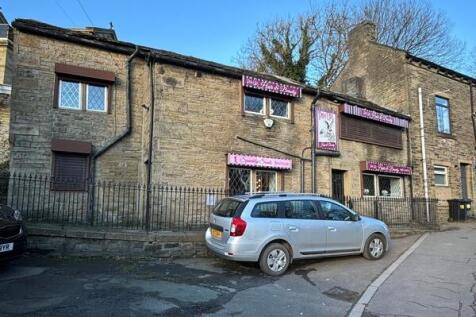


The property briefly comprises a two-storey stone built end of terrace property fronting the busy A629/Keighley Road, Halifax. The accommodation to the ground floor comprises two main treatment rooms which are currently used as a hair salon, a further treatment room and w/c facilities. The first floor provides a further 3 treatment rooms, ancillary stores, kitchen and w/c facilities. The property has the benefit of exposed beams, double glazed windows with security shutters, tiled & linoleum flooring, gas central heating and spot lighting. The property is considered to be suitable for a variety of uses (STPP). The property benefits from all mains services. Please note none of these services have been tried or tested and interested parties are advised to satisfy themselves as to their condition and suitability.
1/4FOR SALE BY ONLINE AUCTION ON WEDNESDAY 26TH OF AUGUST 2026 AT 9AM -***EXCELLENT INVESTMENT OPPORTUNITY TO ACQUIRE A SUBSTANTIAL FREEHOLD PROPERTY***PROMINENTLY POSITIONED ON A CORNER PLOT AT 38 BULL GREEN, HALIFAX***ATTRACTIVE MIXED-USE BUILDING OFFERING STRONG INCOME POTENTIAL AND LONG-TERM GRO...
1/5


The property briefly comprises a three storey retail investment that fronts onto the busy New Road in Hebden Bridge Town Centre. Internally, both the ground and first floors provide open plan retail accommodation, with ancillary storage accommodation to the second floor. The property benefits from having a prominent frontage, tiled flooring, paint and plaster walls, and drop lighting. The property is currently let to a hair salon by way of a 3 year lease expiring March 2029. The property generates an annual rent of £11,100 exclusive of VAT. Mains services to include gas, electricity, water and drainage are connected to the property. These services have not been tried or tested and interested parties are advised to satisfy themselves as to their condition and suitability.


