Commercial properties for sale in Cambridgeshire, Warehouse
Paid partnerships can play a role in listing order
41 results
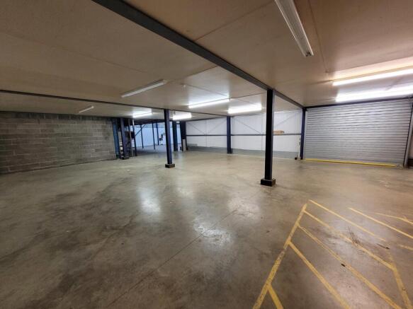
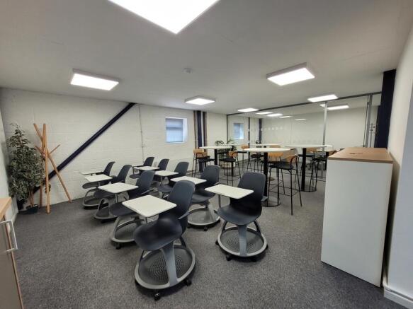
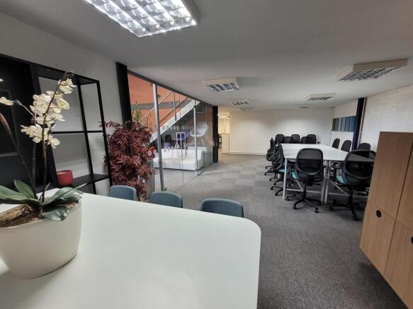
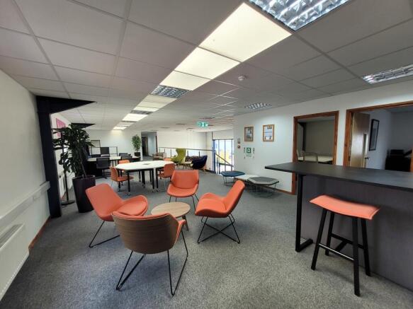
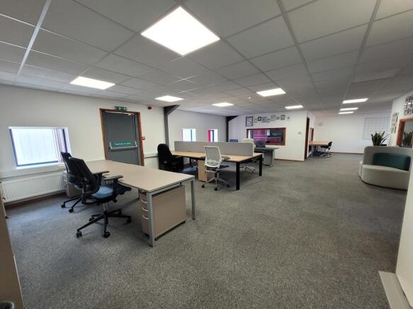
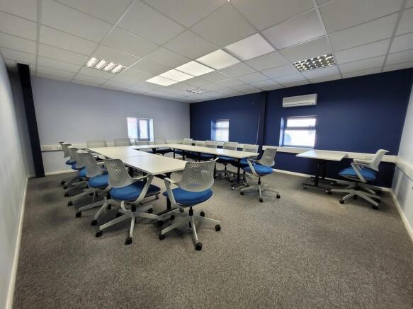
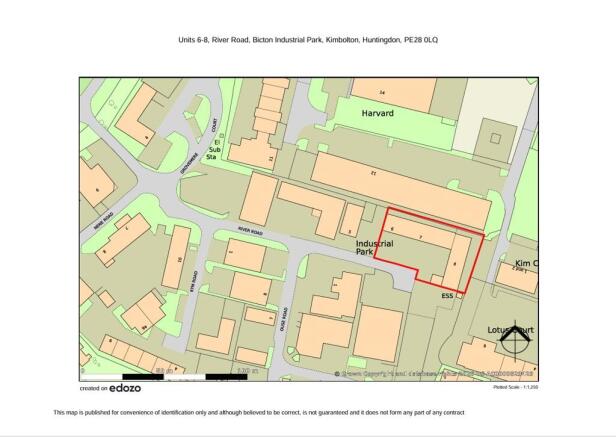
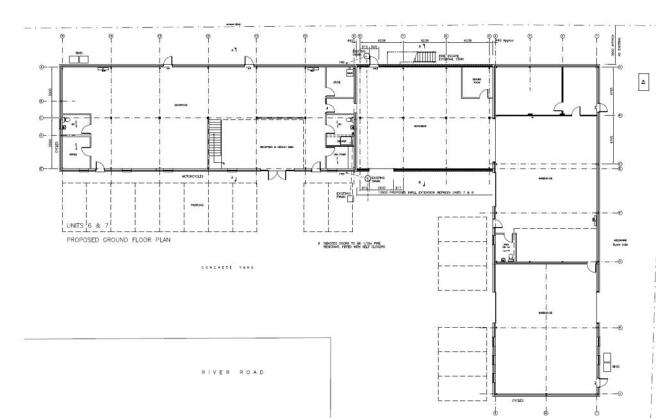
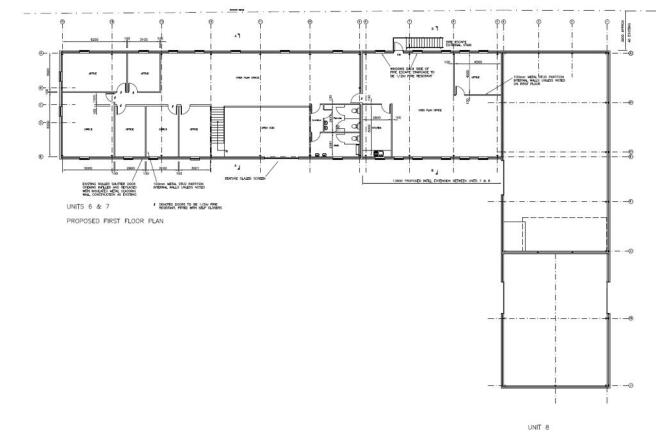

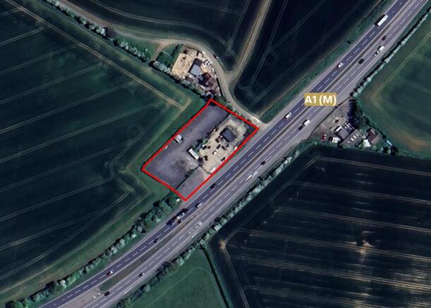
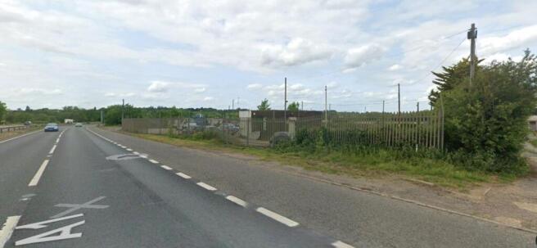
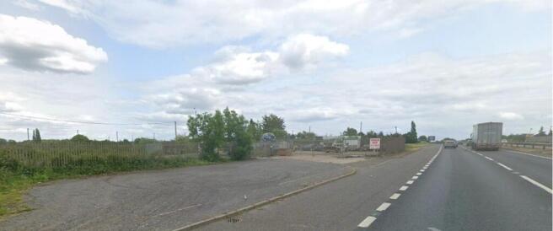
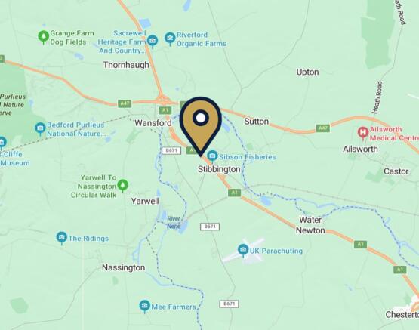
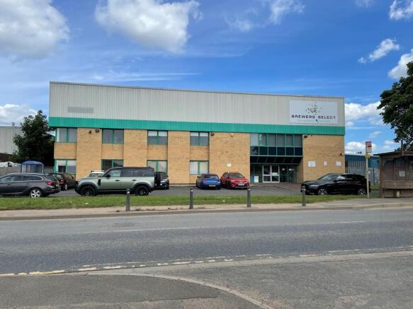
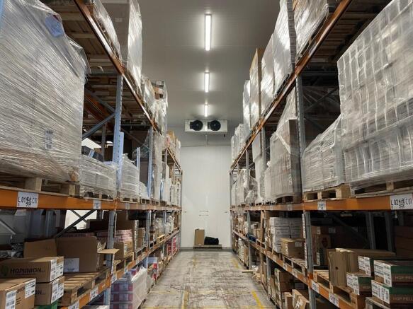
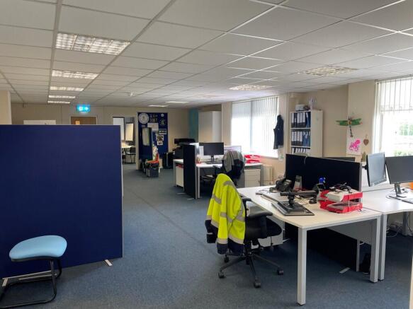
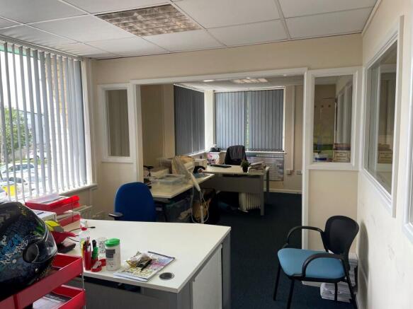
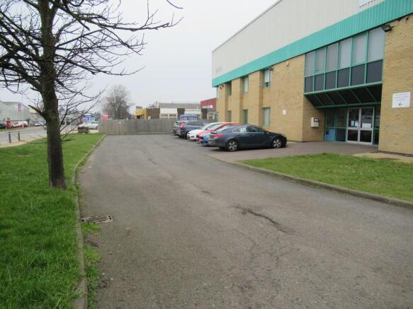
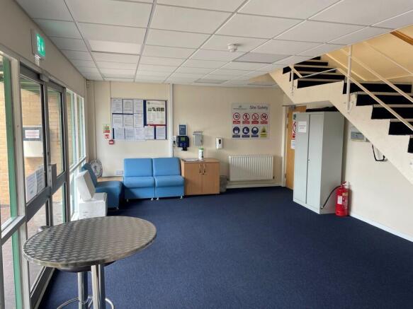
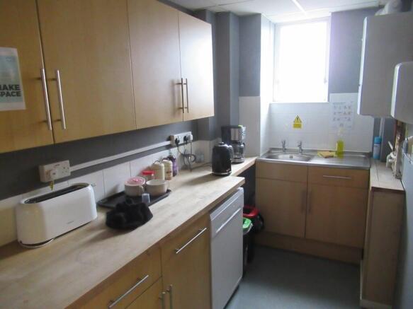
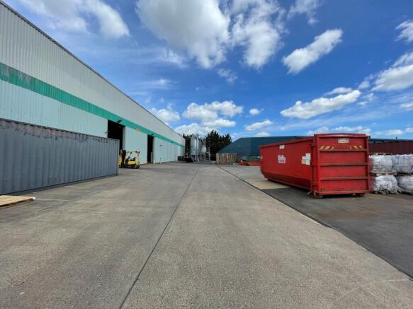
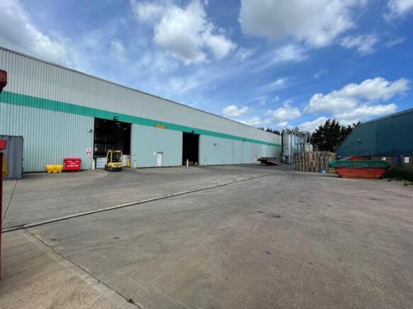
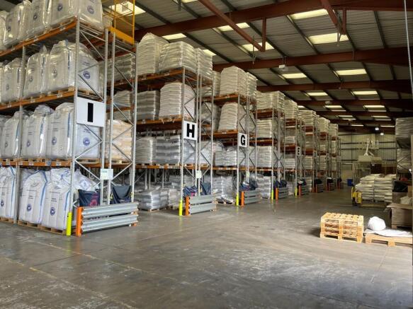
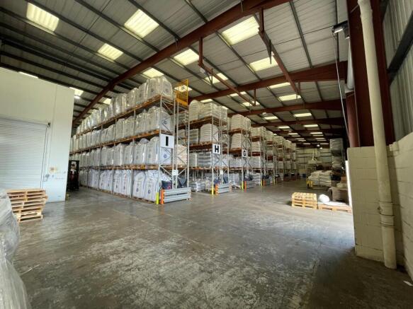
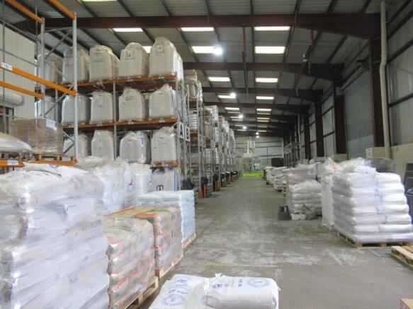
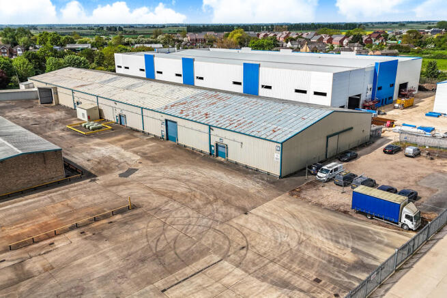
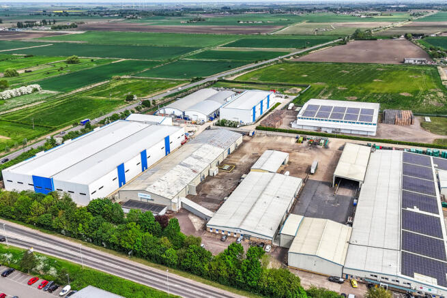
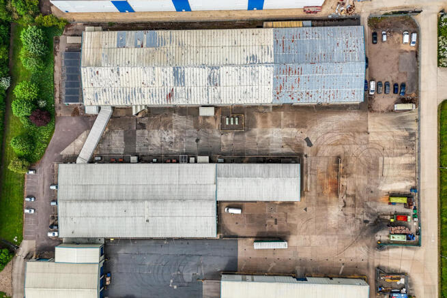
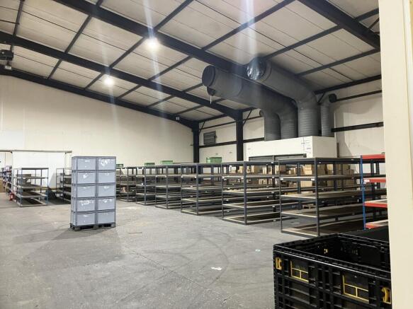
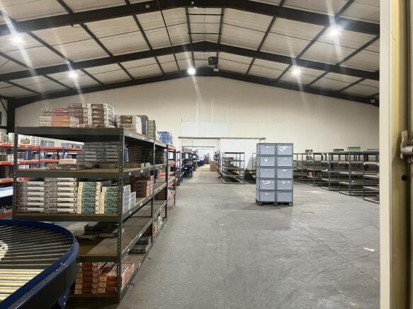
Former cold storage, currently used for storage and distribution
Total area of building - 37,810 sq ft on site area of 2.2 acres approx
Potential for sub-division
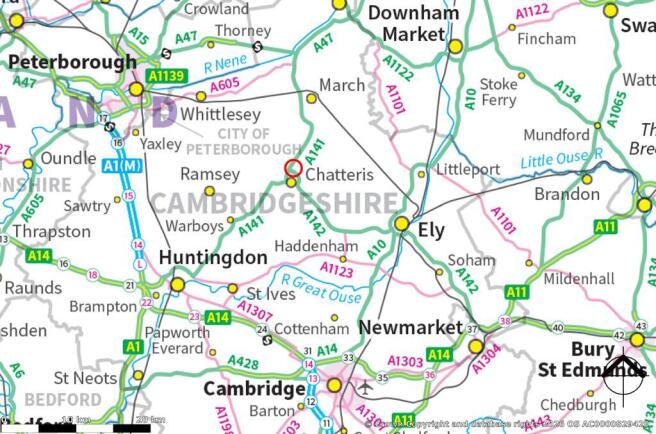
Excellent access to A141, A14 and A1
Marketed by BROWN & CO-PROPERTY AND BUSINESS CONSULTANTS LLP, Cambridge

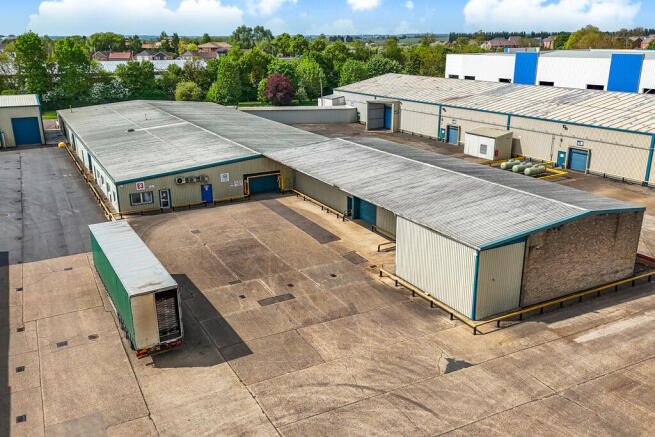
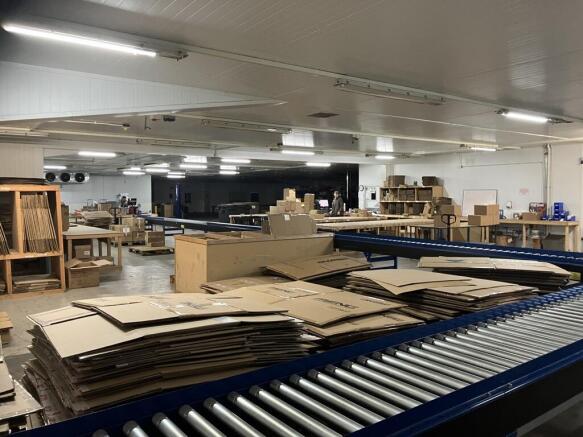
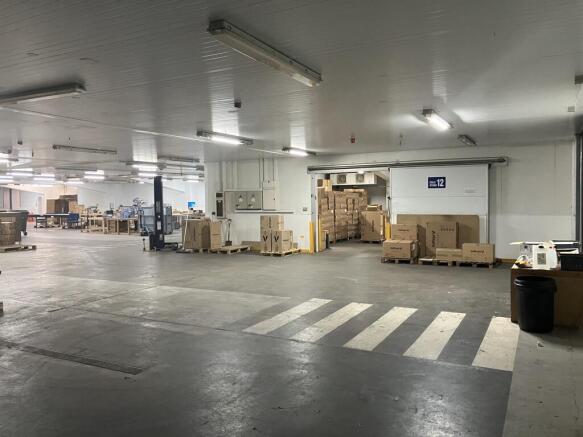
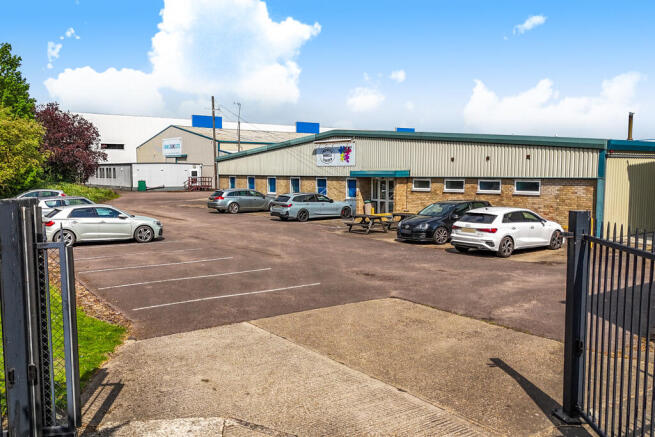
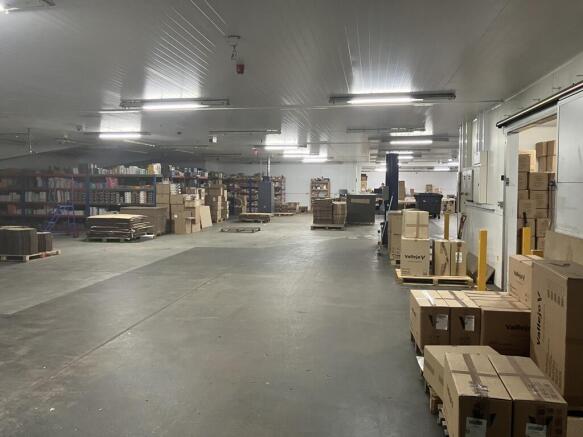
Former cold storage currently used for storage & distribution
Primary accommodation - 24,474 sq ft on circa 1.8 acres
Additional warehouse space of 2,000 sq ft and 1,500 sq ft
Excellent access to A141, A14 and A1
Potential for sale and leaseback
Marketed by BROWN & CO-PROPERTY AND BUSINESS CONSULTANTS LLP, Cambridge
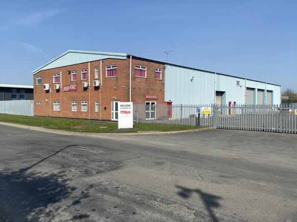
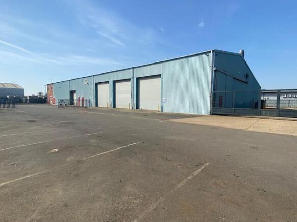
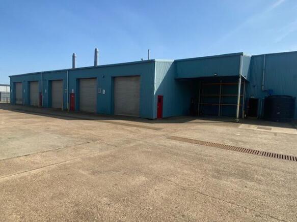
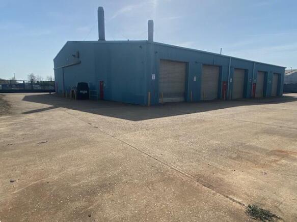
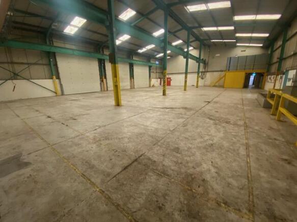
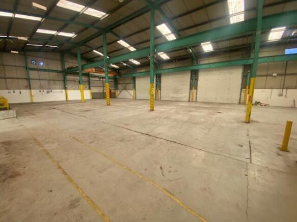
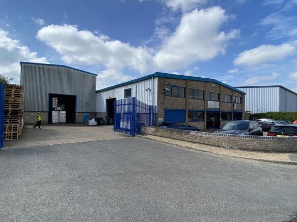
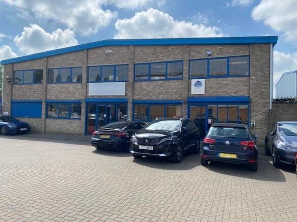
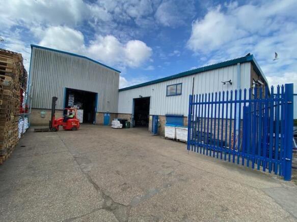
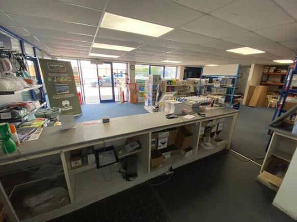
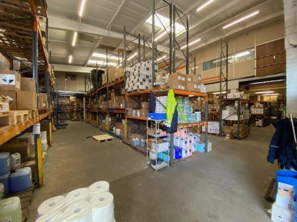
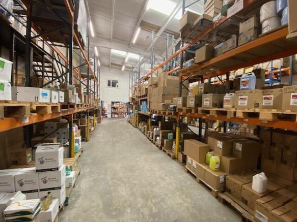
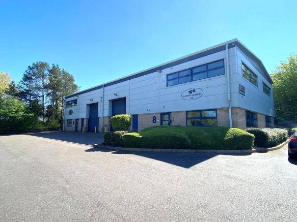
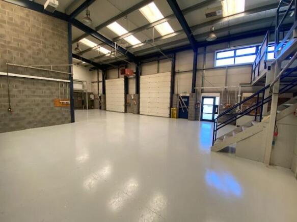
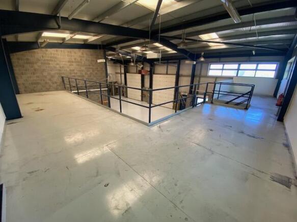
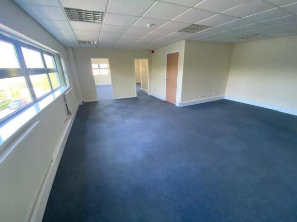
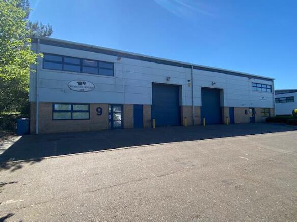
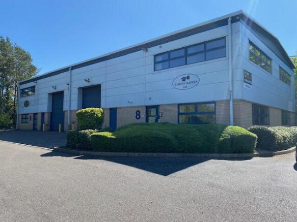
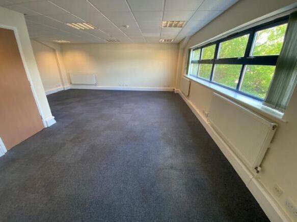
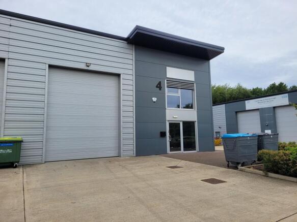
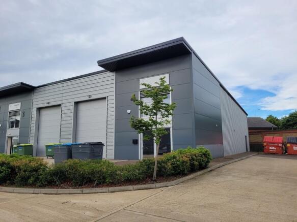
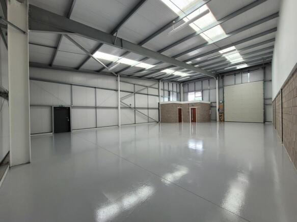
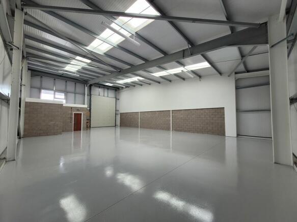
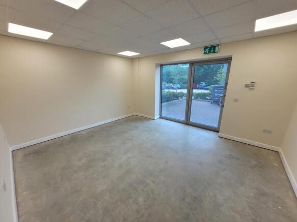
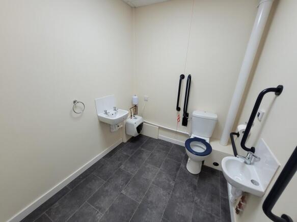
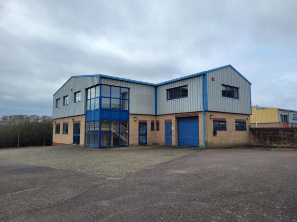
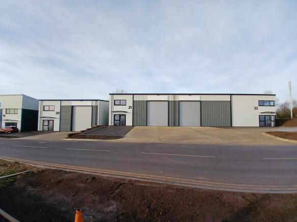
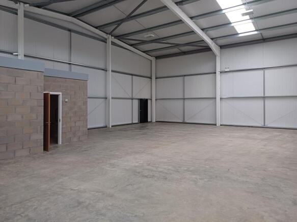
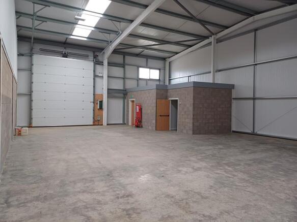
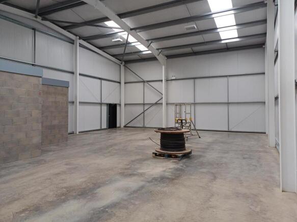
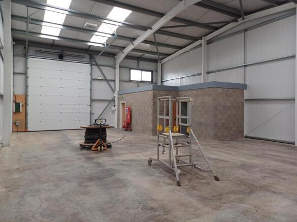
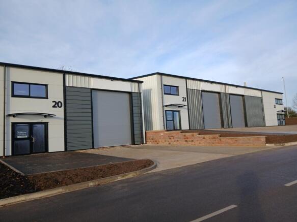
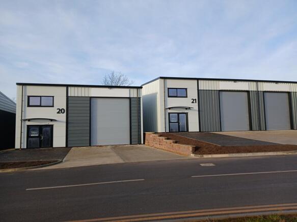
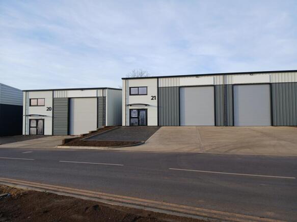
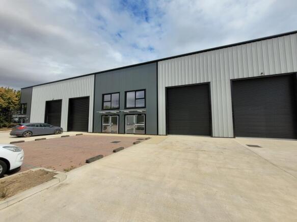
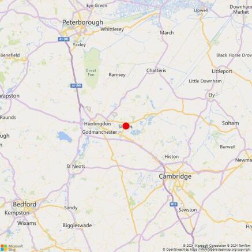
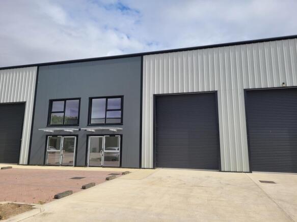
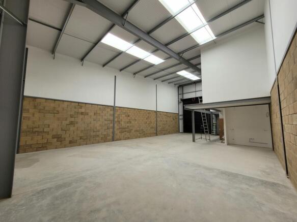
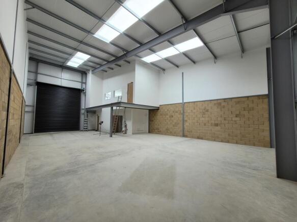
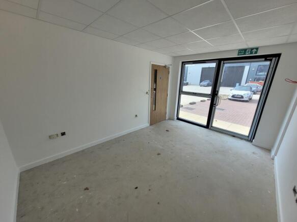
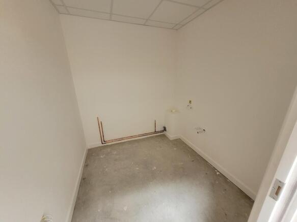
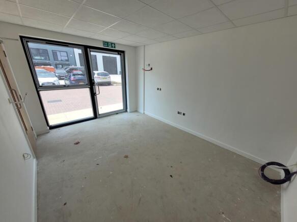
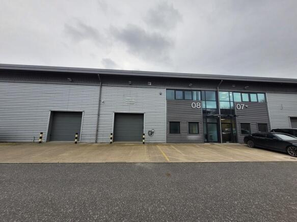
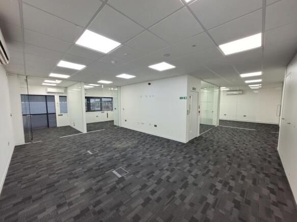
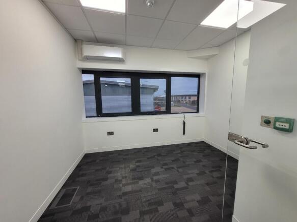
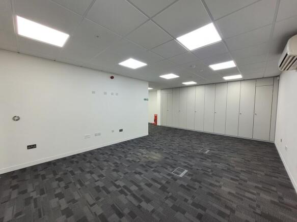
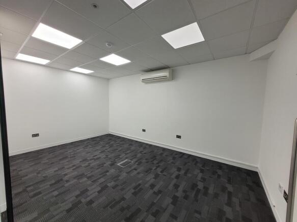
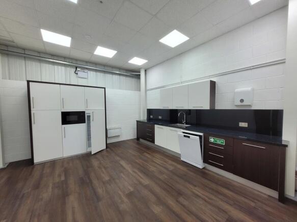
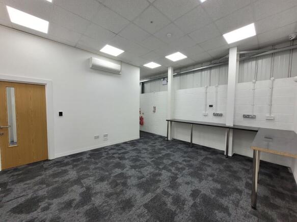
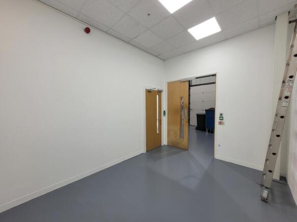
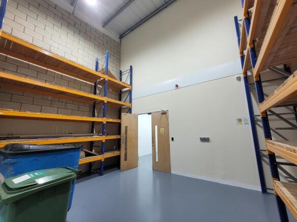
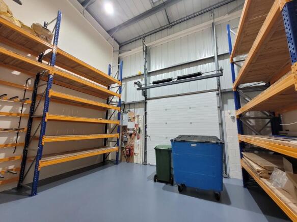
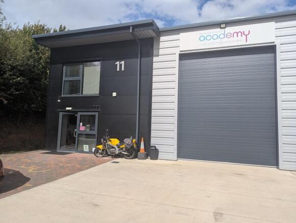
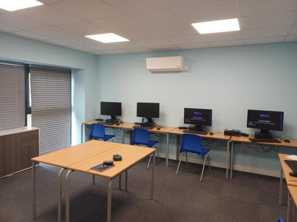
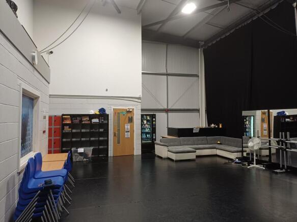
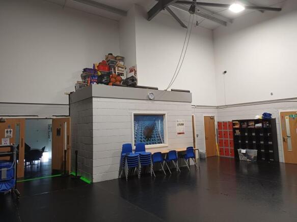
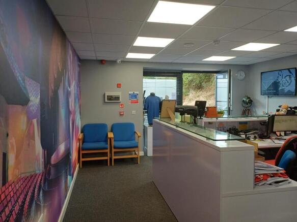
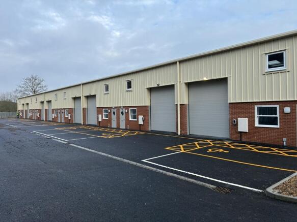
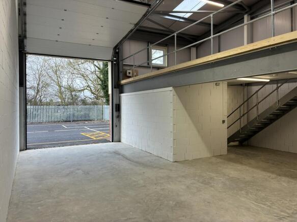
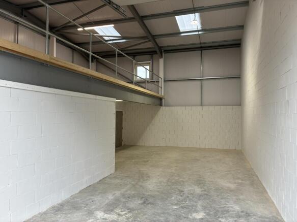
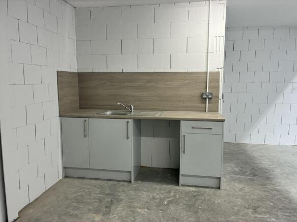
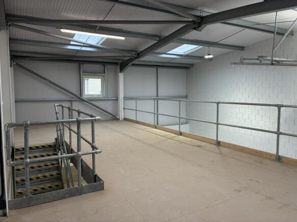
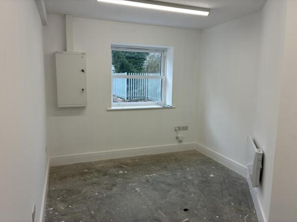
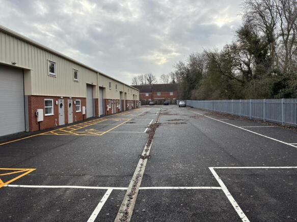
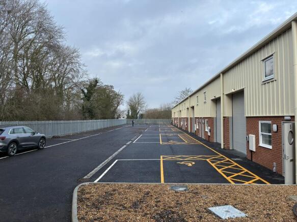
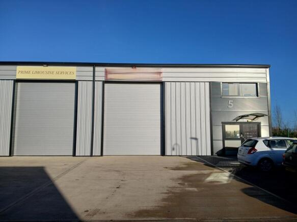
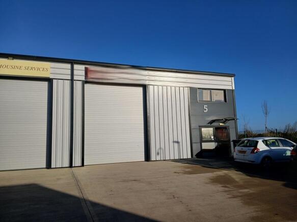
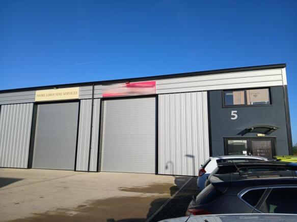
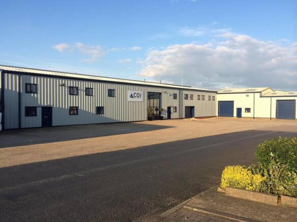
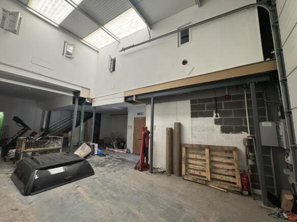
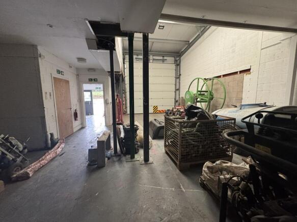
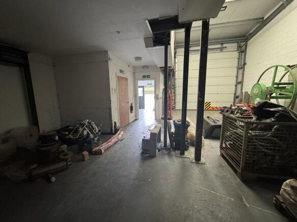
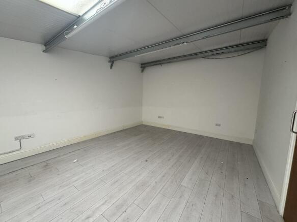
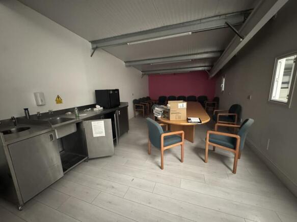
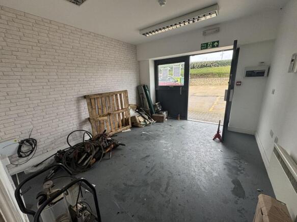
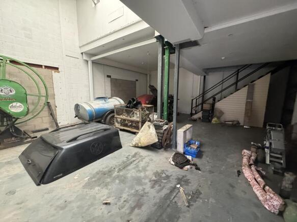
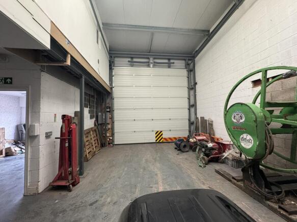
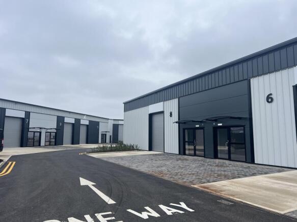
The property comprises a modern end of terrace light industrial
unit of steel portal frame construction. The unit benefits from
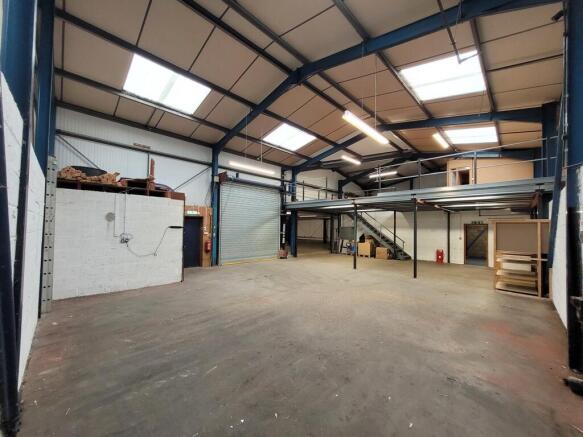
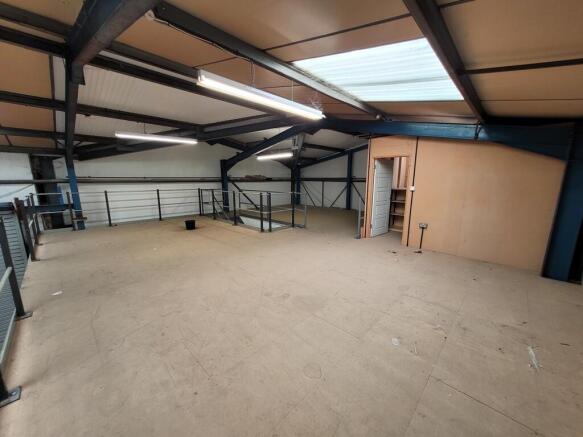
a reception/ office space, WC and a first floor office with LED
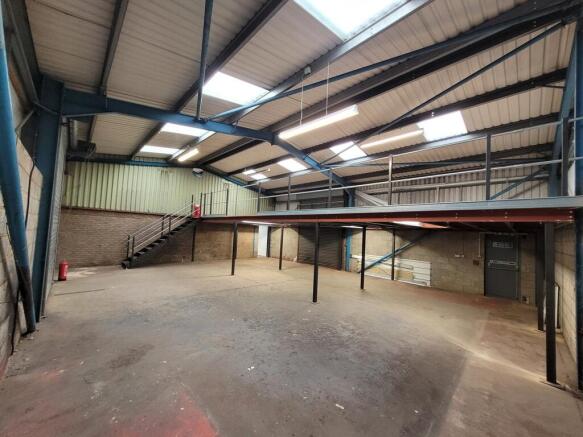
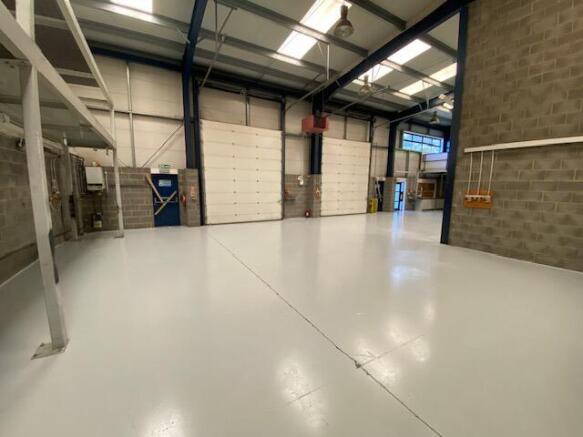
lighting throughout. The unit is open plan with an electric roller
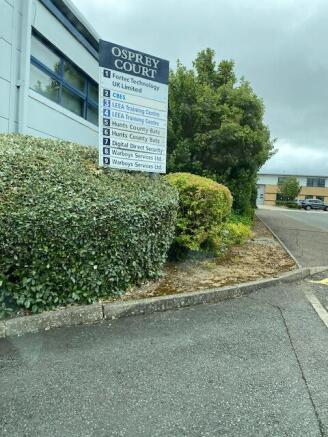
shutter door. The unit is in a gated and fenced estate with 4
allocated spaces.
Marketed by BTG Eddisons, Peterborough

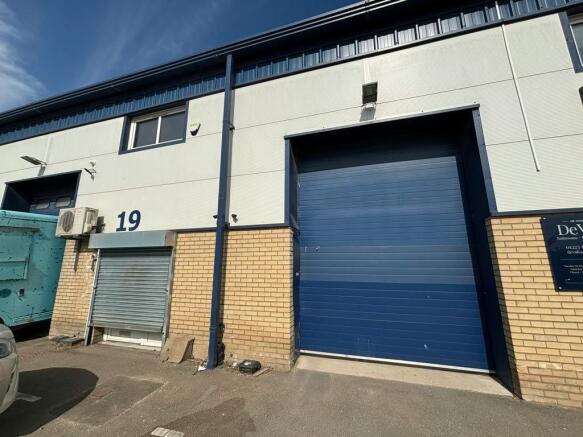
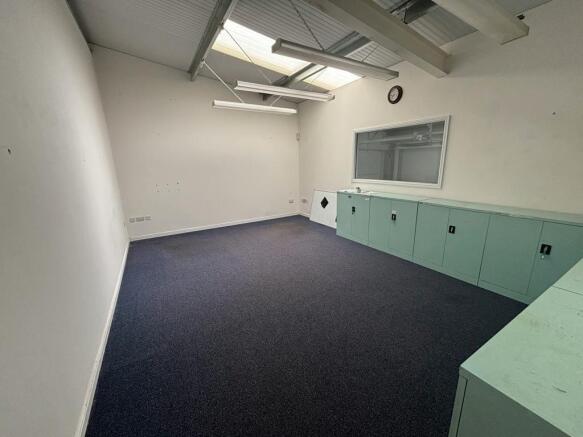
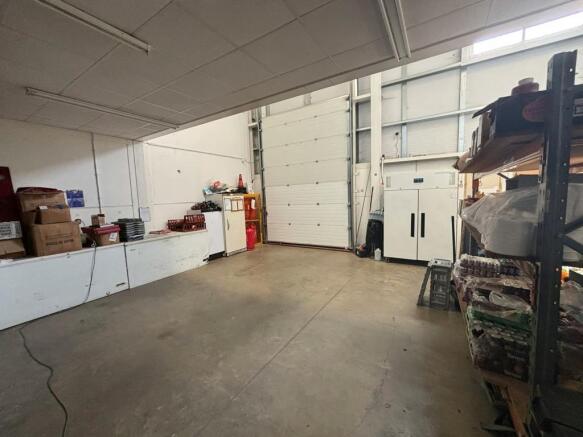
Industrial / Warehouse To Let, Cambridge
Marketed by Cheffins Commercial, Cambridge

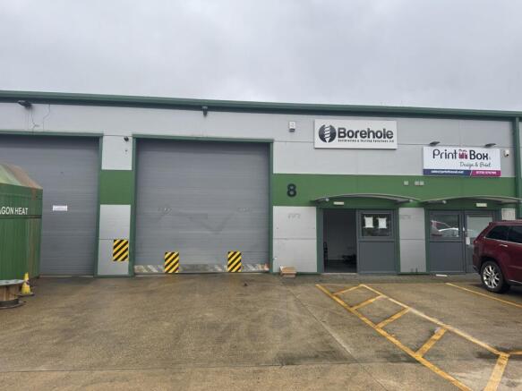
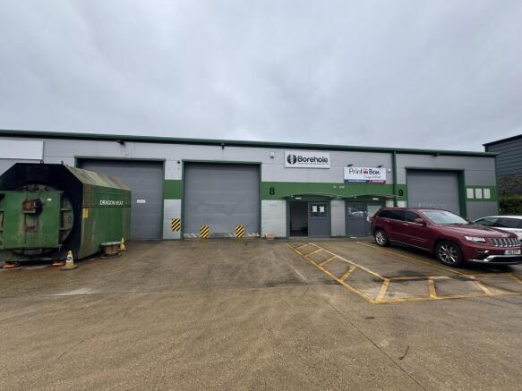
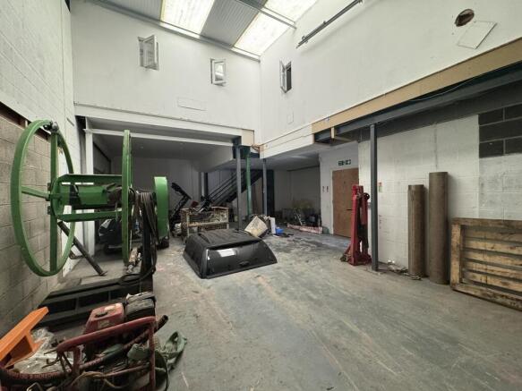

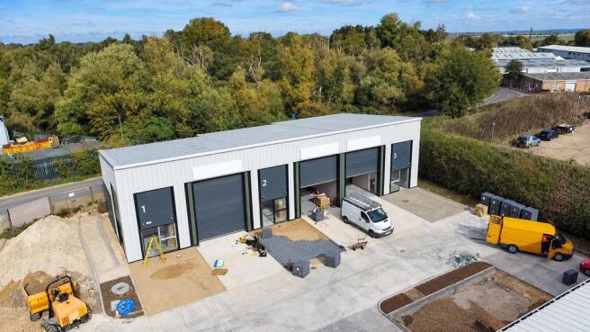
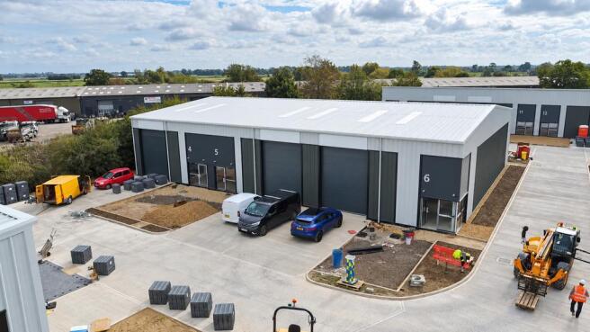
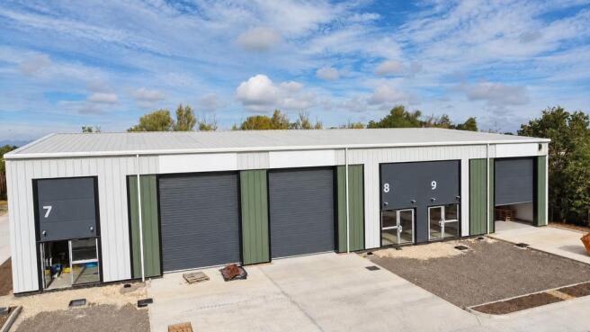
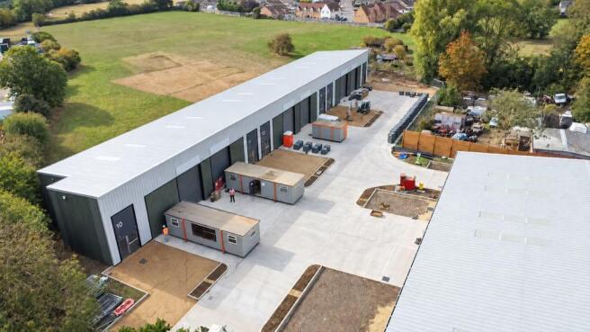
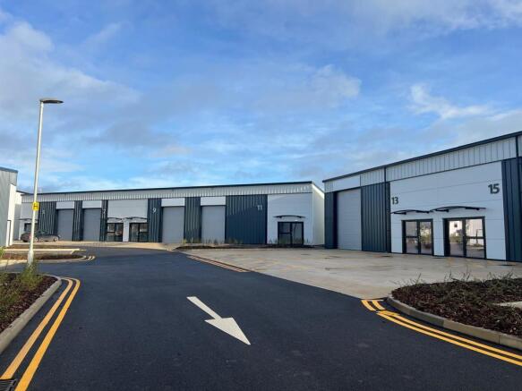
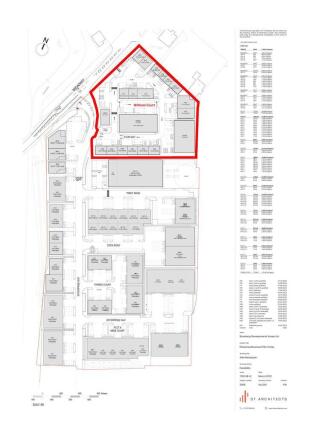
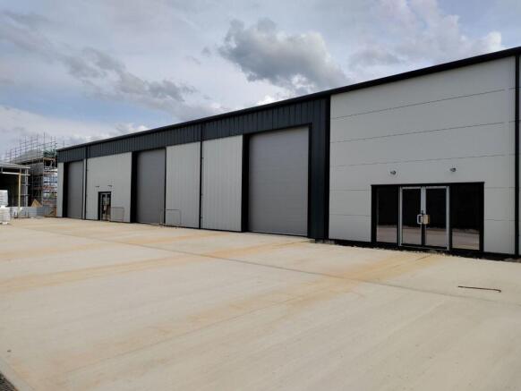
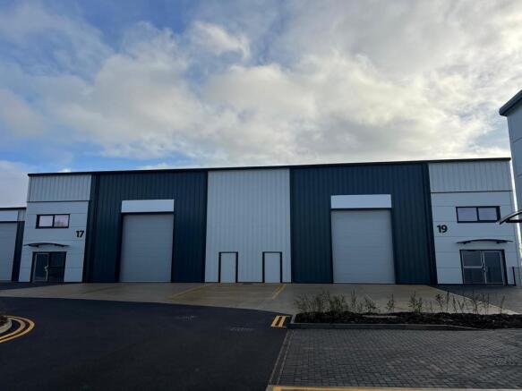
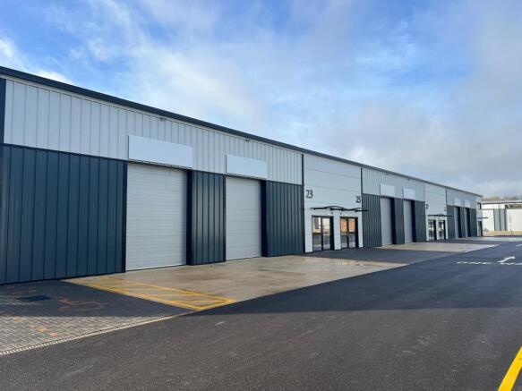
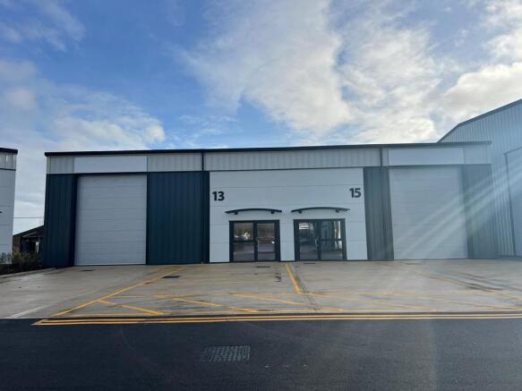
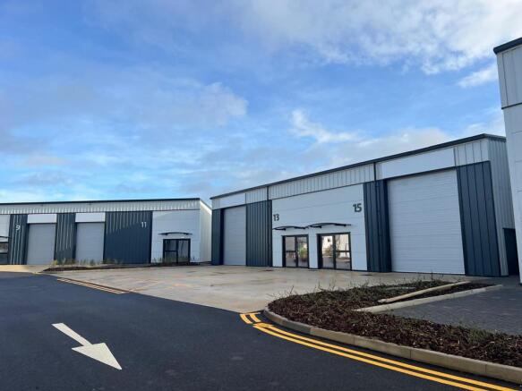
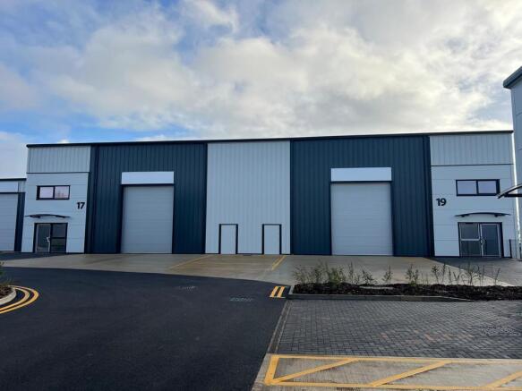
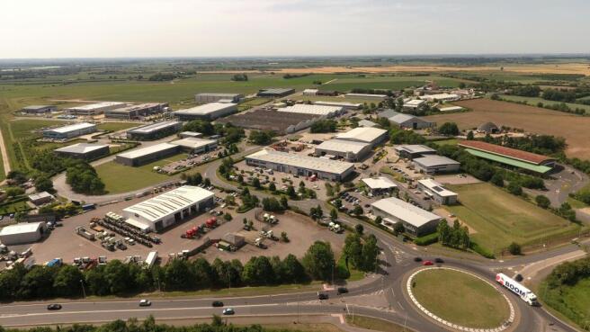
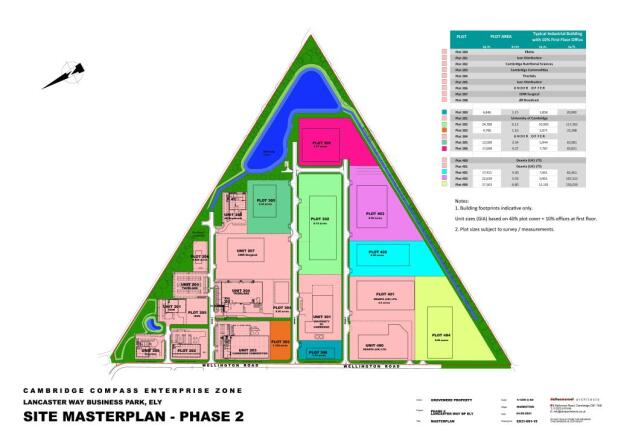
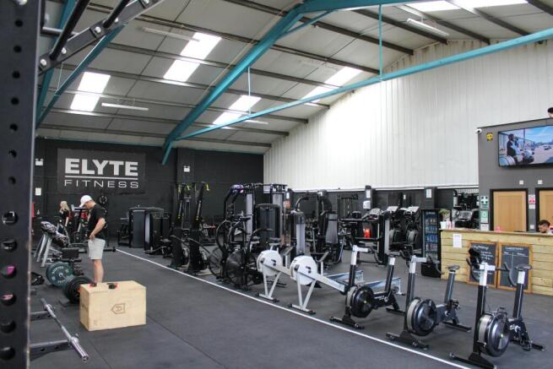
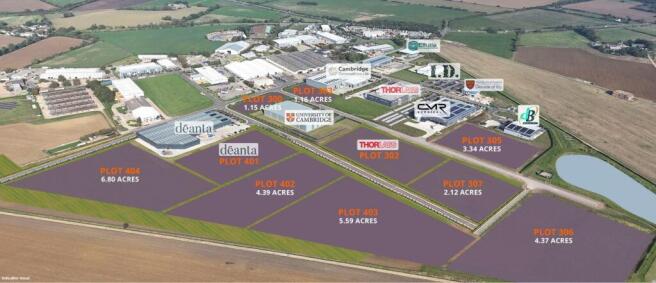
Land / Office / Industrial / Industrial / Storage / Research and Development To Let or For Sale, Ely
Marketed by Bidwells LLP, Cambridge

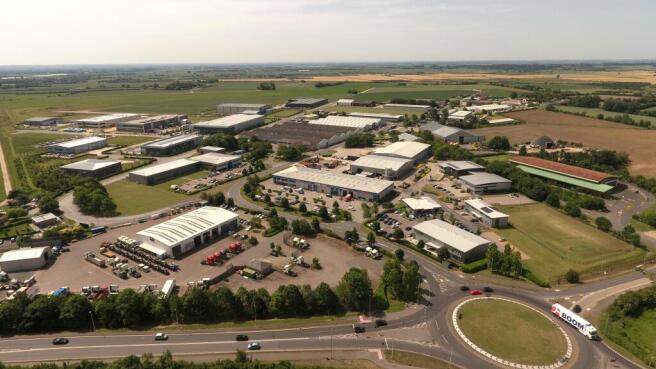
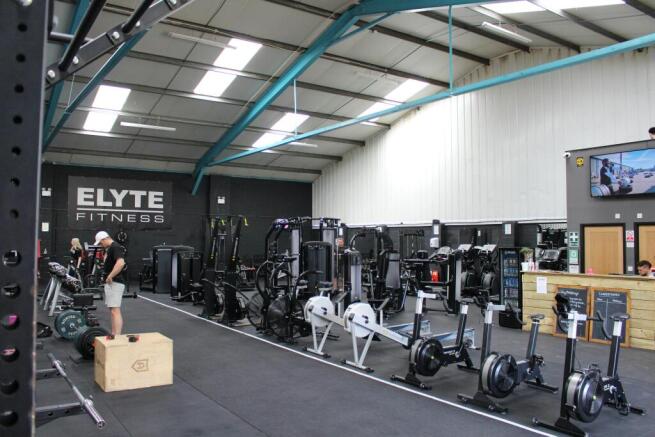
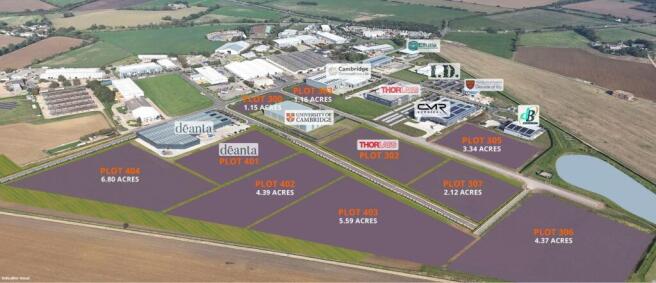
Land / Office / Industrial / Industrial / Storage / Research and Development To Let or For Sale, Ely
Marketed by Bidwells LLP, Cambridge
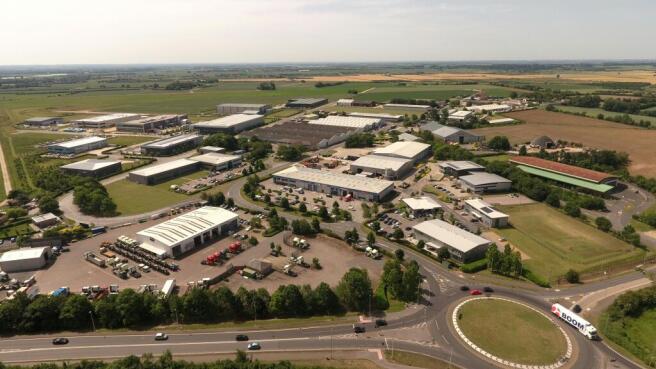
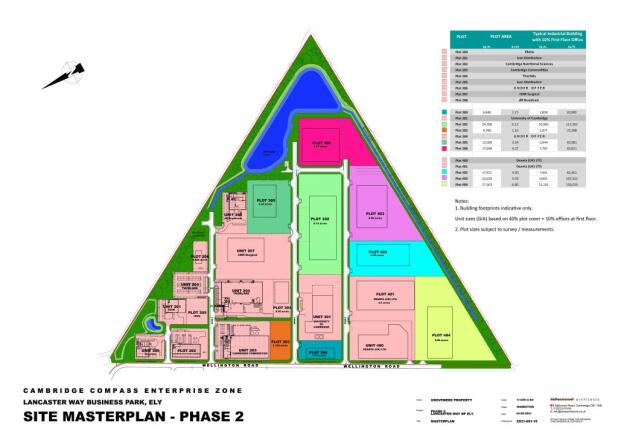
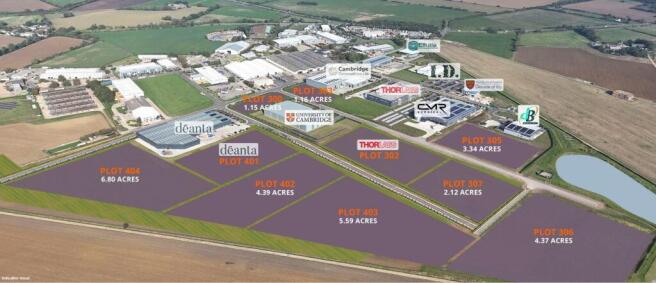
Land / Office / Industrial / Industrial / Storage / Research and Development To Let or For Sale, Ely
Marketed by Bidwells LLP, Cambridge
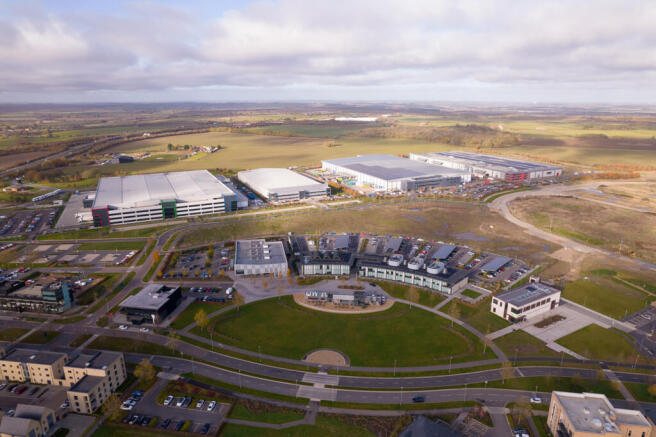
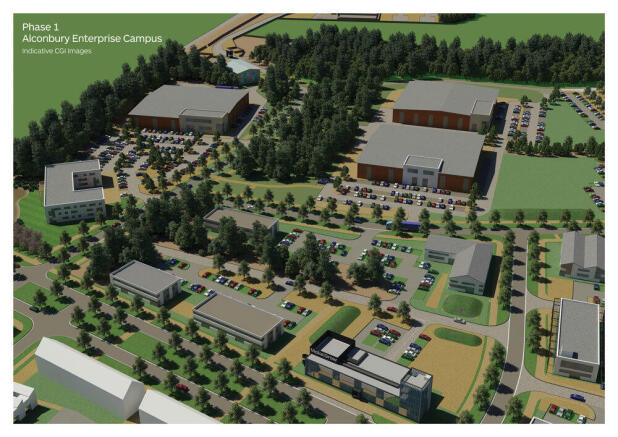
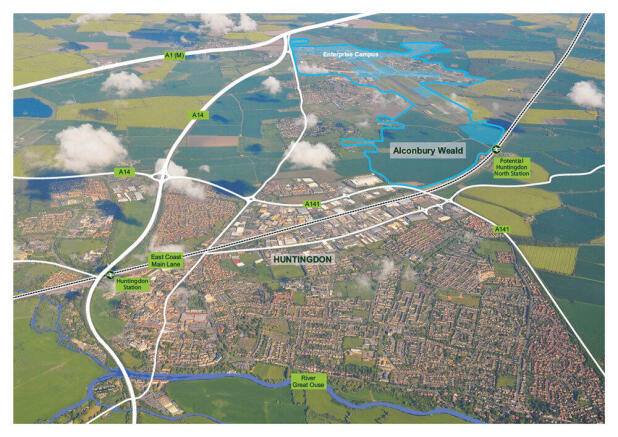
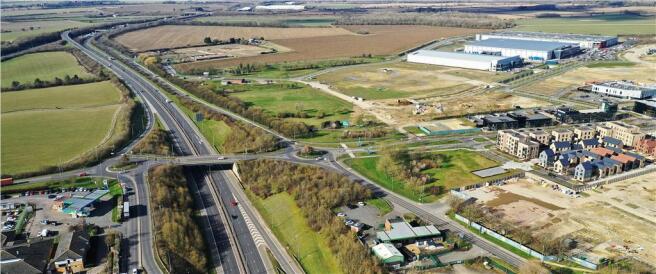
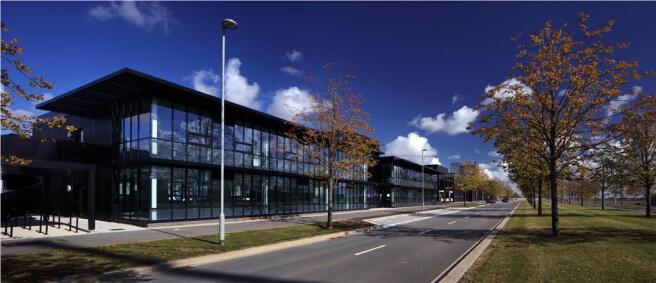
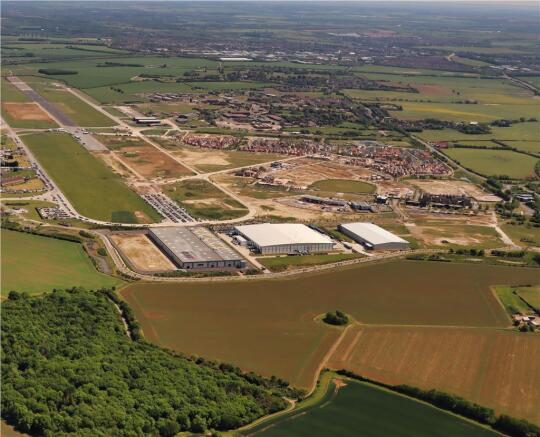
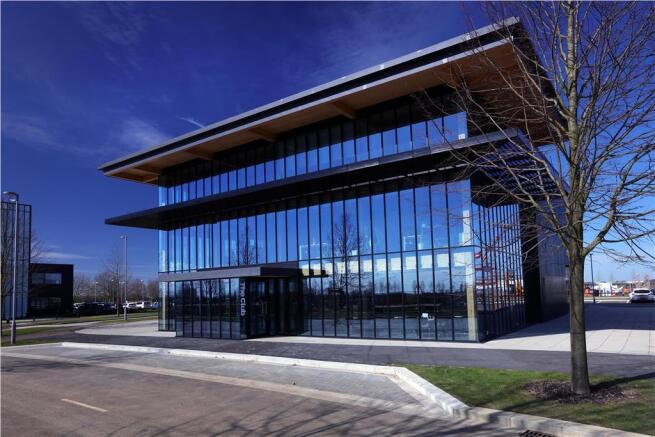
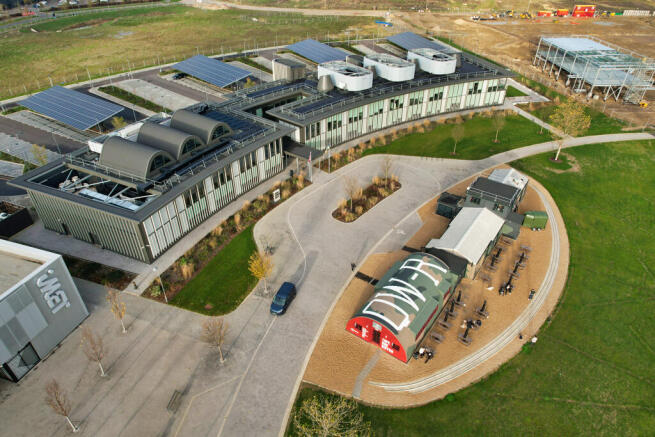
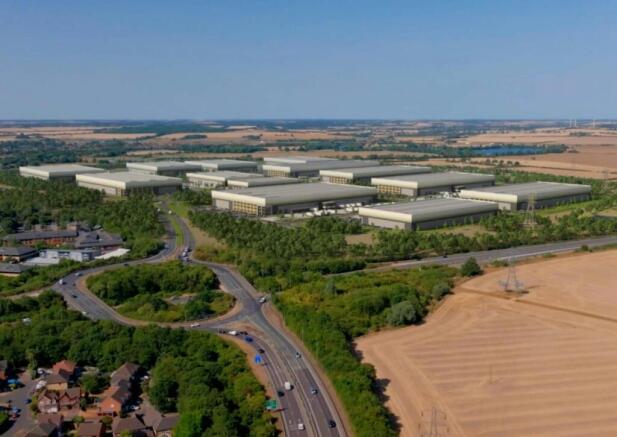
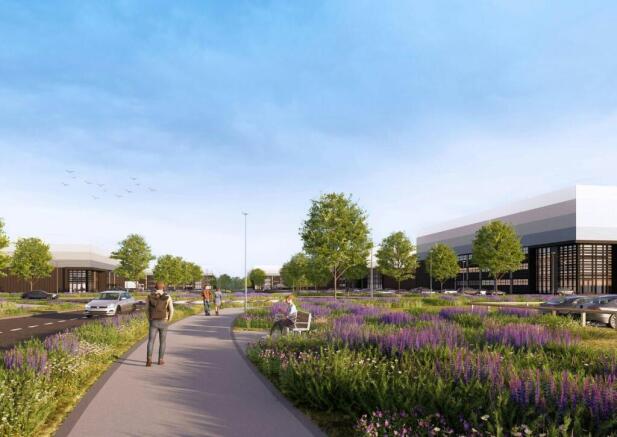
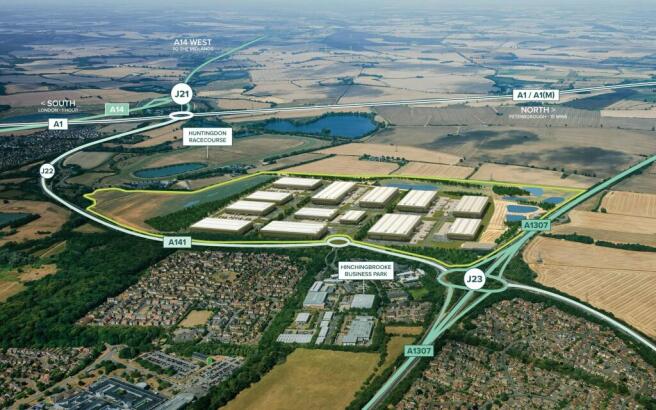
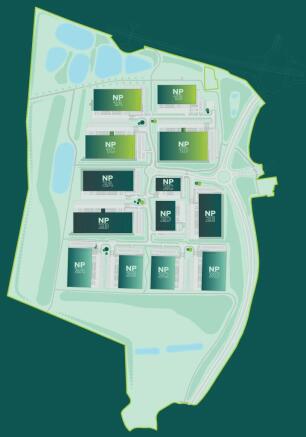
Design and build opportunities from 50,000 sq ft to 450,000 sq ft. Fully consented, deliverable from Q4 2027.
Marketed by Bidwells LLP, Cambridge