Commercial properties for sale in Carlisle, Cumbria, this area only
Paid partnerships can play a role in listing order
27 results
Beta
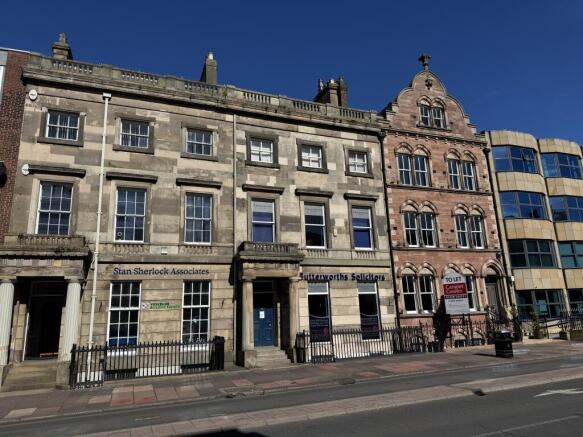
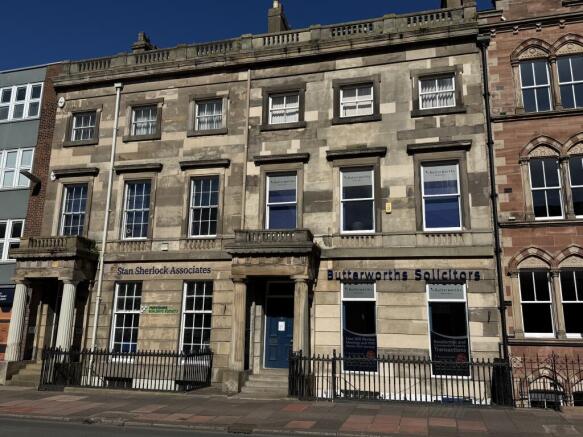
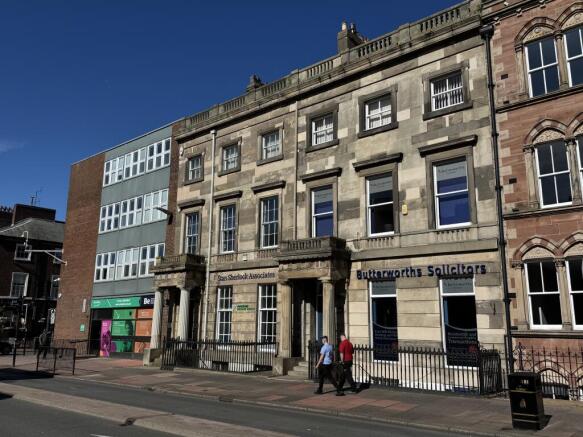
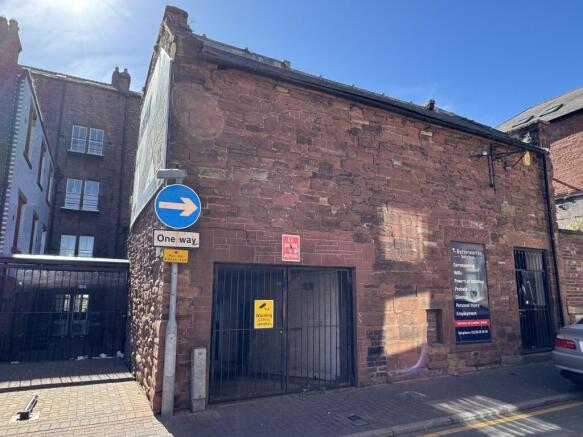
Attractive substantial Victorian office building over 5 floor levels.
Marketed by Walton Goodland, Carlisle



Freehold. Town centre hotel. 80+ en suite bedrooms. Function room. Restaurant and bar. Extensive catering facilities
Marketed by Christie & Co, Hotels

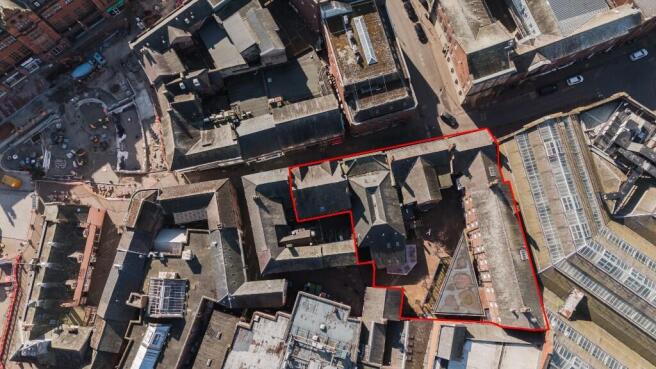
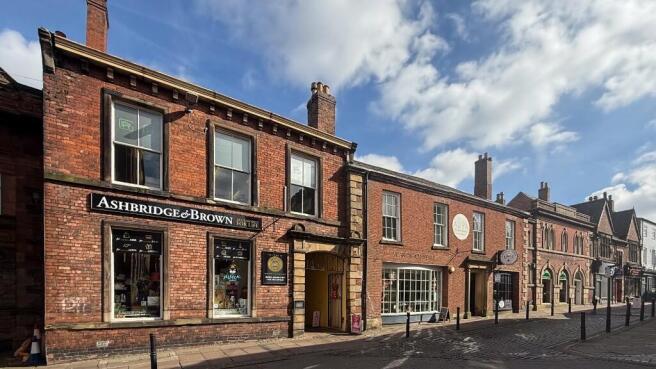
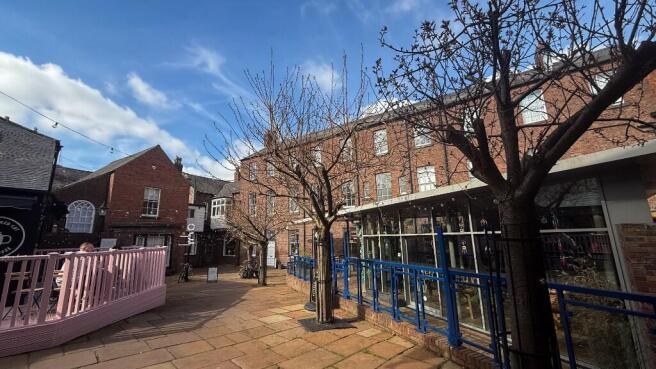
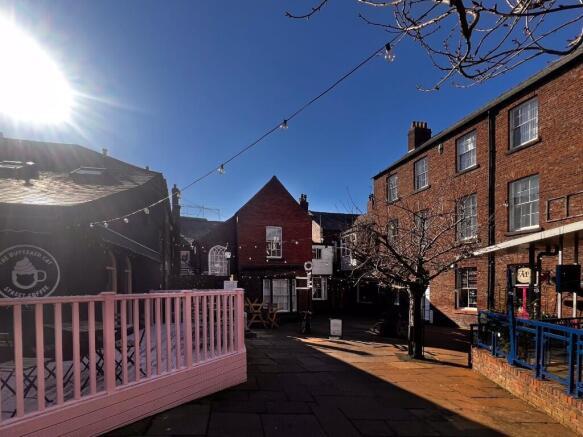
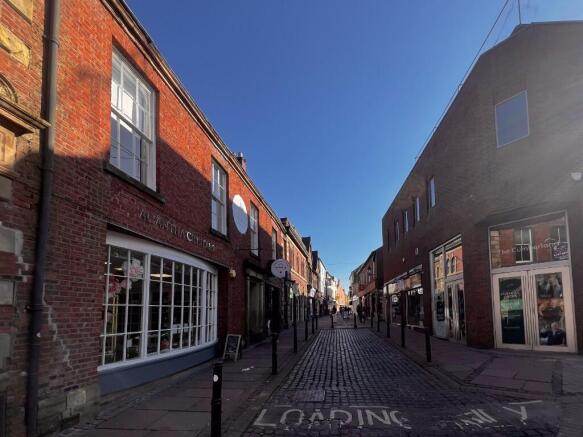
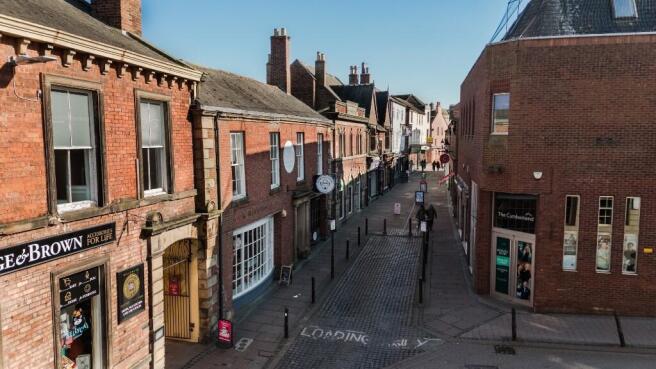
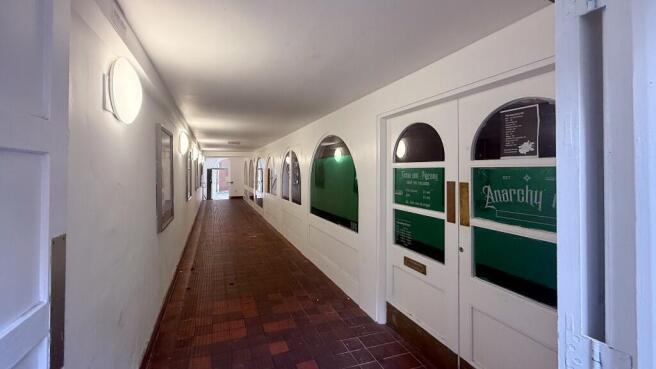
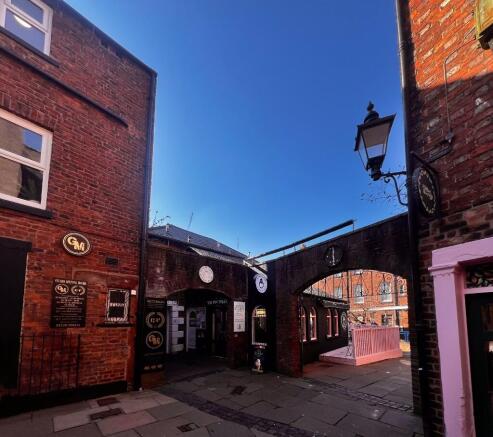
* A rare mixed commercial investment opportunity within Carlisle city centre.* Carlisle is the main shopping destination and administrative hub for Cumbria and the Borders. * The part grade II investment includes retail, leisure and office accommodation in what is a strong commercial location.
Marketed by EDWIN THOMPSON PROPERTY SERVICES LIMITED, Carlisle

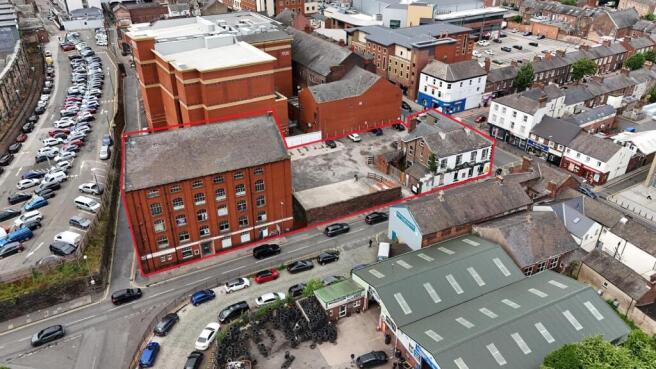
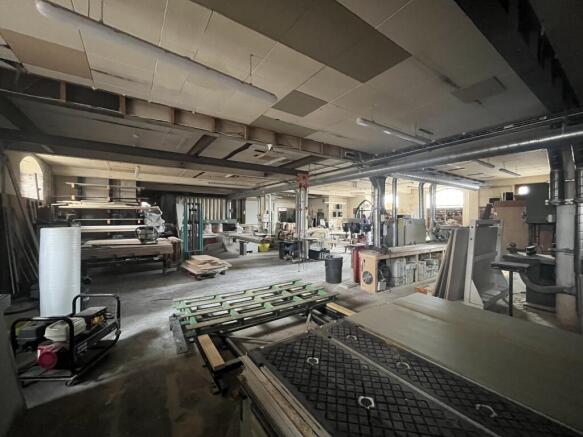
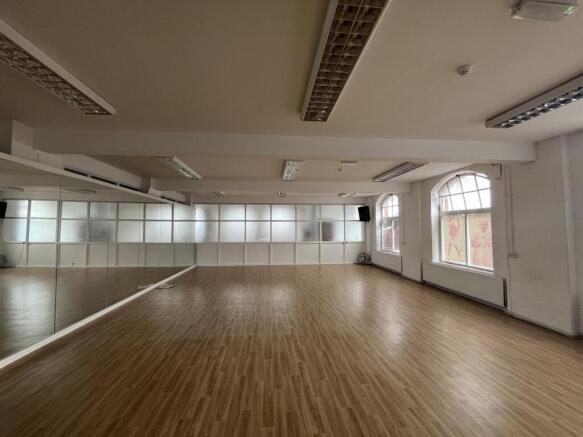
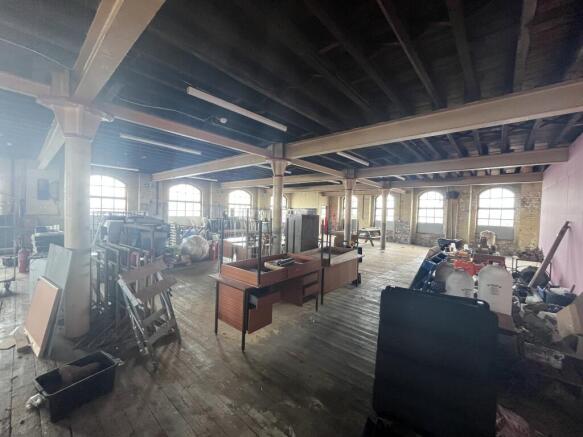
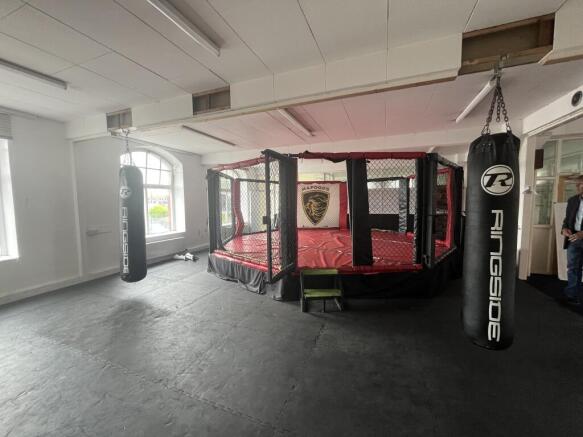
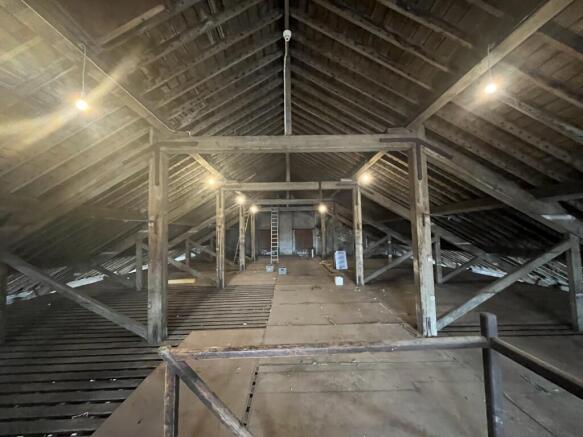
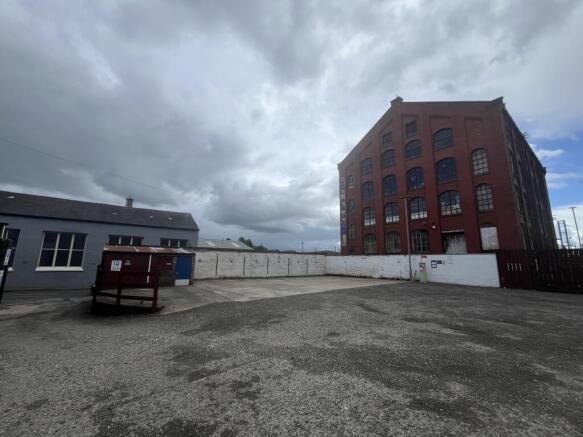
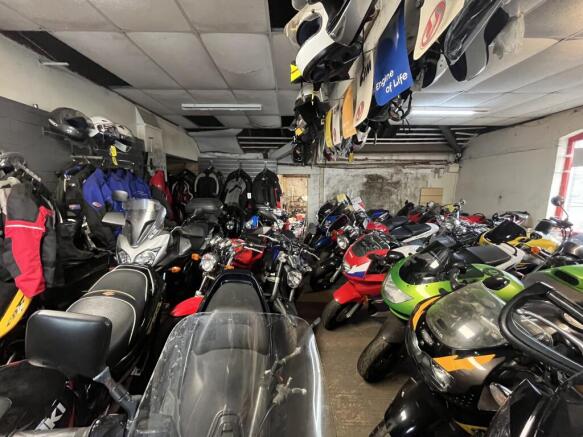
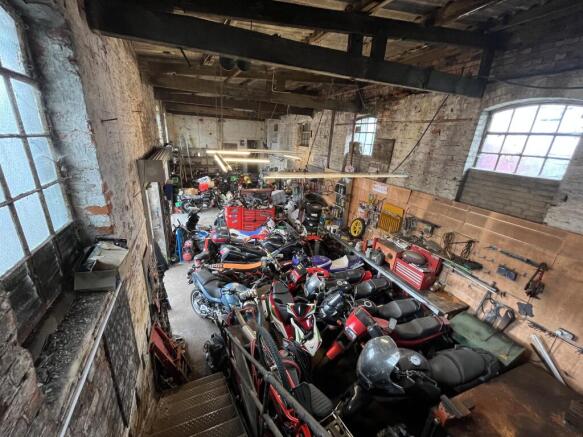
Rare freehold investment opportunity comprising the multi tenanted Crown Works, a separately let car park and the former Crown Pub
Marketed by EDWIN THOMPSON PROPERTY SERVICES LIMITED, Carlisle
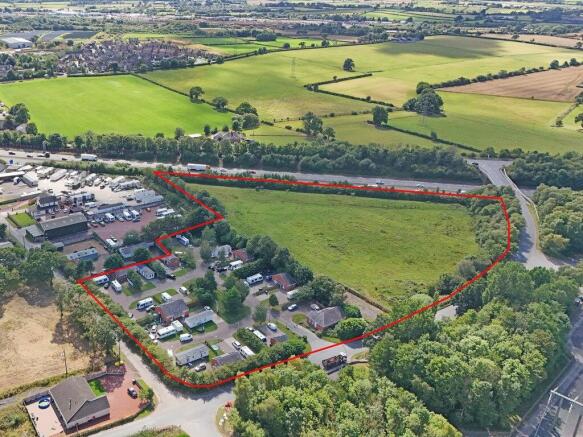
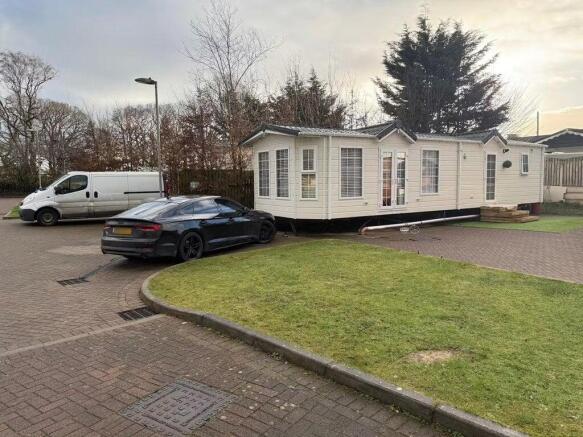
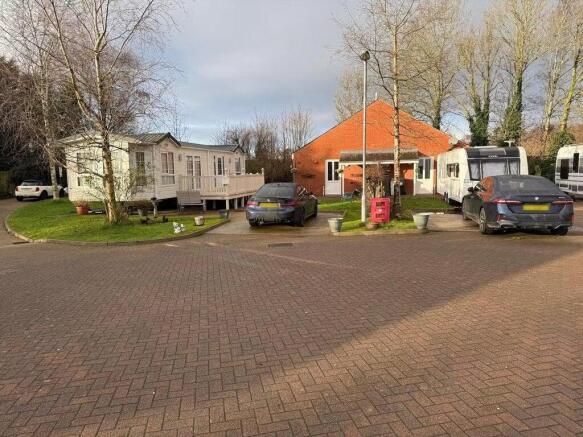
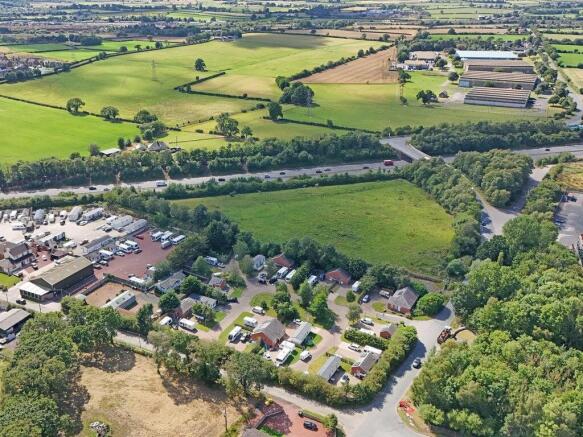
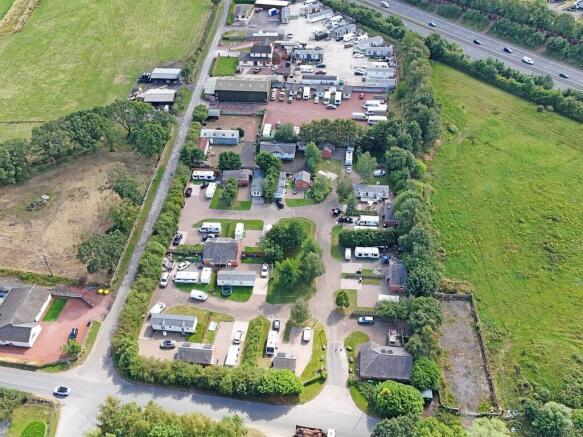
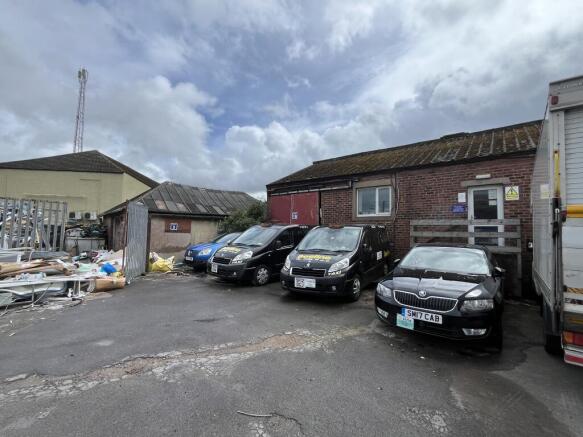
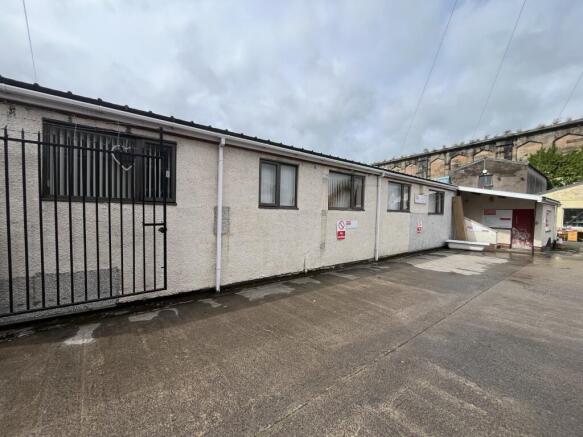
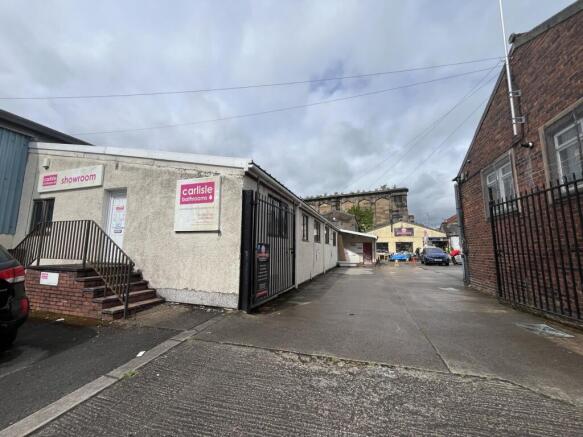
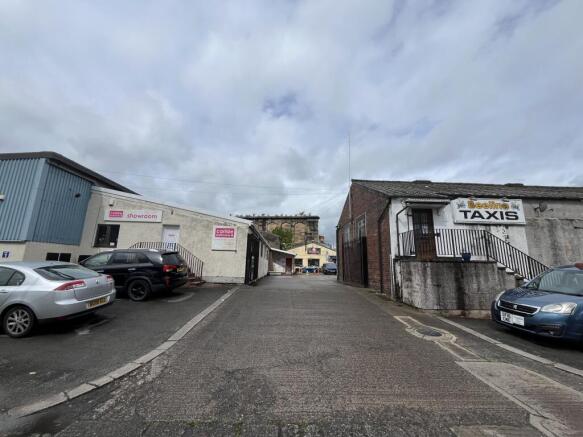
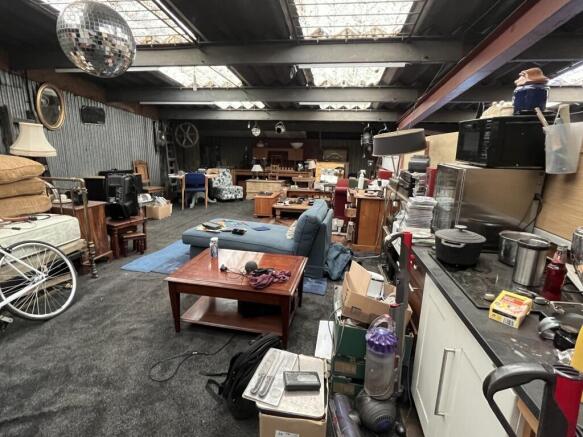
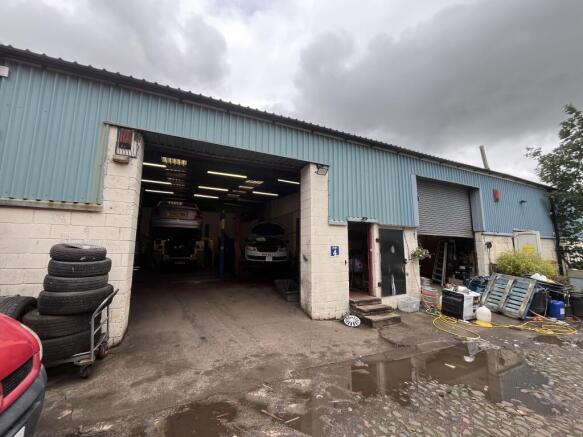
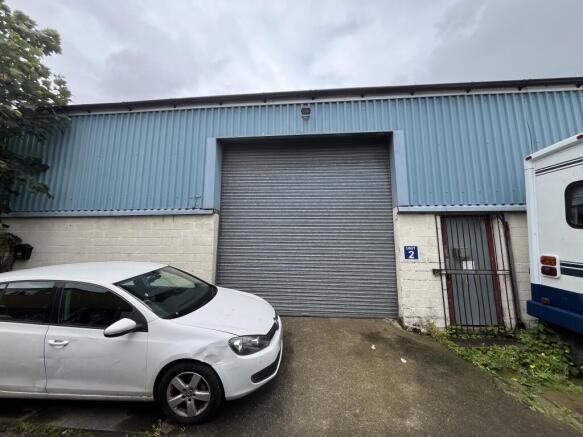
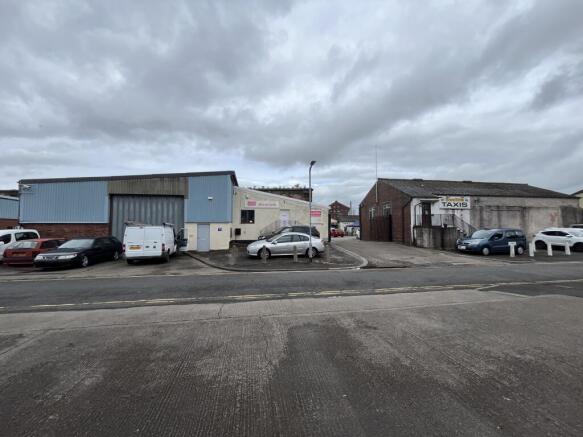
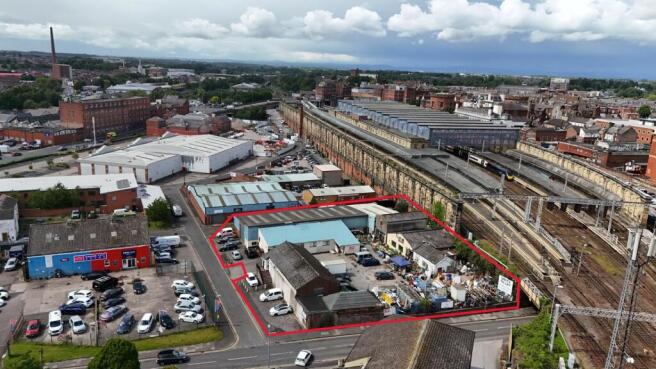
• Rare freehold industrial estate investment comprising 11 units with a mix of local commercial tenants
Marketed by EDWIN THOMPSON PROPERTY SERVICES LIMITED, Carlisle
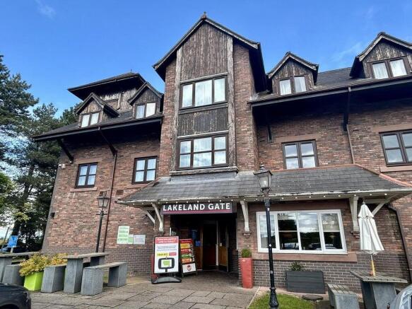
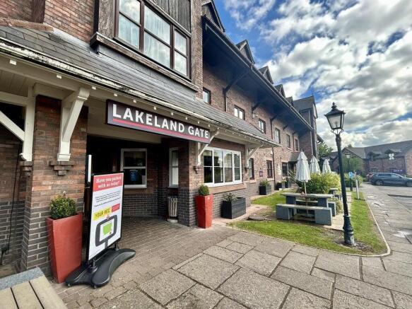
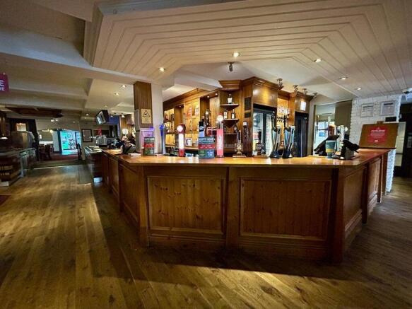
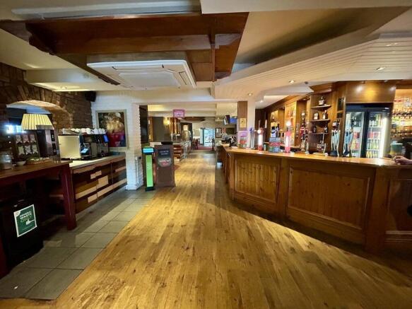
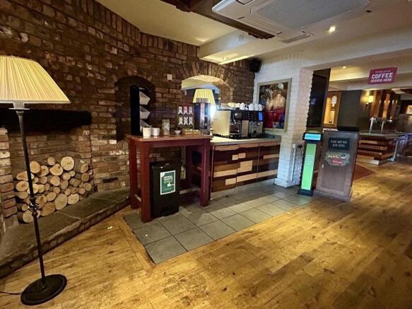
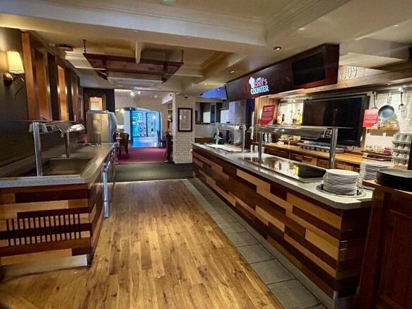
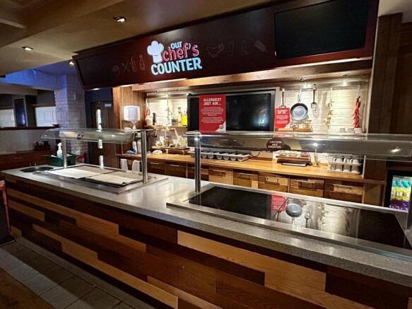
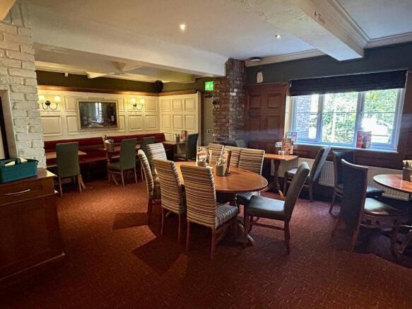
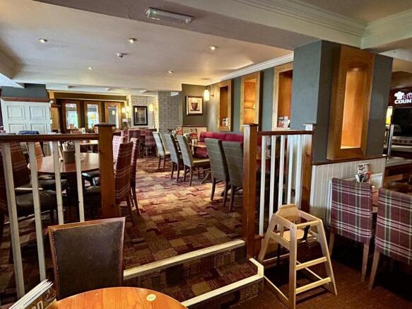
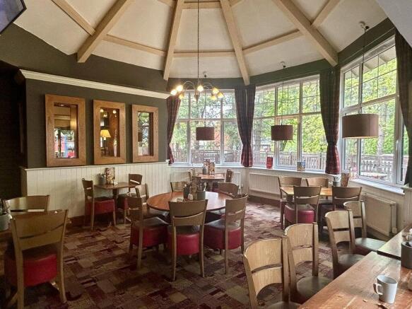
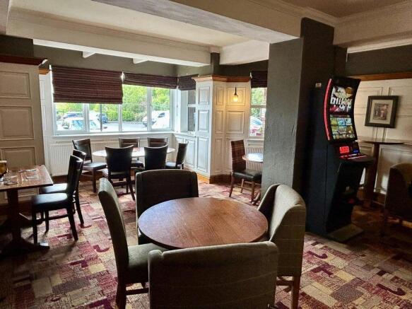
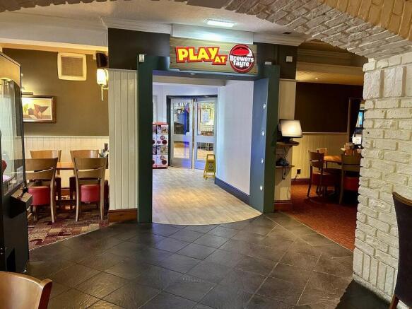
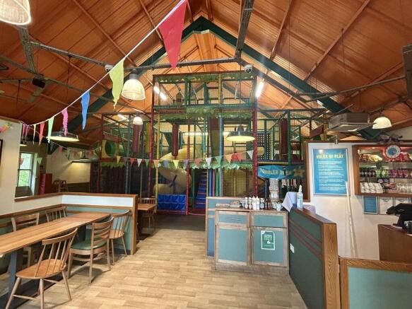
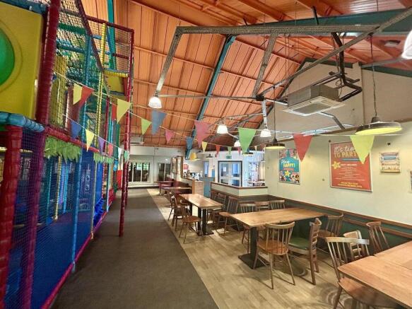
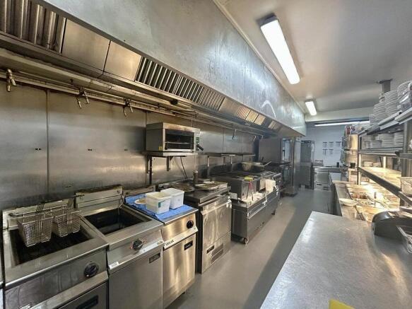
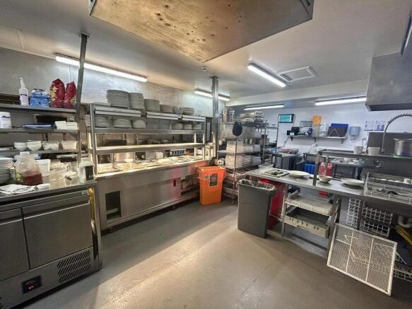
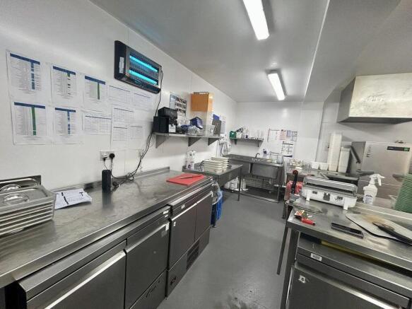
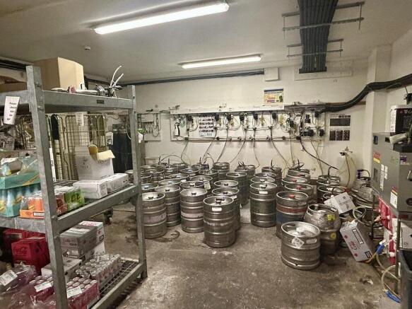
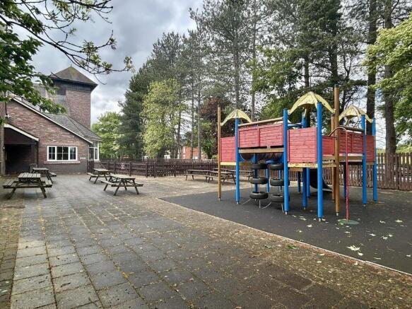
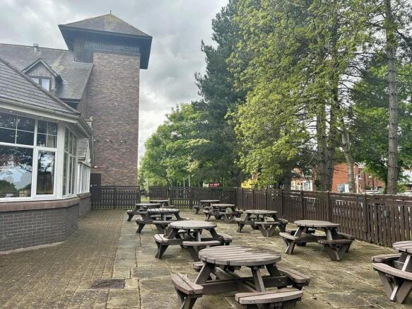
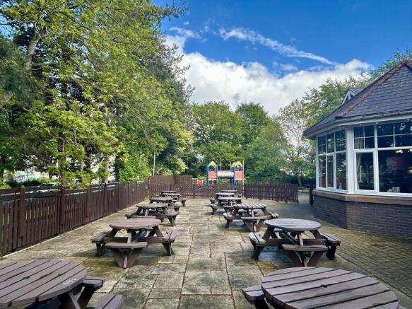
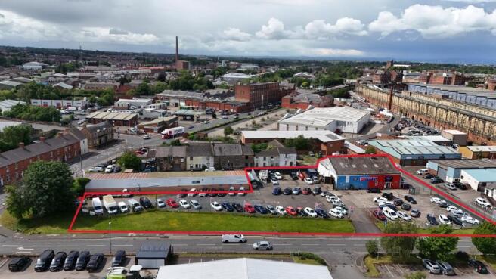
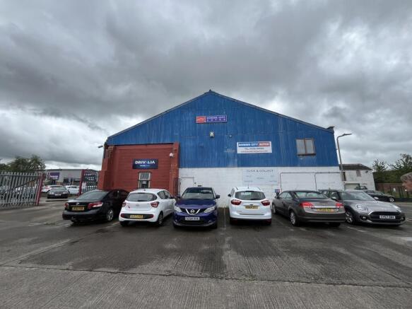
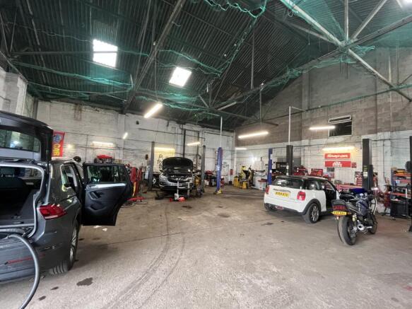
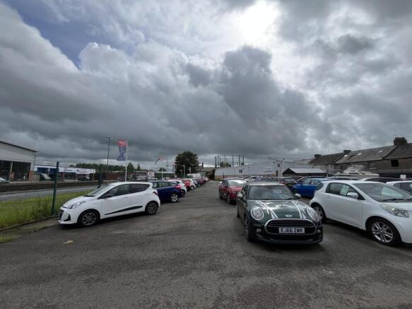
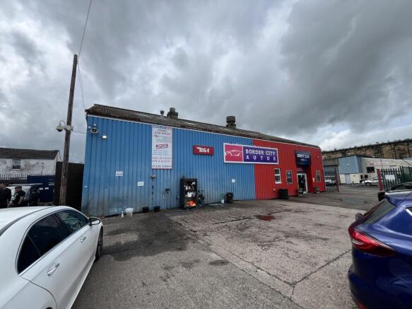
A freehold investment comprising a prominent roadside commercial pitch, with a significant forecourt and industrial unit on site
Marketed by EDWIN THOMPSON PROPERTY SERVICES LIMITED, Carlisle
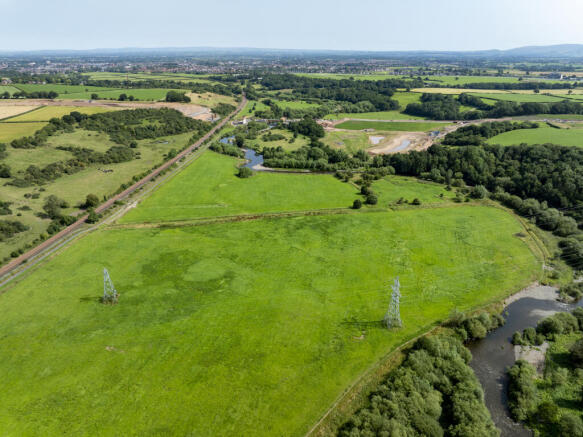
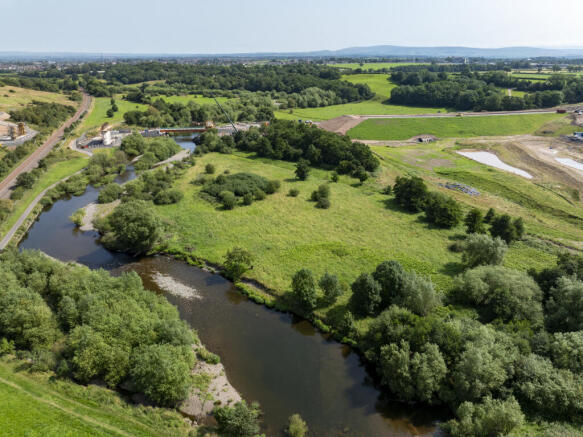
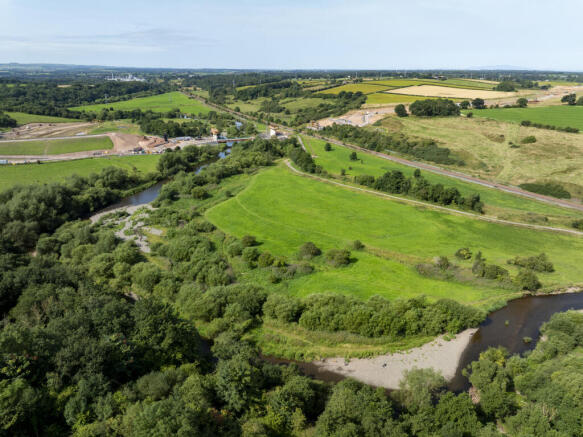
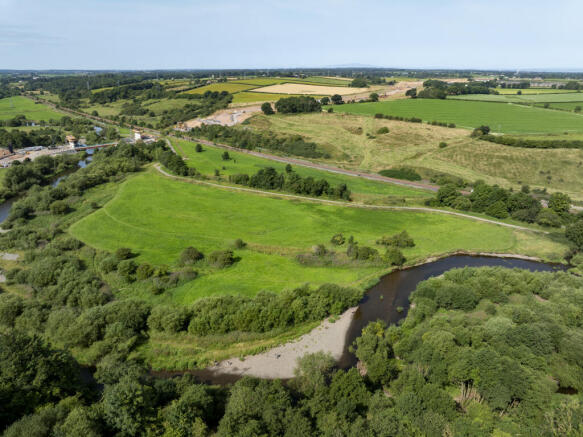
Land at Cummersdale, Carlisle, CA2 6BW
What3Words: ///horn.useful.slip
EXCELLENT PARCEL OF LAND EXTENDING IN TOTAL TO APPROXIMATELY 29.58 HECTARES (73.11 ACRES).
Marketed by EDWIN THOMPSON PROPERTY SERVICES LIMITED, Carlisle
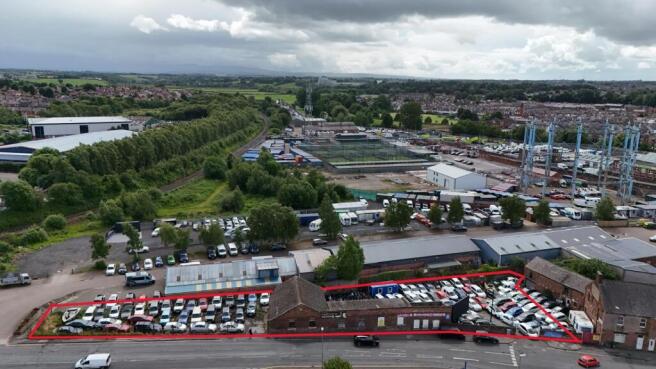
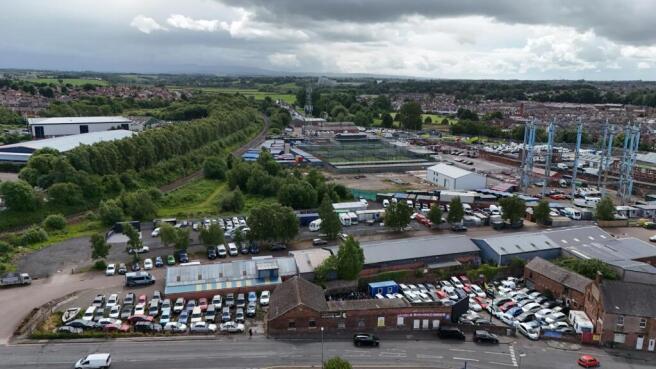
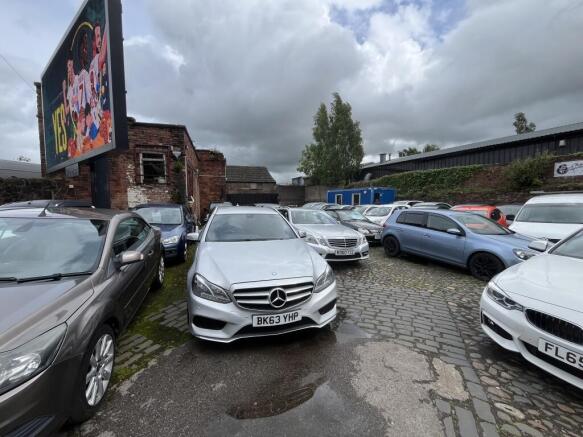
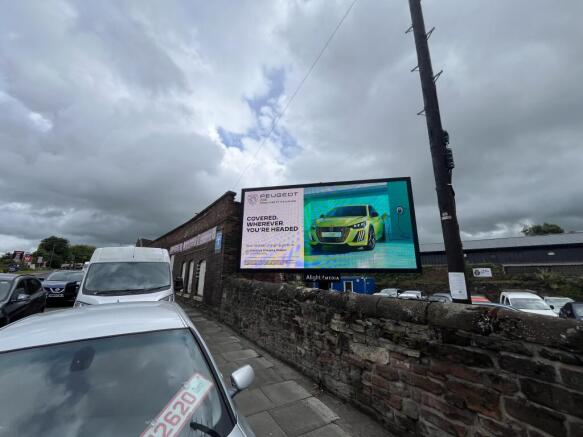
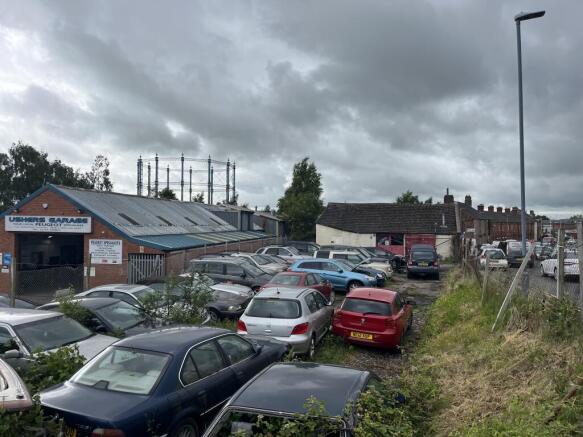
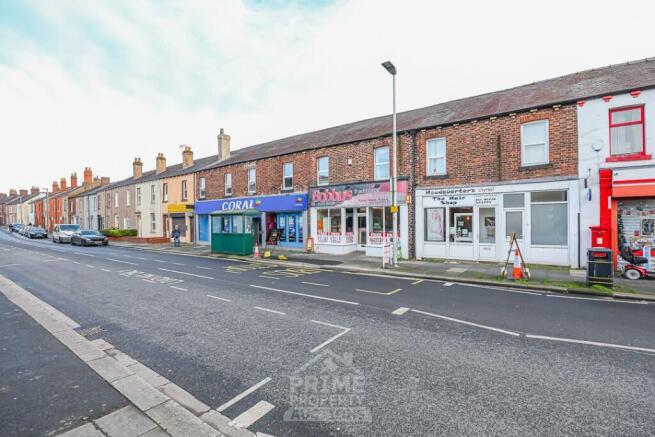
• A freehold investment comprising a strong roadside commercial pitch, located on the busy roundabout junction connecting Crown Street, Currock Road and James Street
• Nearby to the ongoing regeneration of Carlisle City Centre, 2 miles from Junction 43 (M6), providing excellent road communications
Marketed by EDWIN THOMPSON PROPERTY SERVICES LIMITED, Carlisle
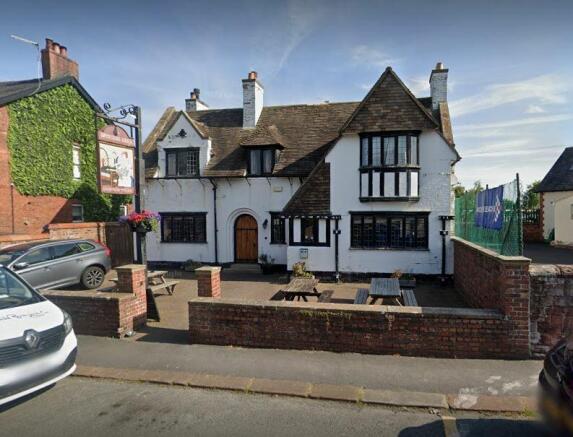
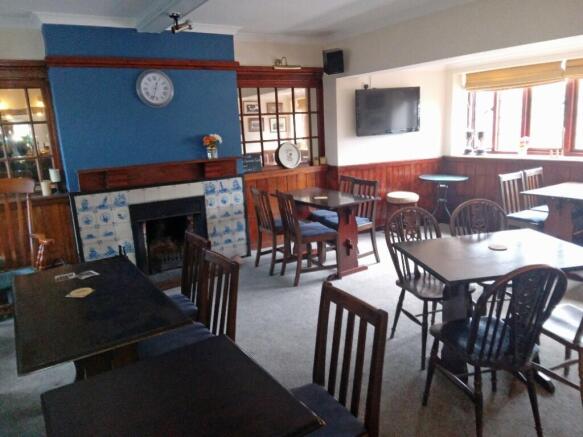
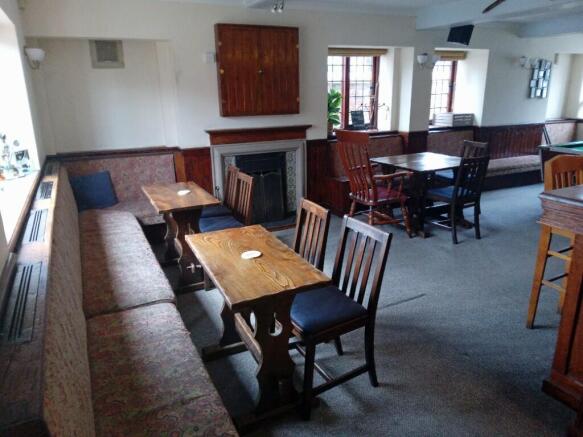
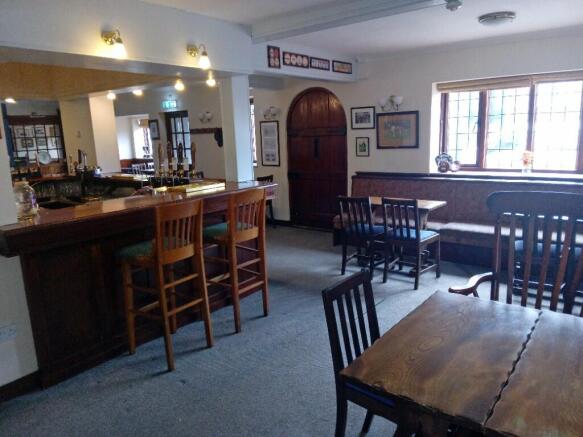
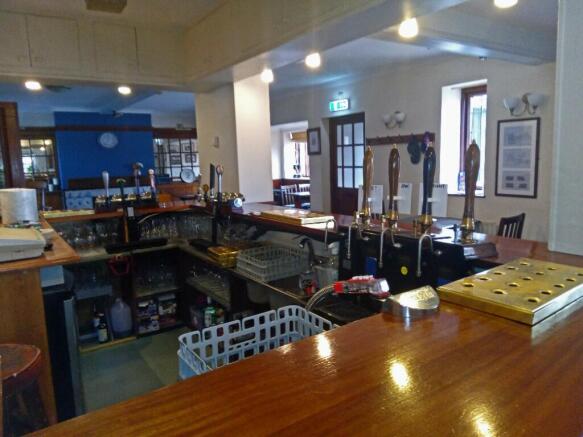
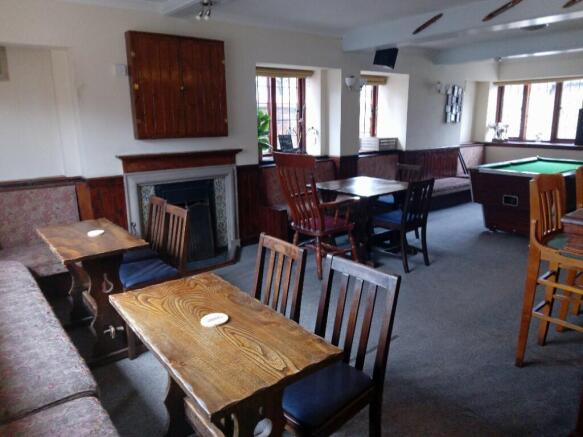
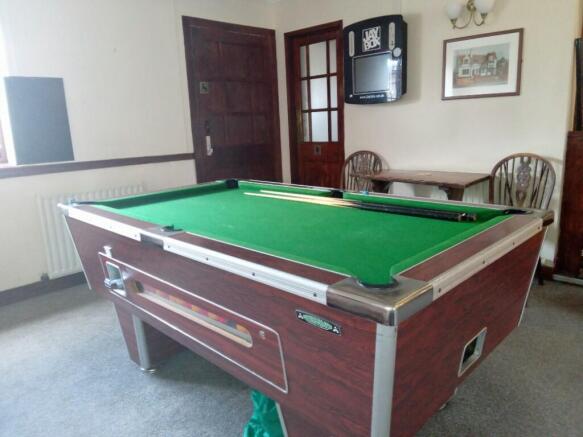
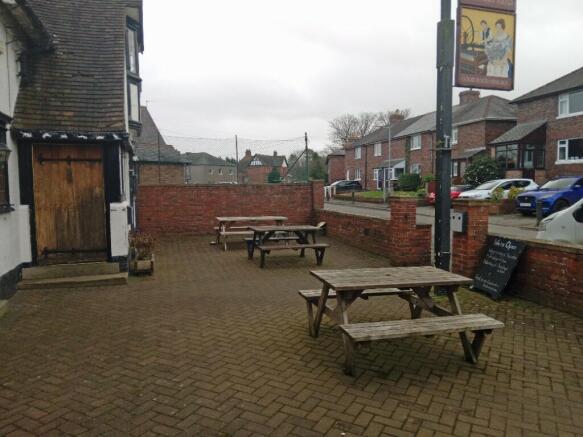
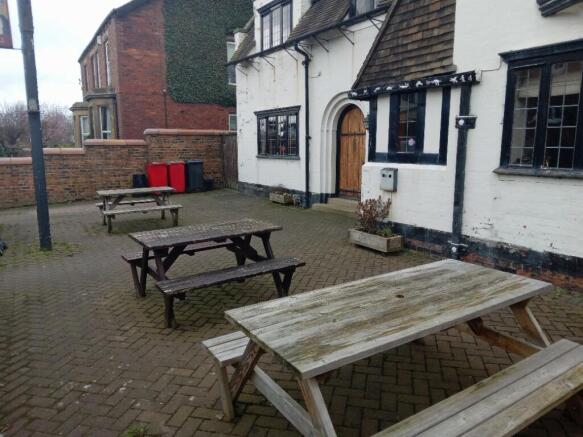
CUMBRIA - GRADE II COMMUNITY LOCAL IN AFFLUENT VILLAGE LOCATION
Marketed by Sidney Phillips Limited , Northern

Attractive substantial Victorian office building over 5 floor levels.
Marketed by Walton Goodland, Carlisle
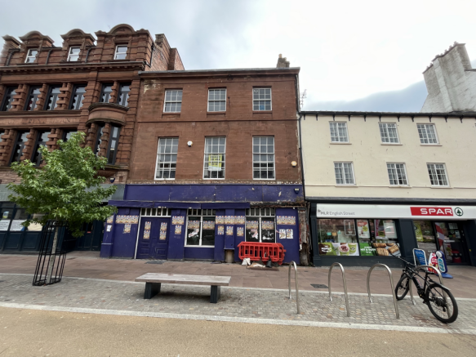
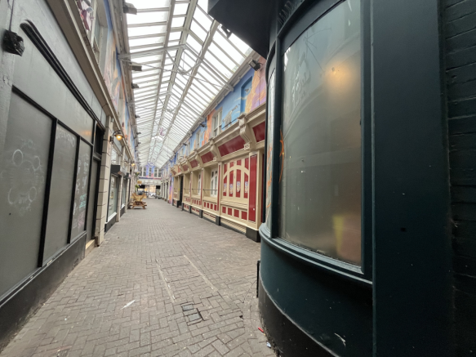
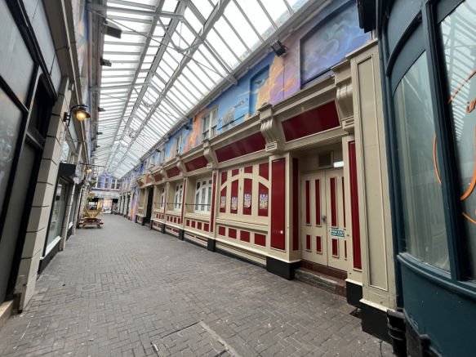
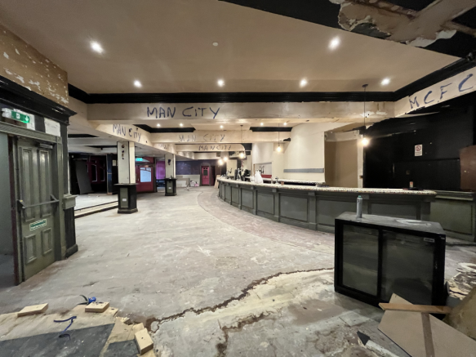
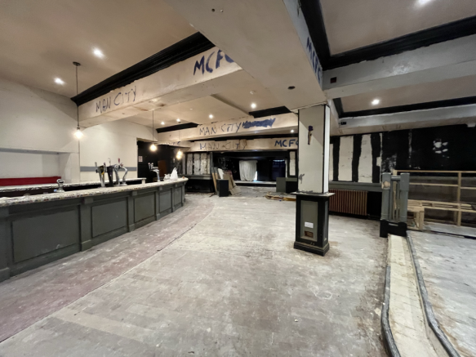
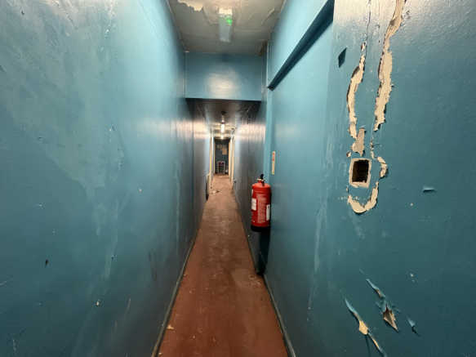
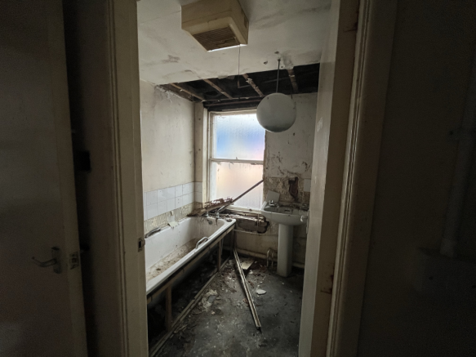
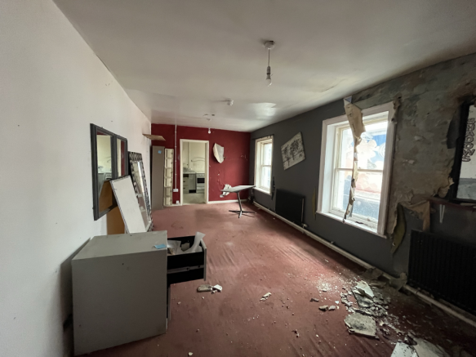
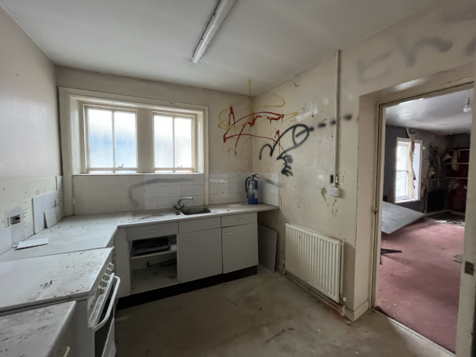
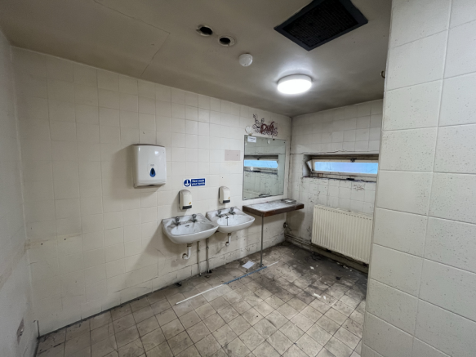
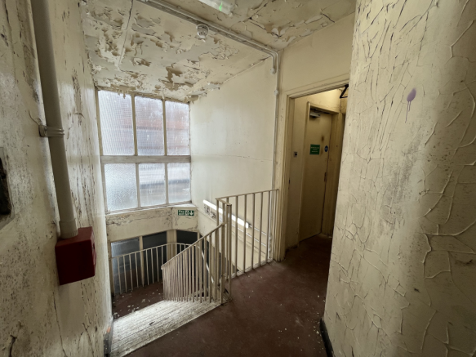
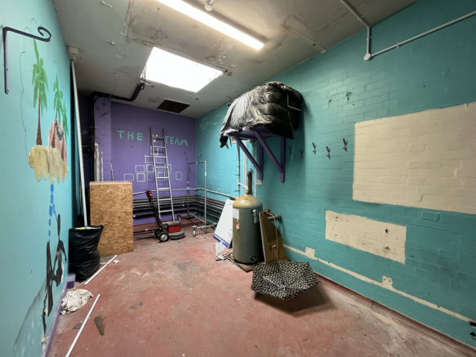
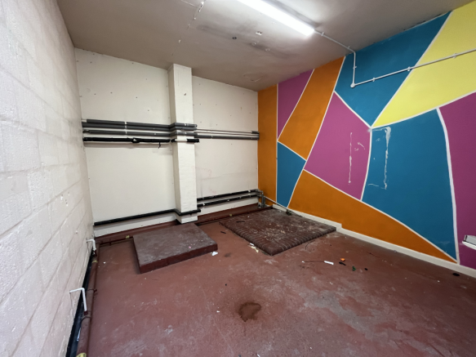
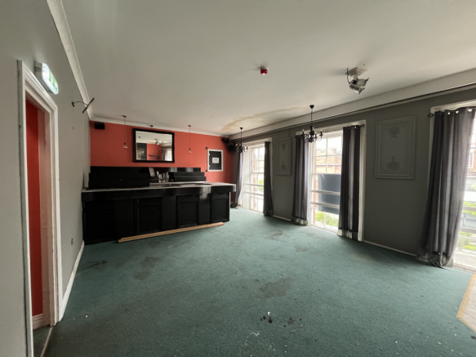
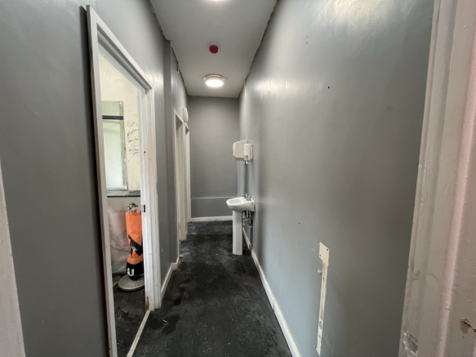
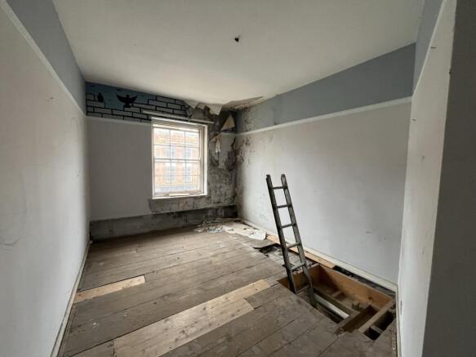
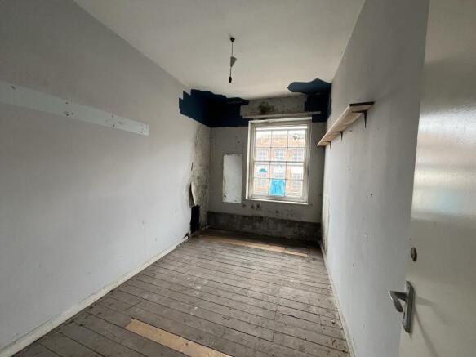
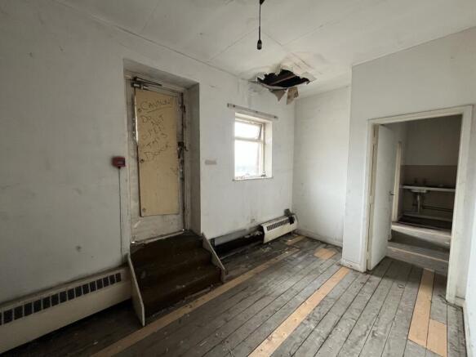
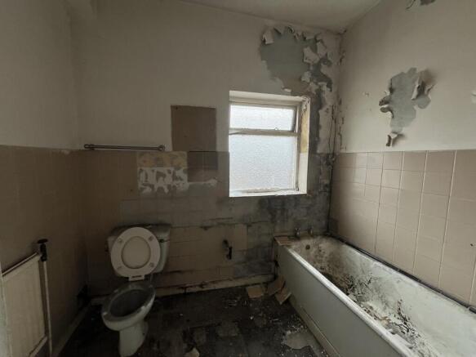
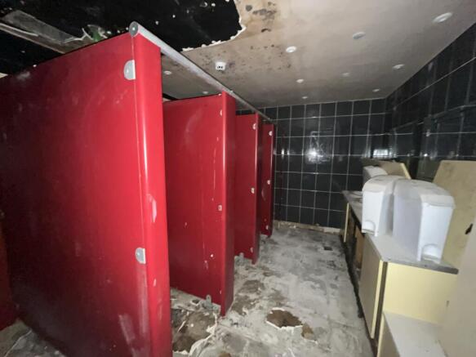
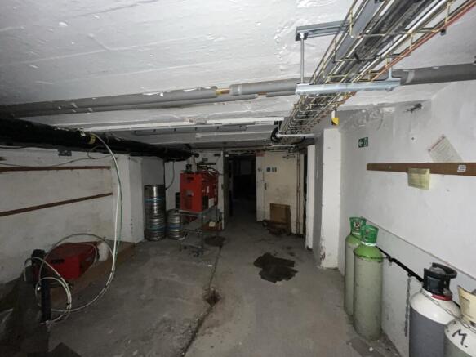
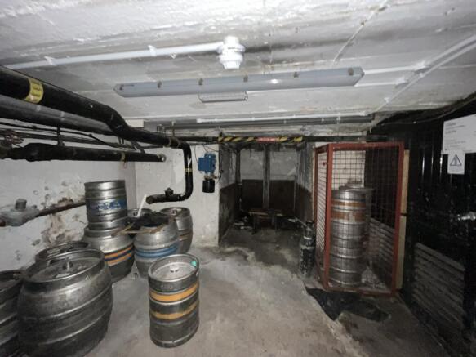
For sale by Auction.
Offered in partnership with Acland Bracewell Surveyors
The auction will take place over two days, commencing on 28 October 2026. Properties will be allocated to either Day 1 or Day 2 when the catalogue is finalised. The specific auction date and lot number for this proper...
Marketed by BTG Eddisons Property Auctions, Commercial Nationwide

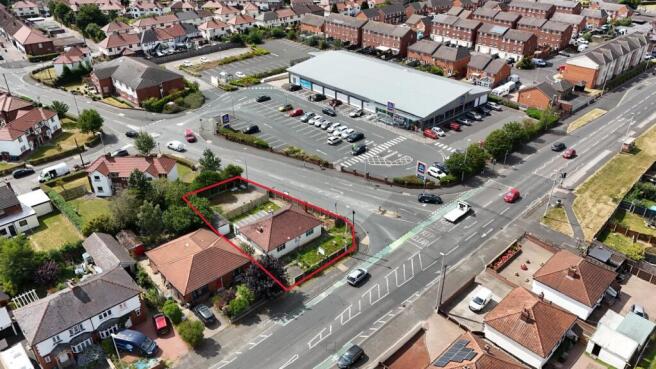
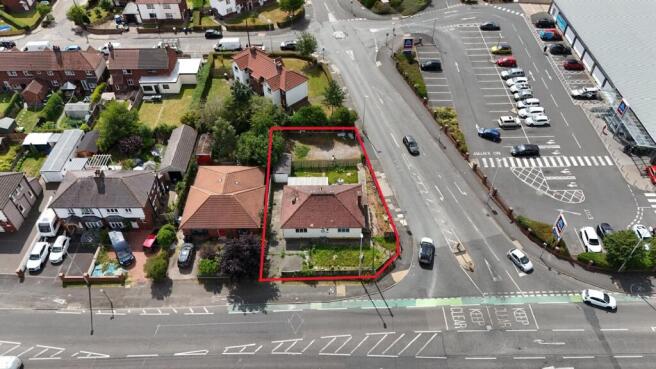
Prominent roadside commercial site | Situated on London Road, one of the main arterial routes into Carlisle city centre from Junction 42 | Suitable for a variety of uses subject to consents
Marketed by EDWIN THOMPSON PROPERTY SERVICES LIMITED, Carlisle
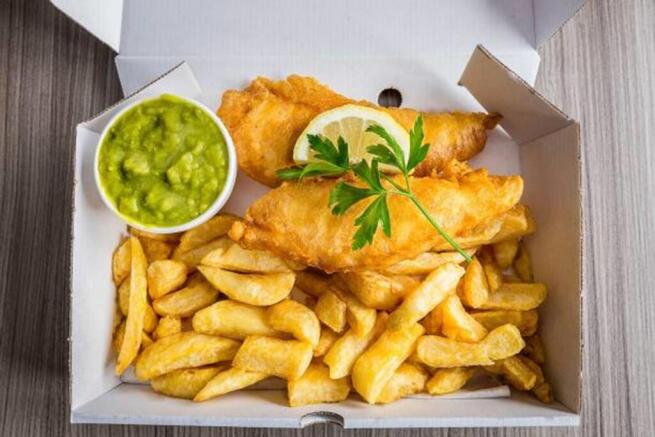

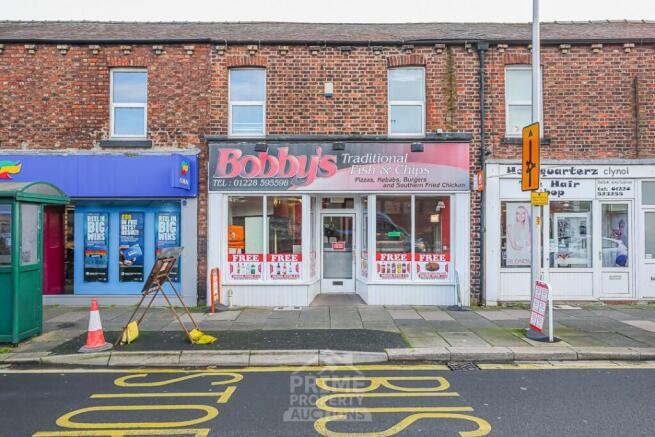
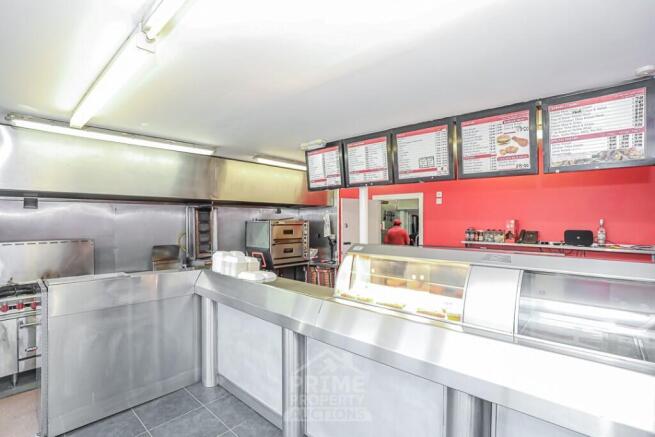
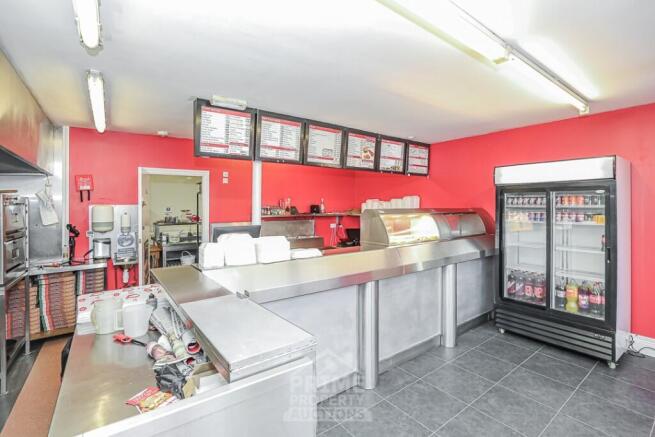
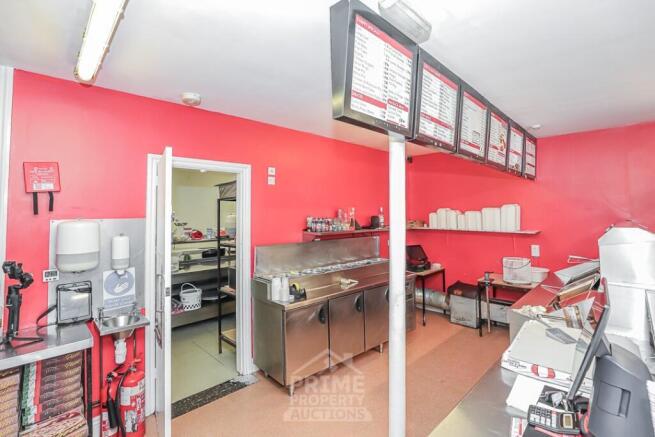
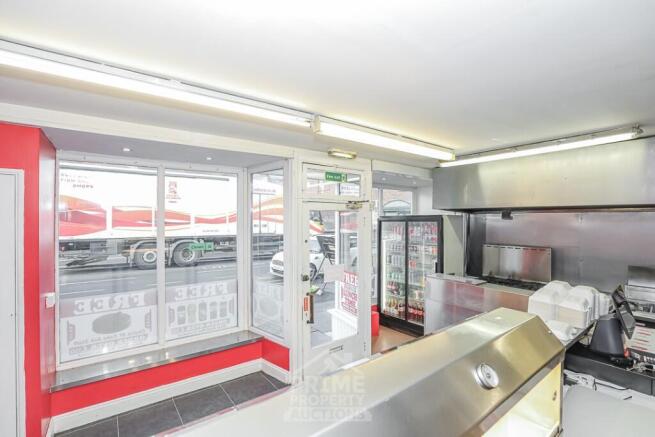
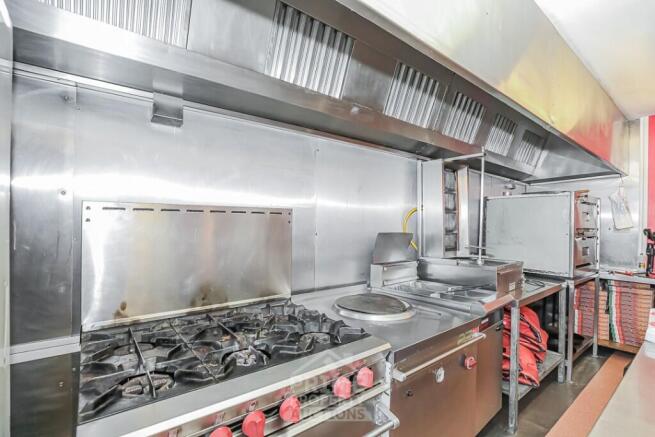
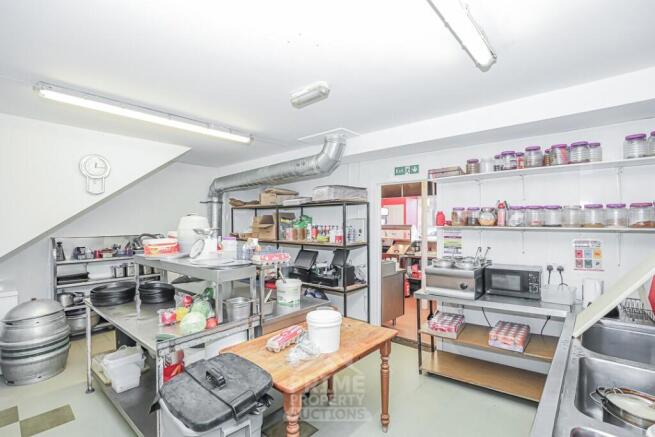
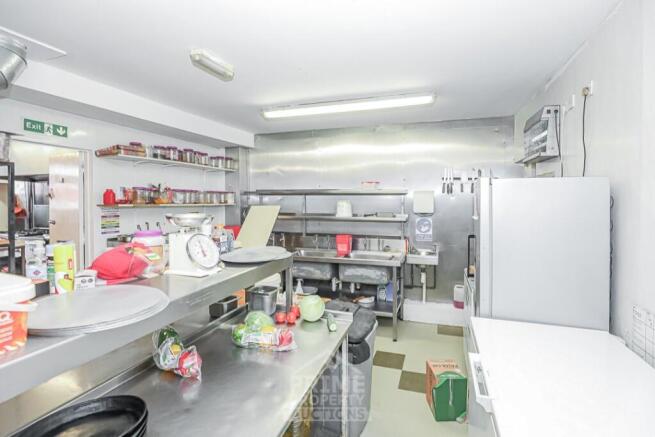
Leasehold Fish & Chip Takeaway/Restaurant Located In Carlisle. Currently Trades Daytime Only (30 Hours). New Lease To Be Granted. No Deliveries.
Marketed by VERITAS BUSINESS SALES LTD, Midlands

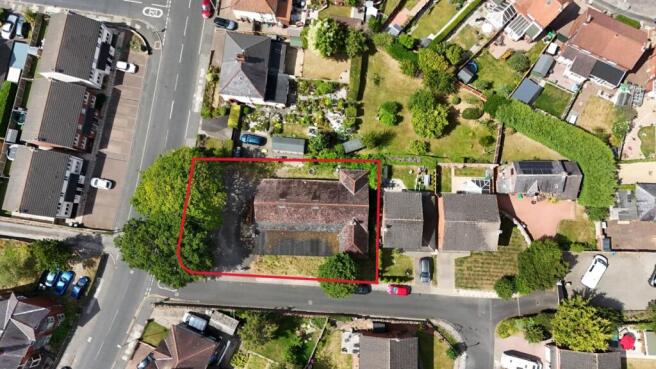
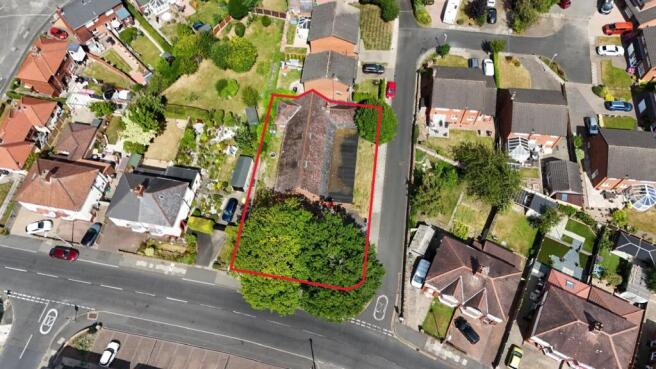
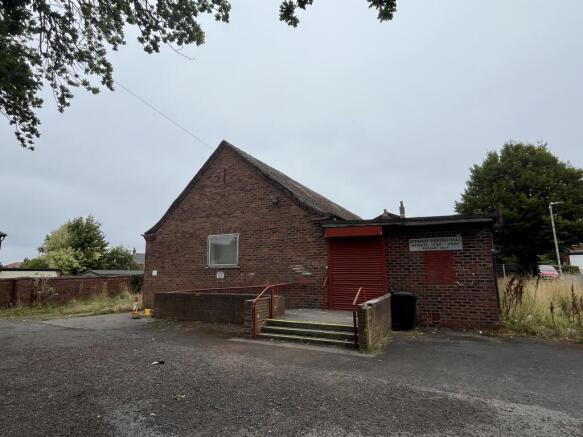
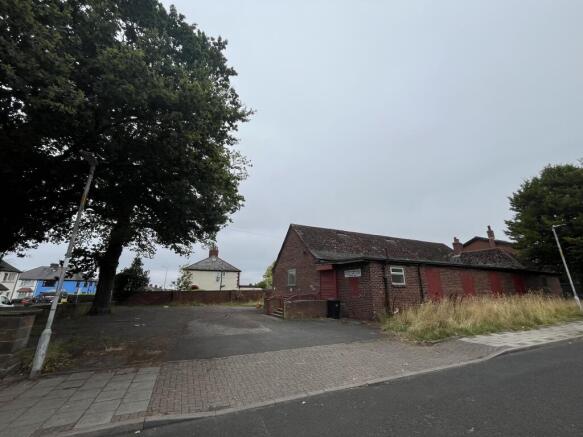
• Roadside site suitable for a variety of uses or redevelopment subject to consents
• Situated on Upperby Road, within a predominantly residential area
• Site area 0.20 acres (0.08 hectares)
Marketed by EDWIN THOMPSON PROPERTY SERVICES LIMITED, Carlisle
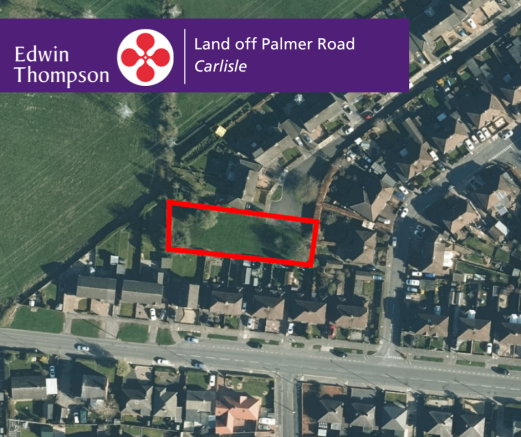
* Great infill site located off Moorhouse Road to the west of Carlisle* Within the allocated primary residential area * Residential development potential subject to consents* Site area 0.30 acres (0.12 hectares)
Marketed by EDWIN THOMPSON PROPERTY SERVICES LIMITED, Carlisle
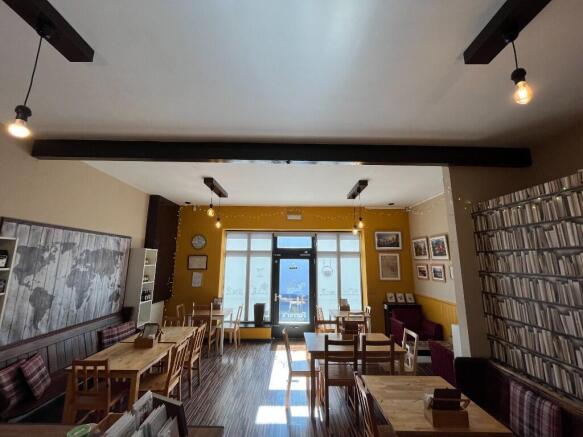
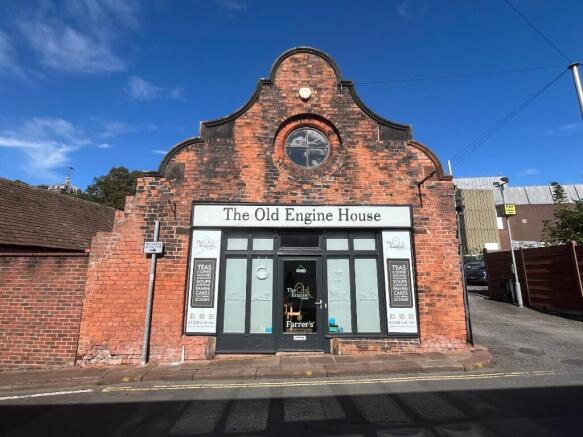
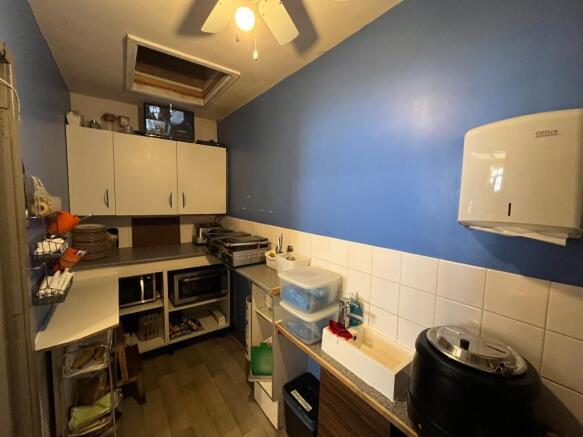
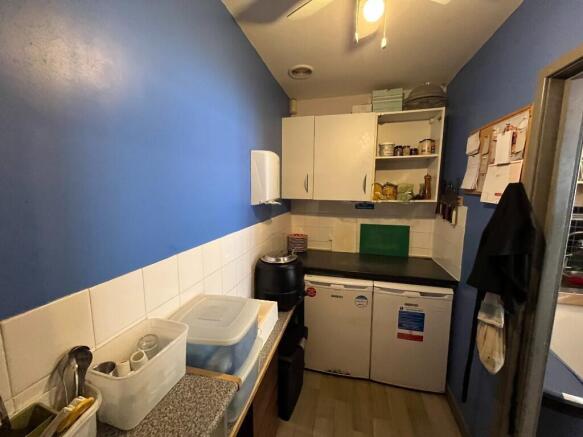
* Fully fitted out popular Café in Carlisle* Fixtures and fittings included in the sale* Accommodation extends to approximately 56.59 sq m (609 sq ft)* Business For Sale - £35,000
Marketed by EDWIN THOMPSON PROPERTY SERVICES LIMITED, Carlisle
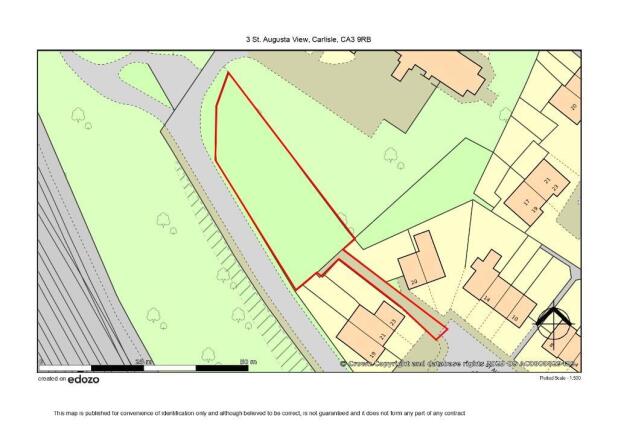
* Potential single plot residential development site subject to consents * Located to the north of Carlisle in established residential area* Site area 0.20 acres (0.08 hectares)
Marketed by EDWIN THOMPSON PROPERTY SERVICES LIMITED, Carlisle
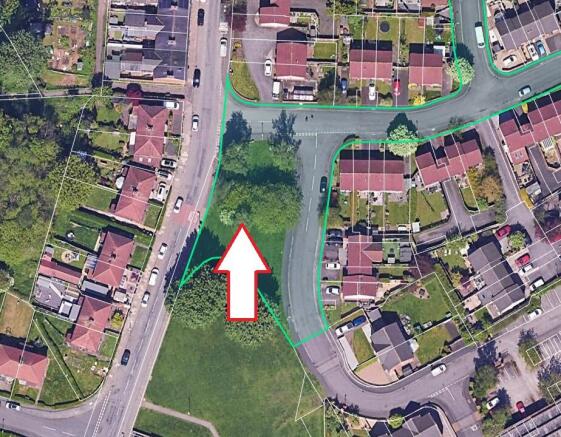
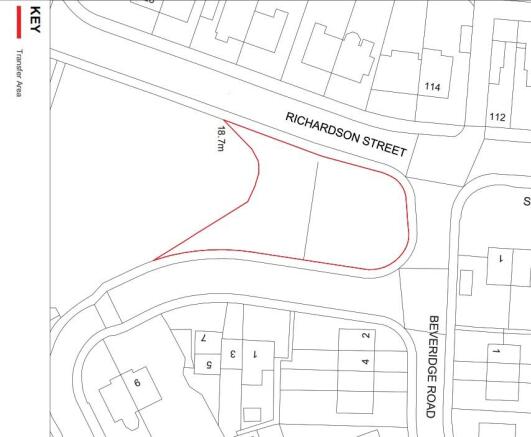
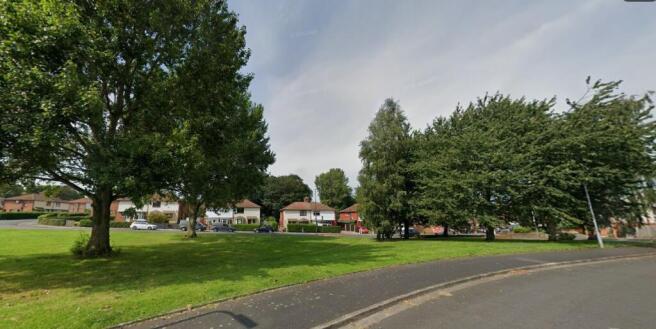
Online Auction 15th - 16th September 2026
Marketed by Auction House North West Commercial Limited, Commercial
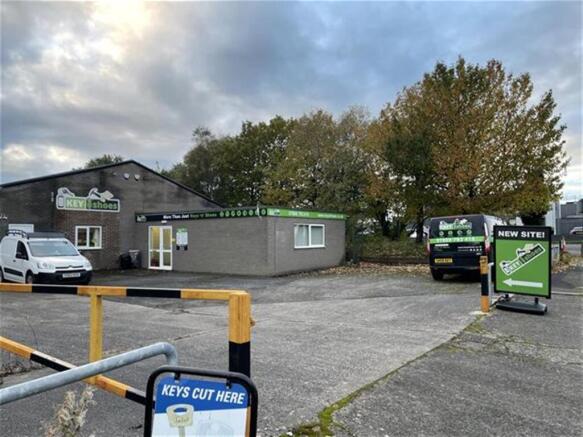
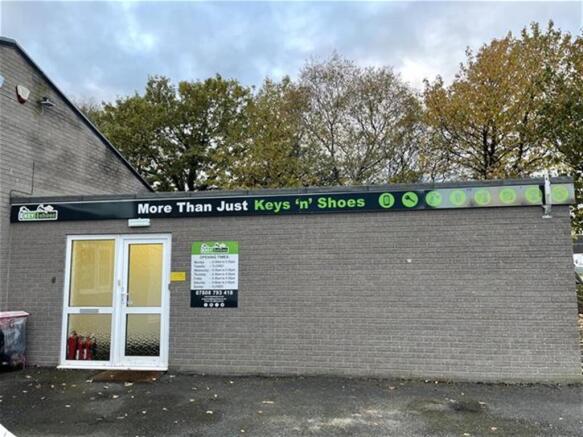
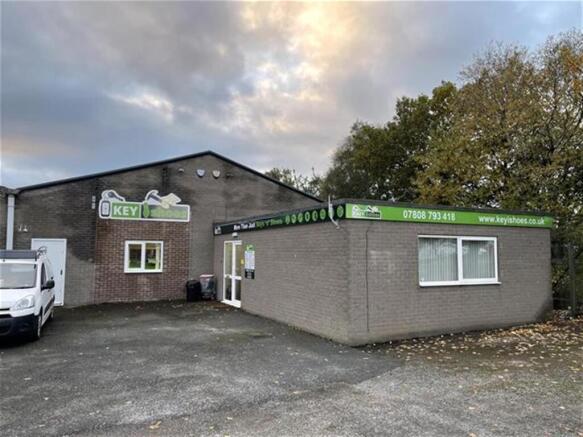
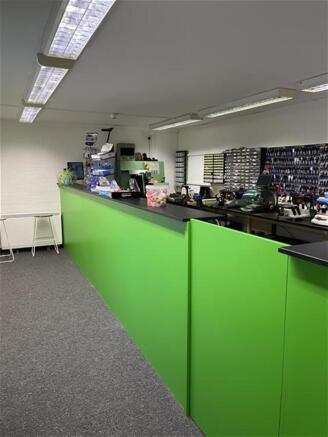
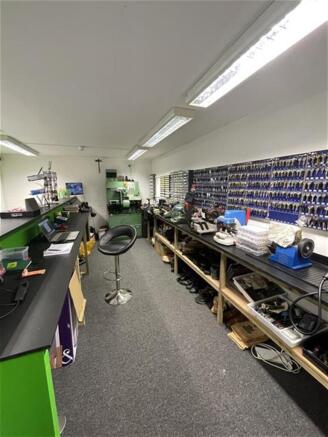
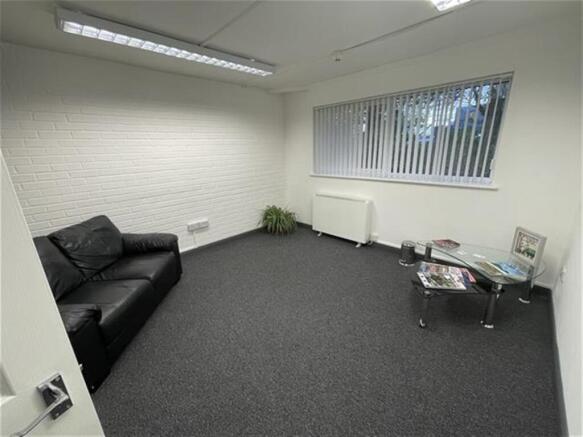
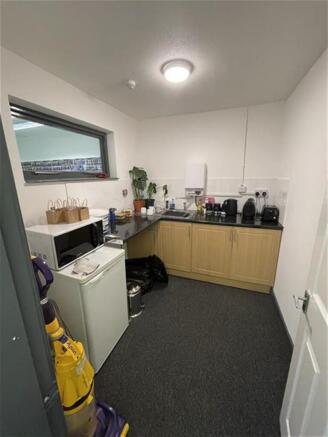
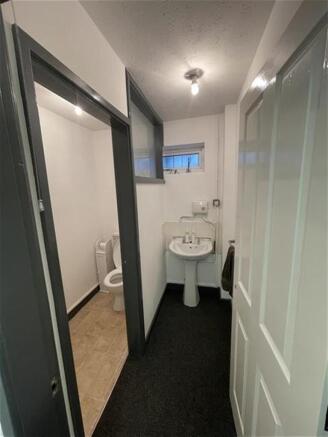
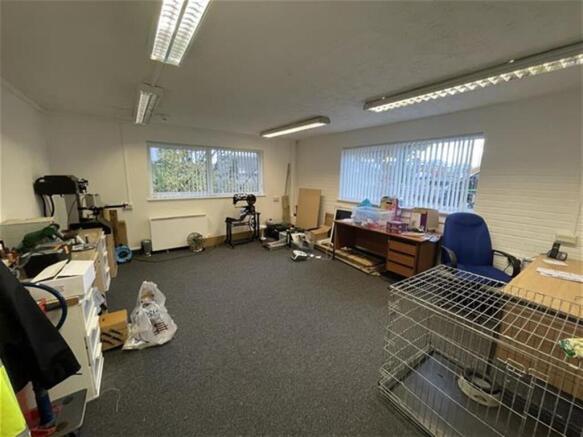
CARLISLE
YE25 TURNOVER £136,696
Established in 2009, this Carlisle-based auto locksmith and car key specialist offers excellent gross profit margins.
The company primarily offers electronic keys and vehicle fob programming, fob repair, as well as key cutting, and traditional shoe repairs.
...
Marketed by Knightsbridge Commercial, Bolton

Additional commercial listings
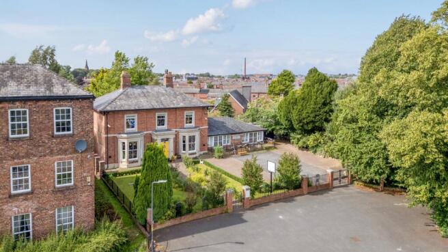
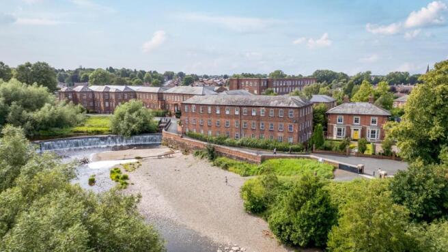
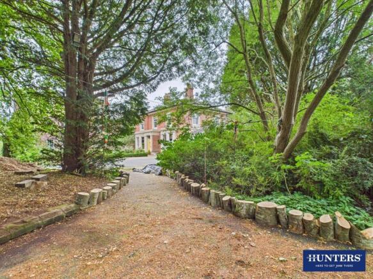
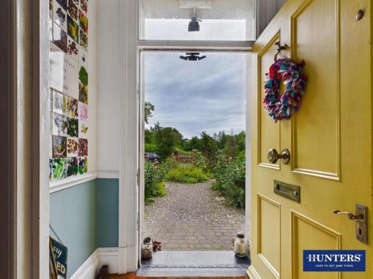
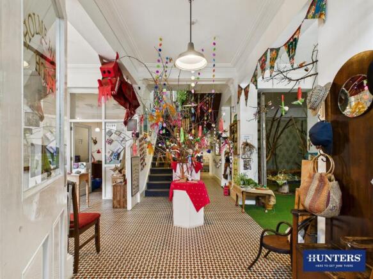
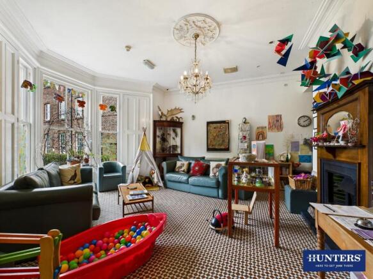
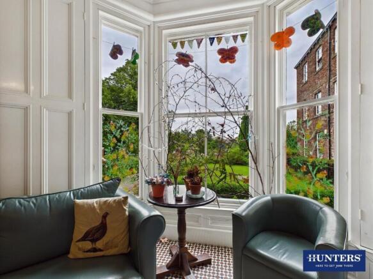
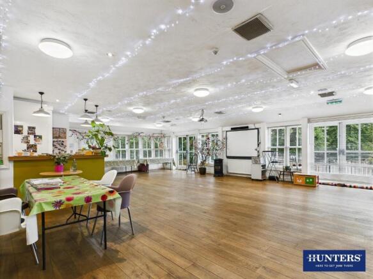
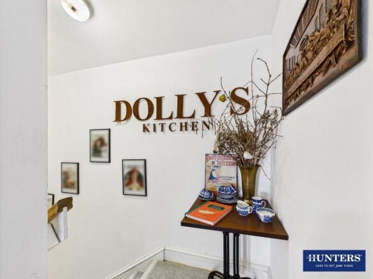
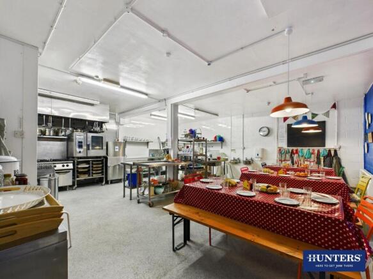
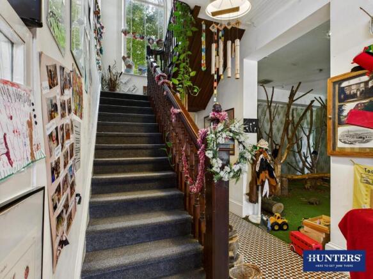
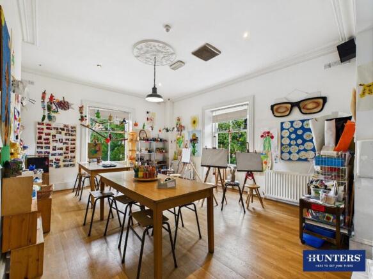
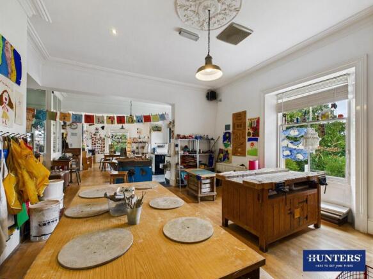
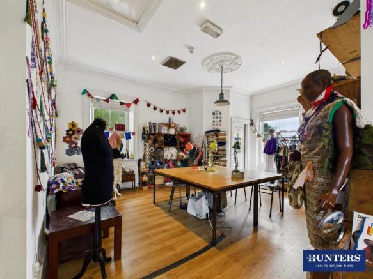
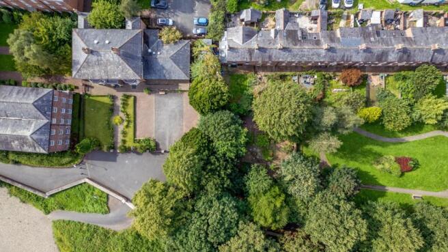
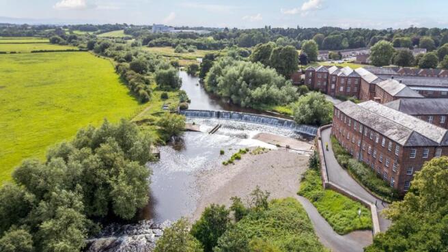
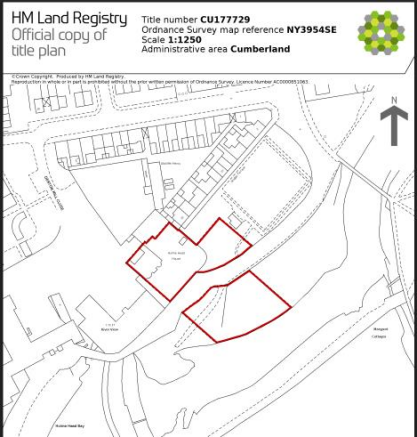
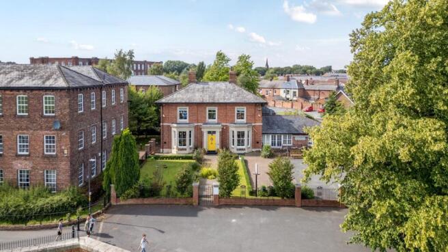
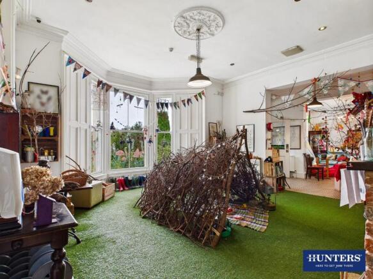
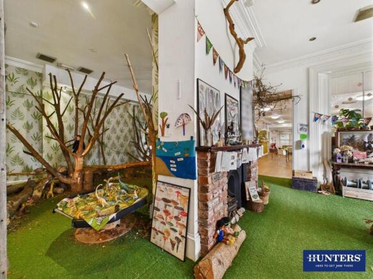
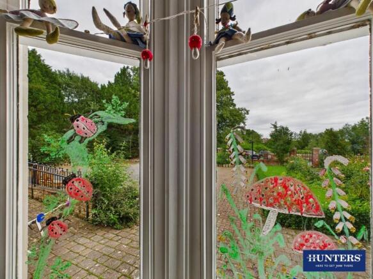
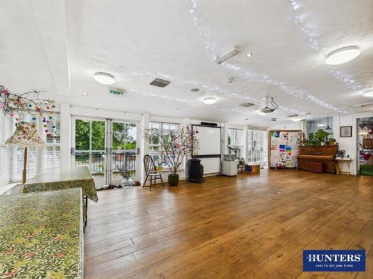
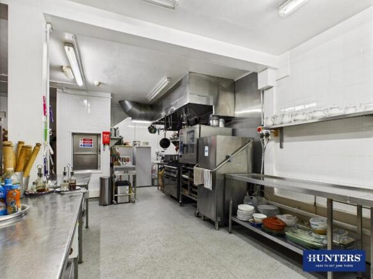
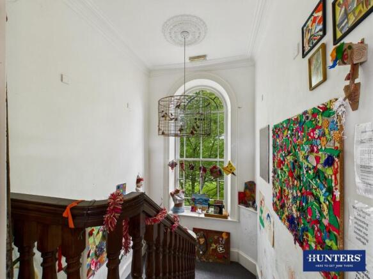
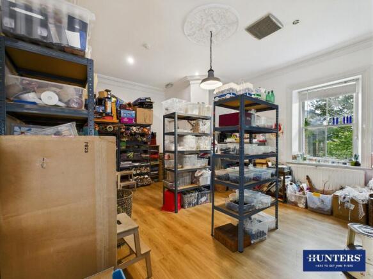
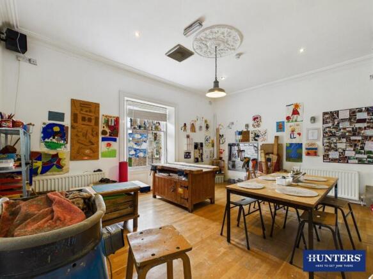
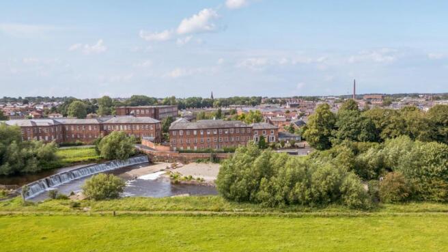
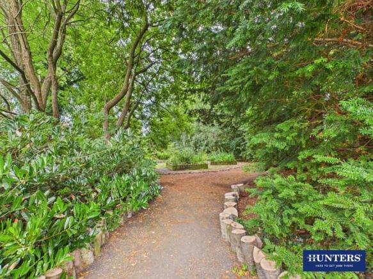
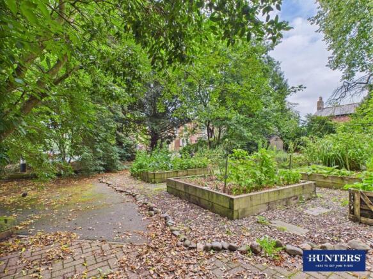
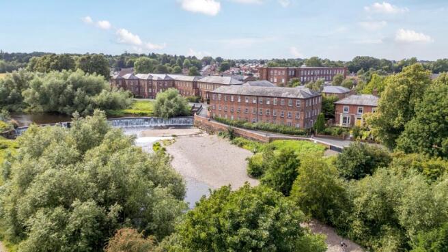
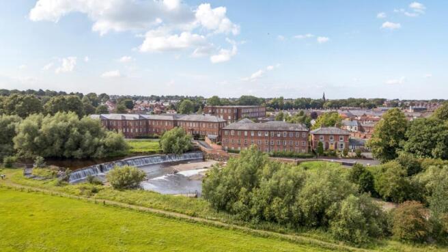
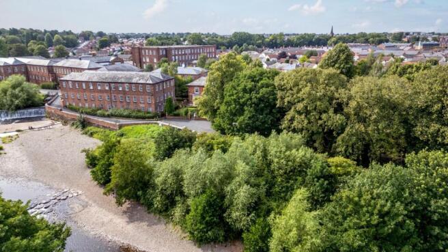
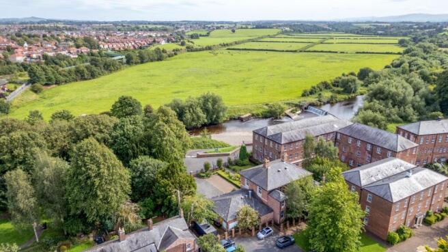
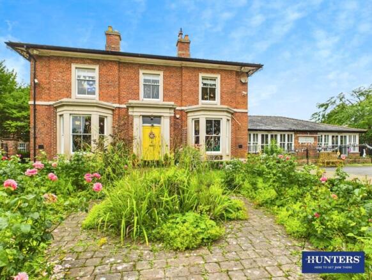
Holme Head House was originally built in 1865 along with Holme Head Works, a Victorian Cotton Mill which sits alongside the River Caldew. The iconic weir that powered the Mill, is opposite the house which was once the residence of the Mill Manager. Since then is has been used for various purposes...
Marketed by Hunters - Franchise, Carlisle

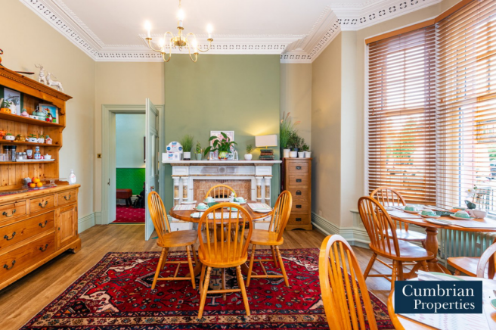
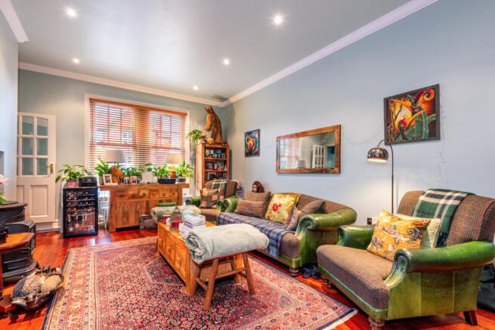
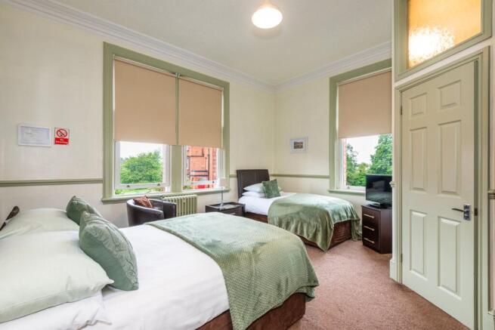
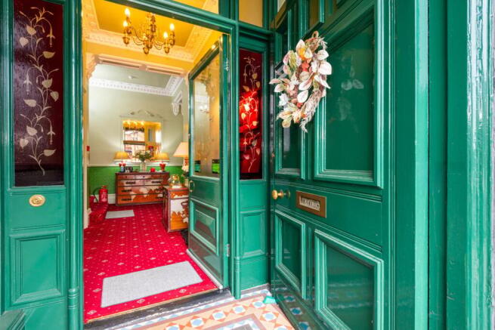
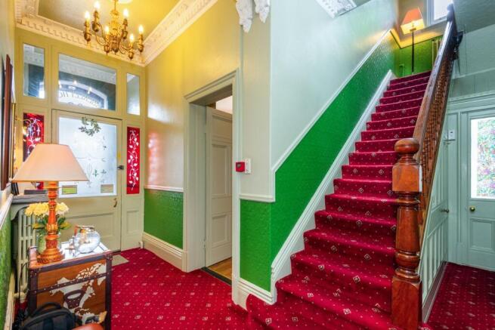
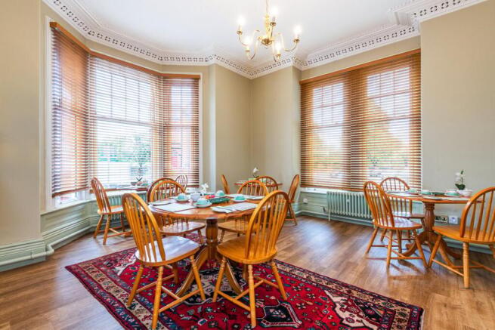
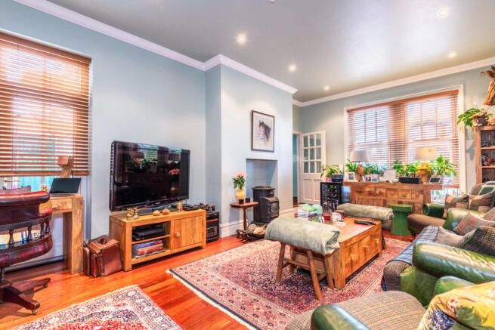
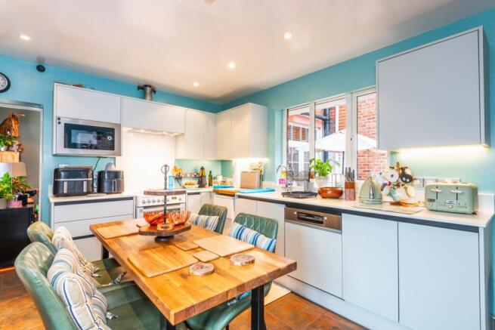
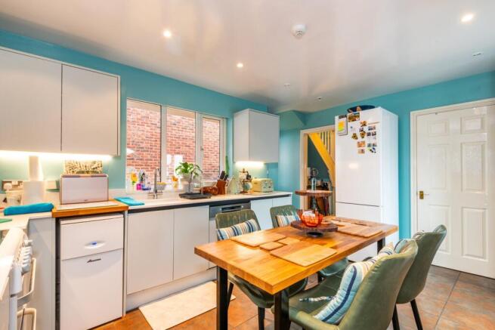
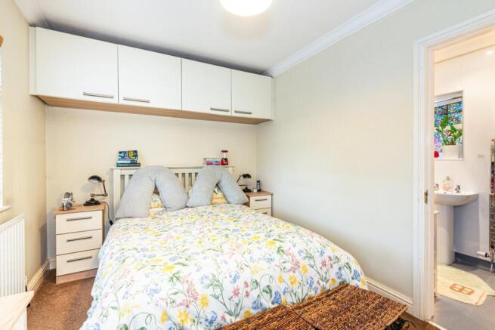
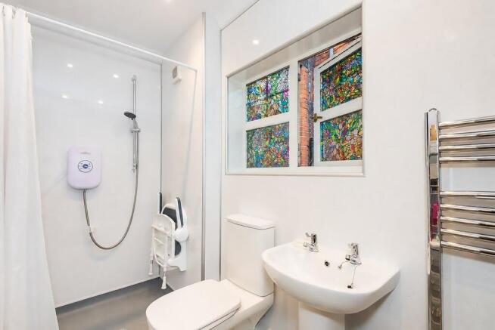
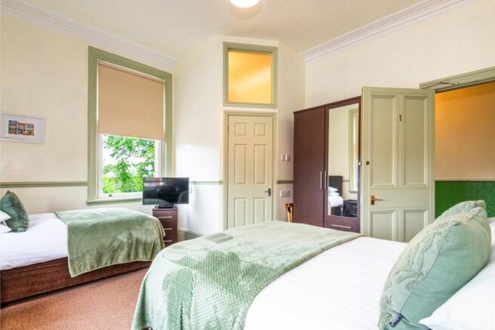
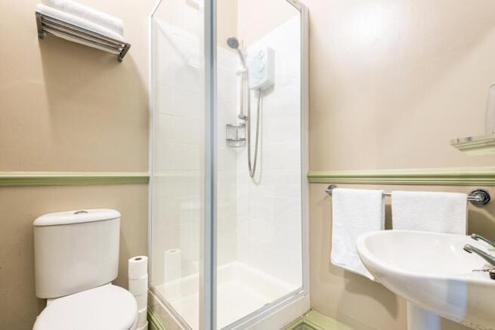
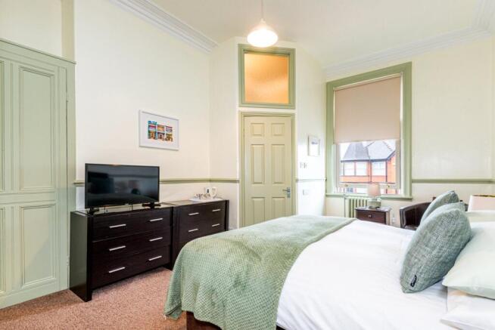
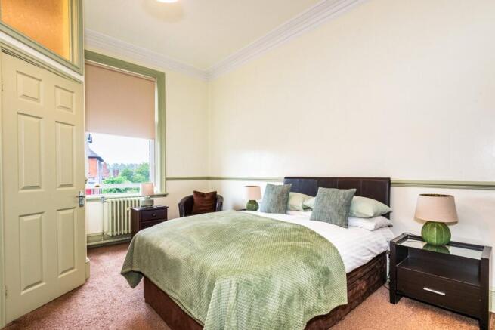
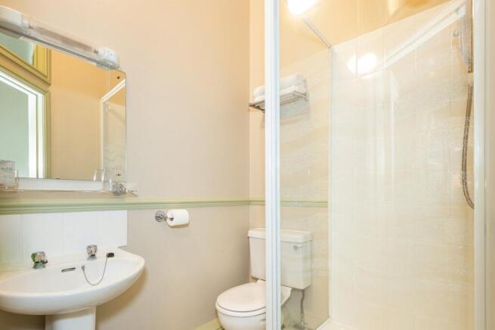
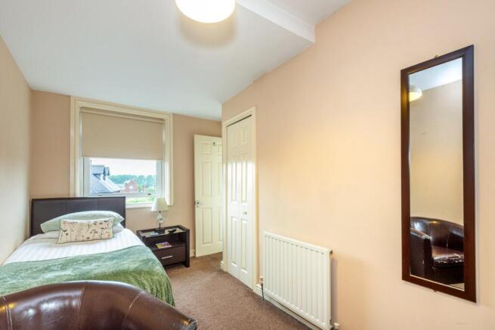
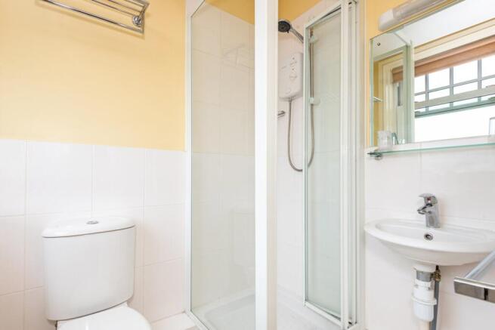
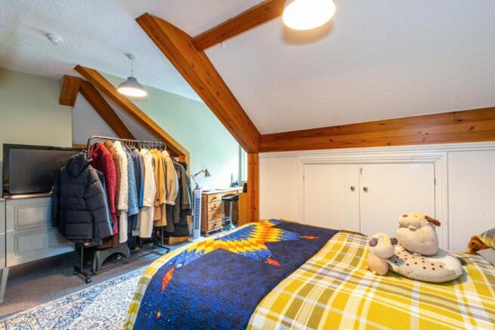
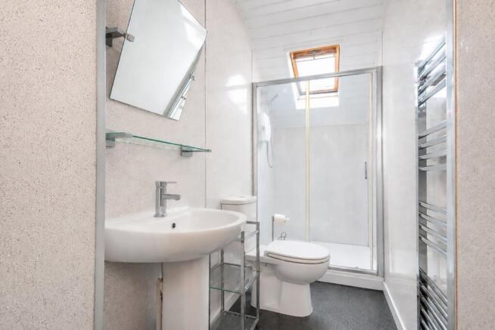
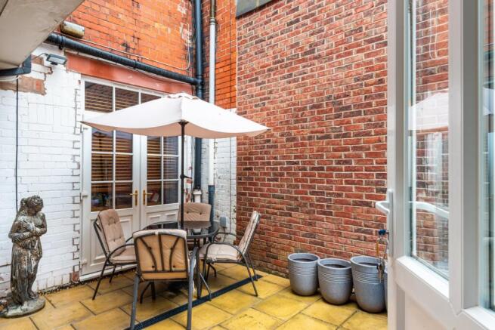
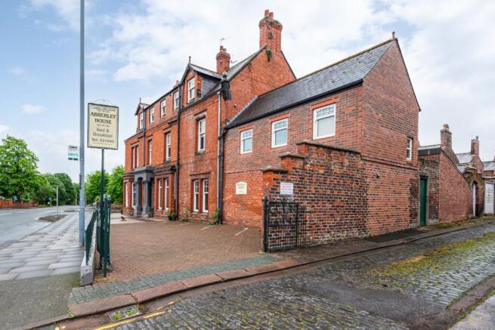
A fantastic business opportunity to purchase a well-established, nine en-suite bedroom guest house situated in the centre of Carlisle with on-site parking and separate owners’ accommodation. The stunning Victorian building retains many original features throughout and provides a range of...
Marketed by Cumbrian Properties, Carlisle
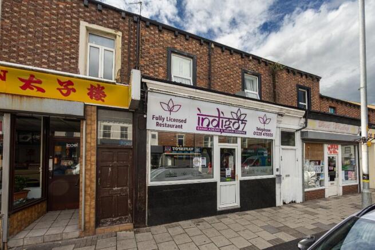
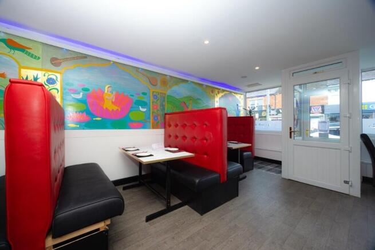
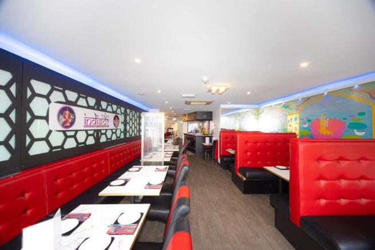
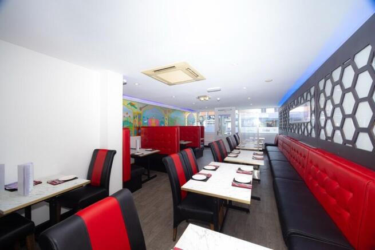
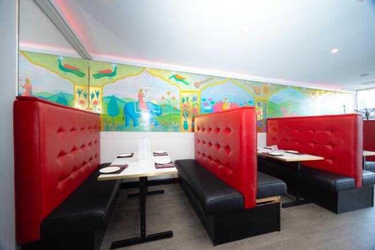
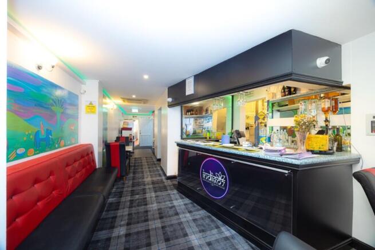
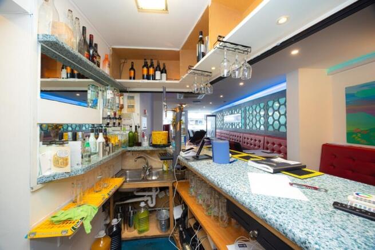
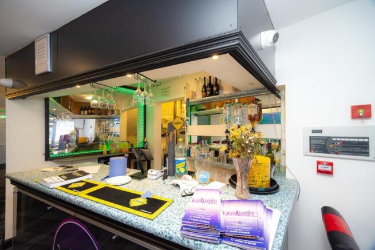
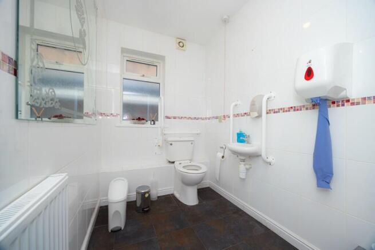
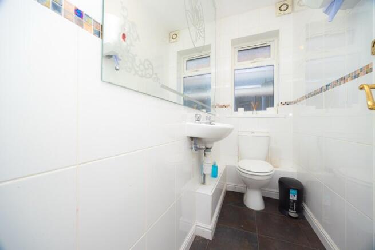
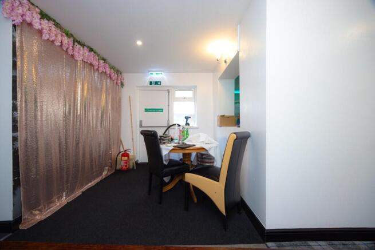
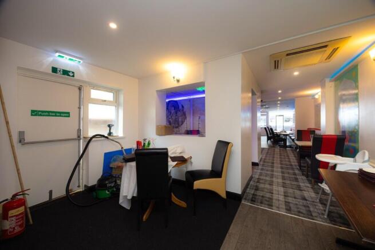
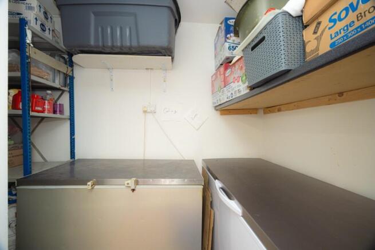
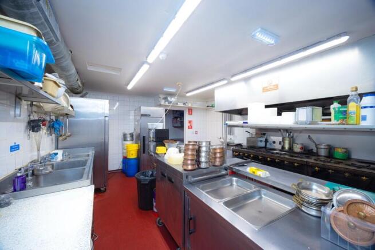
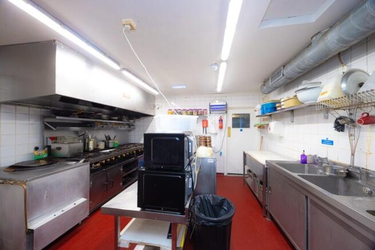
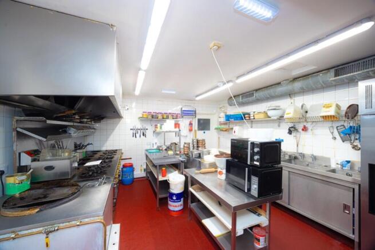
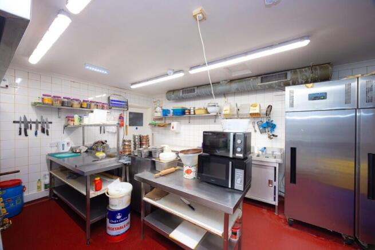
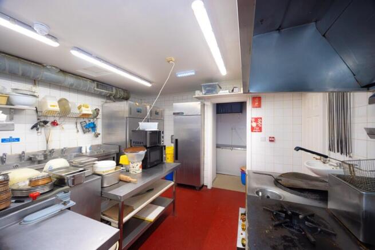
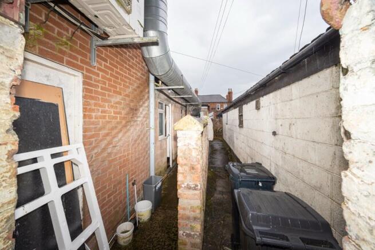
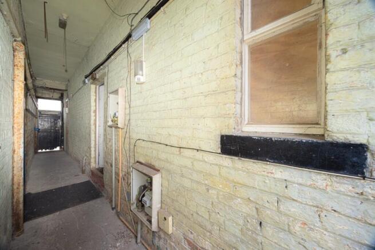
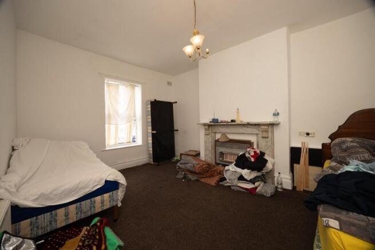
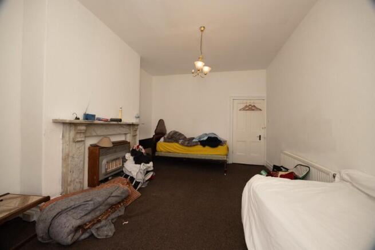
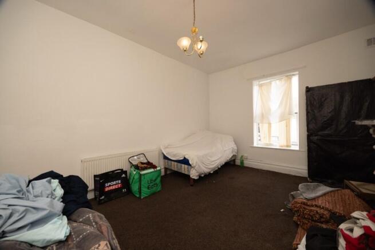
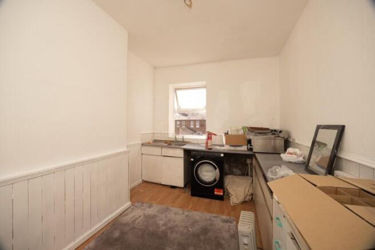
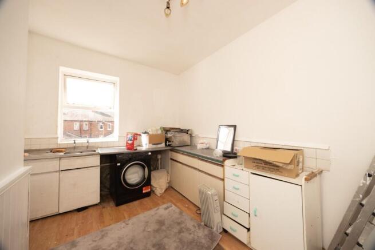
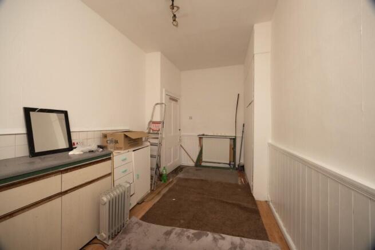
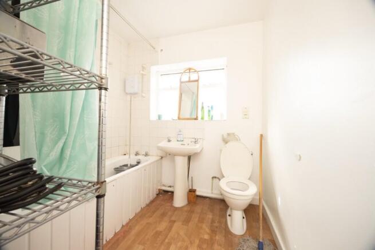
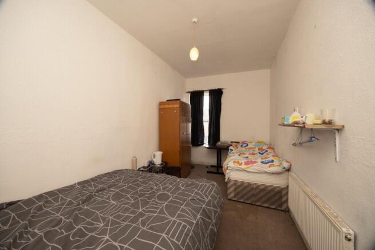
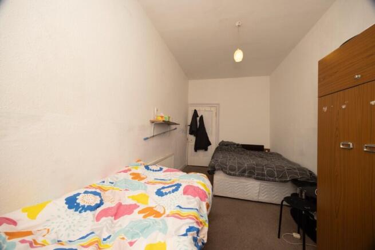
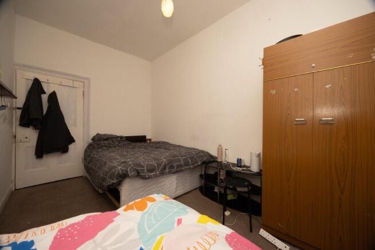
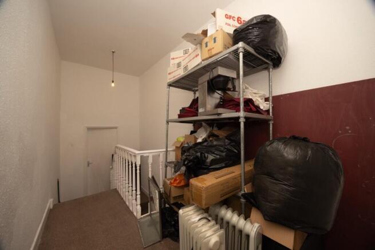
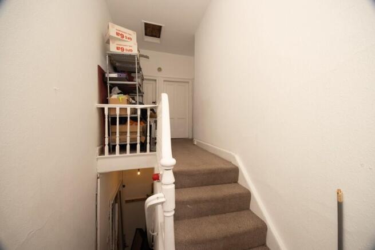
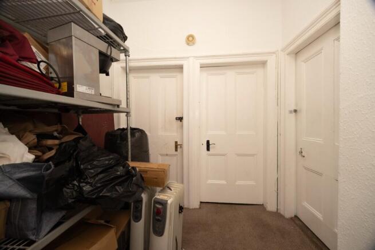
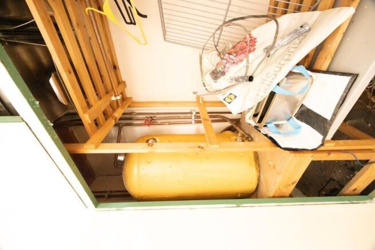
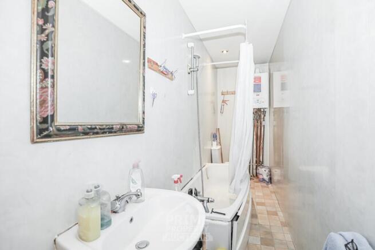
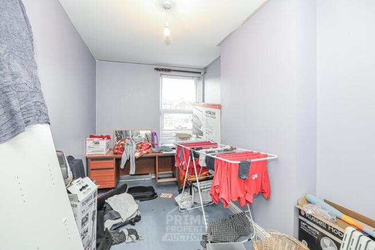
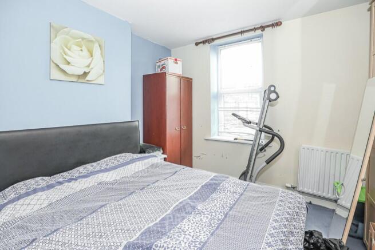
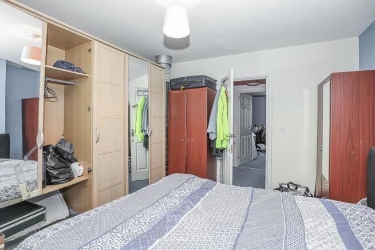
Multi-Unit Property | Buy-to-Let Opportunity | Portfolio of a One 1-Bedroom Flat and a Commercial Unit - Restaurant | Modern Kitchen & Bathroom | Close to Carlisle Town Centre - Perfect for Renters!
Marketed by Let Property Sales (GPM PRINCIPAL BRANCH) , Glasgow