Commercial properties for sale in Cheshire
Paid partnerships can play a role in listing order
457 results
Featured property
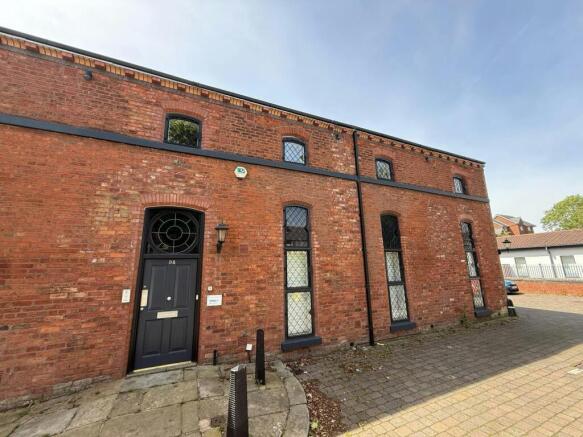
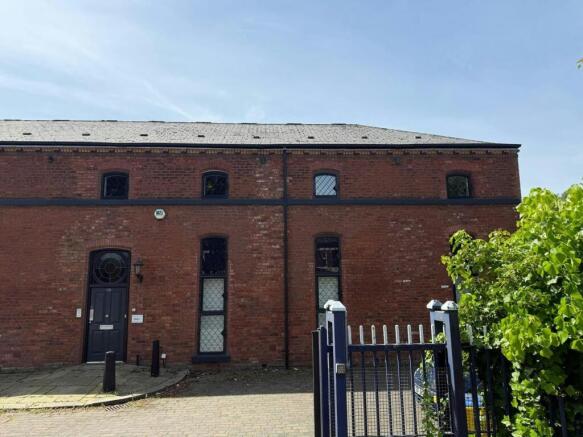
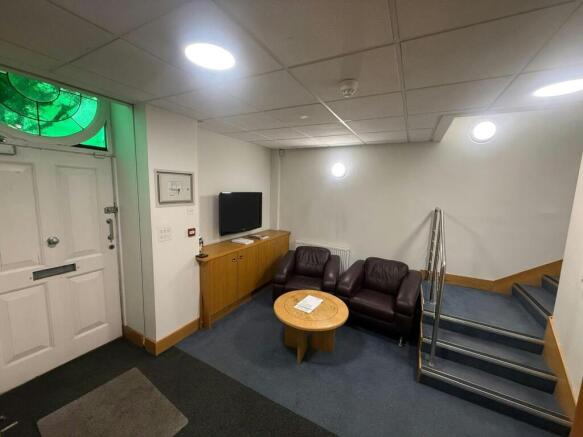
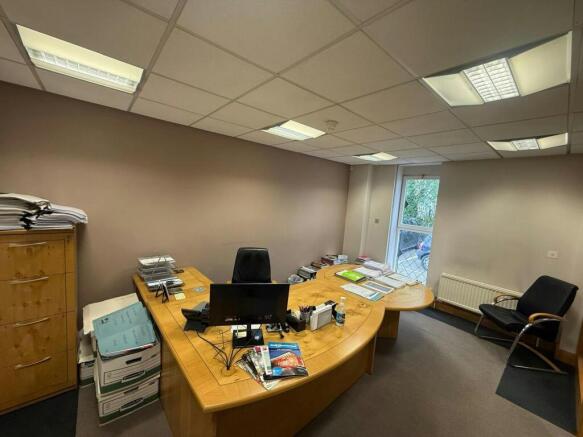
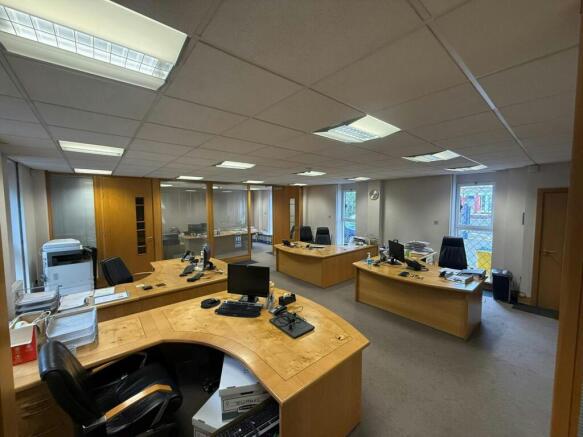
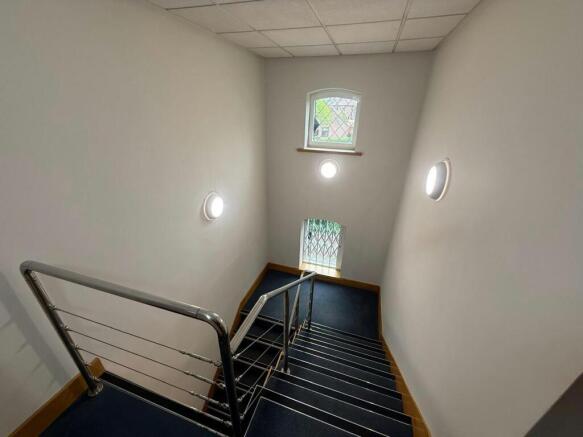
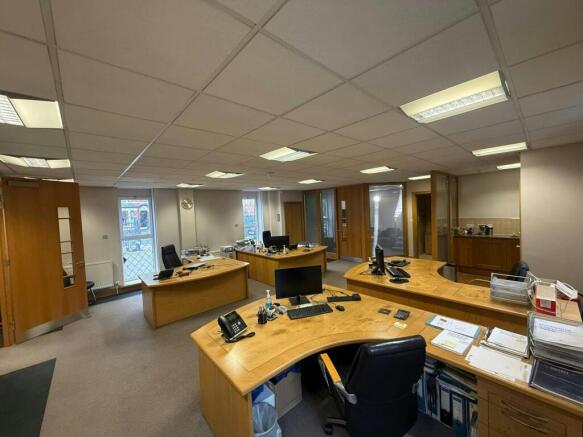
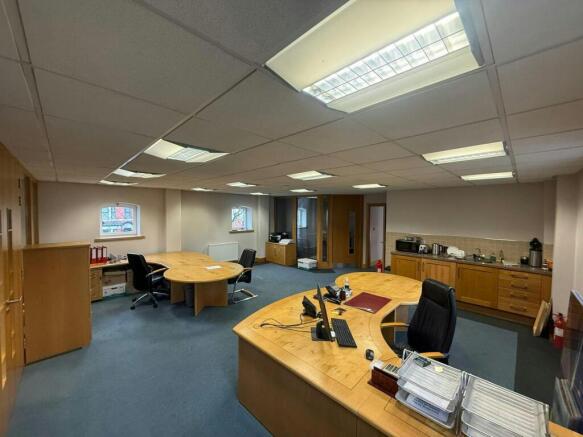
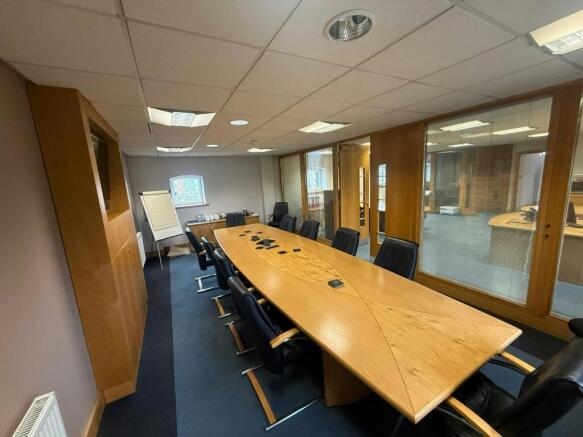
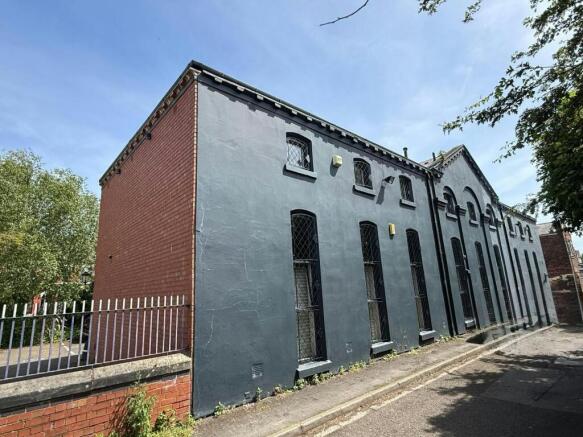
Single Tenant Investment Property
Marketed by Morgan Williams Commercial LLP, Warrington

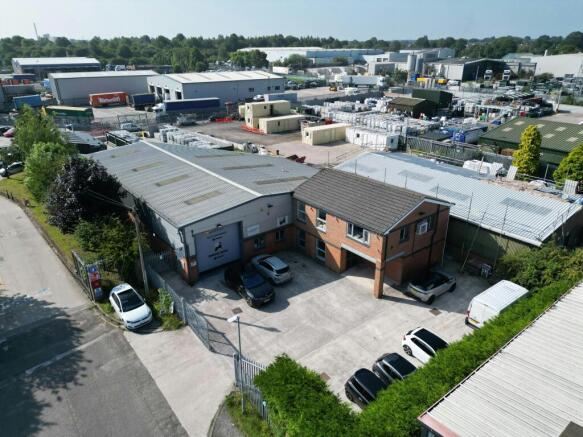
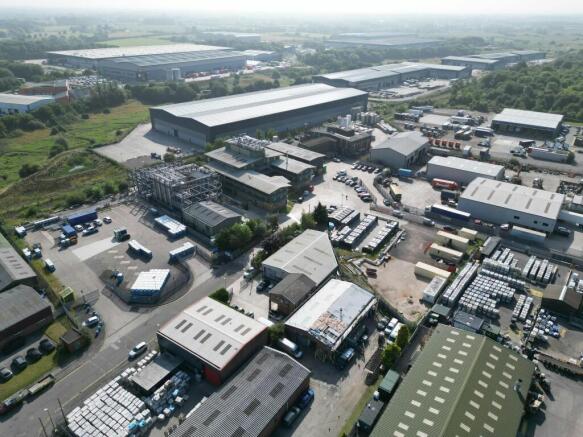
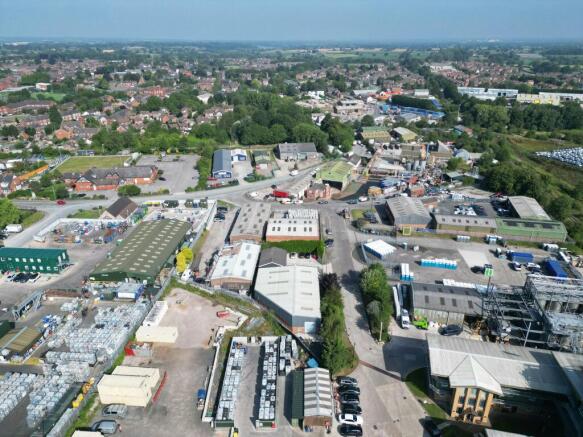
Modern industrial / warehouse unit with offices & secure yard
Marketed by WILLSILL LIMITED, Cheshire

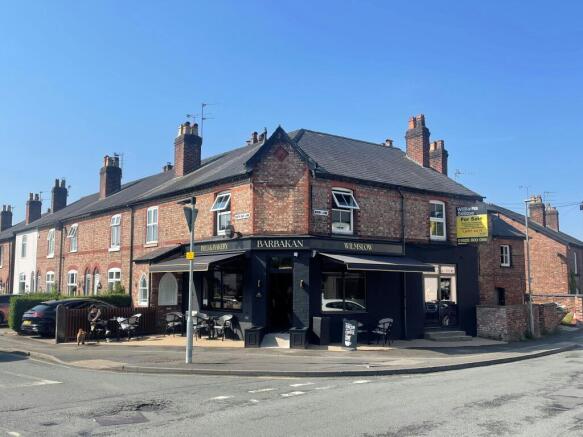
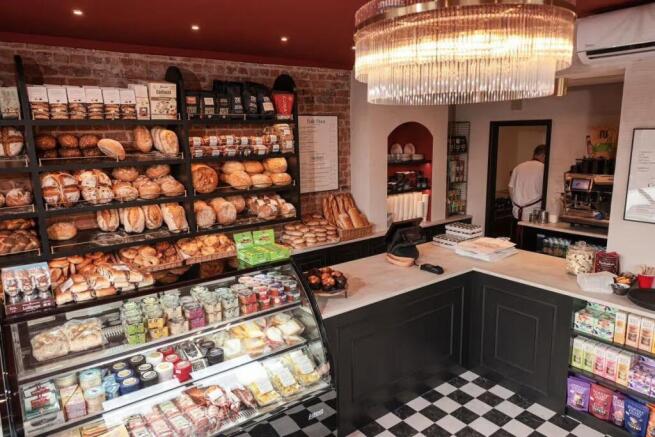
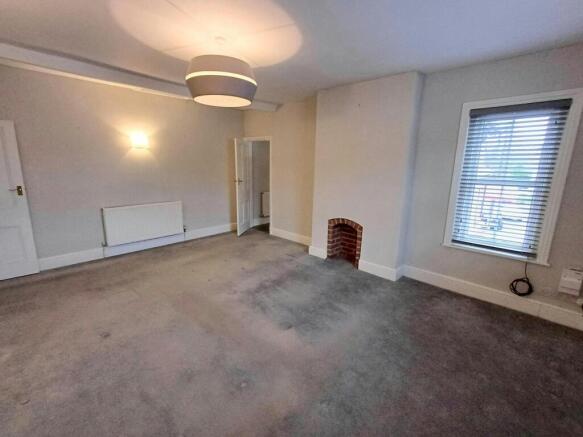
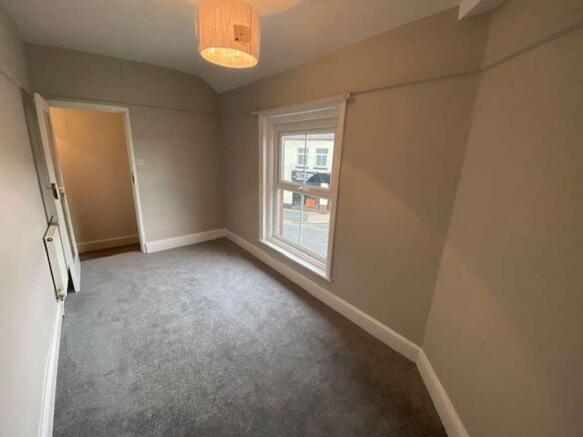
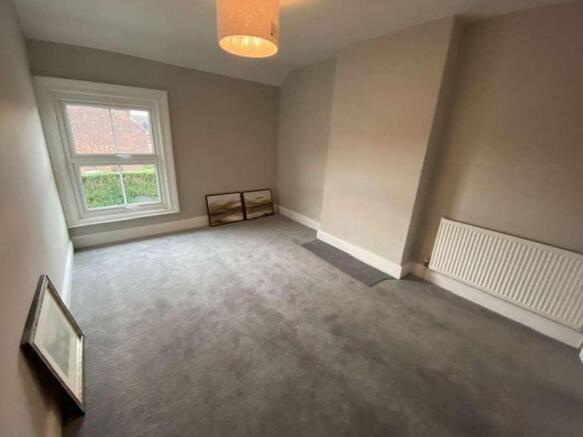

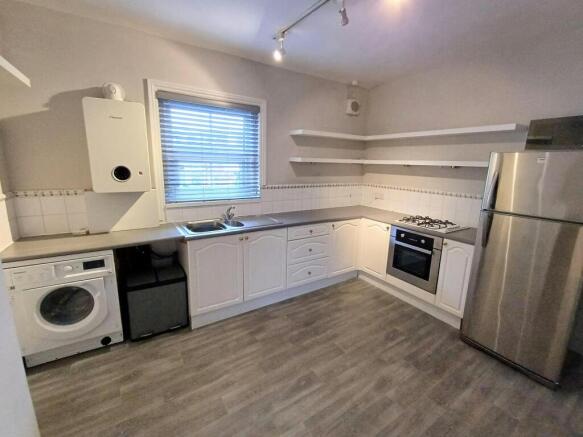
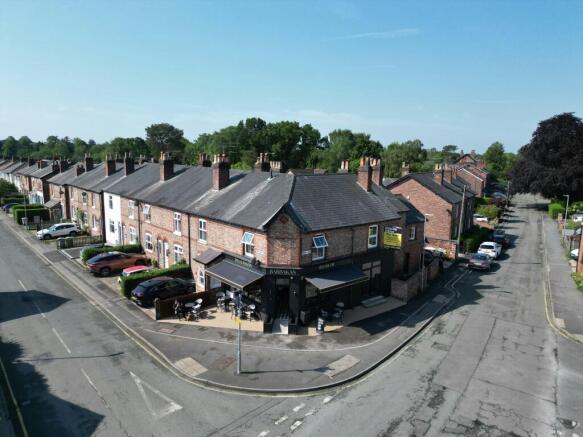
Fully Let Mixed Use Commercial & Residential Property with consent for an additional 1 bed dwelling
Marketed by WILLSILL LIMITED, Cheshire
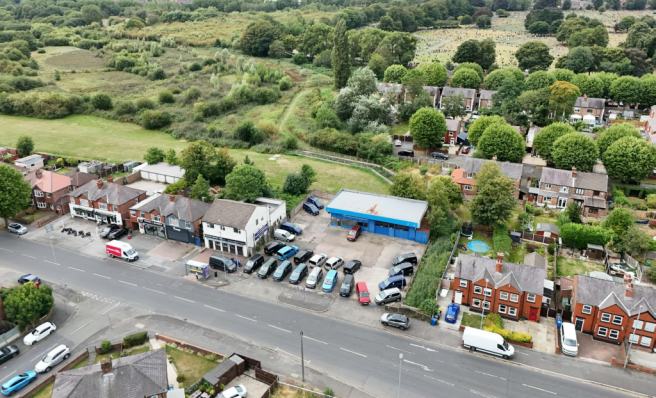
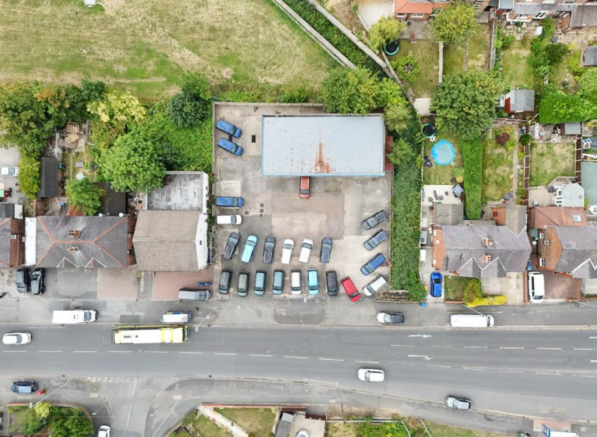
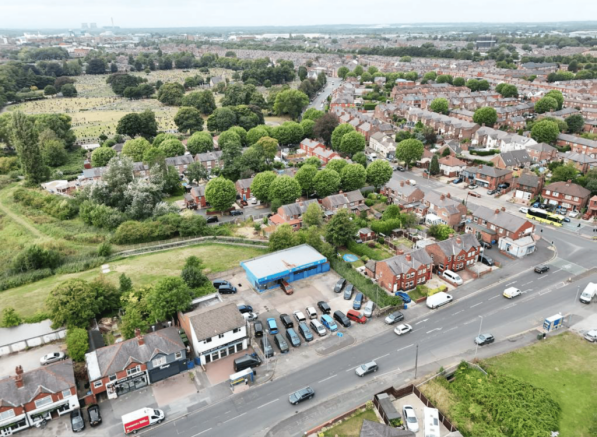
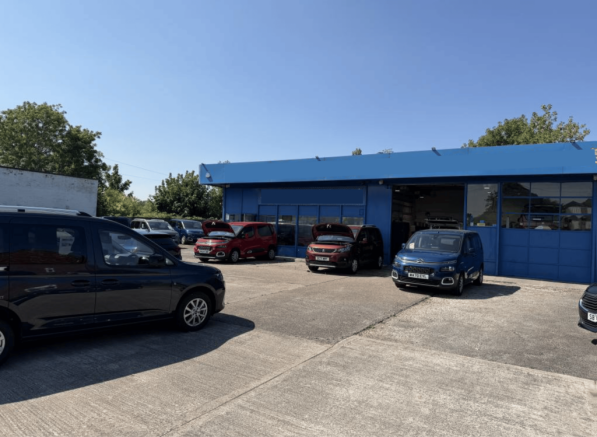

PROMINENT WORKSHOP / YARD ON A STE OF 0.25 ACRES
Marketed by B8 Real Estate, Warrington


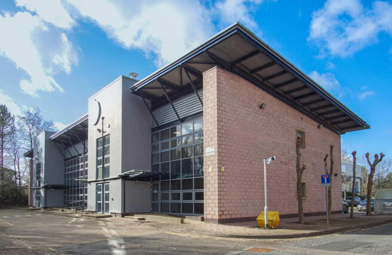
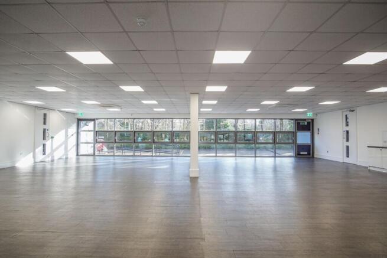
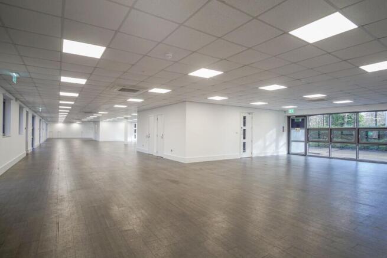
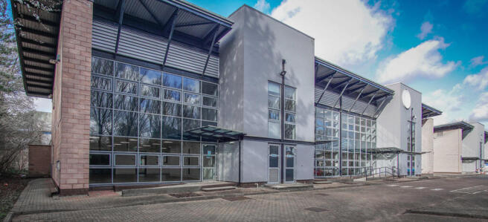
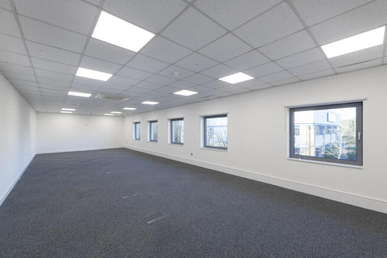
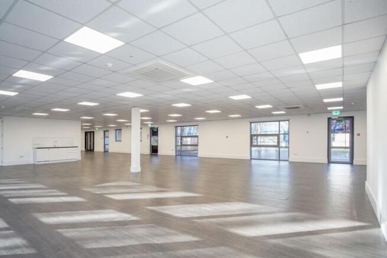
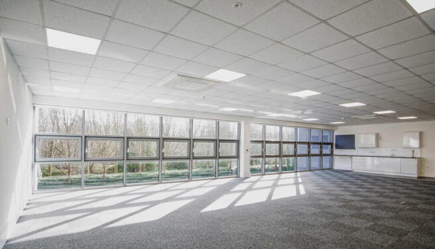
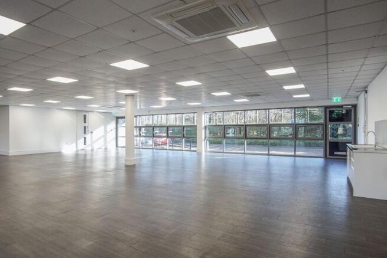
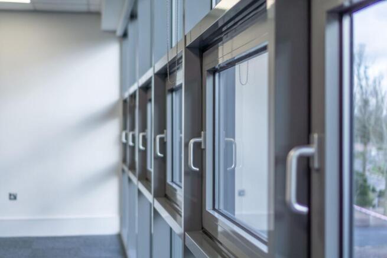
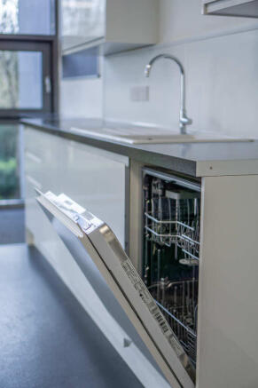
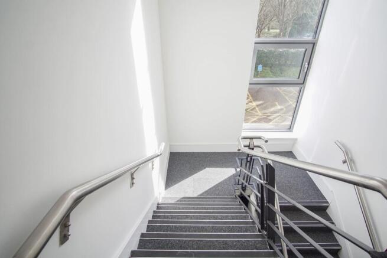
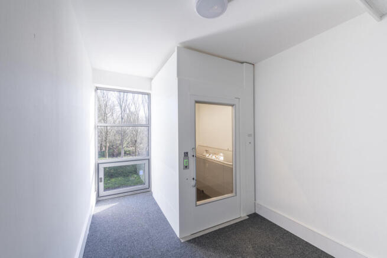
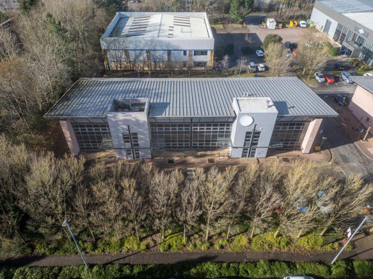
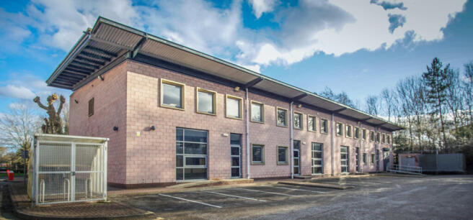
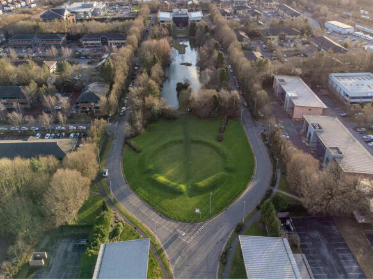
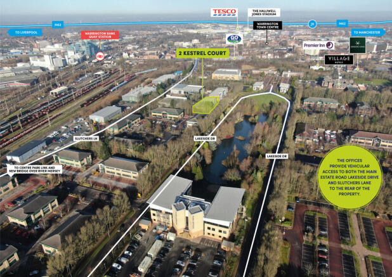
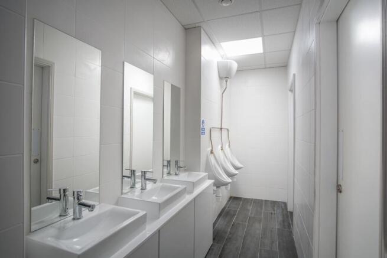
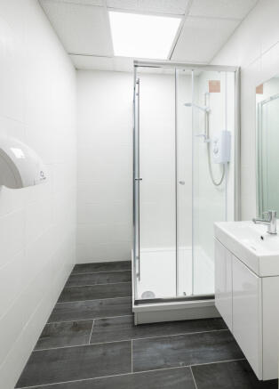
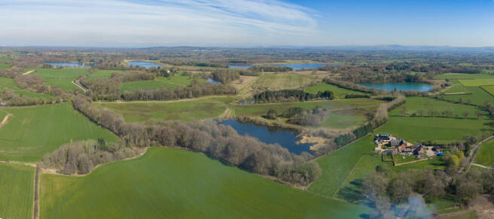
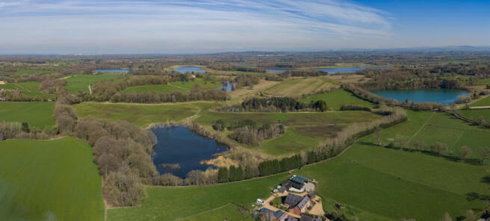
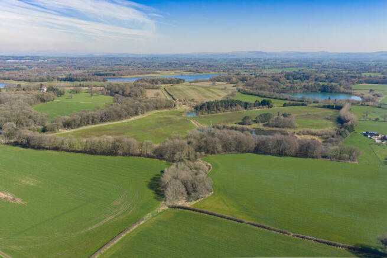
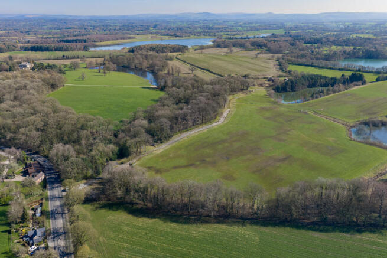
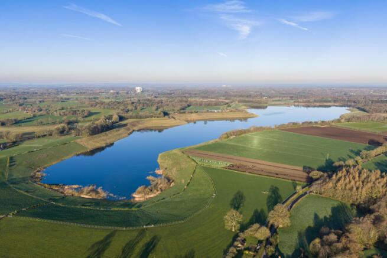
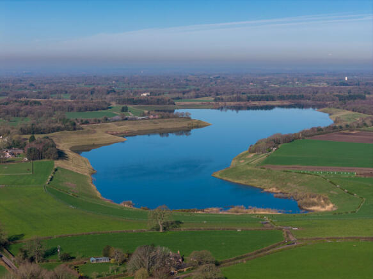

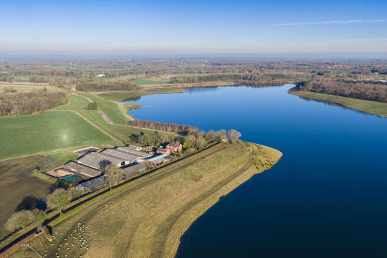
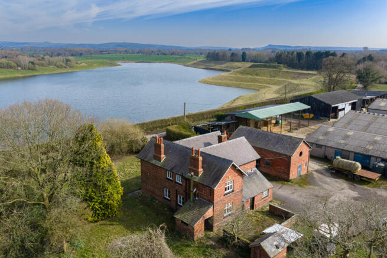
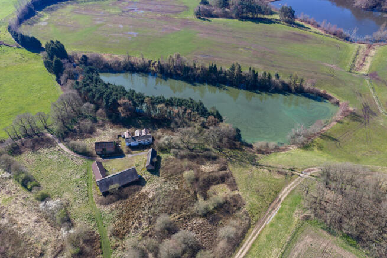
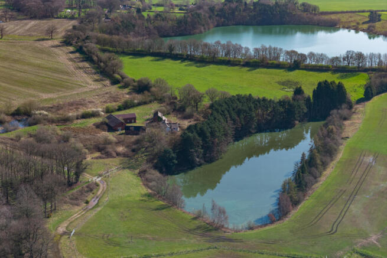
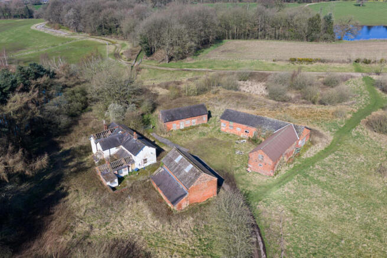

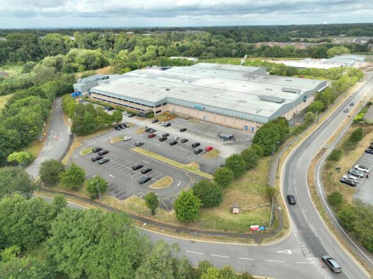
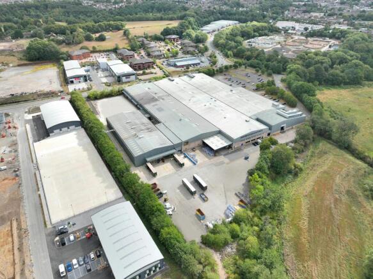
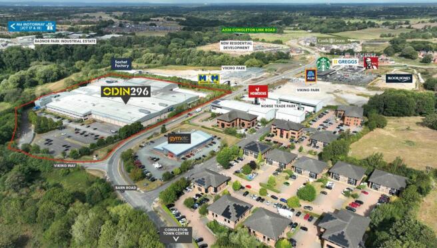
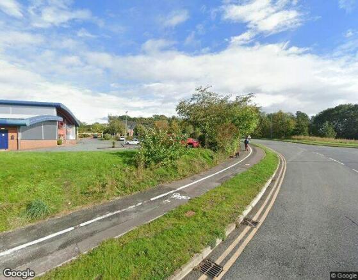
FOR SALE / TO LET - Major Industrial / Manufacturing Facility
Marketed by Sixteen Real Estate (Industrial) Ltd, Manchester

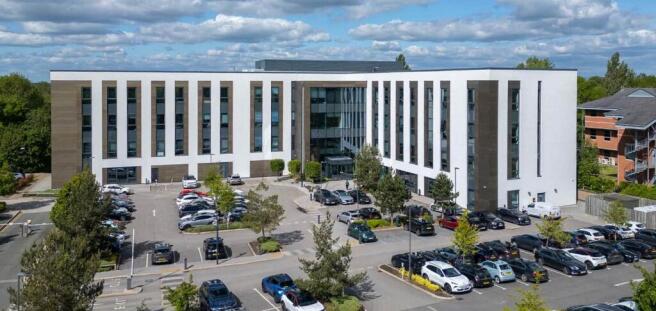
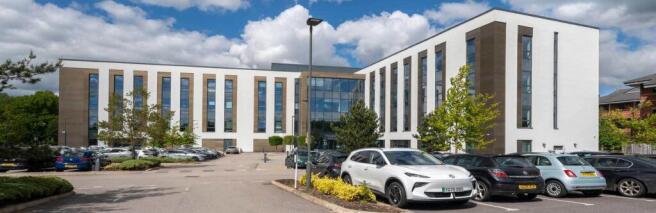

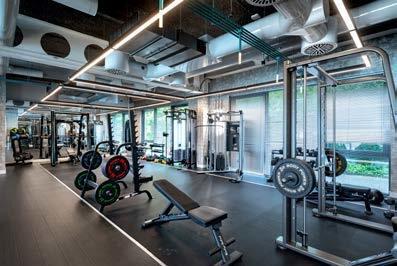
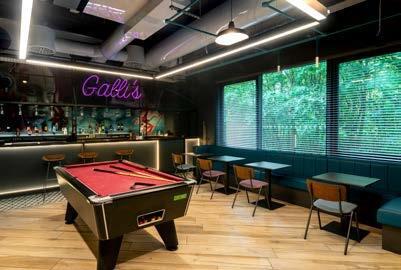
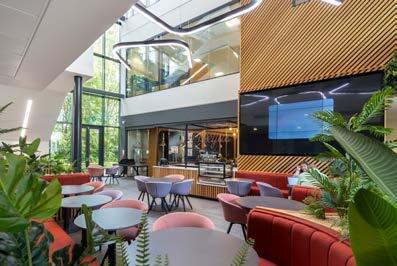
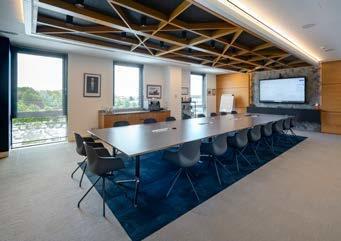

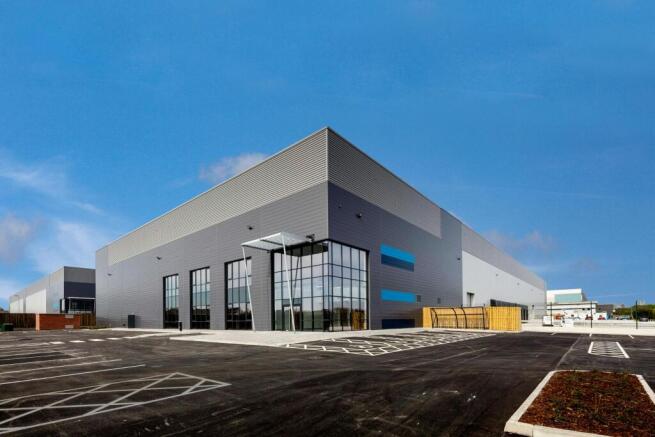
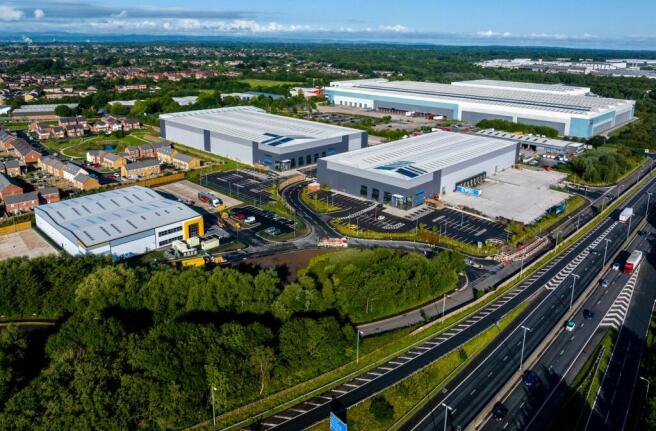
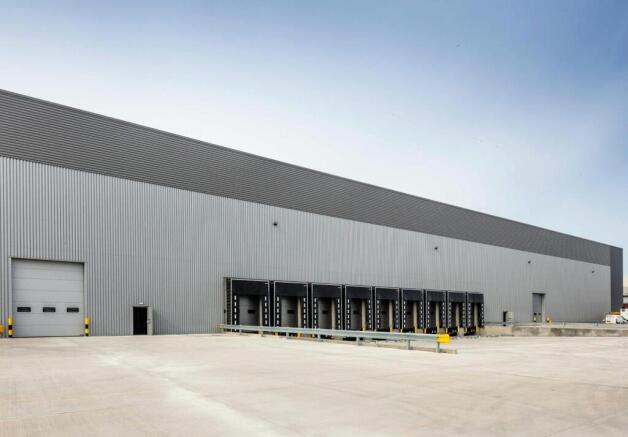
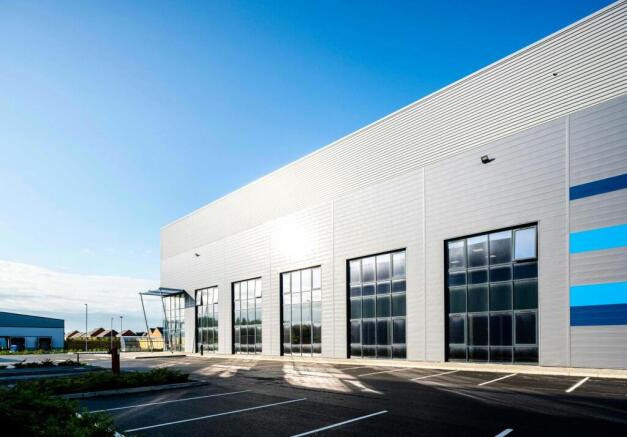
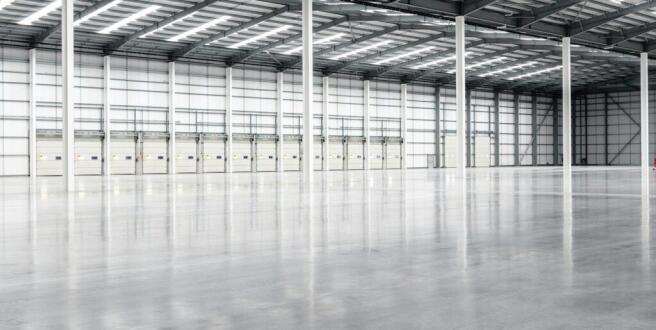
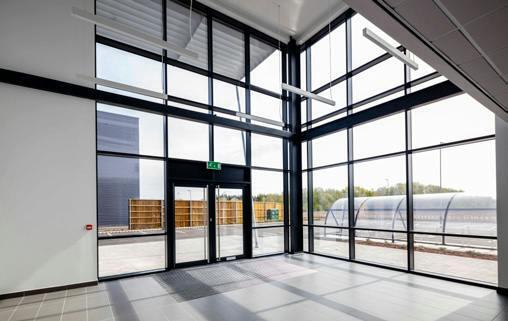
Logistics / Industrial Unit
Marketed by B8 Real Estate, Warrington
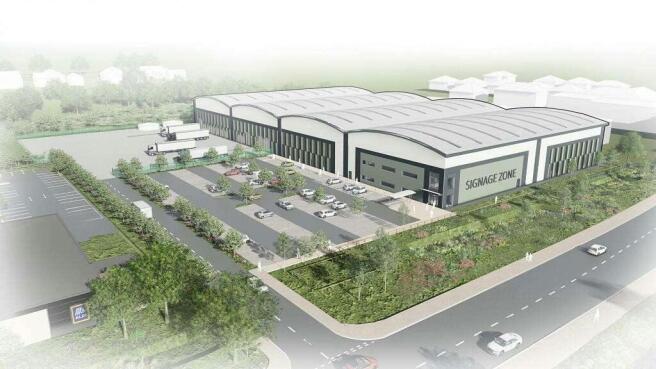
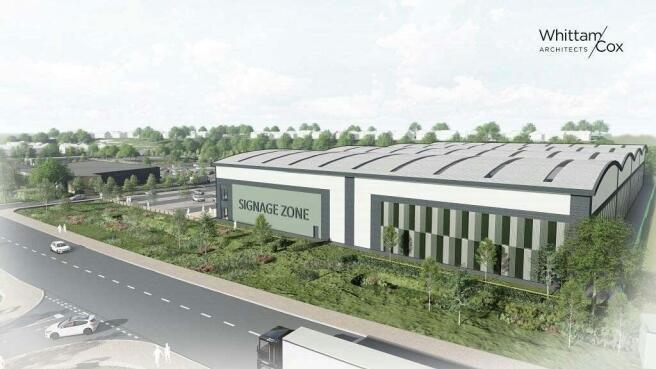
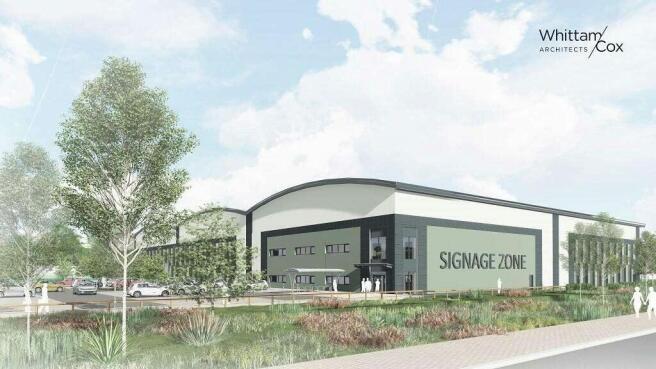
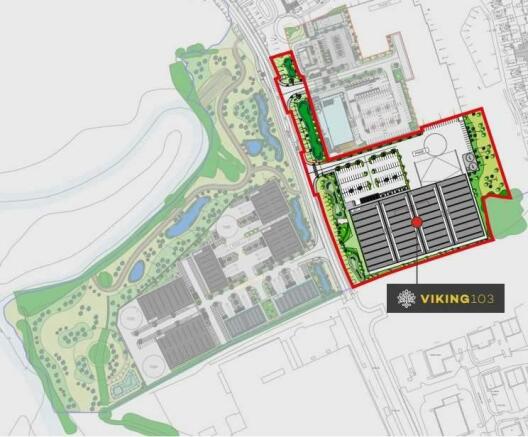
New Build Logistics/HQ Facility in a Strategic Location
Marketed by WILLSILL LIMITED, Cheshire
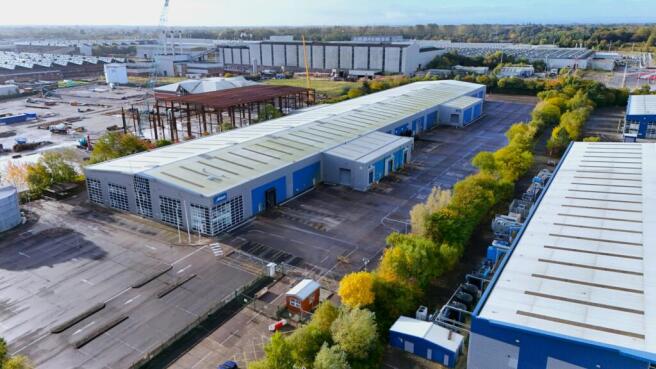
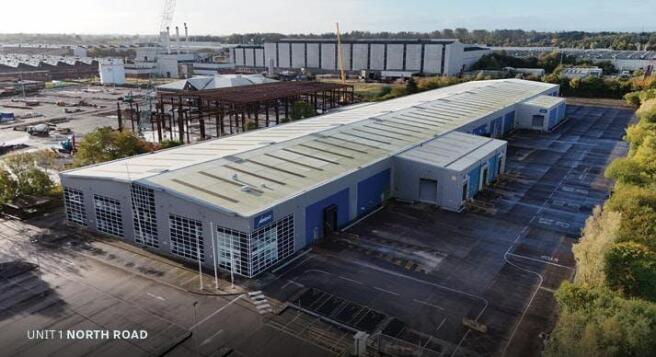
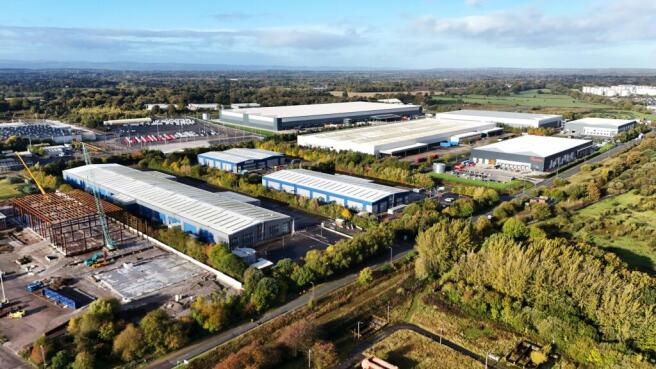
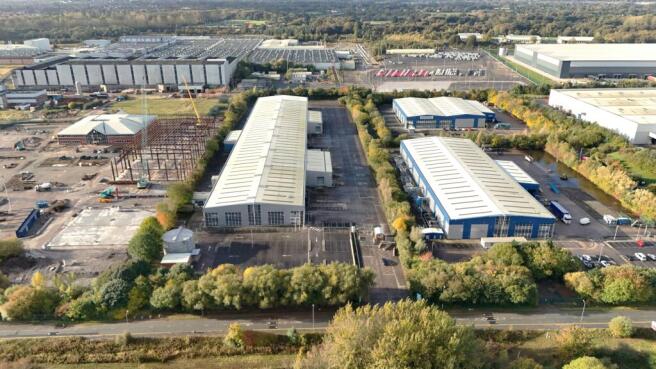
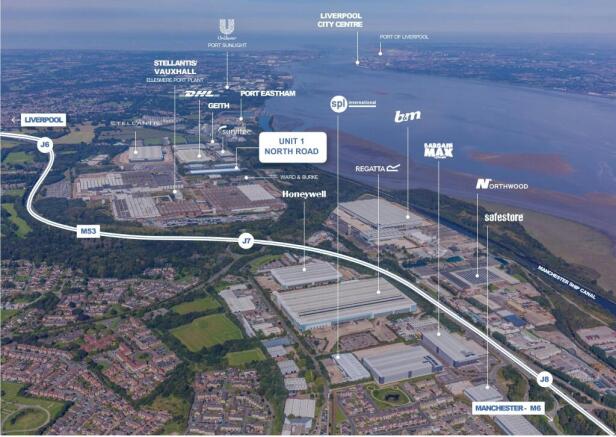
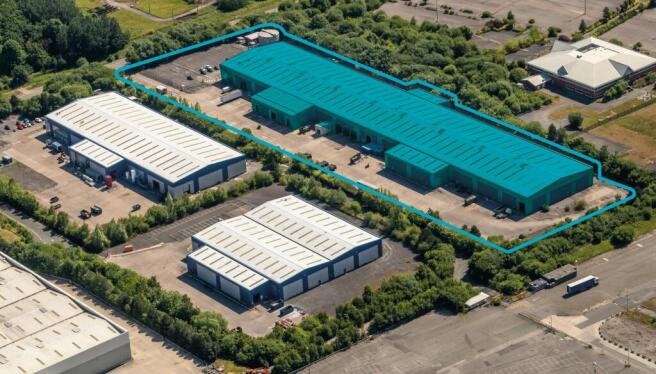
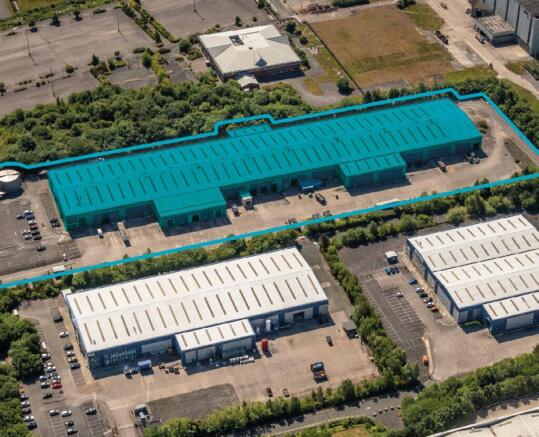
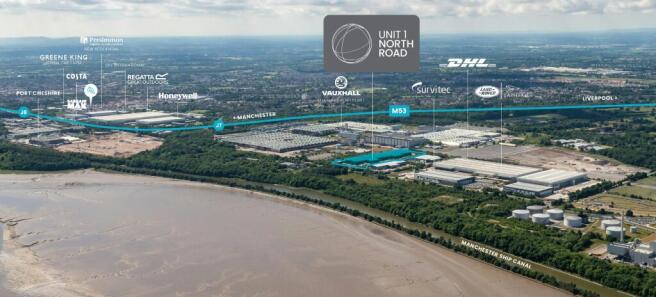
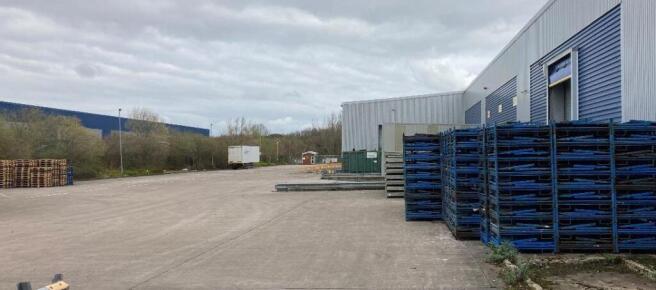
Industrial / Industrial / Industrial/Logistics / Warehouse / Distribution For Sale, Ellesmere Port
Marketed by B8 Real Estate, Warrington
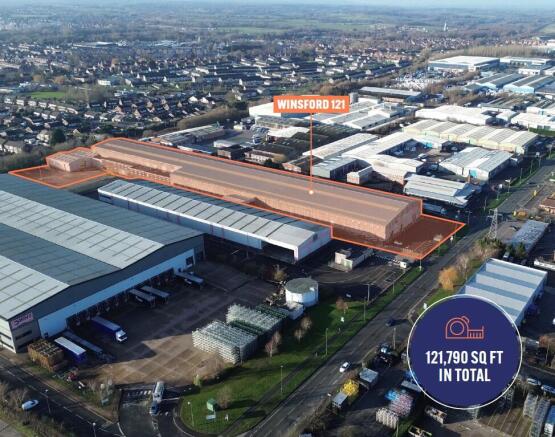
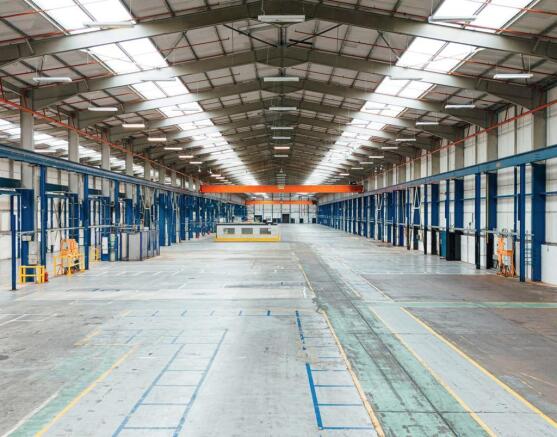
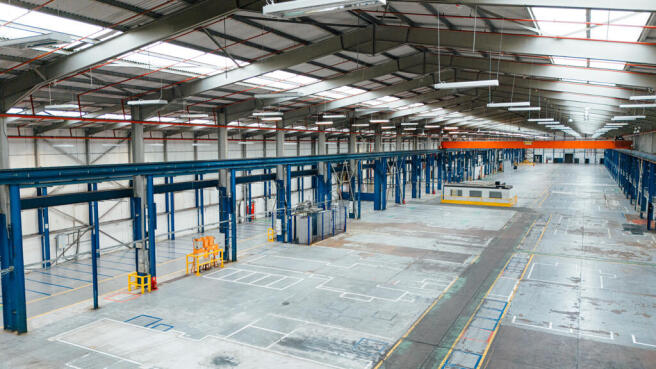
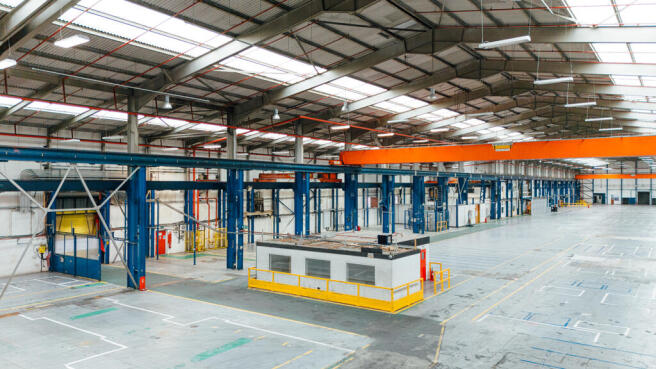
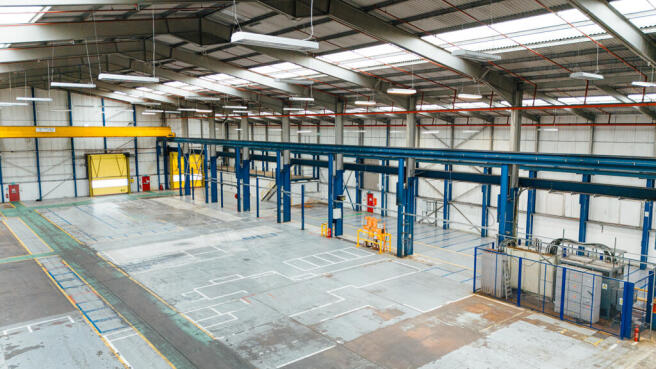

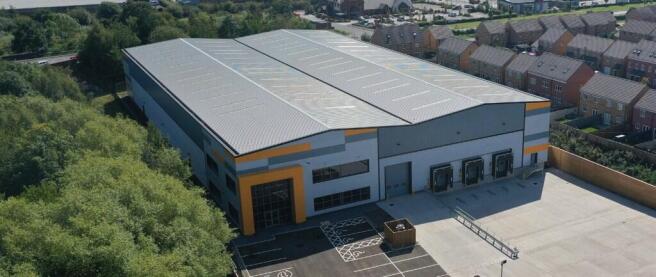
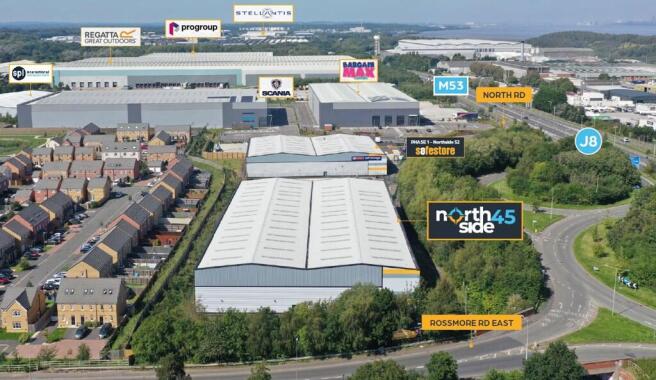
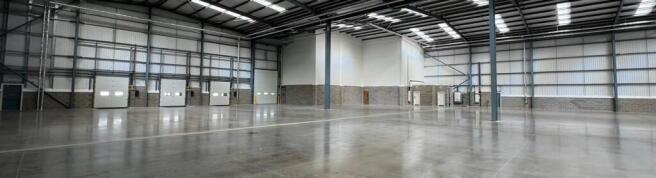
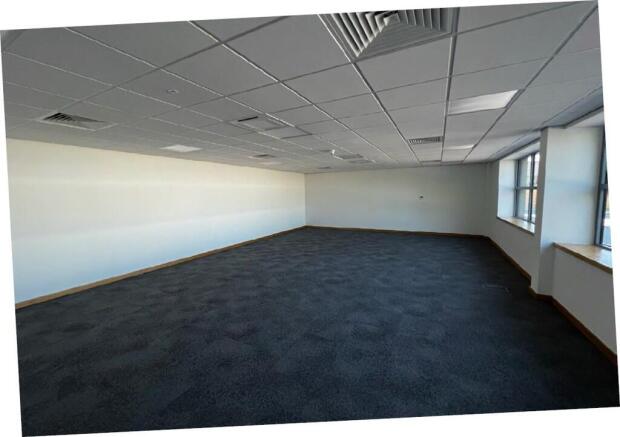
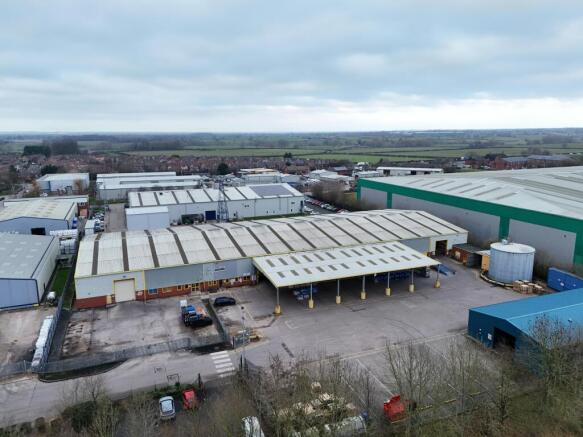
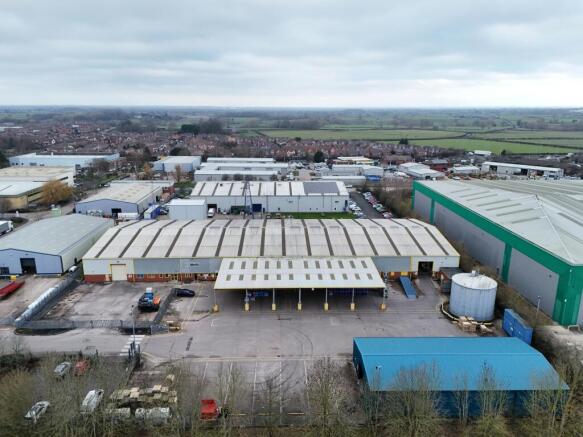
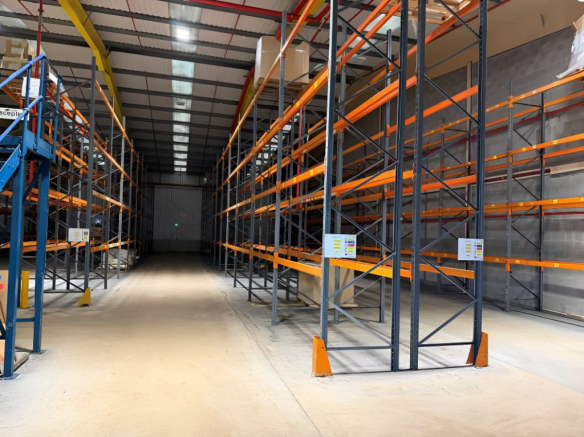
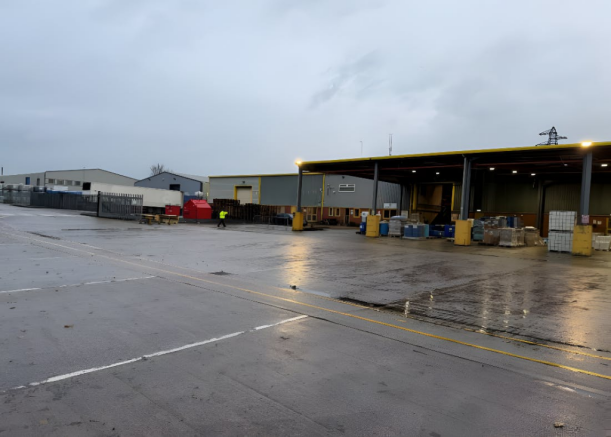
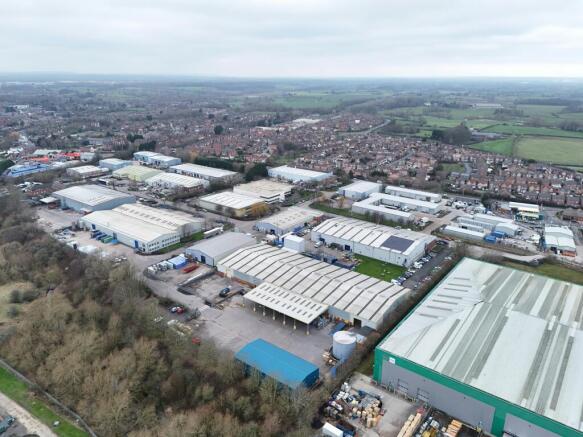
Industrial / Warehouse To Let, Middlewich
Marketed by B8 Real Estate, Warrington
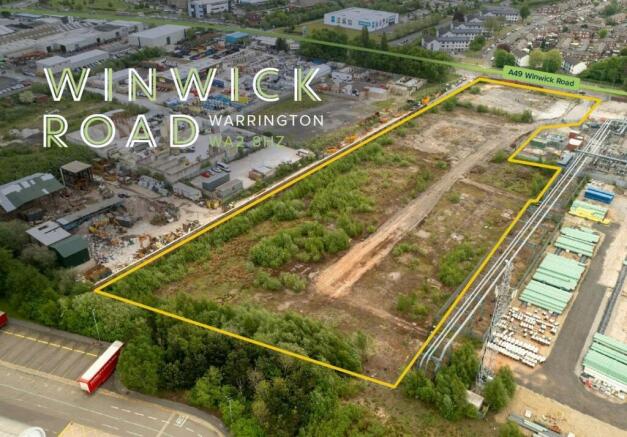
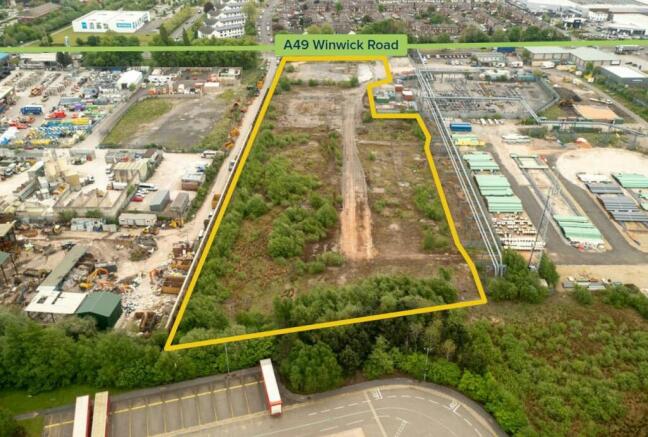
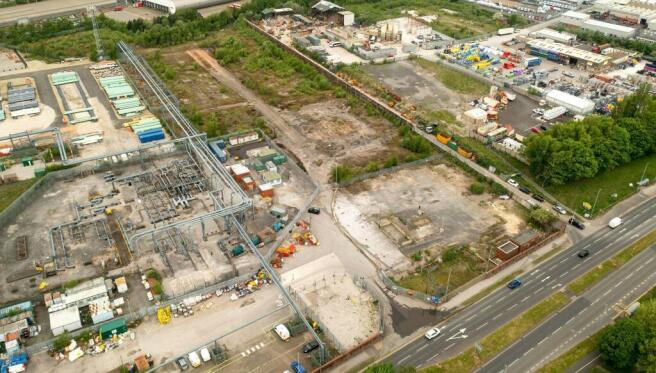
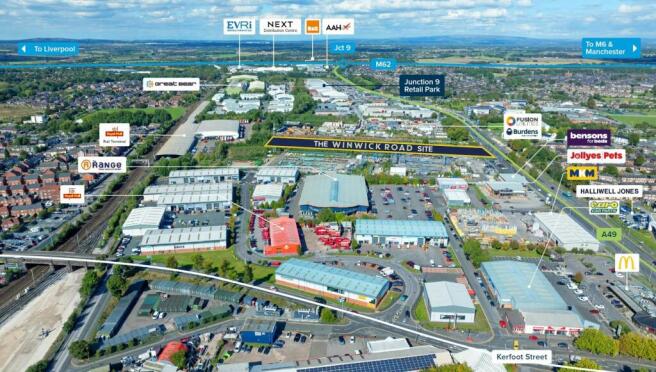
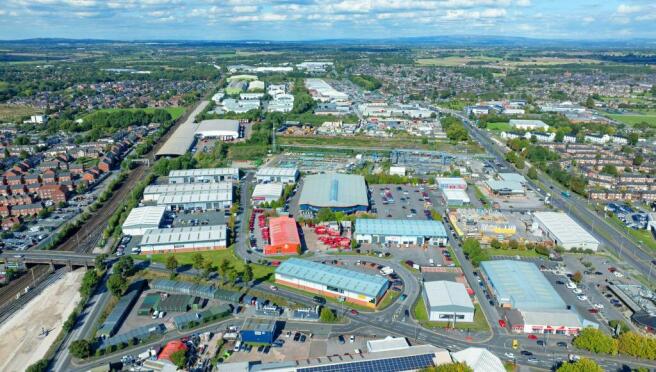
Prime Development / Storage Site For Sale, Warrington
Marketed by B8 Real Estate, Warrington
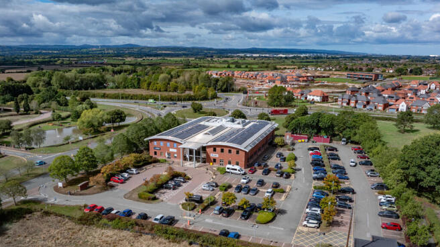
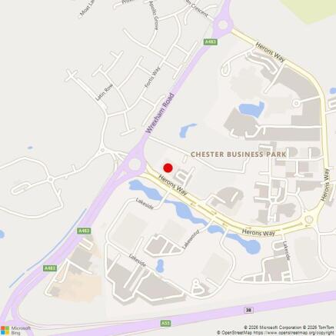
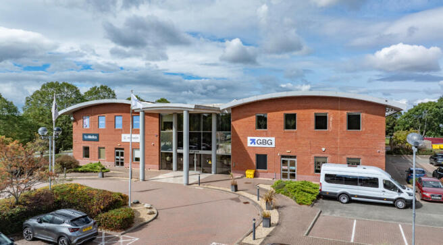
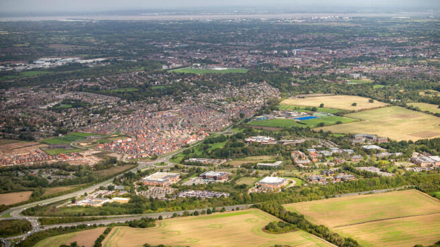

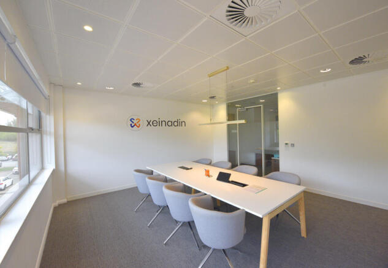
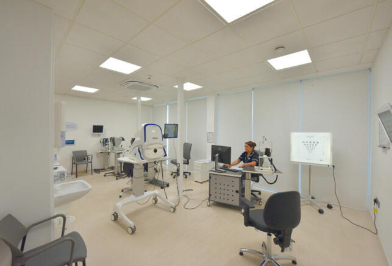
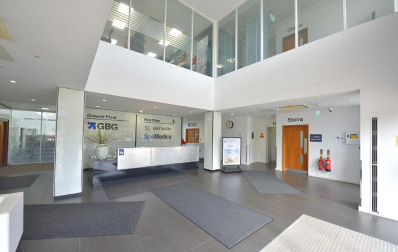
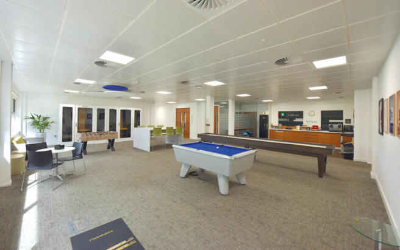
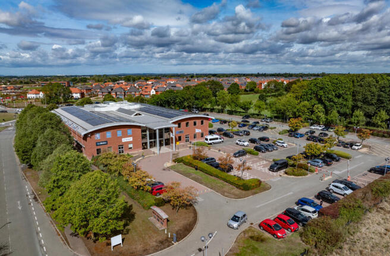
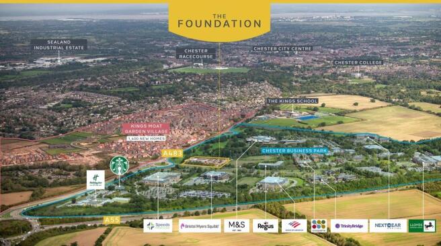
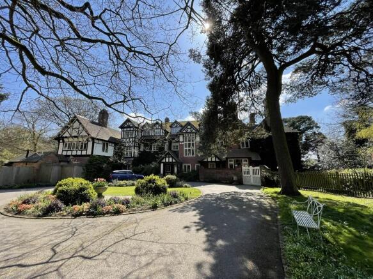
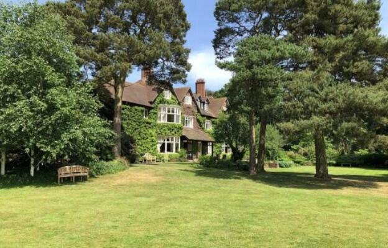

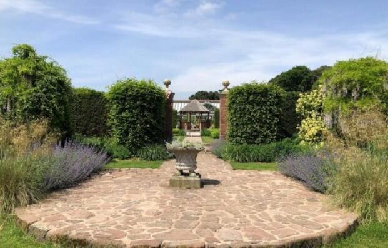
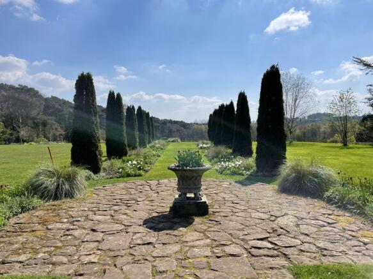

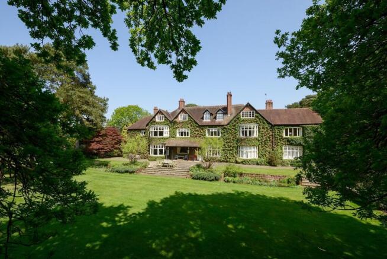
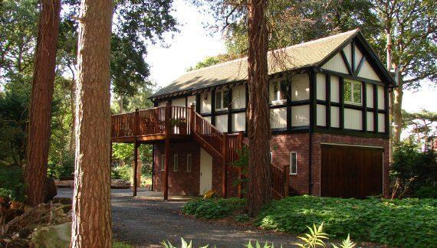
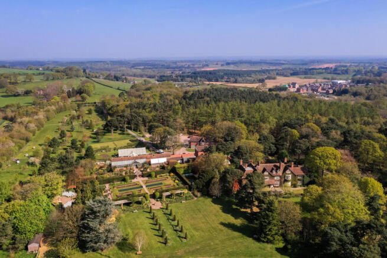
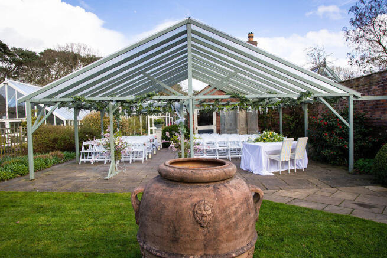
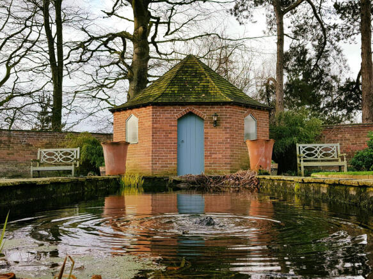
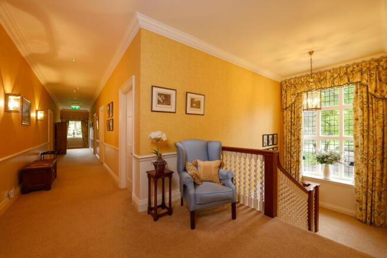
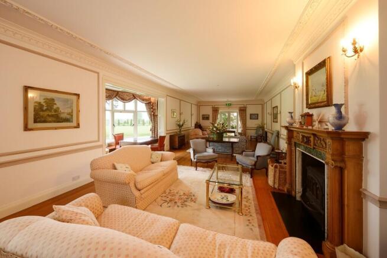
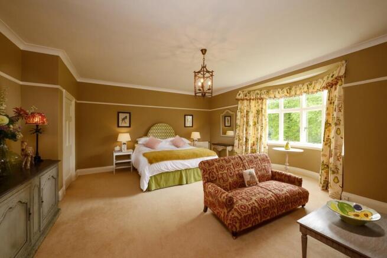
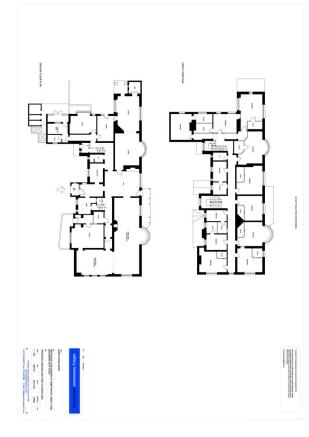
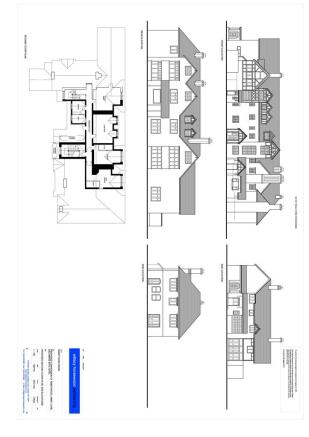

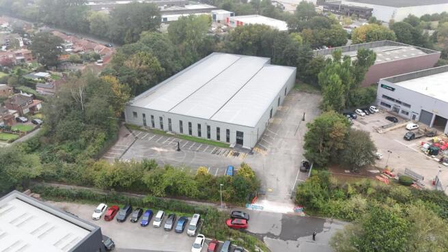
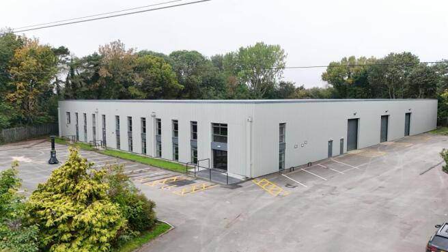
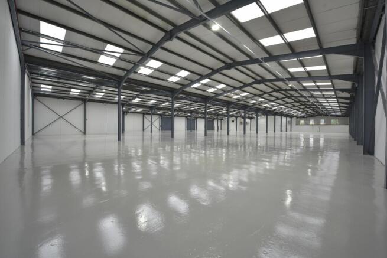
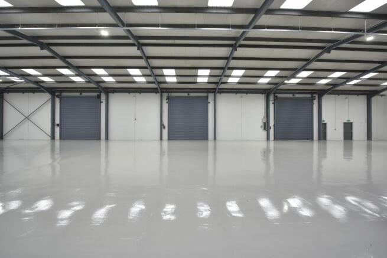
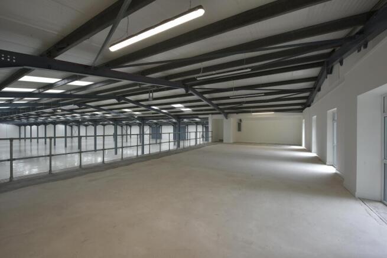
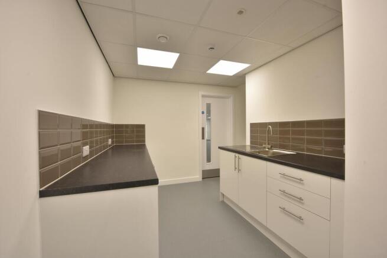
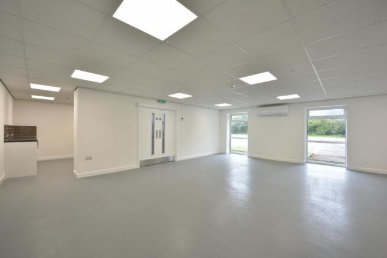
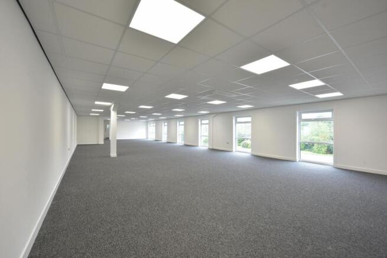
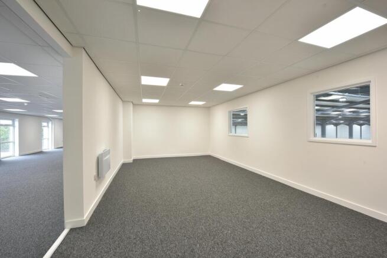
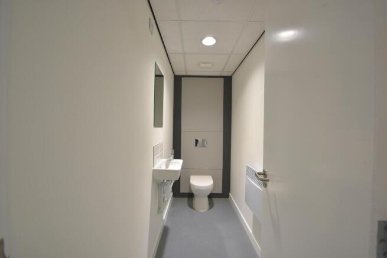
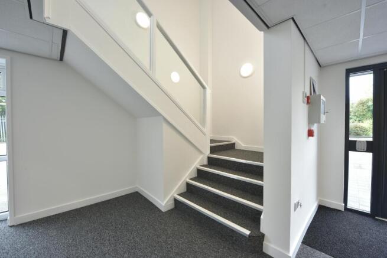
Detached, self-contained industrial unit in prime M6 corridor location - to be refurbished. To Let / May Sell.
Marketed by Jones Lang Lasalle, Manchester - Industrial

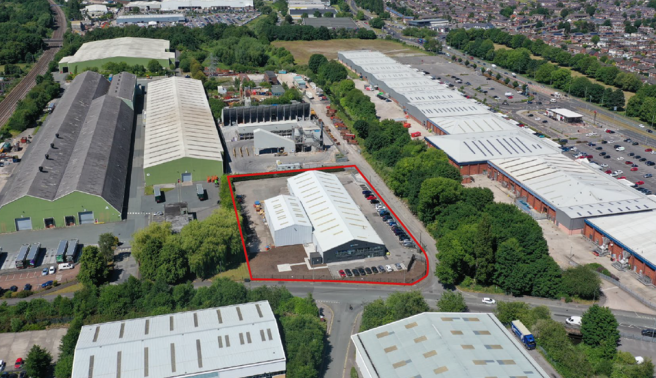
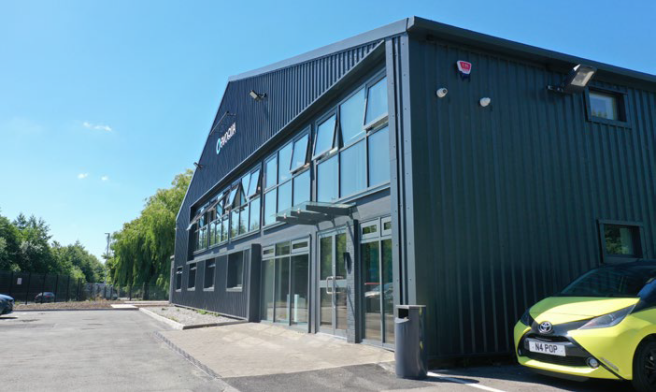
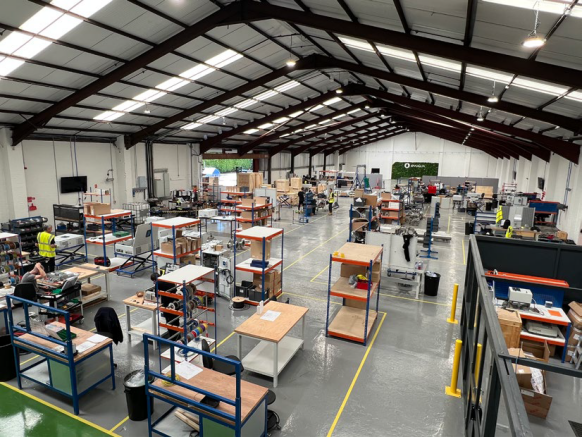
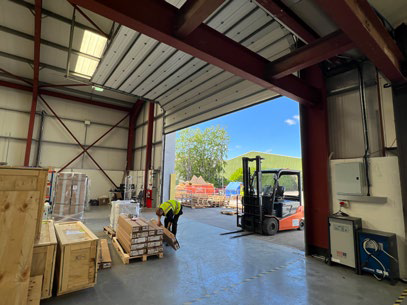
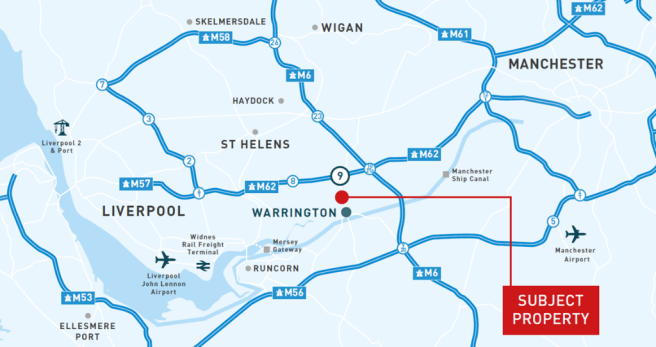
Modern industrial facility with large yard | 1 level access loading door | Eaves height ranging from 4m - 6.29m | LED lighting throughout | Recently refurbished
Marketed by DAVIES HARRISON LIMITED, Manchester

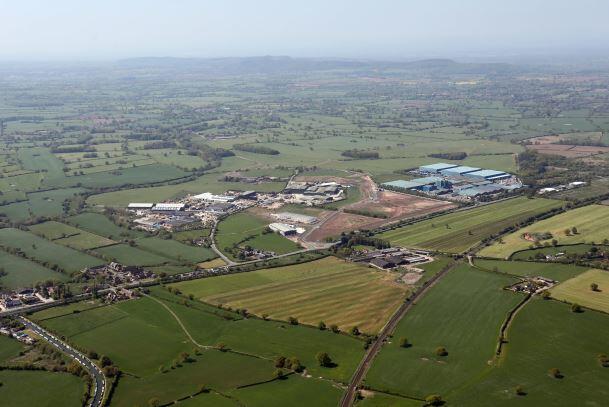
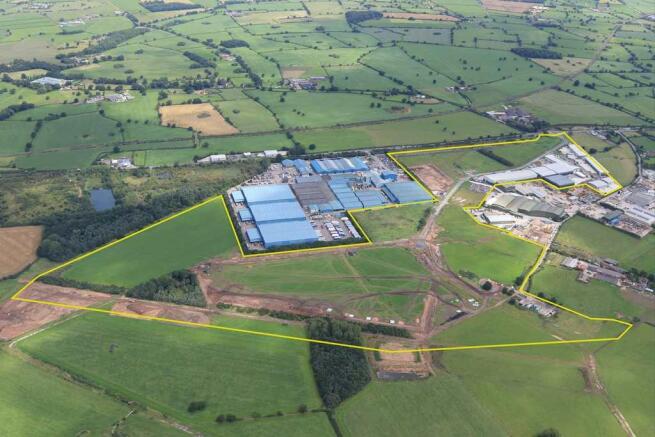
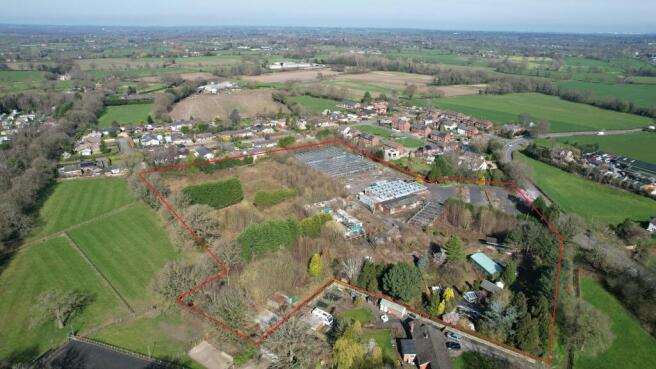




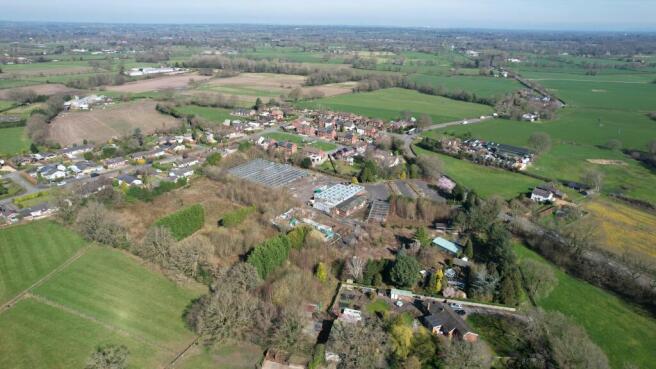
Commercial Development Opportunity - consent for 40,000 sq ft of commercial space on 6.6 acres
Marketed by WILLSILL LIMITED, Cheshire

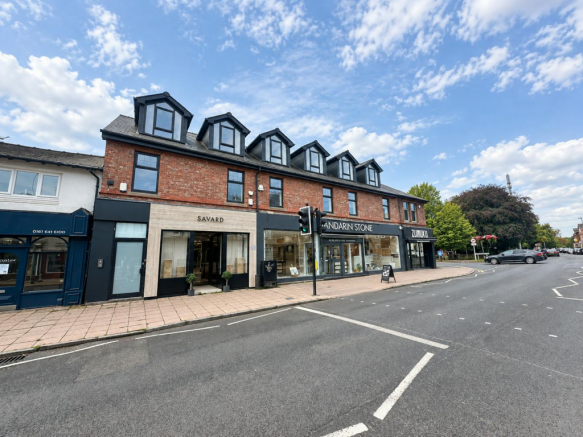
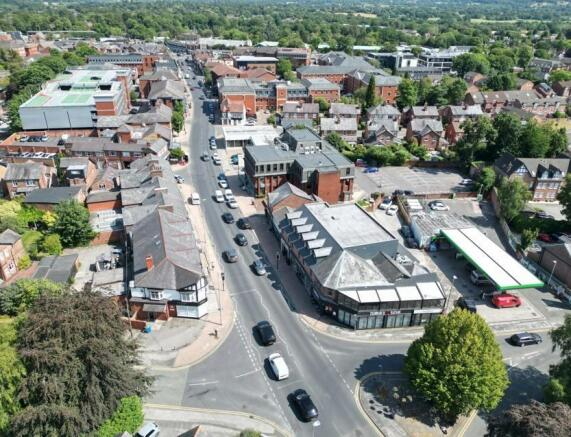
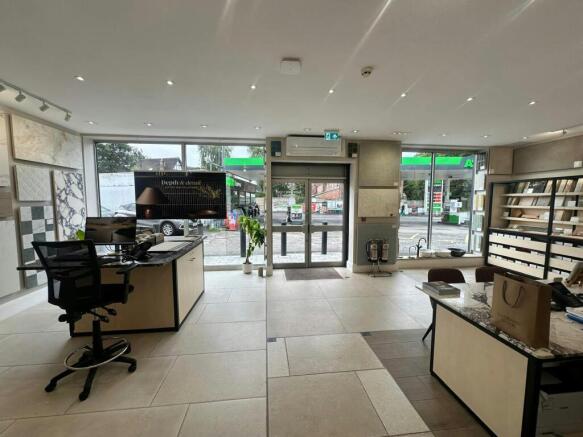
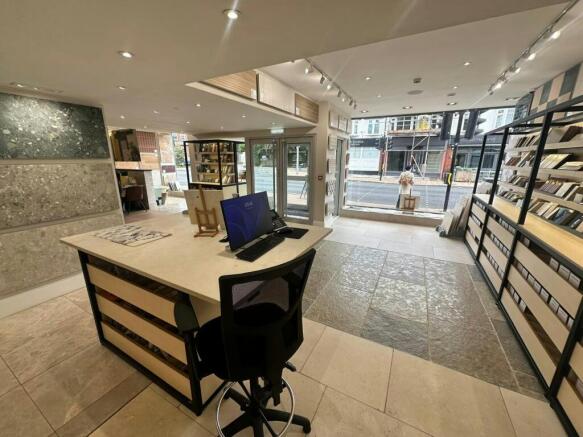
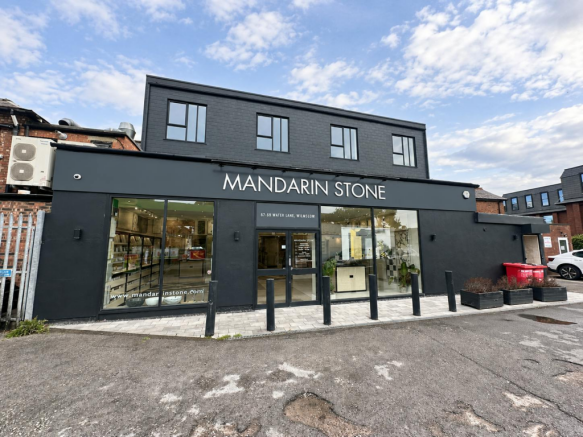
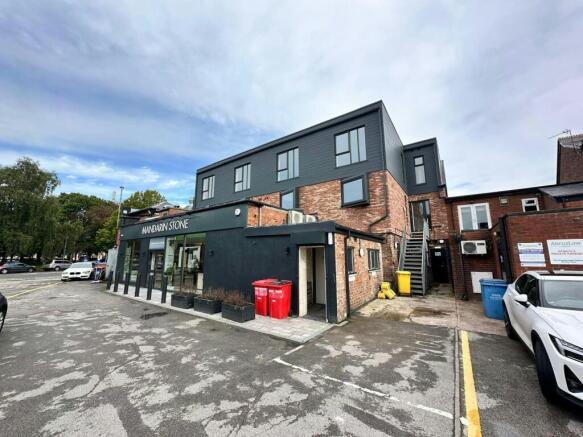
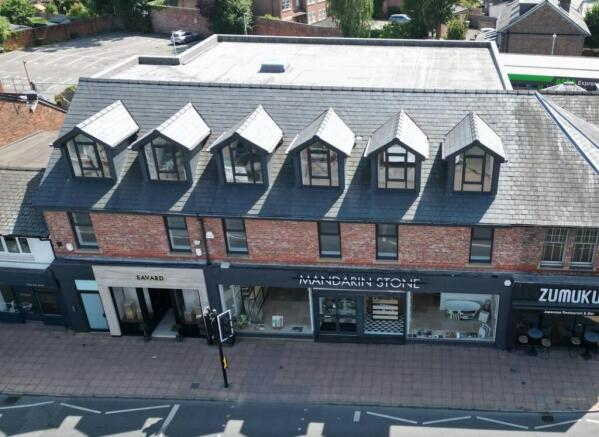
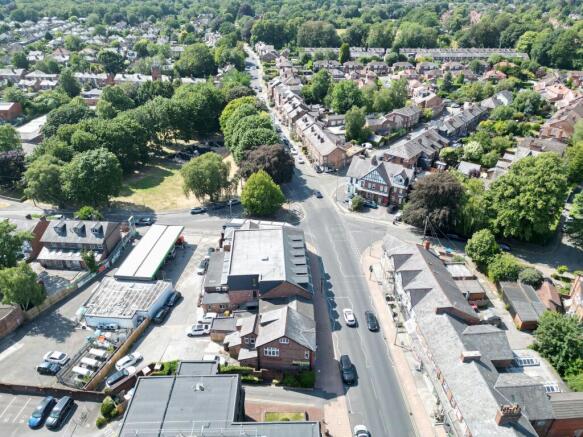
Prominent Mixed Use Investment Opportunity
Marketed by WILLSILL LIMITED, Cheshire
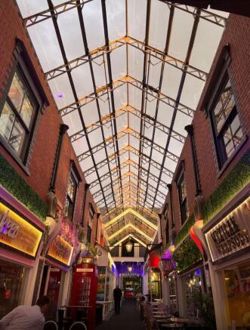

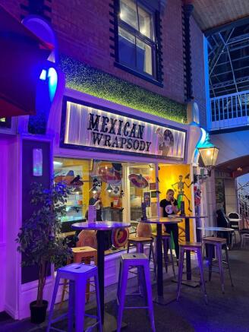


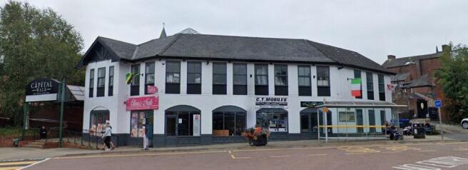
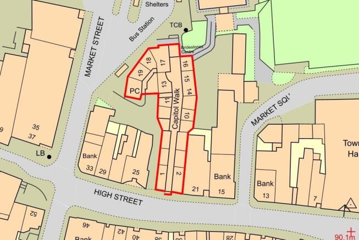
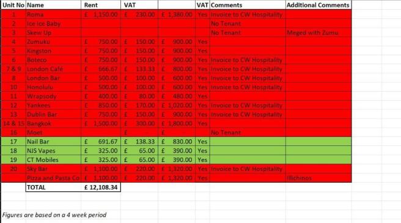

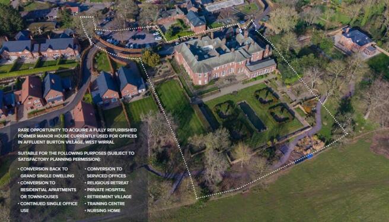
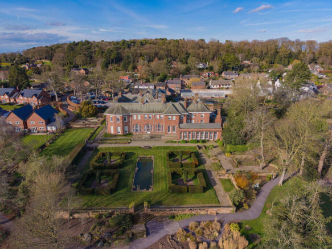
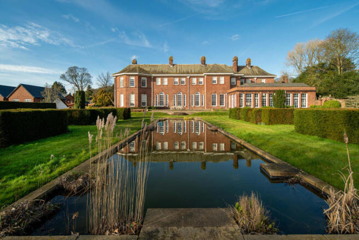
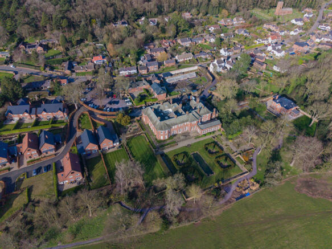
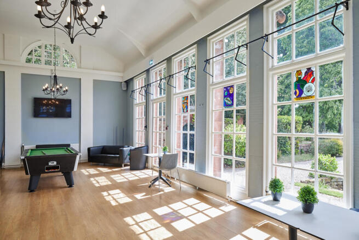
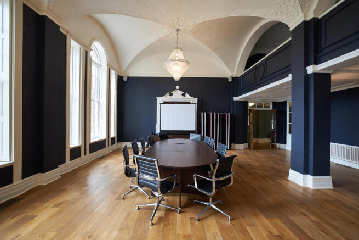
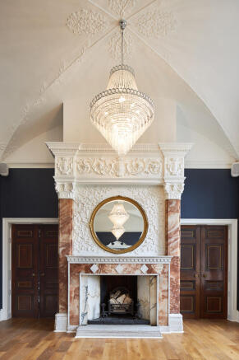
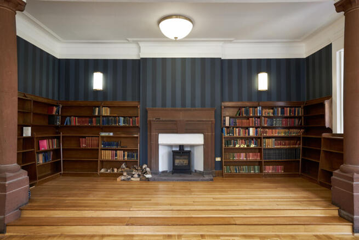
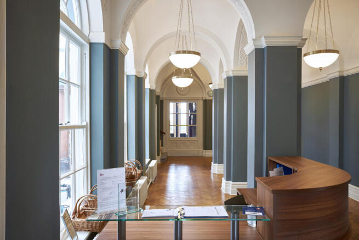
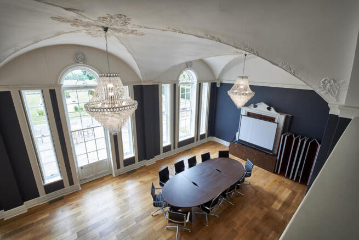
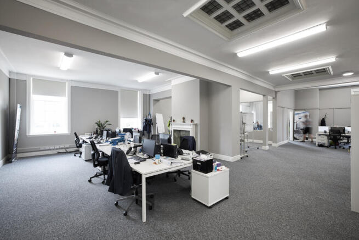
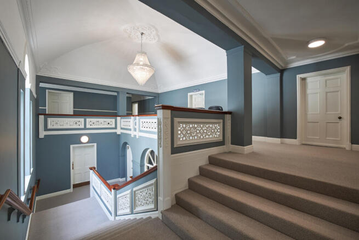
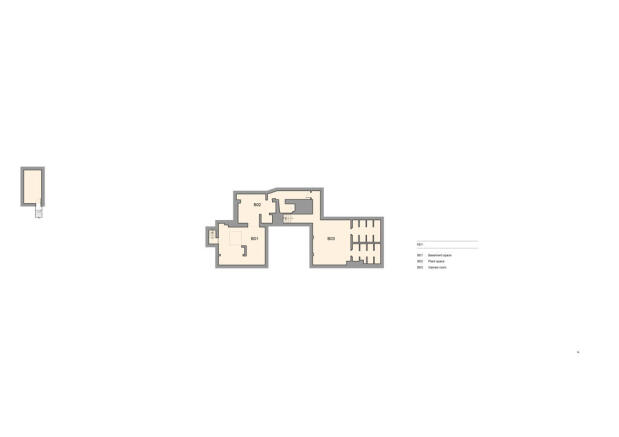
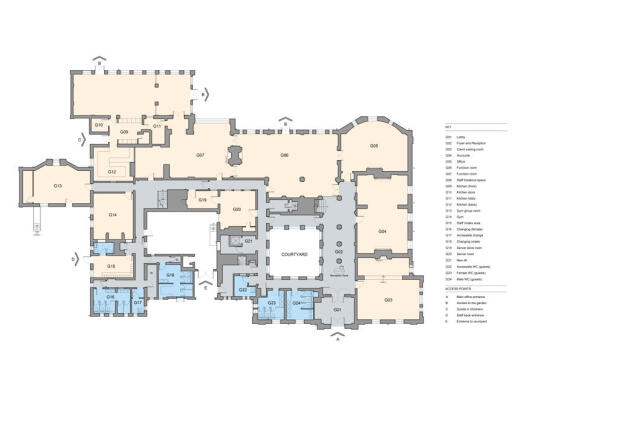
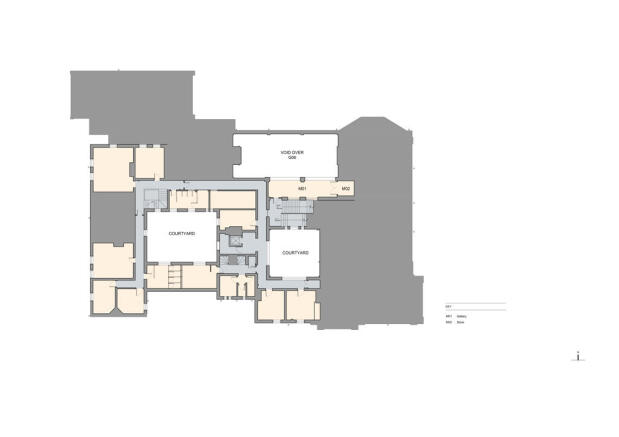
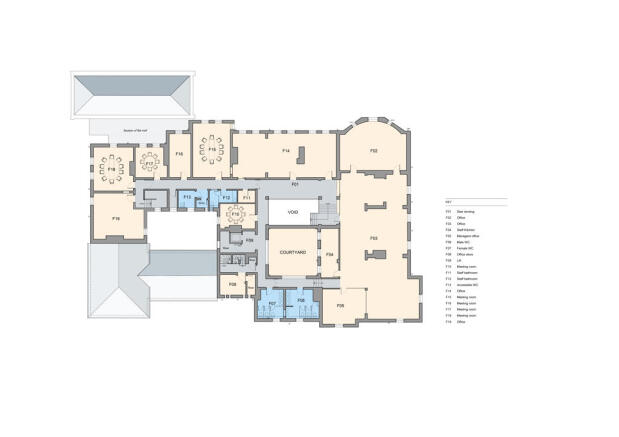
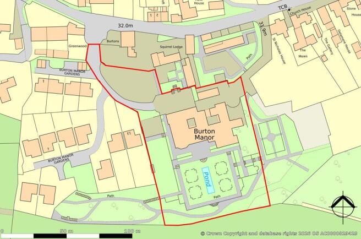



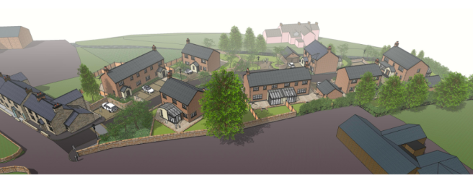

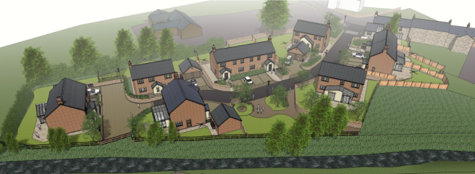
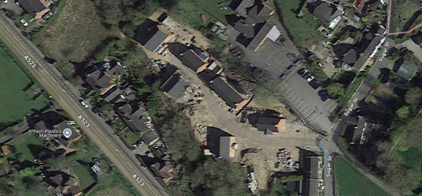
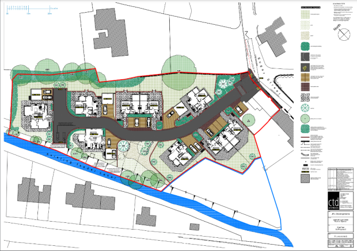
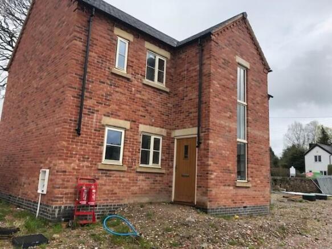
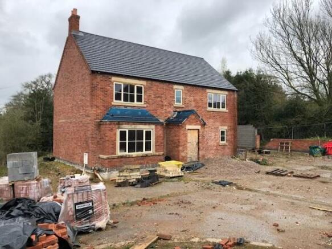
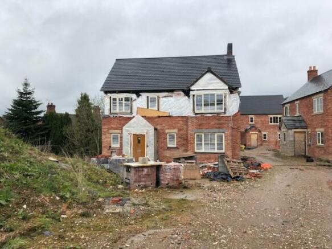
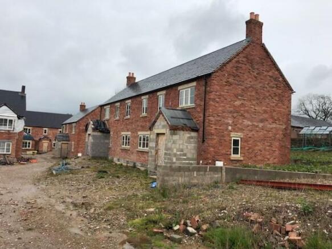
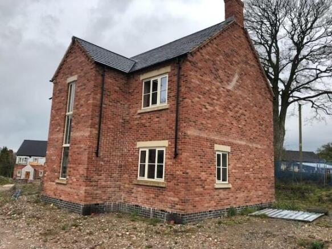

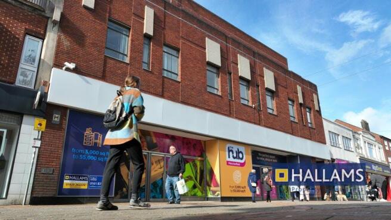
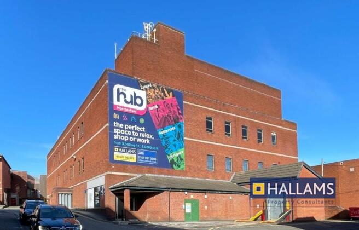
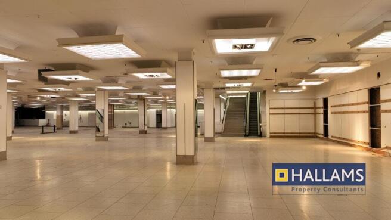
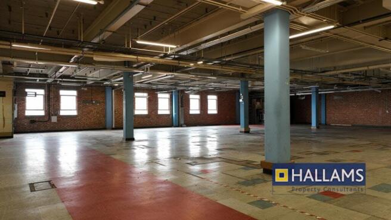
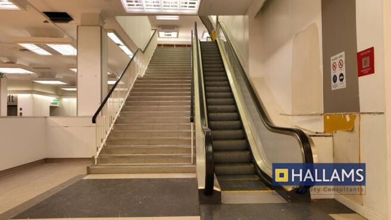
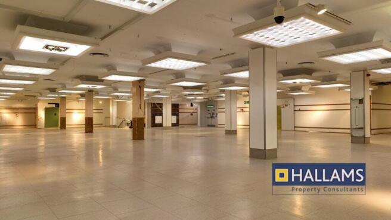
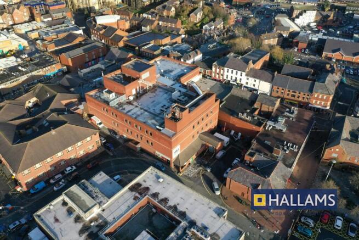
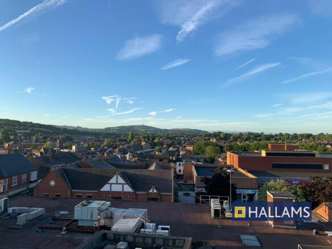
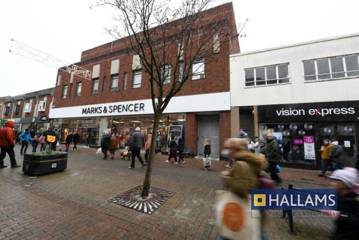
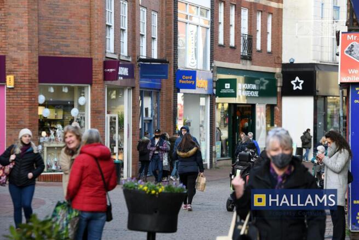
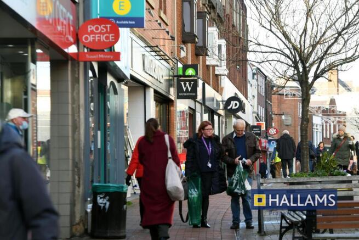
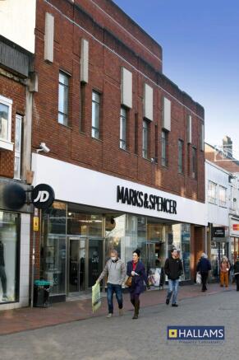
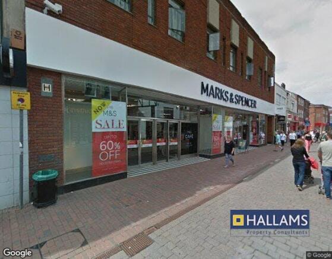
The Hub, Macclesfield presents a unique opportunity to create a new Town Centre destination scheme in the popular & affluent town
Marketed by Hallams Property Consultants LLP, Macclesfield

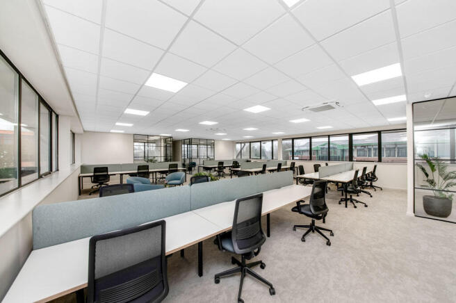
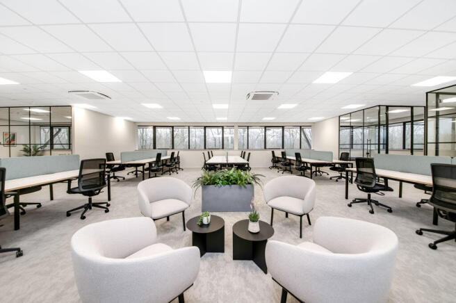
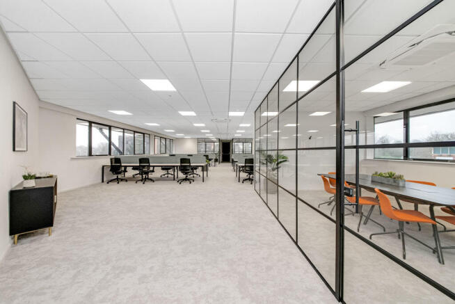
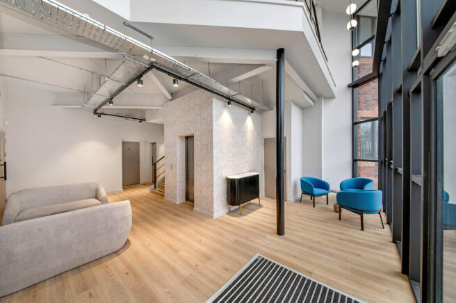
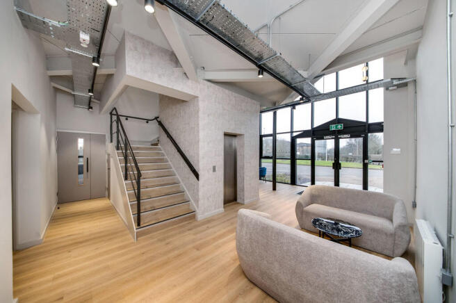
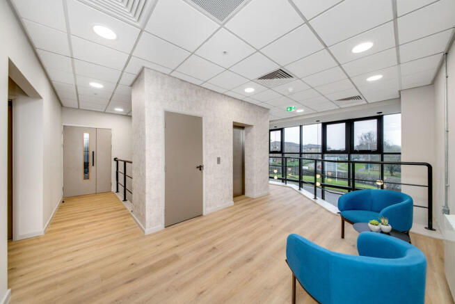
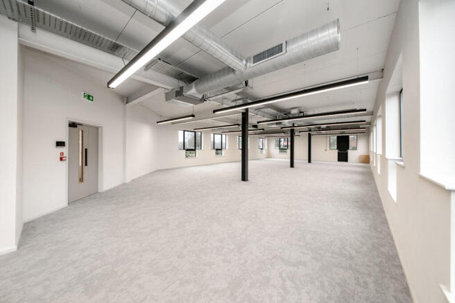
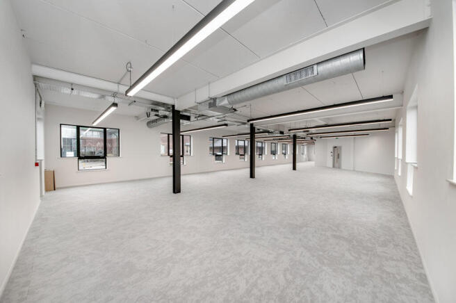
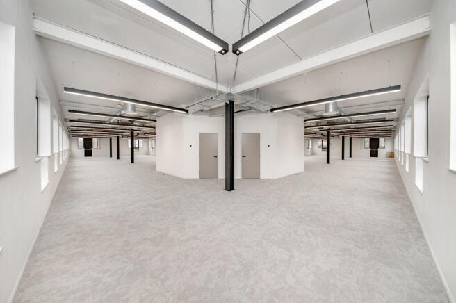

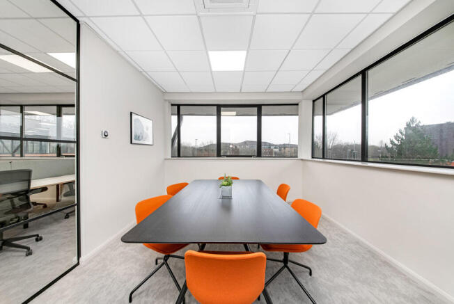
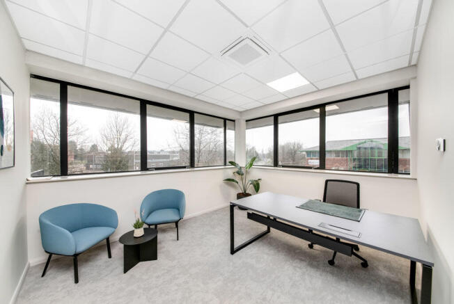
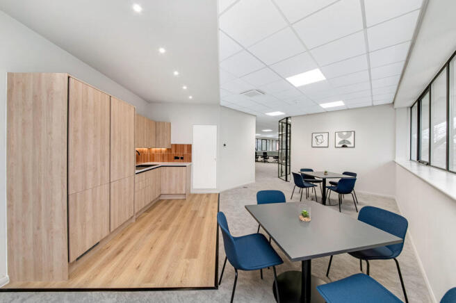
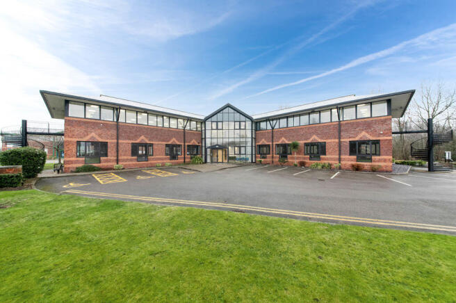
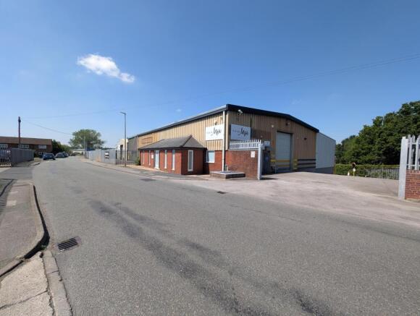
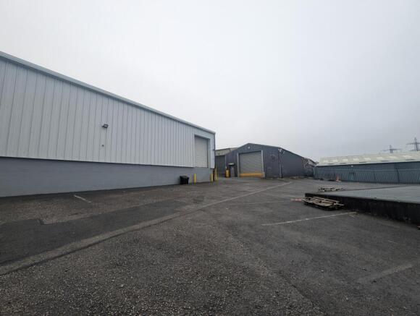
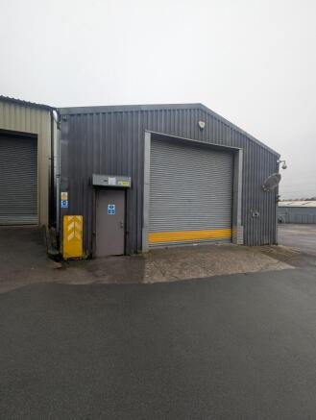
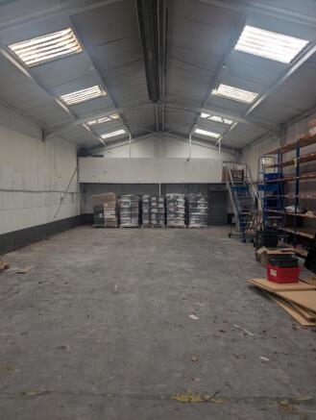
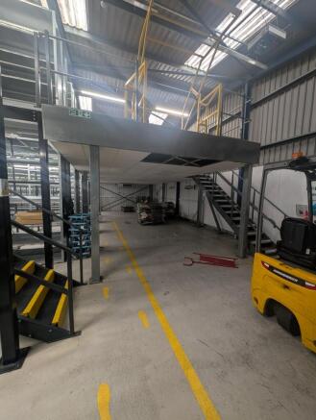
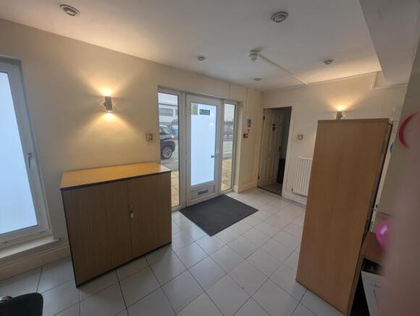
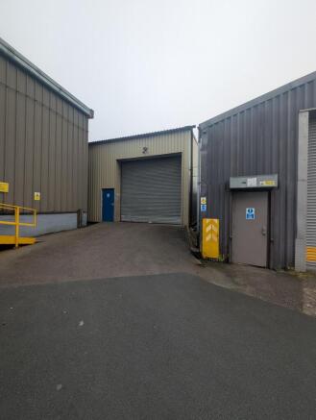
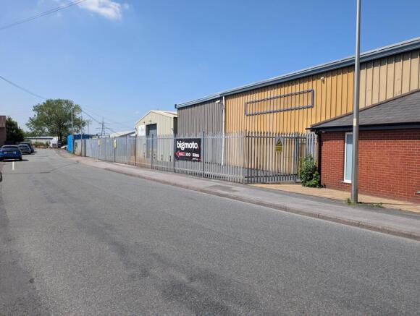
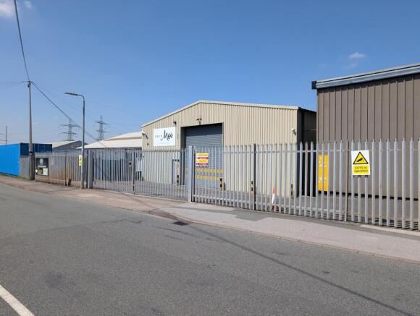
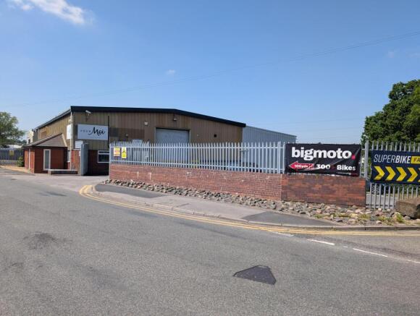
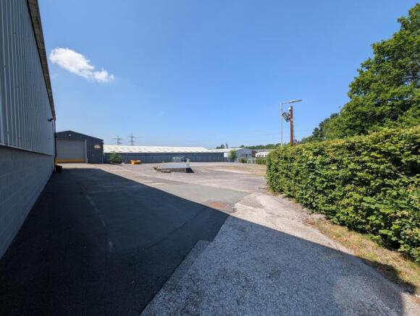
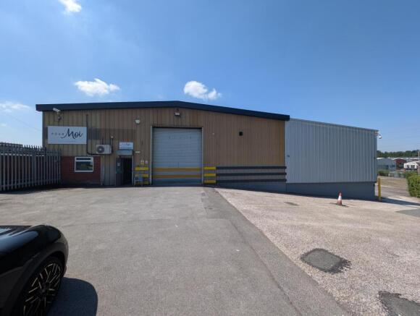
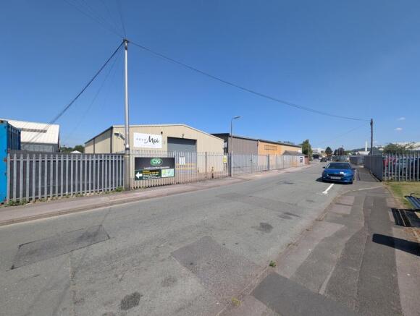
A Rare opportunity to acquire a modern industrial property with additional land for expansion in one of Macclesfields most sought after locations.
Marketed by Greenham Commercial Ltd, Macclesfield