Commercial properties for sale in Cheshire, Warehouse, this area only
Paid partnerships can play a role in listing order
25 results
Beta
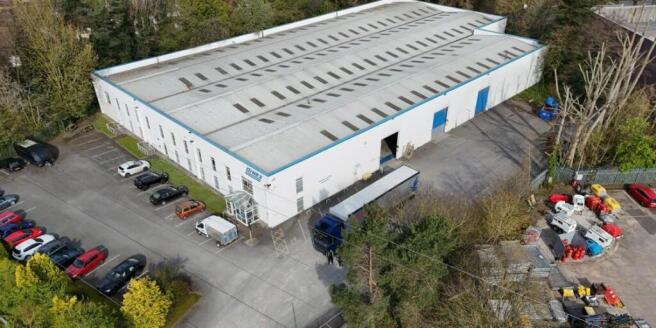
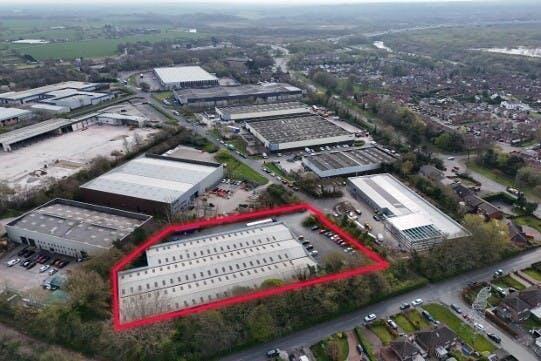
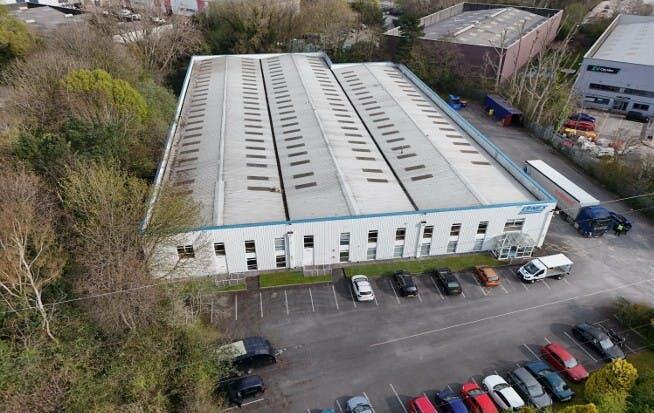
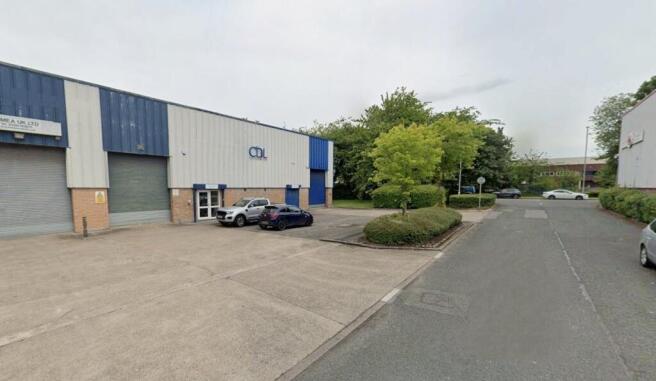
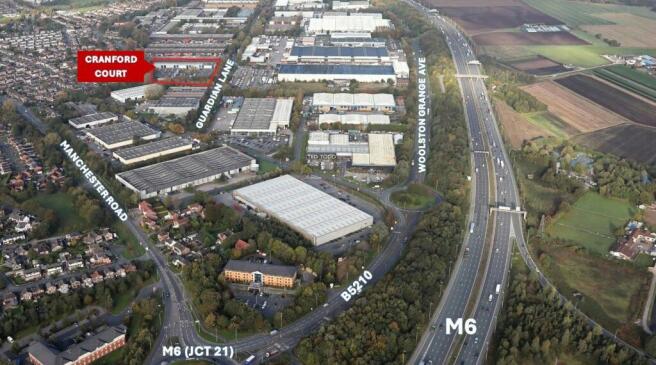
Industrial / Warehouse For Sale, Warrington
Marketed by B8 Real Estate, Warrington

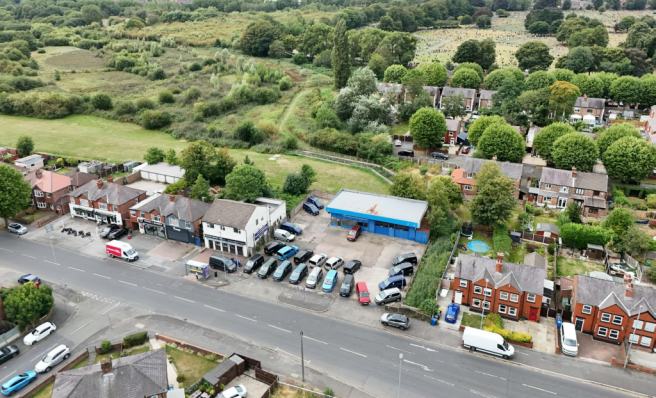
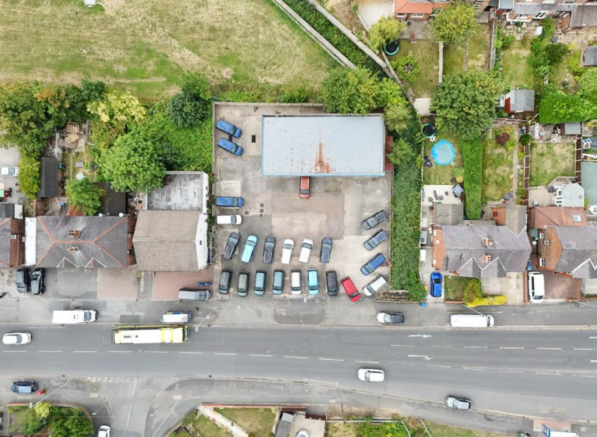
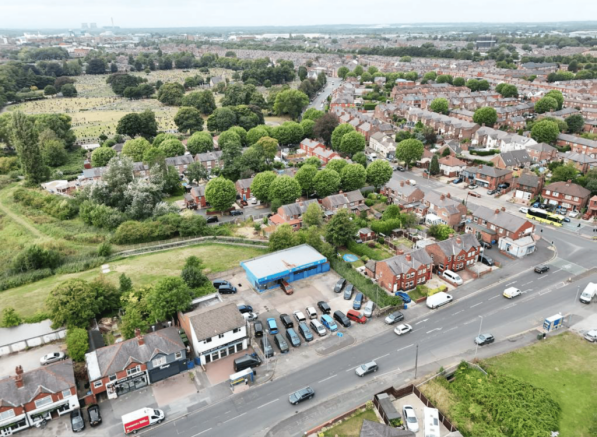
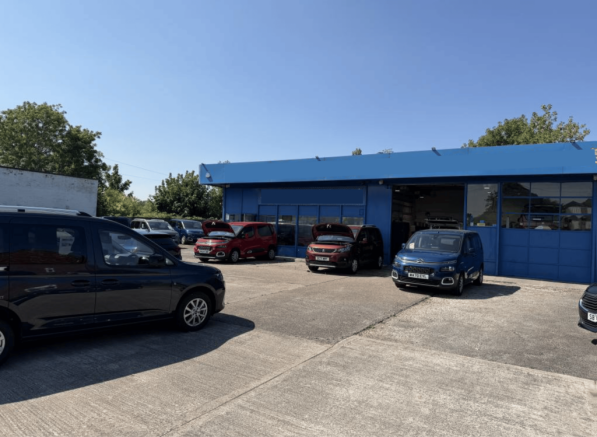
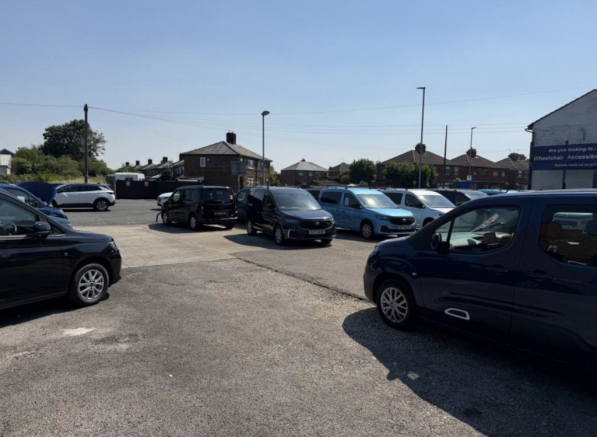
PROMINENT WORKSHOP / YARD ON A STE OF 0.25 ACRES
Marketed by B8 Real Estate, Warrington
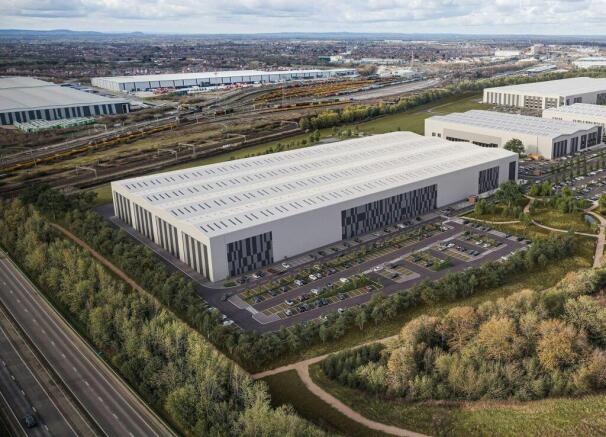
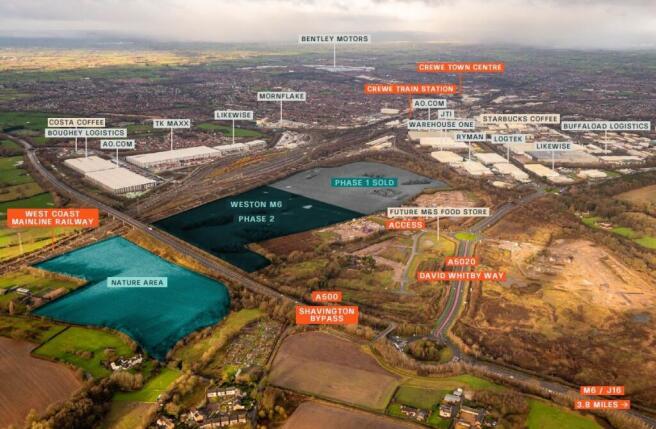
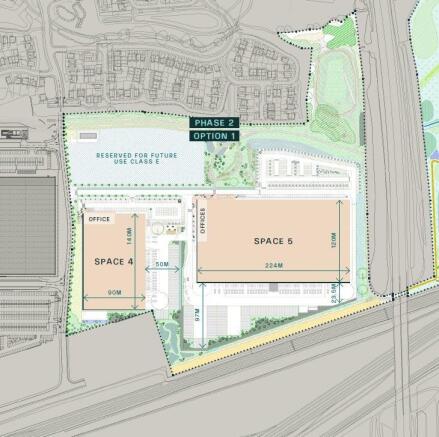
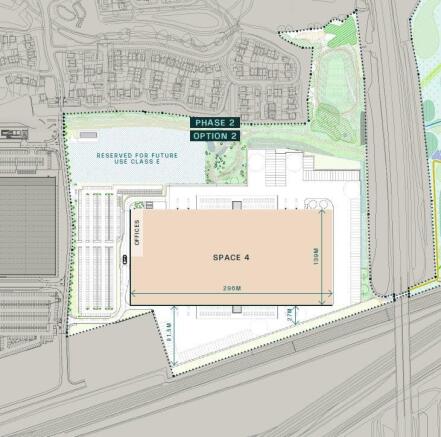
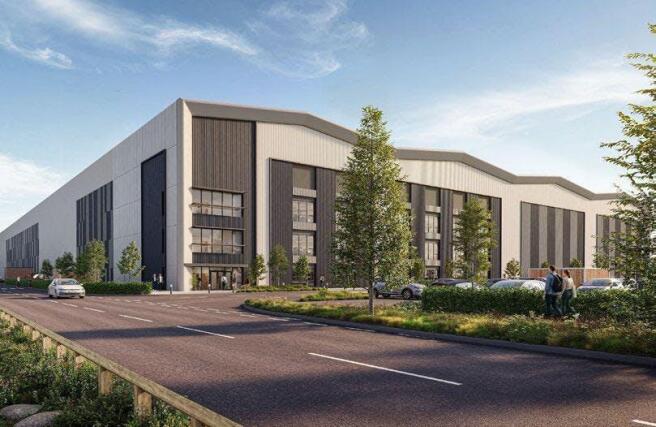
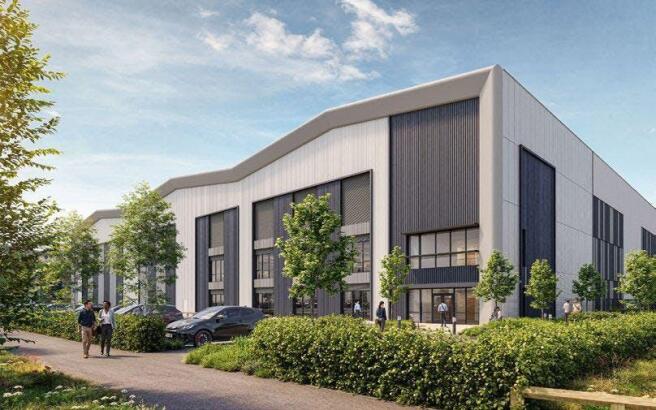
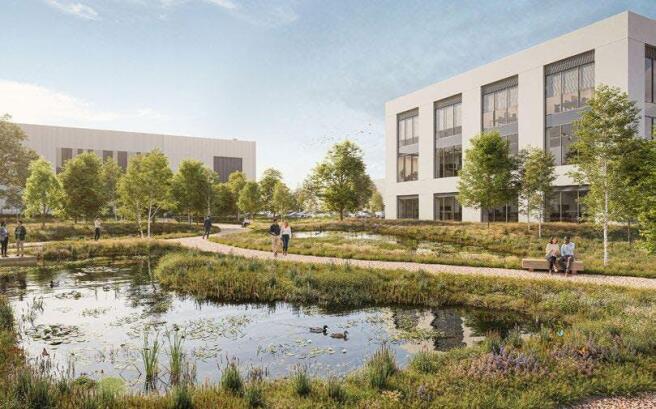
Industrial Build to Suit Opportunities To Let / For Sale, Crewe
Marketed by B8 Real Estate, Warrington
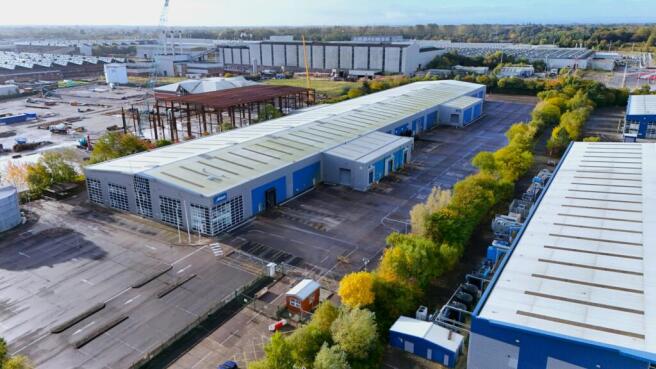
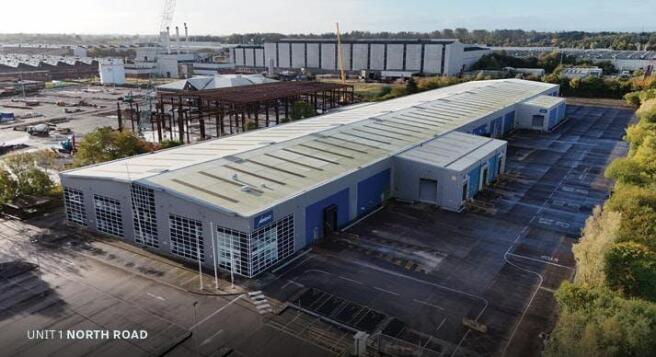
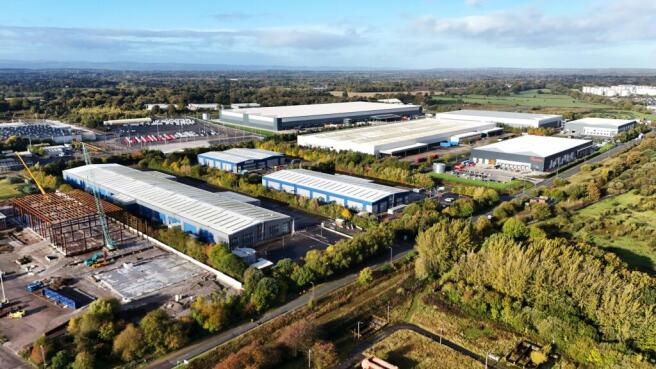
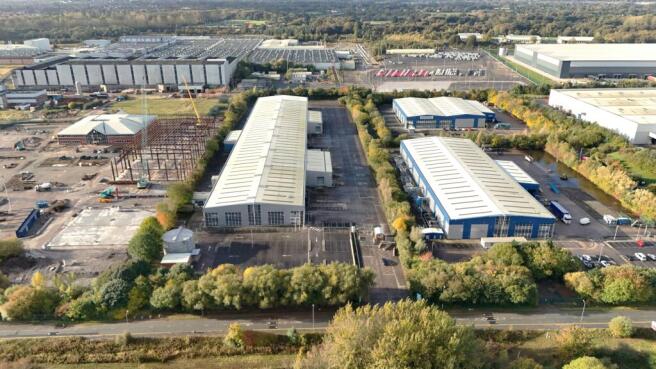
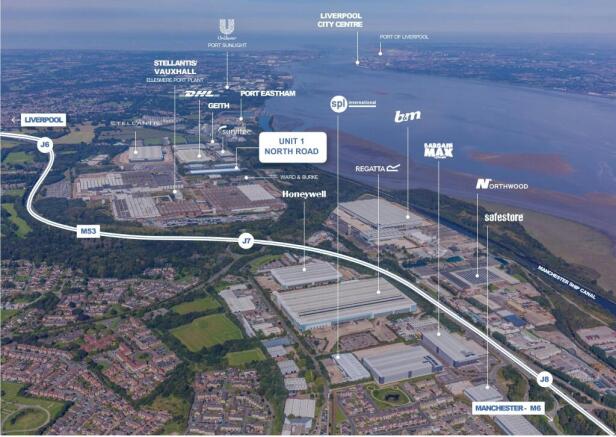
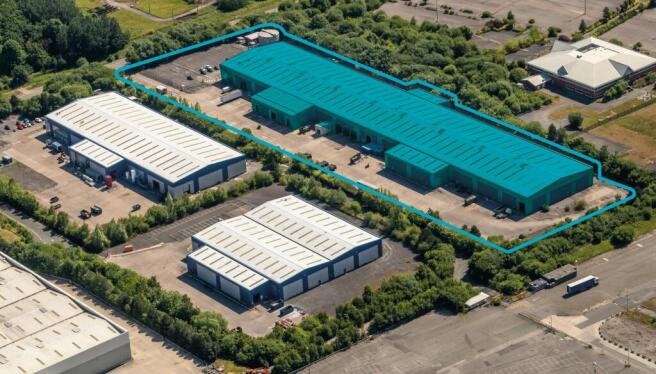
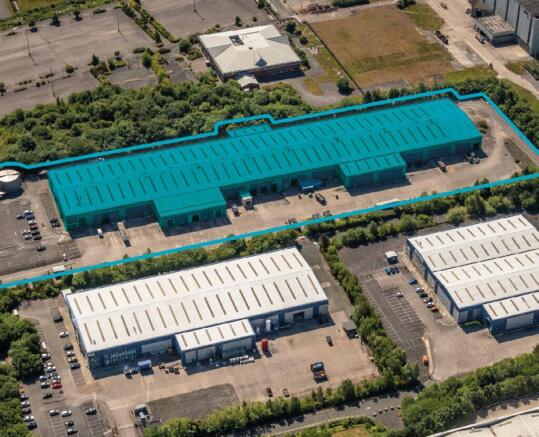
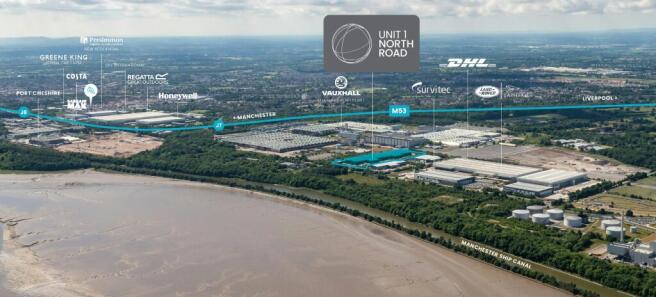
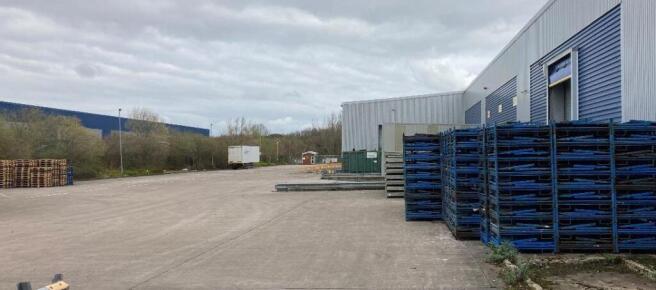
Industrial / Industrial / Industrial/Logistics / Warehouse / Distribution For Sale, Ellesmere Port
Marketed by B8 Real Estate, Warrington
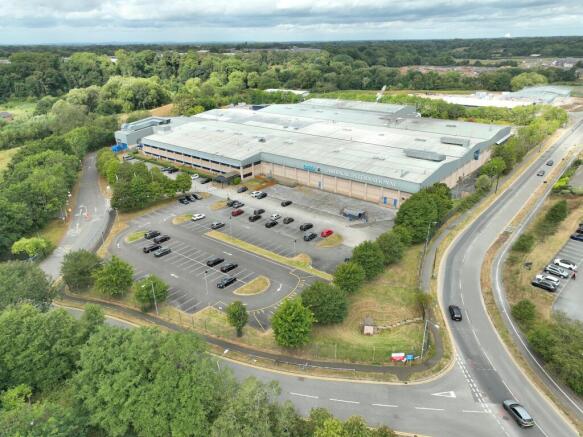
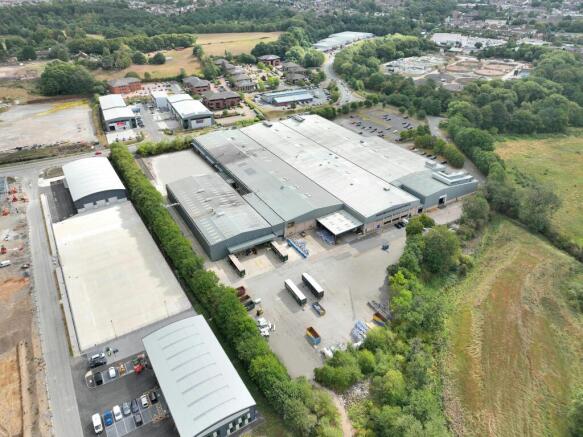
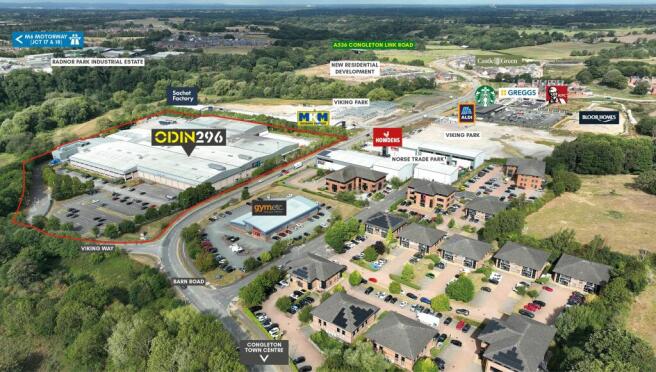
FOR SALE / TO LET - Major Industrial / Manufacturing Facility
Marketed by Sixteen Real Estate (Industrial) Ltd, Manchester

Industrial / Industrial / Industrial/Logistics / Warehouse / Distribution For Sale, Ellesmere Port
Marketed by B8 Real Estate, Warrington
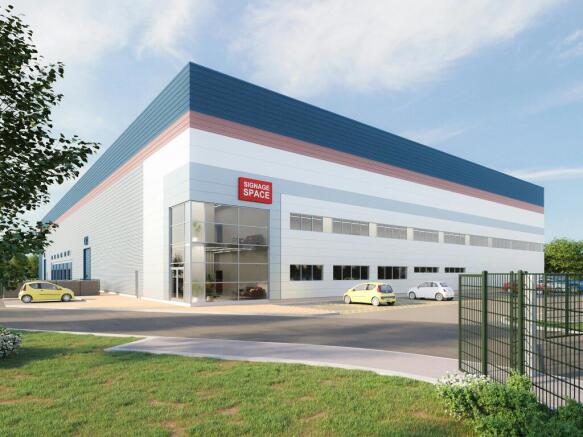
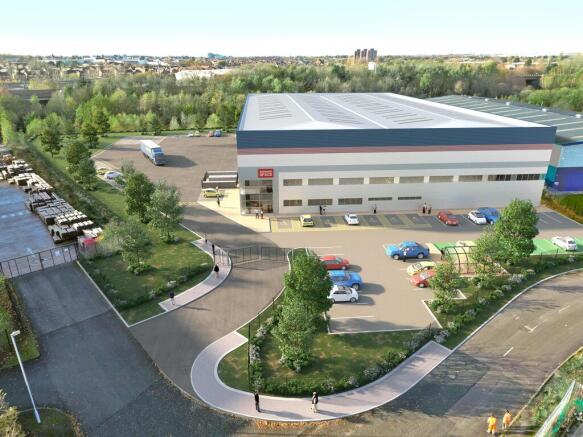
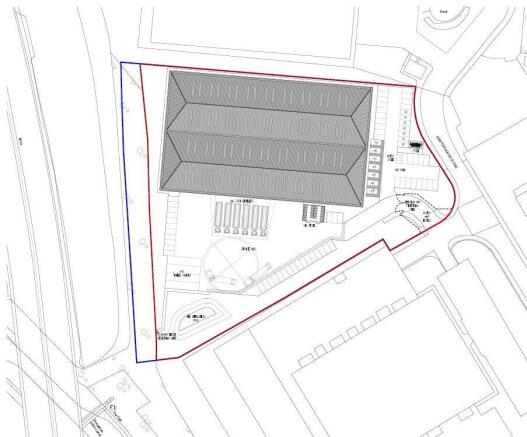
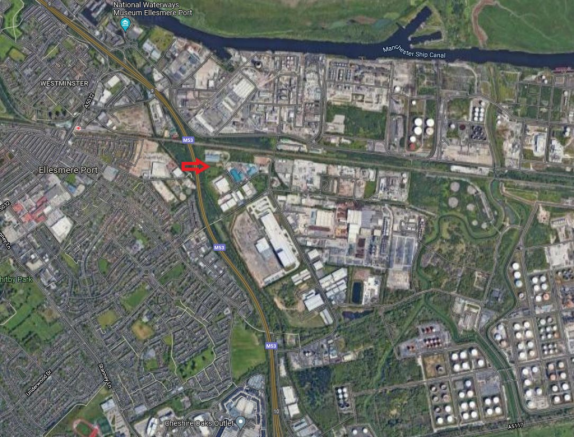
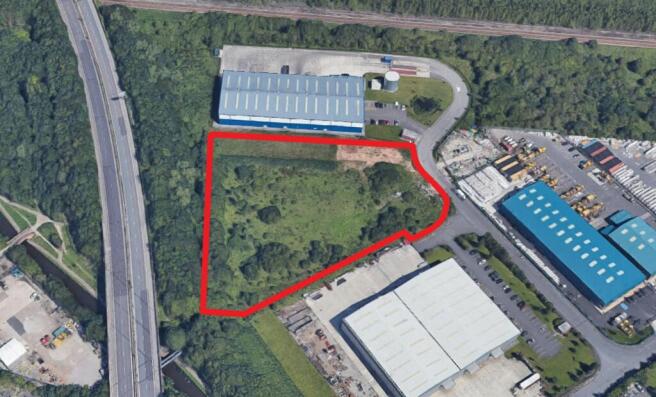
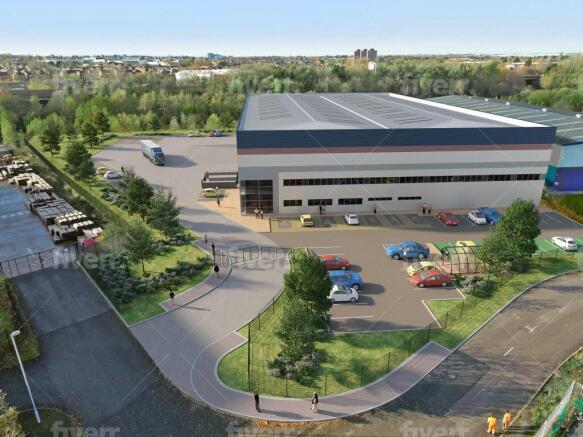
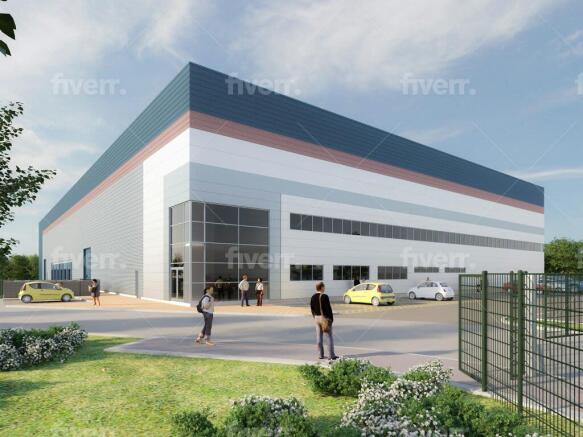
New Industrial Unit Available On A Build To Suit Basis | Detailed Planning Approved
Marketed by Sixteen Real Estate (Industrial) Ltd, Manchester
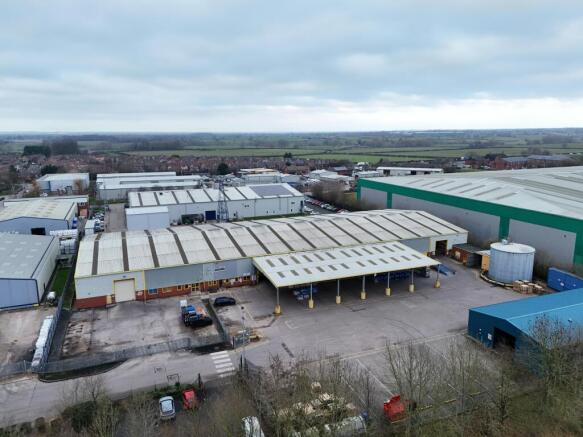
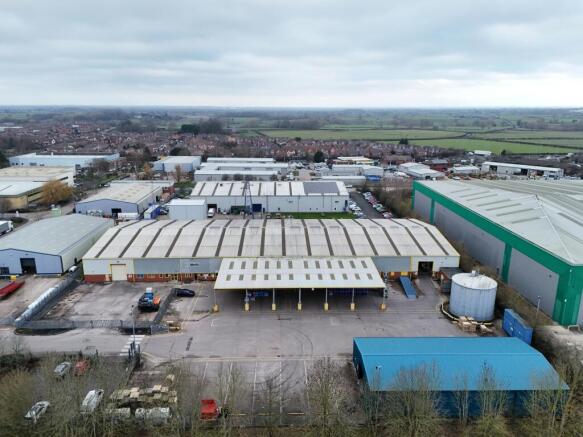
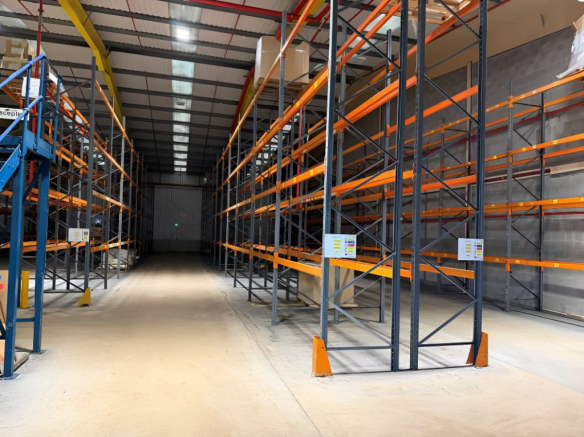
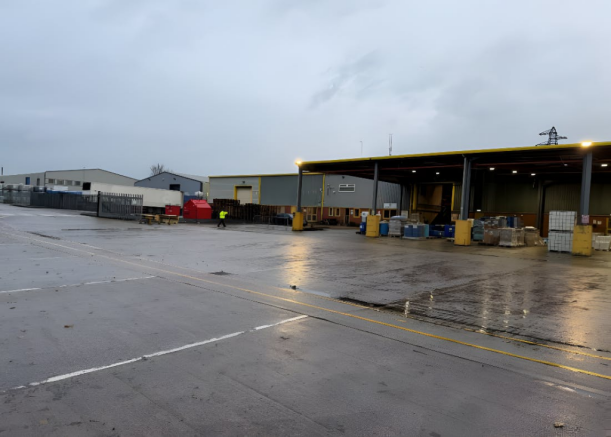
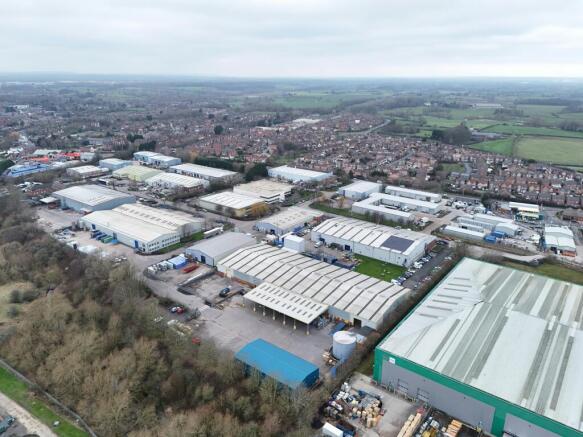
Industrial / Warehouse To Let, Middlewich
Marketed by B8 Real Estate, Warrington
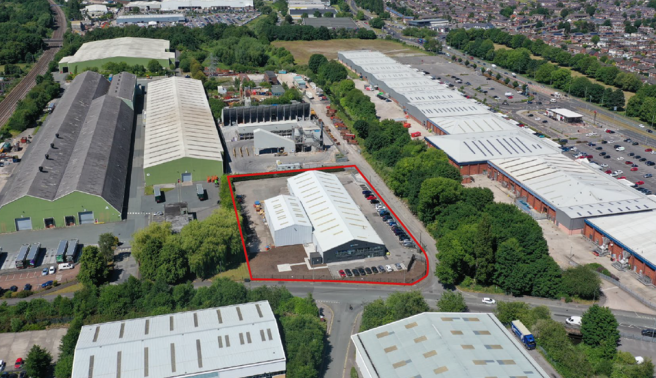
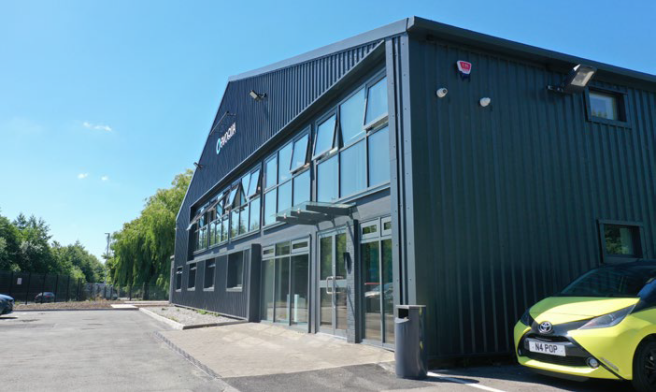
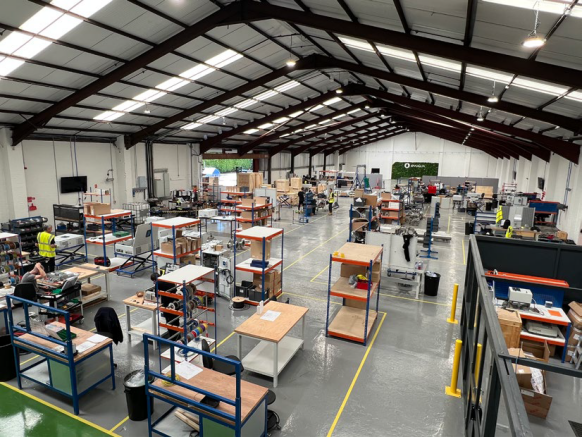
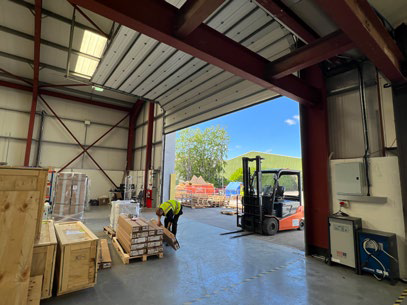
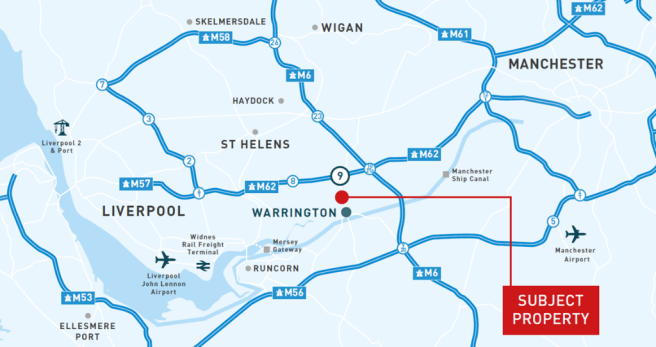
Modern industrial facility with large yard | 1 level access loading door | Eaves height ranging from 4m - 6.29m | LED lighting throughout | Recently refurbished
Marketed by DAVIES HARRISON LIMITED, Manchester

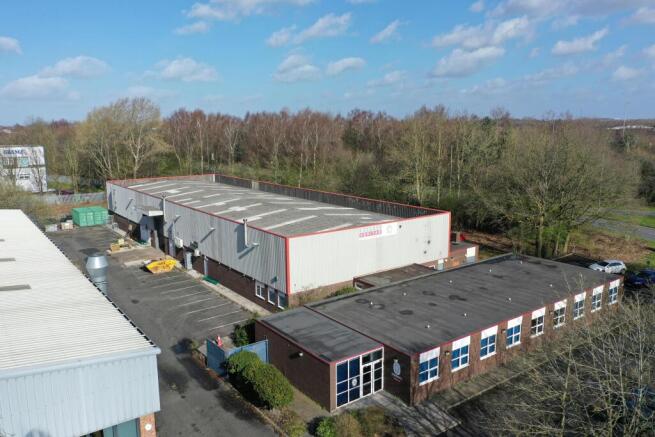
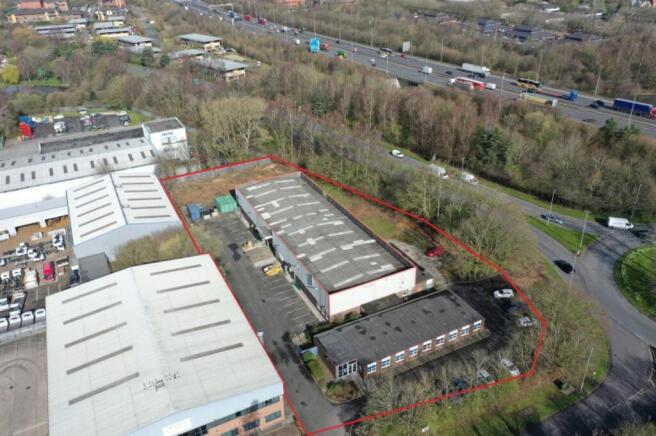
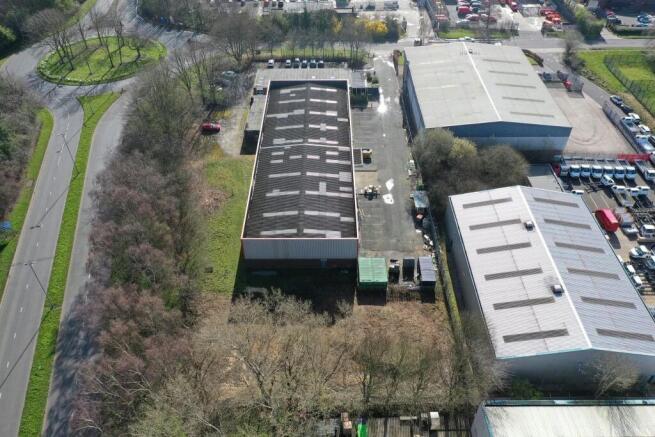
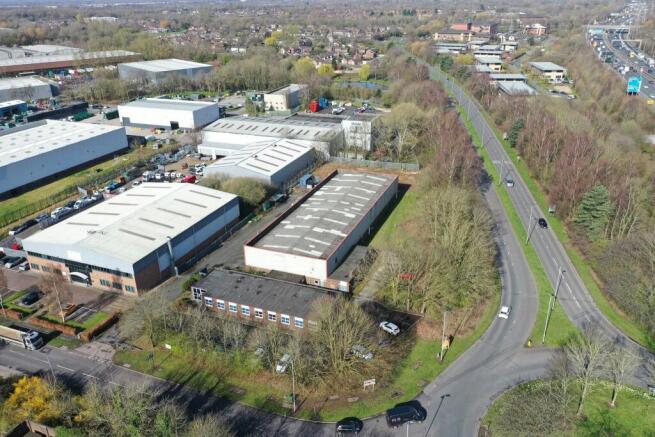
Industrial / Warehouse To Let, Warrington
Marketed by B8 Real Estate, Warrington
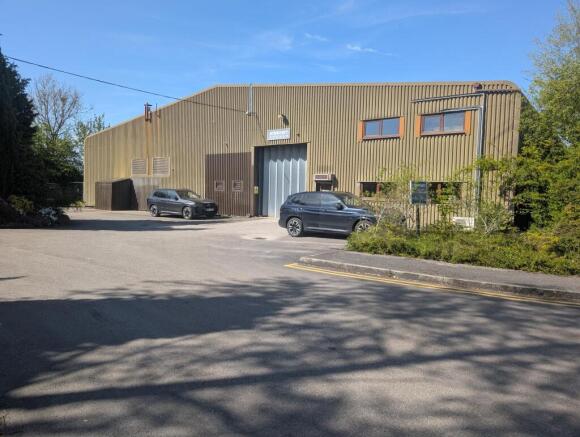
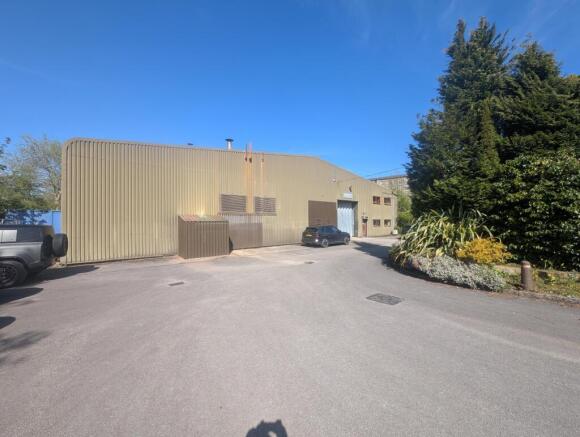
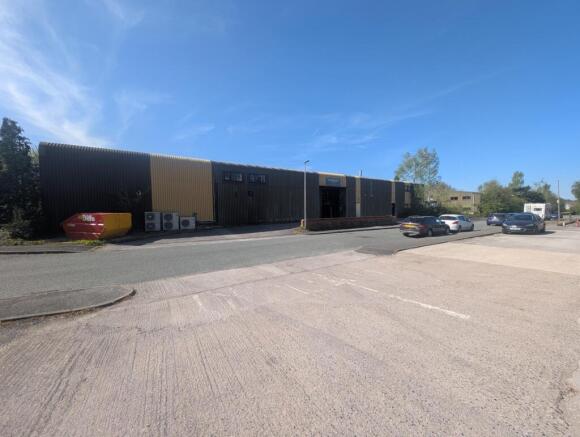
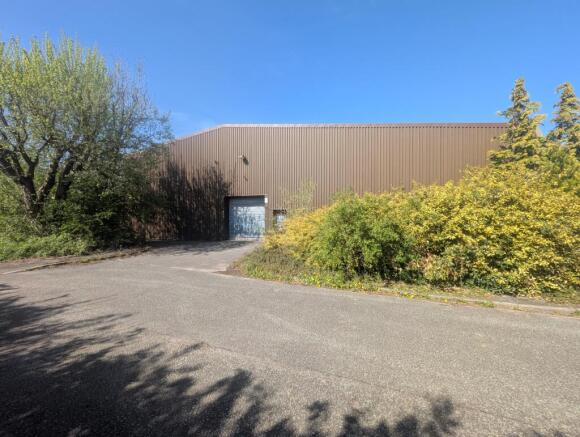
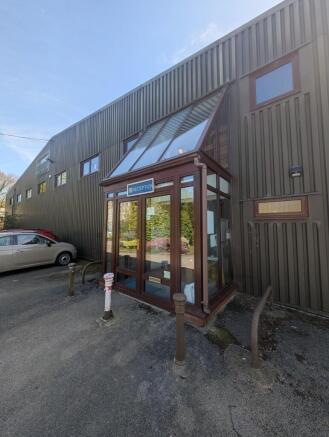
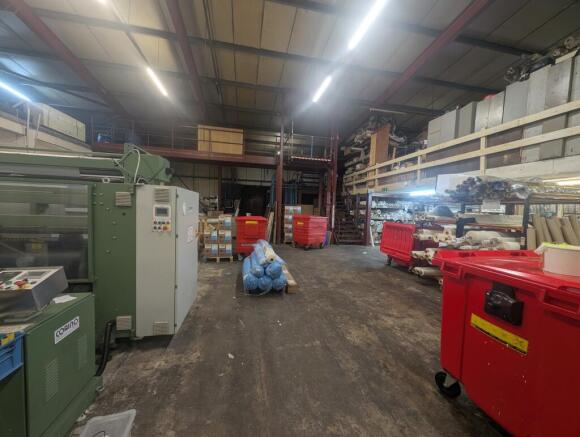
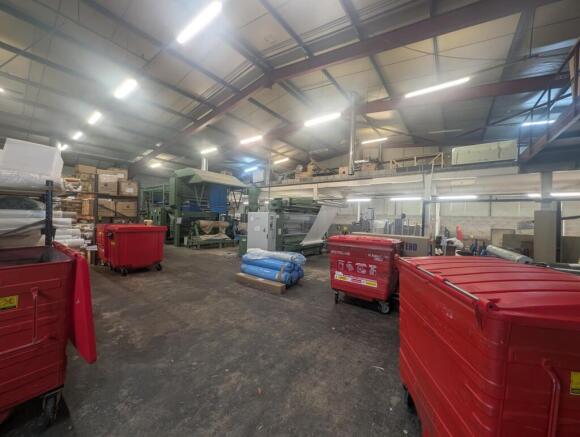
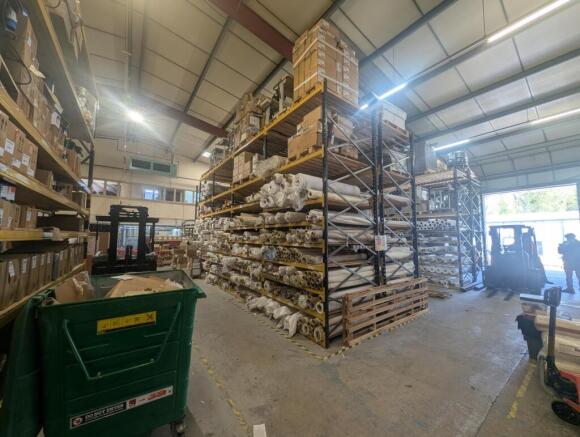
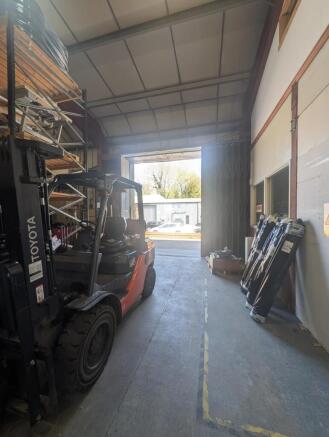
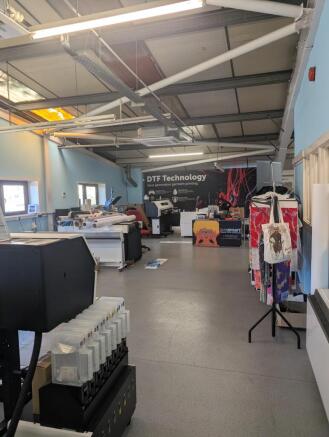
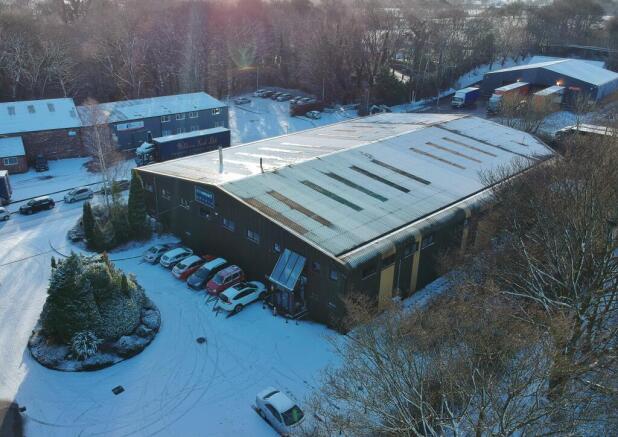
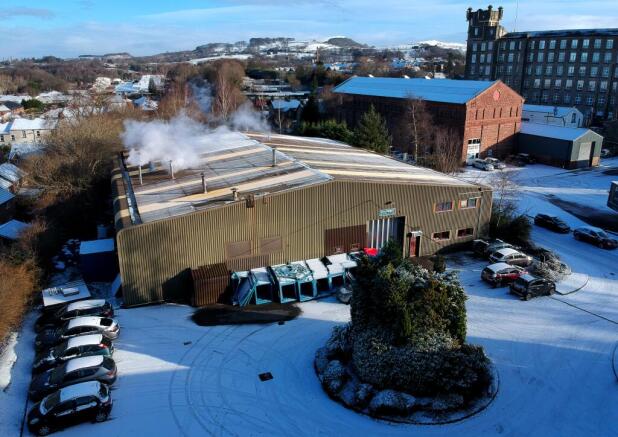
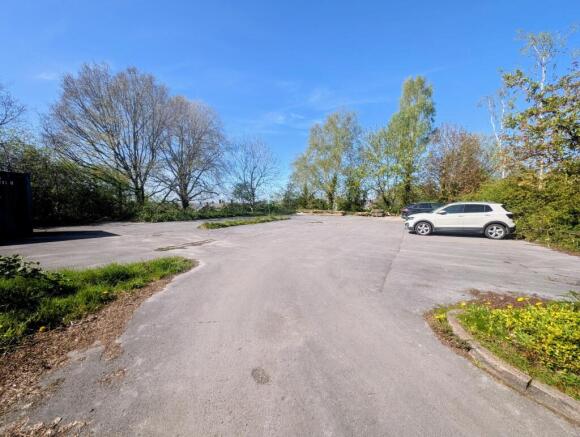
A rare opportunity to acquire two modern freehold Industrial premises totalling 38894 sqft with yard and parking in an established commercial area.
Marketed by Greenham Commercial Ltd, Macclesfield

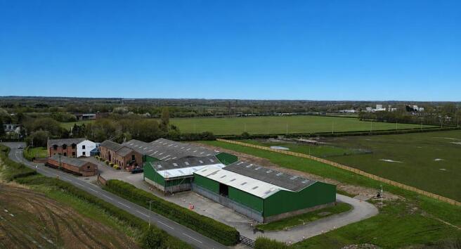
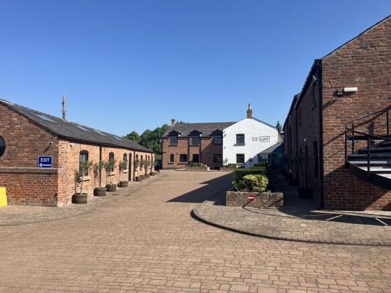
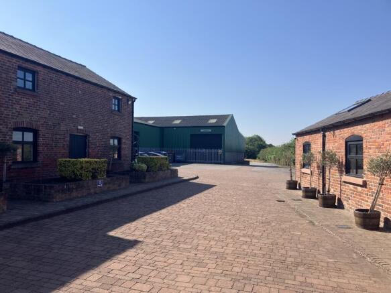

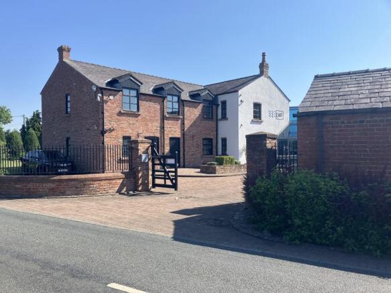
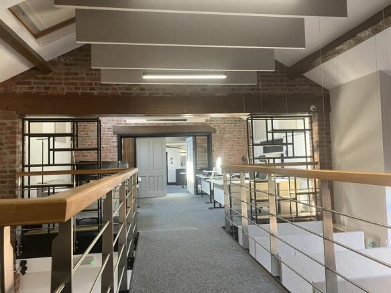
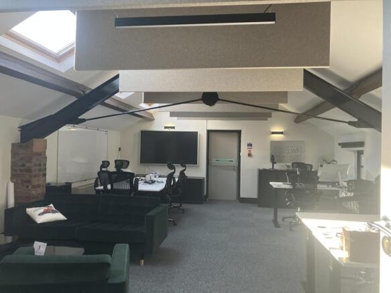
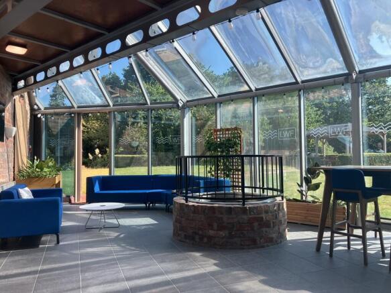
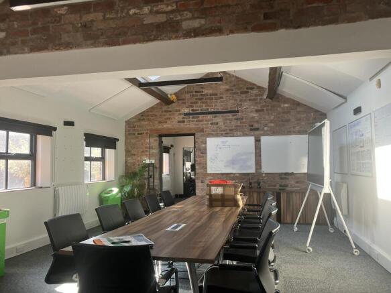
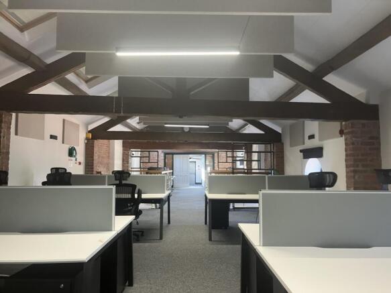
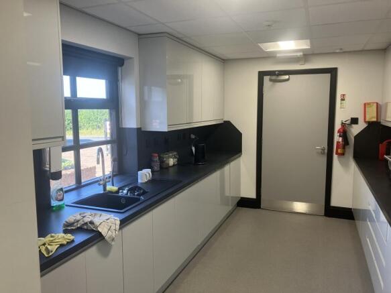
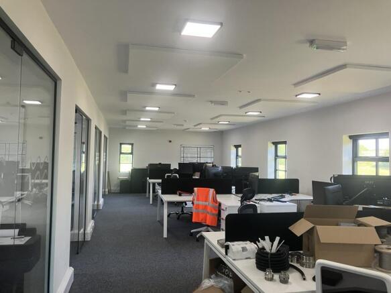
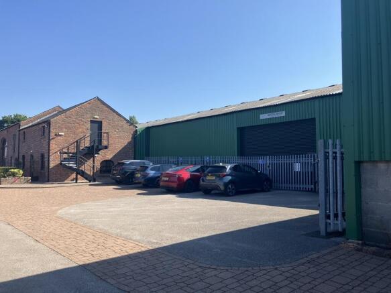
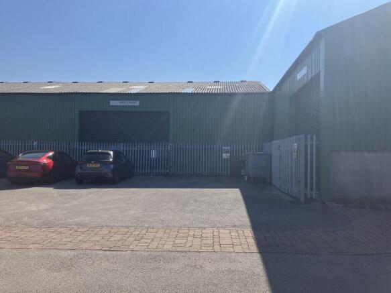
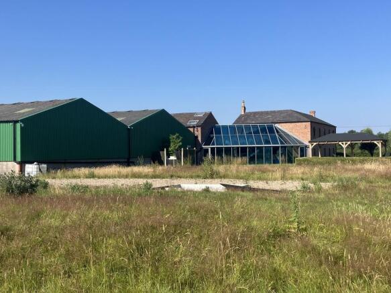
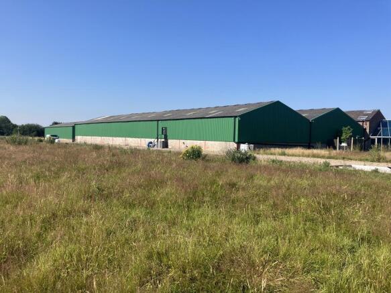
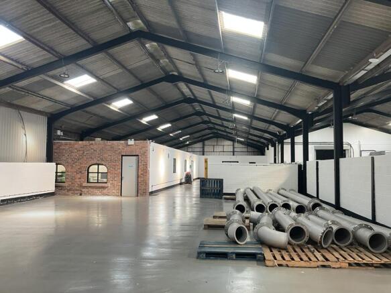
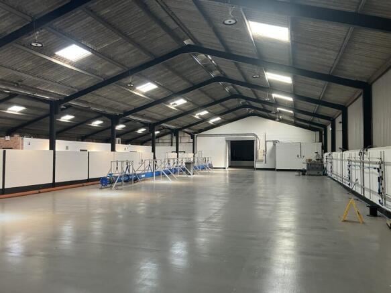
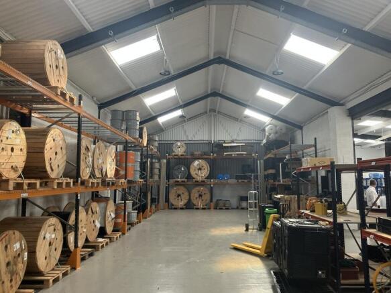
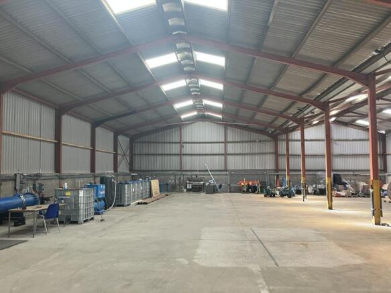
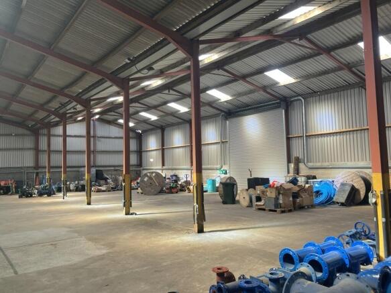
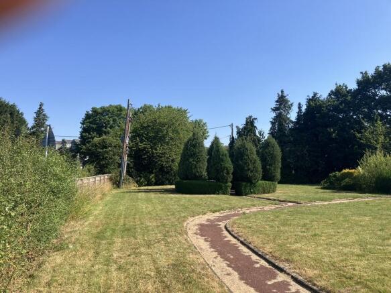
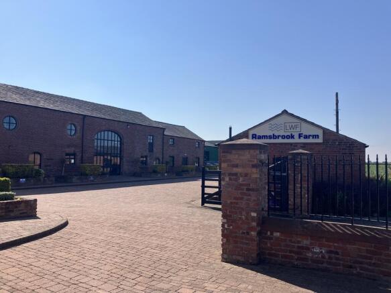
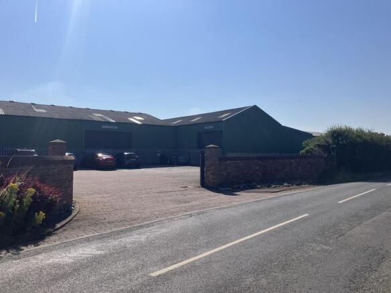
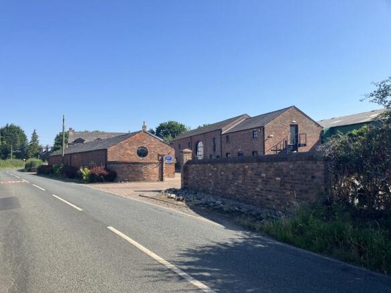

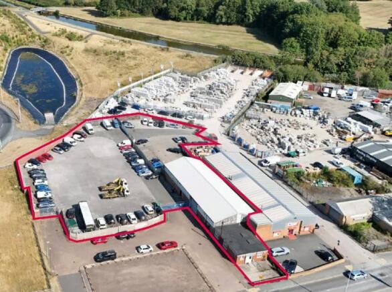
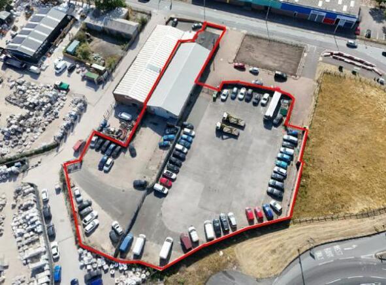
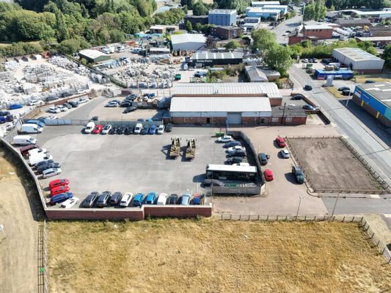
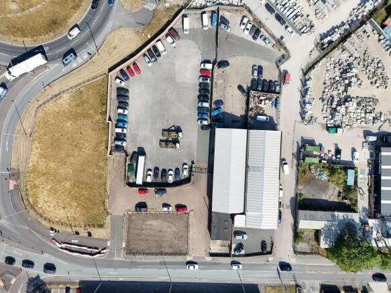
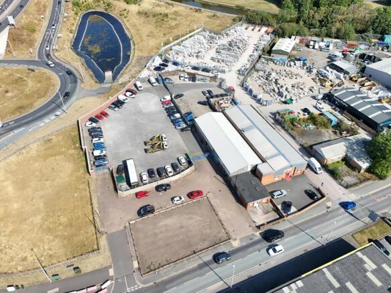
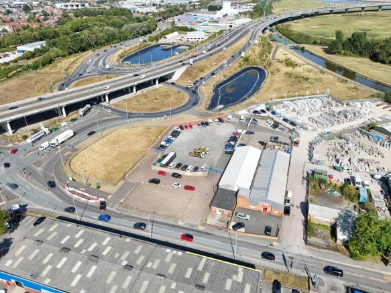
Rare Low Site Density Opportunity For Sale or To Let, Widnes
Marketed by B8 Real Estate, Warrington
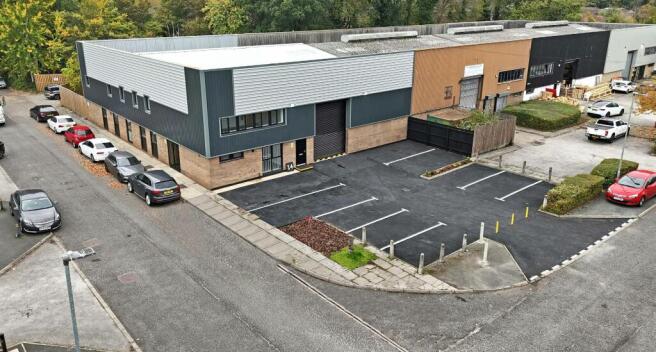
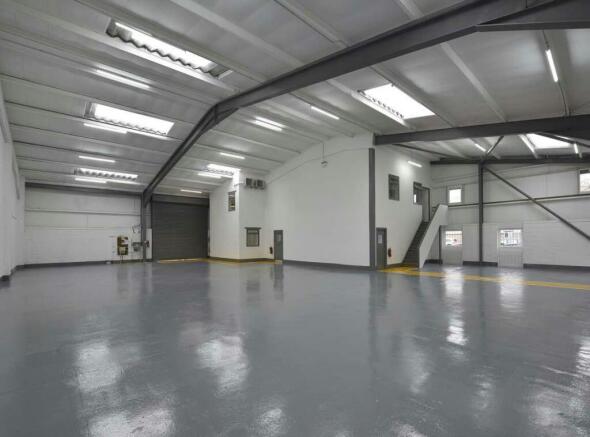
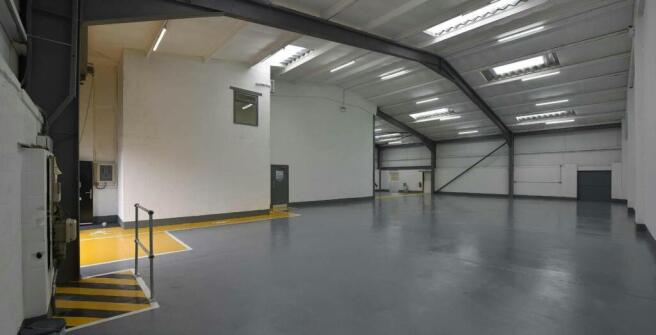
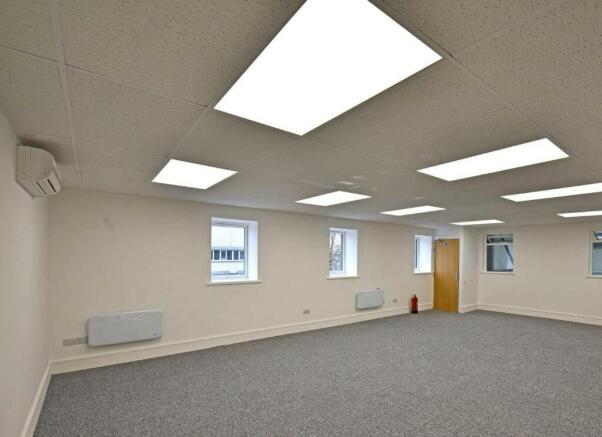
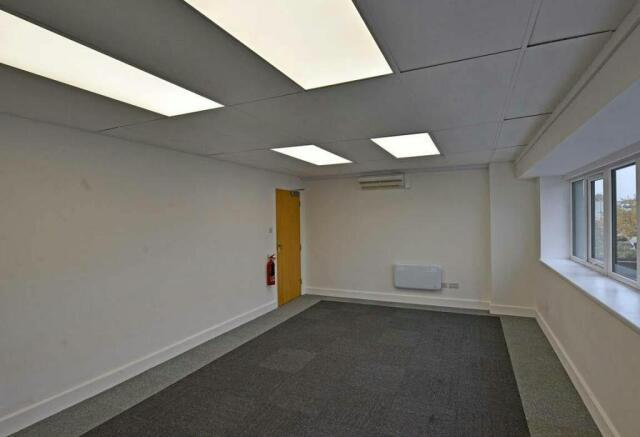
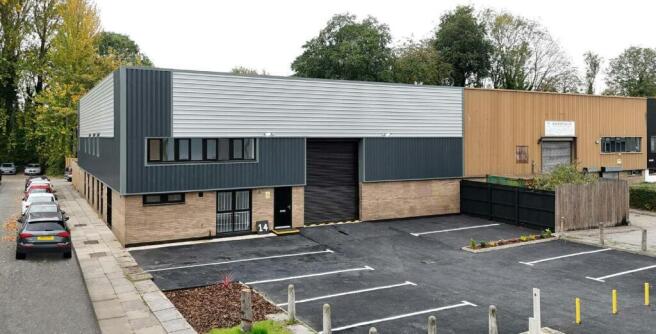
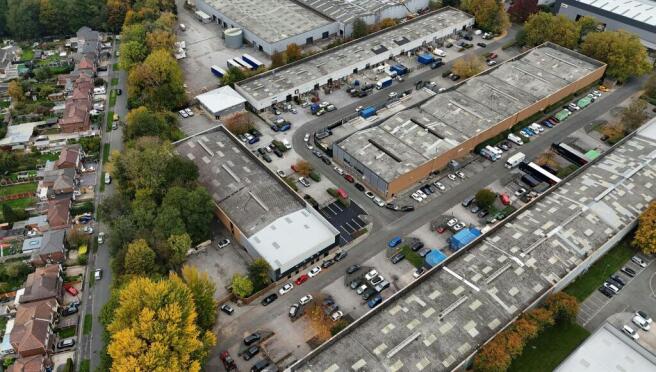
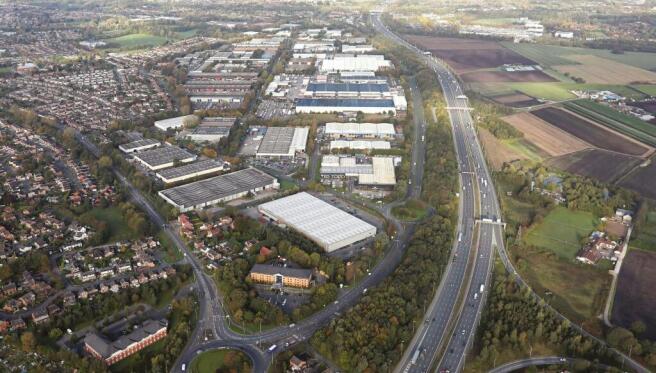
Industrial / Warehouse To Let / For Sale, Warrington
Marketed by B8 Real Estate, Warrington
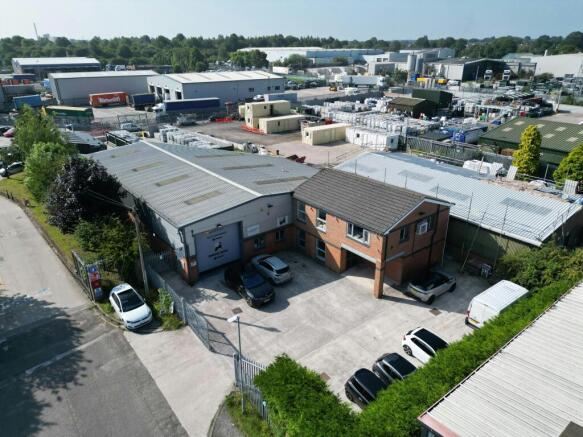
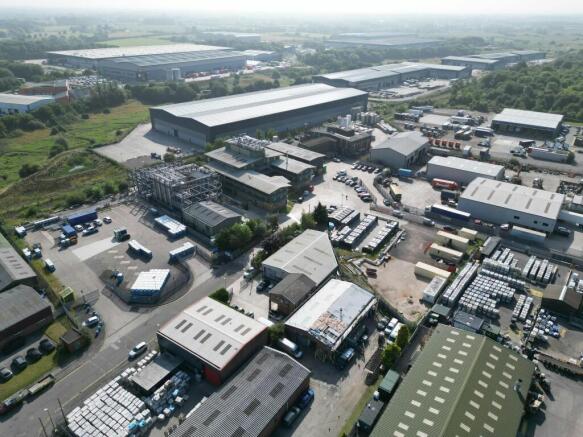
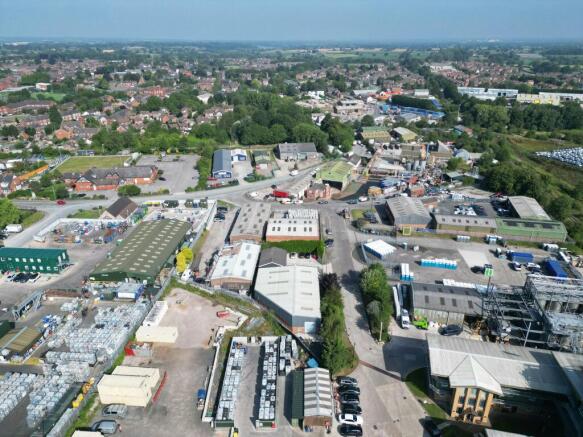
Income Producing Industrial Unit
Marketed by WILLSILL LIMITED, Cheshire

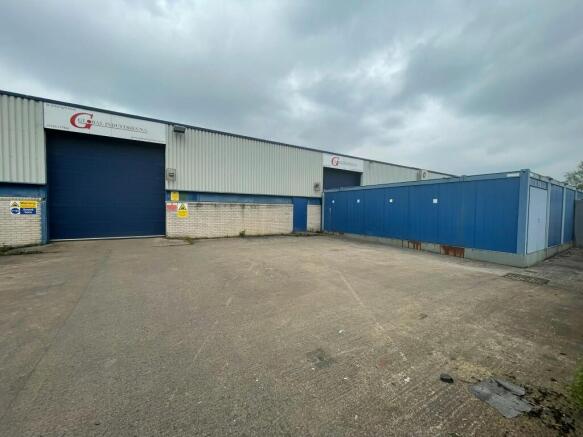
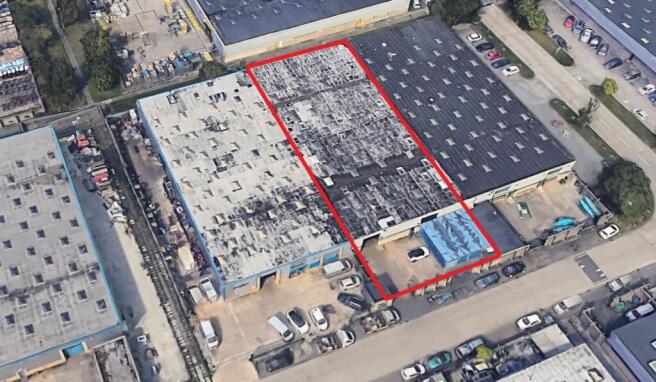
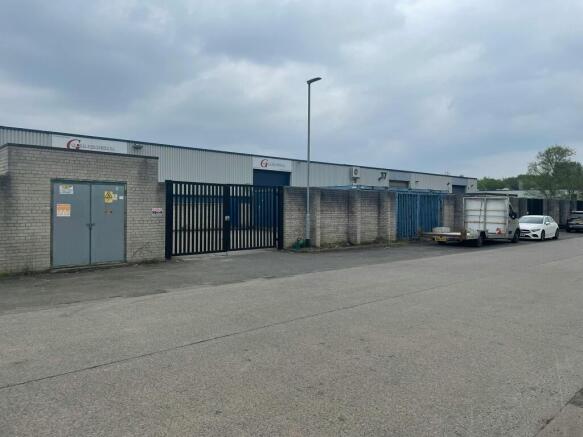
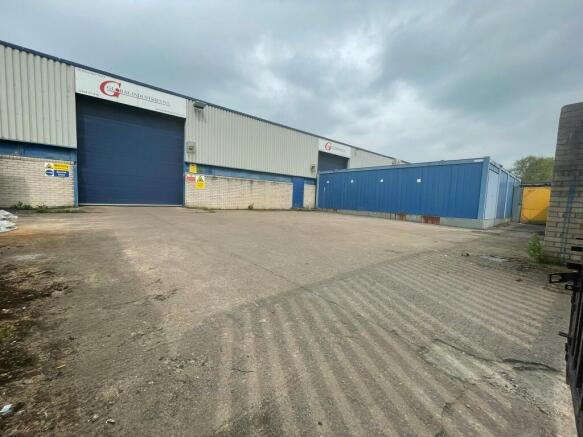
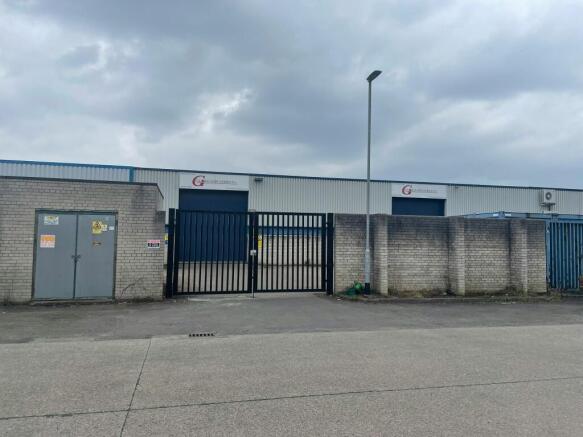
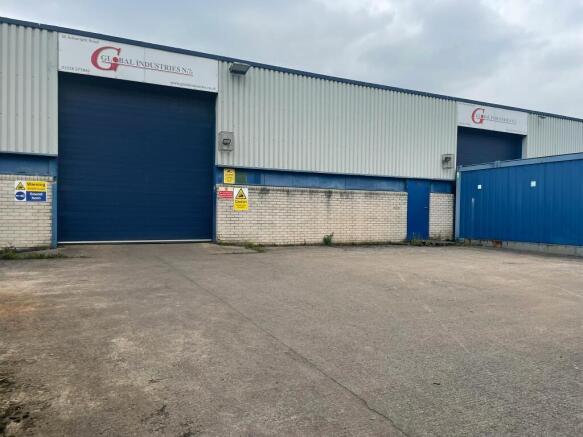
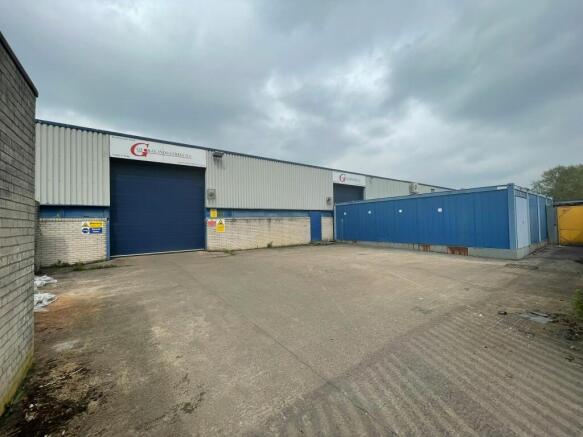
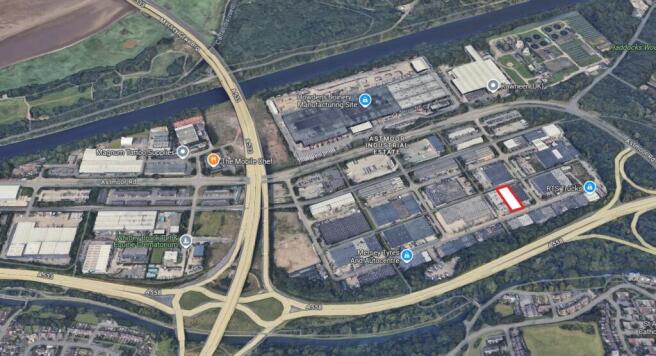
Industrial unit available to purchase
Marketed by Sixteen Real Estate (Industrial) Ltd, Manchester
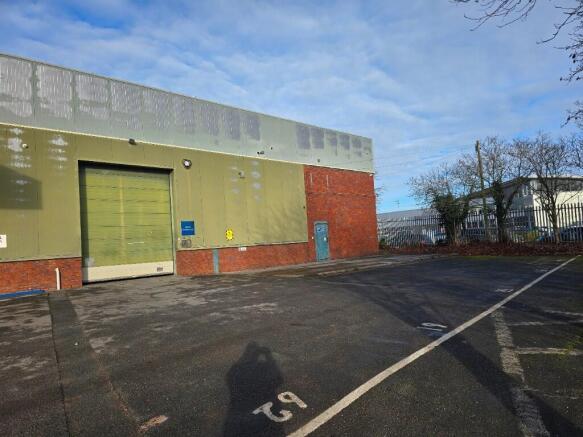
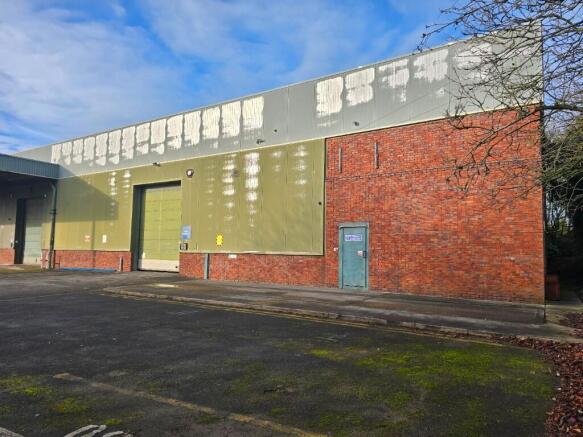
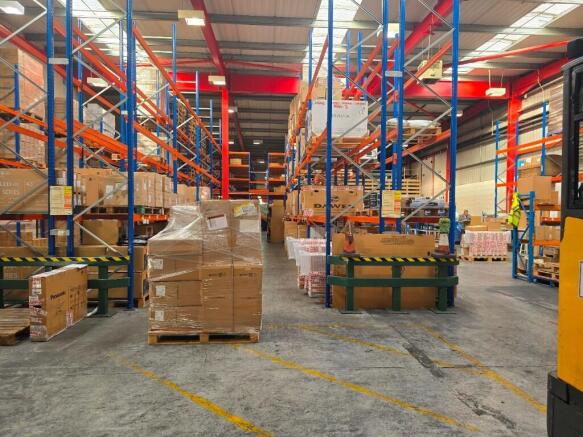
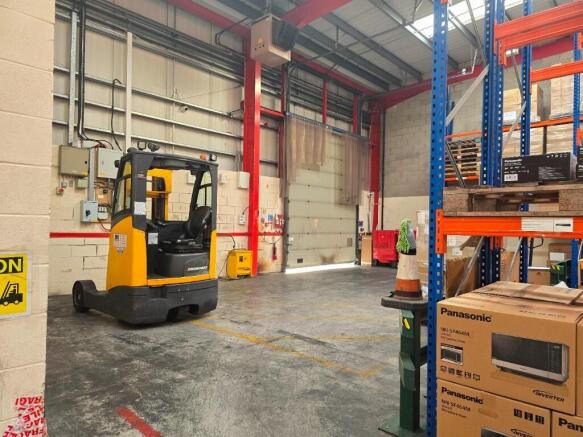
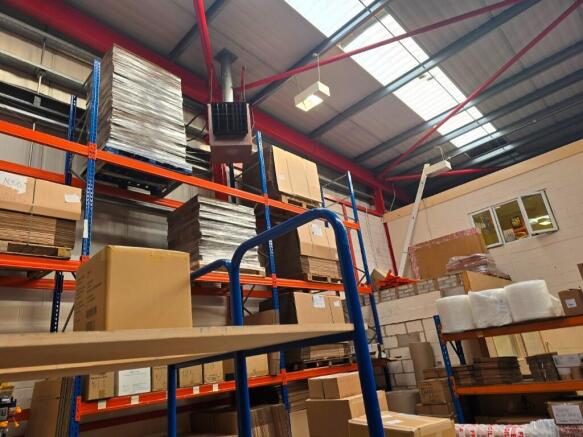
An income producing industrial investment property
Marketed by Greenham Commercial Ltd, Macclesfield
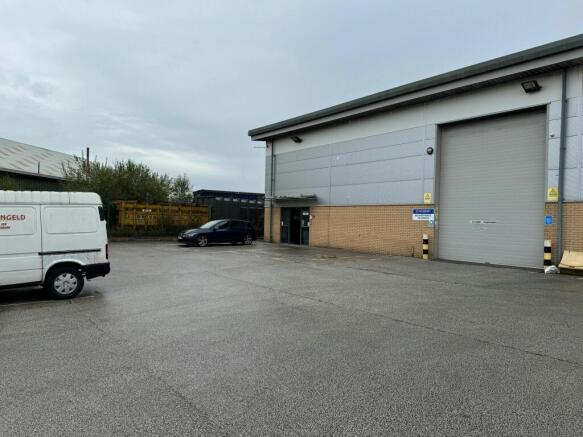
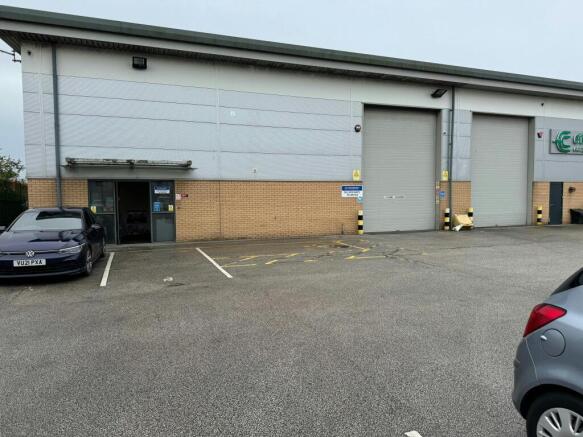
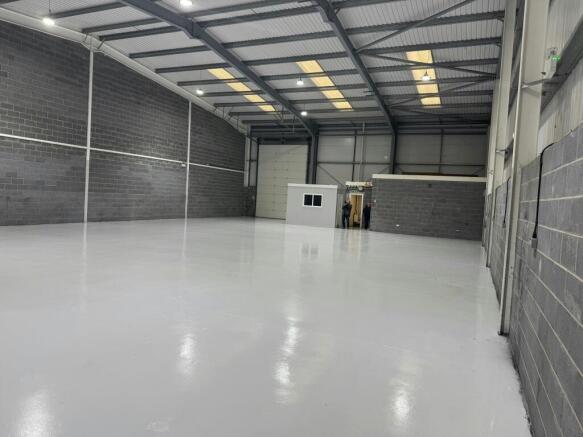
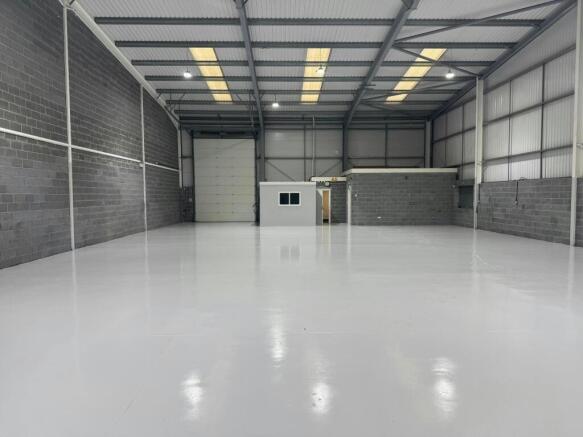
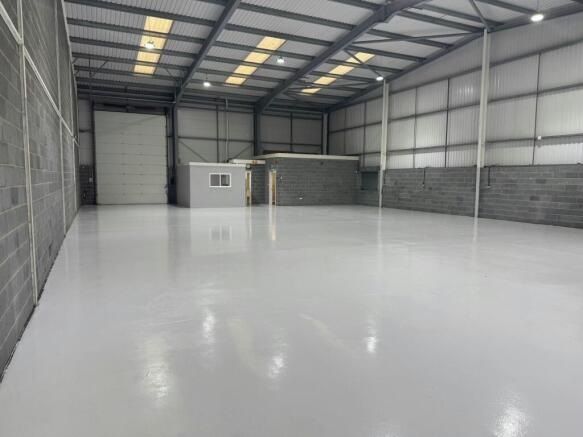
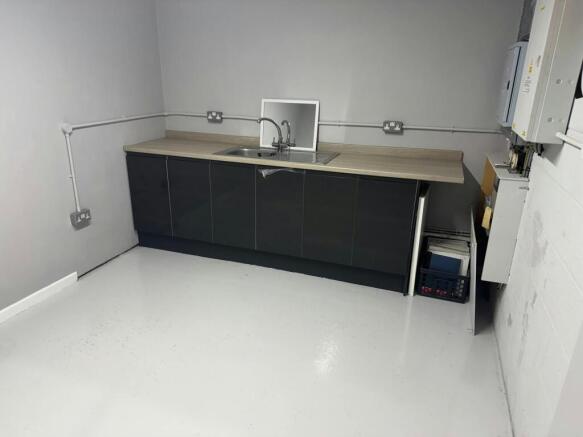
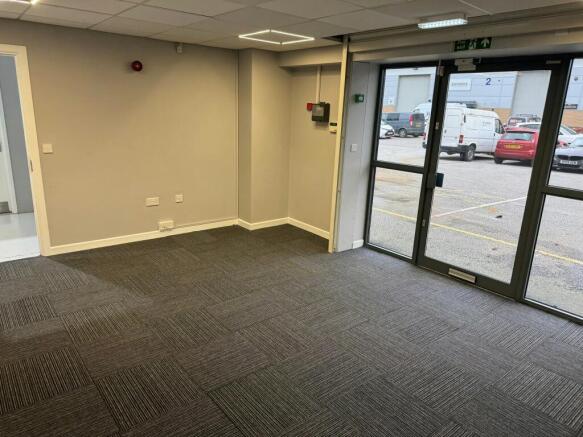
Industrial / Industrial / Warehouse / Distribution To Let or For Sale, Widnes
Marketed by B8 Real Estate, Warrington
PROMINENT WORKSHOP / YARD ON A STE OF 0.25 ACRES
Marketed by B8 Real Estate, Warrington
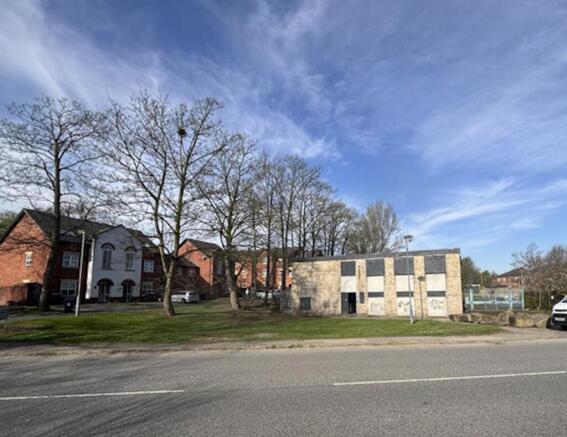
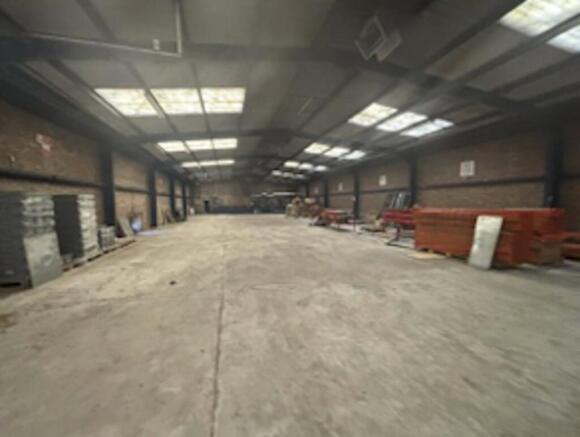
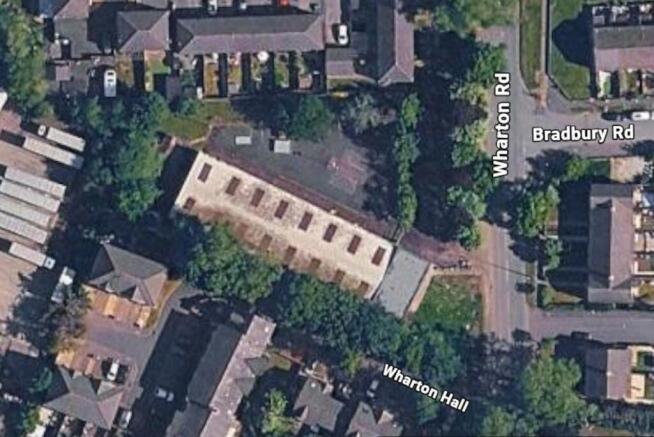
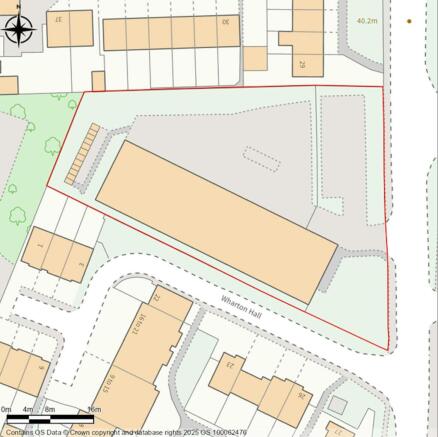
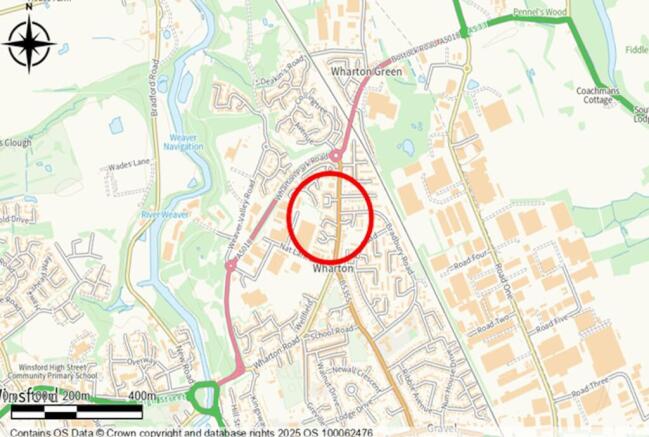

Rare freehold opportunity with redevelopment potential
Marketed by Avison Young (UK) Limited, Avison Young Industrial 2

Industrial / Warehouse For Sale, Warrington
Marketed by B8 Real Estate, Warrington
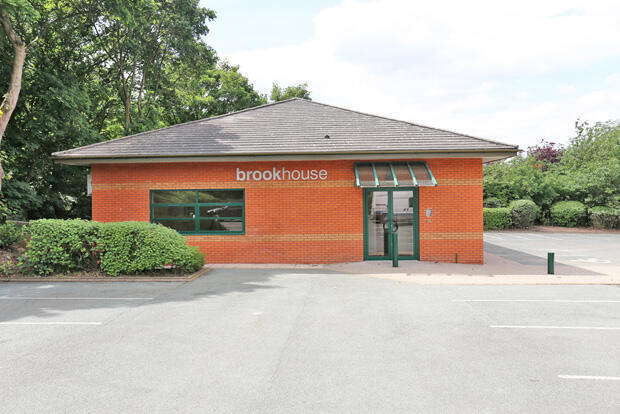
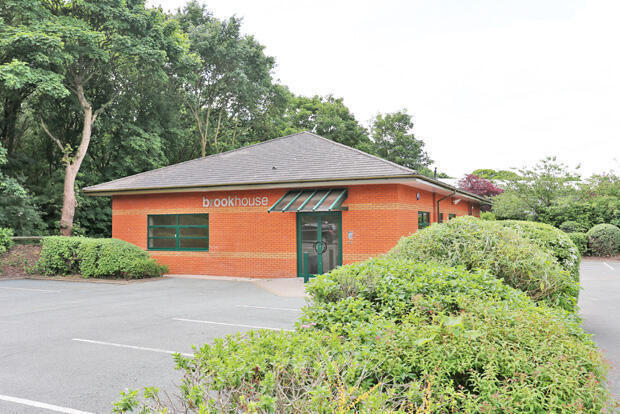
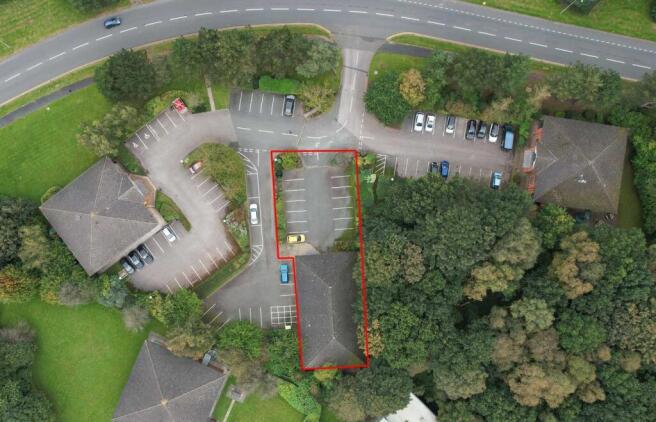
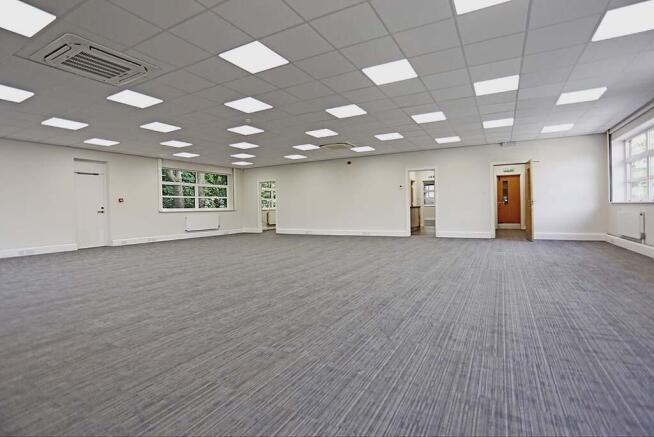
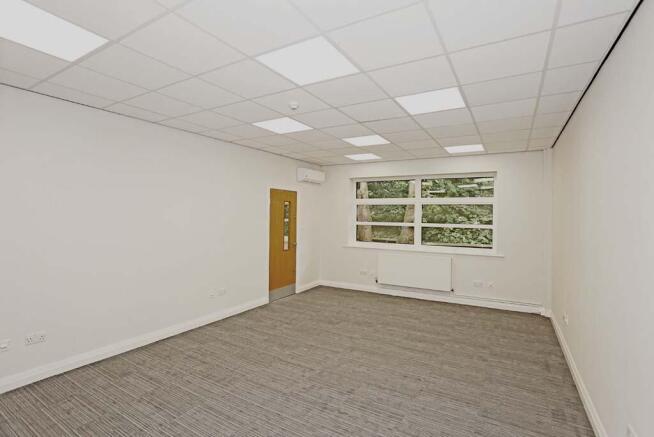
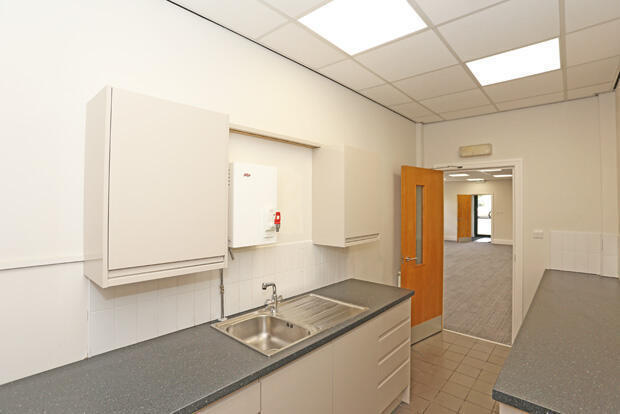
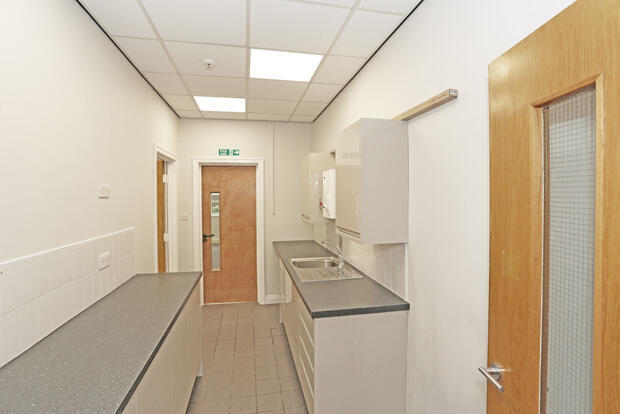
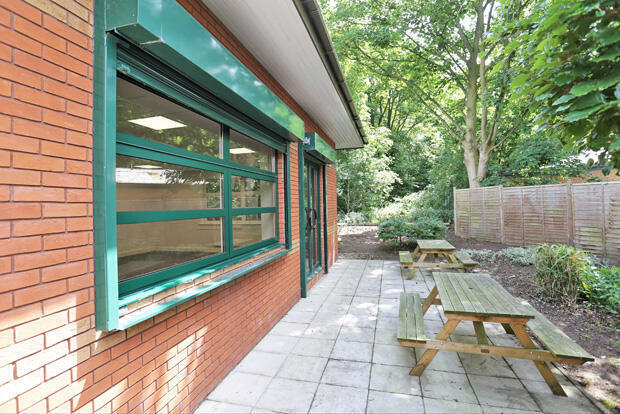

Industrial Build to Suit Opportunities To Let / For Sale, Crewe
Marketed by B8 Real Estate, Warrington
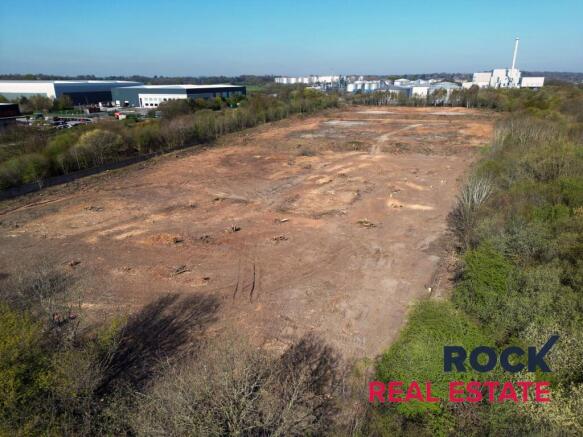
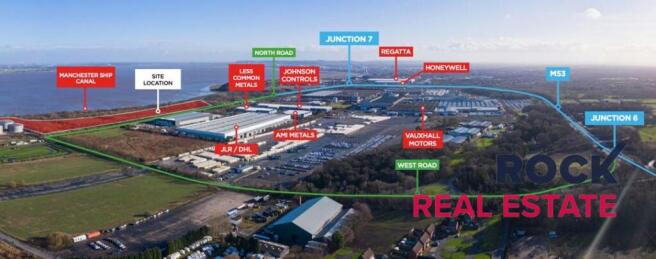
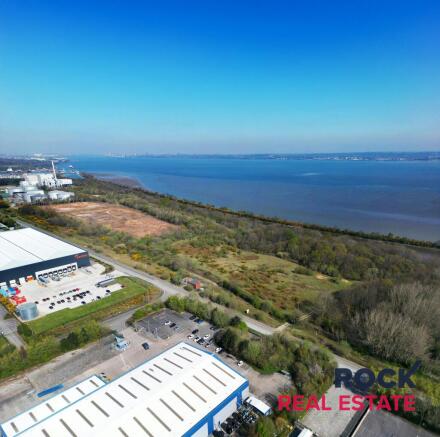
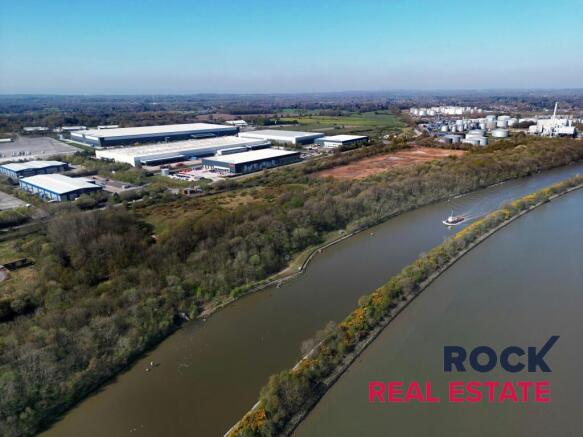
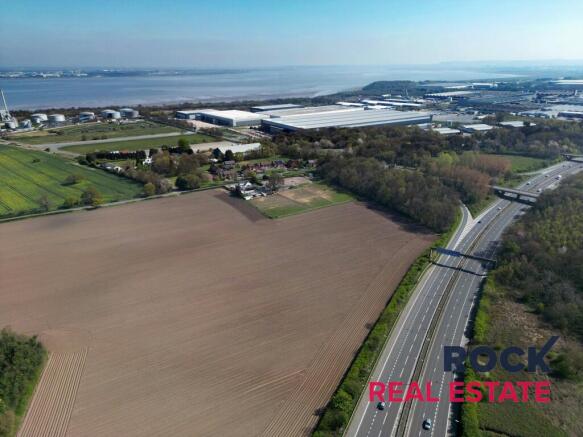
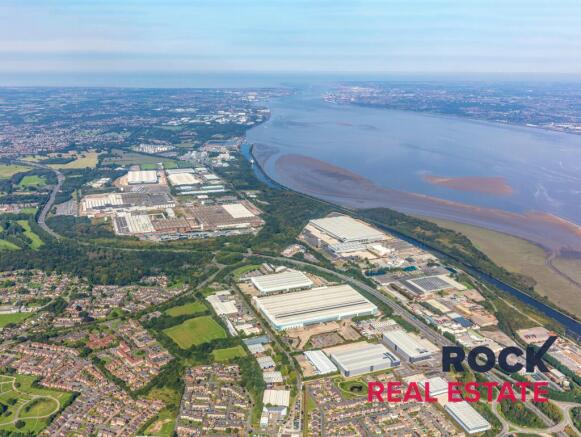
An exciting freehold opportunity suitable for IOS(Industrial Open Storage) or development
Marketed by ROCK REAL ESTATE LTD, Manchester

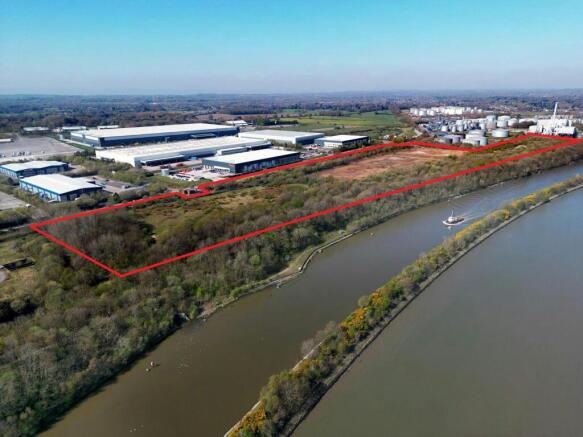
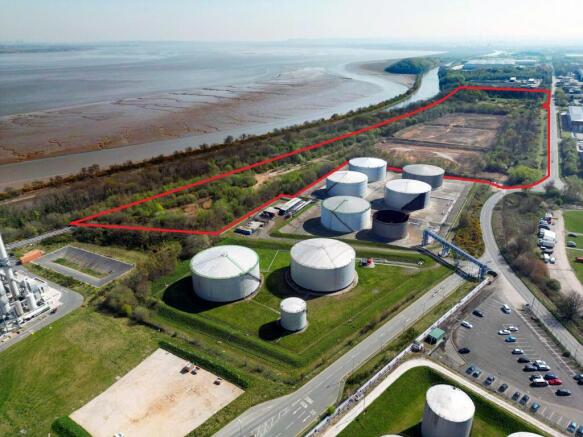
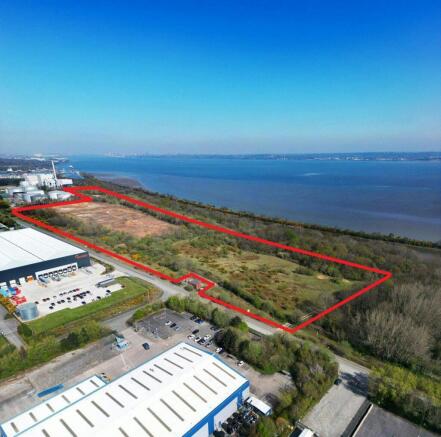
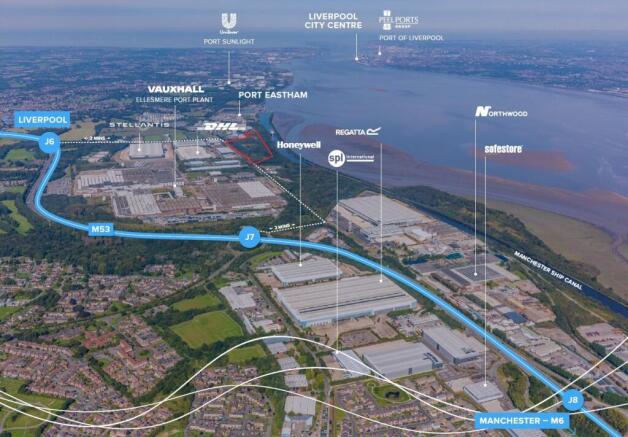
35 Acre Industrial / Development Site For Sale, Ellesmere Port
Marketed by B8 Real Estate, Warrington
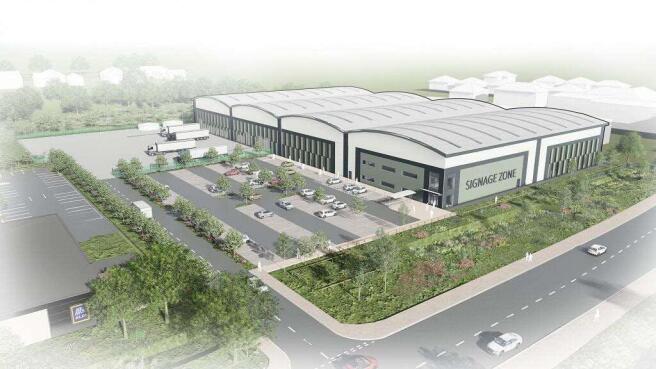
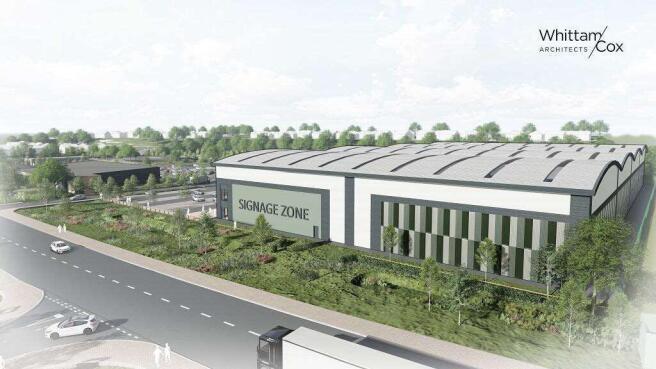
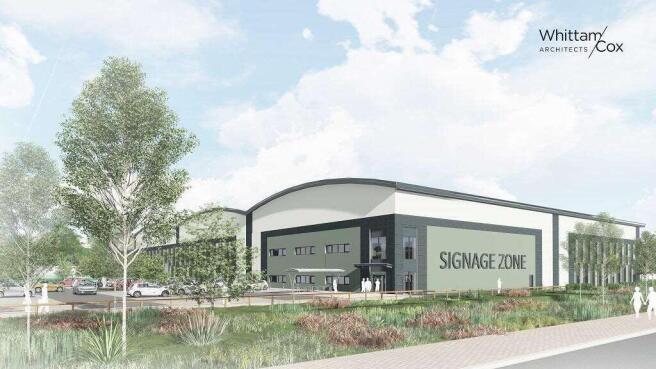
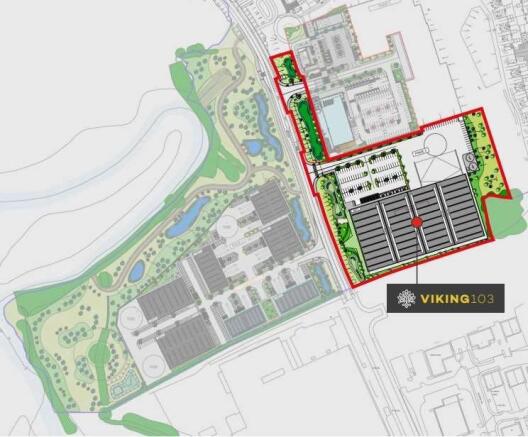
New Build Logistics/HQ Facility in a Strategic Location
Marketed by WILLSILL LIMITED, Cheshire
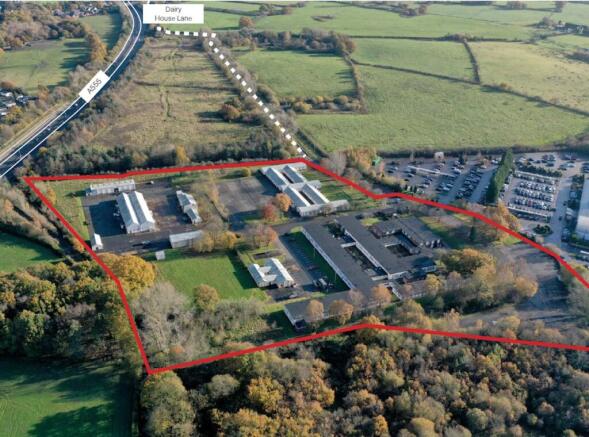
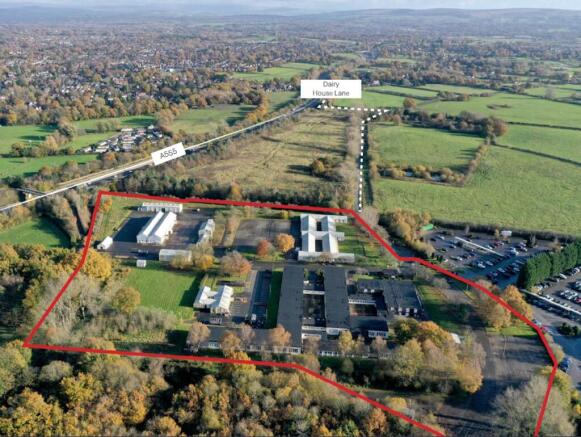
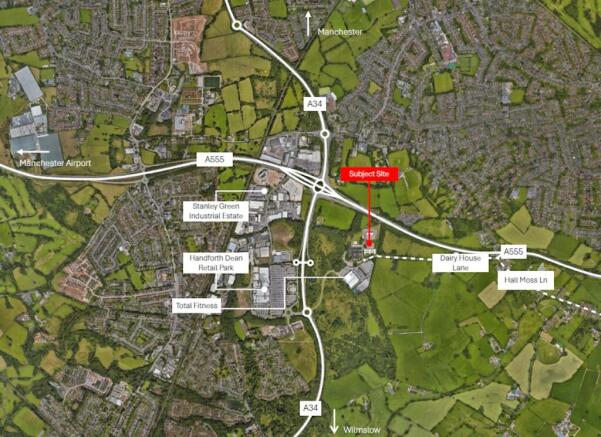
New Offices & Industrial Premises offered on a design & build basis.
Marketed by Jones Lang Lasalle, Manchester - Offices

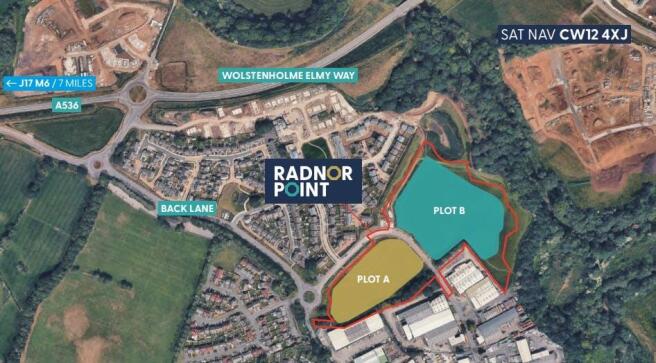
Suitable for a range of uses - warehouse, industrial, trade, business space
Marketed by WILLSILL LIMITED, Cheshire