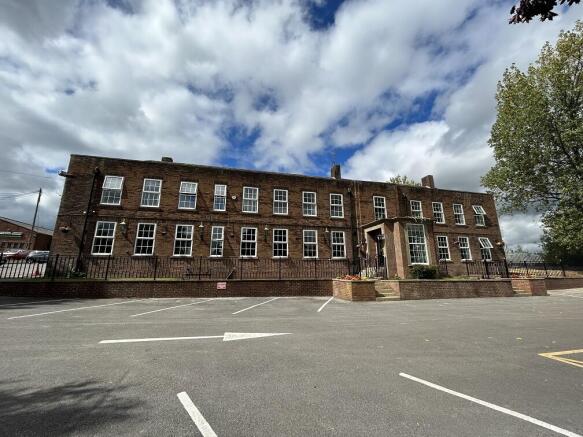
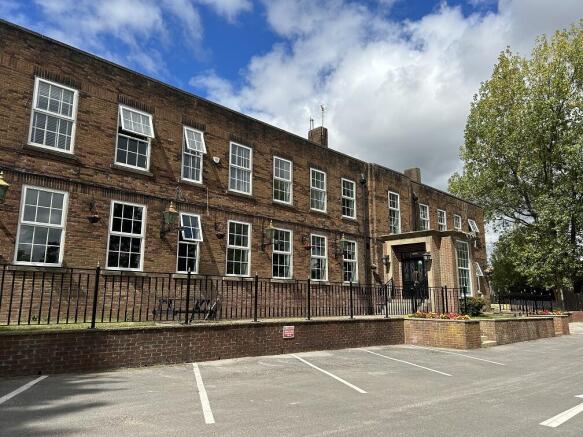
The property comprises a two-storey building of presumed traditional brick construction under a pitch tiled roof with small parapet.
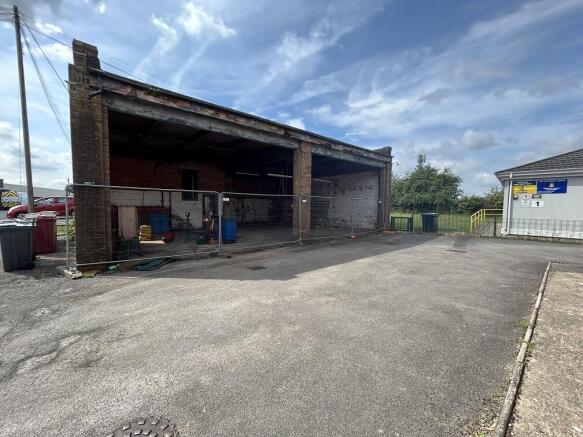
The main property has been extended over the years at ground floor level, with a mixture of flat roof and pitched roof extensions.
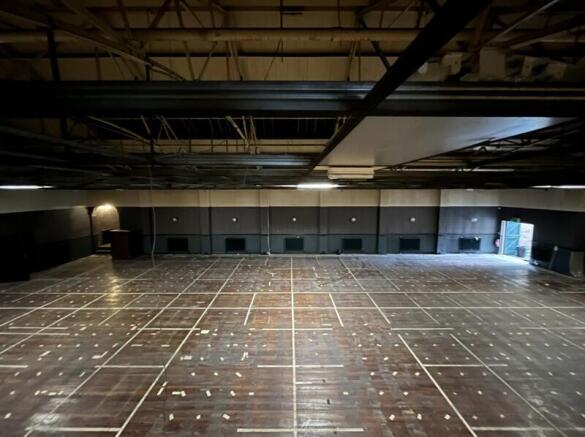
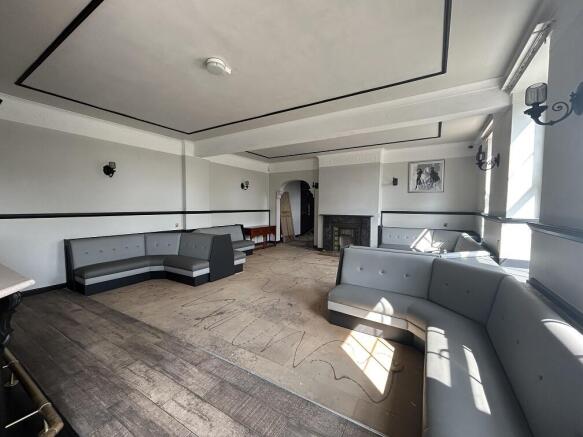
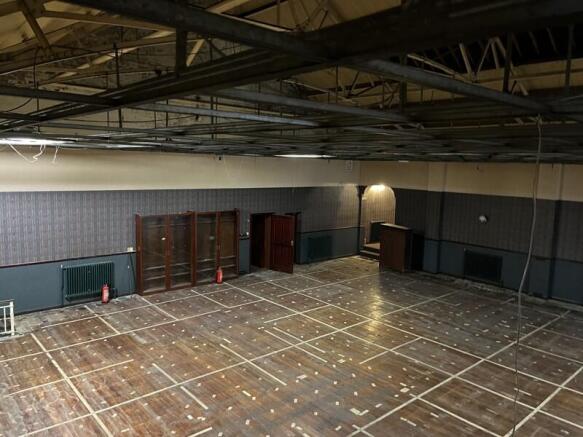
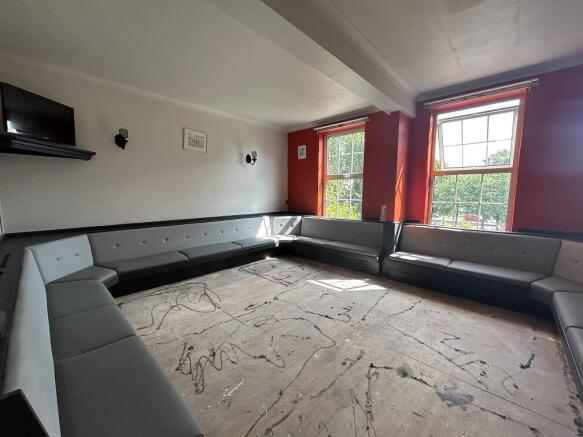
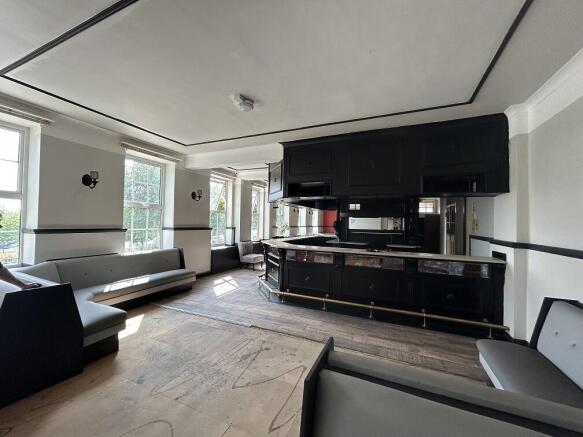
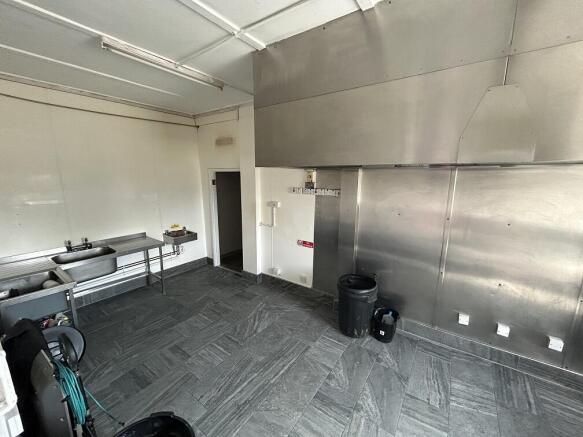
The property comprises the ground floor which features restaurant and bar, alongside a secondary lounge area, the main large snooker hall, a private snooker room, a large rear snooker hall with bar, kitchen, kitchen store, beer cellar and cellar.
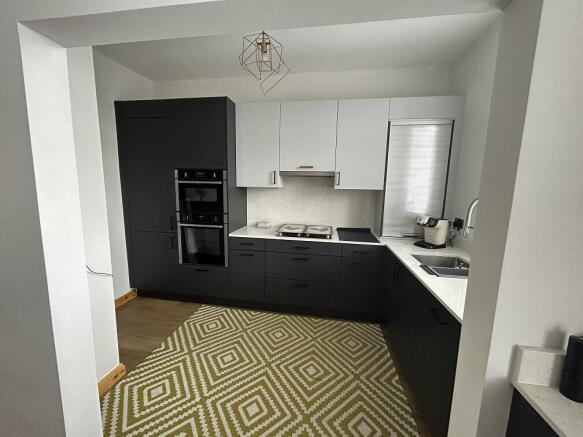
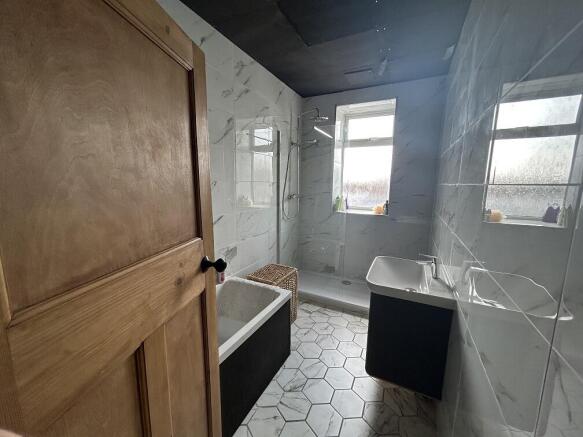
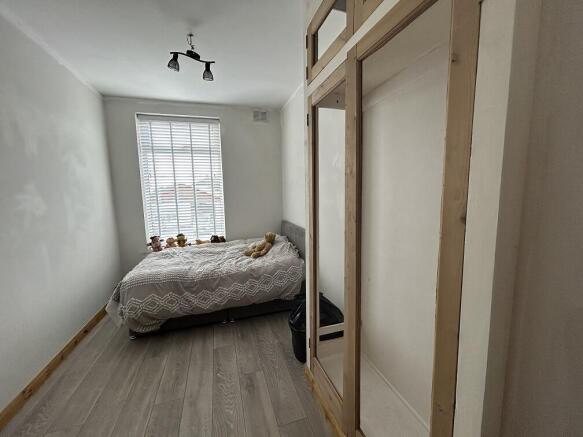
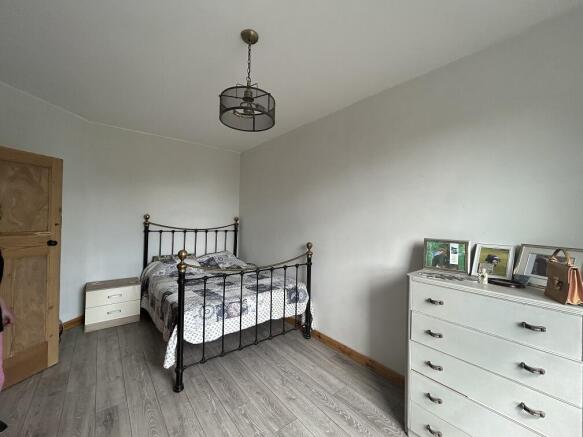
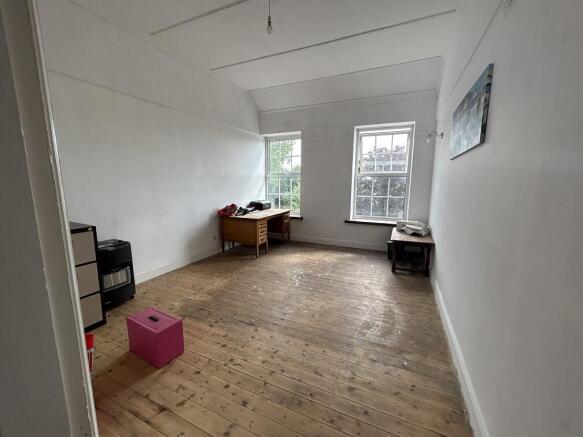
The first floor comprises two residential flats, one two bedroom and one three bedroom. The three-bedroom flat has been newly refurbished and complete to a good standard with the benefit of two offices. The second two-bedroom flat has had some updates, such as plastered walls and stripped carpet. These are joint via a hallway with a balcony overlooking the main snooker hall and linked to the large staircase to the ground floor.
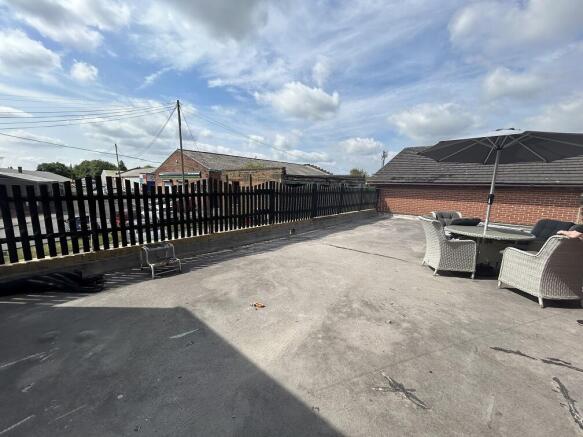
There is an outdoor terrace which can be accessed via the three-bedroom flat but could be used as outdoor seating for the restaurant.
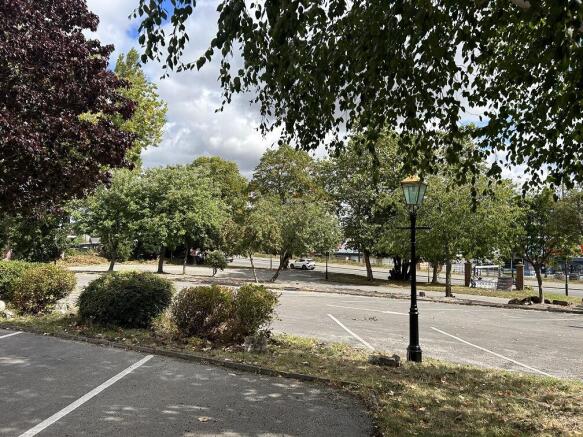
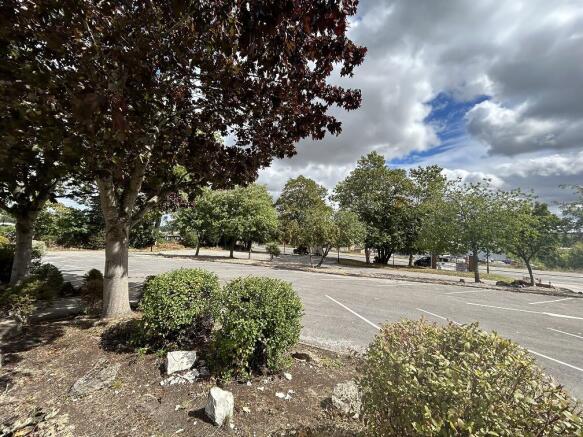
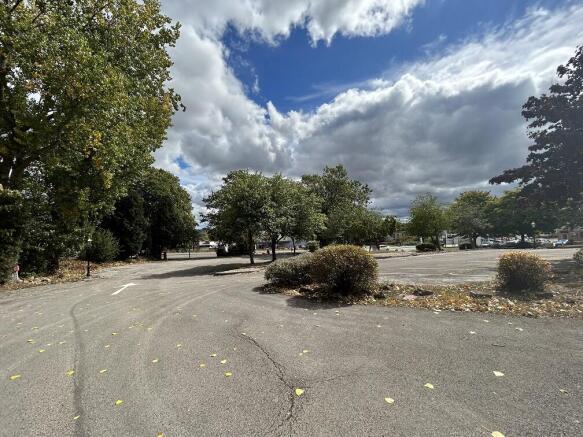
The overall site area is 1.54 acres (0.625 hectares).