Commercial Properties For Sale in Clwyd
Paid partnerships can play a role in listing order
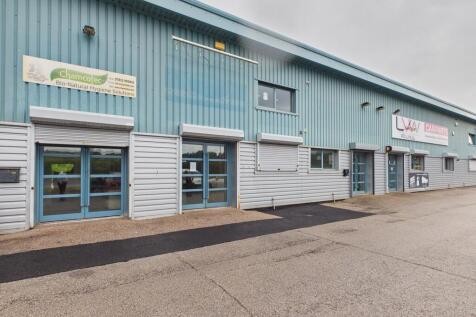
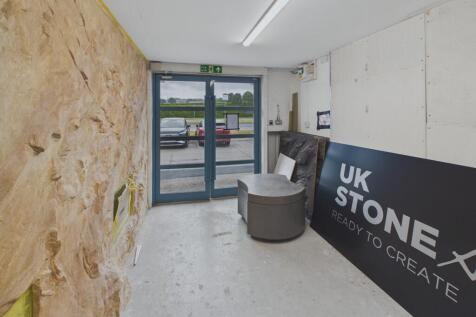
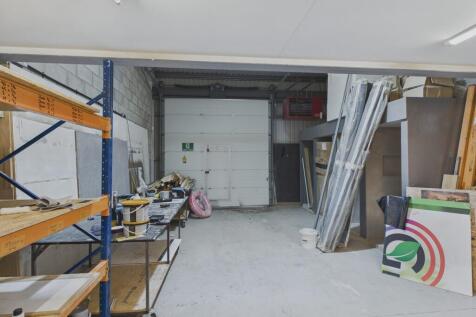
 1/9
1/9


The property comprises a ground floor multi-purpose commercial unit extending to 20,172 sq ft as a whole and forms part of the previous Co-op store, situated adjacent to Iceland and the largest car park in Mold (circa 450 spaces). Internally, the unit is open plan in nature with a dividing wall separating the retail accommodation and storage/ancillary accommodation. The unit is decorated throughout with a tiled floor covering and set beneath a suspended ceilings with integrated LED panel lighting and HVAC units. The unit may suit subdivision, subject to planning permission. The property, which up until recently has been occupied by Poundland, benefits from a large service yard and there is a large local authority car park situated adjacent to the unit. A floor plan of the property is available below.

- Multi-purpose commercial unit
- Ground floor accommodation extending to 20,172 sq ft as a whole May suit subdivision - subject to planning permission
- Prominently situated Located in a popular market town
 |1/13
|1/13


An immaculate commercial premises for sale or may let occupies a central and accessible location, well placed to serve both local and regional customers with three offices, parking and staff facilities. Directions - Proceed onto the High Street and continue up the hill (a one way ...

- For sale or my Let
- Prime main high street location
- Prominent full glass shop frontage
1/5


A rare and unique opportunity has arisen to purchase this secluded plot of land standing on the outskirts off Rhyl. Full planning permission has been granted to build a four bedroom detached dwelling. Offering approx 900sqm (just under 1/4 of an acre) Planning Approval code 43/2009/1152. ...
- Secluded plot
- Approx 900sqm (just under 1/4 of an acre)
- Planning permission granted
|1/13


A fantastic opportunity to purchase an attractive double fronted property offering a mixed use investment in a prime location in the heart of the idyllic town of Caerwys, located within close proximity to the A55 expressway. The commercial area was previously let to two tenants and the ...
- MIXED USE INVESTMENT OPPORTUNITY
- ATTRACTIVE DOUBLE FRONTED PROPERTY
- CLOSE PROXIMITY TO THE A55
|1/6


Gateway, Deeside is a mixed-use development site offering up to 1.125 million sq ft of industrial / distribution space. Gateway Deeside is a strategic development site located five miles from the M56 (J16) and only six miles north west of Chester city centre. Bespoke units are available on a Build to Suit basis on both Leasehold and Freehold terms Unit 4 - 491,247 sq ft (45,639 sq m) Available for freehold and leasehold
 |1/6
|1/6


Gateway, Deeside is a mixed-use development site offering up to 1.125 million sq ft of industrial / distribution space. Gateway Deeside is a strategic development site located five miles from the M56 (J16) and only six miles north west of Chester city centre. Bespoke units are available on a Build to Suit basis on both Leasehold and Freehold terms Unit 3 - 37,000 sq ft (3,440 sq m) Available for freehold and leasehold


 1/5
1/5


The subject property is located in a prominent high street position at the junction of Hope Street and Queen Street in Wrexham Town Centre. Formerly occupied by Marks and Spencer and most recently QD Stores, the property offers a purchaser or occupier various configurations and may be suitable for a variety of uses subject to planning.





 |
| |1/10
|1/10


An exciting opportunity to acquire a well positioned retail premises situated in a prime location on the busy high street in Colwyn Bay. The property benefits from access directly from the street, entering through a timber door with a large display window overlooking the high street, ideal for...


 1/2
1/2

For sale via secure sale online bidding - terms and conditions apply. Situated in a popular village location is this opportunity to purchase this level building plot which is close to all amenities and benefiting from out line planning permission for one detached detached dwelling. The plan...



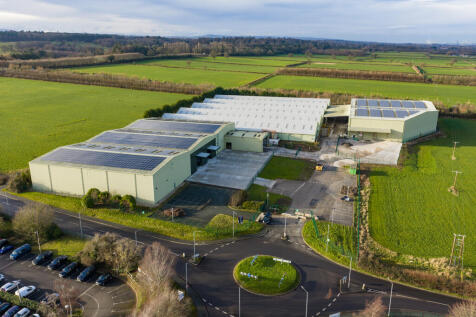






 1/3
1/3


The unit comprises a single storey purpose built business unit of steel frame, with part block work and glazed elevations, beneath a pitched roof of profiled insulated panels. The property is currently adapted and provides a modern and flexible clean room installation with an air lock/gowning area, wet room and clean room. Air Lock/Gowning 6.0 sq m Wet room 31.04 sq m Main clean room 190.30 sq m A brief description relating to the specification is as follows:- ISO 7 Cleanroom facility, divided into two separate sections, one currently providing wet/chemical/biological (non-biohazard) procedures and the other for manufacturing. There is an airlock gowning area prior to the Cleanroom entry. In addition the building provides ancillary offices, assembly and receiving areas and full staff welfare facilities. To the exterior the premises also offer excellent exclusive forecourt parking and servicing access.


 1/2
1/2

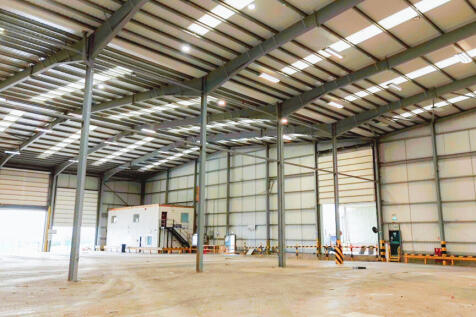
The property comprises a bespoke industrial design and build opportunity finished to a good standard, constructed of steel portal frame clad with plastic coated metal insulated panels beneath a pitched roof of similar materials. The property will incorporate a modern specification and can be configured to suit a variety of users with the following proposed specification features: Warehouse/storage Roller shutter doors Office accommodation Service yard Car parking
1/9The property comprises a ground floor multi-purpose commercial unit extending to 20,172 sq ft as a whole and forms part of the previous Co-op store, situated adjacent to Iceland and the largest car park in Mold (circa 450 spaces). Internally, the unit is open plan in nature with a dividing wall separating the retail accommodation and storage/ancillary accommodation. The unit is decorated throughout with a tiled floor covering and set beneath a suspended ceilings with integrated LED panel lighting and HVAC units. The unit may suit subdivision, subject to planning permission. The property, which up until recently has been occupied by Poundland, benefits from a large service yard and there is a large local authority car park situated adjacent to the unit. A floor plan of the property is available below.








