Commercial Properties For Sale in Clwyd
Paid partnerships can play a role in listing order




 |
| 1/11
1/11


Leisure/ Outdoor Education/ Hospitality Redevelopment and Repositioning Opportunity in a Highly Accessible North Wales Location

- Substantial site with low site coverage
- Significant redevelopment potential
- Established use as an outdoor education and residential facility
|1/15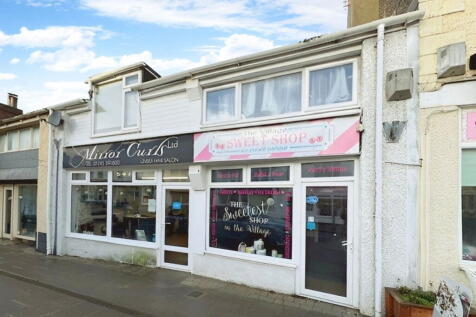
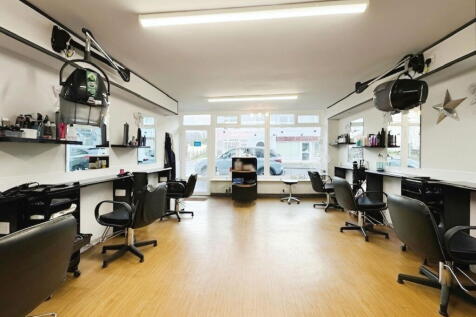
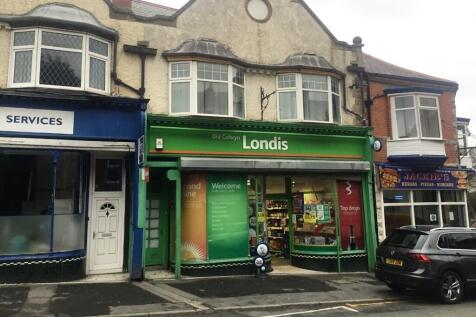
An opportunity to acquire an investment which comprises two shops, previously a hairdressers and sweet shop with a two bedroom first floor flat. The properties are situated in a prime location fronting the High Street in this popular village location amongst well established business wit...

- TWO SHOP PREMISES & FIRST FLOOR FLAT
- POPULAR VILLAGE LOCATION
- FRONTING THE HIGH STREET



 1/1
1/1
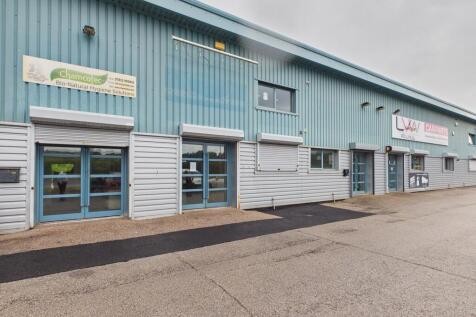
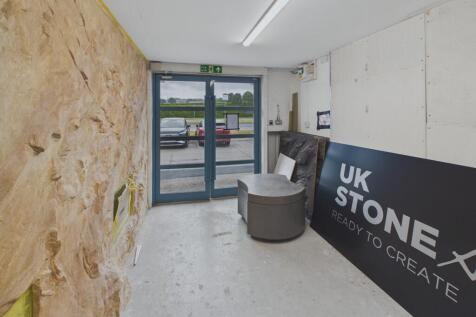
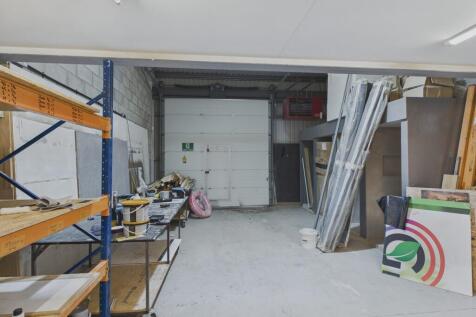
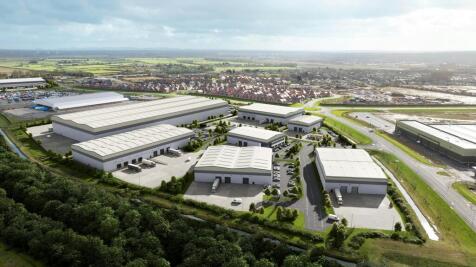
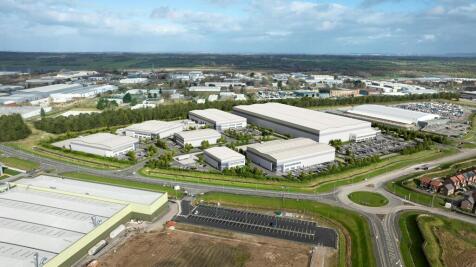
The property comprises a new build industrial estate development consisting of 5 modern industrial units built to a good standard. The industrial units benefit from the following key specification features: Steel portal frame construction Profile metal clad elevations and roof Roller shutter and pedestrian access On-site car parking It should be noted that at this early stage of the development an occupier's specific requirements can be incorporated within the scheme.



 1/6
1/6


Semi detached, self-contained industria/warehouse unit which benefits from the following specification:- Steel portal frame construction Part brick part profile metal clad elevations 3 no. level loading doors 4.8m eaves height (To underside of haunch) 5.75m clear eaves height 10.5m to Apex 3 phase electricity Two storey Portable office structure Secure gated site Concrete surfaced yard area


 1/1
1/1
The property comprises a new build industrial estate development consisting of 5 modern industrial units built to a good standard. The industrial units benefit from the following key specification features: Steel portal frame construction Profile metal clad elevations and roof Roller shutter and pedestrian access On-site car parking It should be noted that at this early stage of the development an occupier's specific requirements can be incorporated within the scheme.


 1/1
1/1
The ground floor unit benefits from two large Georgian Style display windows with central doorway leading into the property, the room provides a light and airy retailing area with high ceilings and ample display walling to three sides, with two work rooms and storage/ancillary areas to the first floor. To the rear of the property is an enclosed private yard with outside wc and rear access.
1/1
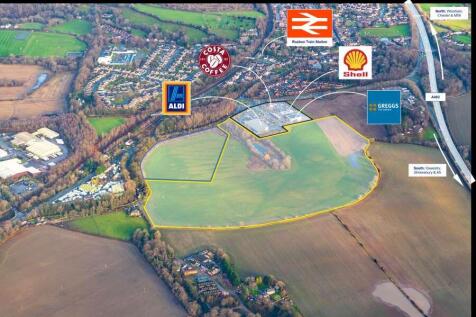
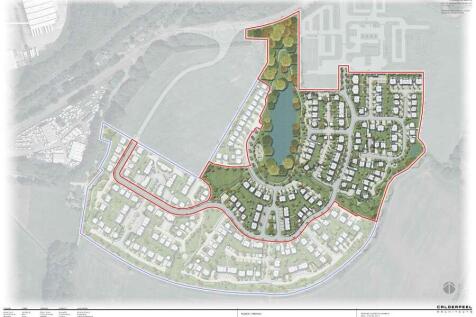
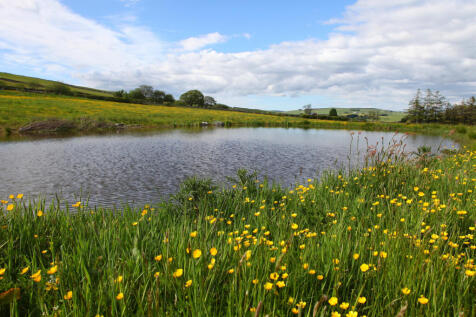
The Land comprises an area of grassland bounded by mature trees and hedgerows on three sides, and a wooden post and rail fence to the north. The extent of the Land being sold is defined by the red line boundary on these particulars and extends to approximately 4.13 acres (1.67 hectares). The boundary is for identification purposes only, and its exact position will need to be accurately defined on site as part of the sales process.



 1/4
1/4


The property comprises a former motor car showroom site, originally developed for Vauxhall. The overall site extends to 2.4 acres and is fully surfaced, fenced and secured. The former car showroom is steel framed, and comprises part showroom, part department workshop, together with first floor office and administrative areas, together with ancillary accommodation. Separately there is a former valeting bay, which is a detached building. The property is accessed via double paladin gates, leading to the outside sales area and customer car park. To the rear of the site, in an elevated position, is a large open tarmacadam surfaced area, that extends to approximately 0.90 acres.


 1/1
1/1



 1/4
1/4


RIGHTS OF WAY, WAYLEAVES AND EASEMENTS The site is sold subject to all Rights of Way, Wayleaves and Easements whether or not they are defined in the marketing material. DEVELOPMENT OPTION The land is subject to an existing option agreement in favour of a third-party developer. Further details are available from the selling agent upon request. PLANNING HISTORY Historically, when the site formed part of a wider ownership, planning permission was in place for its use as a hotel. VAT Any price quoted or discussed is exclusive of VAT. In the event that a sale of the Property, or any part thereof, or any right to it becomes a chargeable supply for the purposes of VAT, such tax will be payable in addition to the sale price and interested parties must factor this in as part of any offer. PLANS, SCHEDULES AND BOUNDARIES The plans and schedules within these particulars are provided for reference only. They are believed to be correct, but accuracy is not guaranteed. The Purchaser shall be deemed to have full knowledge of all the boundaries and extent of ownership. Neither the Vendor nor their Agent will be responsible for defining boundaries or the ownership thereof. COSTS The Purchaser will be responsible for their own legal and surveying costs in relation to the transaction. METHOD OF SALE The Property is offered for sale by private treaty, with written offers invited. TENURE FREEHOLD with Vacant Possession. Title Number: WA704180 PRICE ON APPLICATION Offers are invited on...
1/3


The unit comprises a single storey purpose built business unit of steel frame, with part block work and glazed elevations, beneath a pitched roof of profiled insulated panels. The property is currently adapted and provides a modern and flexible clean room installation with an air lock/gowning area, wet room and clean room. Air Lock/Gowning 6.0 sq m Wet room 31.04 sq m Main clean room 190.30 sq m A brief description relating to the specification is as follows:- ISO 7 Cleanroom facility, divided into two separate sections, one currently providing wet/chemical/biological (non-biohazard) procedures and the other for manufacturing. There is an airlock gowning area prior to the Cleanroom entry. In addition the building provides ancillary offices, assembly and receiving areas and full staff welfare facilities. To the exterior the premises also offer excellent exclusive forecourt parking and servicing access.


 1/9
1/9


The property comprises a ground floor multi-purpose commercial unit extending to 20,172 sq ft as a whole and forms part of the previous Co-op store, situated adjacent to Iceland and the largest car park in Mold (circa 450 spaces). Internally, the unit is open plan in nature with a dividing wall separating the retail accommodation and storage/ancillary accommodation. The unit is decorated throughout with a tiled floor covering and set beneath a suspended ceilings with integrated LED panel lighting and HVAC units. The unit may suit subdivision, subject to planning permission. The property, which up until recently has been occupied by Poundland, benefits from a large service yard and there is a large local authority car park situated adjacent to the unit. A floor plan of the property is available below.