Commercial Properties For Sale in Cotswolds
Paid partnerships can play a role in listing order
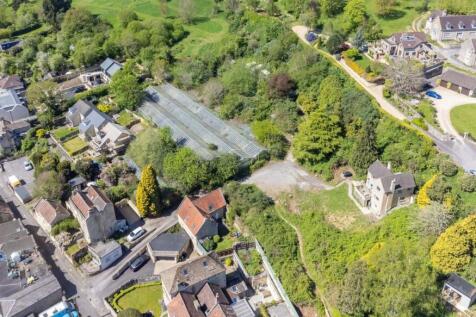
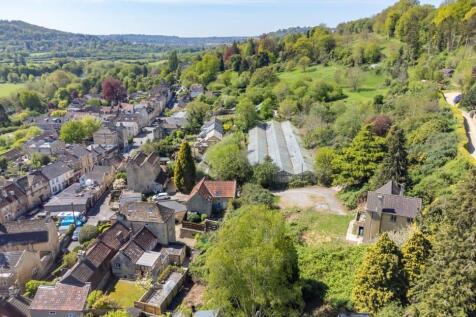
Former plant nursery site of around 1.6 acres in Batheaston, featuring a detached dwelling and redundant outbuildings. The property offers significant development potential, including a bespoke family home, mixed-use scheme, or multi-dwelling redevelopment (subject to consents). The existing d...


 1/14
1/14


Cotswold stone pub & restaurant; Turnover £490,000 net of VAT; FOT wines, spirits, minerals, cider, one draught ale & one bottled beer; Great position; Character bar; Restaurant overlooking garden; Separate outside seating areas; Car park, catering kitchen, ancillary facilities; Owner's quarters..

- 18th century Cotswold stone pub and restaurant
- Turnover £490,000 net of VAT with substantial profits
- Free of tie wines, spirits, minerals, cider, one draught ale & one bottled beer
1/4


Agricultural land, capable of use within an arable rotation, divided into two parcels, totalling approximately 12.98 acres, with roadside access.

- Agricultural land of approximately 12.98 acres
- Gently sloping Grade 3/4 agricultural land
- Suited to Agricultural, Equestrian, Amenity or Conservation Use (Subject to Planning)
 |1/15
|1/15
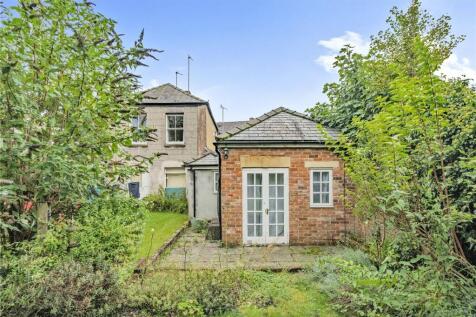
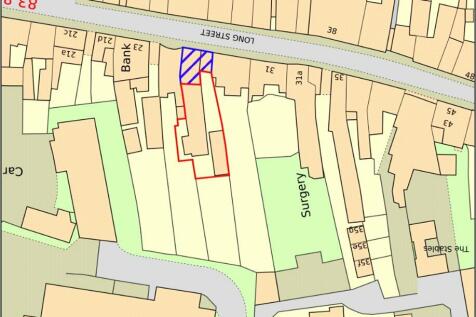
An investment opportunity with ground floor shop (689ft2 / 64m2), 12 flats and bedsits, and a one-bedroom cottage. Fully occupied and generating an income in the region of £90,000 per annum.
- Investment opportunity
- Existing Business not affected
- Good rental income, circa £90,000 p.a.
1/9


The property comprises two adjacent vacant four storey character buildings totalling approx. 11,342 sq. ft. G.I.A. with large rear garden. 18 and 19 Market Place were formerly interconnected, however, they have since been subdivided and are now accessed via separate entrances off Market Street. The property was formerly occupied by HSBC Bank Plc as a retail branch with associated offices and residential accommodation. The property has been vacant since HSBC vacated in May 2017. We understand the property was built in the late 19th century for Midland Bank and is predominantly of brick construction with dressed stone facade, surmounted by a multi pitched tiled roof. There are three timber entrance doors fronting Market Street and a gated side passageway leading to the rear garden. 18 Market Place is the former bank branch and provides an entrance hallway leading to the main bank chamber. Off the main bank chamber is the former manager's office and a separate ancillary office. The main bank chamber provides open plan full floor to ceiling height space, with two ornate stained glass domes overhead. There is a basement accessed via a staircase to the rear of the main bank chamber leading to two vault rooms, ancillary storage, and male and female WCs. 19 Market Place is the former bank manager's house, extending over ground, first, and second floor levels. The ground floor of the property comprises a small lobby area, two office rooms, store room, and a WC. There is an...
 1/17
1/17


STONECROFT EQUESTRIAN CENTRE OXHILL, WARWICKSHIRE, CV35 0RP A UNIQUE OPPORTUNITY TO ACQUIRE A LARGE EQUESTRIAN FACILITY, COMPLETE WITH VISITOR CENTRE, INDOOR ARENA, RESIDENTIAL FLAT AND PADDOCK LAND Equestrian Property | Scope for alternative uses (STPP) | Residential Property






 |
| |1/33
|1/33


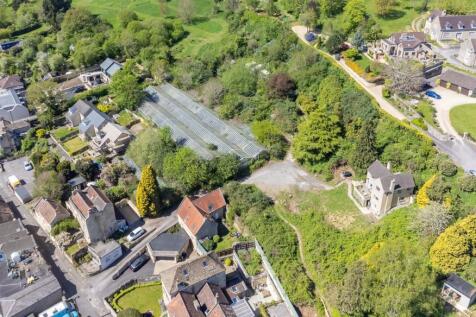
An exceptional dual-property offering, recently renovated, featuring a substantial seven-bedroom main house and a detached two-bedroom bungalow. With flexible commercial and residential permissions, generous parking and well-kept gardens, it provides outstanding potential for multi-generational l...




 1/7
1/7


Arable Land Off Leafield Road & Charlbury Road, Shipton-under-Wychwood, Oxfordshire, OX7 6ED Approximately 87.81 Acres (35.54 Hectares) Productive Arable Land | Good Access | Road Frontage FOR SALE BY PRIVATE TREATY AS A WHOLE OR IN UP TO 3 LOTS








 |1/6
|1/6


Investment Summary: The unit comprises offices, retail and hotel use over 5 floors providing a mix of income from various sources. Bath is a UNESCO World Heritage Site and is an internationally renowned tourist destination attracting almost 5 million tourists a year. Northumberland Buildings fronts Wood Street, just off Queen Square within the heart of Bath City Centre. The area provides a mix of offices, restaurants and central shopping with renowned Milsom Street immediately to the east, home to many retailers including Waterstones, Me & Em, Hobbs, Whistles and Knoops. There are also nearby hotels and residential properties. Prominent corner position on central Georgian terrace. Grade II* Listed. Highly sought after location. Total passing rent: £68,666 per annum (one floor vacant-ERV when fully let £81,666) Guide price: £925,000 Net Initial Yield: 7% with scope when fully let for 8.4% Bath is an attractive historic city, famous worldwide for its impressive architecture and Roman Baths. The city has been designated by UNESCO as World Heritage Site and is an internationally renewed tourist destination, attracting almost 5 million tourists per annum.



 1/4
1/4


ARABLE LAND AND PADDOCK LAND Near Shilton, Oxfordshire Approximately 64.86 acres (26.25 hectares) Arable and Paddock Land | Development Potential (STPP) | Equine Potential (STPP) FOR SALE AS A WHOLE OR UP TO THREE LOTS BY PRIVATE TREATY
|1/10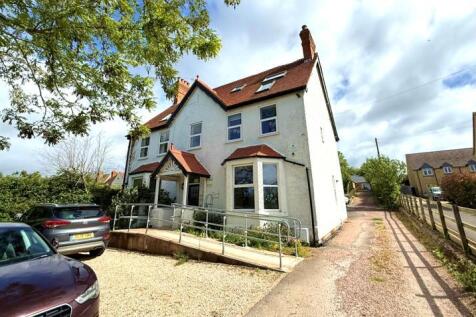
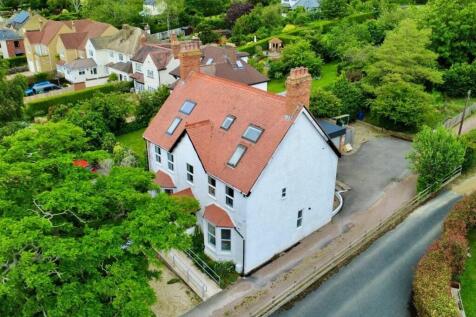
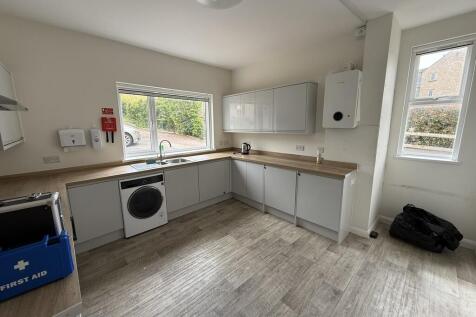
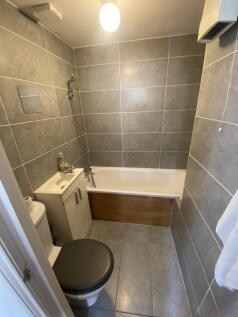
Brook House is a period property located off Station Road, directly opposite New Barn Close Surgery and adjacent to a residential development currently under construction, which will provide approximately 113 new homes. Formerly operating as an 8-bedroom guest house (Class C1), the property was subject to a change of use application approved in 2022. It has since been converted into a clinic and therapy practice with associated office accommodation (Class E (e)). The building is arranged over three storeys and extends to approximately 2,466 sqft (as stated in the Residential EPC). At ground floor level, the property comprises a spacious entrance hall, a large front-facing lounge and dining room with bay windows, a dual-aspect kitchen fitted with modern worktops and cabinetry, a WC, and a doctor's room to the rear with direct access to the garden. The first floor provides two large administrative offices, three therapy rooms, and a bathroom located off the landing to the rear. The second floor consists of a converted loft space, currently arranged as two storerooms, a staff rest room, and a bathroom. Externally, the front of the property offers a gravel parking area, including two EV charging points, along with a ramped pathway leading to the main entrance. To the side, a shared driveway provides access to the rear garden, additional parking, and a garage. This driveway is owned by the neighbouring residential property known as "Snowdrops"


 1/12
1/12


Attractive Grade II Listed building in Central Cheltenham, providing a mix of retail (Class E) and residential accommodation over five floors. 28 Clarence Street comprises two interconnected properties located in a prominent corner position on the corner of Clarence Street and Clarence Parade, a sho


 1/2
1/2

Industrial Buildings with Yard - 5,214 Sq ft (485 sq m) on 0.5 acres (0.2 h) The property comprises of two industrial buildings. The larger building is of steel portal frame construction with steel cladding to roof and elevations incorporating three roller shutter doors to front. Two storey offices are located to side. The second building, a smaller workshop, is of block construction with an asbestos cement type roof. A pair of loading doors to front. Welfare facilities are provided by way of a separate building. The property benefits from a generous yard areas which has previously been used for open storage.