Commercial properties for sale in County Durham, Warehouse, this area only
Paid partnerships can play a role in listing order
11 results
Beta
Featured property
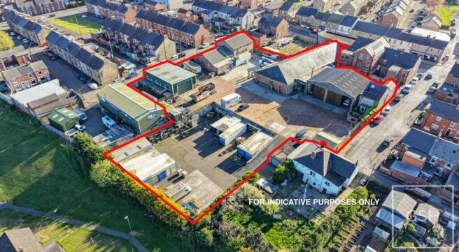
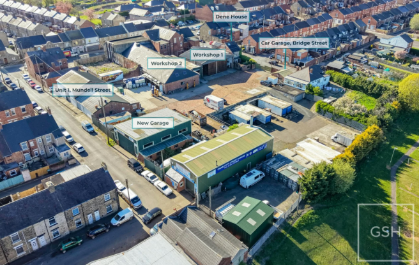
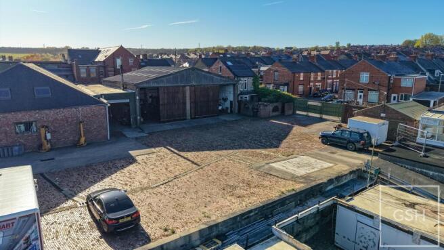
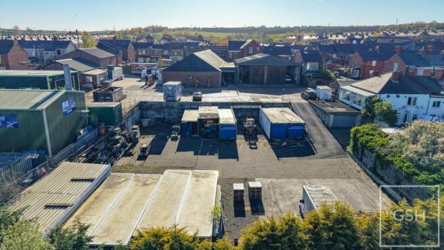
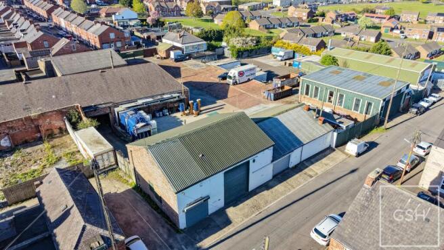
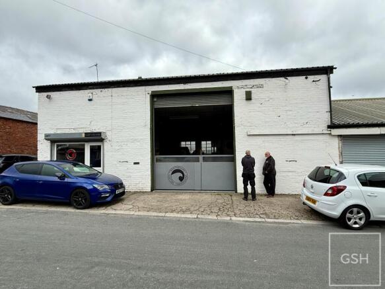
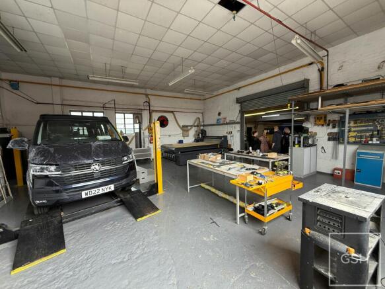
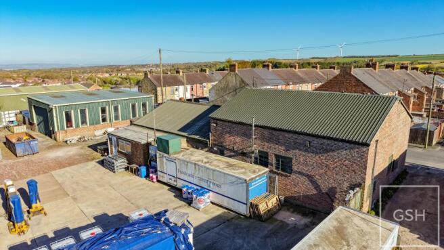
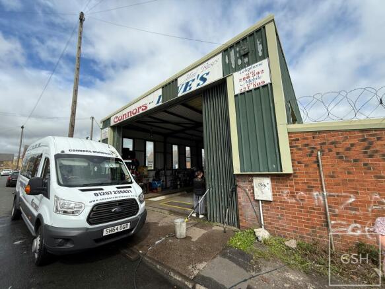
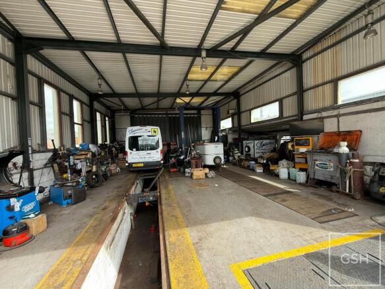
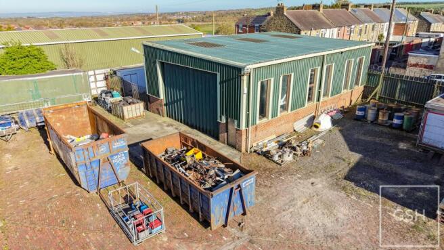
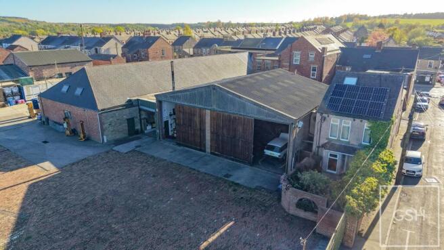
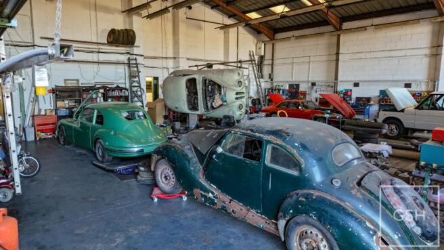
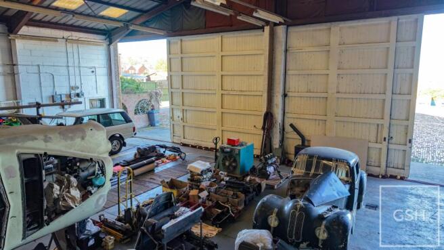
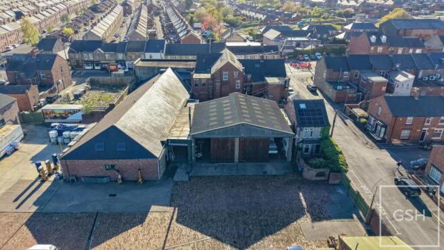
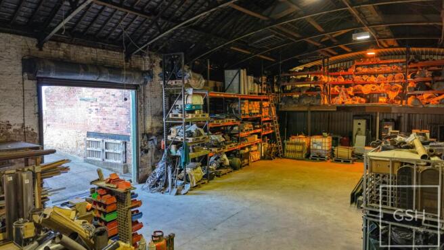
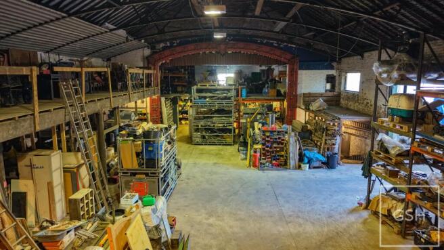
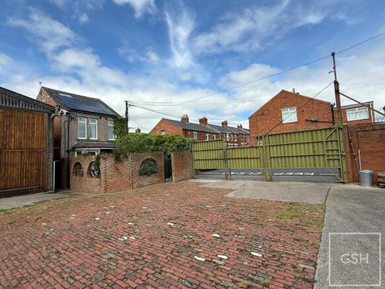
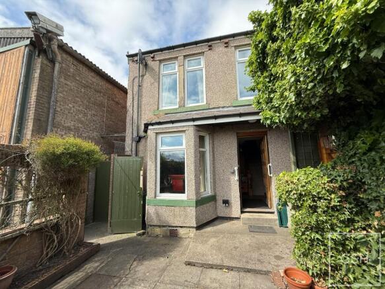
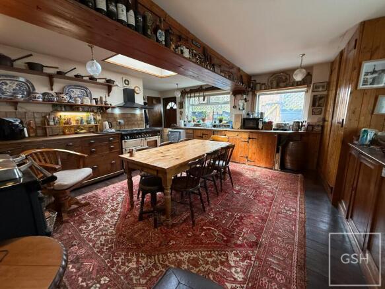
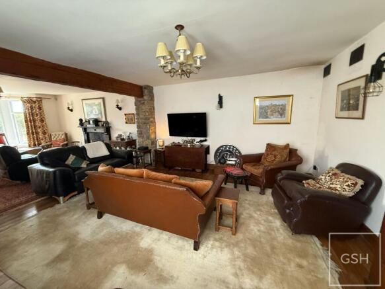
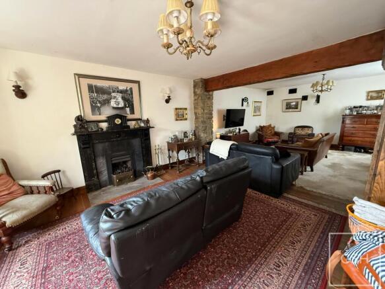
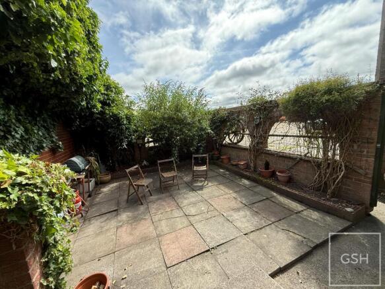
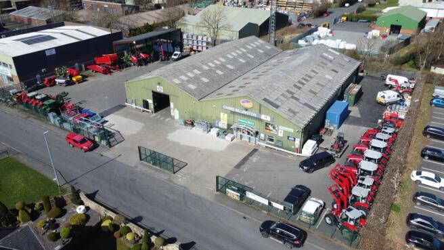
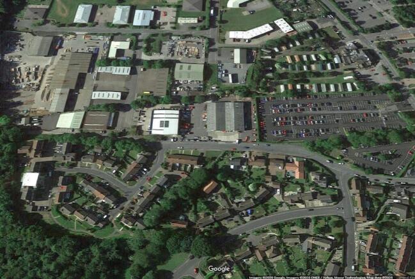
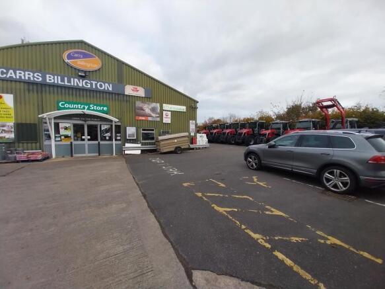
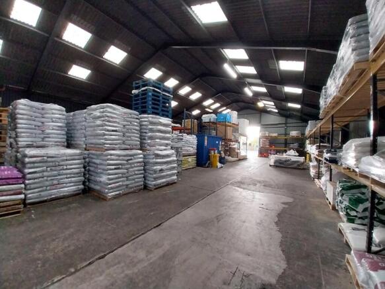
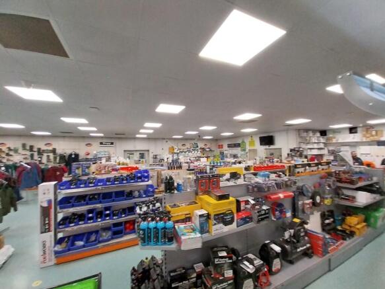
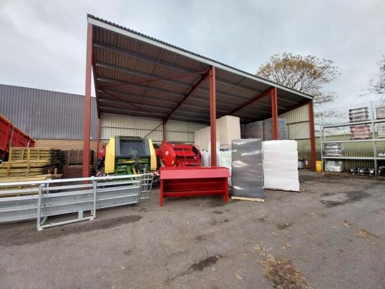
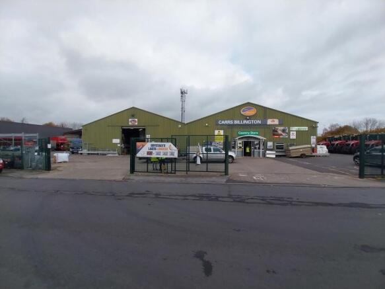
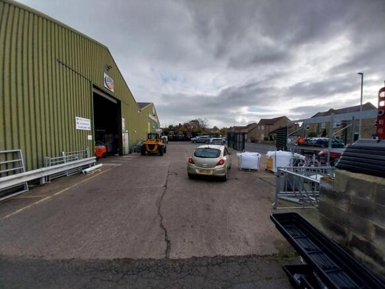
Substantial Mixed-Use Commercial Complex Extending to 1.23 Acres
Marketed by G.S.Hall & D.Carr , Durham

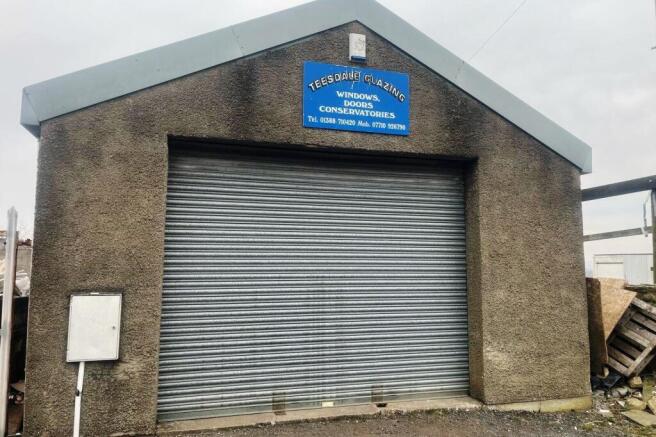
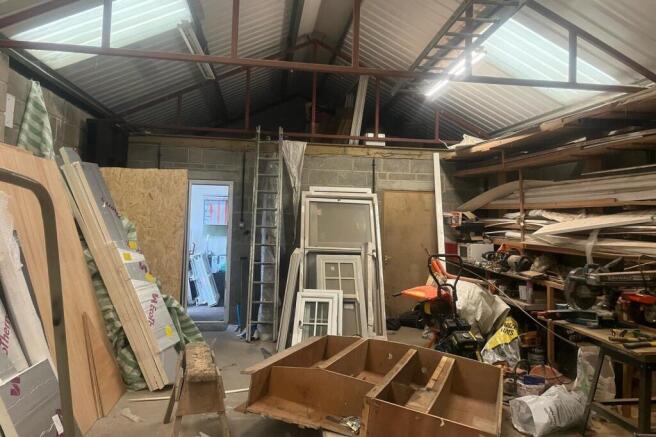
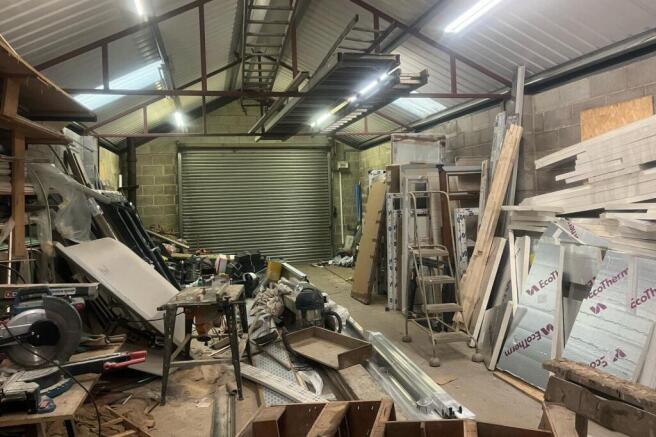
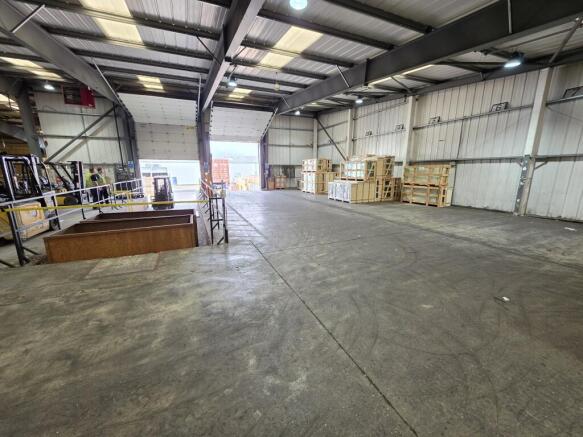
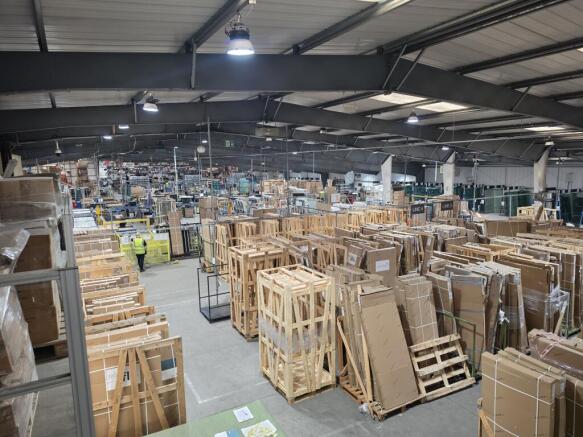
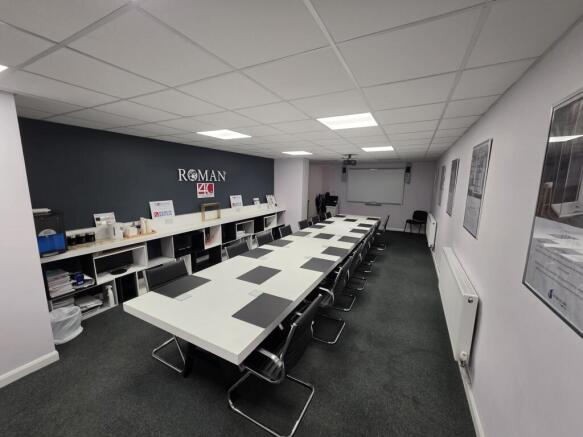
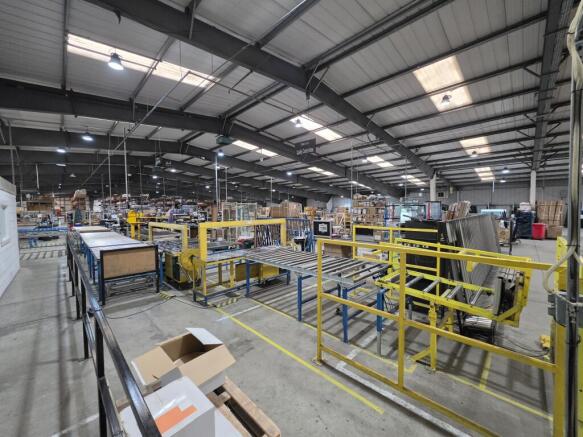
We are pleased to bring to the market this freehold glazing company located in County Durham
Marketed by Blacks Business Brokers Limited, Bury

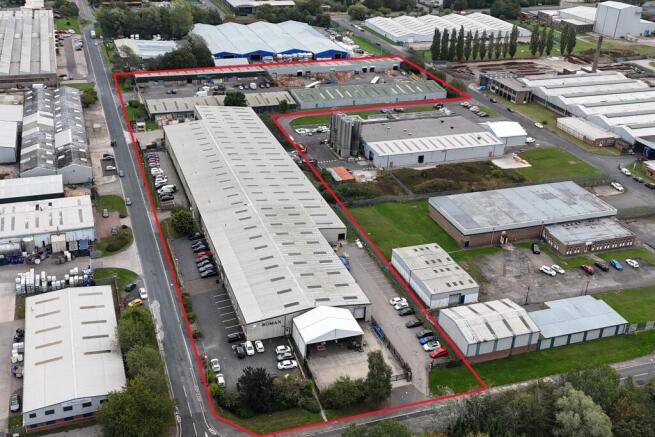
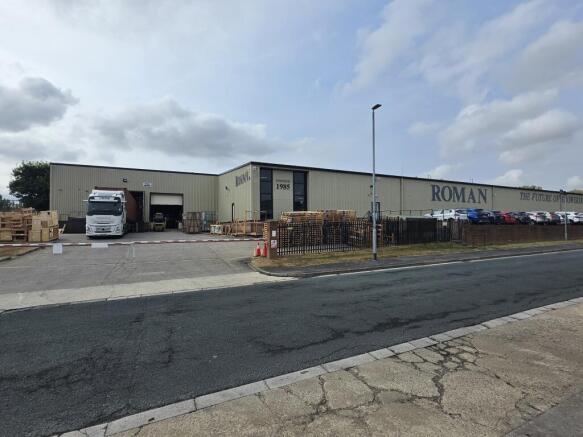
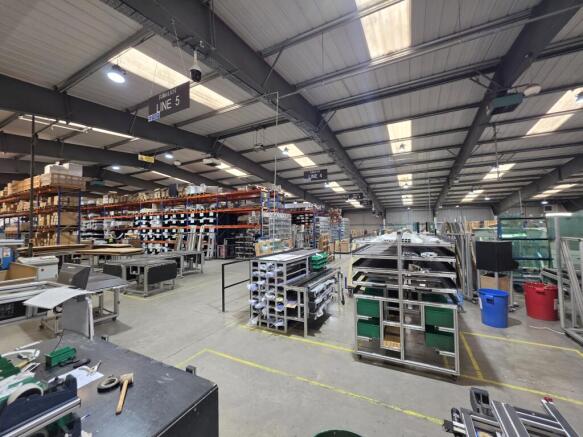
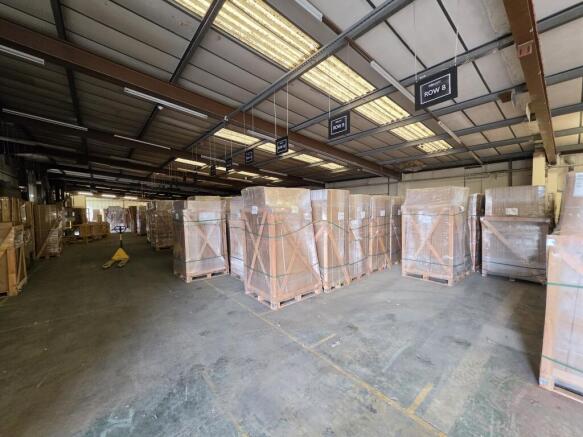
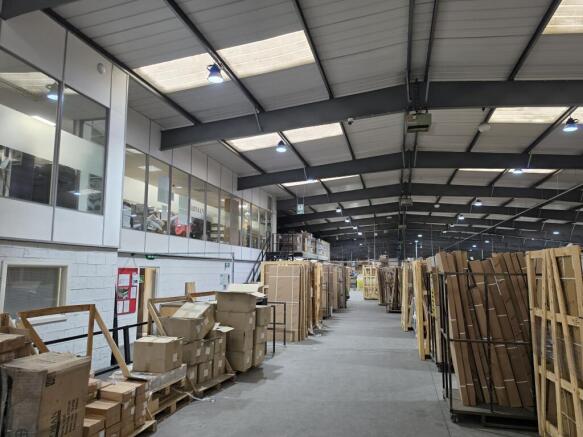
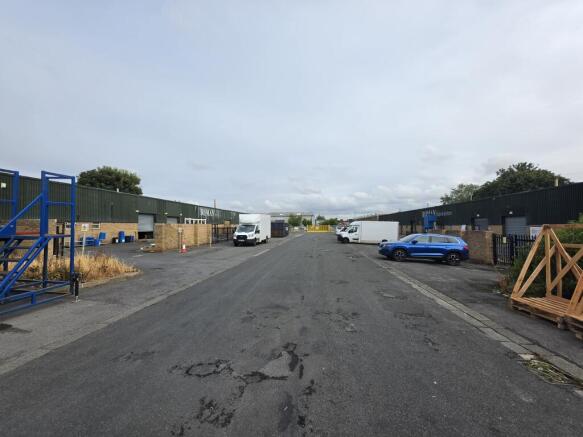
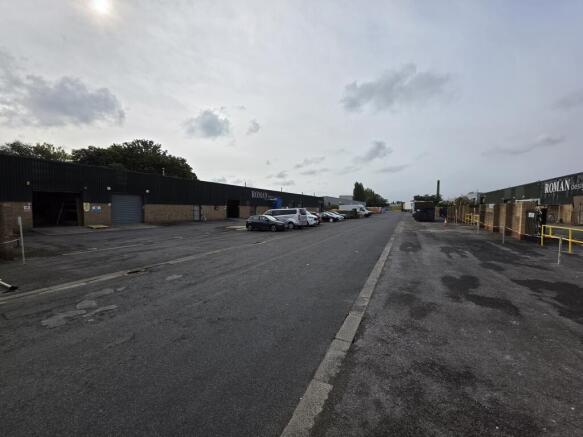
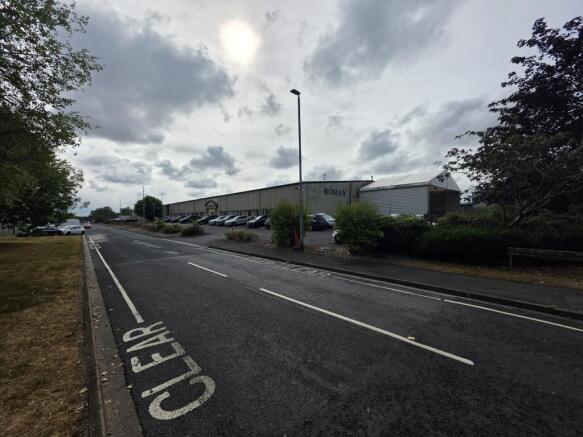
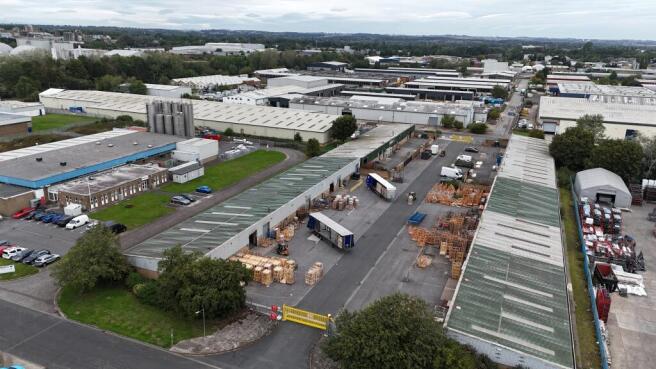
Sale and leaseback opportunity with proposed new 25 year lease
Marketed by Crans Property Consultants, Huddersfield

Substantial Mixed-Use Commercial Complex Extending to 1.23 Acres
Marketed by G.S.Hall & D.Carr , Durham
Sale and leaseback opportunity with proposed new 25 year lease
Marketed by Crans Property Consultants, Huddersfield
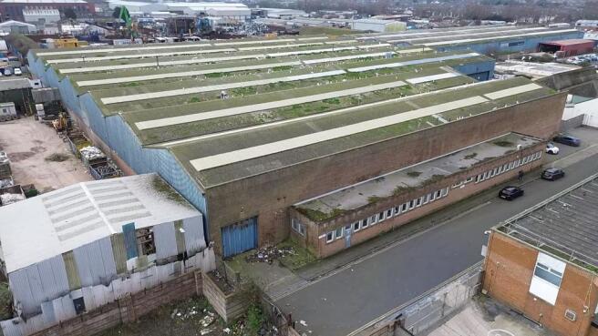
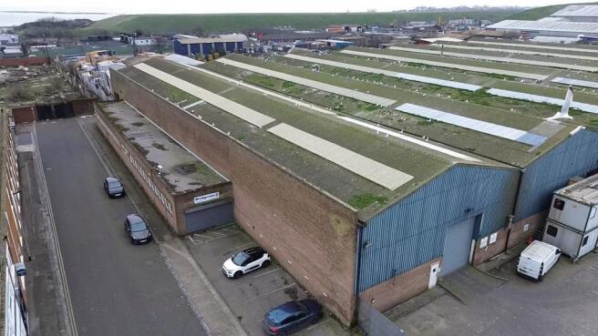
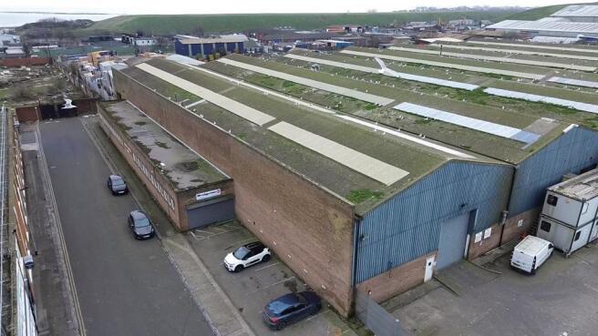
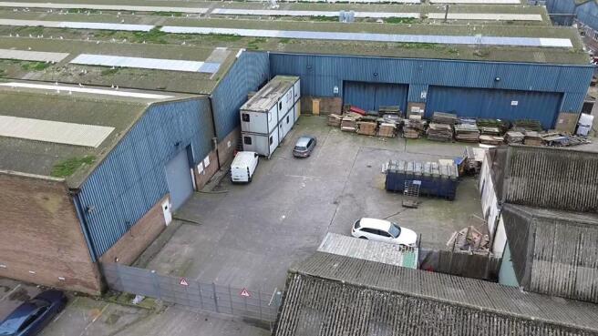
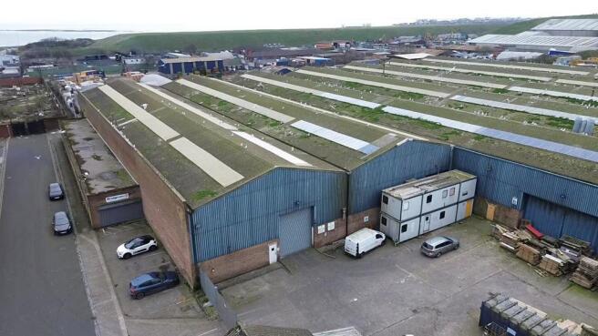
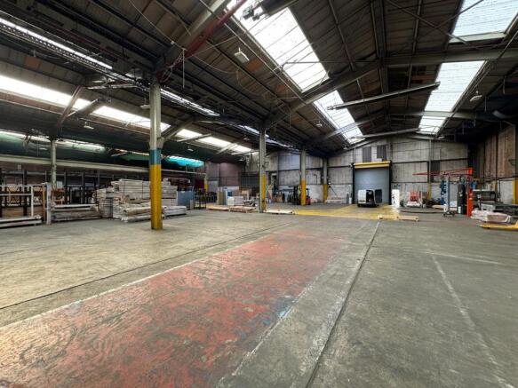
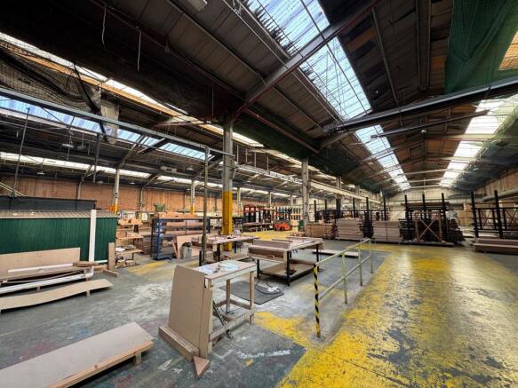
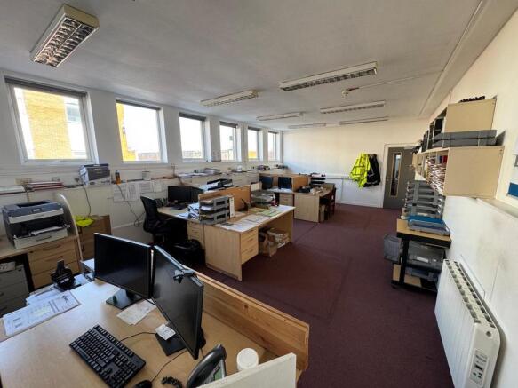
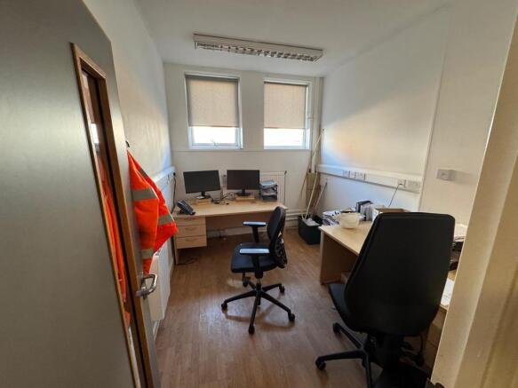
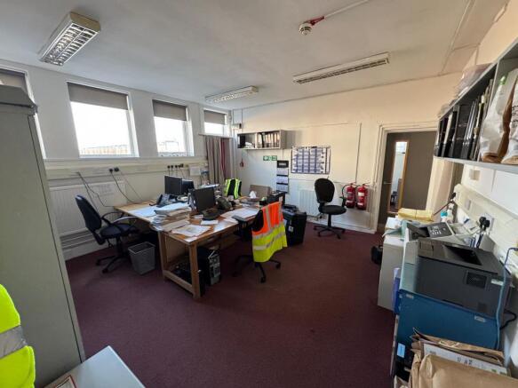
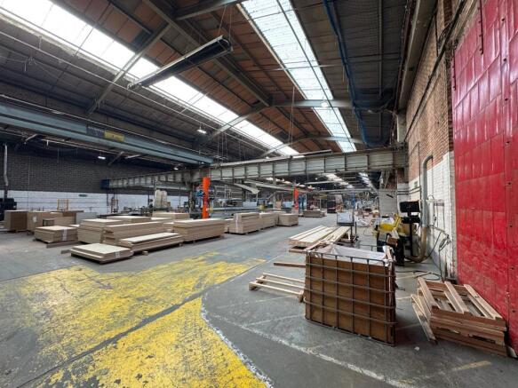
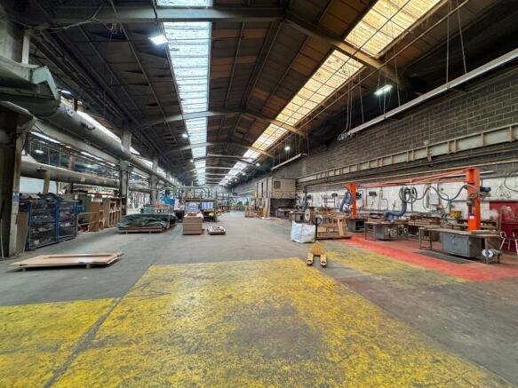
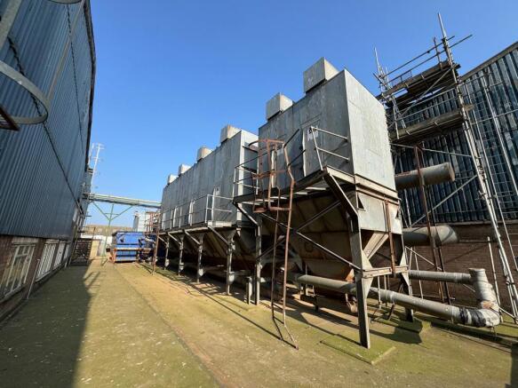

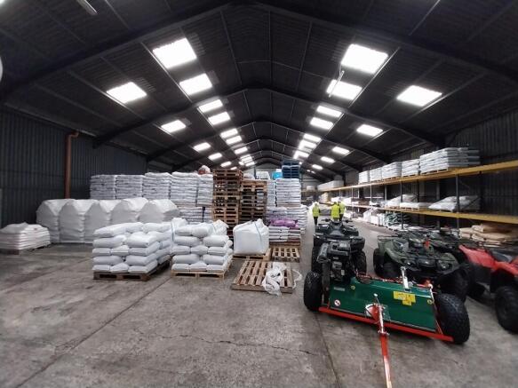
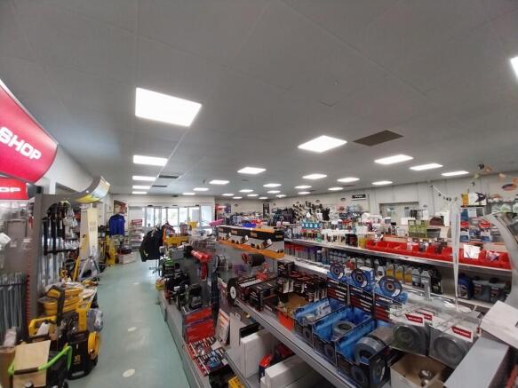
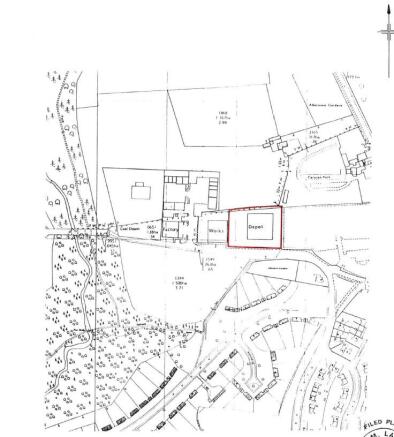

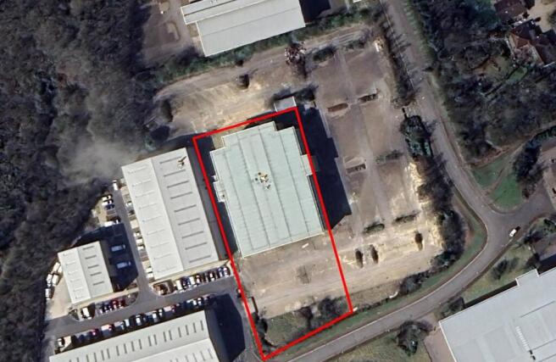
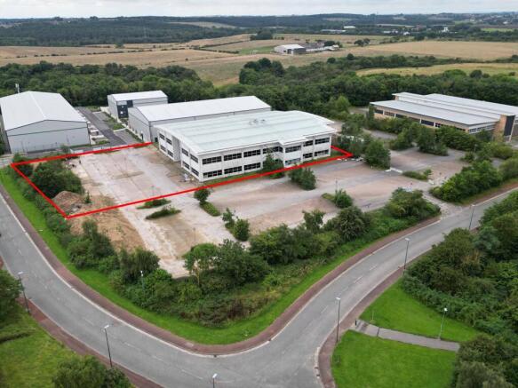
For Sale: Apollo House, Bracken Hill Business Park, Peterlee, SR8 2RS
Marketed by PARKER BARRAS COMMERCIAL LIMITED, North East

Substantial Mixed-Use Commercial Complex Extending to 1.23 Acres
Marketed by G.S.Hall & D.Carr , Durham
We are pleased to bring to the market this freehold glazing company located in County Durham
Marketed by Blacks Business Brokers Limited, Bury
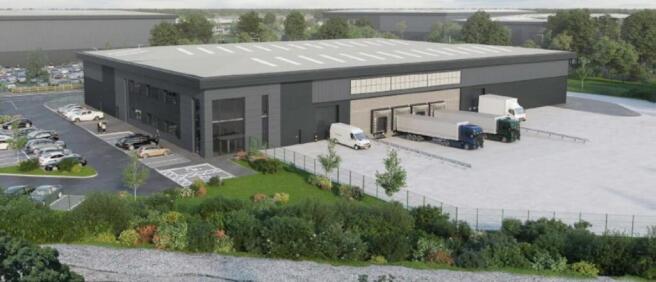
Industrial / Industrial / Warehouse To Let or For Sale, Durham
Marketed by Avison Young (UK) Limited, Avison Young Industrial 2

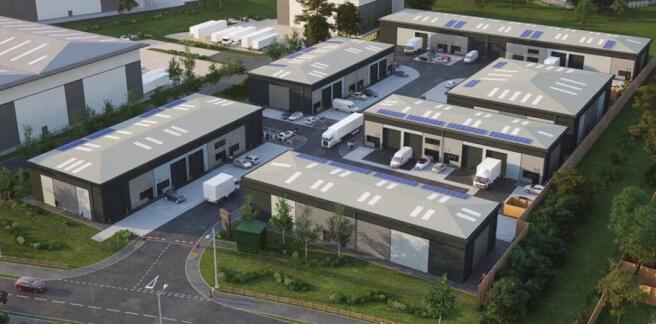
New Industrial Industrial / Warehouse units To Let or For Sale, Durham
Marketed by Avison Young (UK) Limited, Avison Young Industrial 2
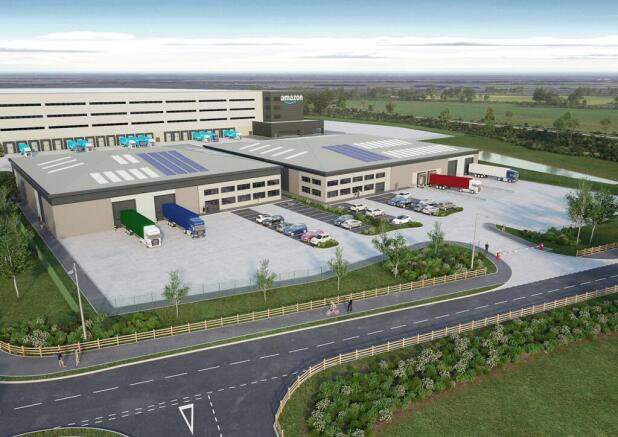
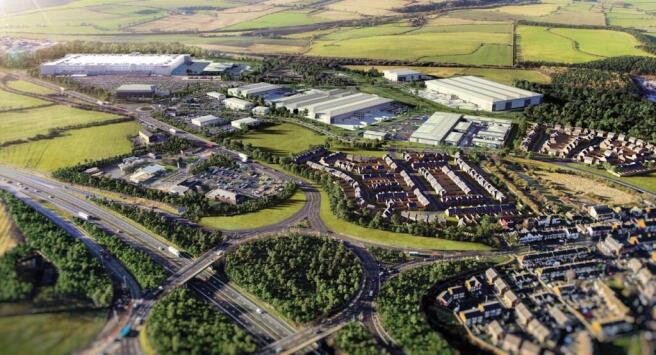
Industrial / Warehouse To Let or For Sale, Durham
Marketed by Avison Young (UK) Limited, Avison Young Industrial 2
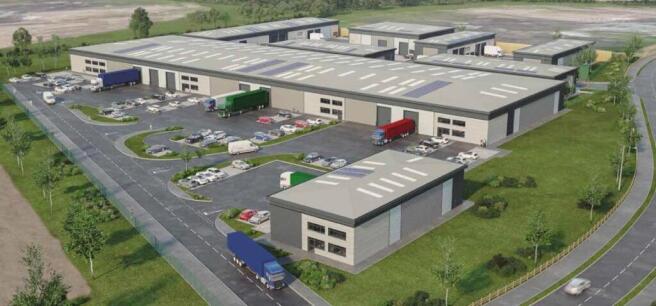
Industrial / Warehouse To Let or For Sale, Durham
Marketed by Avison Young (UK) Limited, Avison Young Industrial 2
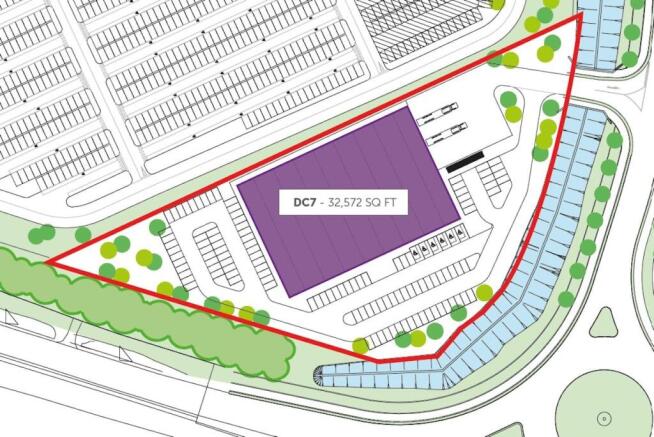
New Office / Industrial / Warehouse units To Let or For Sale, Durham
Marketed by Avison Young (UK) Limited, Avison Young Industrial 2