Commercial Properties For Sale in Croydon (London Borough)
Paid partnerships can play a role in listing order
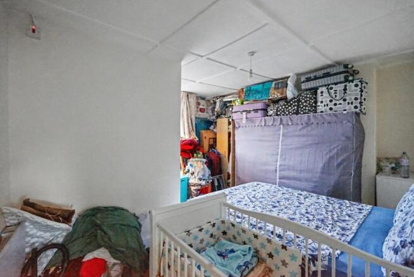
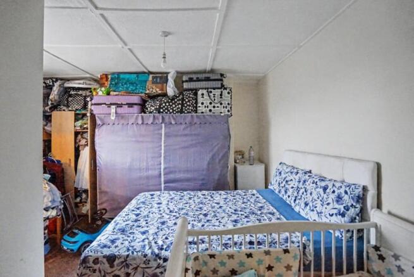
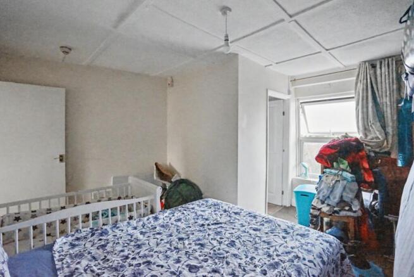
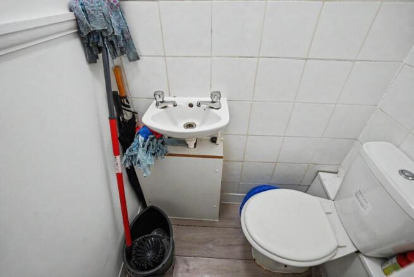
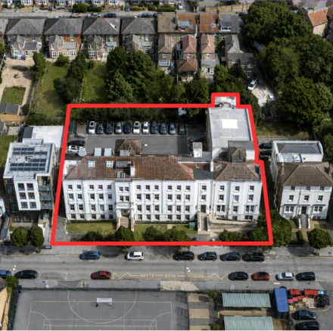
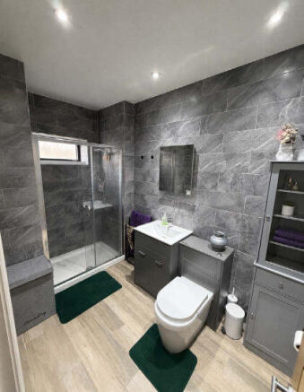
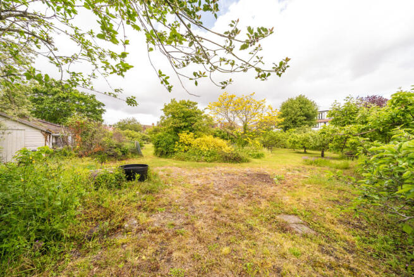
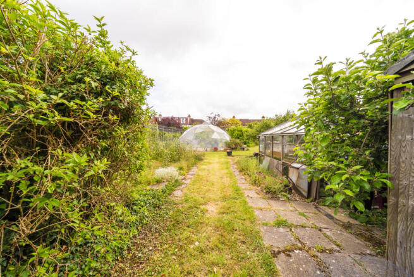
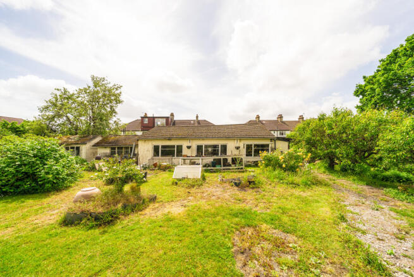
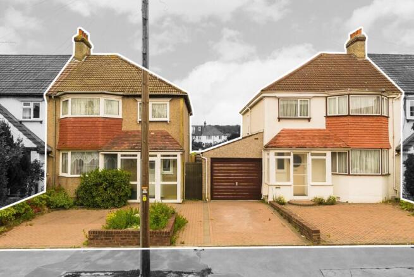
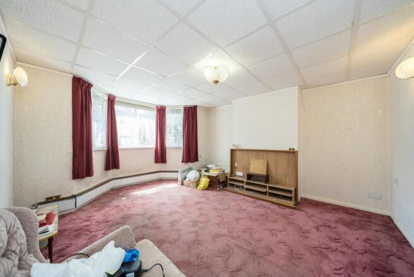
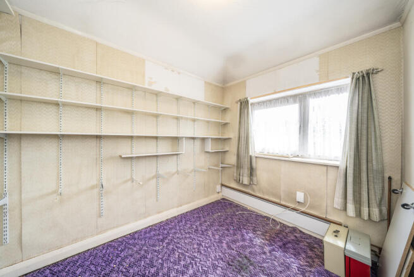
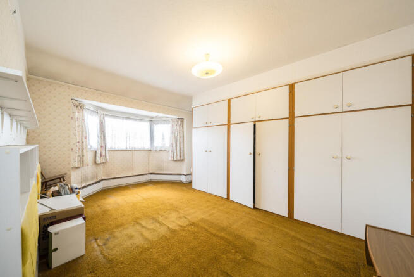
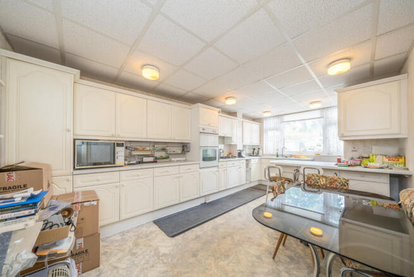
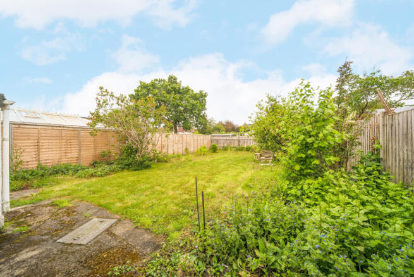
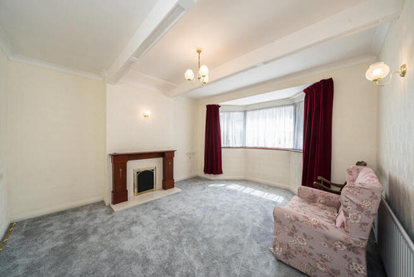
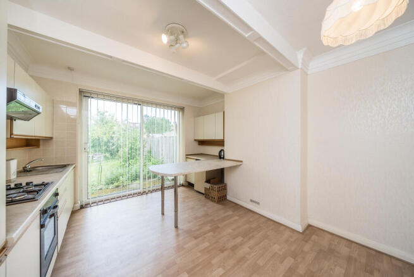
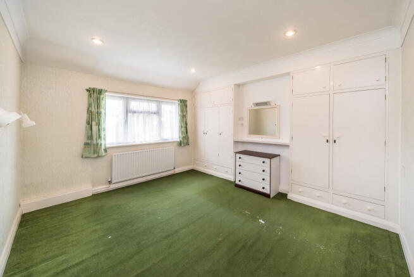
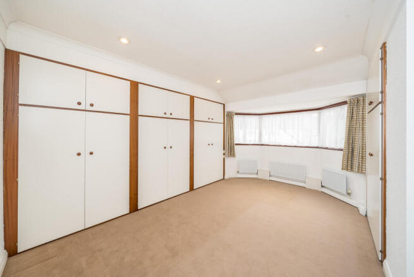
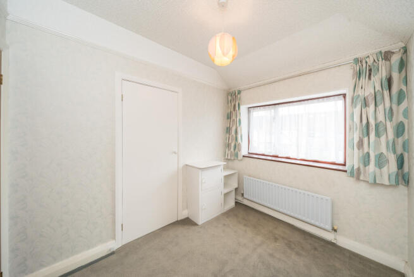
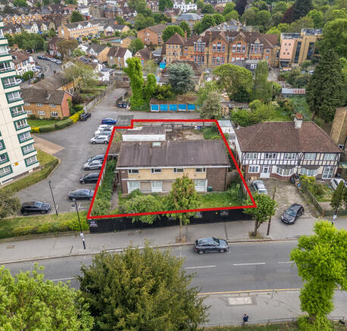
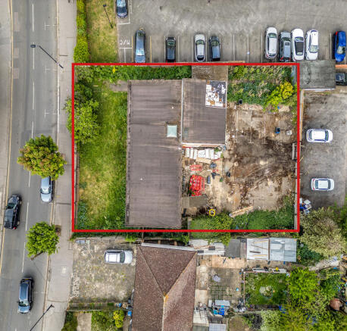
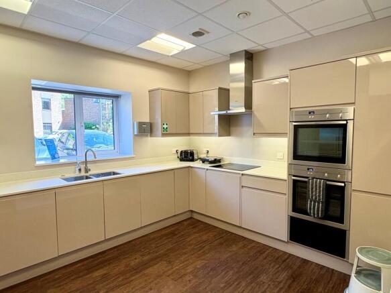
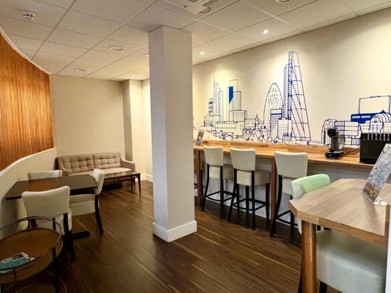
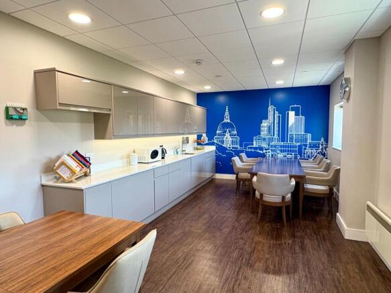
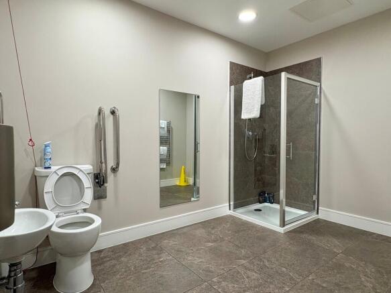
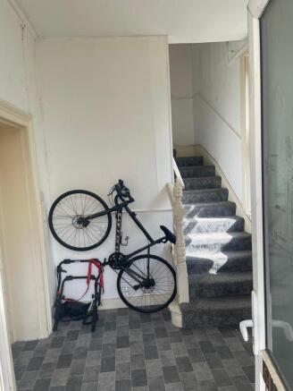
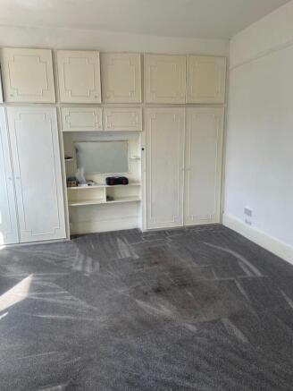
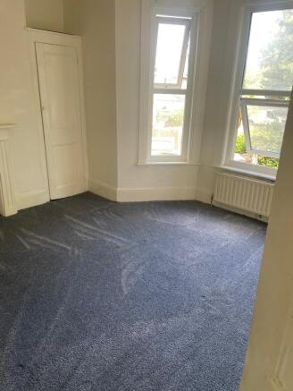
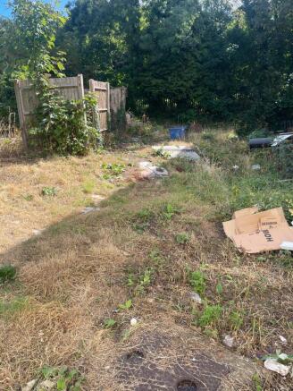
Woodcote House presents a rare opportunity to acquire a substantial C2 Use Class supported living property in the highly sought-after residential area of Coulsdon. Extending to approximately 236.2sqm (2,542 sq ft), the property comprises four bedrooms, an office, garage an...
- Rare C2 supported living opportunity
- Prime residential Coulsdon location
- Four bedrooms plus office
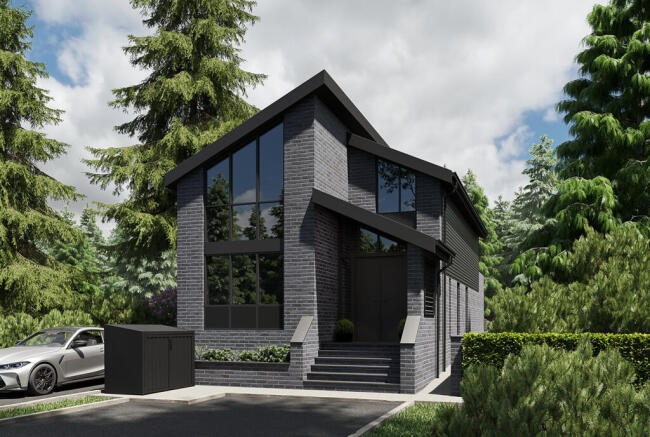
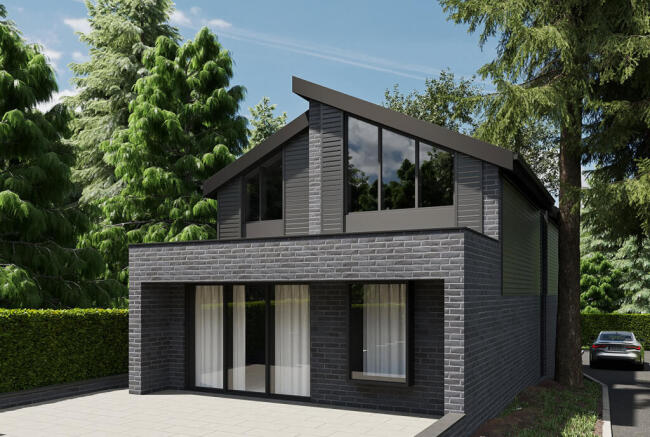
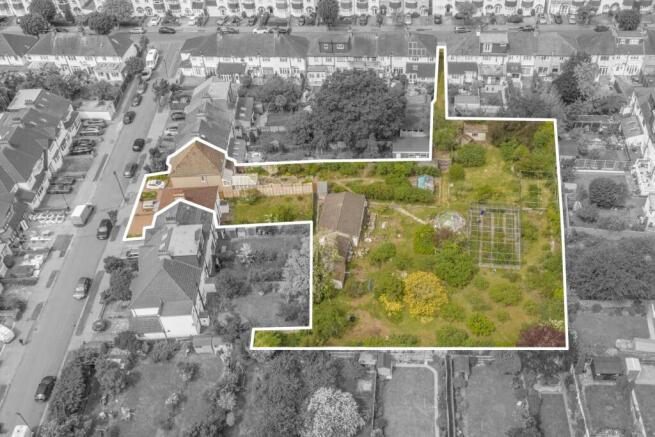
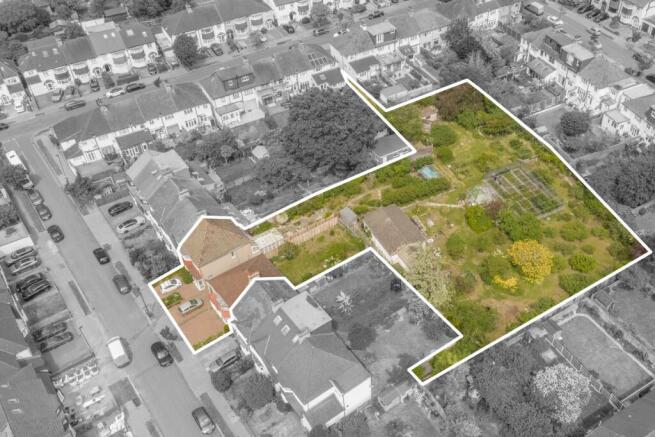
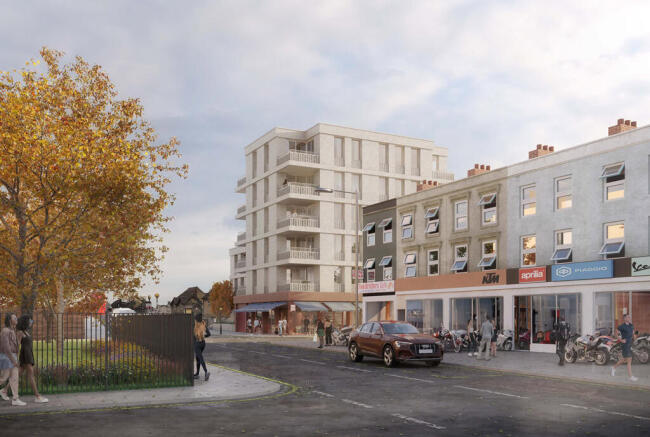
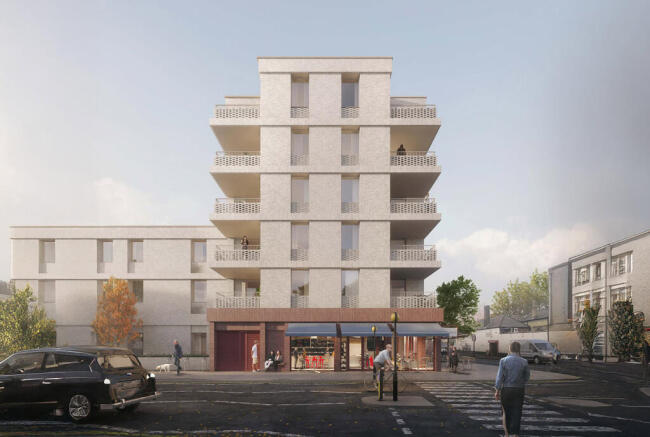
- Exceptional Croydon development land auction opportunity in Park Hill & Whitgift ward.
- Outstanding potential for residential or mixed-use development (STPP).
- Prime location: Larcombe Close, 0.9km from East Croydon station (12-min walk).
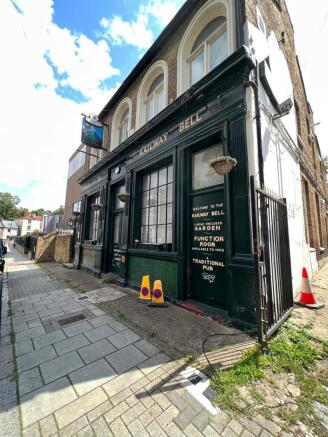
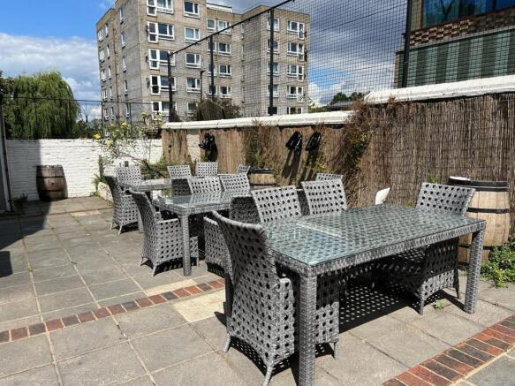
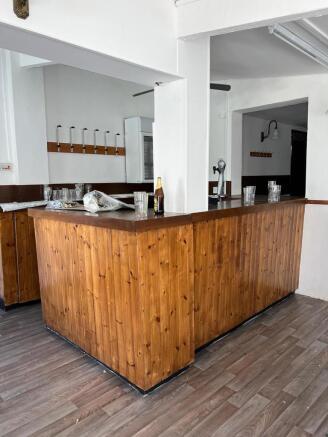
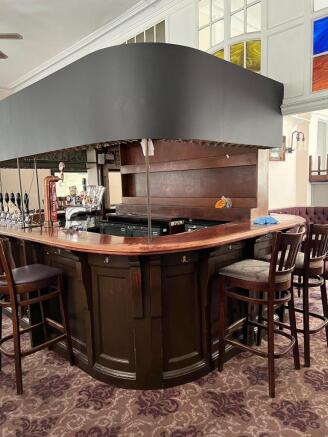
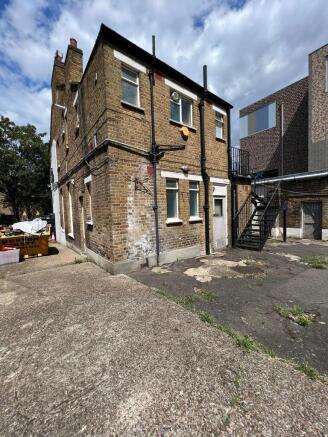
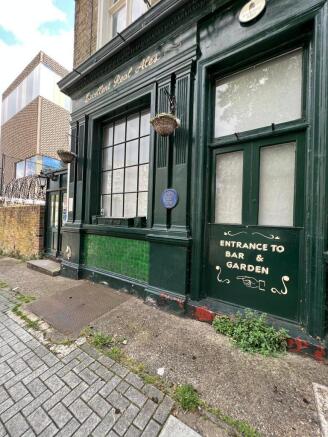
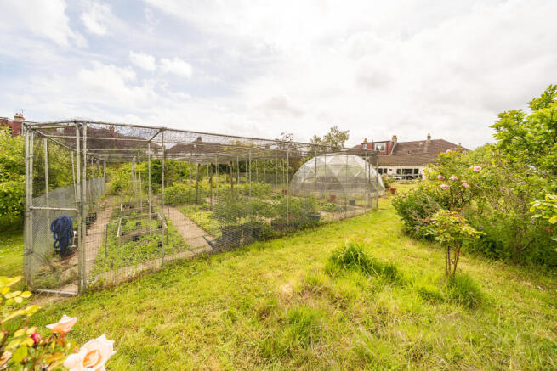
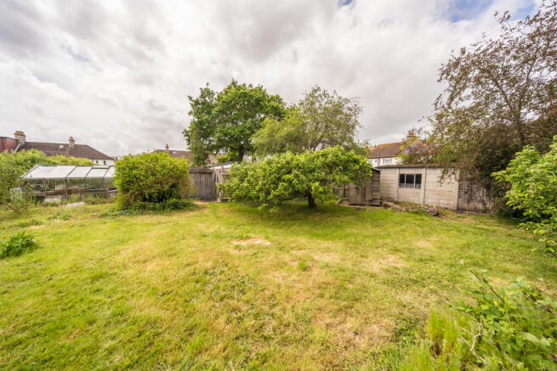
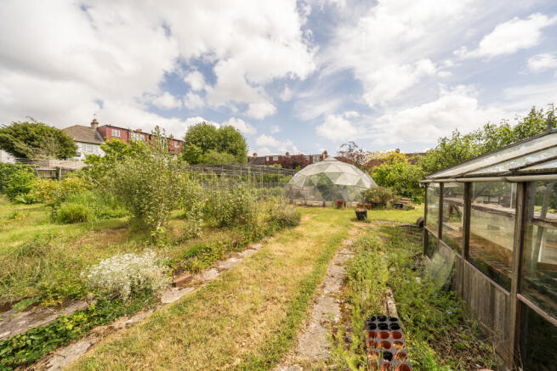
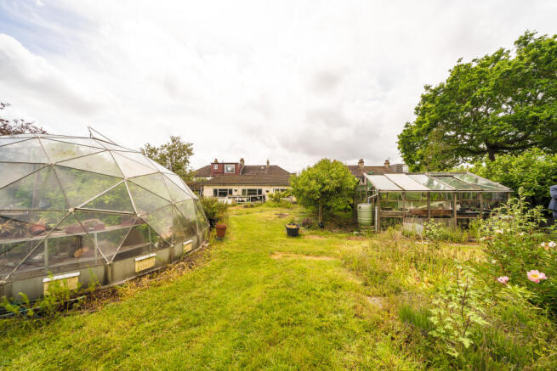
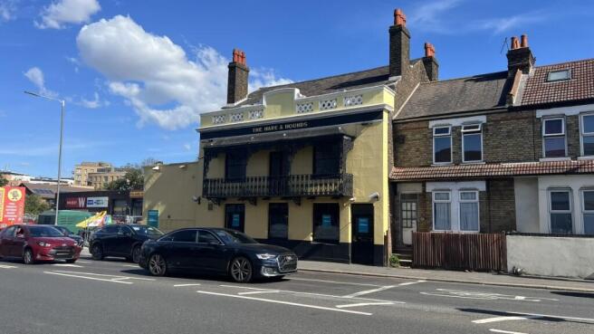
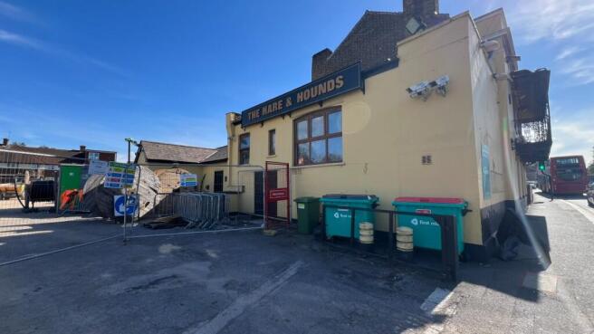
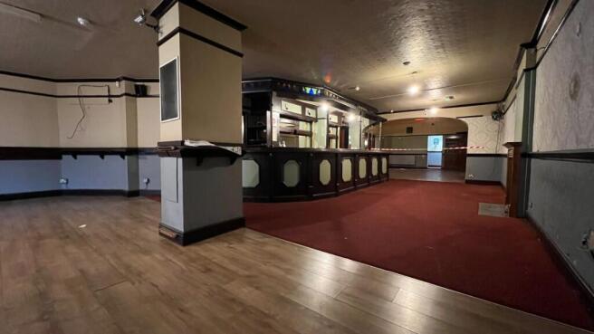
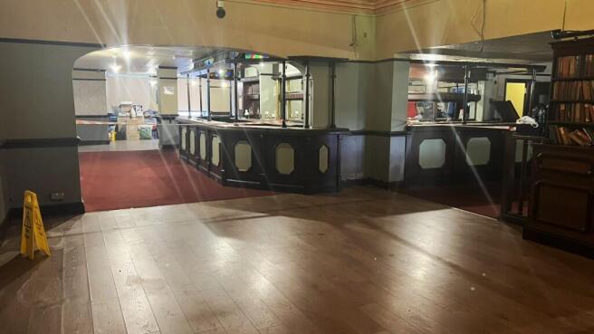
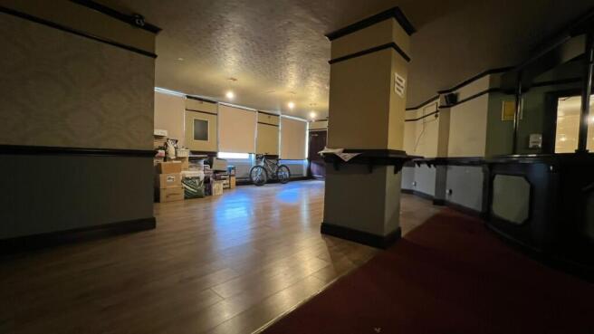
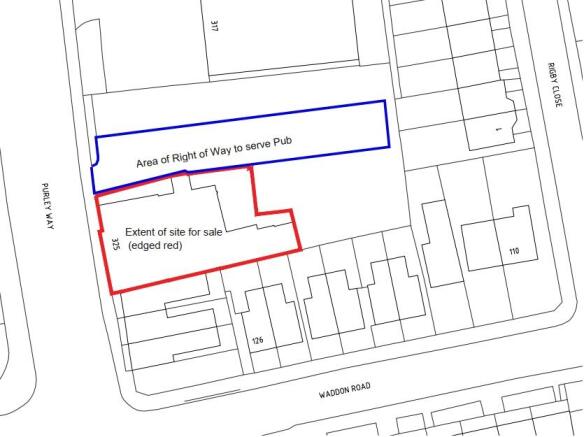
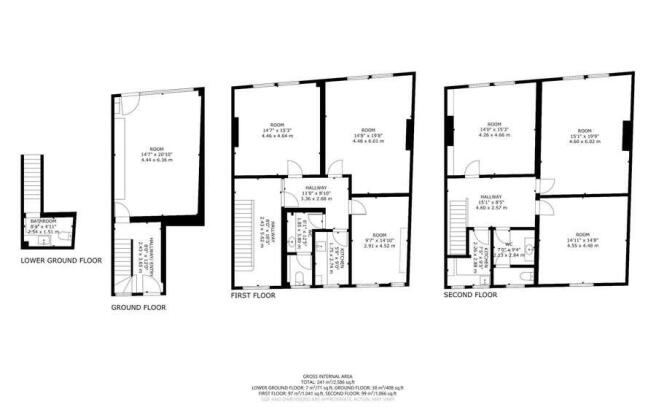
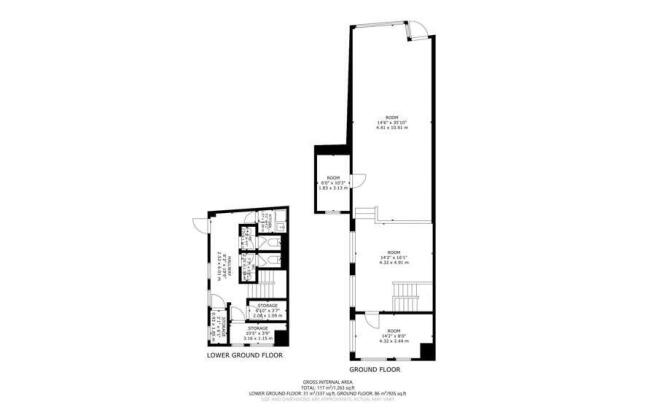
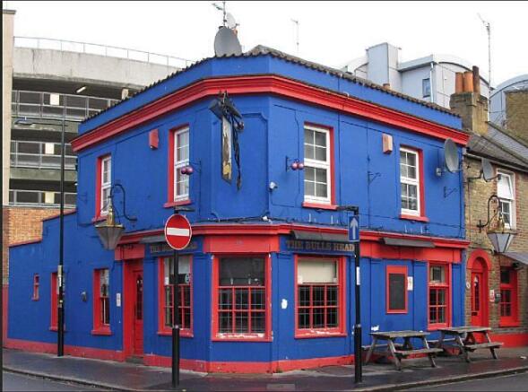
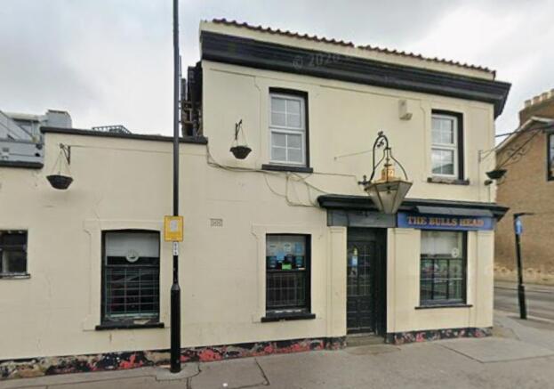
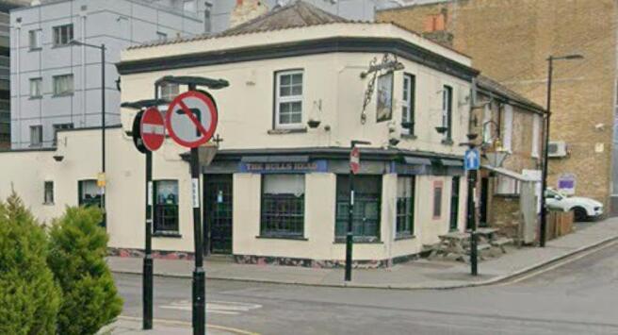
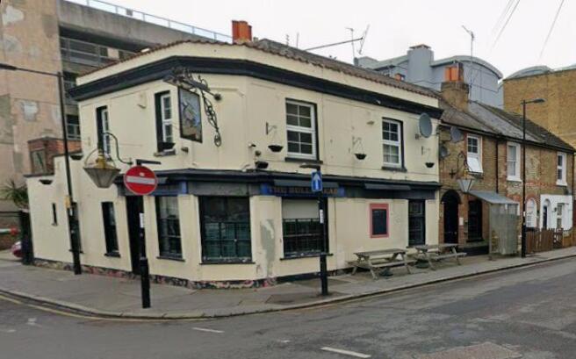
Comprising a late Victorian brick built pub arranged on basement, ground and first floor under a pitched roof, with a garden and storage buildings to the rear. The basement has been used for storing barrels, the ground floor has a pub with toilets to the rear and the first floor is divided into 5 rooms including a kitchen.
- Pub arranged on basement, ground and first floor
- First floor is divided into 5 rooms and a kitchen
- Garden Space
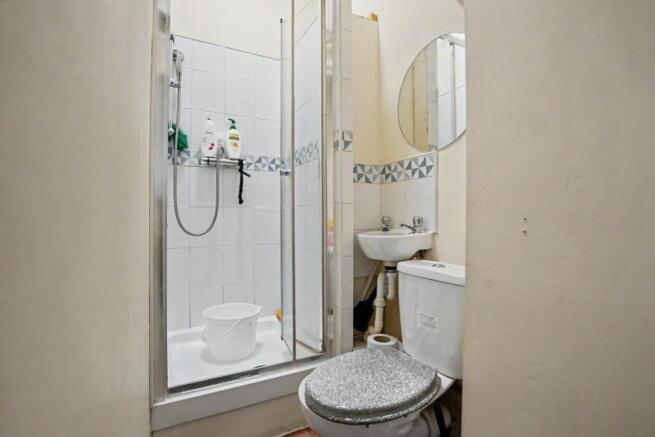
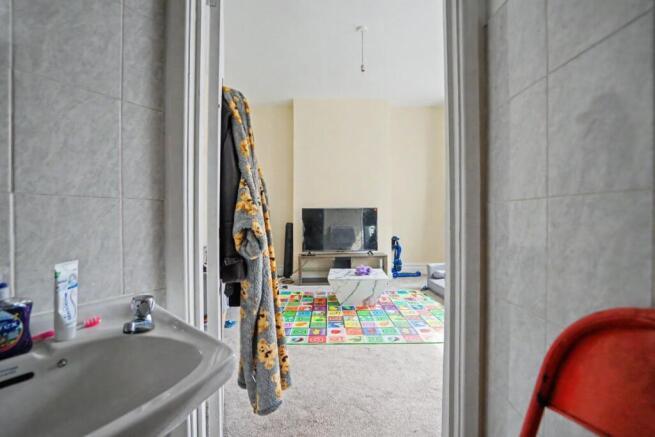
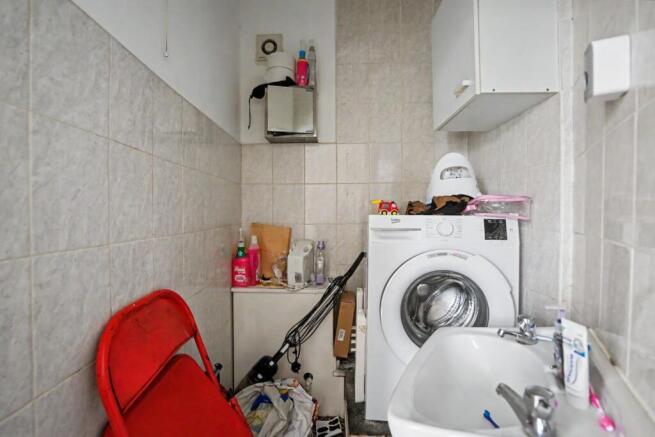
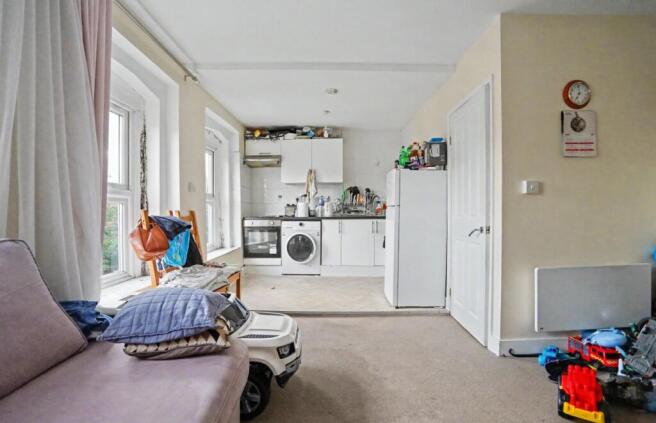
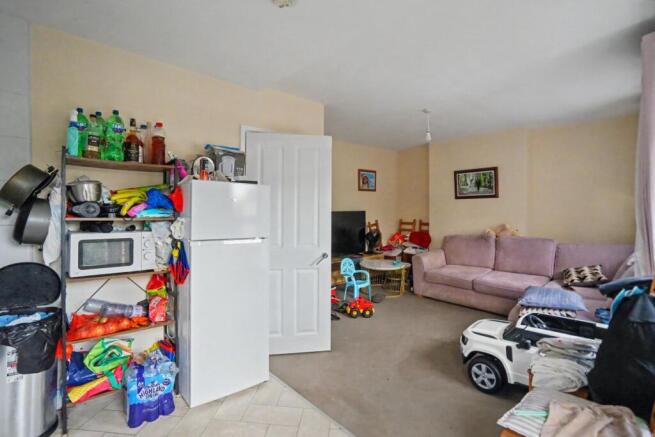
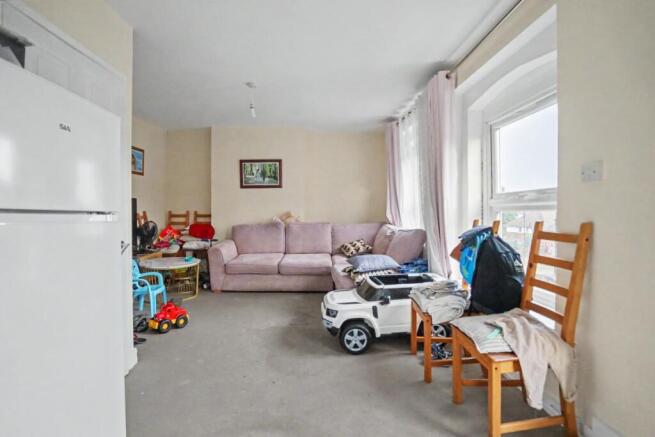
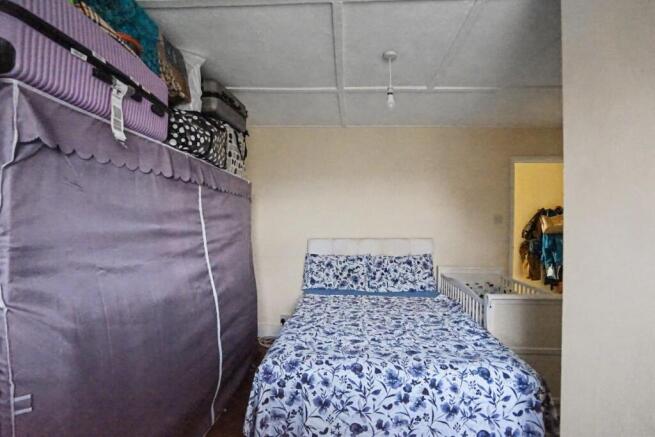
The subject portfolio comprise six residential properties, generally arranged as converted houses or larger residential buildings providing self-contained accommodation. The portfolio includes a mix of terraced, semi-detached and larger converted properties across established South London locations. In total, there are 71 units within the portfolio, with the accommodation mix weighted towards studios and one-bedroom units, together with two larger two-bedroom units. Internally, the units provide functional self-contained accommodation, generally including private kitchenette and bathroom facilities, with specification suited to the current operational use. The portfolio comprises six residential properties, providing 71 units across South London. The units are let to Willow London Living Group under guaranteed rent lease arrangements, with all leases expiring on 31 December 2027. The schedule below provides a summary of the accommodation, with a full unit-by-unit breakdown available to view in the data room.
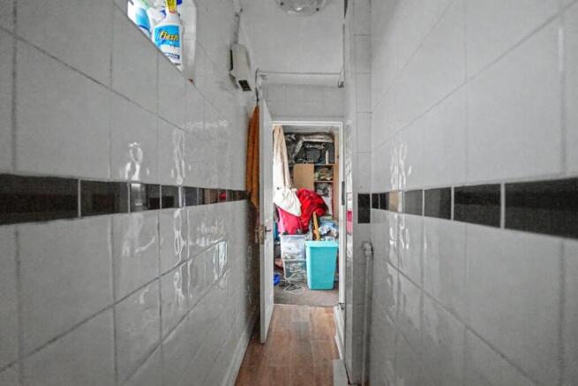
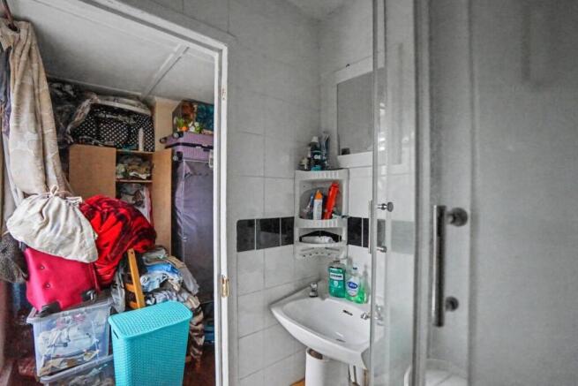
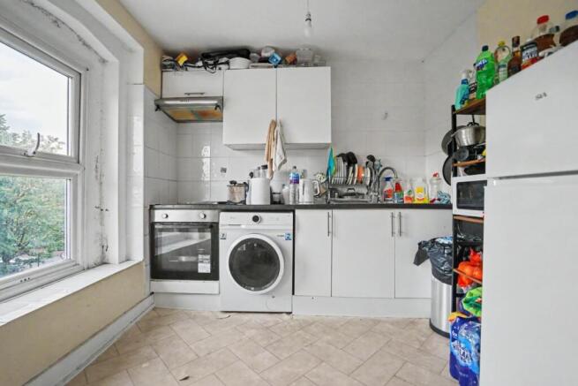
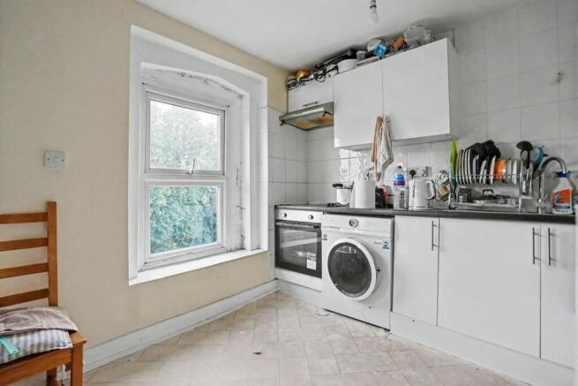
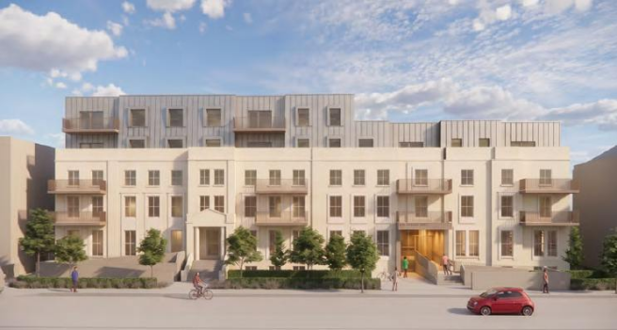
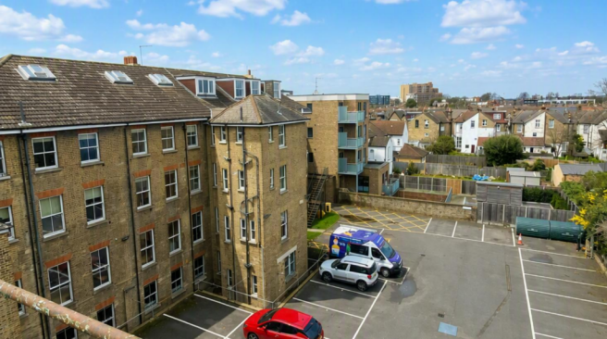
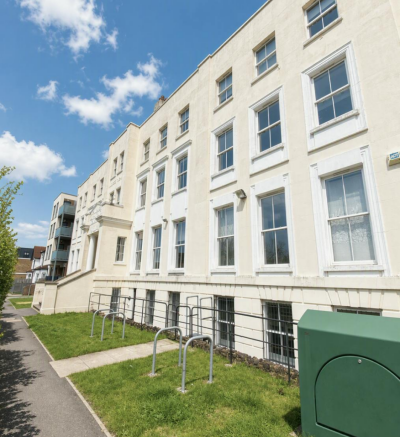
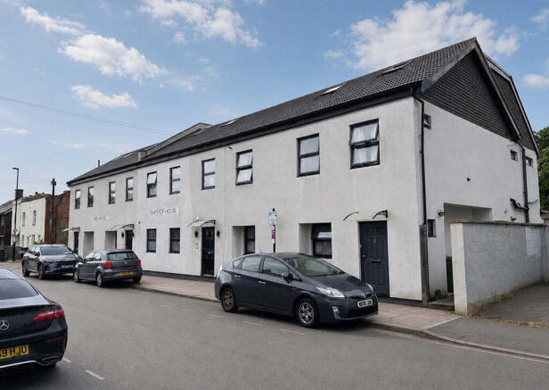
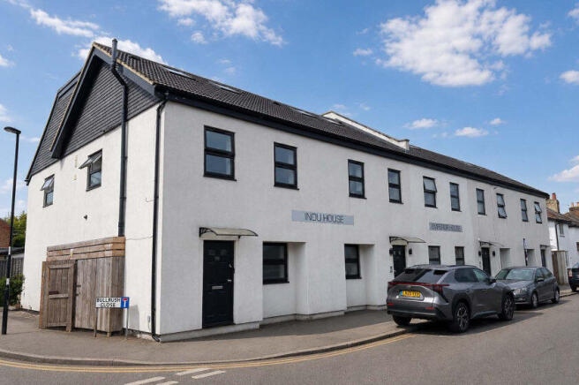
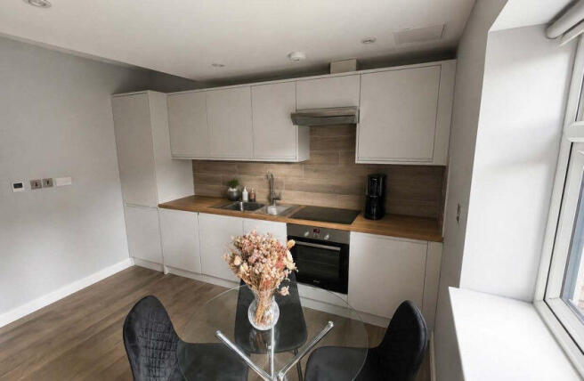
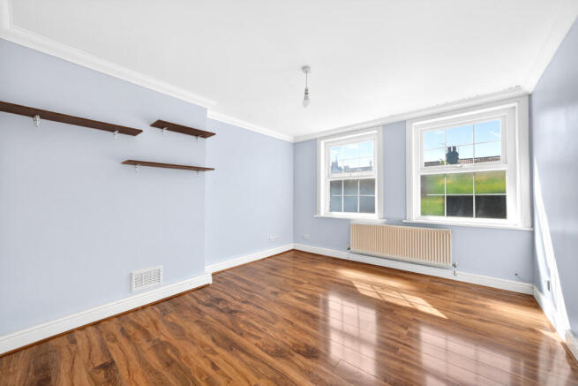
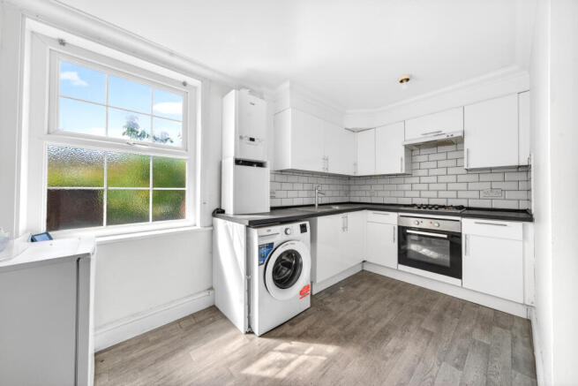
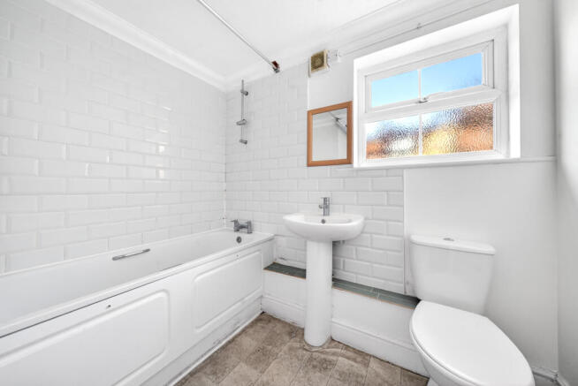
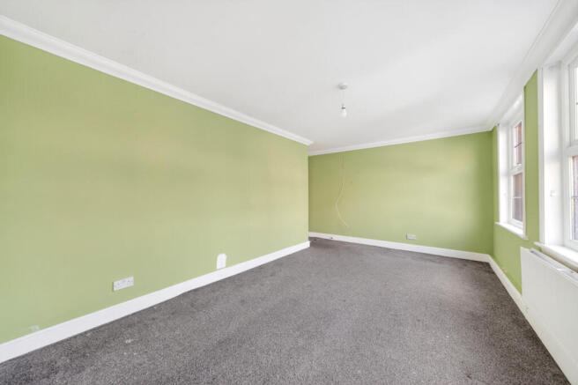
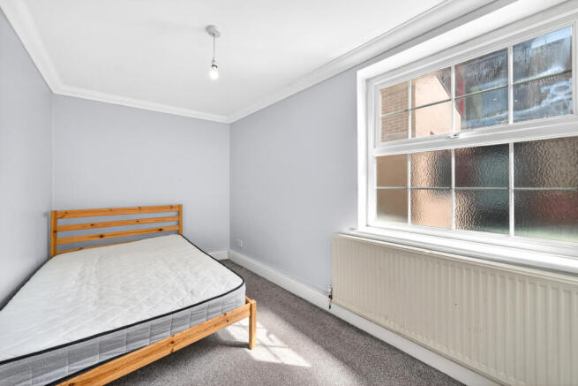
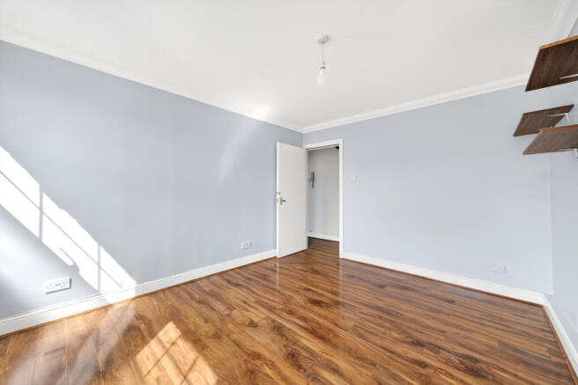
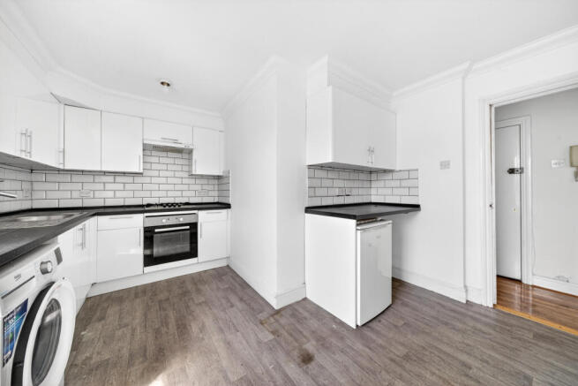
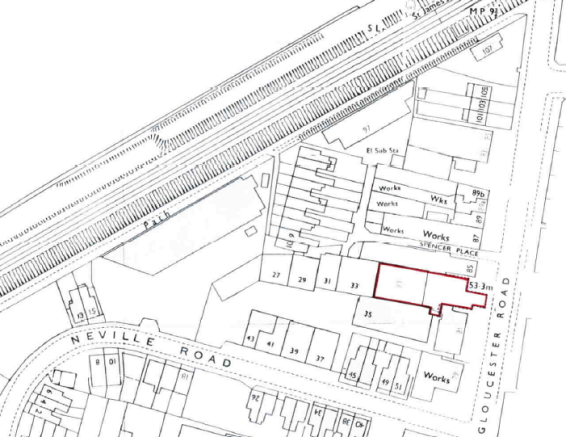
The subject property comprises a residential block providing 16 apartments, arranged as 6 studios, 5 one-bedroom apartments and 5 two-bedroom apartments. The property is arranged as a terrace-style block fronting Gloucester Road, with accommodation over ground, first and second/roof levels. The building is of traditional masonry construction beneath a pitched tiled roof, with dormer and rooflight accommodation at upper level. Internally, the apartments provide practical, modern accommodation with fitted kitchens, contemporary bathroom fittings, with wood and carpet flooring throughout. The property also benefits from three rear car parking spaces, dedicated bin storage and ancillary external areas, with each apartment understood to be separately serviced and individually metered.
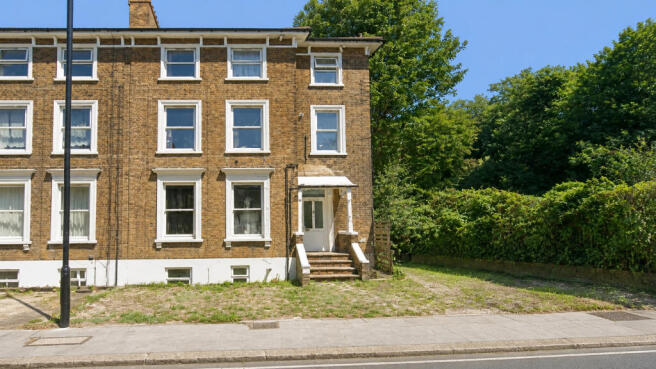
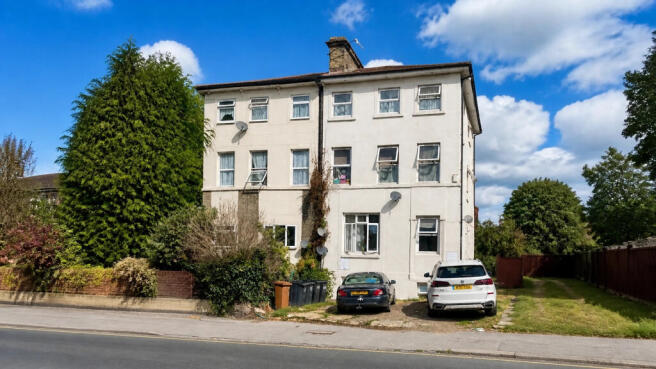
Unbroken Freehold Residential Investment Detached purpose-built block of 12 flats (11 x 2-bed and 1 x 1-bed) Fully let on assured periodic tenancies producing a gross rental income of £200,806 per annum Estimated Rental Value (ERV): £216,300 per annum Site area extends to approximately 0.18 hectares (0.44 acres) Sustainable commutable location with access to bus services to East Croydon and walking distance from South Croydon 1.5 miles from Croydon town centre Offers are invited in the excess of £2,650,000 for the freehold interest subject to the existing tenancies. A purchase at this level reflects a gross yield of 7.58%.
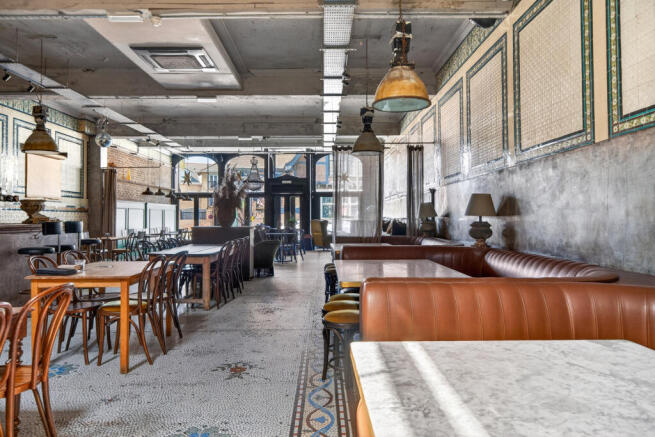
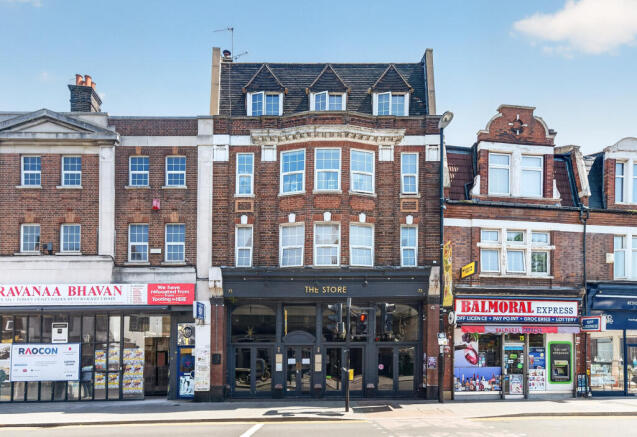
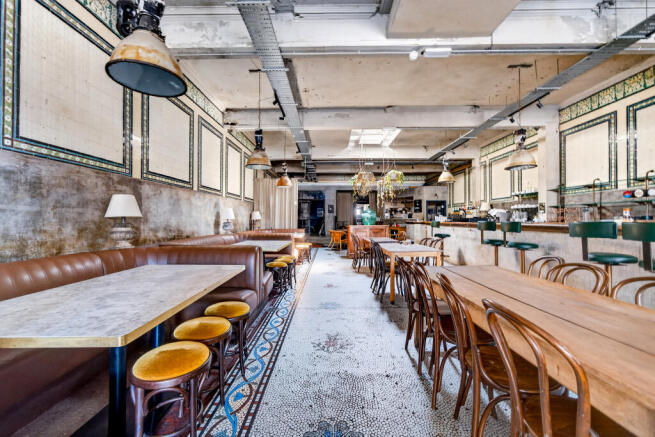
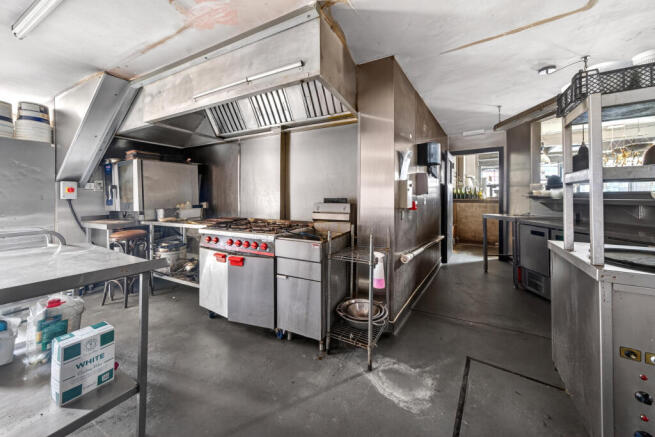
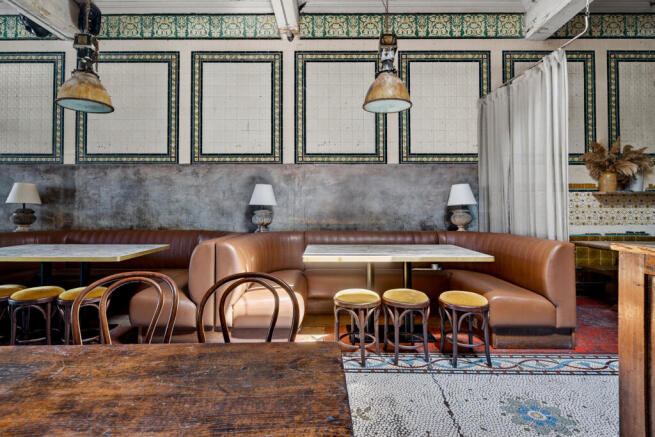
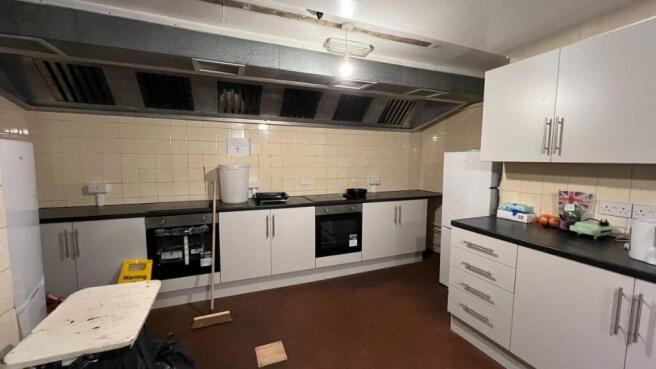
The property comprises a ground-floor commercial unit, previously operated as a licensed bar and restaurant, which is currently vacant. The unit extends to approximately 307 sq m (3,304 sq ft) and includes a main bar room, function room, kitchen, kitchen store, beer cellar, and WC facilities.
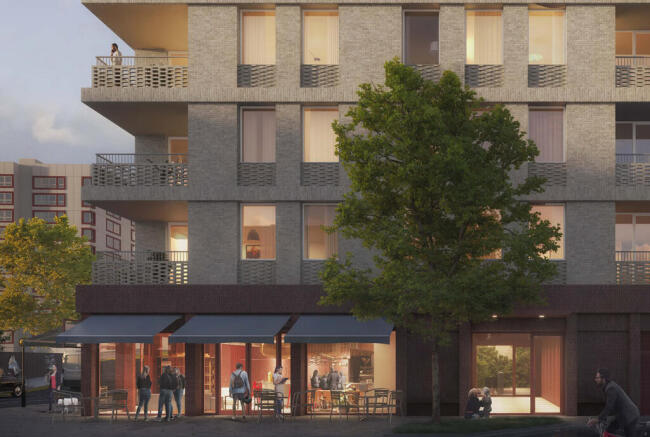
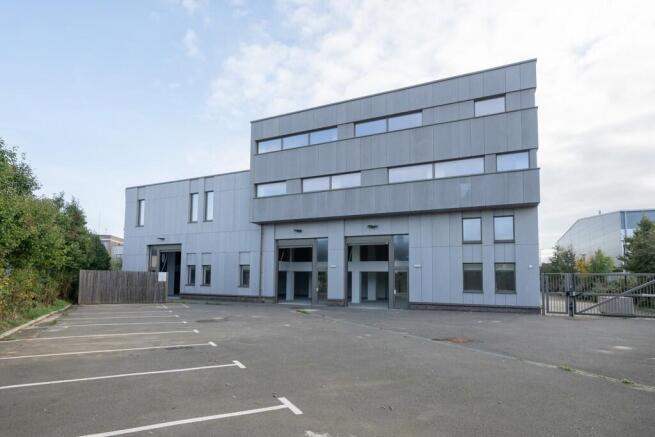
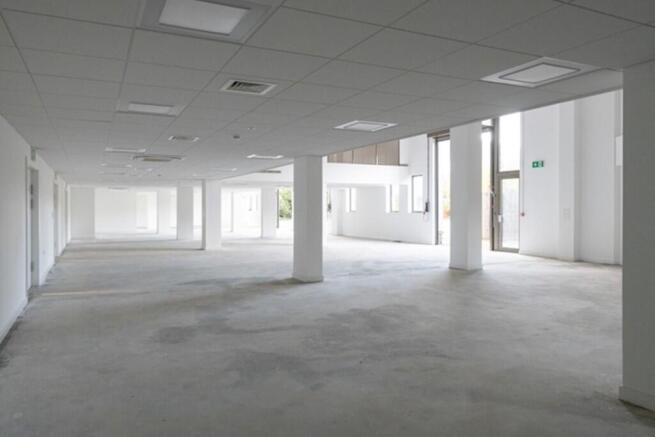
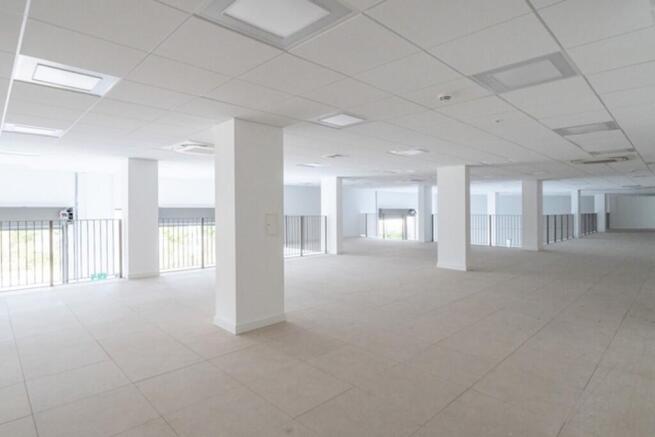
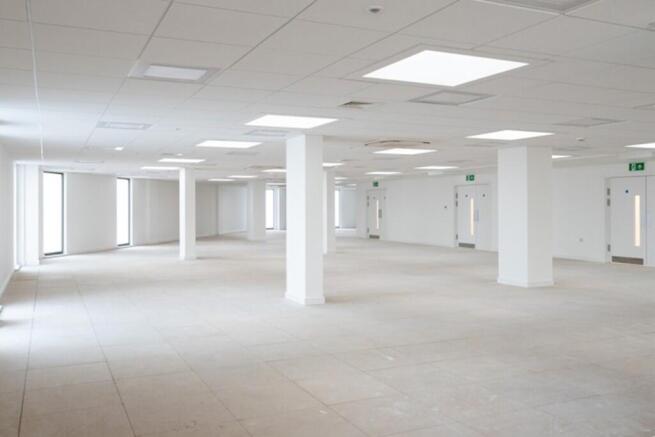
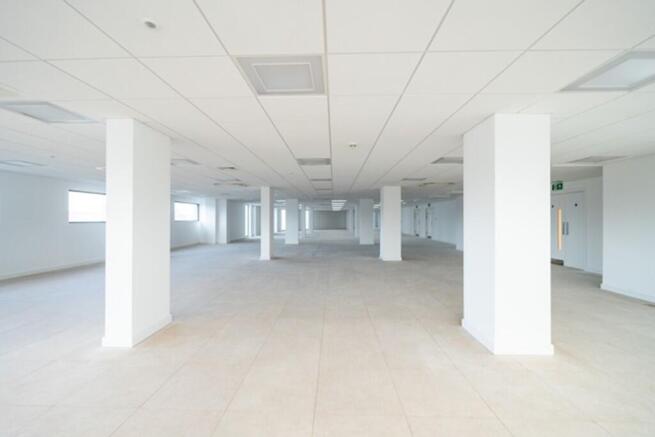
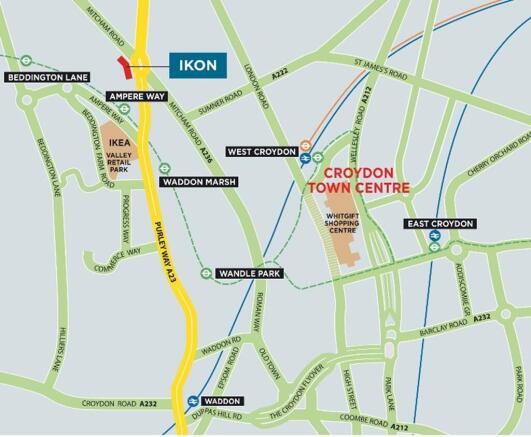
IKON is a mixed use residential-led development which includes a number of commercial units. Unit 5 is a new-build Class E unit set over ground to second floors and has been finished to a Cat A finish throughout. The unit would suit a range of commercial uses under Class E including office, R&D, production, showroom or medical uses. Alternative uses may be considered on a subject to planning basis. There was a previous prior approval application in 2021 seeking a change of use to 23 residential units, which was subsequently withdrawn. The unit is to be sold with vacant possession.
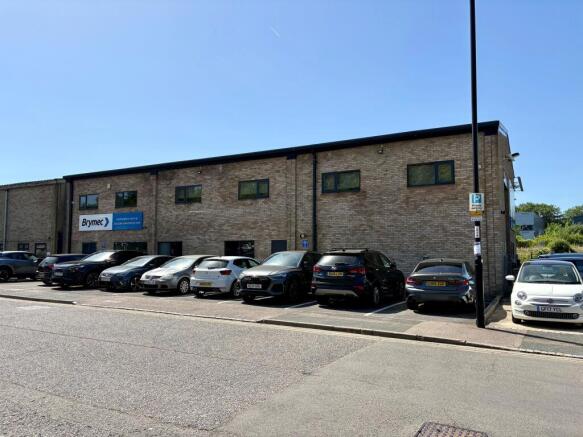
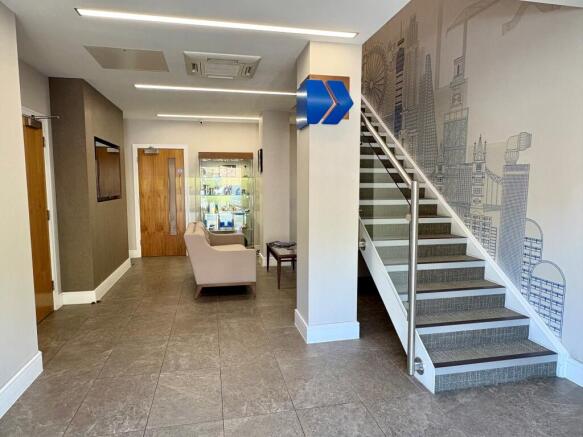
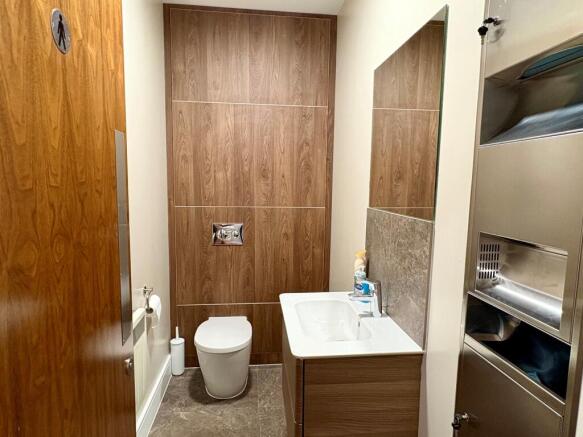
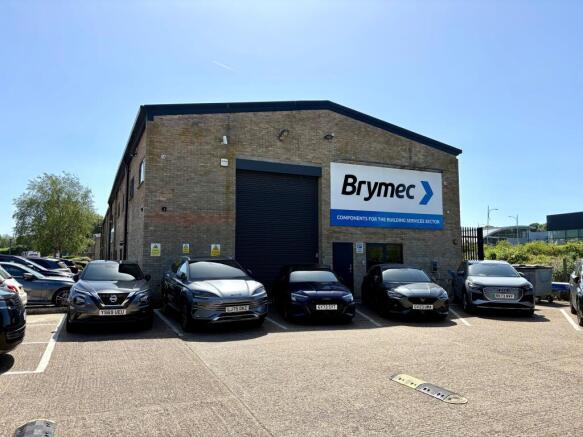
The unit comprises an end-terrace steel portal frame industrial / warehouse unit of part block construction with metal sheet cladding. The warehouse is accessed via a single roller shutter door and benefits from a ground floor reception/offices, kitchen and breakout area, first floor offices and mezzanine. Externally, there is a loading area, 5 allocated parking spaces and additional visitor parking spaces.
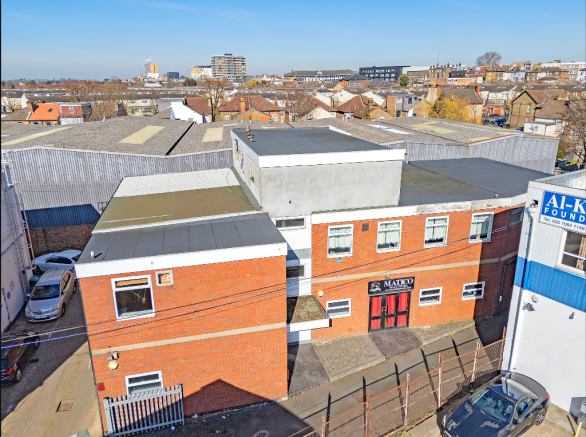
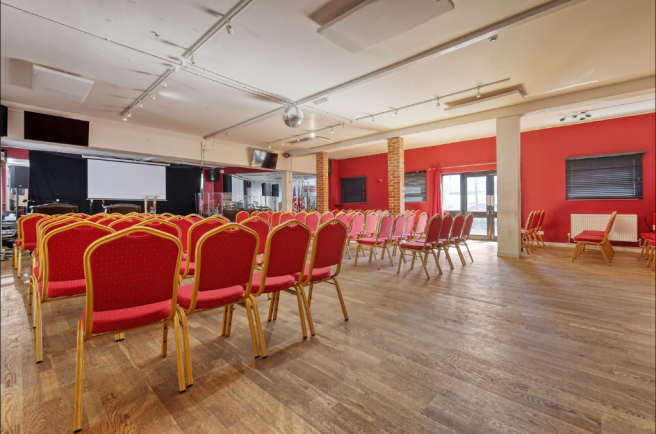
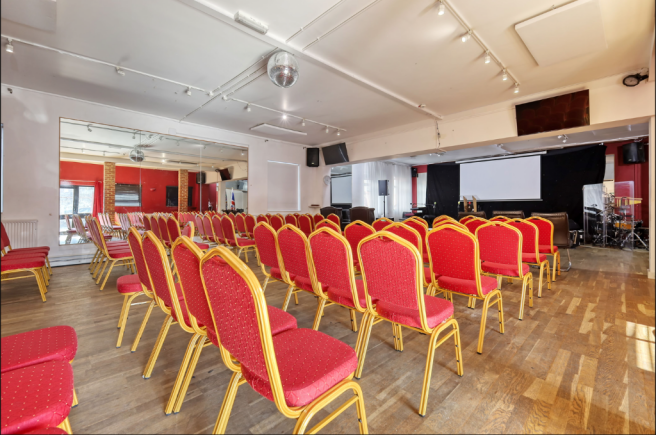
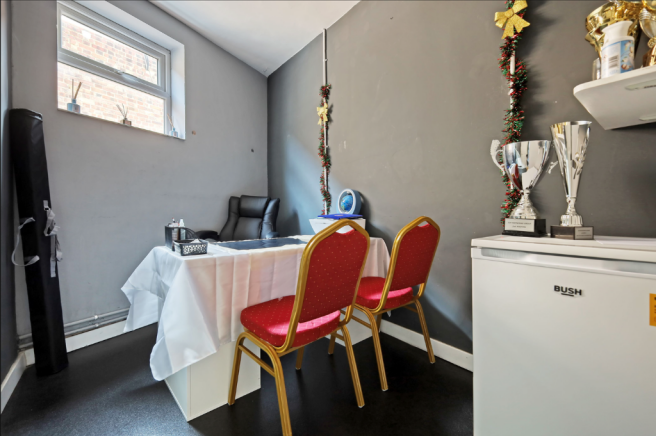
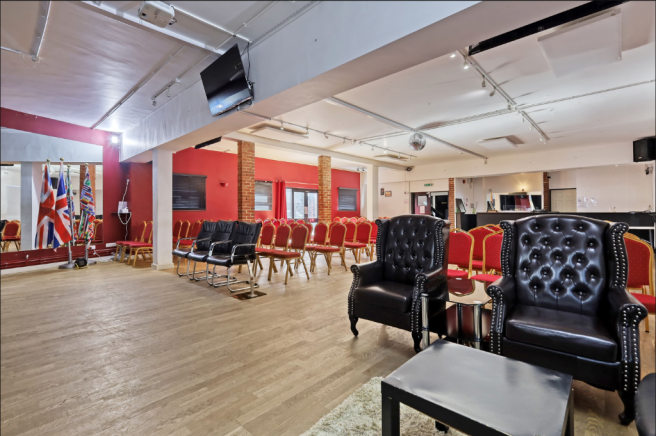
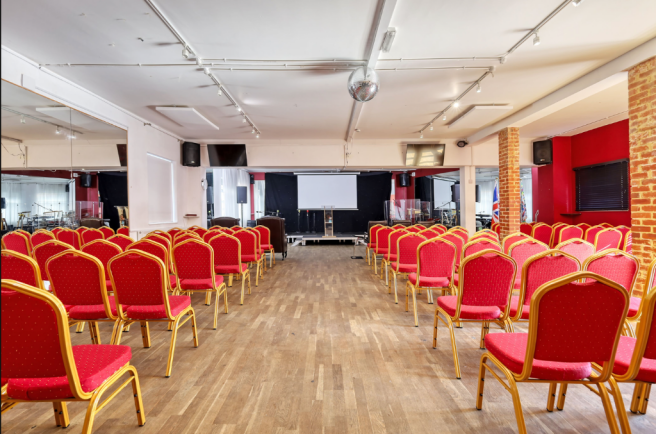
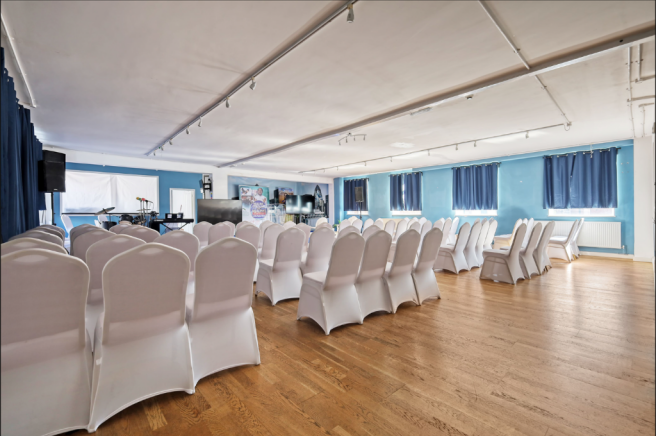
This existing Place Of Worship benefits from F1 Use and is approximately 6,422 sq. ft. The commercial part of the building comprises of 2 halls, 2 studios, multiple offices, storage and W.C facilities. The apartment includes 2 bedrooms, living space, kitchen and W.C facilities.
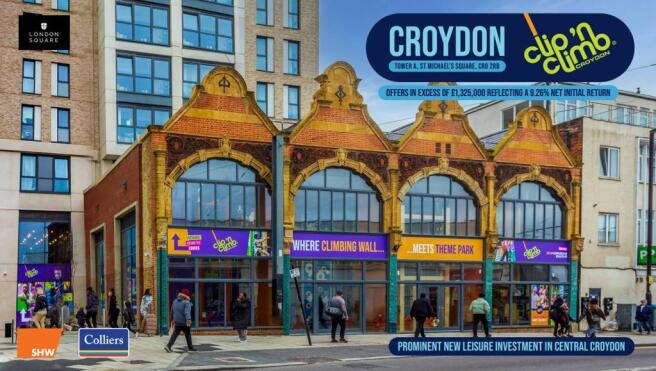
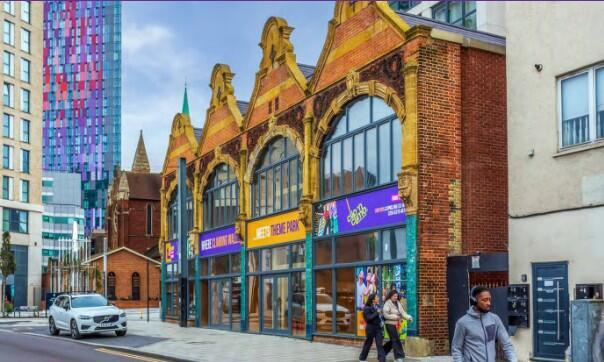
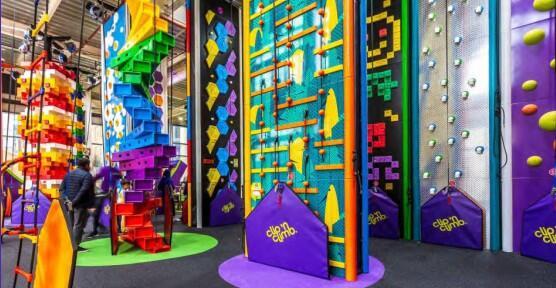
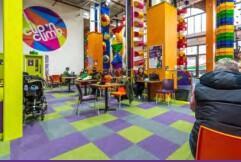
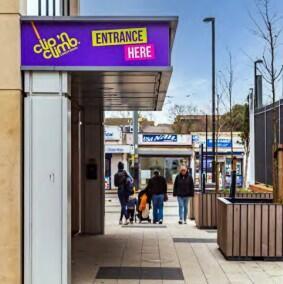
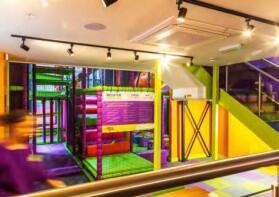
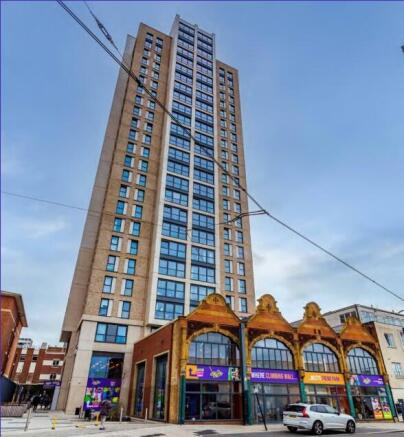
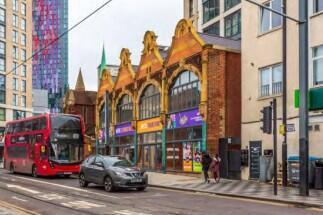
St Michael's Square provides unique retail spaces within Tower A and B of the development, both housing high quality residential above. Unit A has a substantial climbing centre fit out across the double height space and the tenant has completed the installation of a mezzanine floor area to subdivide the space and provide a café. There is also an attractive historic façade that has been retained along the north elevation along Station Road. At Tower B the unit is currently under offer and will shortly be occupied by a nationally recognised convenience store operator.
Freehold Pubs, Traditional town centre public house built in the 1930s, Next to Crystal Palace Park, in main local shopping area, Single bar operation with large internal trade area, Forecourt and rear beer garden outside customer areas, Large three bedroomed self-contained living accommodation
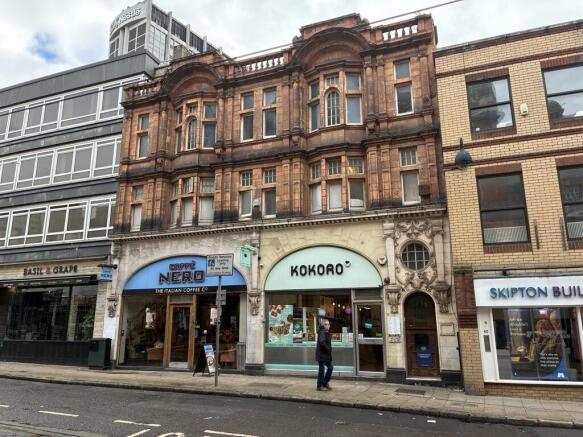
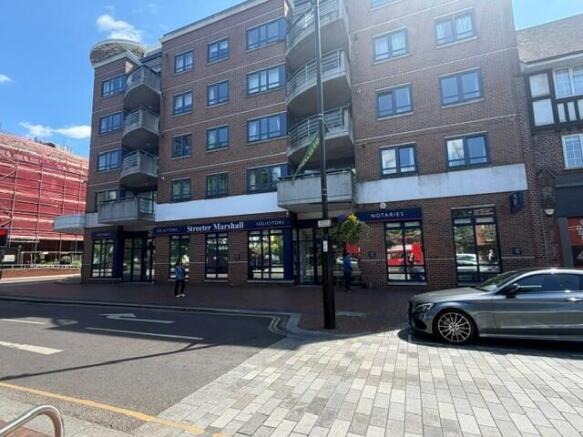
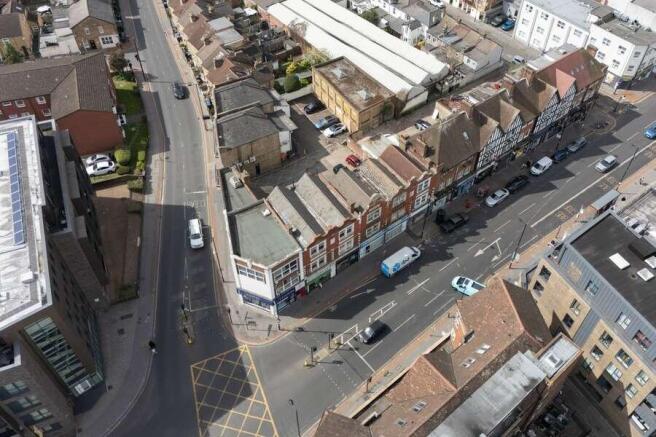
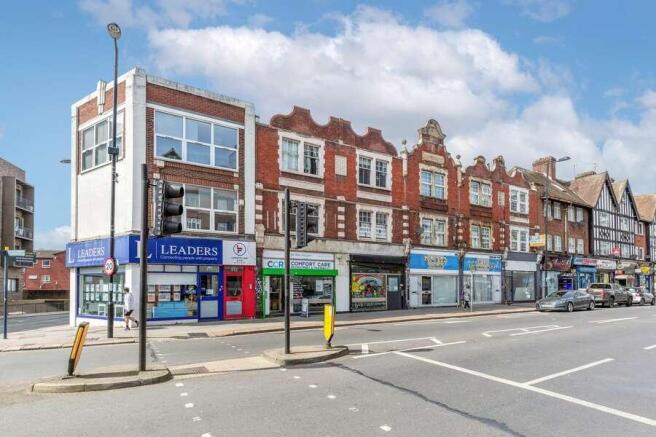
- Central location in The London Borough of Croydon. - The property comprises two buildings, each arranged over four floors. - The former offices at first and second floors have their own ground-floor self-contained entrance. - Planning permission has been granted for the conversion of the two vacant upper floors to 4 no. residential units. - The two ground floor retail units are let to Caffè Nero and Kokoro at £76,000 per annum. - Offers are invited in excess of £1,150,000. - Potential to increase rents to £95,500 in March 2027.
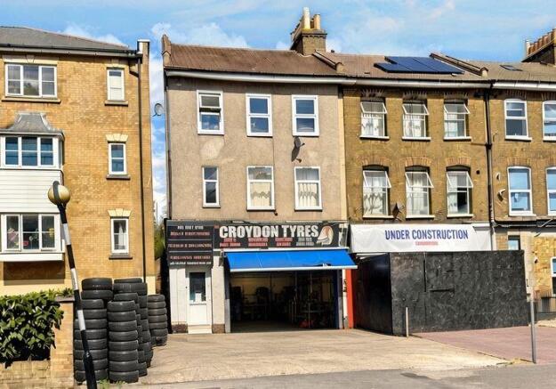
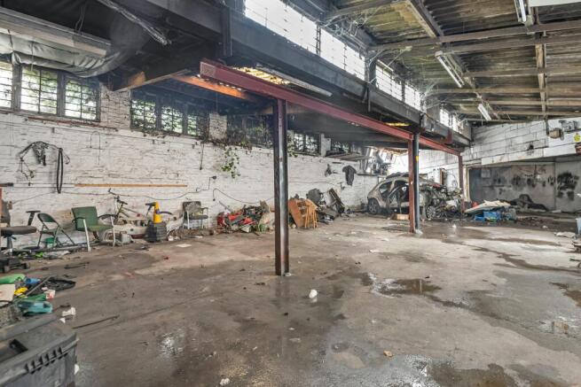
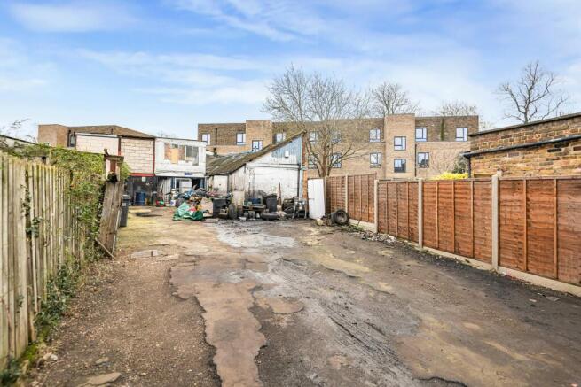
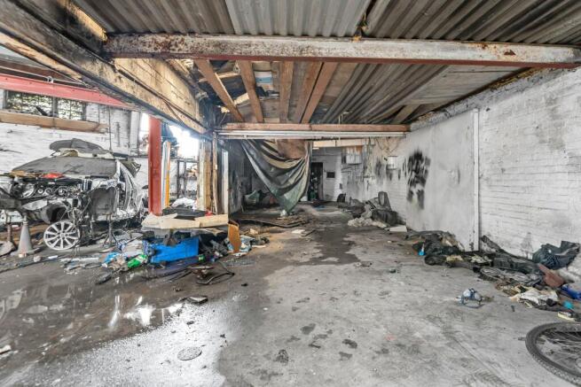
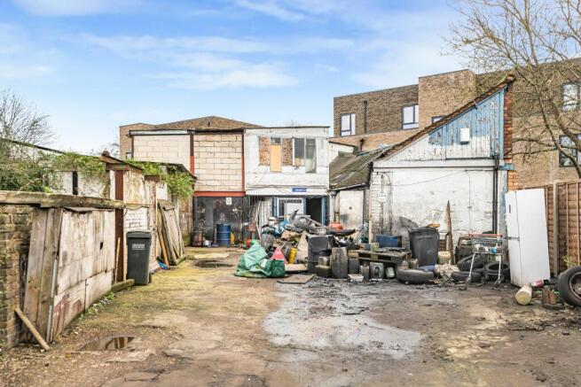
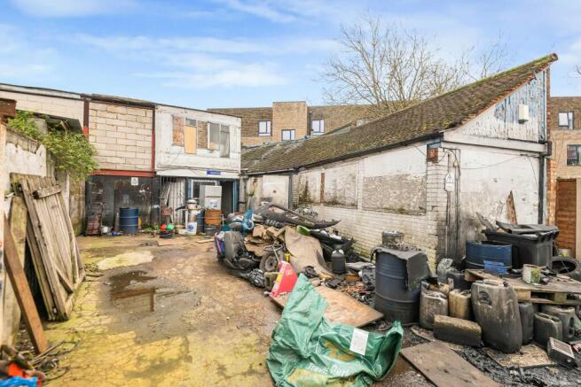
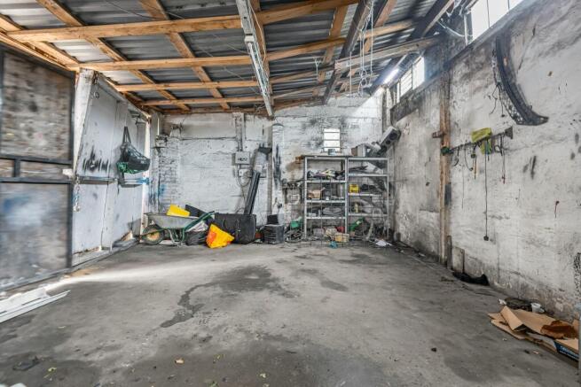
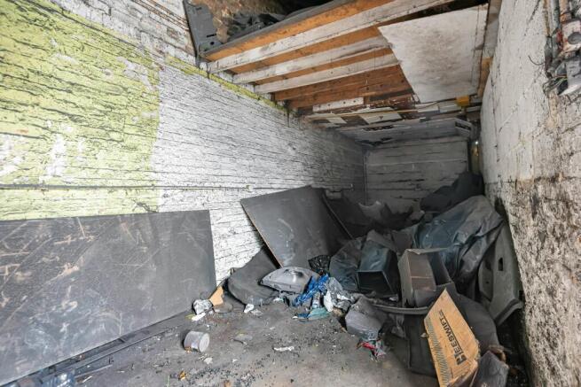
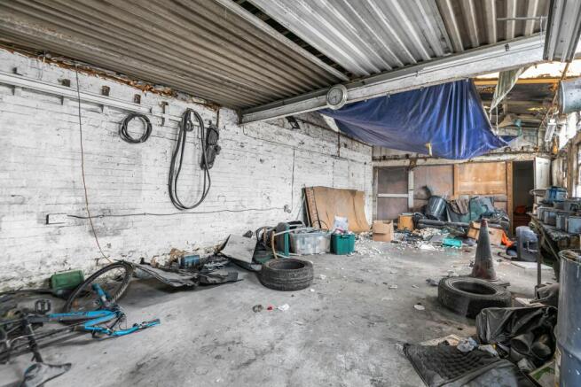
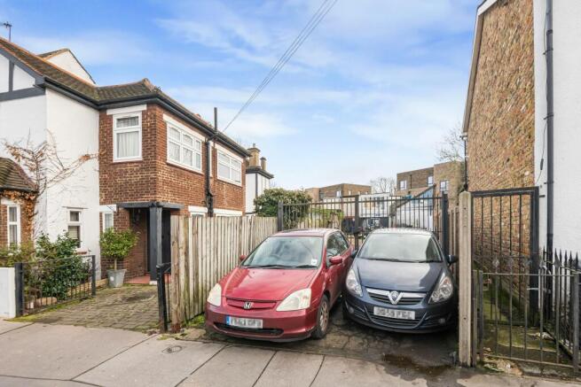
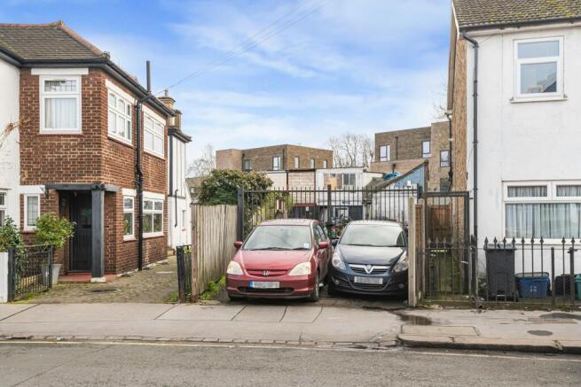
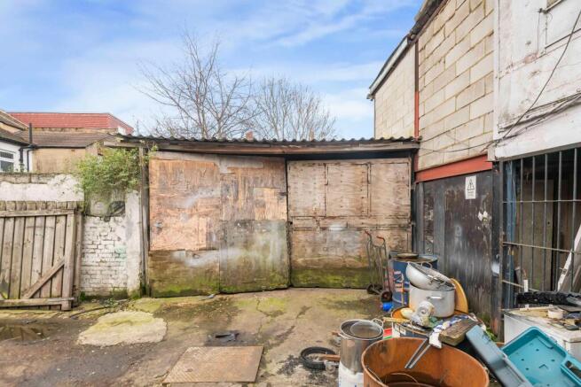
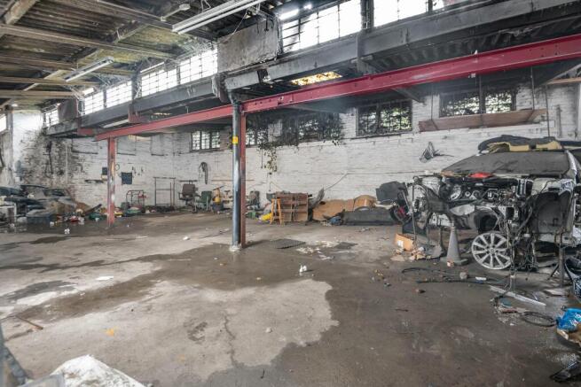
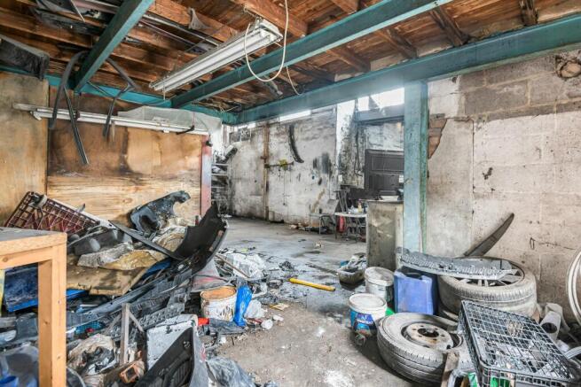
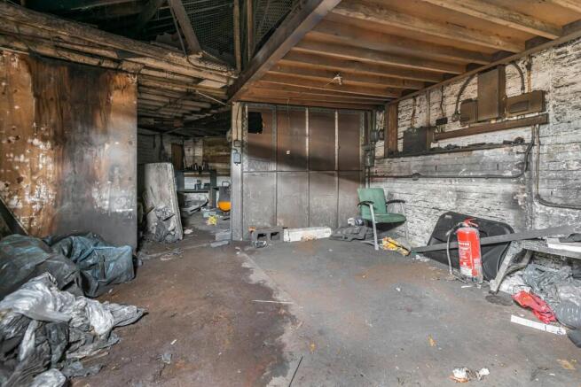
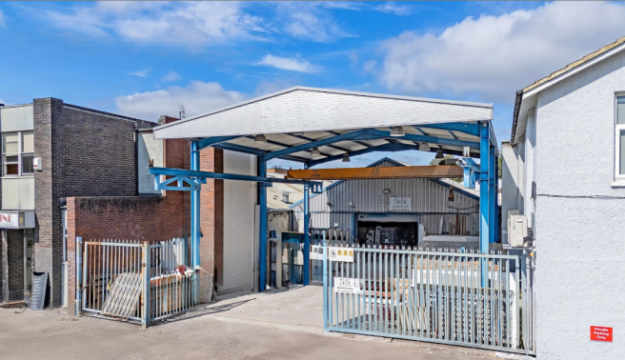
The property comprises of a ground floor industrial unit with mezzanine storage totalling approximately 4345sq ft (403.71sqm). The property is in need of repairs and benefits from a front yard, mezzanine storage, external WC, 3-phase power and has a minimum eaves height of 2.09m. Please note there is no gas supply in the property. The property is offered for sale freehold and may be suitable (subject to planning) for residential or commercial redevelopment.
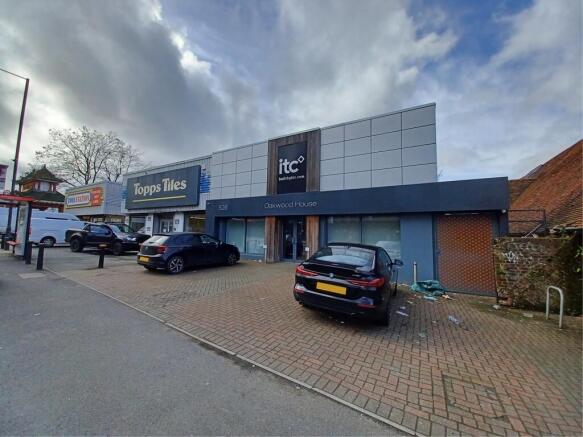
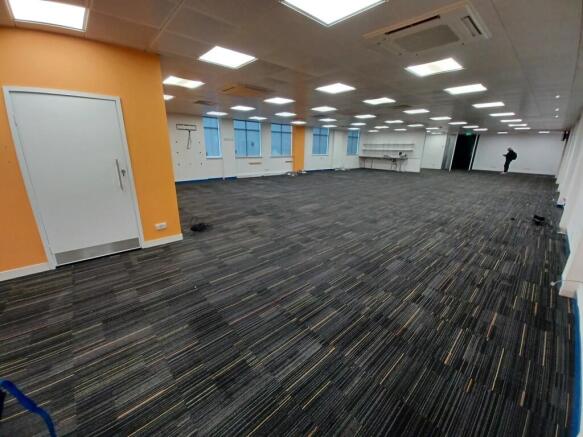
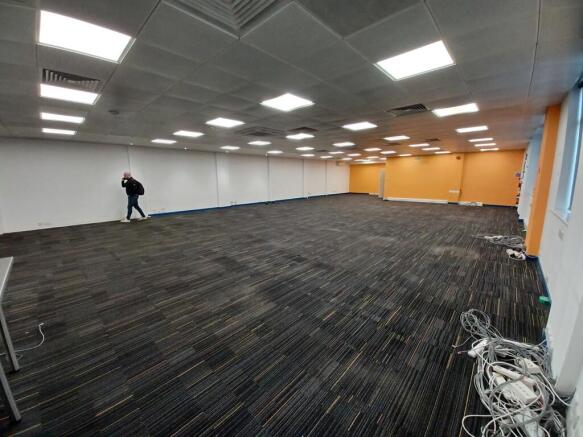
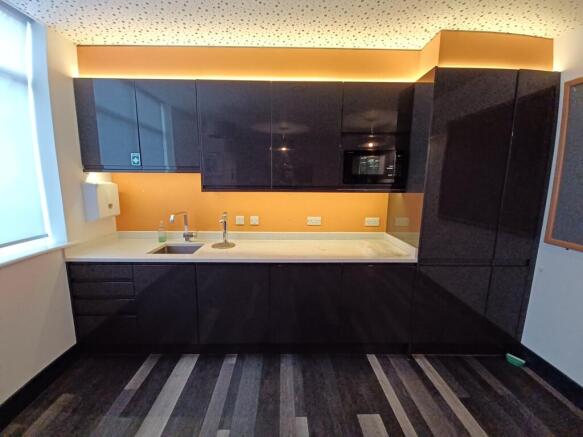
The property is a rarely available freehold semi-detached property fronting the A23 Purley Way. Currently fitted as an office, the property is suitable for a variety of uses including trade counter, showroom, retail warehouse and office. Adjacent occupiers include Topps Tiles, Toolstation and Crown Decorating Centres. The unit benefits from highly visible frontage to the busy A23 Purley Way with customer parking to the front and the ability to install a roller shutter loading door to the rear.
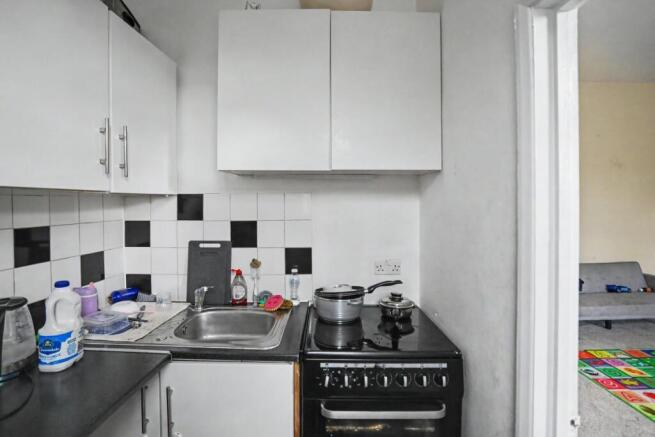
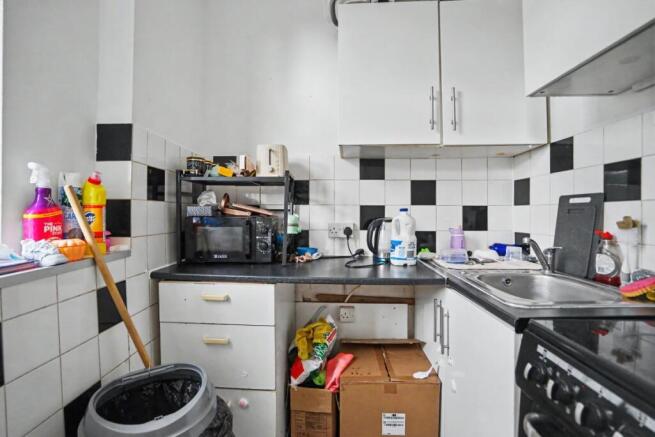
Woodcote House presents a rare opportunity to acquire a substantial C2 Use Class supported living property in the highly sought-after residential area of Coulsdon. Extending to approximately 236.2sqm (2,542 sq ft), the property comprises four bedrooms, an office, garage an...
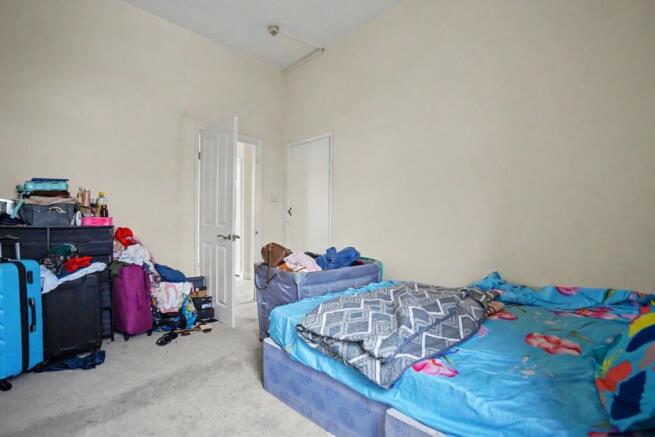
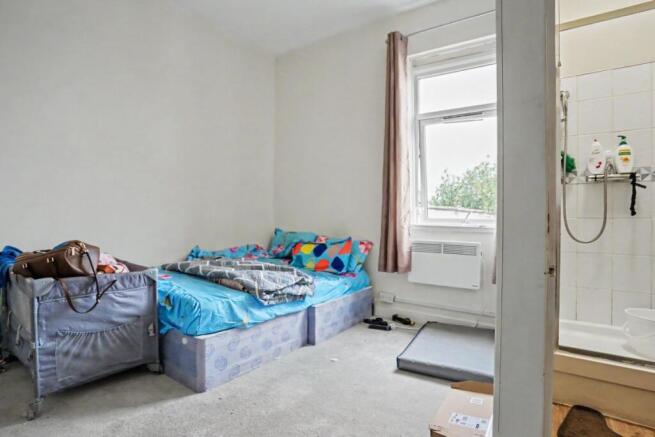
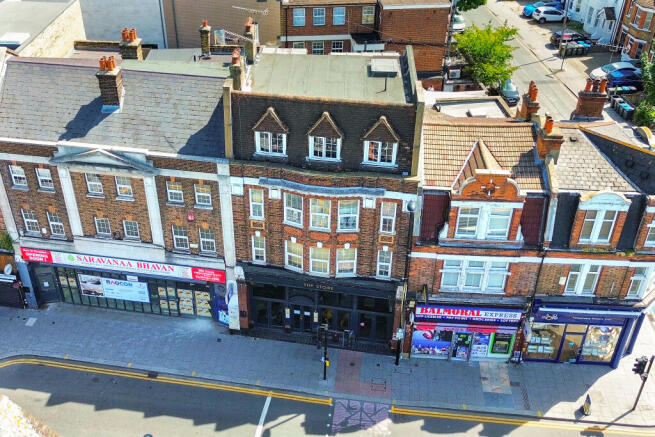
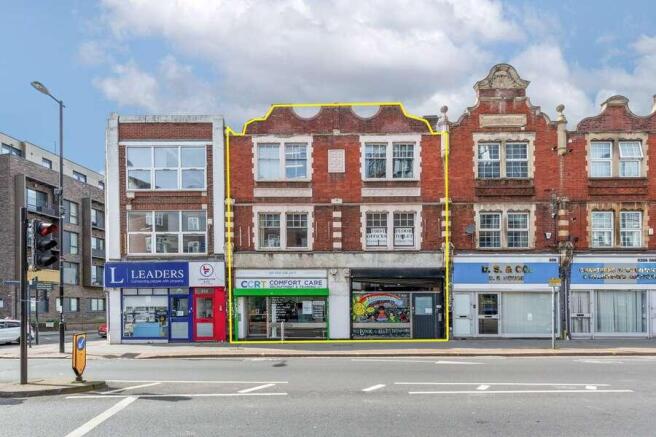
A substantial double freehold commercial unit, comprising two retail units to the ground floor and offices to the uppers. The property occupies a prominent position on Croydon High Street . Asset management potential via residential development to the upper parts. Investment let at £64,000 pa (8.5% GIY) on guide price
- Detached Class E building over ground and part first floors. - Suitable for redevelopment or other uses, subject to planning permission. - Benefits from parking and small yard to the front of the property. - Extends to 6,193 sq ft. - Located off of London Road, Norbury - a busy arterial route north of Croydon. - Offers are invited in excess of £750,000 for the freehold interest with vacant possession.
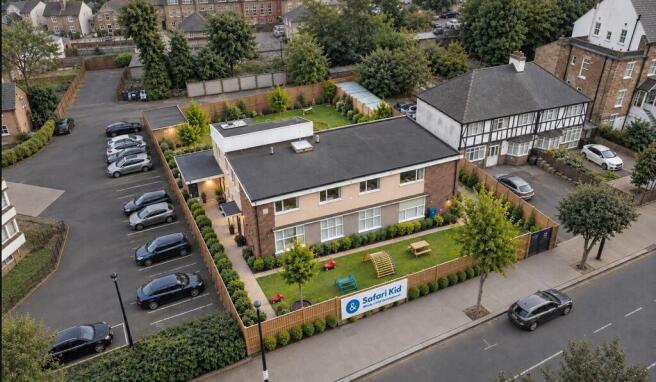
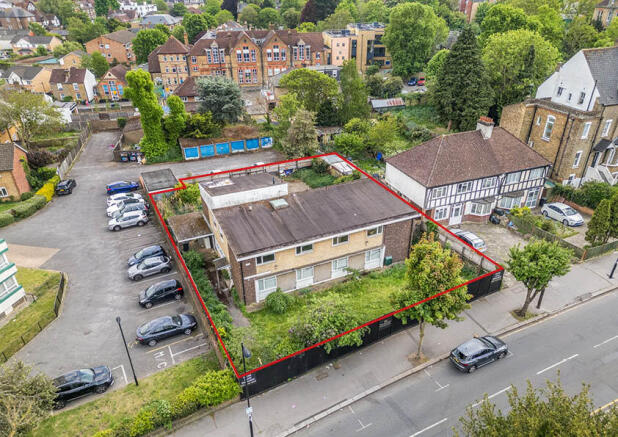
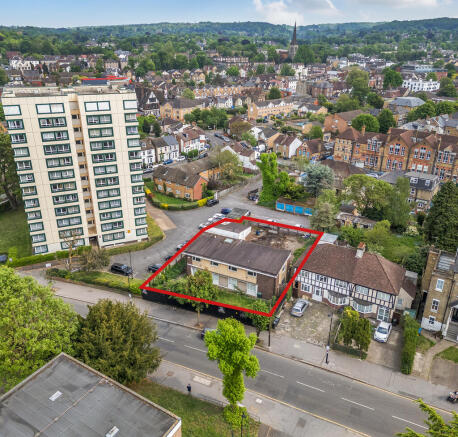
An opportunity to purchase a freehold commercial investment providing long-term income. The building extends to approximately 2,417sqft and is arranged over ground, first and second floors, with the added benefit of a private rear garden complete with an outbuilding. The property is let to Purple Panda Nurseries Limited, who have been in occupation since 2023. The lease is for a term of 15 years, incorporating open market rent reviews every five years, as well as tenant-only break options at the same intervals, with the next break option due in March 2028. We believe the property will appeal to investors; however, it also appears to offer longer-term potential for conversion into residential accommodation (STPP). Please note that the commercial lease is contracted inside the provisions of the Landlord and Tenant Act 1954. A purchase at the guide price would reflect a Gross Initial Yield of 8.27% and a capital value of c.£300 per sqft. The property is being sold by Acorn Commercial on the instructions of Cripps Trust Corporation Limited pursuant to a court order. It is available for immediate purchase, subject to the existing tenancy agreement.