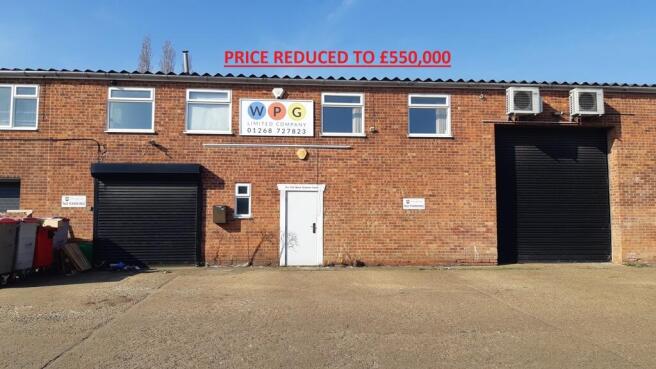
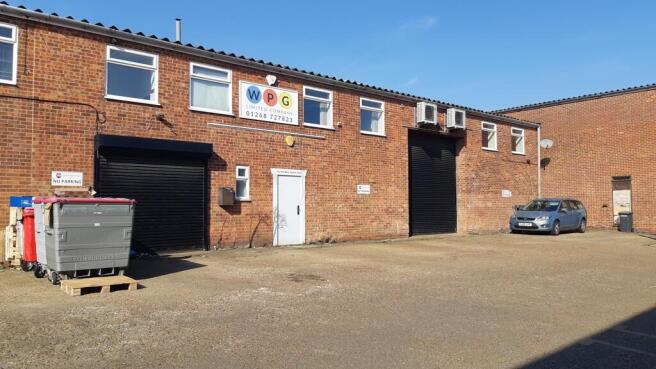
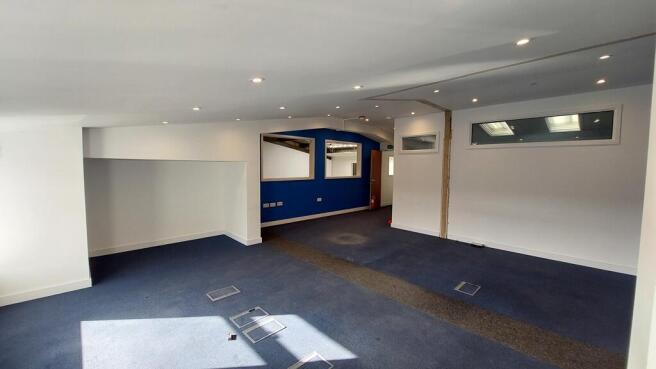
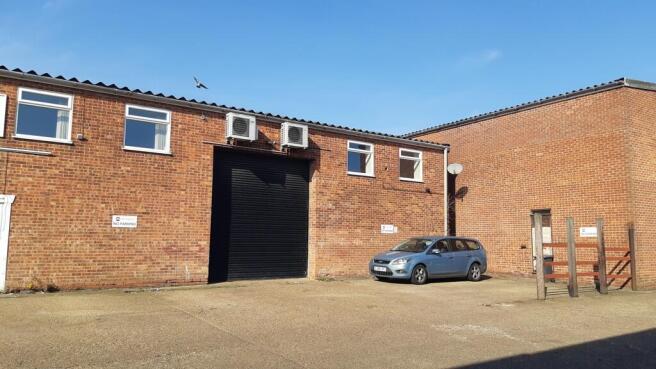
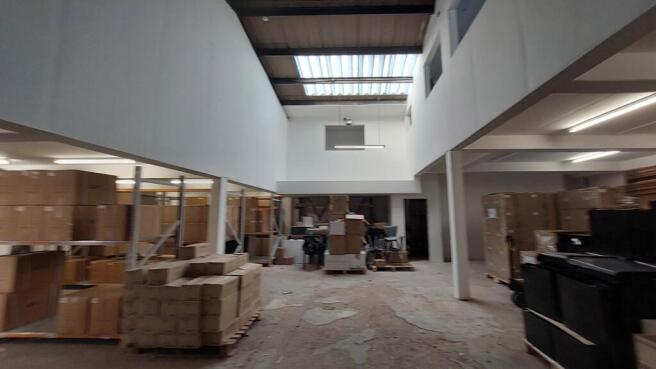
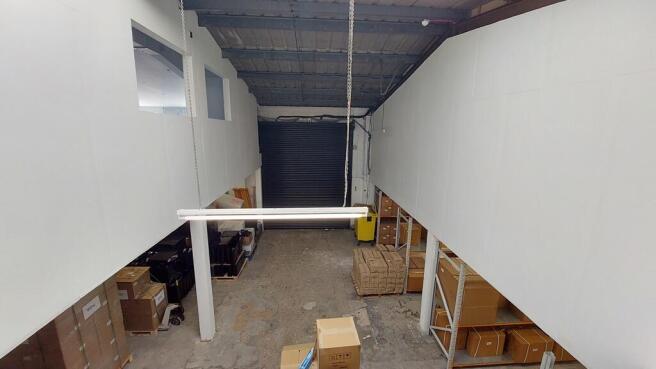
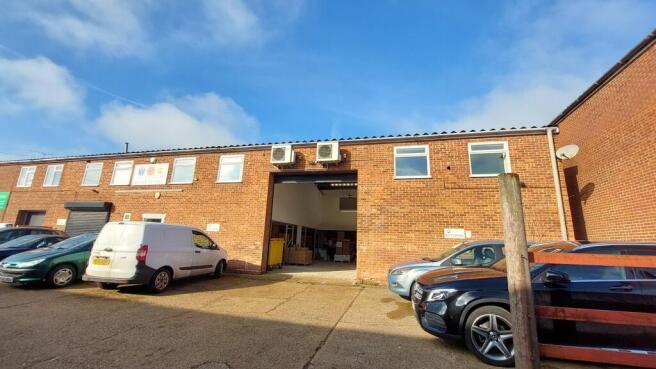
The property comprises a semi-detached industrial unit of steel frame construction which has been adapted to provide office accommodation on the first floor. The ground floor provides a workshop, reception, meeting room, comms room and WC. Goods access is via a roller shutter (4m high & 3.6m wide). There is a separate double glazed uPVC framed pedestrian door. The first floor comprises a mix of open plan and individual rooms, which benefit from air conditioning, glass partitioning, WC facilities and a kitchenette. Externally there is parking for six vehicles.