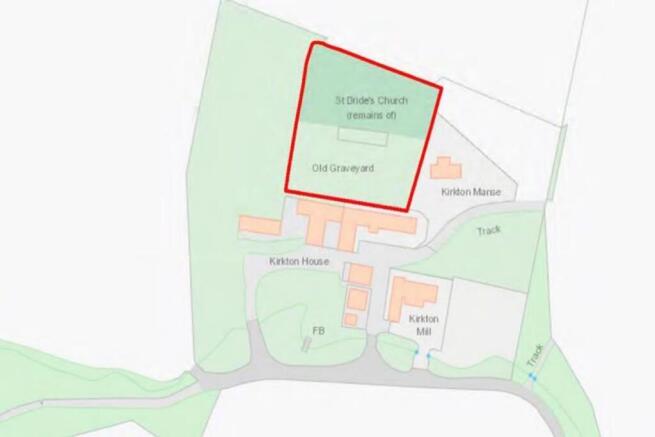
Commercial properties for sale in Cushnie, Alford, Aberdeenshire, Land, this area only
Paid partnerships can play a role in listing order
9 results
Beta
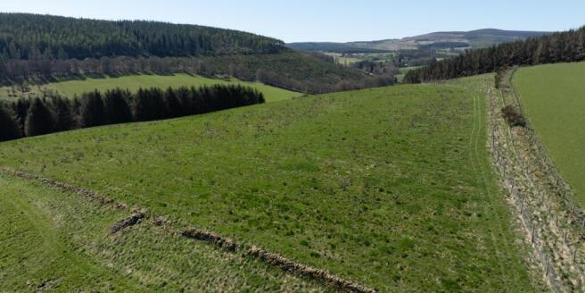
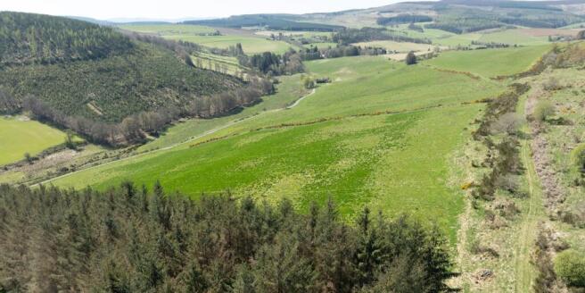
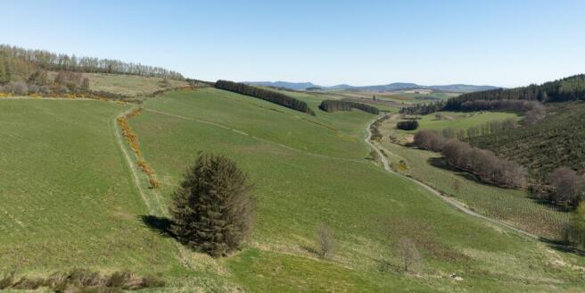
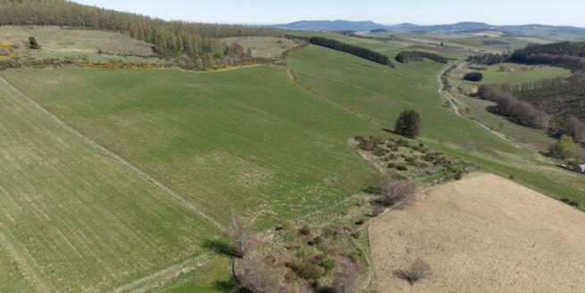
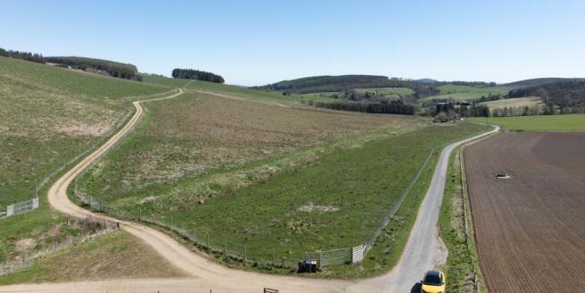
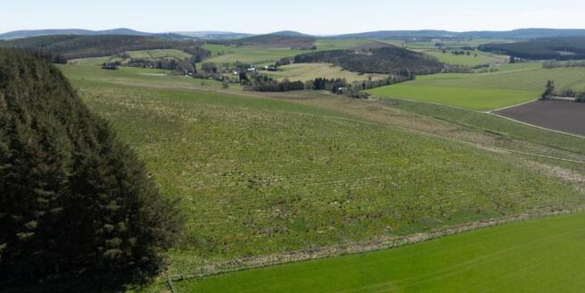
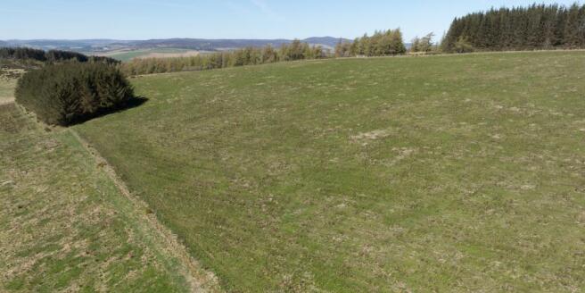
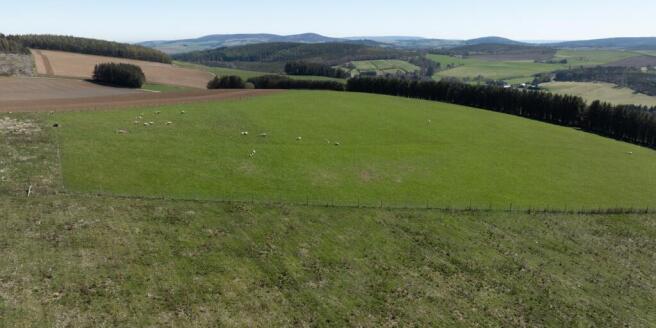
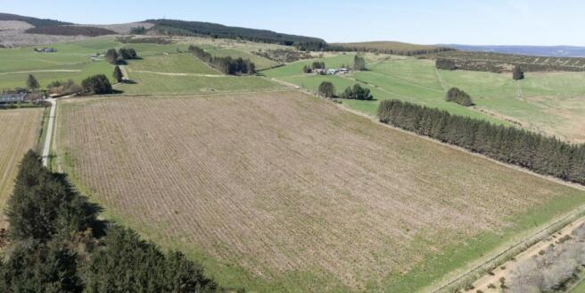
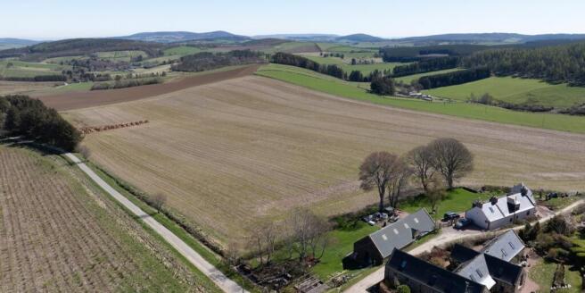
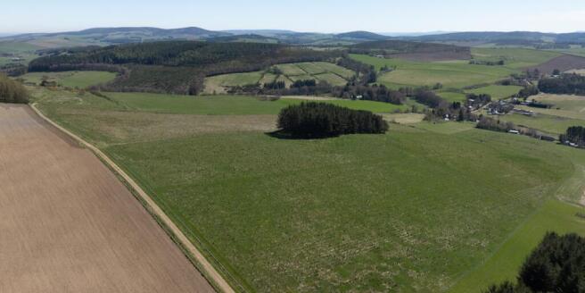
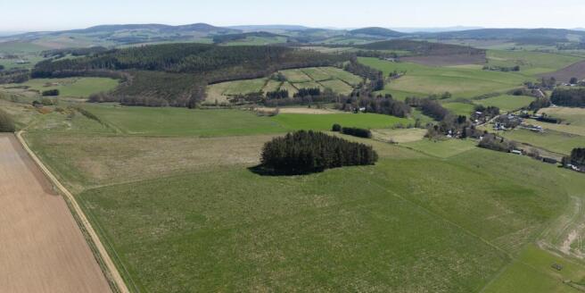
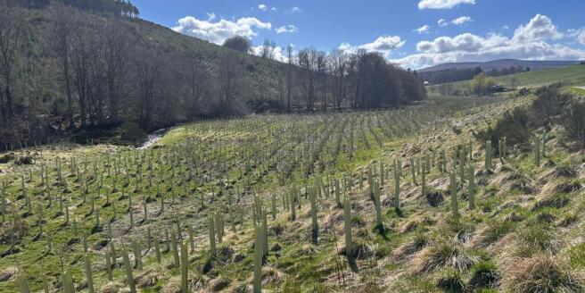
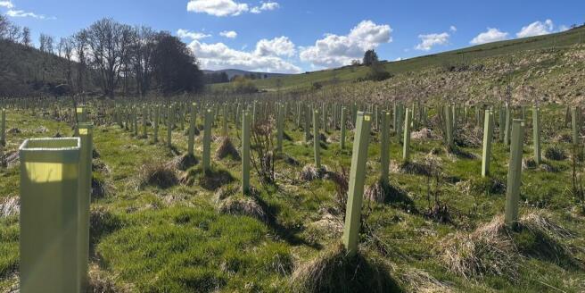
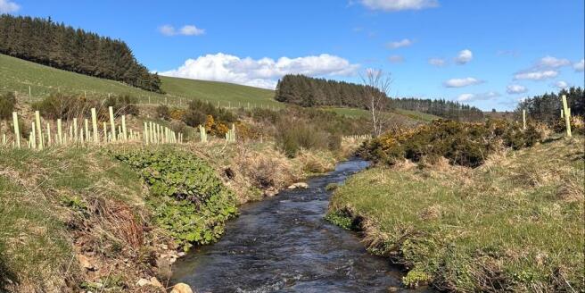
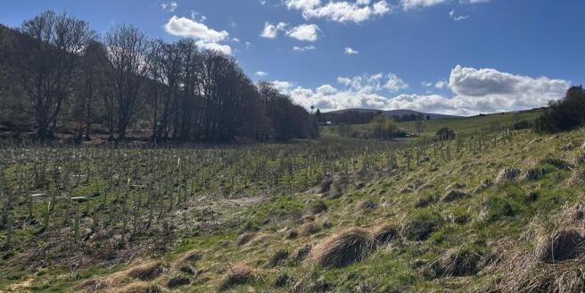
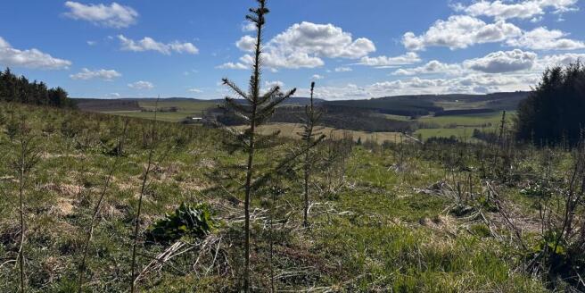
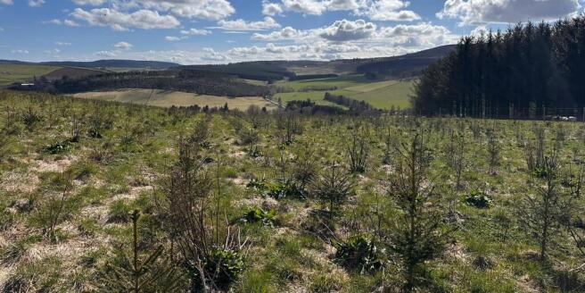
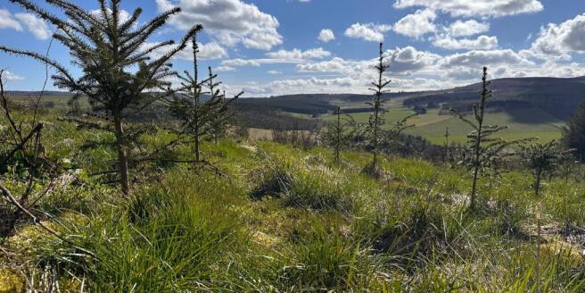
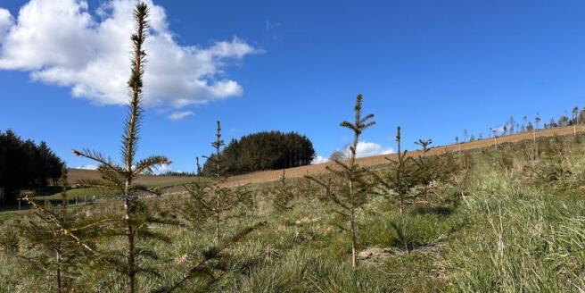
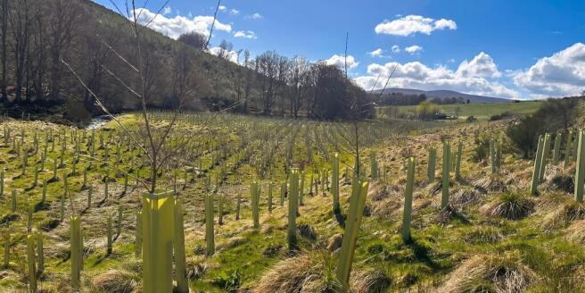
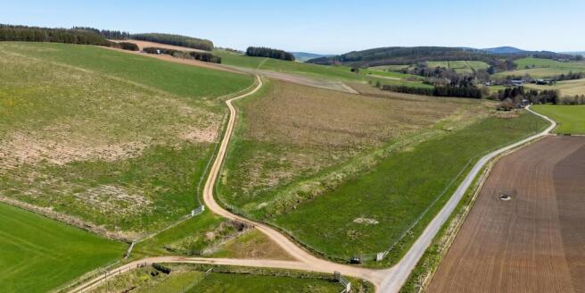
An opportunity to acquire a diverse and productive,
young commercial plantation including 44,366 of high integrity
Pending Issuance Units (Carbon Credits)
Marketed by GOLDCREST LAND & FORESTRY GROUP LLP, Edinburgh

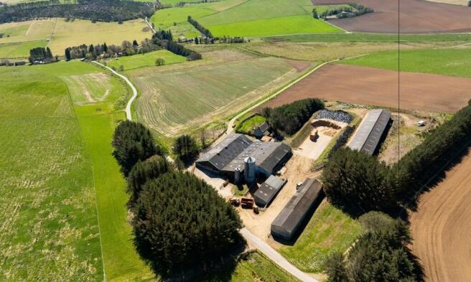
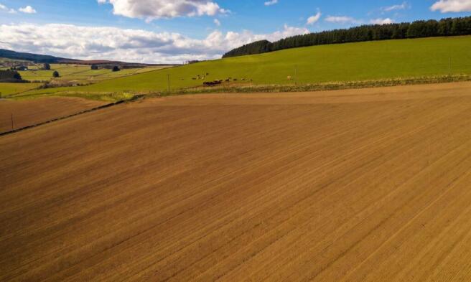
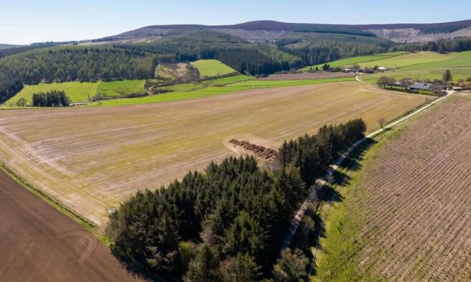
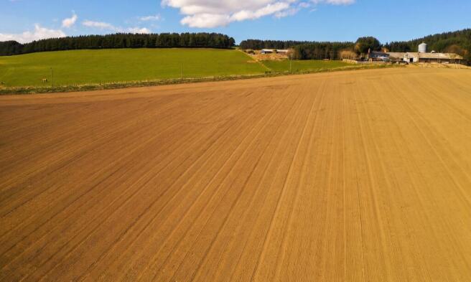
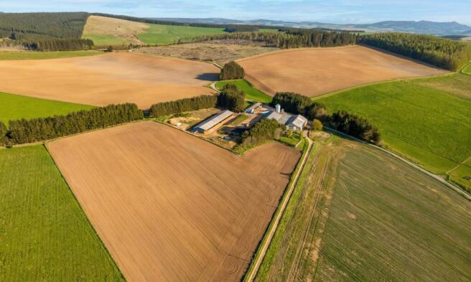
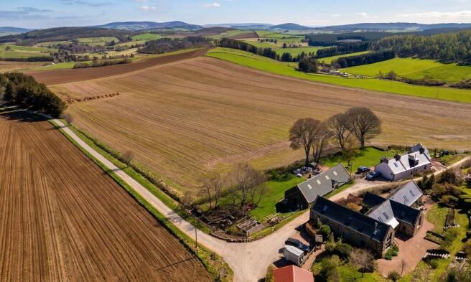
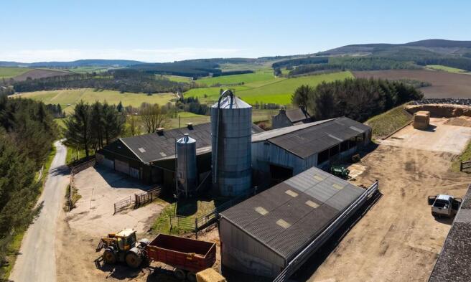
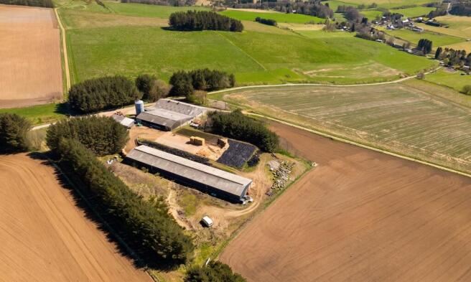
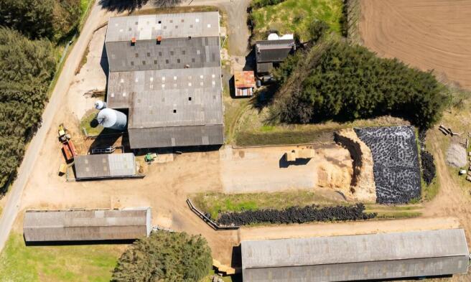
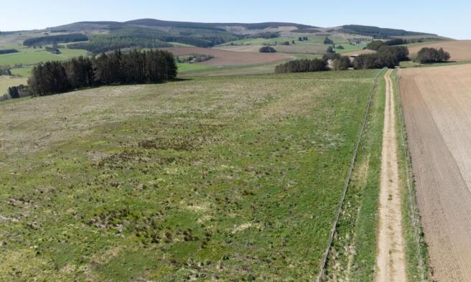
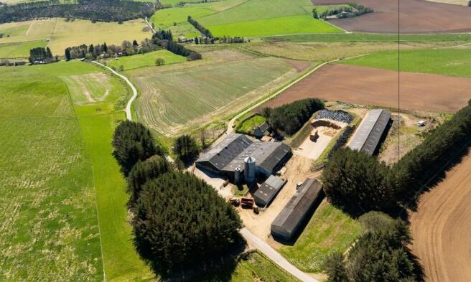
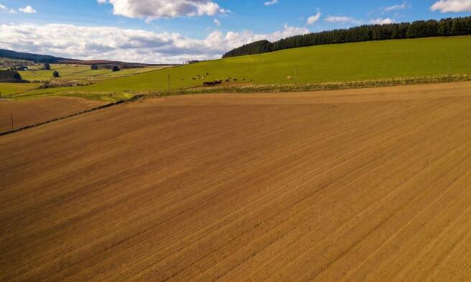
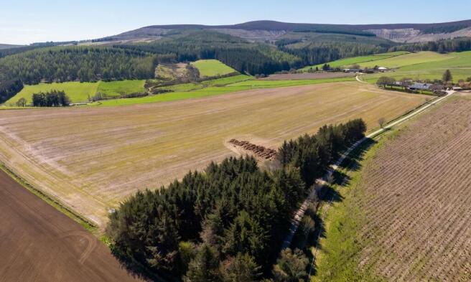
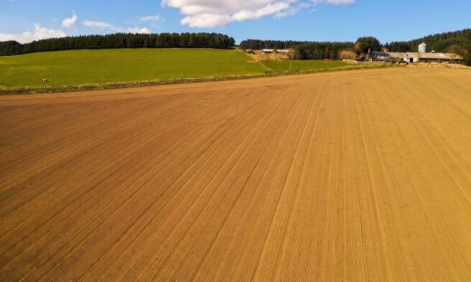
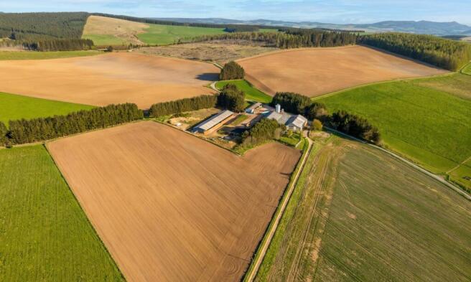
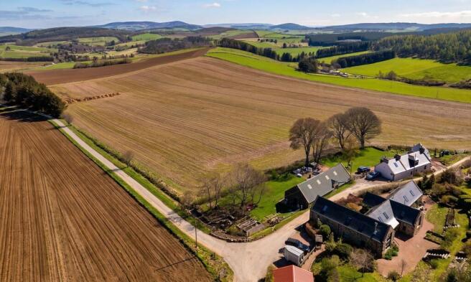
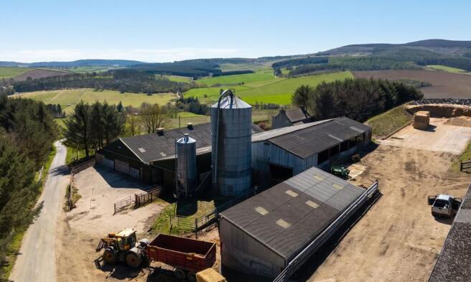
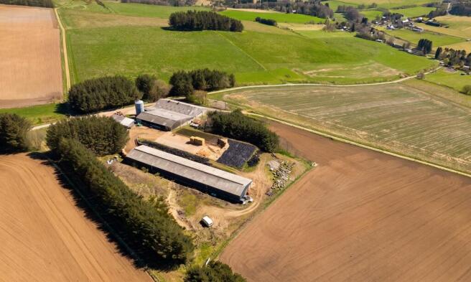
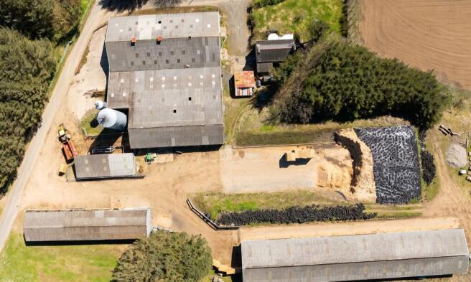
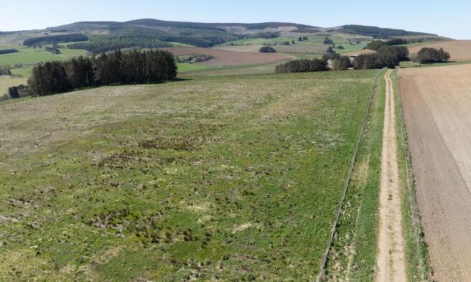
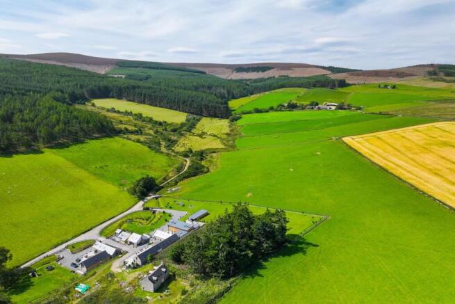
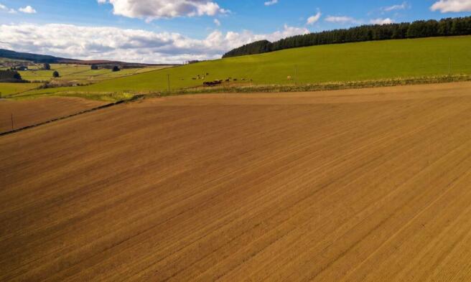
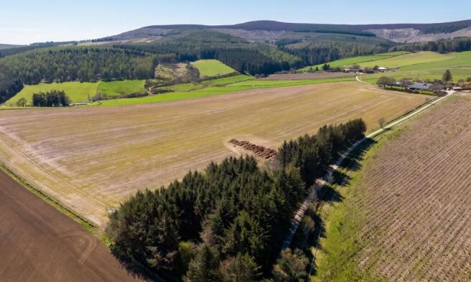
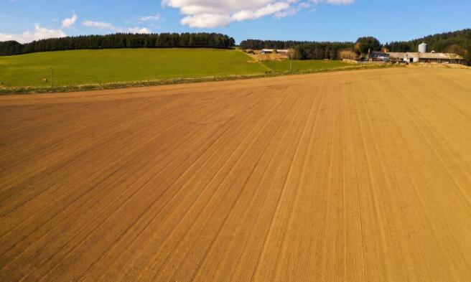
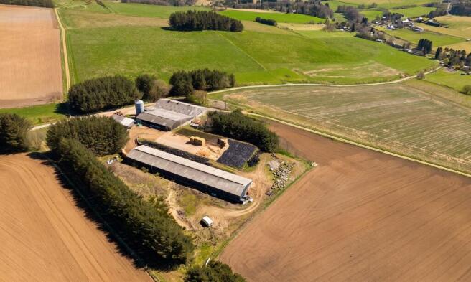
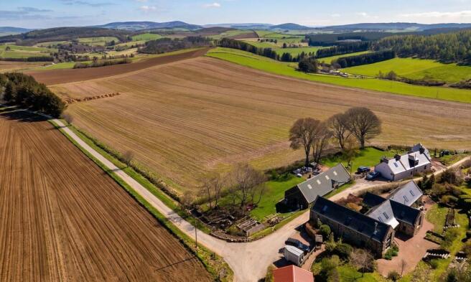
Lot 6 – Arable and Grassland
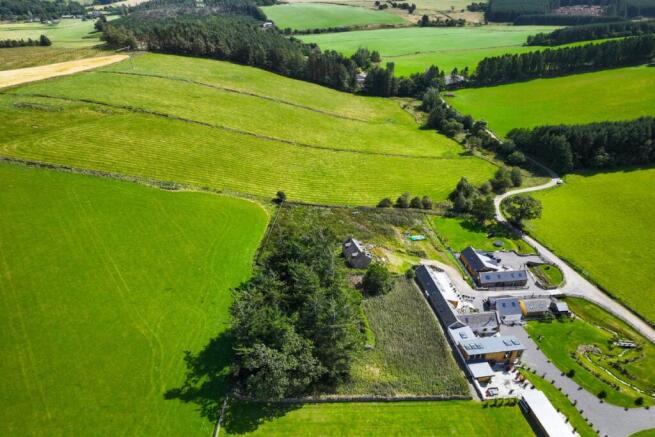
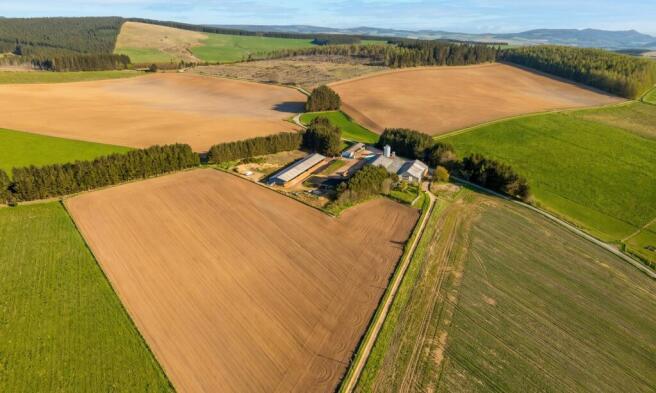
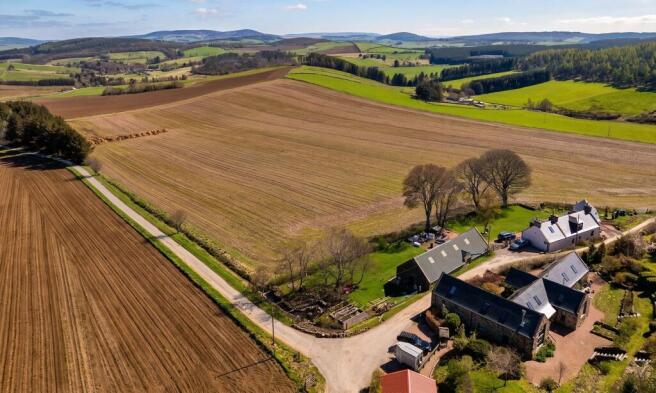
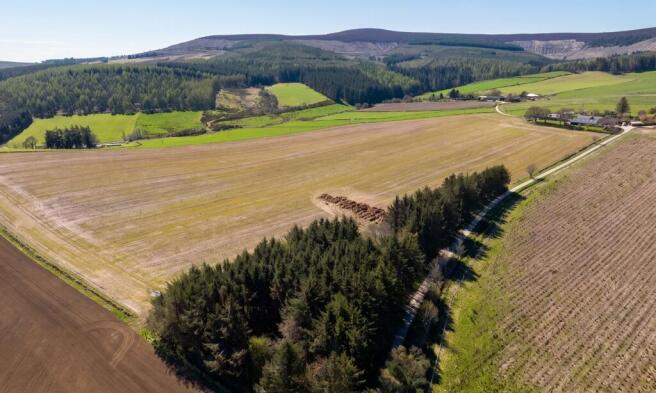
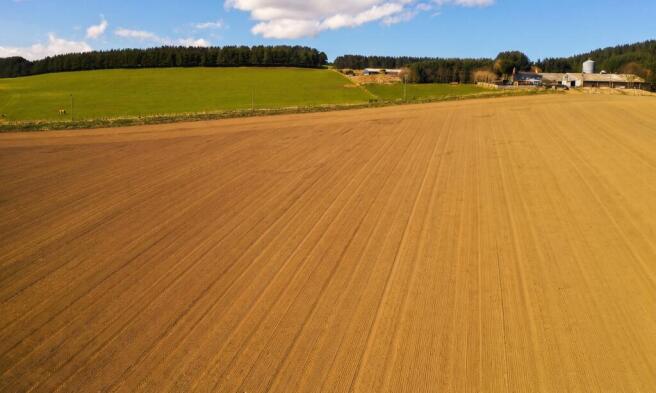
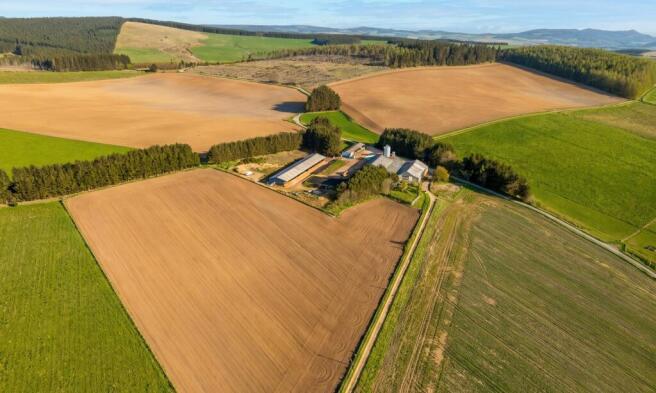
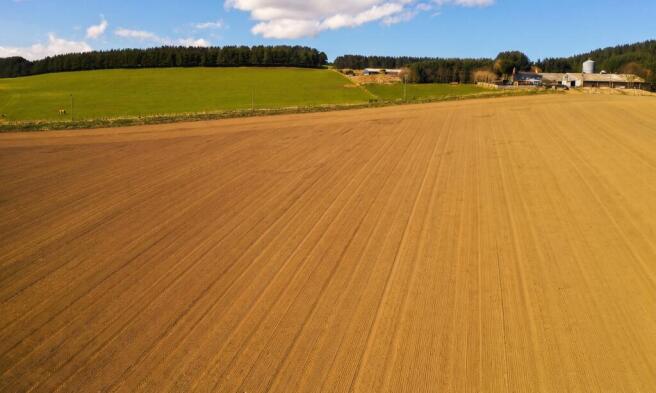
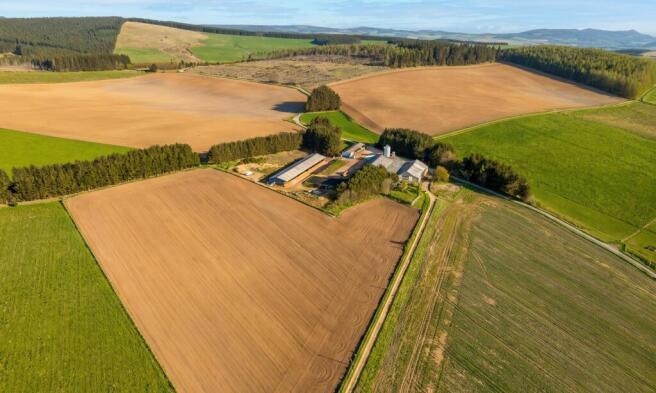
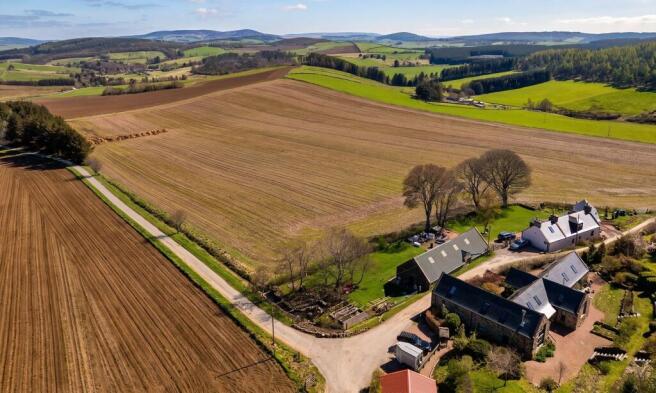
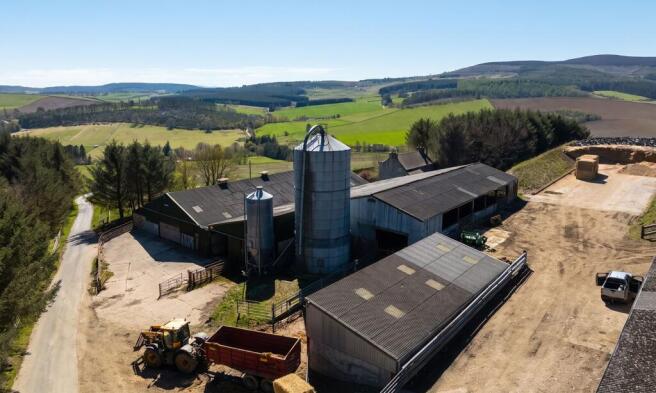
Two well-shaped arable fields of a practical working size, both of which have recently produced good crops of spring barley, together with a grass field suitable for grazing.
Marketed by GOLDCREST LAND & FORESTRY GROUP LLP, Edinburgh
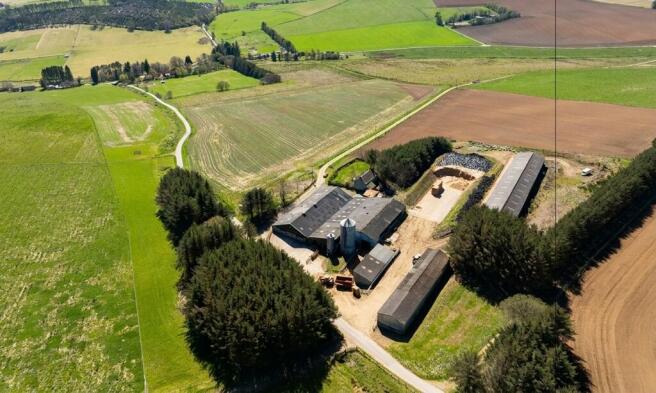
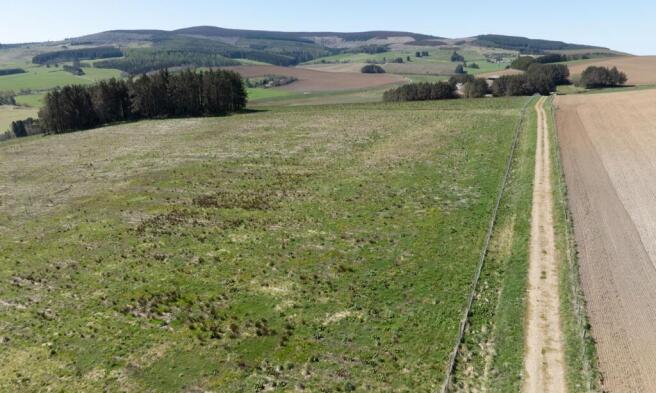
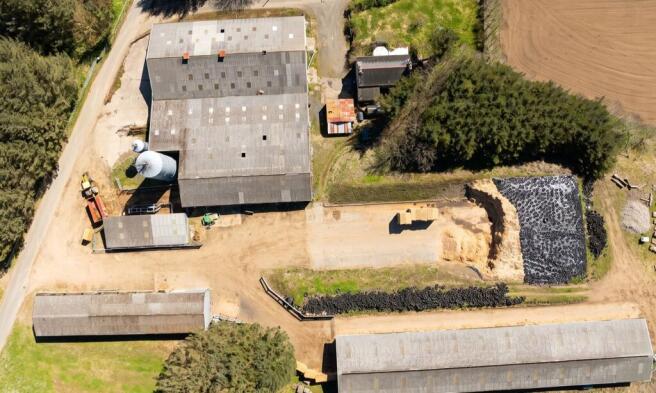
Lots 7 and 8 – Individual Grass Paddocks
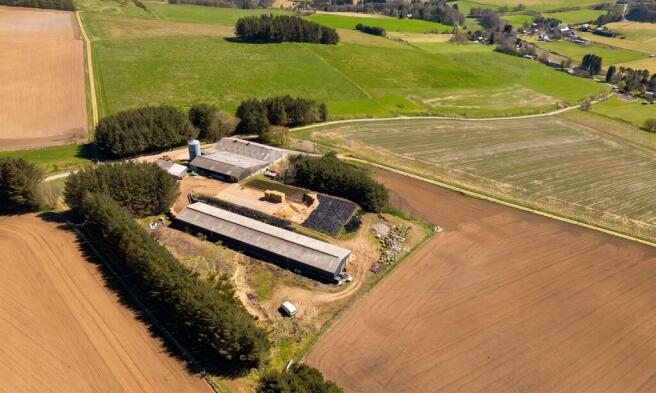
Two separate grass fields, each offered as an individual lot and suitable for livestock grazing or equestrian use. Their respective areas and guide prices are set out in the lotting
table, with boundaries shown on the sale plan.
Marketed by GOLDCREST LAND & FORESTRY GROUP LLP, Edinburgh
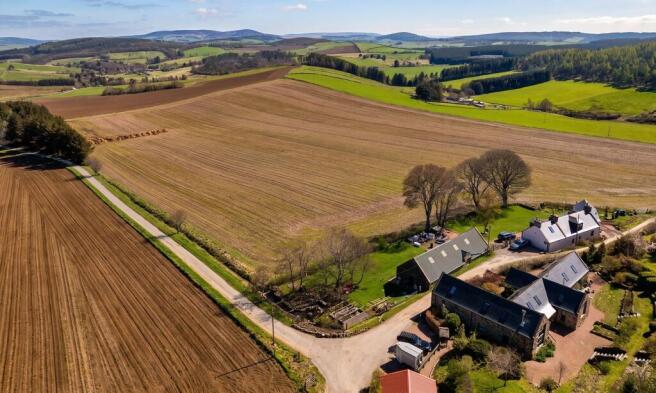
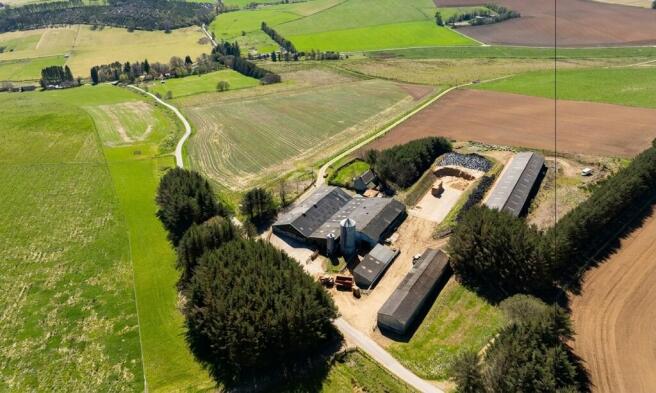
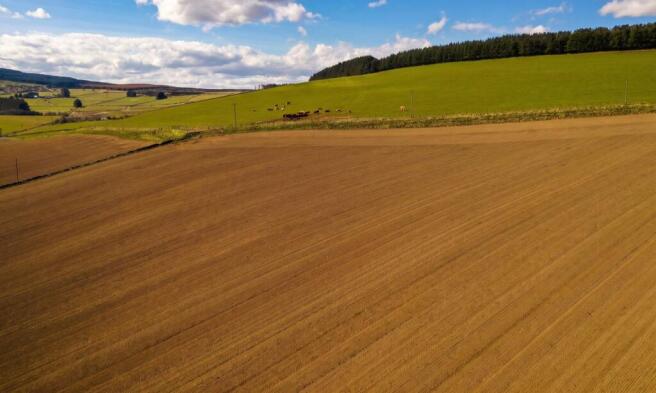
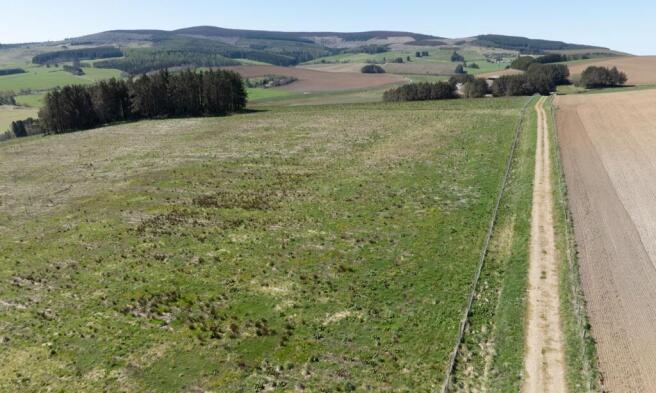
Lots 7 and 8 – Individual Grass Paddocks
Two separate grass fields, each offered as an individual lot and suitable for livestock grazing or equestrian use. Their respective areas and guide prices are set out in the lotting
table, with boundaries shown on the sale plan.
Marketed by GOLDCREST LAND & FORESTRY GROUP LLP, Edinburgh
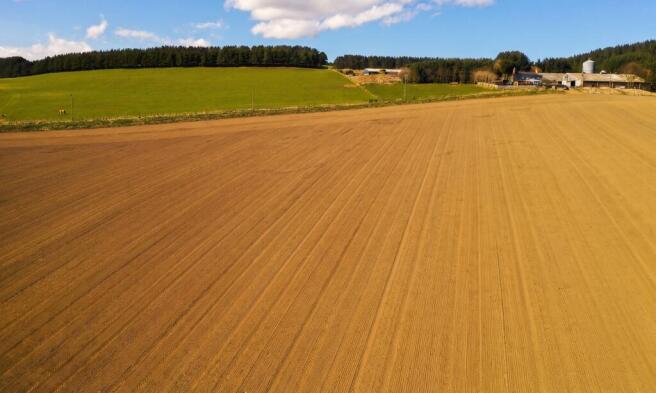
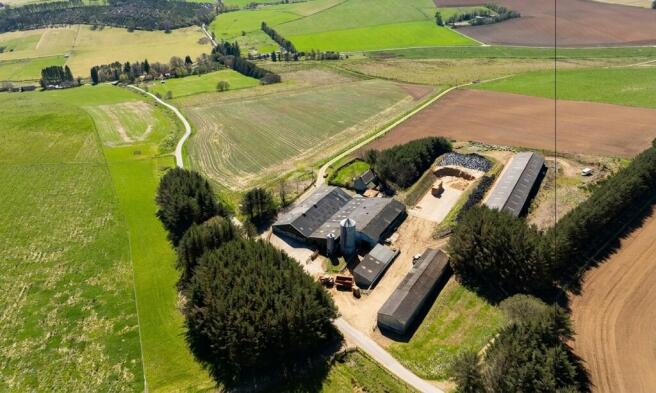
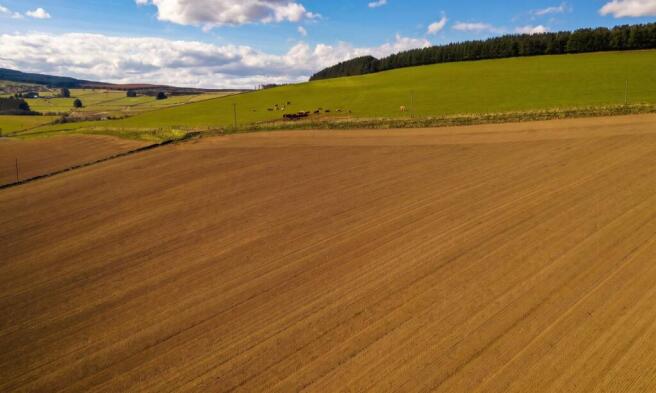
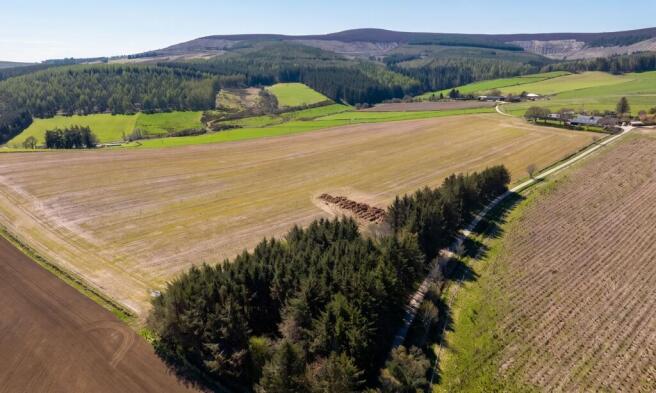
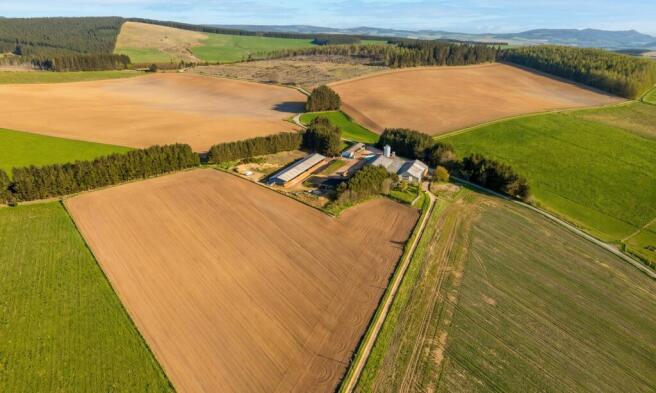
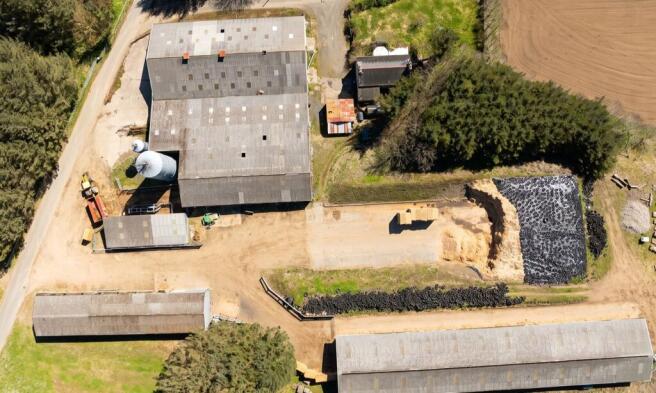
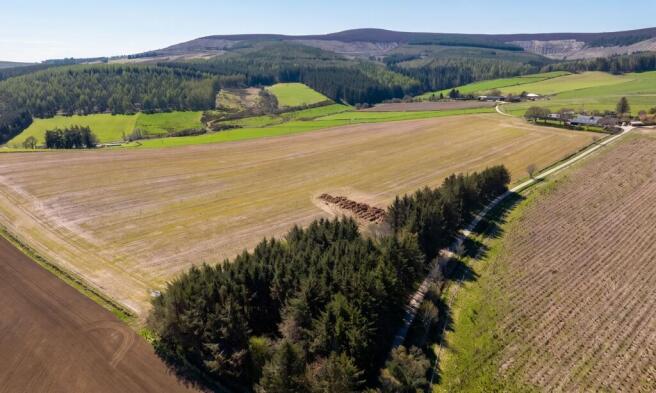
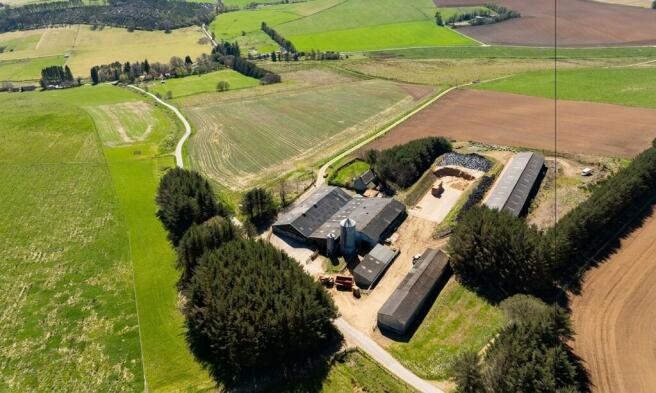
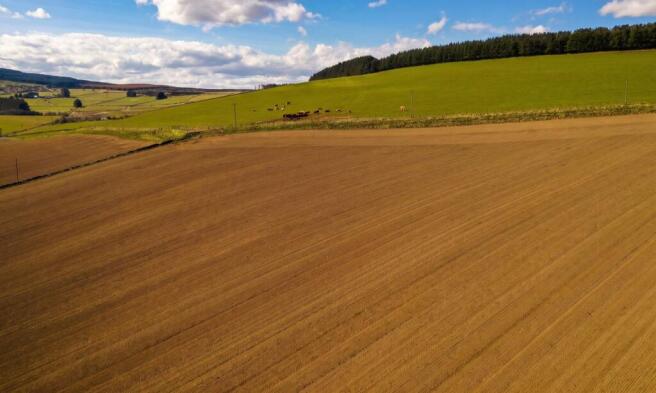
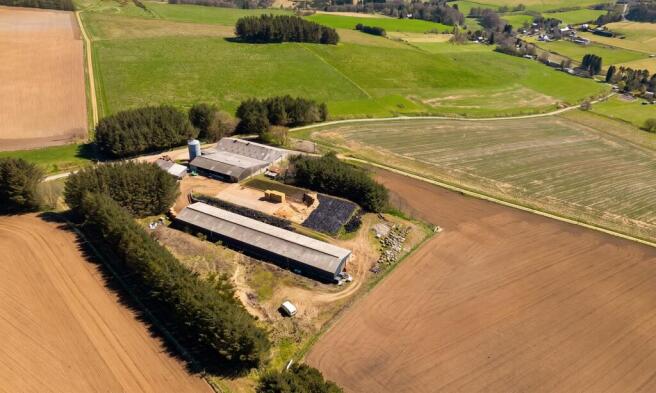
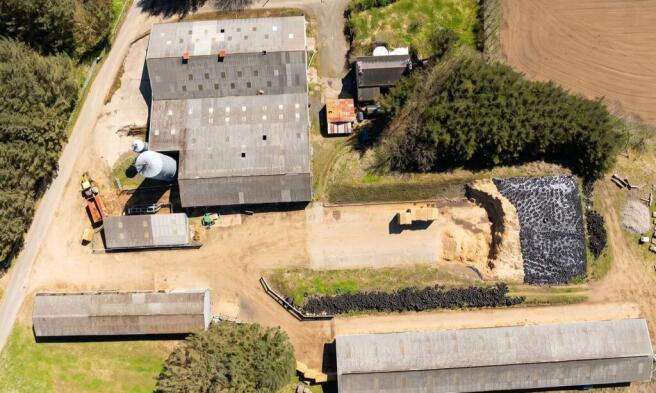
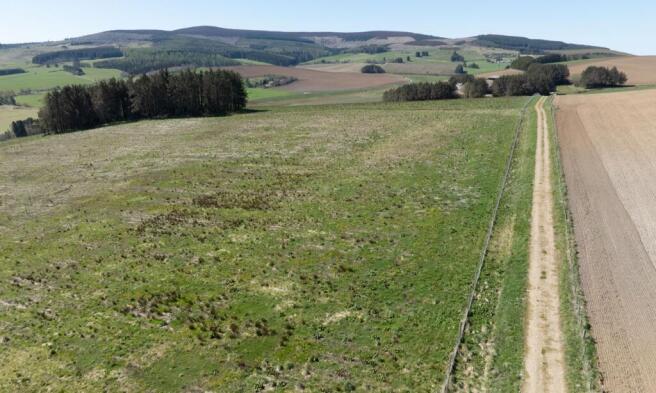
Lot 5
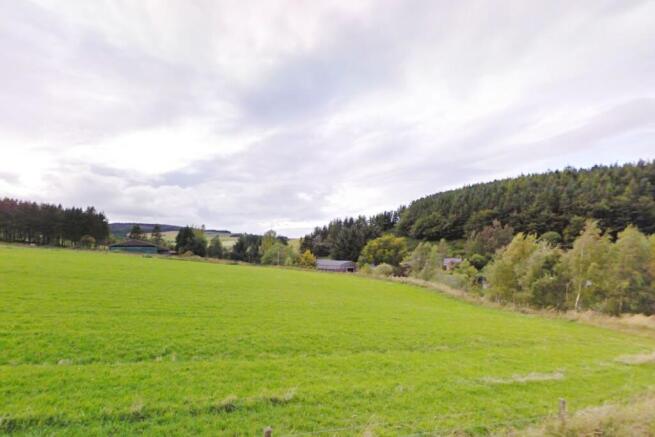
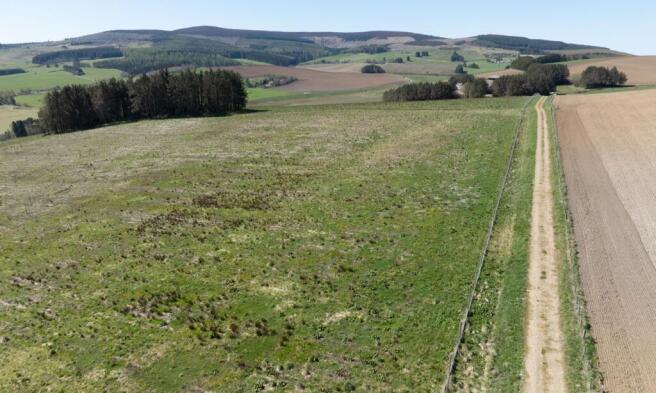
5.34 Hectares Grass paddock
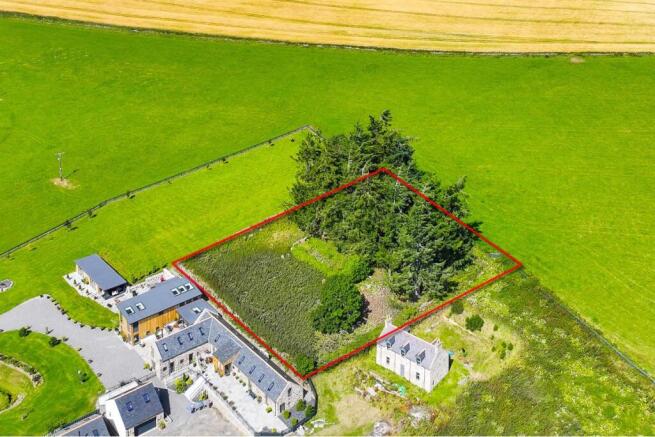
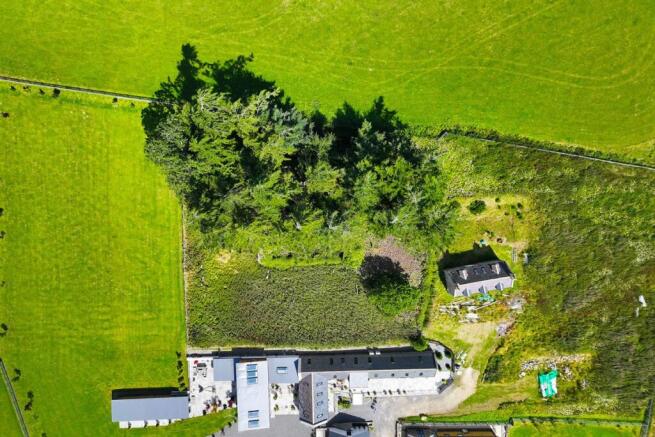
Lot 5 comprises a grass field, well suited to grazing livestock or horses. While no formal investigations have been undertaken, the paddock may offer potential for a residential dwelling, subject to obtaining the necessary planning consents.
Marketed by GOLDCREST LAND & FORESTRY GROUP LLP, Edinburgh
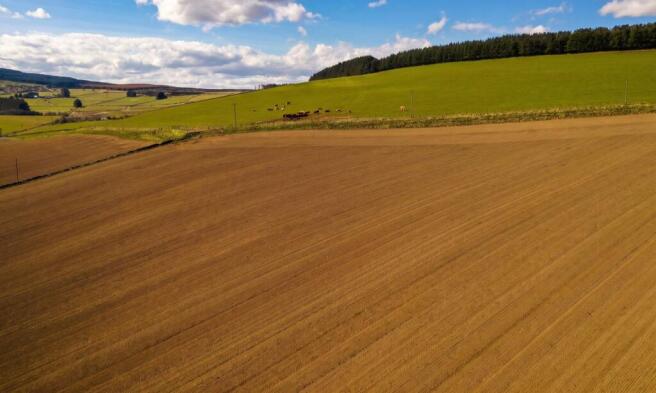
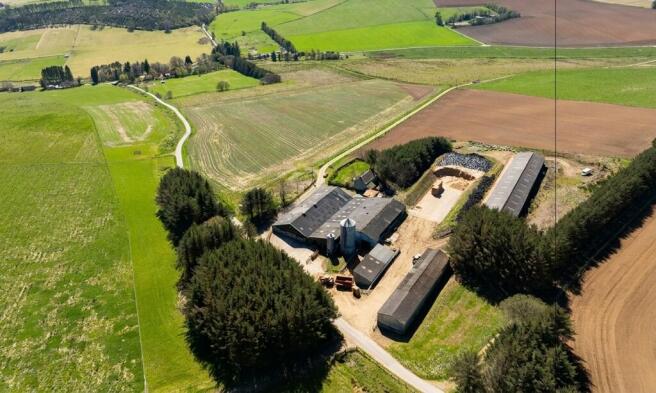
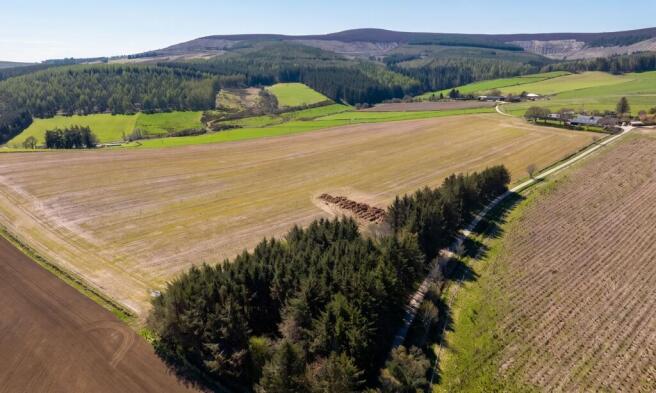
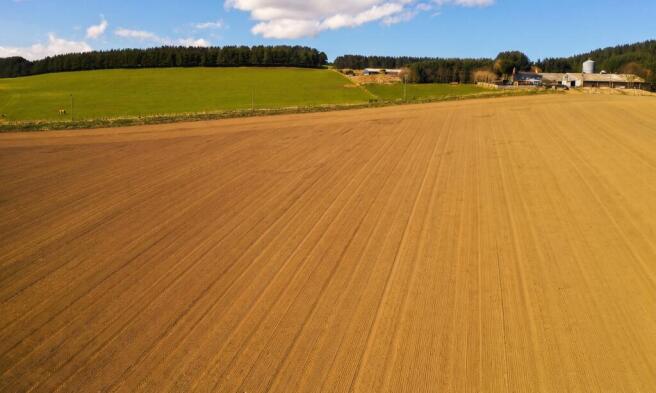
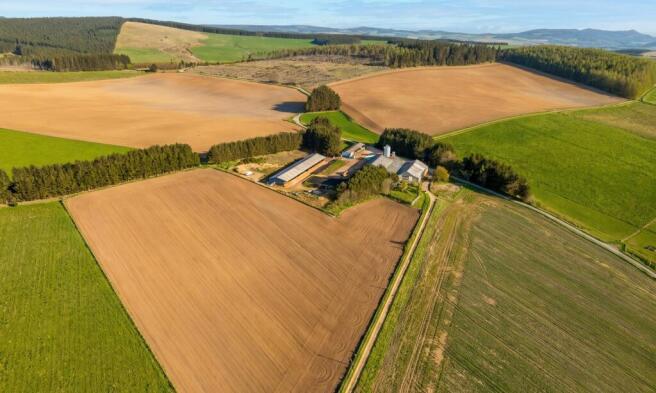
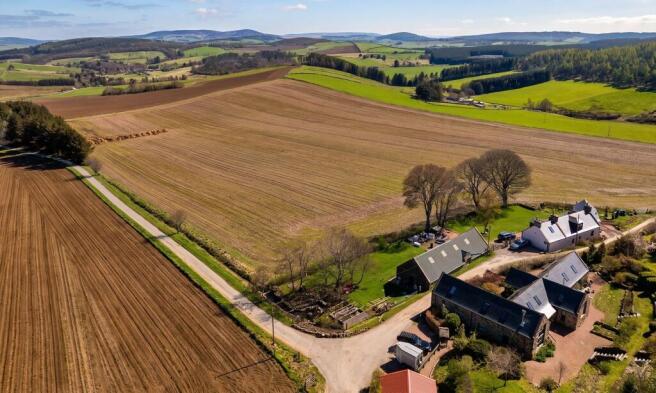
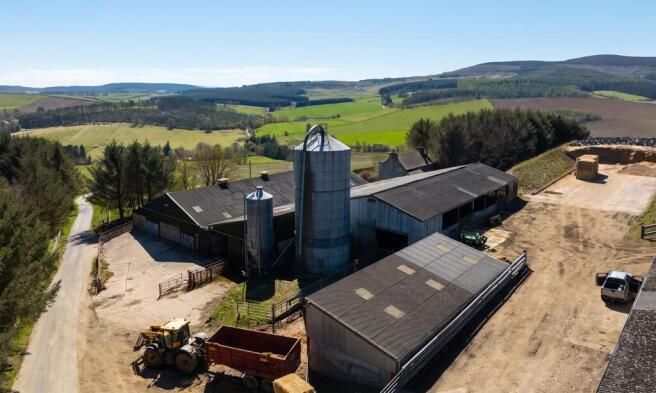
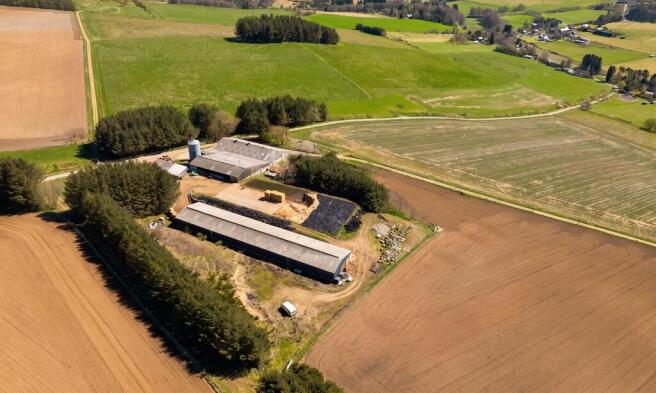
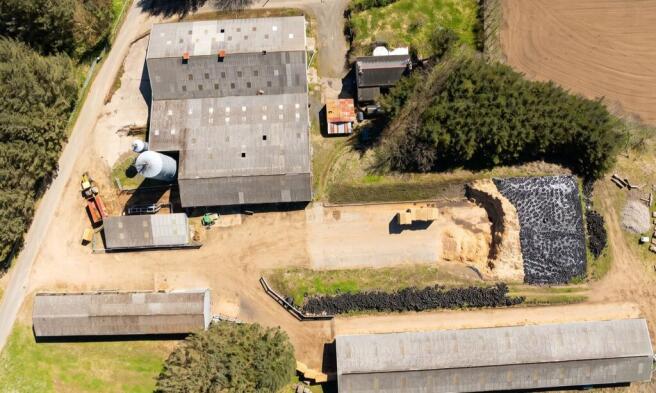
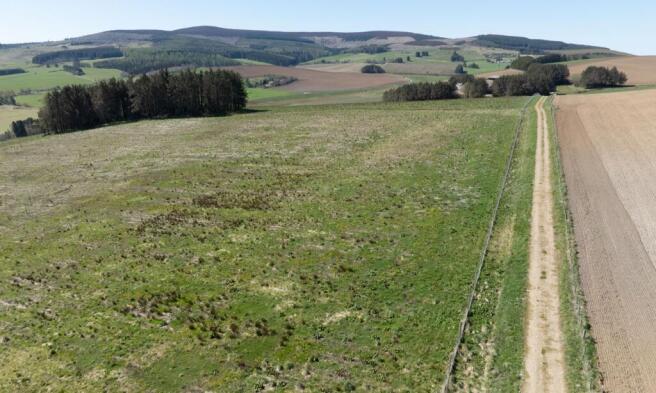
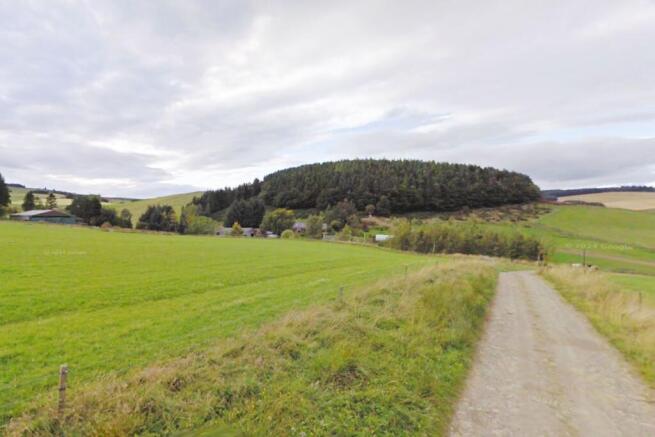
Lot 4 – Grazing Land
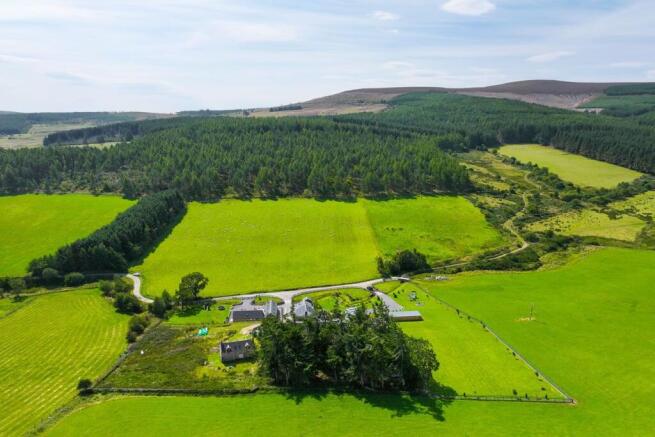
A separate grass field suitable for grazing livestock or horses.
Marketed by GOLDCREST LAND & FORESTRY GROUP LLP, Edinburgh