Commercial Properties For Sale in Derbyshire
Paid partnerships can play a role in listing order




 |
| 1/23
1/23


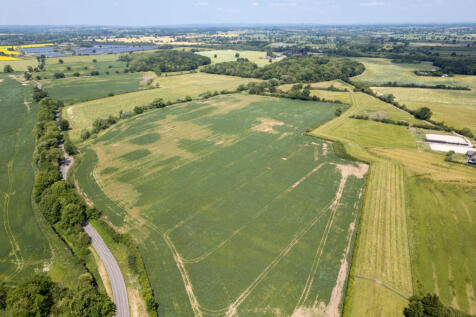
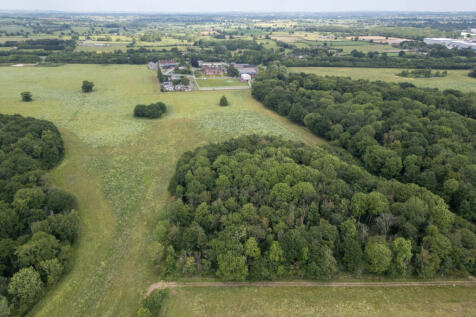
24.18ha (59.75 acres) of land, close to Derby City Centre and situated to the east of the A6 with long term development potential. The land is immediately adjacent to the developed footprint of Derby. The land is classified as “Green Wedge” under policy CP18 of the Derby City Local P...

- Valuable land 5km from Derby City Centre.
- Contiguous with the Dualled A6 Alvaston Bypass.
- Land with Long term development potential.

 |1/14
|1/14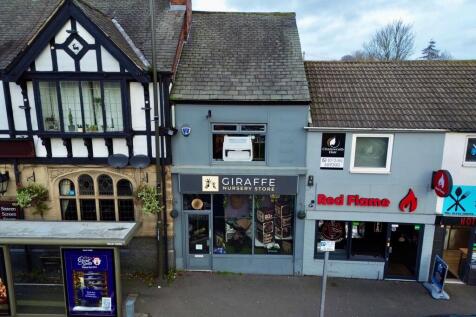
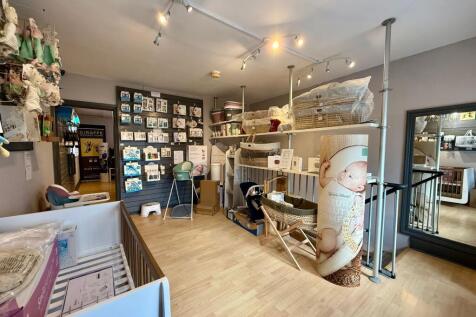
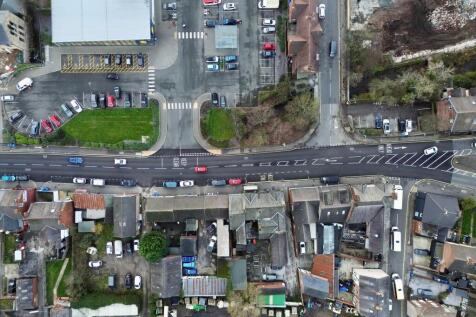
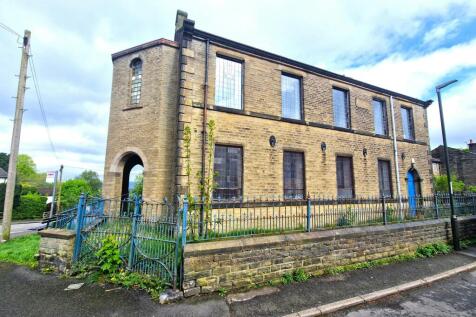
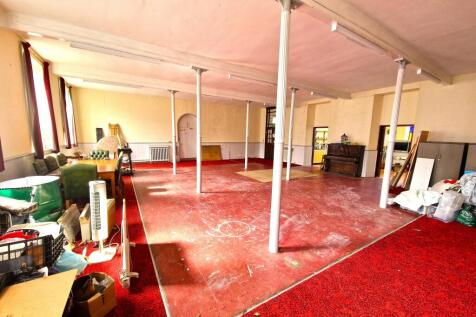
A rare opportunity to acquire freehold premises with vacant possession in a prominent position on Chatsworth Road, considered suitable for a wide variety of uses - a viewing is essential.

- Rare Freehold Opportunity With Vacant Possession
- Prominent Position On Chatsworth Road Opposite Lidl Supermarket
- Suitable For a Wide Range of Commercial or Mixed Uses (STPP)
1/7


The subject site comprises a broadly triangular parcel of amenity land that is mainly scrub grass with thicket bushes and a mixture of mature and sapling trees. The site is set at a gradient and falls in a south to north direction reducing in level toward the golf course boundary. To the west, the site is bordered by the A38 dual carriageway and the embankment with the former Sewage Treatment/Pumping Station situated to the south of the site. The eastern edge of the site abuts the Bunkers Wood Housing development, with the northern aspect adjacent to Mickleover Golf Club.





 1/5
1/5


The premises comprise a semi-detached former food retail unit of traditional brick construction surmounted by a flat roof to the front and pitched roof to the rear. Access to the property is provided via the uPVC framed double glazed personnel door on the front elevation leading directly off Merchant Street. Internally, the property provides a customer/service area to the front with kitchen behind and store to one side. Towards the rear there are two further storage rooms and WC facility. Access to the first floor is provided via a staircase within the rear storage room with the accommodation at first floor level providing a singular storage room. In terms of specification, the majority of the space to the front of the property is made up of partitioning so could be opened up to create a larger, open plan retail space. The remainder of the space is made up of a traditional dwelling and incorporates carpet floor coverings, painted plaster walls and ceilings inclusive of a combination of pendant and strip lighting.


 |1/15
|1/15


FOR SALE BY AUCTION: terms and conditions apply. We are delighted to bring to market this fantastic investment opportunity located on Gibb Street, Long Eaton. Offering excellent potential for investors, developers, or owner-occupiers, this substantial mixed-use property comprises two commerc...






 1/5
1/5


The property comprises a well-proportioned town centre retail premises which benefits from prominent display windows and entrance door fronting High Street, together with flexible first floor space that could be suitable for additional retail, storage or office accommodation. At ground floor level, the property comprises predominantly open plan retail accommodation with stairwell access to the first floor. The retail area benefits from laminate floor coverings, painted plaster walls, electric panel heaters and a suspended ceiling inclusive of inset LED lighting. At first floor level, the accommodation is also open plan save for a small office to the front and kitchen/staff room to the rear of the property, with adjacent male and female w/c facilities. The specification of the first floor is generally consistent and in the main comprises carpet flooring, painted plaster walls and ceilings, electric panel heaters, roof lights and LED light fittings.





 1/13
1/13


PUBLIC HOUSE Stunning views across the countryside overlooking Bolsover Castle Strong reputation with loyal customer base Well-equipped commercial kitchen Four bedroom accommodation Weekly turnover £18,000 REF 591034. EPC Band C. Business £110,000 Chesterfield



 1/1
1/1
TOURIST TOWN CAFE AND GIFT SHOP Highly prominent high street location Colossal all year around footfall Dual- faceted, highly regarded business Good profits, yet entirely staff run Annual turnover £186,746 net of VAT REF 591415. EPC Band B Business £99,950 Derbyshire


 1/16
1/16


TEA ROOMS, CAFE BAR, BAR, BED AND BREAKFAST Wonderful Trading Position Superbly Fitted 28 Cover Cafe / Tea Rooms Three Bedroom Accommodation plus Four Letting Rooms Viewing is a Must and Comes Highly Recommended Weekly Turnover £3,000 REF 586592. EPC Band D. Business, Offers Around £87,000 Matlock
1/4


Overview This is a confidential opportunity to acquire a long-established and highly regarded pizza restaurant and takeaway business, trading successfully for nearly three decades and recognised throughout its county as a consistent and quality-led food operation. Built on a foundation of loyal repeat custom, positive word-of-mouth, and a straightforward operating model, the business has developed an enduring reputation for quality food, efficient service, and excellent value that continues to
 1/5
1/5


NAIL BAR Showing adjusted net profits of £26,895 Highly reputable and award-winning nail bar Situated in a busy shopping centre with easy parking Operates appointment and walk in services based on availability, open up to seven days per week Run by self-employed technicians Weekly turnover £3,000...