Commercial Properties For Sale in Dudley (District of)
Paid partnerships can play a role in listing order

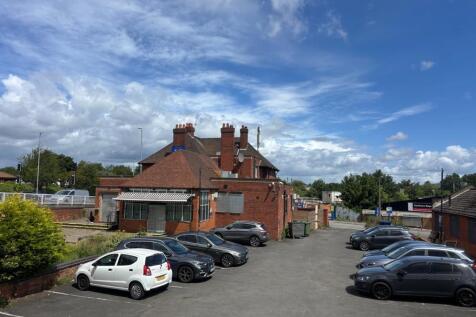
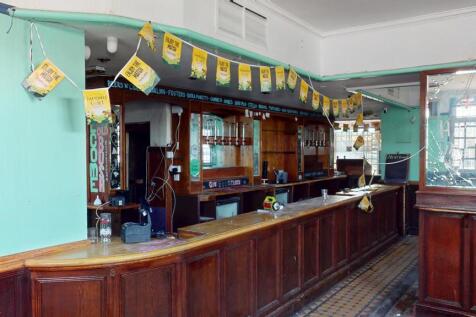
***Best & Final Bids Deadline Set For Midday Friday 31st. For Further Information Please View Brochure***The property comprises a two storey detached public house of brick construction under a pitched tiled roof, with various later single storey additions.

 1/9
1/9


Location: The premises are located within the Waterfront office development (location plan attached). The Merry Hill Shopping Centre is situated close-by. The Waterfront comprises a modern, landscaped office development. Leisure and restaurant facilities are located within walking distance. The Motorway Network is accessible via Junctions 2 and 3 of the M5 at Oldbury and Quinton respectively (5 miles approx). Description: The property comprises a modern office block overlooking the canal marina. The suites benefit from raised access flooring, suspended ceilings with concealed lighting and aluminium framed double glazed windows. Separate male and female toilets and a kitchenette are situated to each floor. The property benefits from 4 private car parking spaces in conjunction with unrestricted car parking to the communal car park.

- Currently producing £18,500 per annum
- Void ground floor suite of 707 sqft available at £7,000 per annum
- Views over the canal marina
 |
| |1/10
|1/10***Best & Final Bids Deadline Set For Midday Friday 31st. For Further Information Please View Brochure***The property comprises a two storey detached public house of brick construction under a pitched tiled roof, with various later single storey additions.
- Prominent roadside position fronting Hurst Lane and Factory Road
- Average daily traffic flow of approximately 14,000 vehicles
- Inter-war constructed public house with an attractive external appearance
1/6


Location: The property is situated off the A4123 Birmingham New Road. The property has pedestrian access from Birmingham New Road and further benefits from rear access via a secure yard. Description: Mixed retail and Industrial premises with yard to rear. The property comprises of a two storey unit to the front, currently used as showroom and offices with a single storey industrial unit to the rear. The property has a rear yard with shared access and parking. The property is of a mixture of constructions, steel frame to the rear which was originally clad in asbestos cement sheets but has been overclad in profile steel. The main area of the property has an eves height of just under 15ft. The property benefits from two roller shutter loading doors and warm air blow heaters.
- Prominently positioned
- Industrial unit with retail consents and showroom
- Rear loading and yard
1/3


Location: The property is located on the Thornleigh Trading Estate which is accessible via the A458 Blowers Green and A461 Dudley Southern By-pass. Junction 2 of the M5 is within 5 miles. Description: The unit has brick/blockwork walls with the external elevations clad with profiled metal sheeting and is surmounted by a pitched, timber roof clad with profiled metal sheeting. Height to eaves 3.06m - 3.79m approx. Access is via a roller shutter door. The unit includes inset single storey offices of blockwork construction. The accommodation comprises an office, kitchen and toilet and benefits from a tiled floor. Car parking is available to the front of the unit.
- Includes Offices
- Popular Estate
- Close to the A461 Dudley Southern By Pass


 1/2
1/2

Galaxy Real Estate Hq presents a rare opportunity for sale in the heart of West Midlands: * Corner development site with planning consent * 9,537 sq ft * Prominent junction location with high visibility * Onsite parking provision * Established residential catchment<...
 1/10
1/10


An excellent opportunity to acquire a secure and well-located industrial premises in a thriving commercial zone of Tipton. This site extends to approximately 0.45 acres and comprises a substantial warehouse (15,095 sq ft) with an adjoining yard (approx 5,000 sq ft), offering ideal functionality for
 1/5
1/5


The property occupies a highly accessible position within an established commercial and industrial area of Tipton, West Midlands, benefitting from excellent local and regional connectivity. Situated just off the Dudley Road (A461) and close to the A41 Birmingham New Road, the location provides di...
 1/12
1/12


The property provides a 2 bay warehouse with a two storey office block to the front. The property is constructed of a mixture of brick and corrugated sheet elevations beneath a pitched corrugated and insulated roof incorporating translucent roof light and having concrete floors. Fluorescent strip...
1/8


The building itself is a unique property and is of masonry construction and internally provides a mixture of private and open plan office/sales areas. At the front of the building is a large open plan ex-gymnasium area of full height brick elevations. The building also provides further storage at...
1/16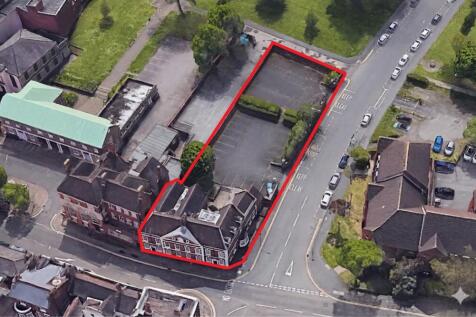
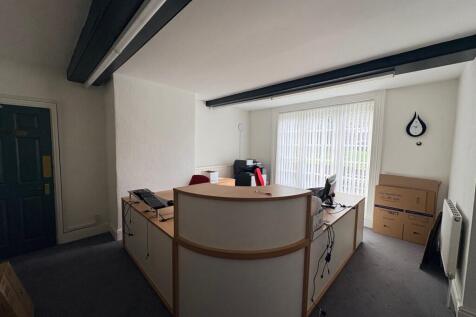
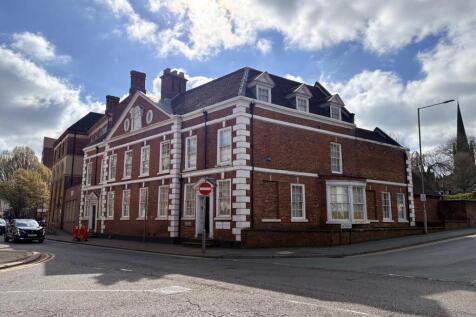
Prominent listed building situated within Dudley Town Centre, suitable for a variety of uses (STP). Office/development with extensive car park to the rear, with a total site area of 0.35 acres. Offers are invited in the region of £545,000 for the freehold
 1/7
1/7


A freehold site measuring approx. 0.5 acres with residential planning consent for the development of 28 residential apartments. Further plans submitted for alternative scheme of 45 residential apartments. Freehold offers in excess of £550,000 plus VAT
 1/5
1/5


Location: The property faces onto Meeting Lane but backs onto the Stourbridge Canal. Meeting Lane is accessed off Station Drive or Wedgbury Way. Brettell Lane - part of the A461 which connects Wordsley via Brierley Hill to Dudley - lies within circa 250m. Description: A secure - fenced and gated - parcel of land which is of a regular shape, is mainly concrete surfaced (with an interceptor drainage system installed) and slopes gently from its frontage down towards the canal to the rear. There are a range of elderly single storey buildings - see photographs - which provide workshop and storage spaces.
1/2

An opportunity to acquire a prominently positioned freehold development site in the heart of Dudley town centre, benefitting from full planning permission for a mixed-use residential and retail scheme. The approved development comprises the demolition of existing buildings (within the conservation a
1/1
Location: The property is located on Dibdale Road West, Dudley. Dudley Town Centre is located within 2 miles of the property. It is conveniently located to local services and amenities as well a good road links including the M5 motorway and the A4123 Birmingham New Road into Birmingham City Centre. Description: The freehold site outline in red on the site plan extends to approximately 0.64 acres and is set back from the road. The access and land to the rear of the property, outlined green on the site plan, is owned by Dudley Borough Council and extends to 0.19 acres. There is a single storey building on the property which extends to approximately 5000 sqft and was formerly used as a Snooker Hall and includes associated parking. The rest of the site, fronting Dibdale road is made up of scrubland and vegetation. Subject to the necessary planning permission, the site may lend itself to redevelopment.
|1/6
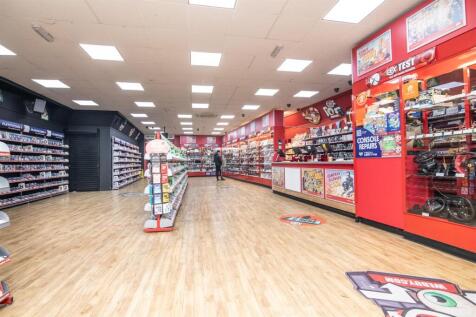
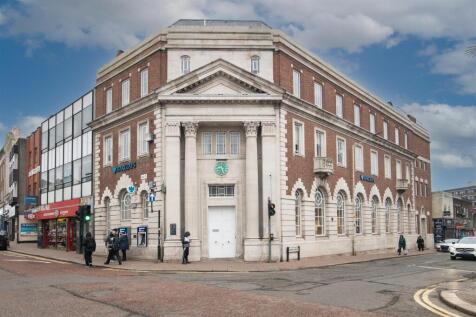
Freehold retail and office investment located in Dudley town centre, with potential future development opportunity (STPP). Currently let to Barclays Bank PLC and CeX (Franchising) Ltd, with a current combined passing rent of £55,000 per annum. The property is arranged over three floors and baseme...


 1/11
1/11


The property comprises a detached industrial unit of steel portal frame construction with part brick and blockwork elevations beneath a pitched profile sheeted roof over a concrete floor incorporating translucent roof lights. Access to the unit is via a roller shutter door (3.7m wide x 3.57m high...
1/5


The property is located in a prominent position on Ham Lane in Kingswinford, situated relatively close to the inter-section with the B4175 Stallings Lane, which is located off the A491, at the junction of Wolverhampton Road and Moss Groves. Unit 5 Ham Lane is a detached industrial unit providing ...
1/2

Description: A mainly flat fairly regular shaped site. Partially developed with a single storey steel framed building. Full height brick elevations (part glazed). Pitched steel framed roof covered with lined metal sheeting incorporating natural lighting panels at intervals. Concrete floors. Front section has been fitted out as offices including a trade counter. Mezzanine floor provides additional stores and offices. Rear section comprises of a workshop accessed off the driveway to the site via a metal concertina door. Working height circa 4m. To the side of the workshop is a single storey brick built extension with a flat roof - houses toilets and a kitchen. Secure surfaced yard - fenced and gated. Location: Prominently located on Anchor Lane with direct access to Birmingham New Road (A4123) and Black Country Route (A463).
1/5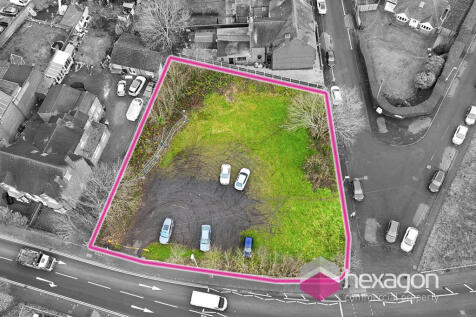
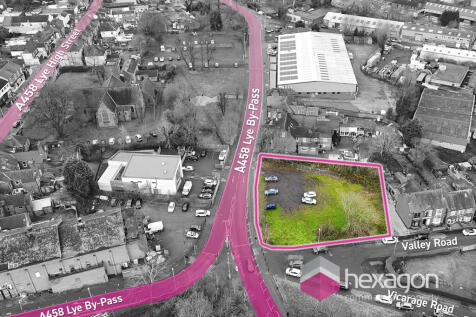
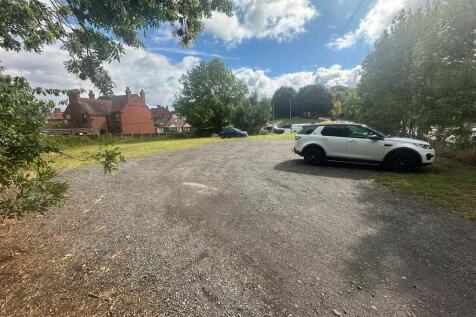
Hexagon Commercial Property is delighted to offer a rare opportunity to acquire the freehold of a well-positioned parcel of land located on Valley Road in the heart of Lye, Stourbridge. The site extends to approximately 0.42 acres and offers a broadly level, cleared parcel of land, currently part ha
1/7


Description: The principal workshop is of steel portal framed construction with brick/part clad walls surmounted by a pitched, insulated corrugated asbestos roof incorporating filon rooflights. Height to underside of haunch 5m approx. An SWL 2 ton crane (span say 5m. x 15m.) is situated directly behind the roller shutter door. The unit has been extended to the rear and includes a suspended ceiling. Access is via a roller shutter door. Single storey brick built offices are situated to the front of the property benefitting from UPVC double glazed windows and wall mounted electric heaters. The accommodation comprises two open plan offices, a kitchen and toilets. Car parking/yard space is situated to the front of the unit. Location: The unit is located on the Pedmore Road Industrial Estate within a quarter of a mile of the Merry Hill Shopping Centre. The Motorway Network is accessible via Junctions 2 and 3 of the M5 at Oldbury and Halesowen respectively.
1/3


89 Dudley Road comprises a well-specified roadside takeaway, office, and restaurant premises extending to approximately 2,518 sq.ft. The property enjoys a prominent main road frontage with dedicated customer parking to the front, as well as modern shopfront glazing and excellent signage opportuniti
1/7


An excellent opportunity to acquire a residential investment comprising four self-contained 1-bedroom flats in a well-established area of Dudley. The property is currently part-let with 2 flats occupied, producing a passing rent of £13,440 per annum, with one vacant unit offering immediate ...


 1/3
1/3Location: The property is located on the Thornleigh Trading Estate which is accessible via the A458 Blowers Green and A461 Dudley Southern By-pass. Junction 2 of the M5 is within 5 miles. Description: The unit has brick/blockwork walls with the external elevations clad with profiled metal sheeting and is surmounted by a pitched, timber roof clad with profiled metal sheeting. Height to eaves 3.06m - 3.79m approx. Access is via a roller shutter door. The unit includes inset single storey offices of blockwork construction. The accommodation comprises an office, kitchen and toilet and benefits from a tiled floor. Car parking is available to the front of the unit.


 1/1
1/1
Description: Semi-detached single storey workshop with offices. Elevations mixture of full height brick and dwarf brick and corrugated asbestos. Pitched corrugated asbestos roof with natural lighting panels at intervals. Concrete floor. Working height circa 3.8m. Vehicular access off Anchor Lane by roller shutter door. 2 stores to rear. Offices and toilets - brick built with a mono pitch corrugated asbestos roof. Fenced and part surfaced gated yard to rear accessed off Meadow Lane. Location: Located on Anchor Lane with direct access to Birmingham New Road (A4123) and Black Country Route (A463).