Commercial Properties For Sale in Dudley, West Midlands
Paid partnerships can play a role in listing order
 1/1
1/1
Location: The property is located on Dibdale Road West, Dudley. Dudley Town Centre is located within 2 miles of the property. It is conveniently located to local services and amenities as well a good road links including the M5 motorway and the A4123 Birmingham New Road into Birmingham City Centre. Description: The freehold site outline in red on the site plan extends to approximately 0.64 acres and is set back from the road. The access and land to the rear of the property, outlined green on the site plan, is owned by Dudley Borough Council and extends to 0.19 acres. There is a single storey building on the property which extends to approximately 5000 sqft and was formerly used as a Snooker Hall and includes associated parking. The rest of the site, fronting Dibdale road is made up of scrubland and vegetation. Subject to the necessary planning permission, the site may lend itself to redevelopment.

 |1/6
|1/6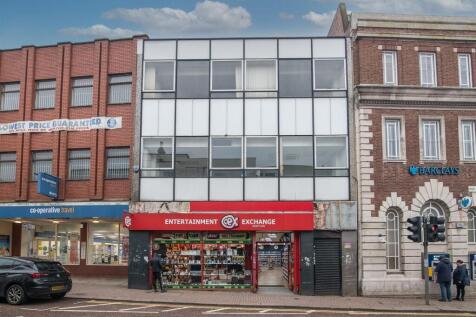
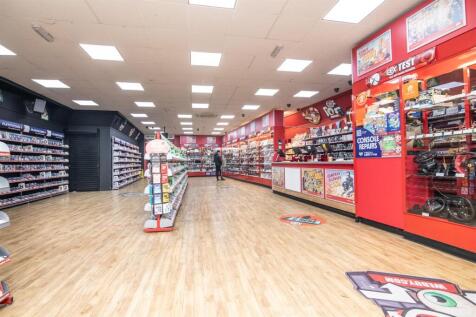

Freehold retail and office investment located in Dudley town centre, with potential future development opportunity (STPP). Currently let to Barclays Bank PLC and CeX (Franchising) Ltd, with a current combined passing rent of £55,000 per annum. The property is arranged over three floors and baseme...

- Freehold retail and office investment located in Dudley town centre
- Currently let to Barclays Bank PLC and CeX (Franchising) Ltd, with a current combined passing rent of £55,000 per annum
- The property is arranged over three floors and basement, providing a total area of 10,972 square feet (1,019.74 square metres)
|1/5


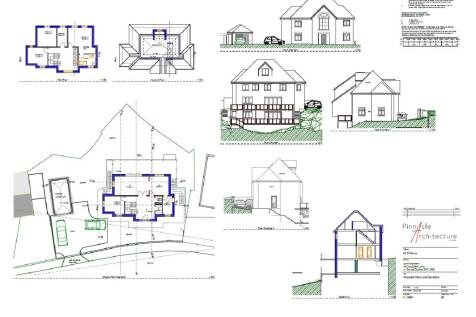
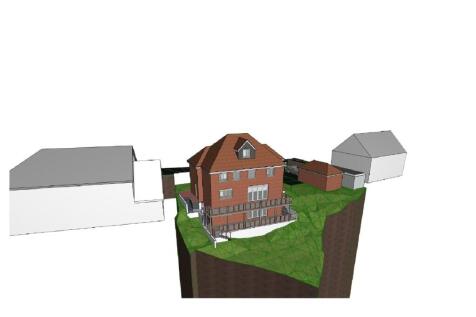
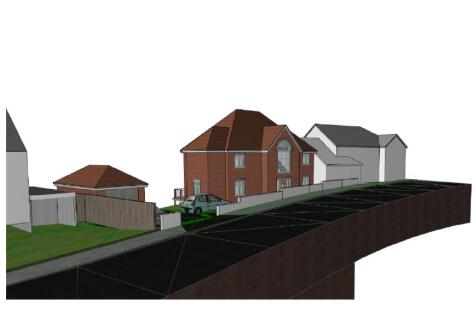
Planning permission has been obtained for the redevelopment of the existing site which extends for approximately 0.08 hectares with a four and five storey building to contain a retail unit on part of the ground floor with two flats also on the ground floor, together with a further 12 flats above. The decision document and associated plans / information are available via the Data Room on our website (subject to registration) or can be found on Dudley MBC planning website ( - planning application P18/0186).

- Excellent location within walking distance of Dudley town centre
- Prominent corner location
- Planning permission granted for one retail unit and 14 apartments
1/20


Description: Workshop one is of steel framed construction with brick/metal profiled sheeted walls surmounted by a pitched roof clad with metal profiled sheeting incorporating filon lighting panels. Height to eaves 4.6m approx. Access is via a sliding steel door off the side driveway. Inset within this workshop is a two storey blockwork area comprising offices, a kitchen and toilets. There is a small mezzanine storage area to the first floor. Workshop two is of steel framed construction with brick/profiled metal sheeted and part filon profiled sheeted walls surmounted by a lined profiled metal sheeted roof. Height to eaves 7m approx. Access is via two electrically operated roller shutter doors, one of which provides access to the rear yard. There is a blockwork store to the rear of Workshop two, surmounted by a lean to metal profiled sheeted roof. There is a part concrete surfaced yard to the rear of the building which includes a steel framed canopy. Separate access is also available off Shaw Road to additional yard space. Parking is available to the front of the building. Location: The premises are located on Shaw Road, Dudley close to the junction with Blowers Green Road. Dudley Town Centre is located within one mile. The A461 Dudley Southern By Pass is situated within a quarter of a mile. The Motorway network is accessible via Junction 2 of the M5 at Oldbury.
- Freehold workshop with rear surfaced yard
- Close to Dudley Southern Bypass (A461)
- Includes cranage and offices