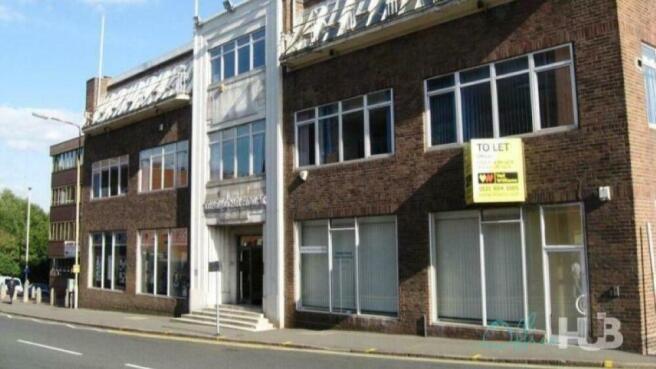
Commercial properties to let in Dudley, West Midlands, this area only
Paid partnerships can play a role in listing order
38 results
Beta
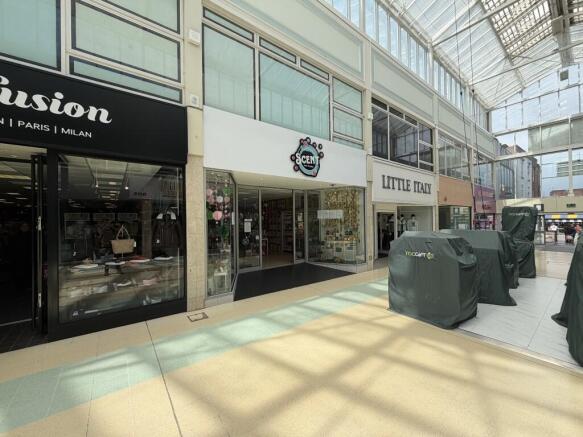
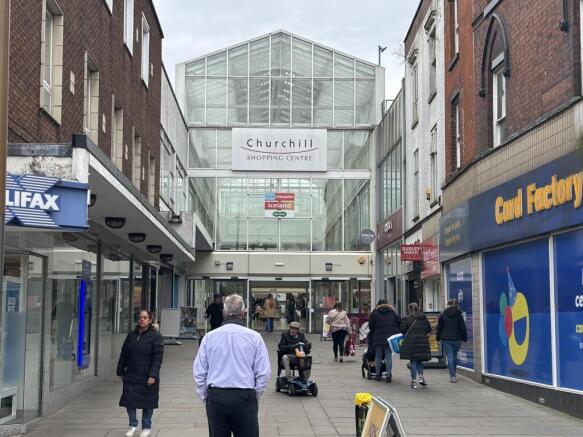
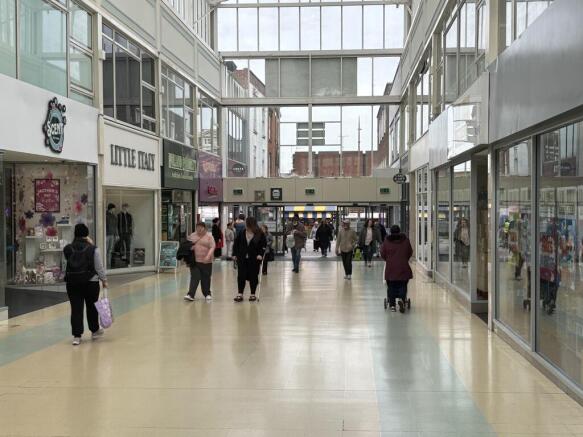
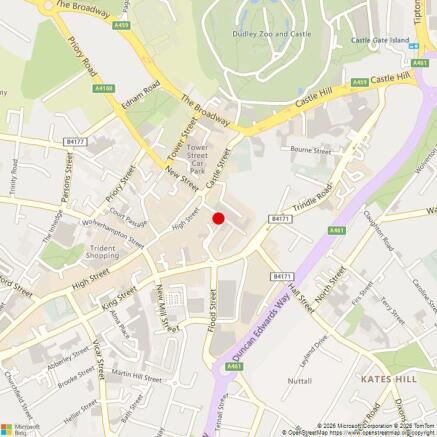
The property comprises a fitted retail premises over ground floor.
Marketed by Creative Retail, Birmingham

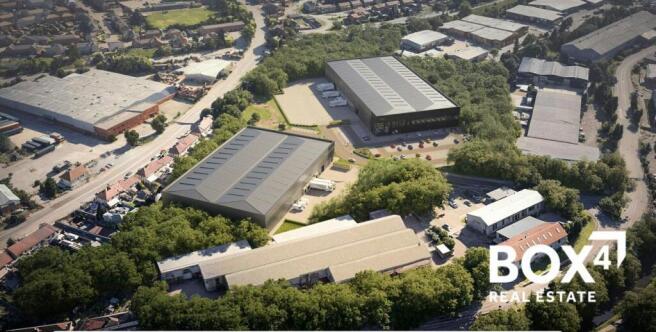
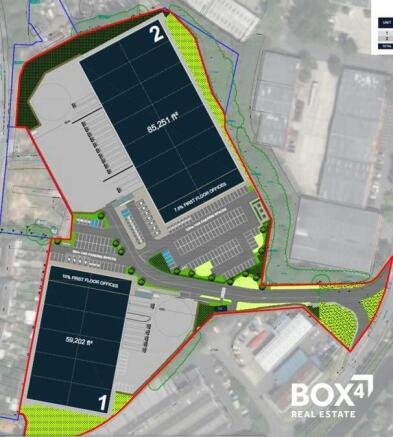
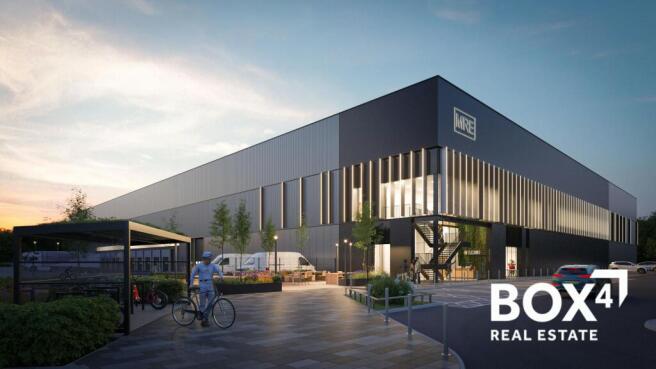
Coming Soon - Two new units in Dudley 59,000 & 85,000 sq ft
Marketed by BOX 4 REAL ESTATE , Birmingham

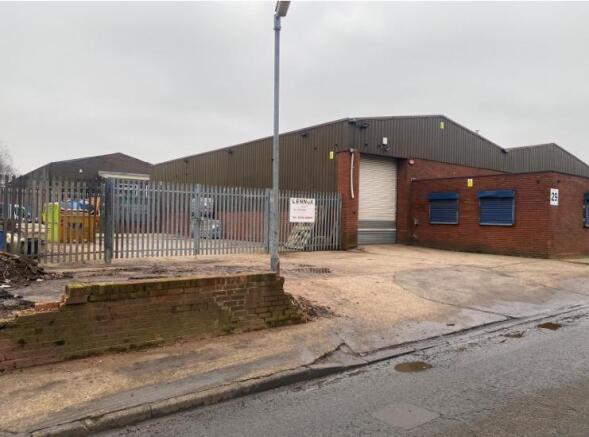
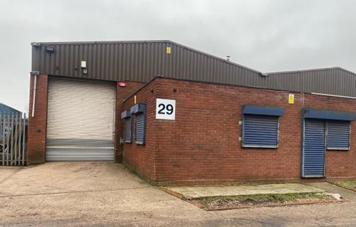
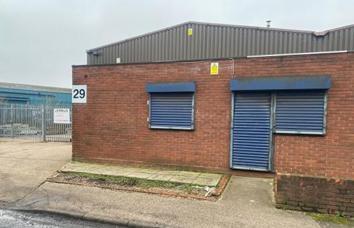
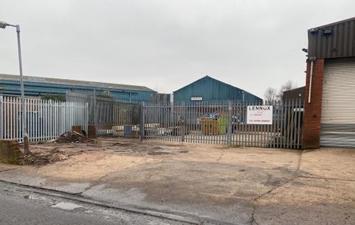
Last remaining unit available at Woodside Industrial Estate, extending to approximately 34,231 sq ft , available to let as a whole or subdivided into two. The unit benefits from a secure self-contained yard, level access doors, parking and two storey offices.
Marketed by GOOLD ESTATES (DEVELOPMENTS) LTD, Oldbury


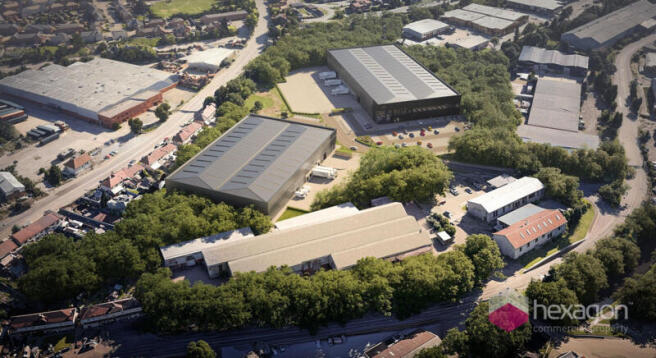
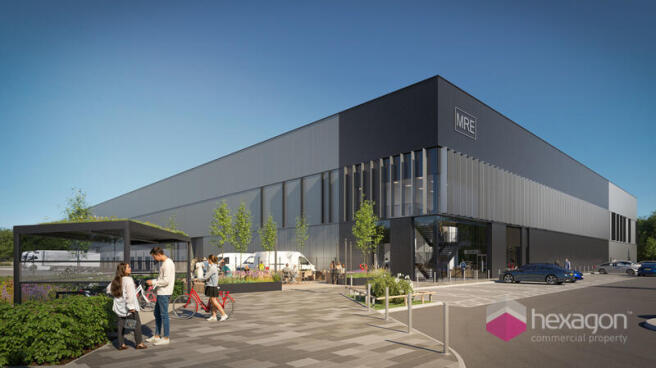
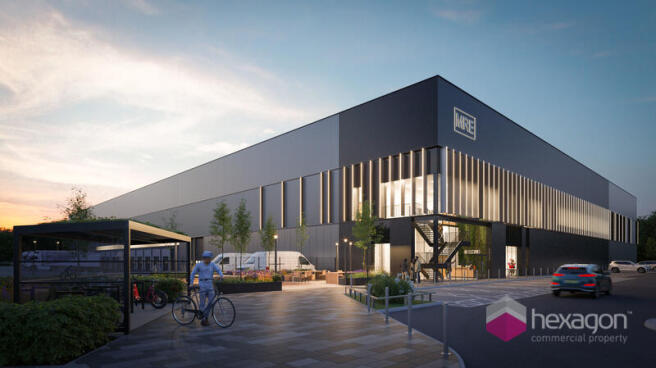
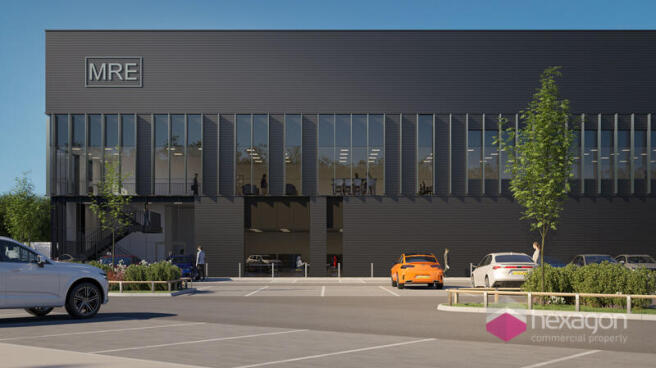
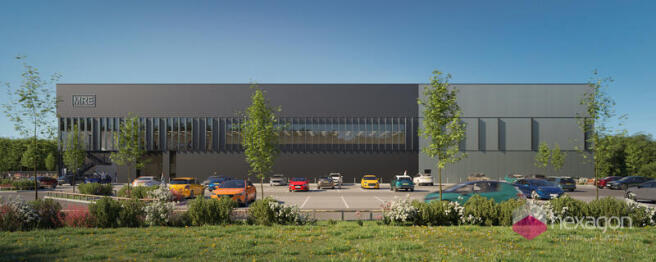
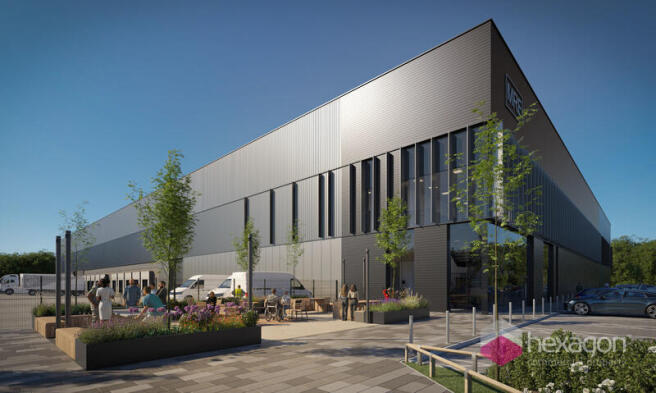
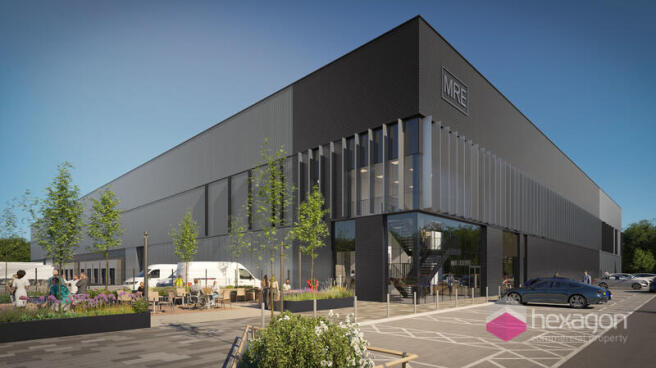
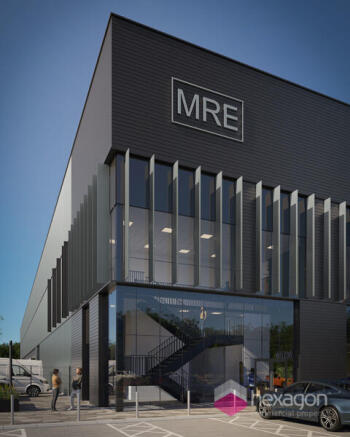
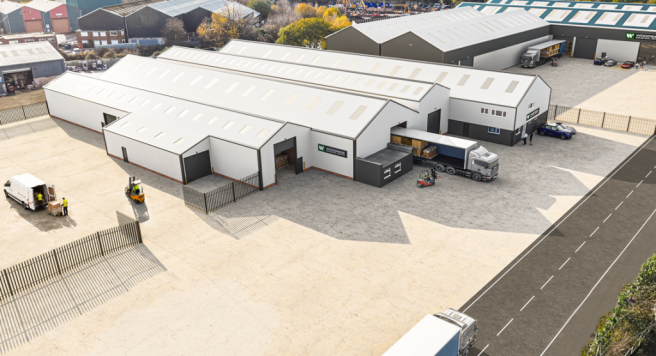
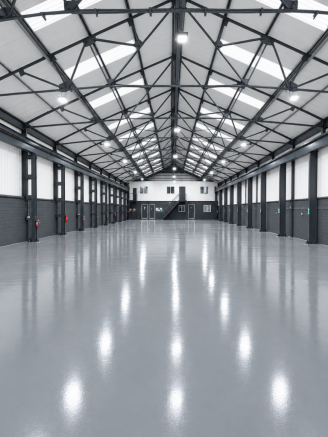
Full planning has been submitted for two new industrial and logistics units totaling 144,453 sq ft. Unit 1 will provide 59,202 sq ft with a 10m height to the underside of haunch, five dock level doors and one level access door, 5,920 sq ft of office accommodation, a 45m deep service yard, 59 car par
Marketed by HEXAGON COMMERCIAL PROPERTY LIMITED, Stourbridge

Coming Soon - Two new units in Dudley 59,000 & 85,000 sq ft
Marketed by BOX 4 REAL ESTATE , Birmingham
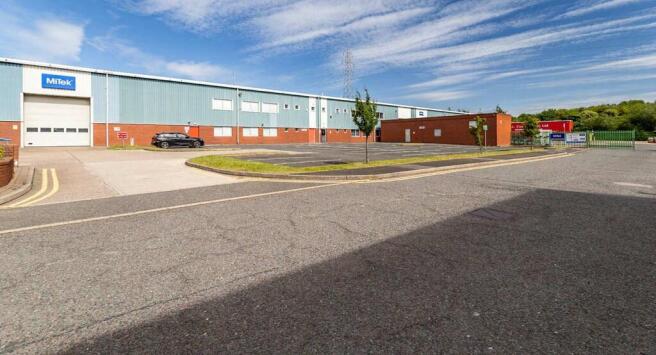
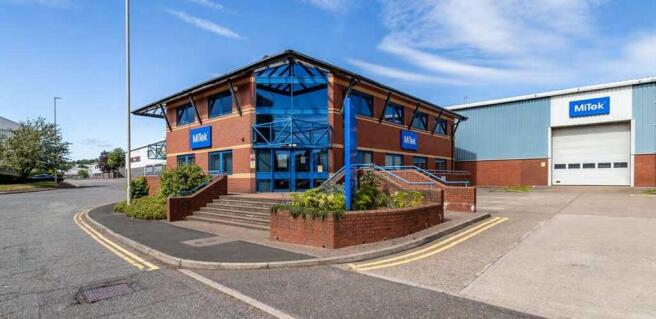
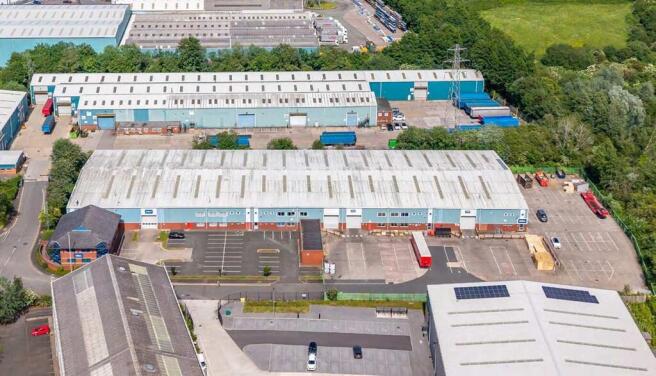
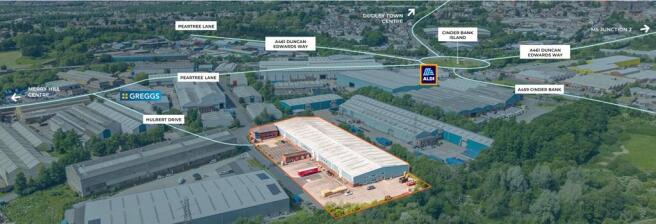
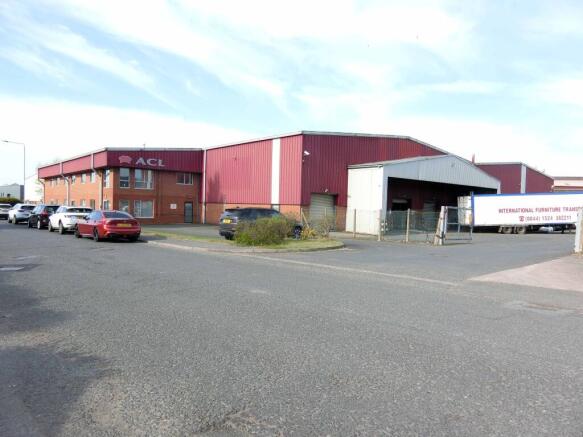
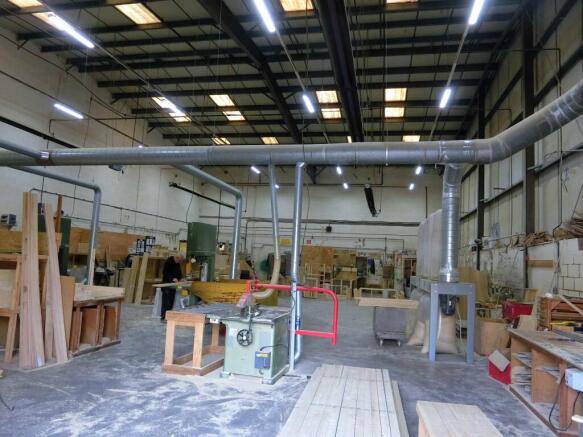
Detached industrial unit to let in Dudley
Marketed by Andrew Dixon & Company , Cannock

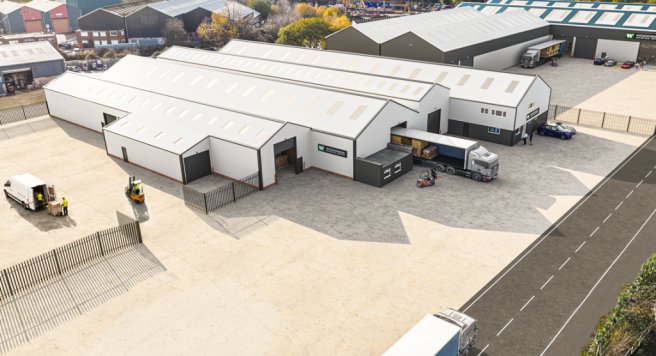
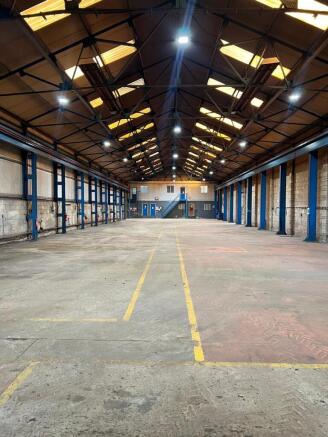
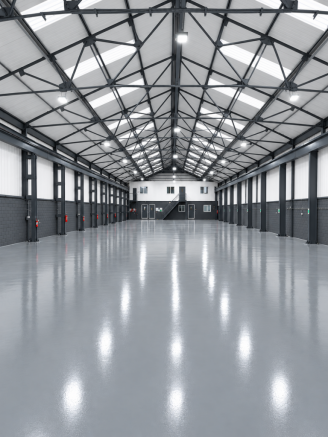
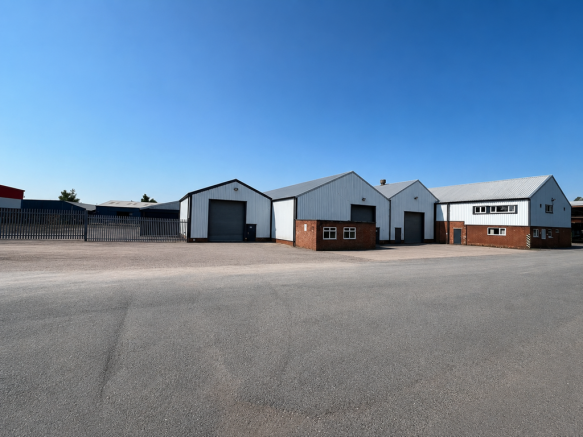
Woodside Industrial Estate is prominently located on Pedmore Road (A4036), a well-established industrial and distribution corridor within Dudley.
The estate benefits from excellent connectivity to the regional and national motorway network, making it ideal for logistics, manufacturing and trade o...
Marketed by Bulleys Chartered Surveyors, Wolverhampton

Last remaining unit available at Woodside Industrial Estate, extending to approximately 34,231 sq ft , available to let as a whole or subdivided into two. The unit benefits from a secure self-contained yard, level access doors, parking and two storey offices.
Marketed by GOOLD ESTATES (DEVELOPMENTS) LTD, Oldbury
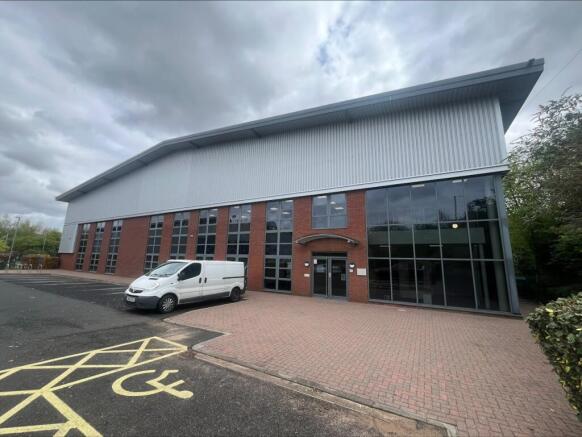
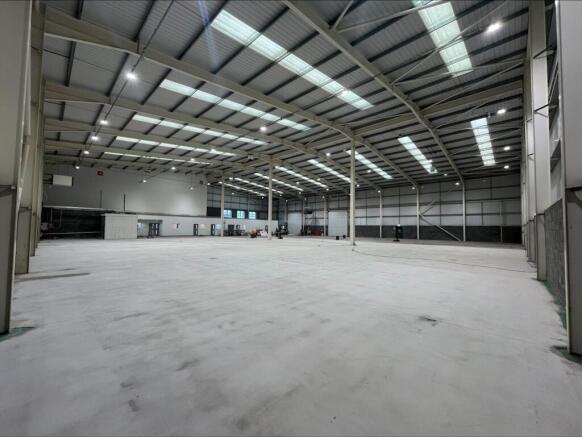
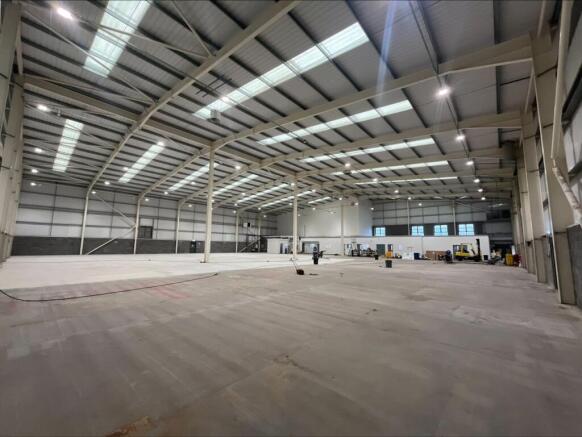
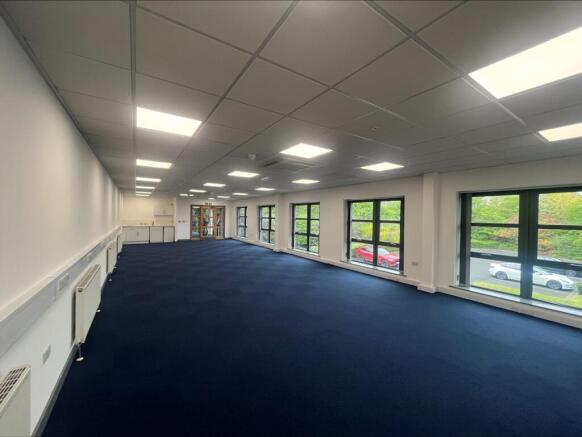
Modern Industrial / Warehouse Unit To Let, Dudley
Marketed by Avison Young (UK) Limited, Avison Young Industrial 2

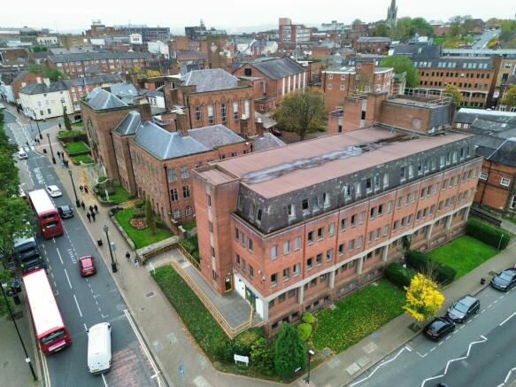
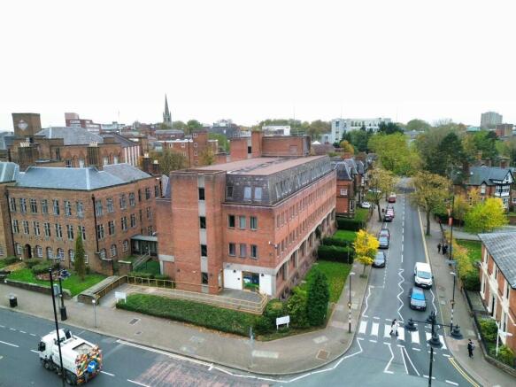
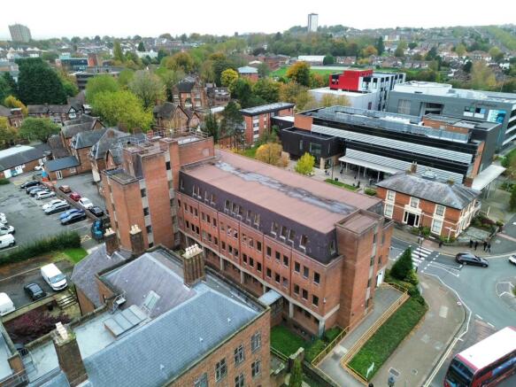
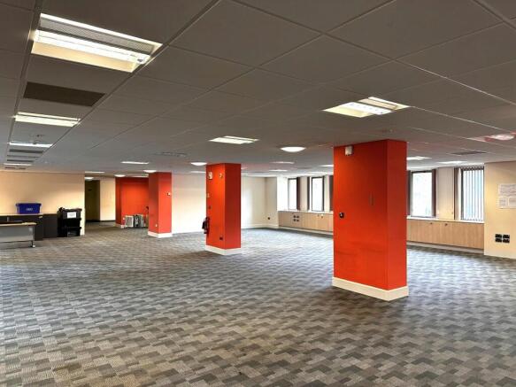
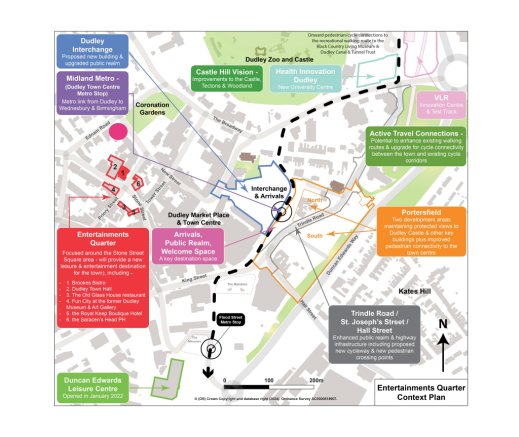
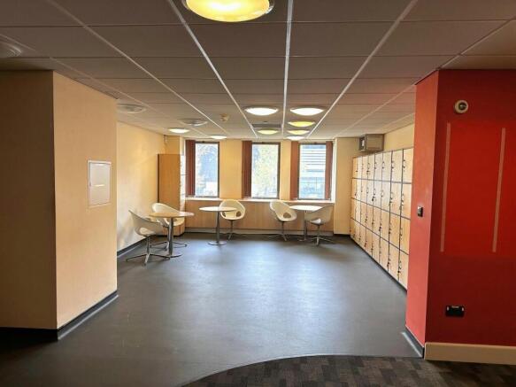
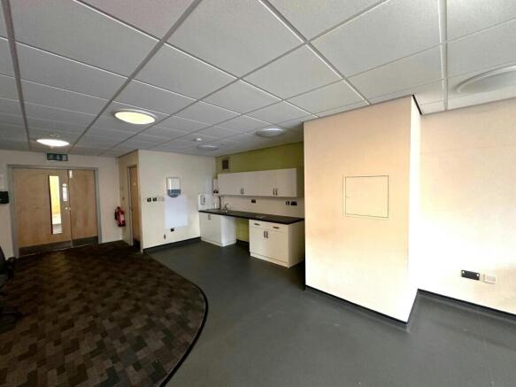
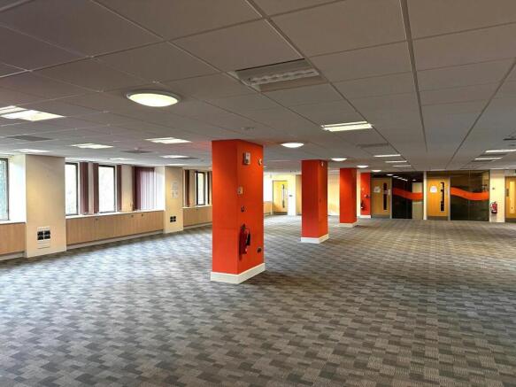
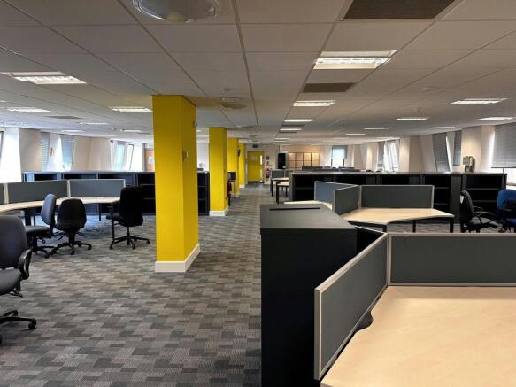
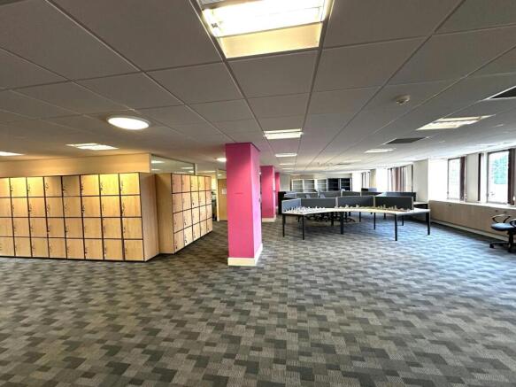
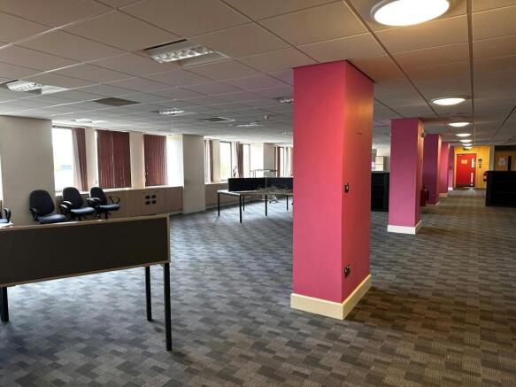
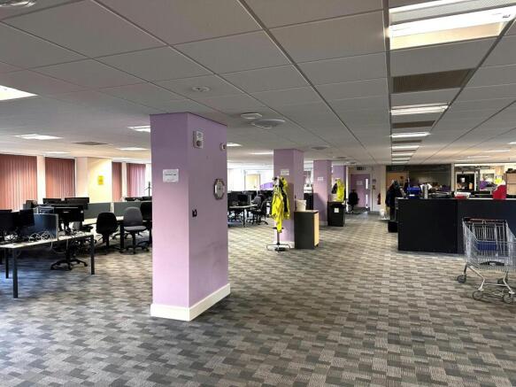
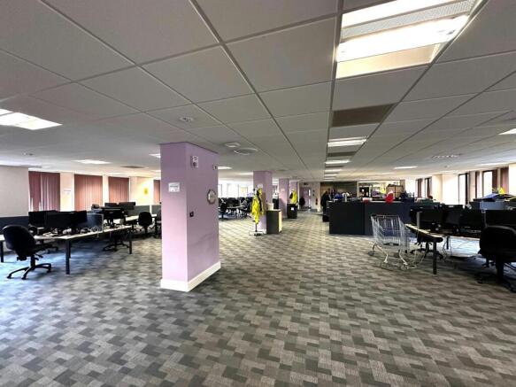
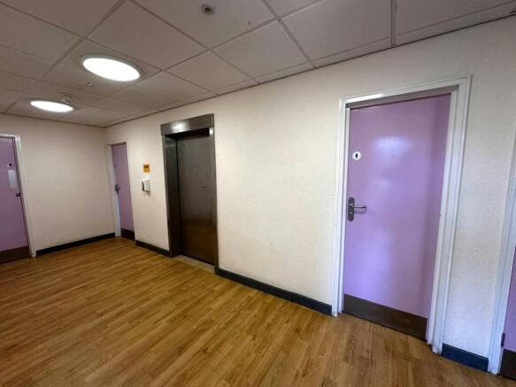
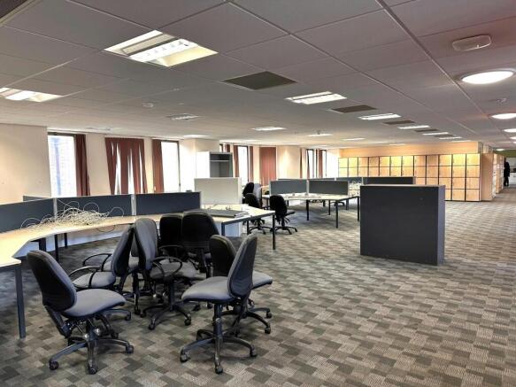
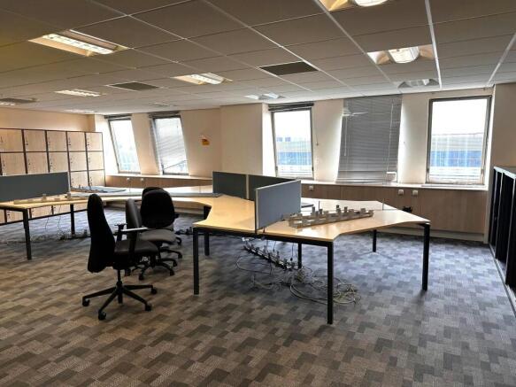
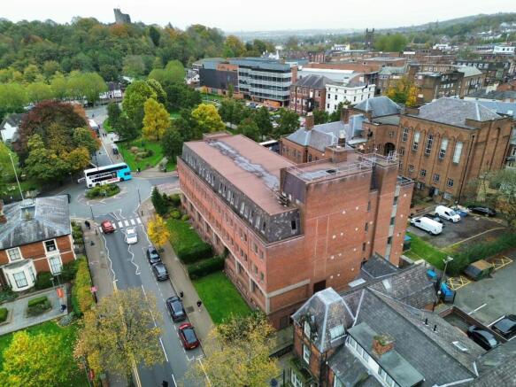
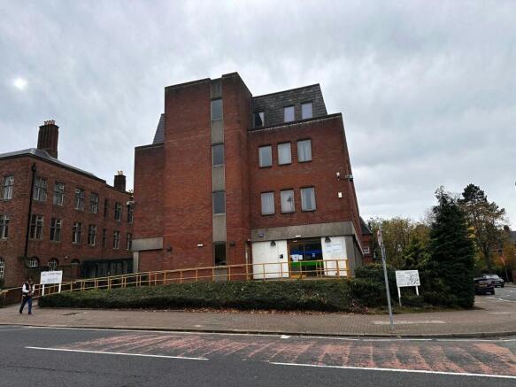
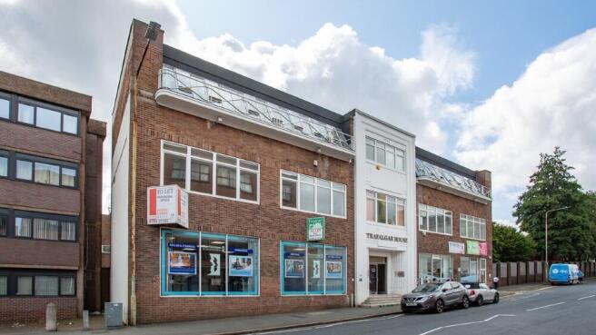
A Rare Opportunity to Acquire a Prime Town Centre Office Premises, Suitable for a Variety of Uses - STP
Under offer
Marketed by Siddall Jones Ltd, Birmingham

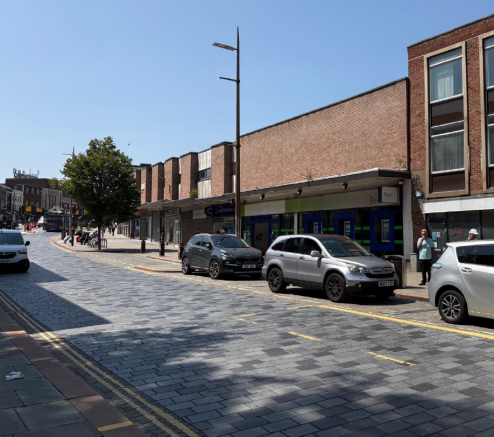
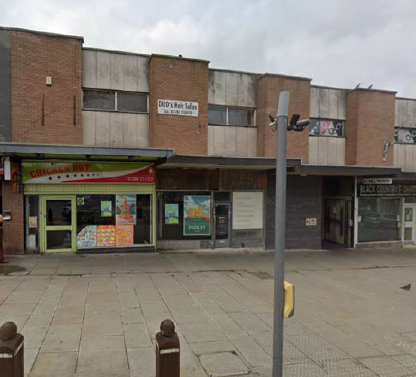
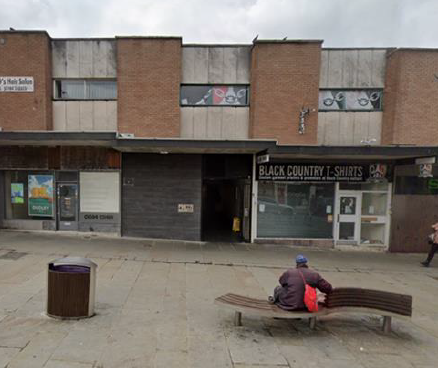
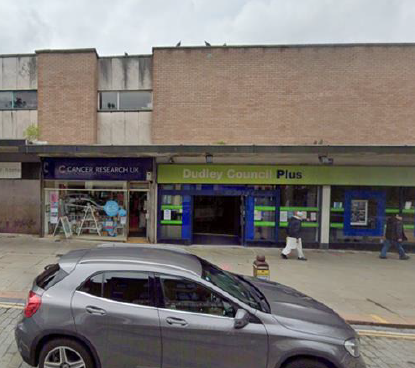
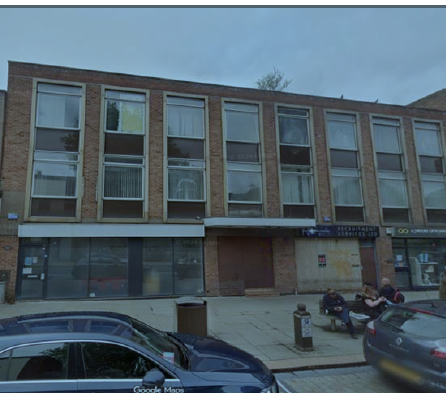
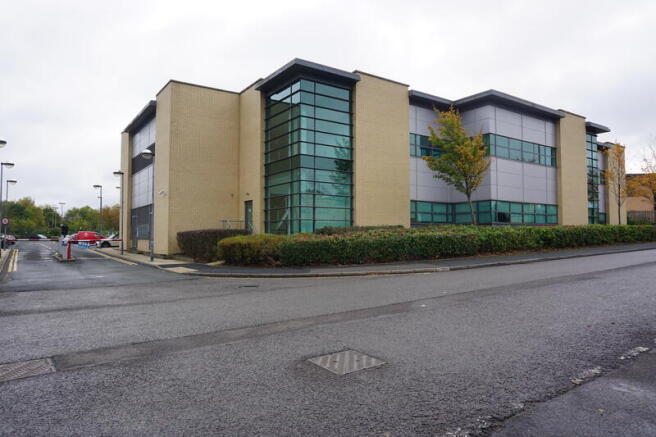
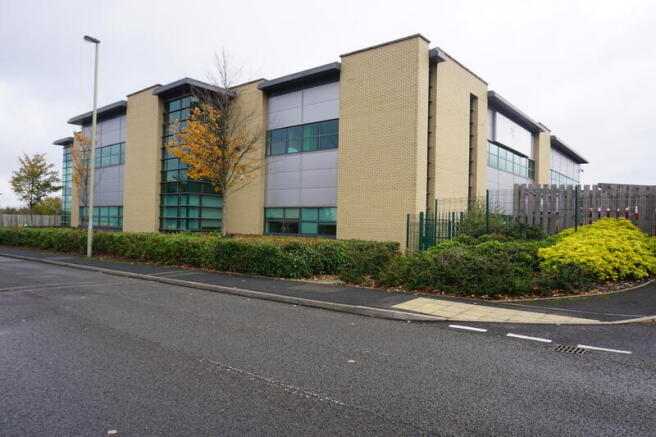
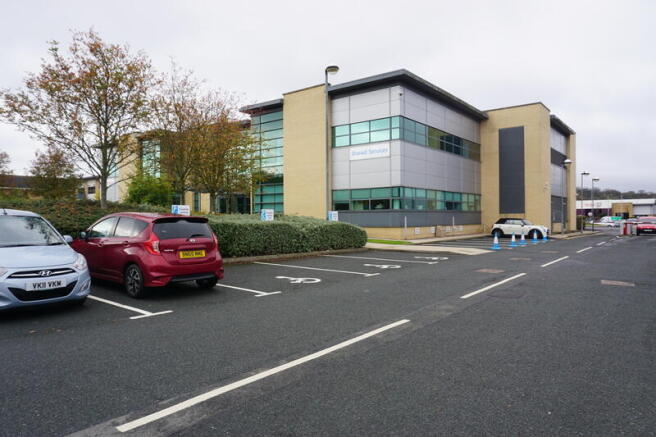
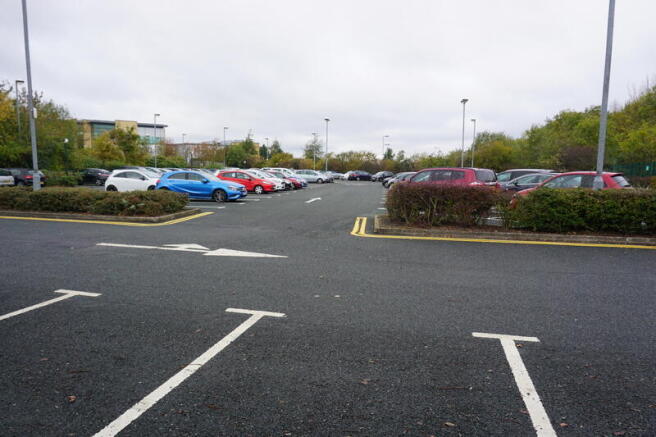
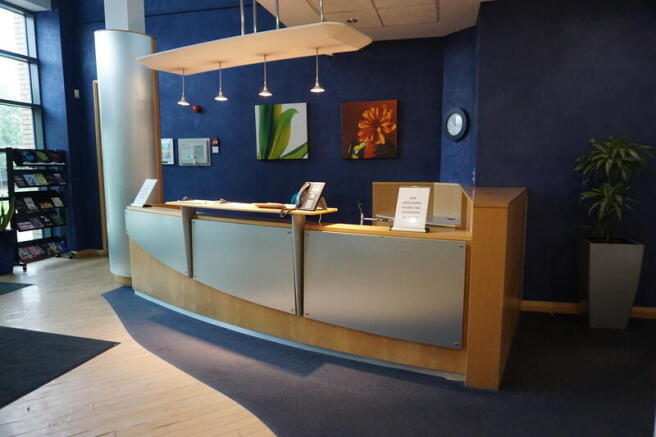
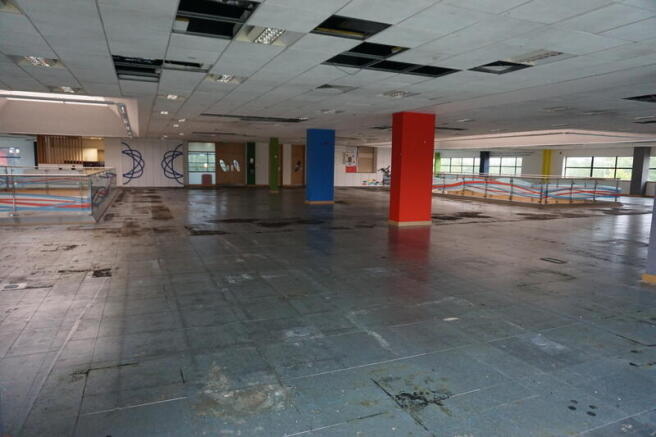
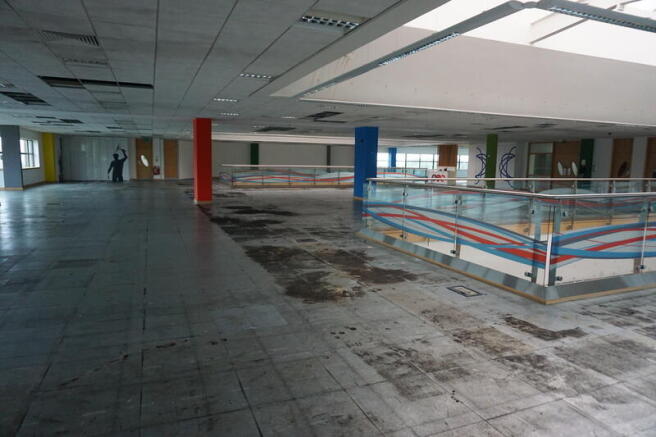
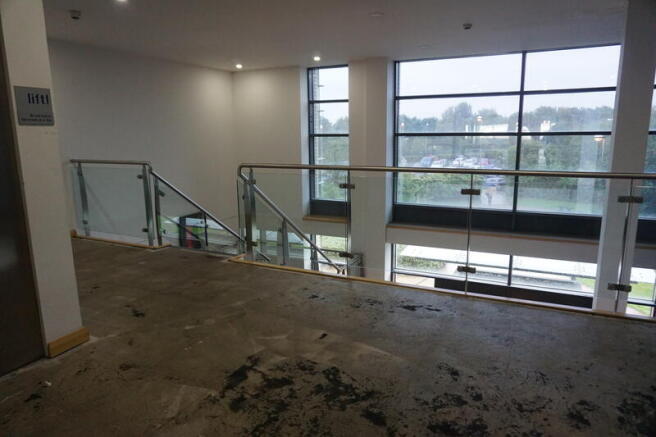
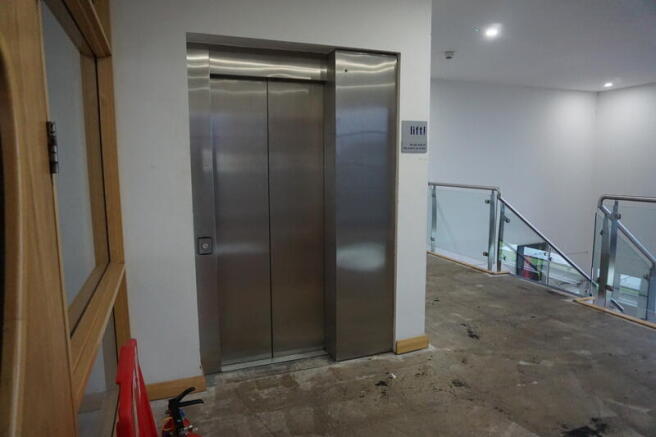
The property comprises a building of steel frame construction arranged over two floors offering office accommodation within. The first floor offices are accessed via an attractive glazed entrance leading from the rear car park.
The first floor office provides an open plan working environment and ...
Marketed by Bulleys Chartered Surveyors, Wolverhampton
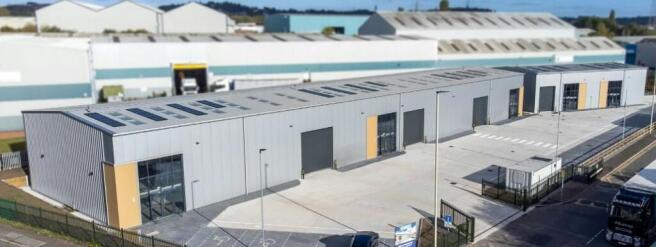
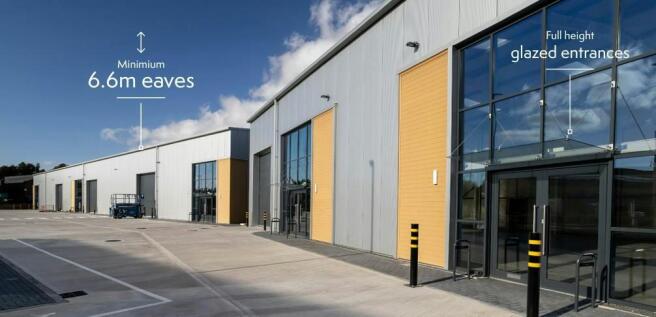
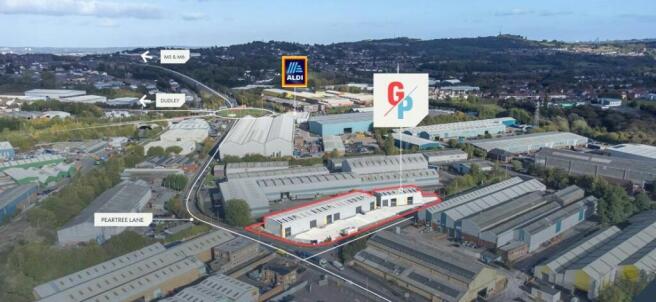
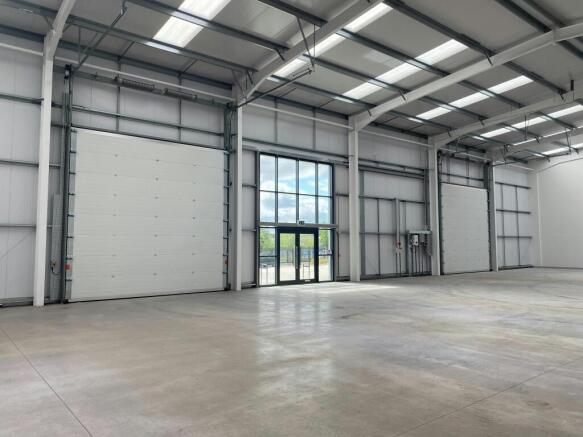
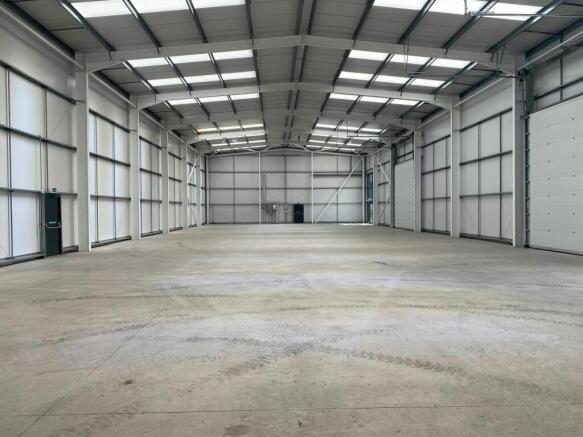
Available Now- Brand New units in the heart of the black country
Marketed by Newmark, Industrial - Birmingham

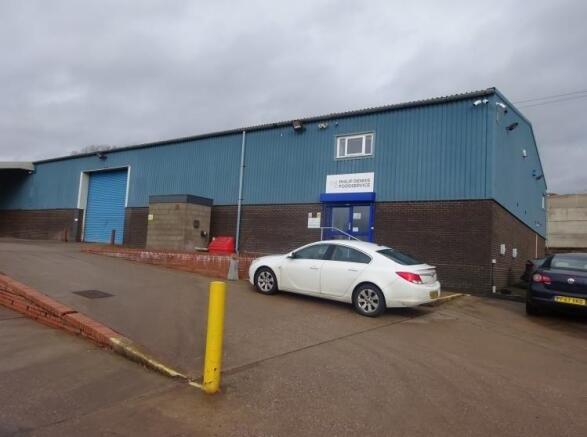
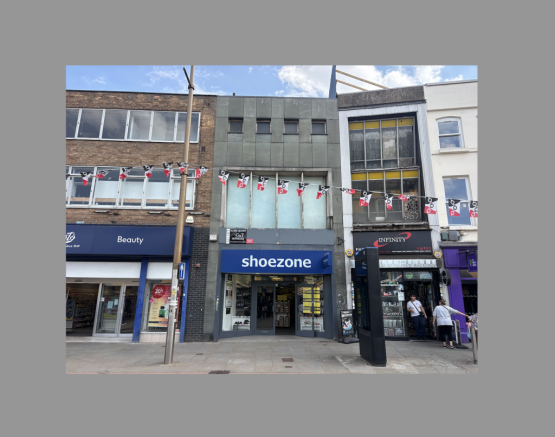
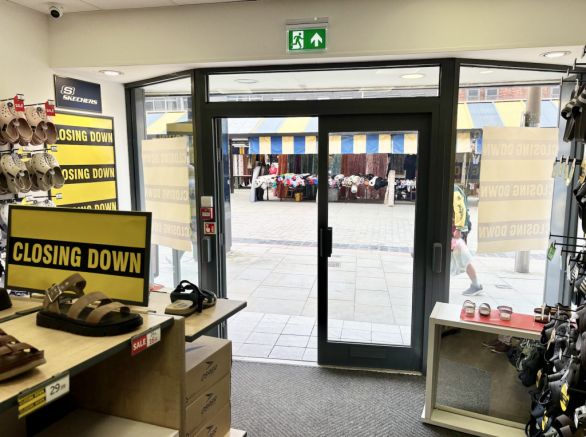
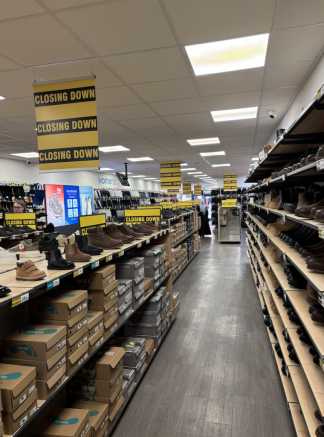
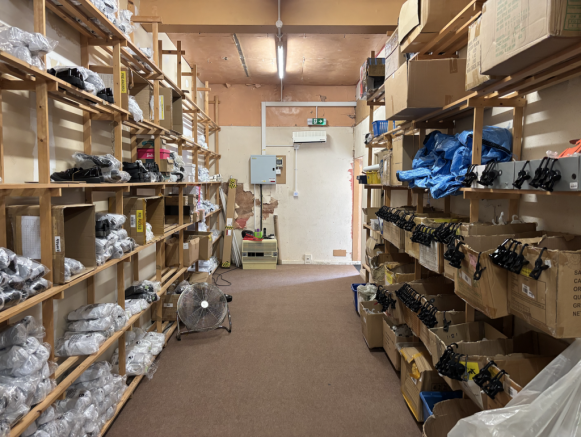
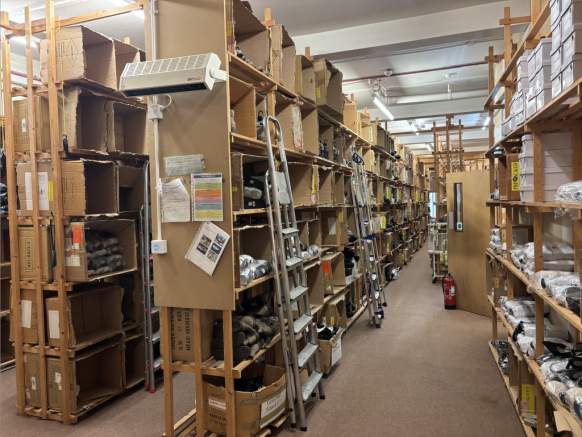
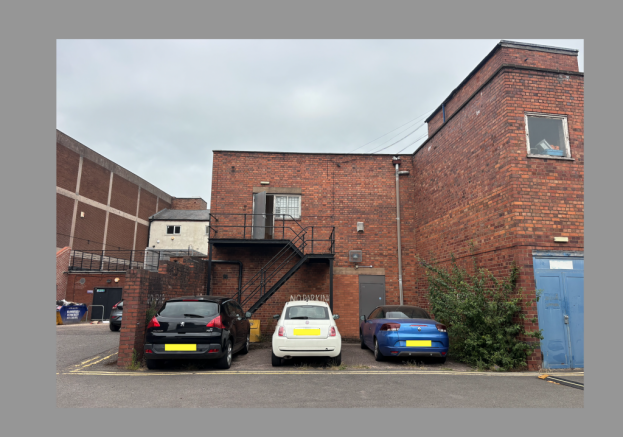
TO LET - HIGH STREET RETAIL UNIT
Marketed by Michael Johnson and Co, Blakedown

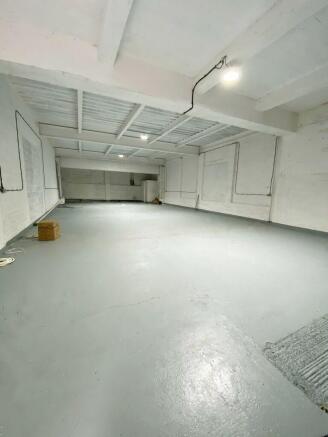
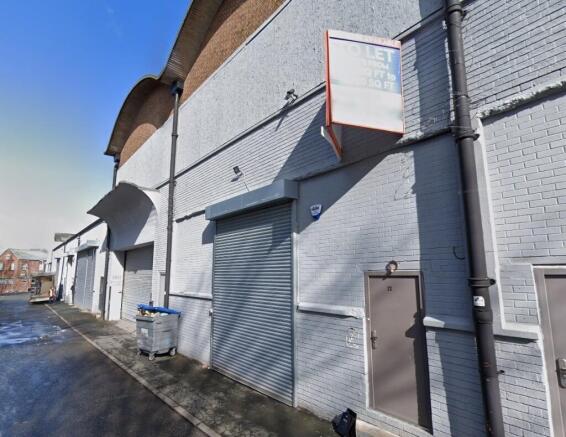

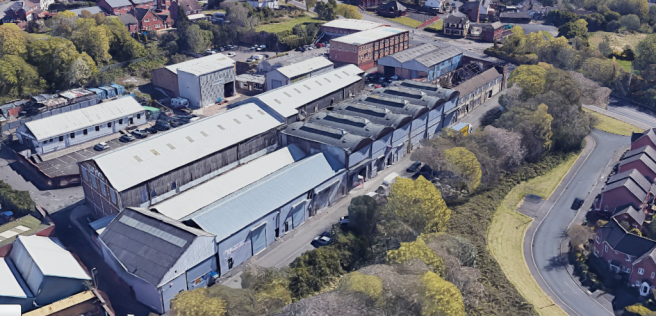
Warehouse to rent in Dudley
Marketed by MECS Commercial, Birmingham

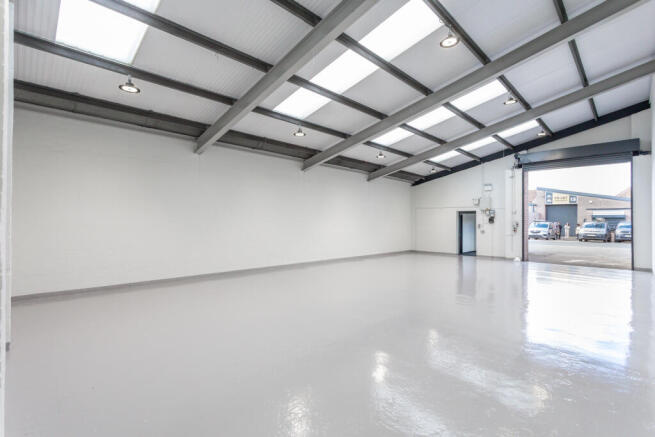
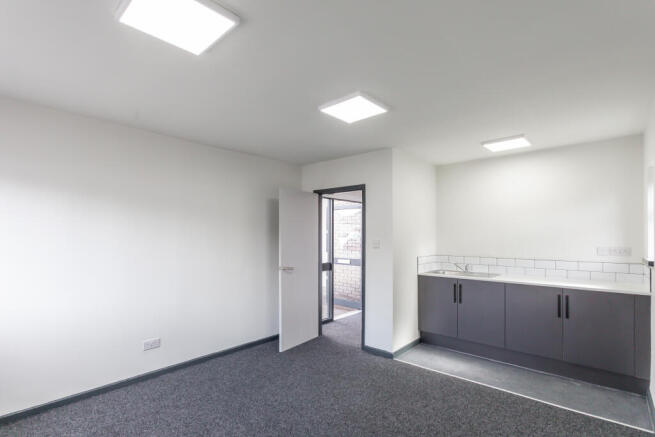
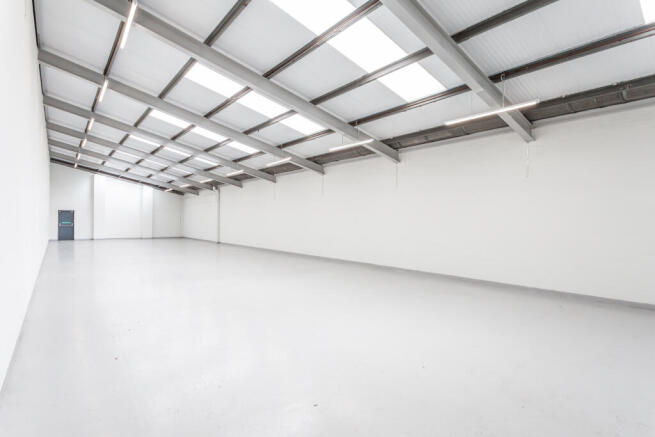
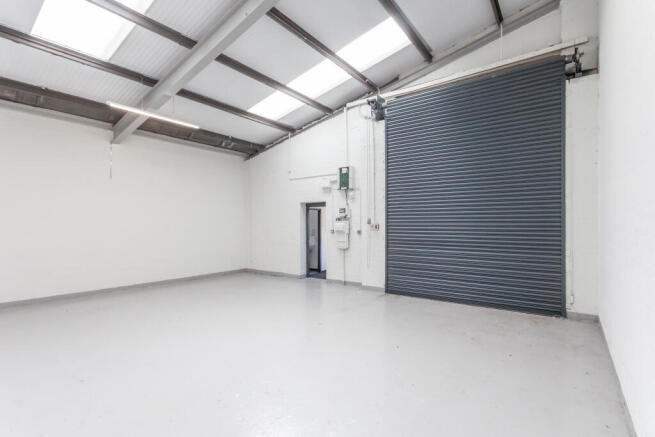
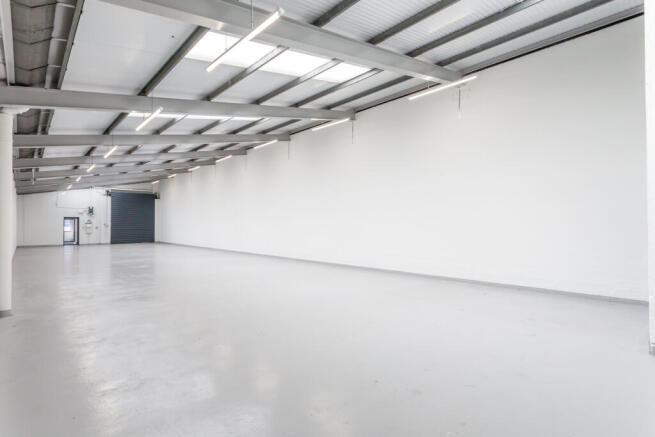
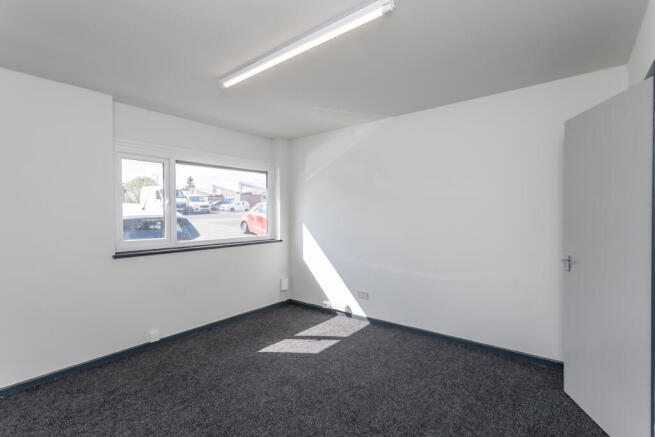
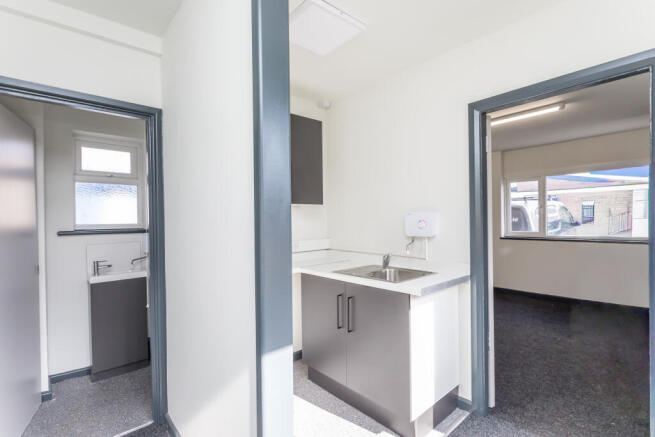
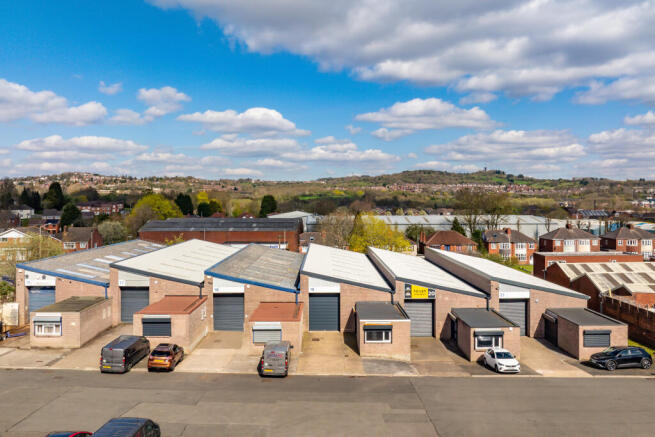
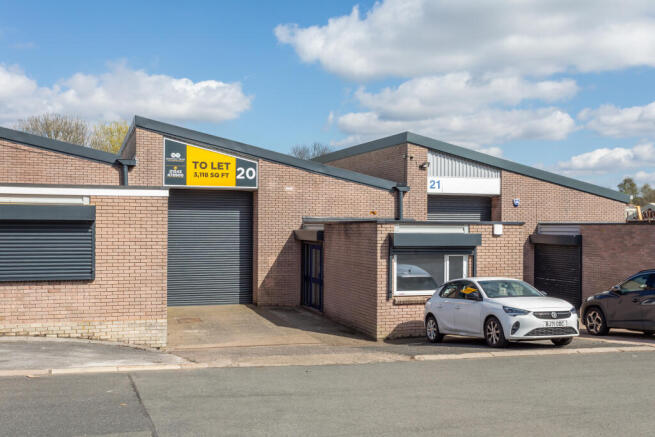
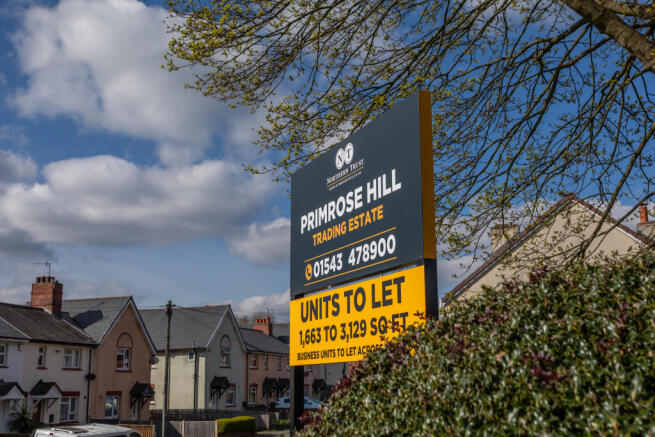
Three Months Rent Free Incentive. Fully refurbished industrial unit at Primrose Hill Estate, ideally located between Netherton and Cradley Heath. Set within an established estate of 21 units, the property benefits from excellent transport links and a well-connected Black Country location.
Marketed by Northern Trust, Midlands

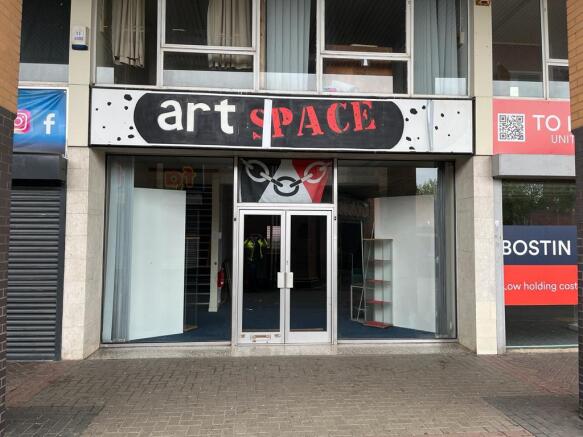
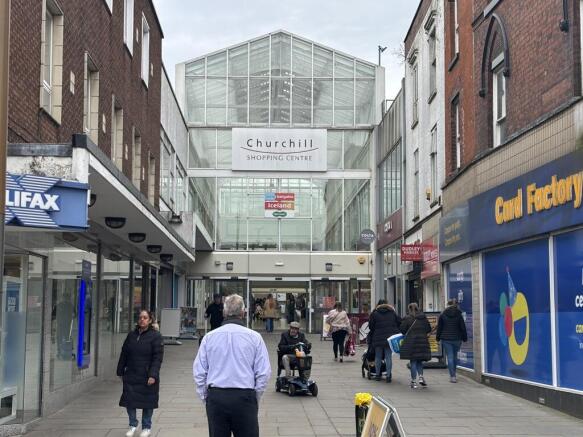
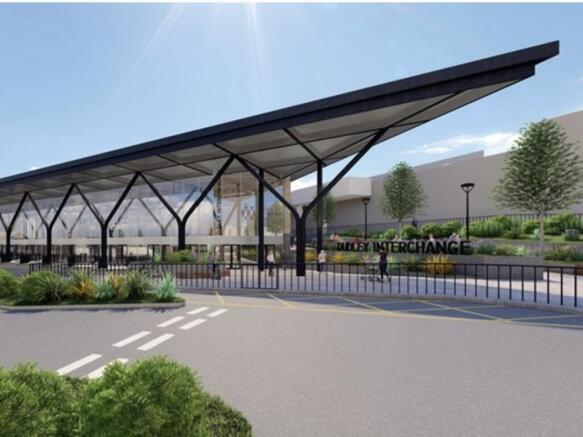
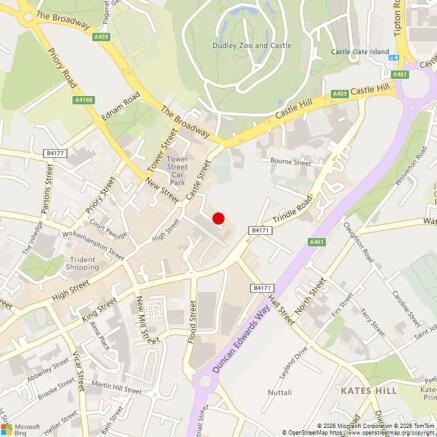
The property comprises a fitted retail premises over ground floor.
Marketed by Creative Retail, Birmingham
The property comprises a fitted retail premises over ground floor.
Marketed by Creative Retail, Birmingham
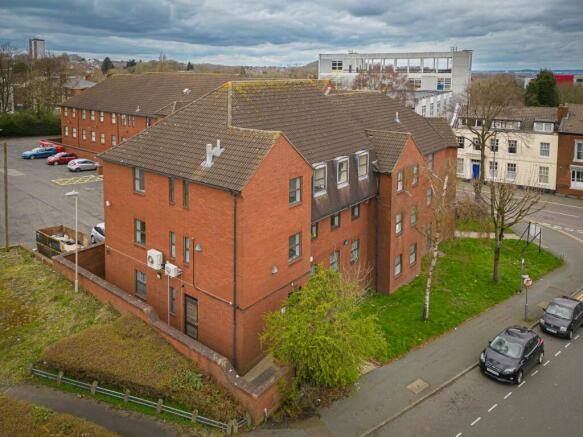
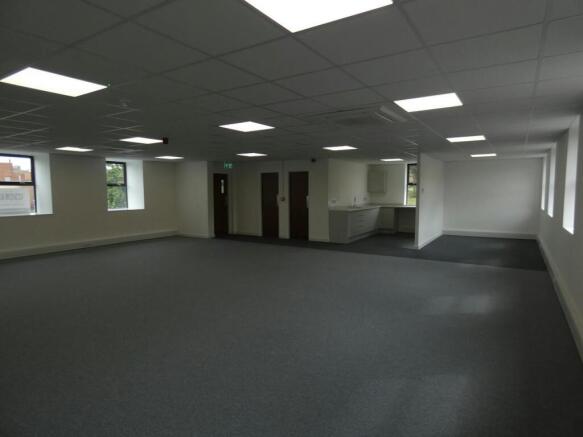
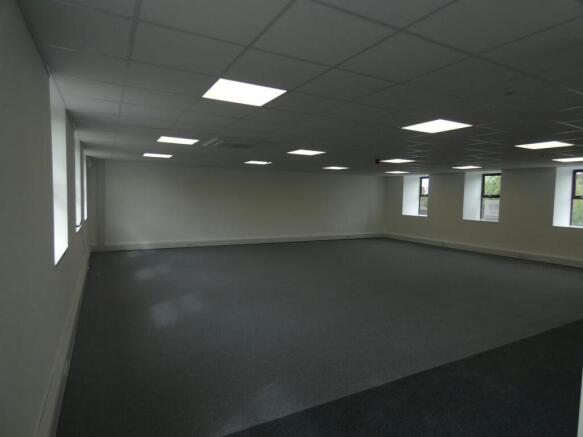
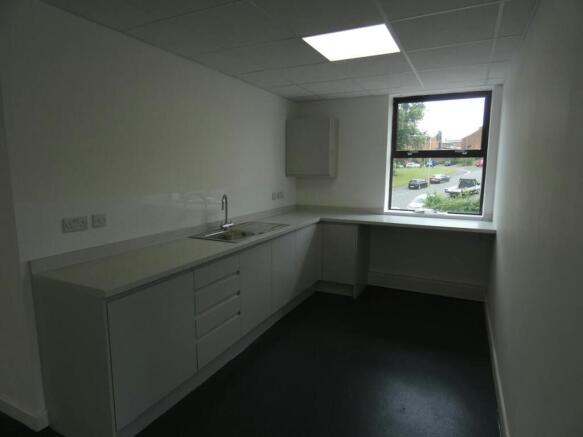
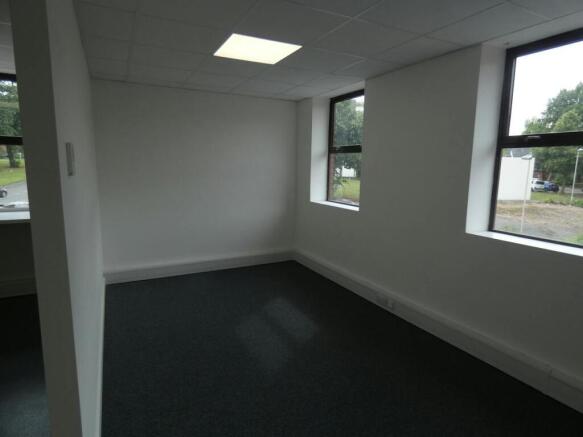
Office To Let, Dudley
Marketed by WLT Commercial, West Midlands

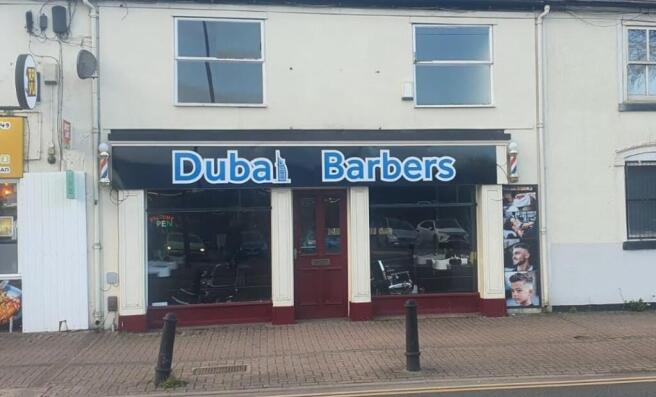
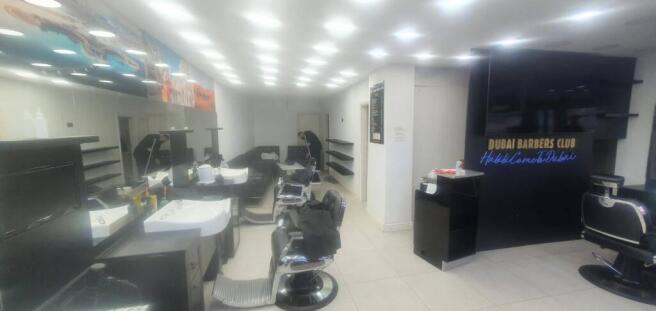
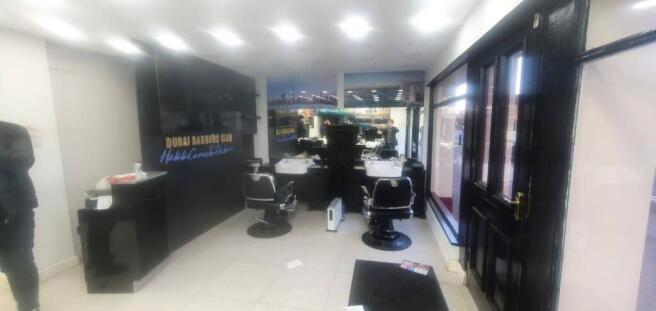
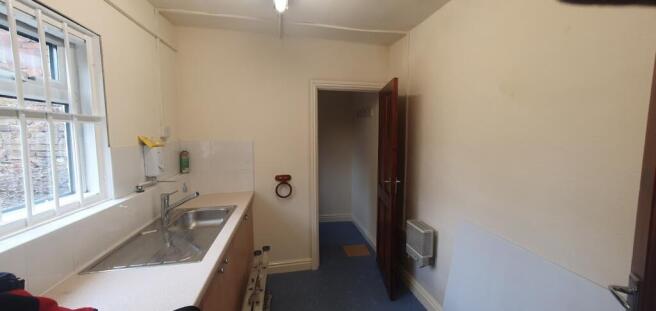
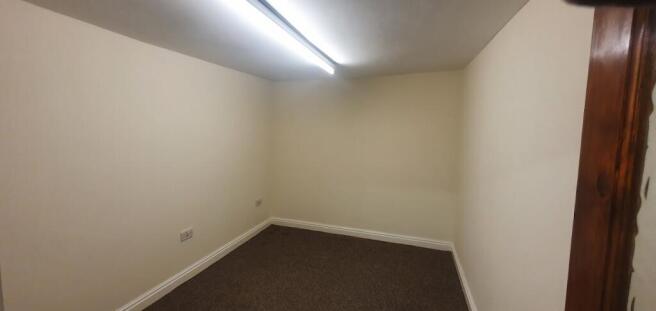
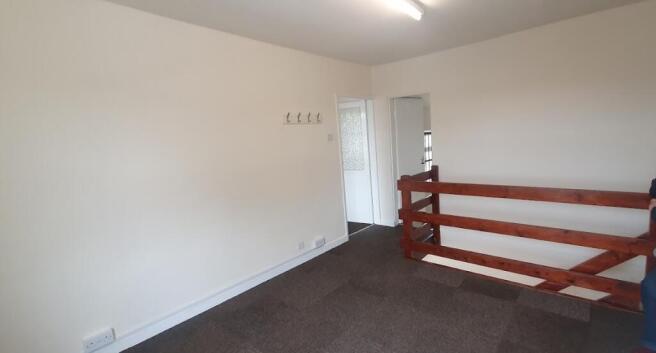
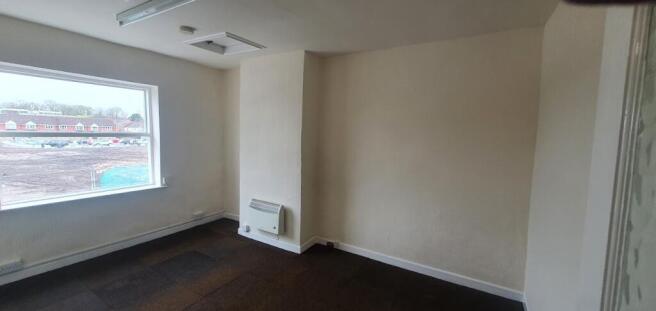
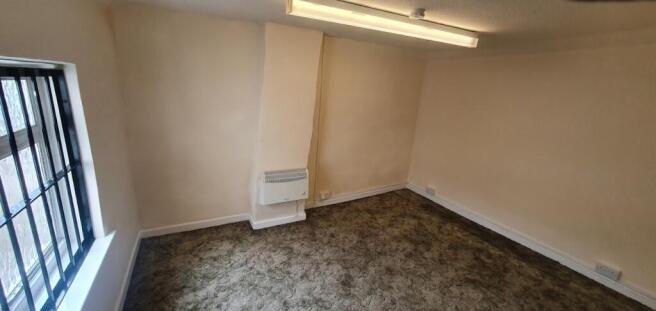
Prominent shop in village centre
Marketed by Michael Tromans & Co, Wolverhampton

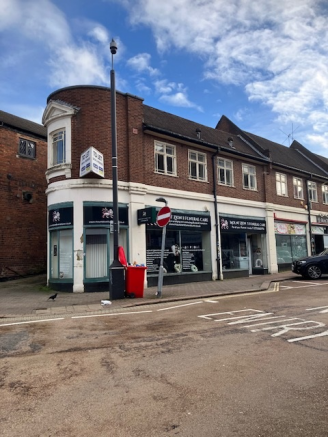
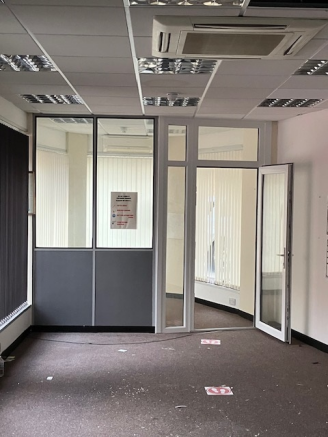
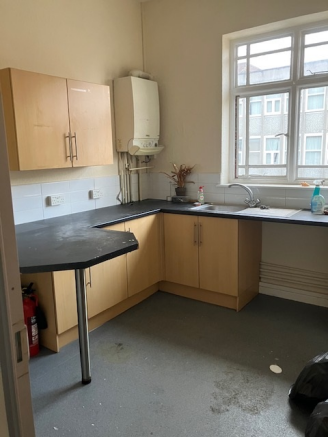
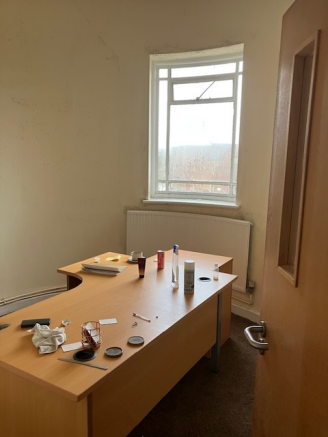
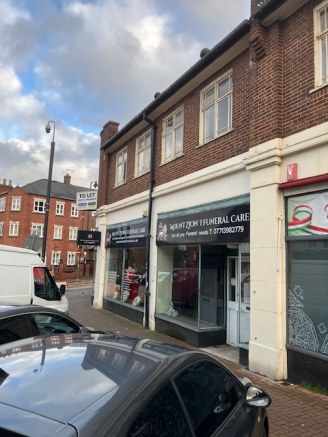
A chance to acquire a new lease in a Distinctive Retail/Commercial Property.in a popular area close to the pedestrianised Market Place.
Marketed by Dudley Borough Council, Dudley

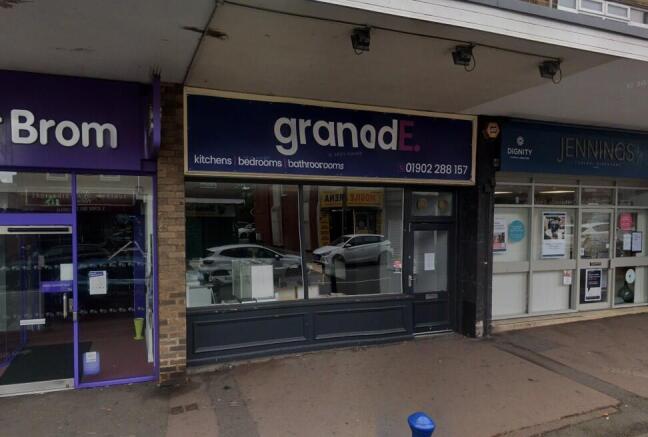
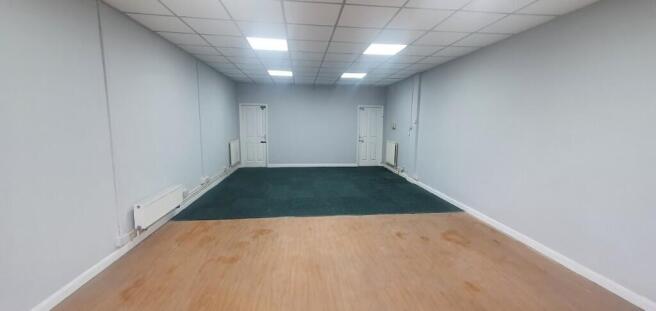
Modern shop in prominent location
Marketed by Michael Tromans & Co, Wolverhampton
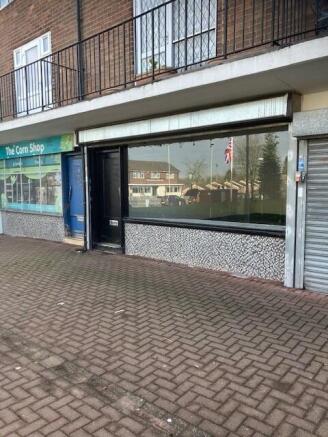
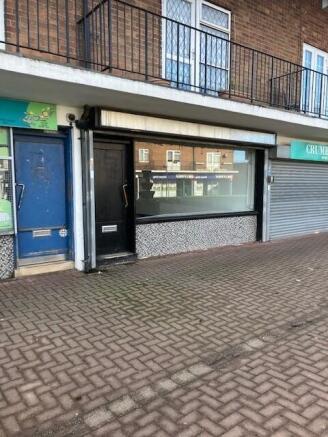
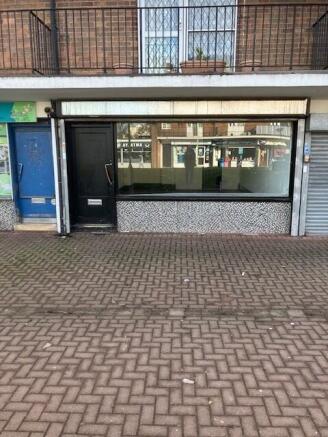
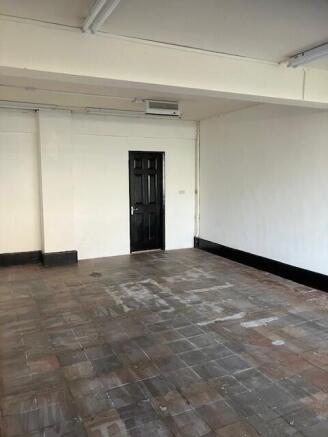
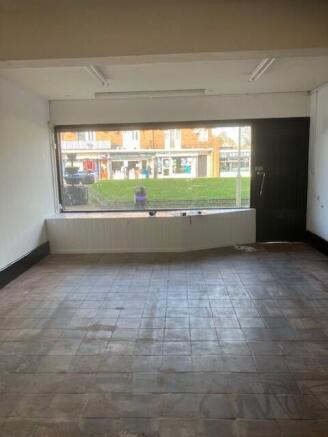
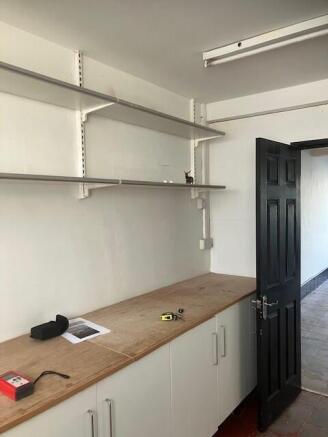
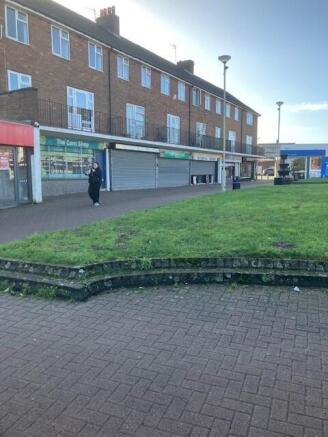
• Popular Retail Location.
• Ground Floor Shop
• Rear yard space
• Incentives available
Marketed by Dudley Borough Council, Dudley