Commercial Properties For Sale in Duke Street, Ipswich, Suffolk
Paid partnerships can play a role in listing order
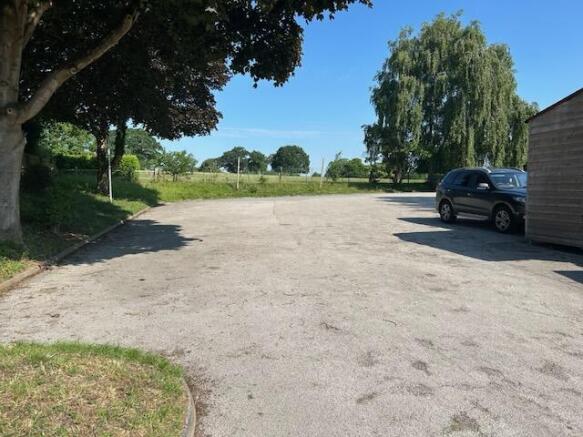
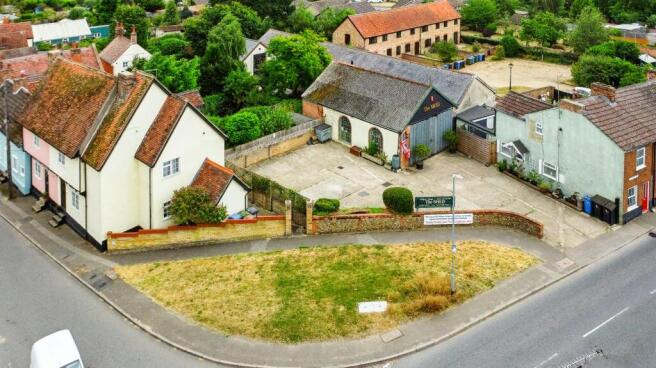
The property is shown edged red on the site plan for identification purposes only and comprises an elegant former Victorian house which has been sympathetically adapted and extended to provide a combination of cellular and open-plan offices. The original building is understood to date from the 19th century and is constructed of gault brick elevations beneath a slate-tiled roof. Period features include bay windows to the front elevation, a timber-framed porch and balcony detail, fascia boards which give the building an established and elegant appearance. A modern 1½-storey office extension was constructed to the rear in 2005, of brickwork elevations beneath a pitched tiled roof and the property also benefits from a roof-mounted solar panel installation. The original building is arranged around a central staircase, with a series of well-proportioned offices across the ground and first floors. The rear extension provides flexible office accommodation, including a kitchen/staff room, meeting space, and equipment/archive storage. The property is served by a combination of gas fired central heating to radiators and underfloor heating and is fitted with surface-mounted LED and fluorescent lighting. A detached building to the rear of the offices provides a store and shower facilities. The property sits within landscaped grounds incorporating a number of mature trees. The gravelled driveway and courtyard provide parking for at least 15 vehicles, with two EV charging points
- Attractive Former Victorian House With Modern Rear Extension
- Excellent Access To A12
- Mature Landscaped Grounds & Parking For At Least 15 Vehicles
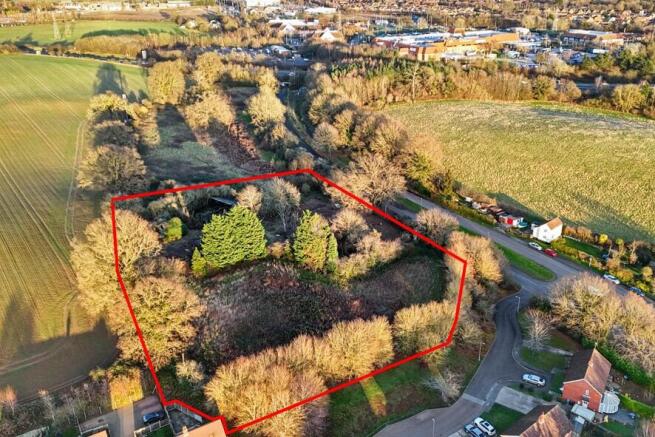
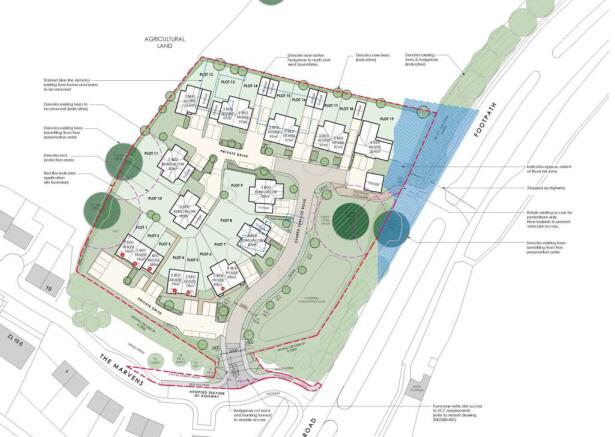
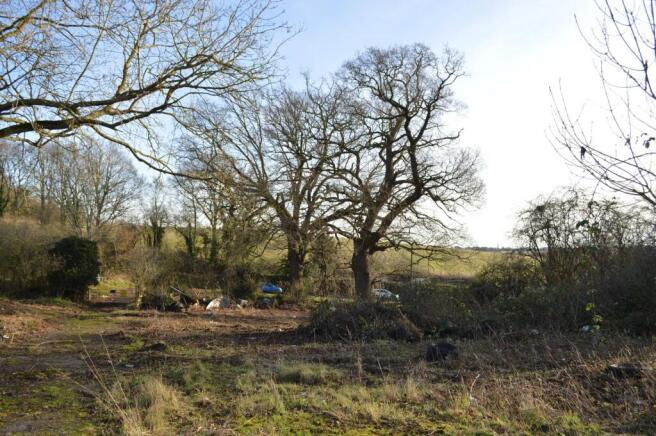
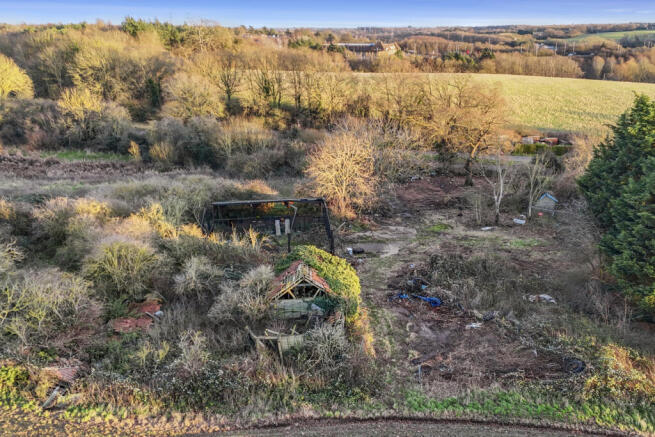
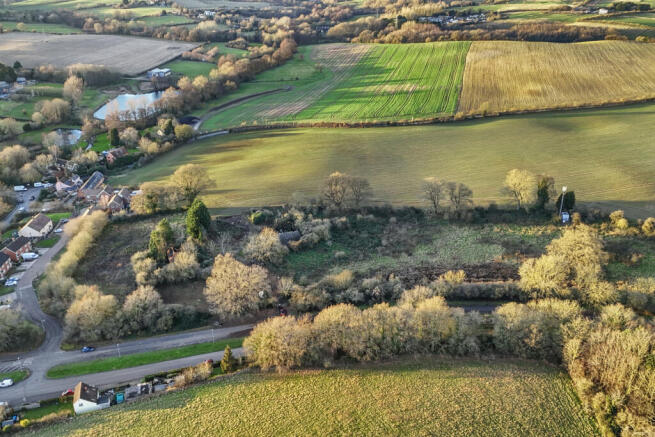
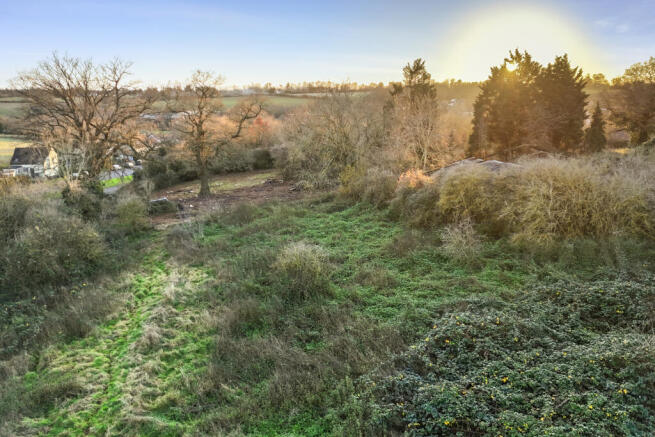
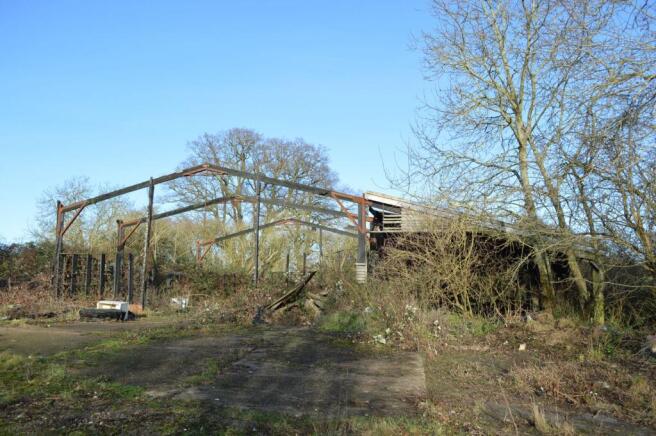
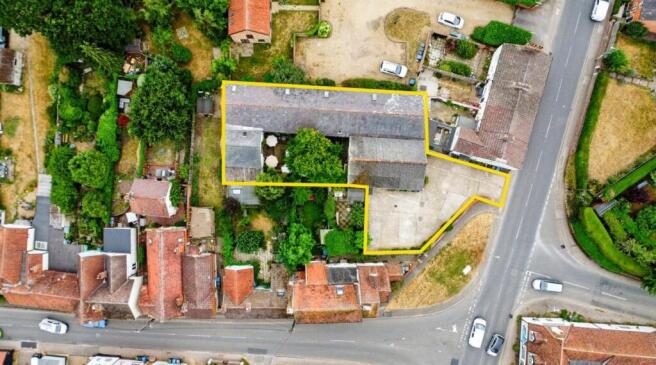
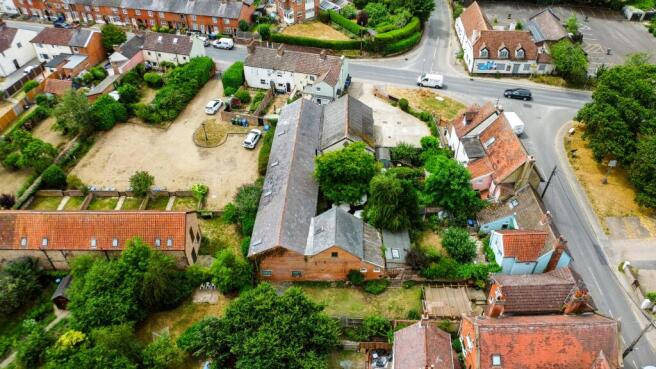
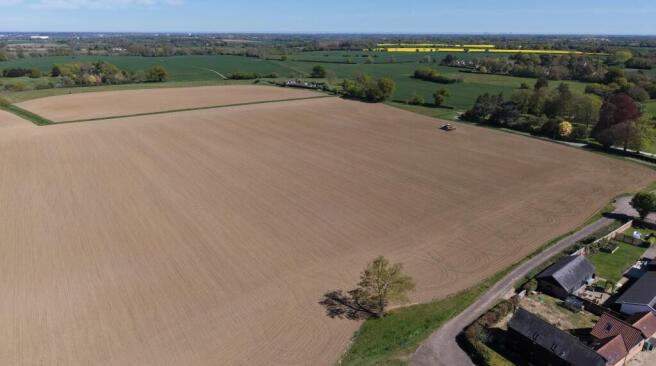
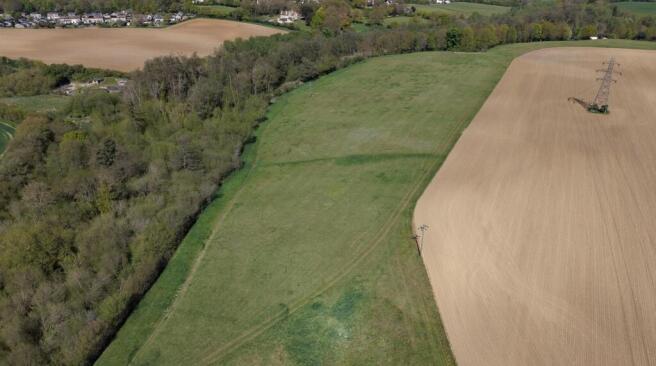
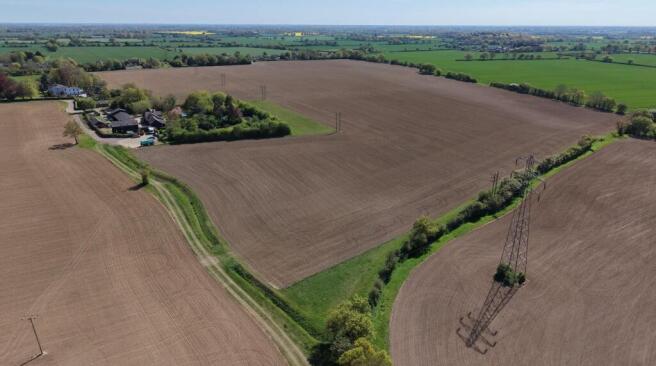
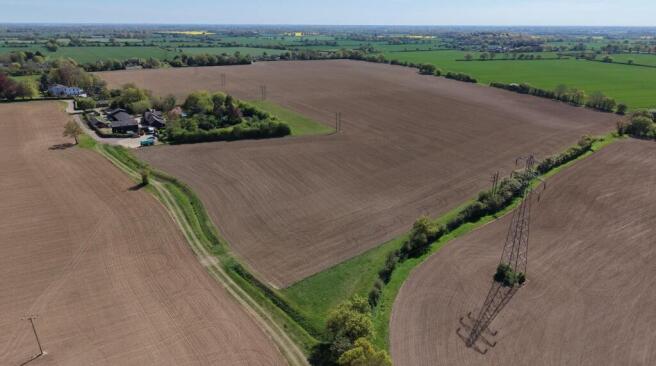
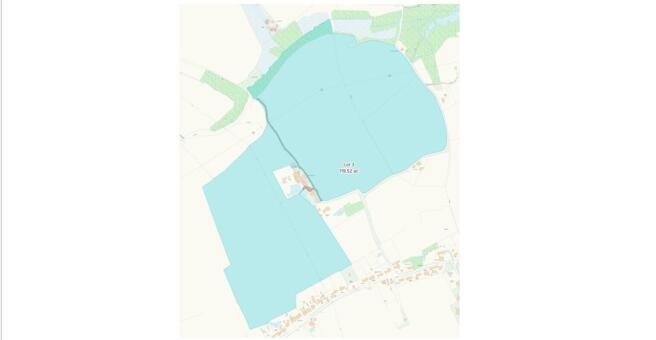
Hill Farm benefits from outline planning permission (LPA Ref: DC/22/01605) for 19 houses / bungalows with a new access off The Marvens. They will replace the existing farmhouse and barns on site. The site rises from Old London Road, with an attractive rural outlook partially screened by mature boundary vegetation. Six dwellings on site are reserved for affordable housing, and a breakdown of S.106 contributions is provided within the data pack. Offers in excess of £900,000 are invited.
The property is shown edged red on the site plan for identification purposes only and comprises an elegant former Victorian house which has been sympathetically adapted and extended to provide a combination of cellular and open-plan offices. The original building is understood to date from the 19th century and is constructed of gault brick elevations beneath a slate-tiled roof. Period features include bay windows to the front elevation, a timber-framed porch and balcony detail, fascia boards which give the building an established and elegant appearance. A modern 1½-storey office extension was constructed to the rear in 2005, of brickwork elevations beneath a pitched tiled roof and the property also benefits from a roof-mounted solar panel installation. The original building is arranged around a central staircase, with a series of well-proportioned offices across the ground and first floors. The rear extension provides flexible office accommodation, including a kitchen/staff room, meeting space, and equipment/archive storage. The property is served by a combination of gas fired central heating to radiators and underfloor heating and is fitted with surface-mounted LED and fluorescent lighting. A detached building to the rear of the offices provides a store and shower facilities. The property sits within landscaped grounds incorporating a number of mature trees. The gravelled driveway and courtyard provide parking for at least 15 vehicles, with two EV charging points