Commercial properties for sale in Dumfries and Galloway, Traditional office
Paid partnerships can play a role in listing order
4 results
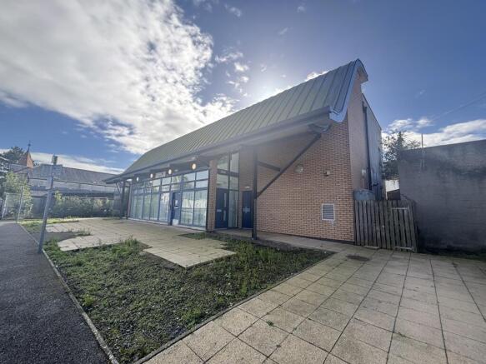
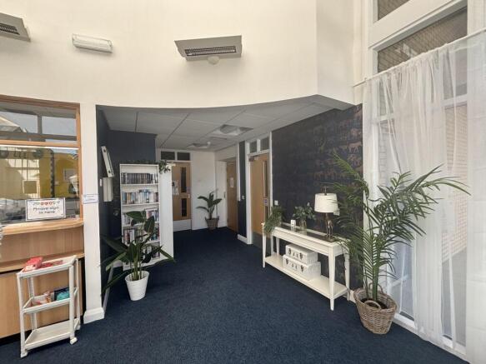
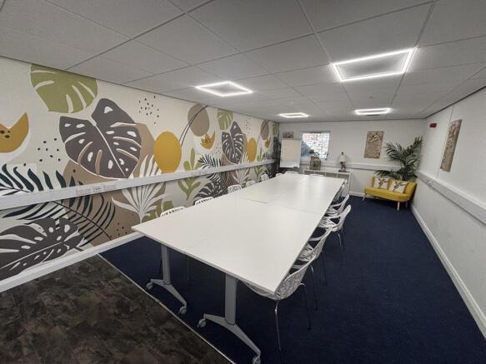
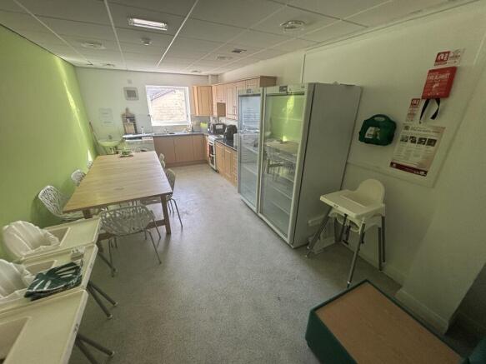
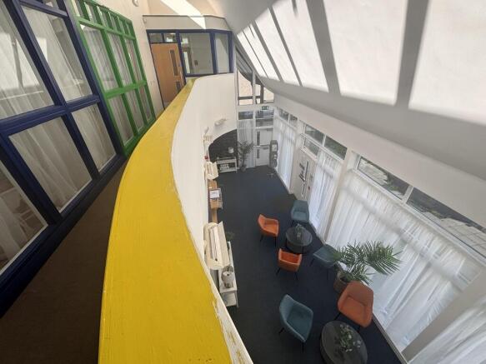
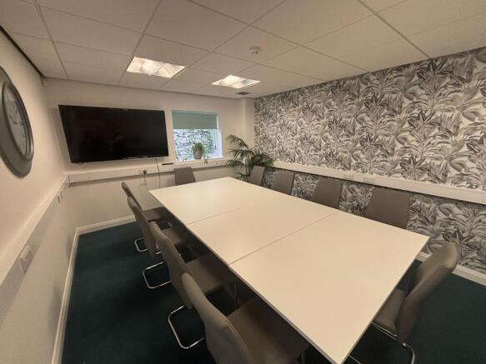
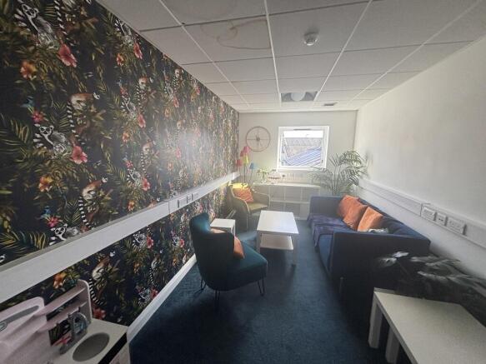
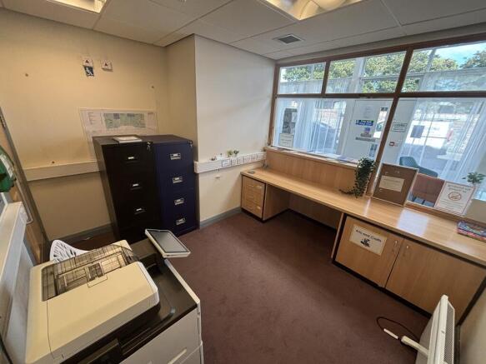
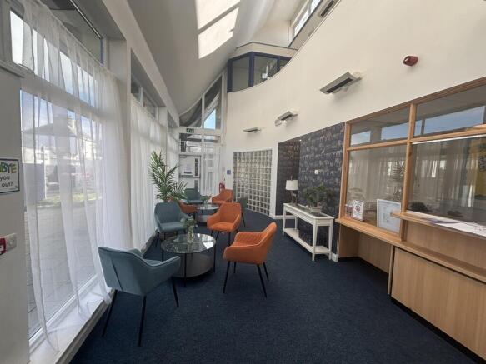
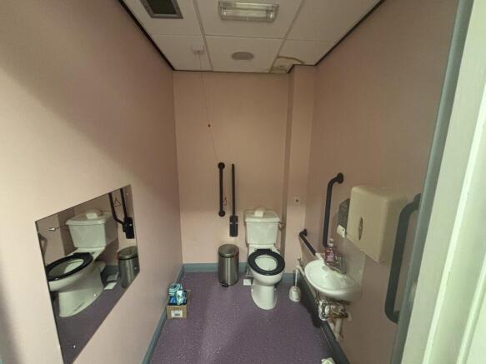
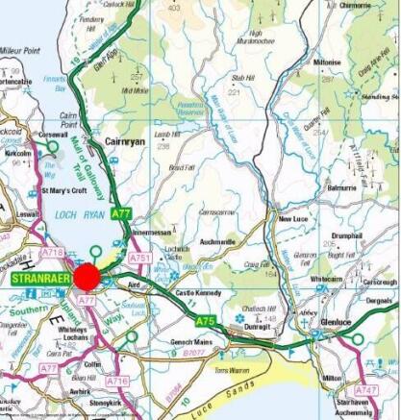

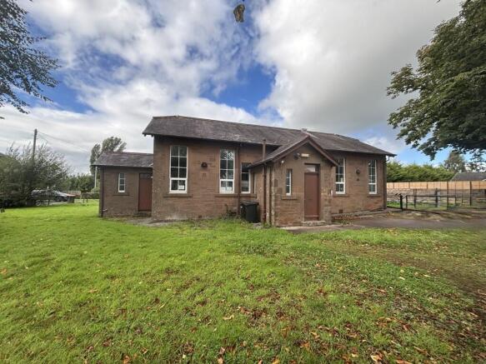
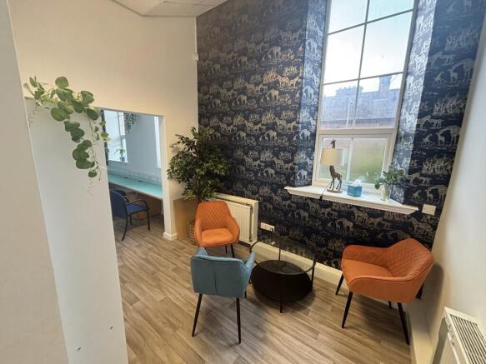
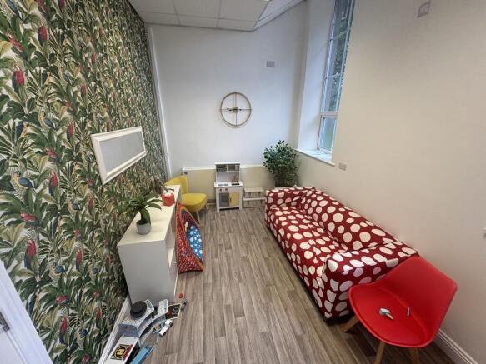
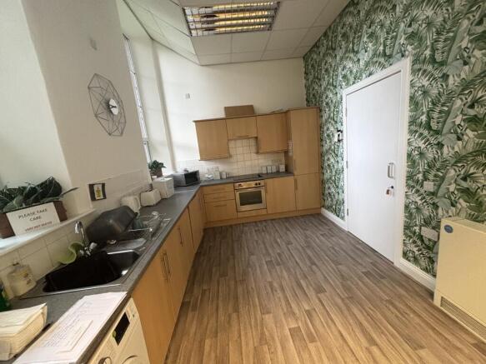
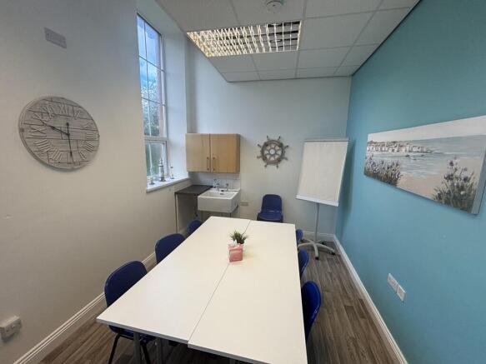
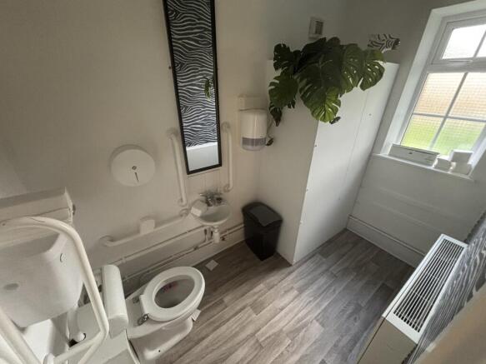
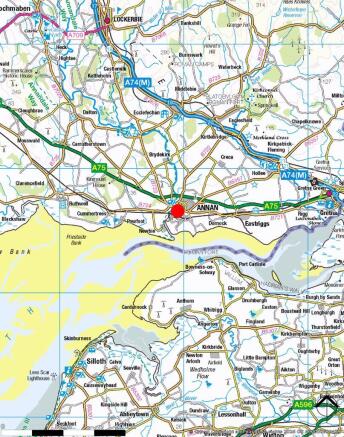
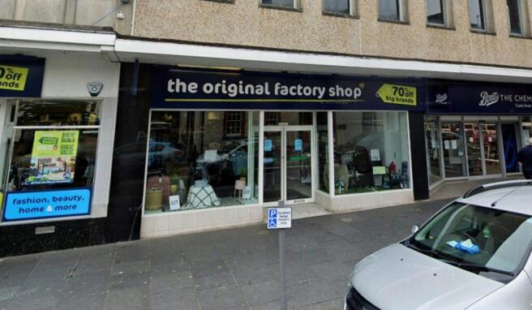
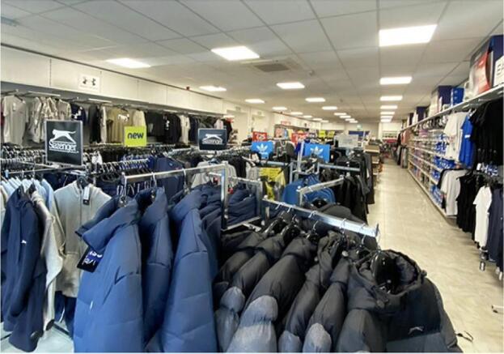
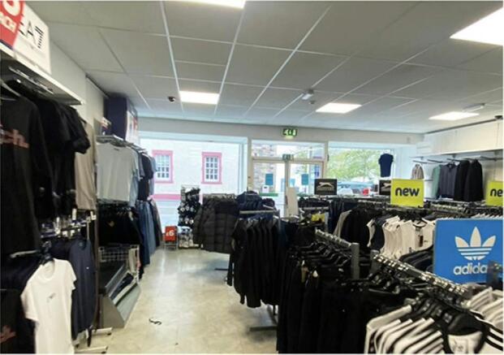
Retail To Let or For Sale, Stranraer
Marketed by TSA PROPERTY CONSULTANTS LTD, Glasgow

Additional commercial listings
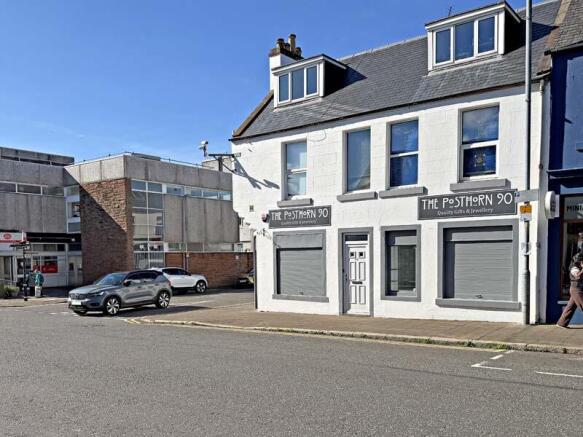
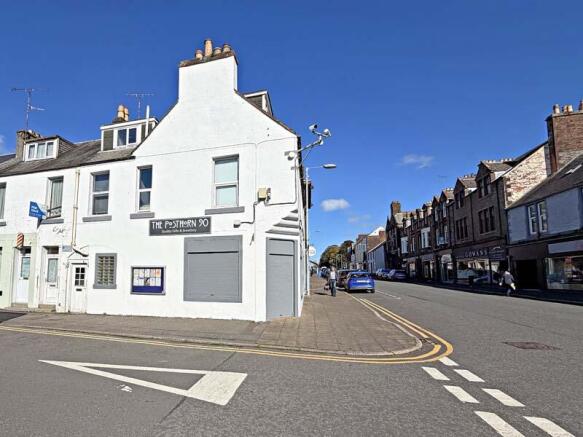
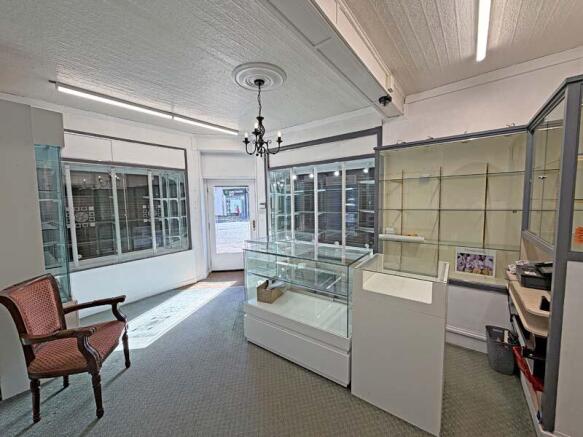
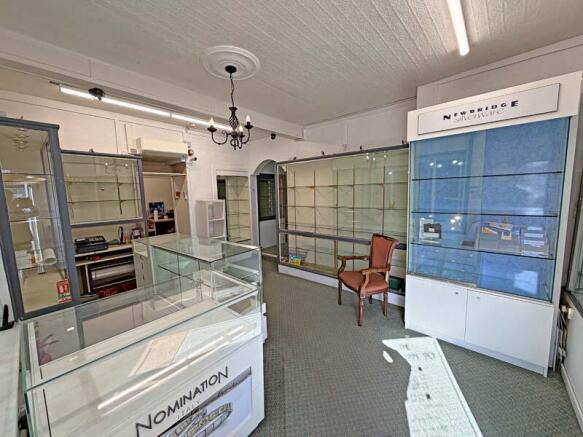
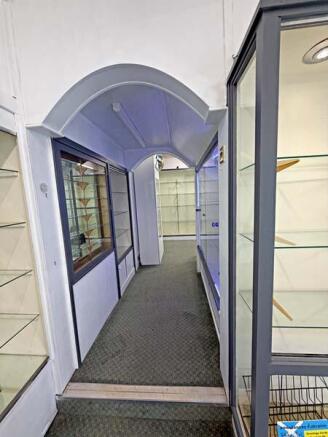
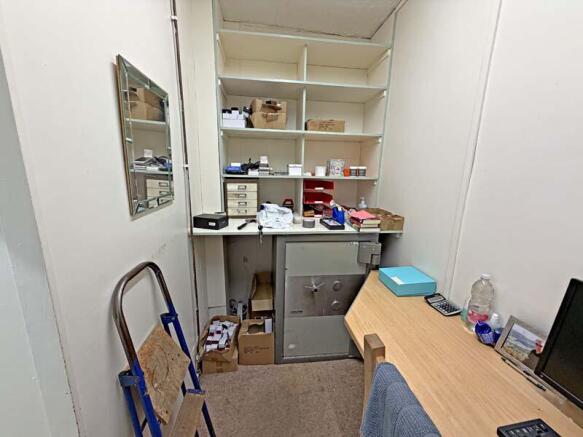
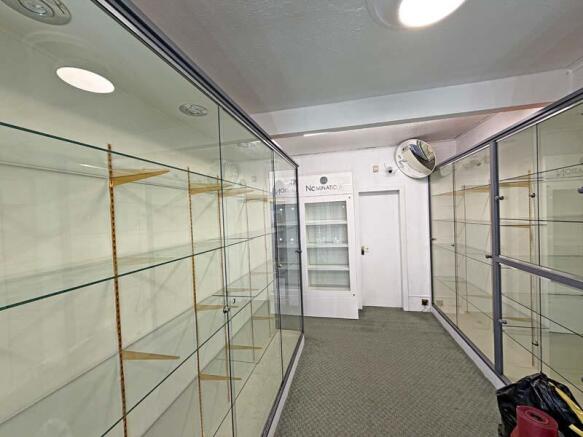
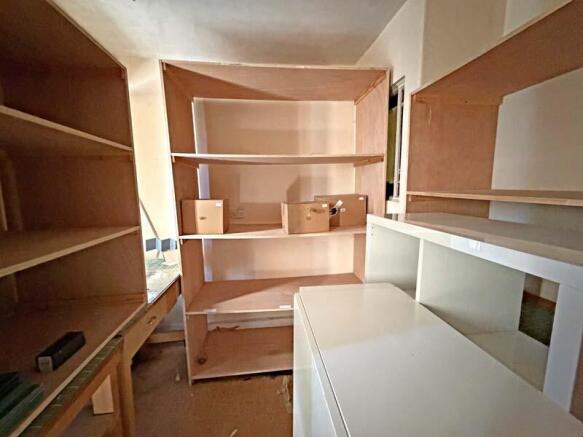
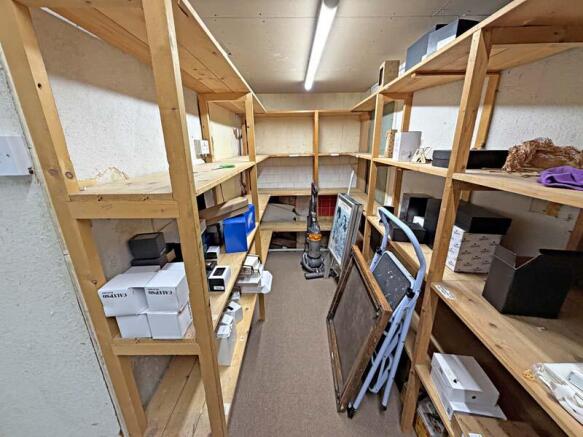
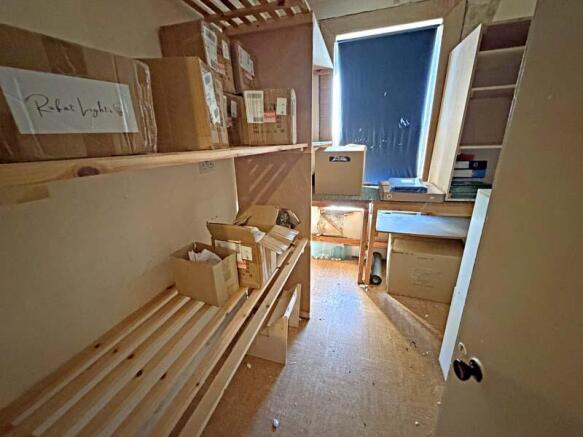
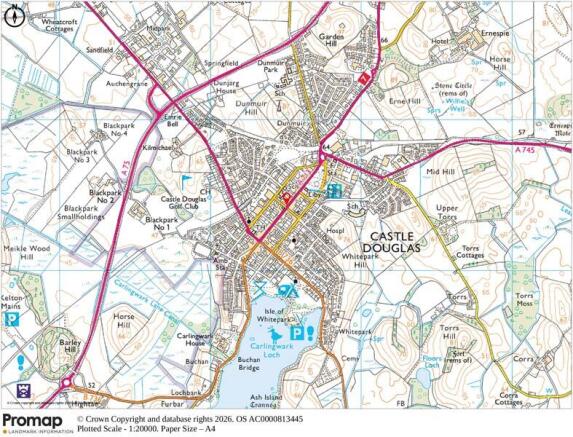
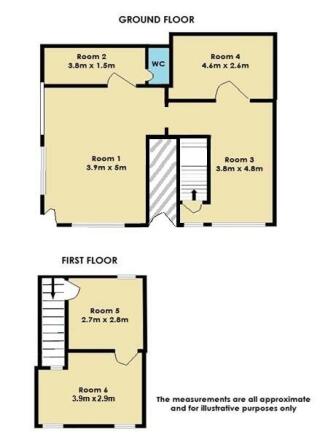
A TRADITIONAL TWO STOREY COMMERCIAL BUILDING SITUATED IN A PRIME CENTRAL LOCATION WITHIN THE MARKET TOWN OF CASTLE DOUGLAS
Marketed by Threave Rural, Castle Douglas