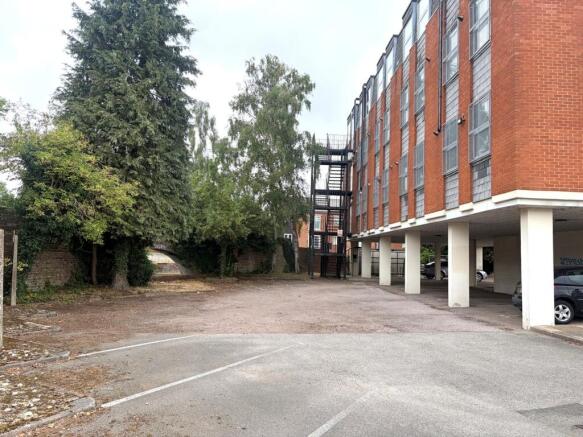
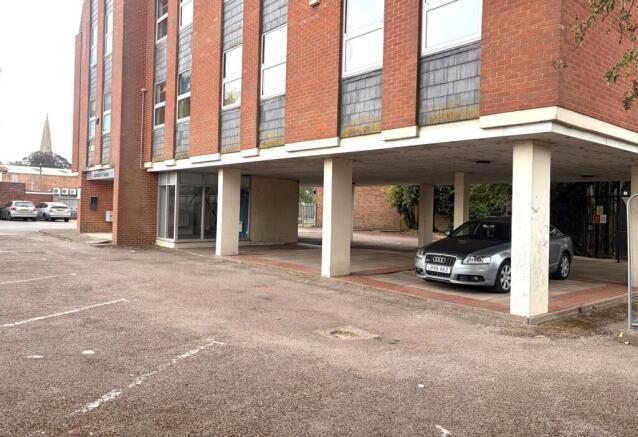
Commercial properties for sale in East Anglia, Serviced office, this area only
Paid partnerships can play a role in listing order
4 results
Beta
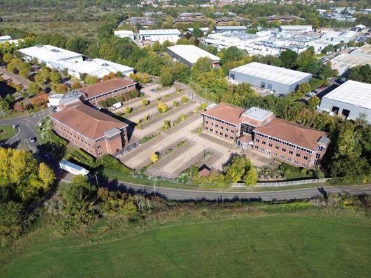
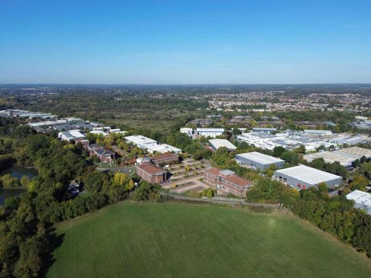
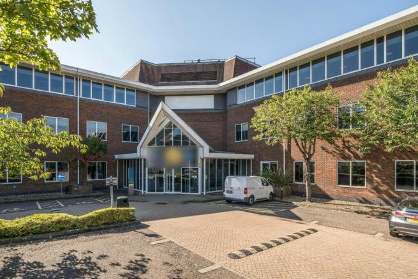
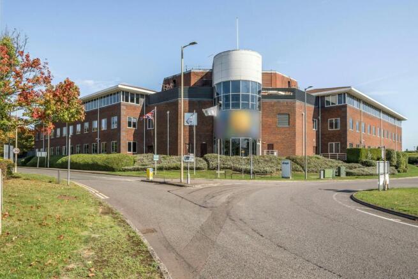
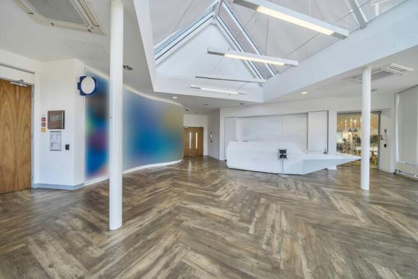
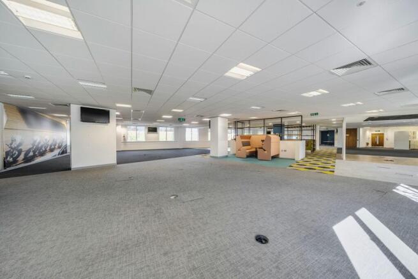
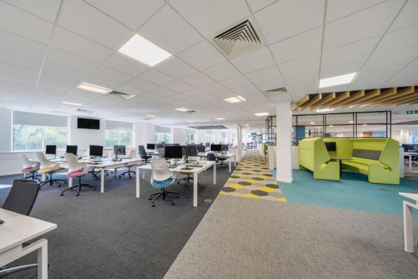
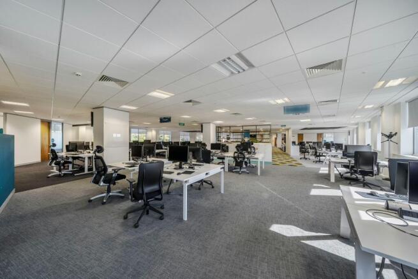
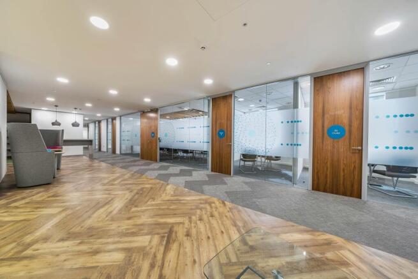
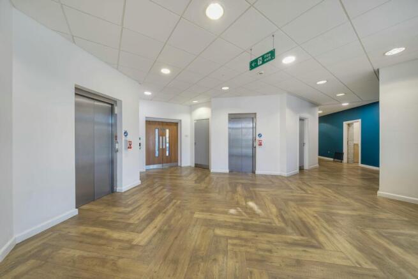
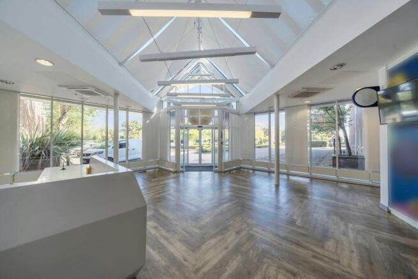
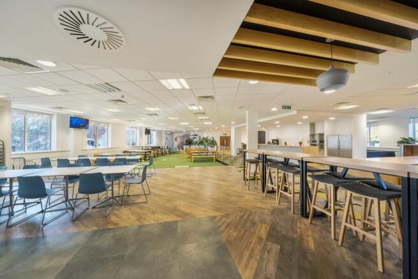
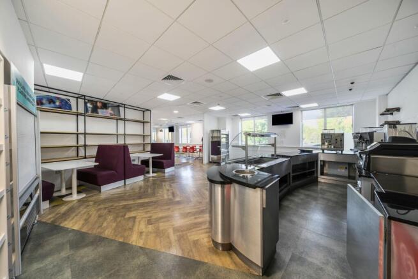
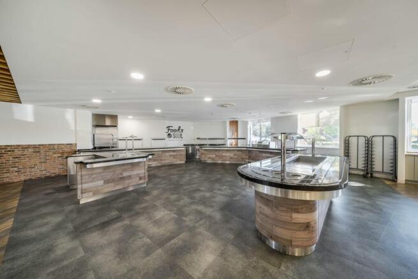
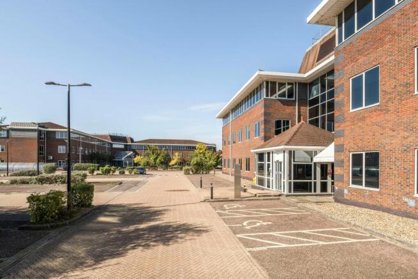
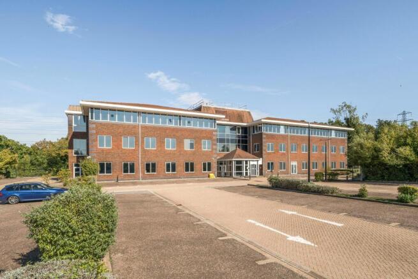
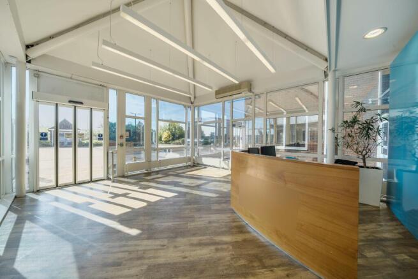
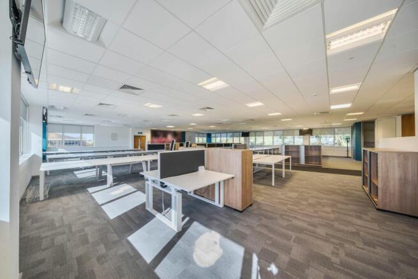
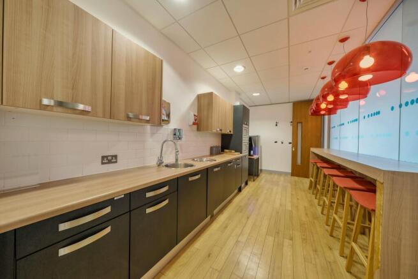
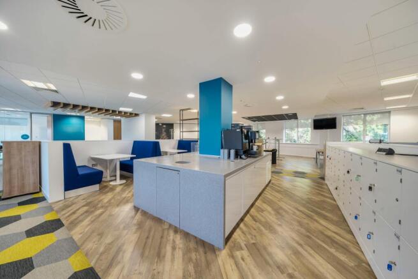
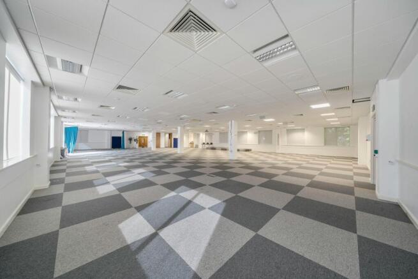
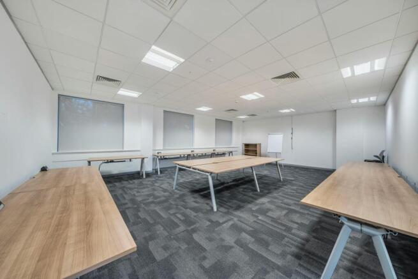
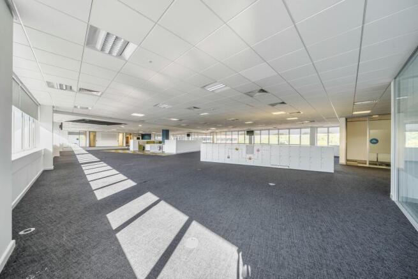
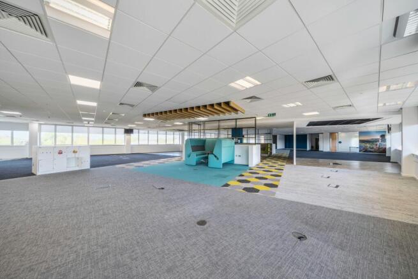
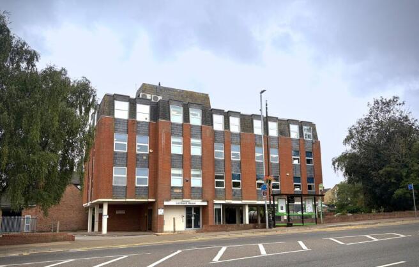
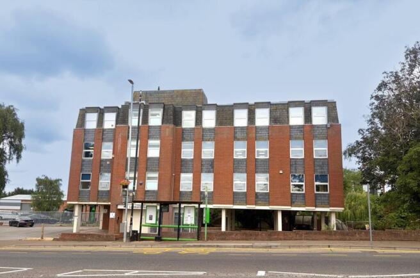
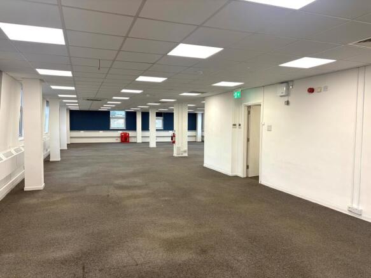
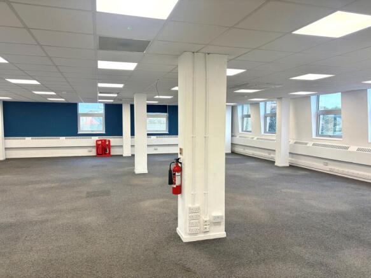
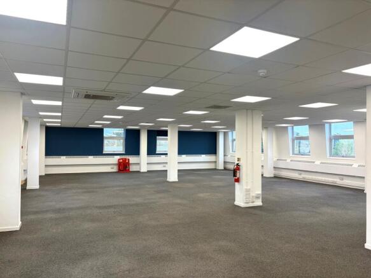
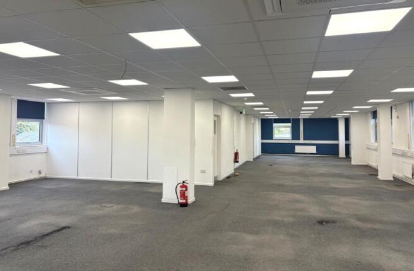
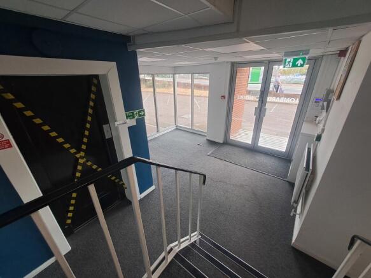
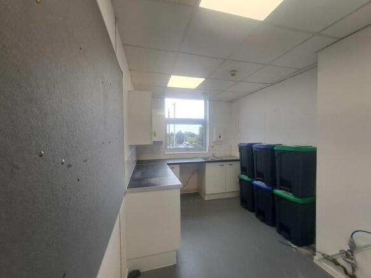
Two Detached Grade A Office Buildings On A 6.5 Acre Site Available Freehold
Marketed by DCPC COMMERCIAL AGENCY LTD, Pinner

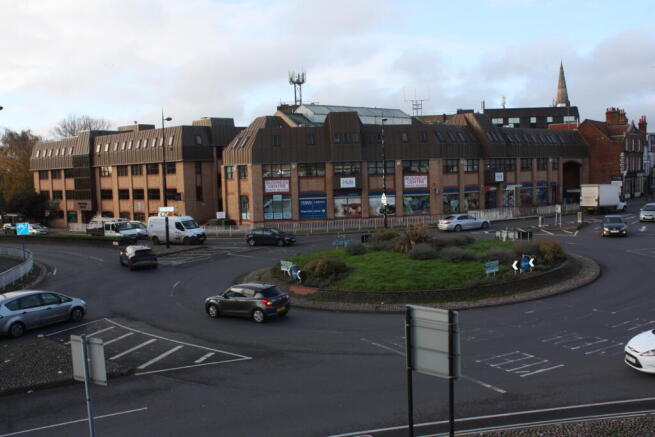
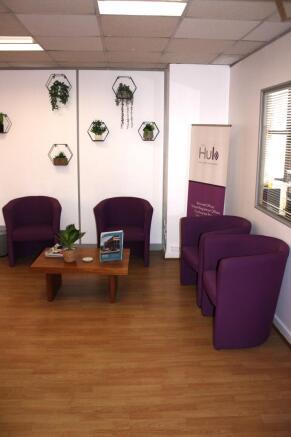
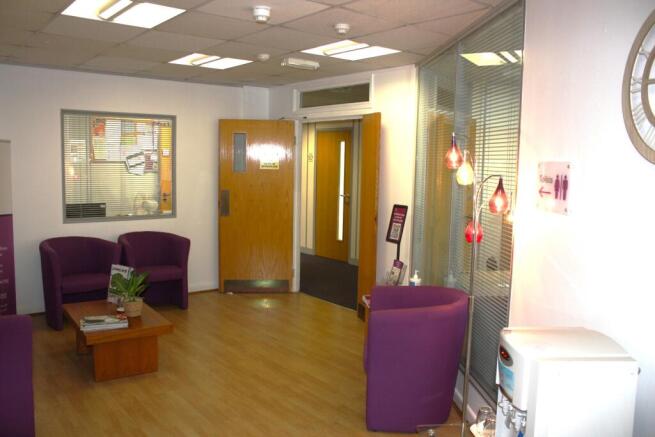
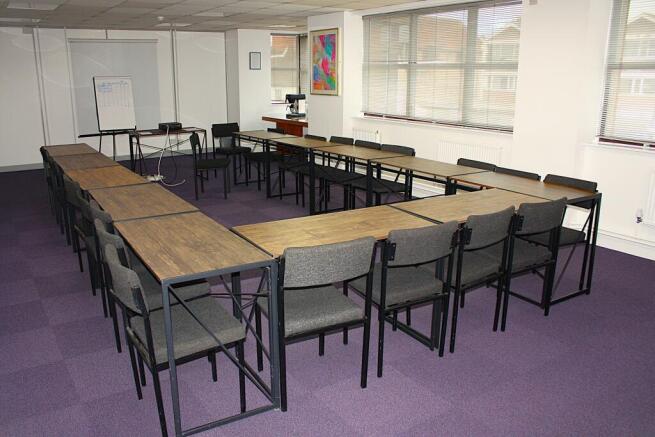
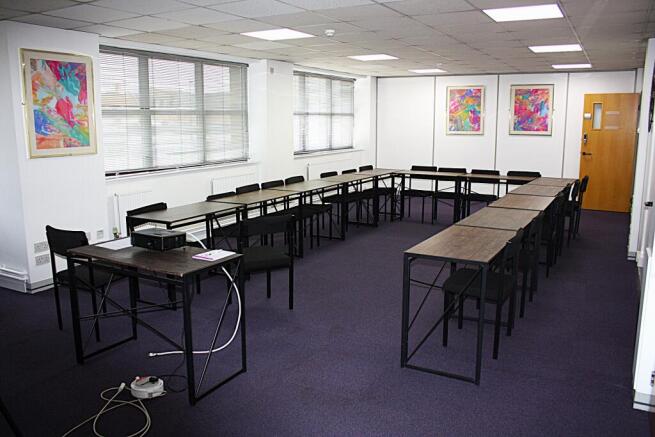
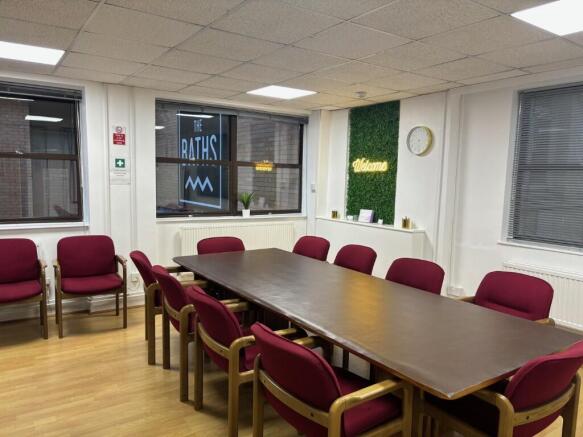
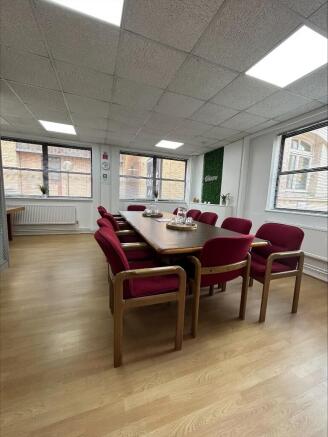
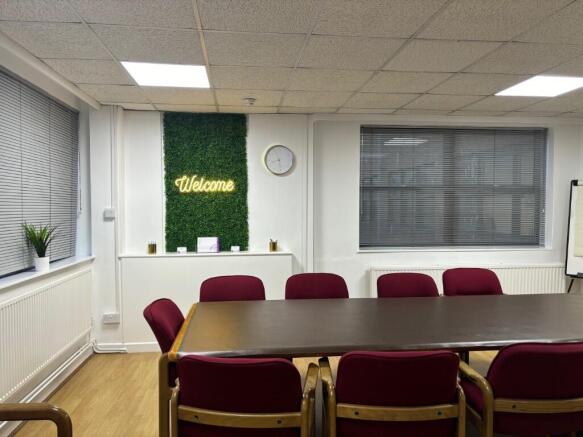
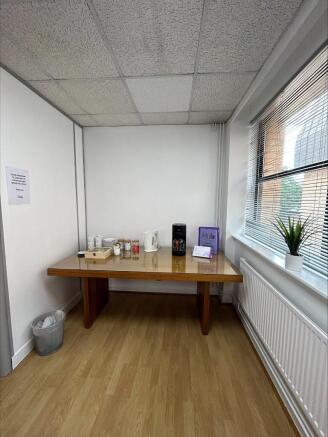
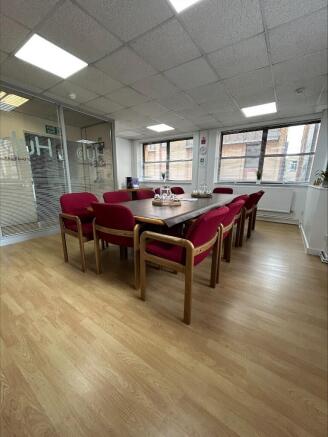
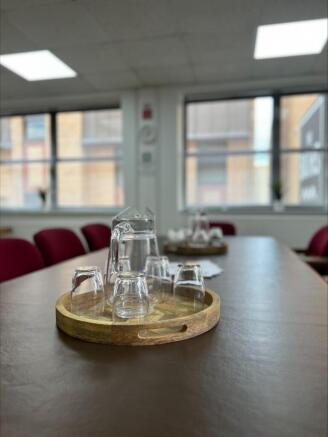
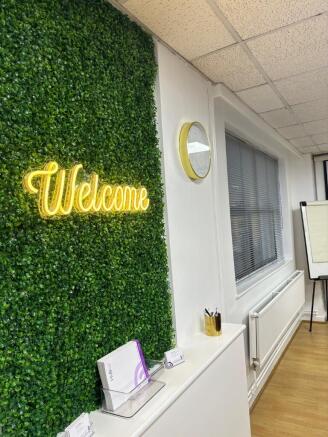
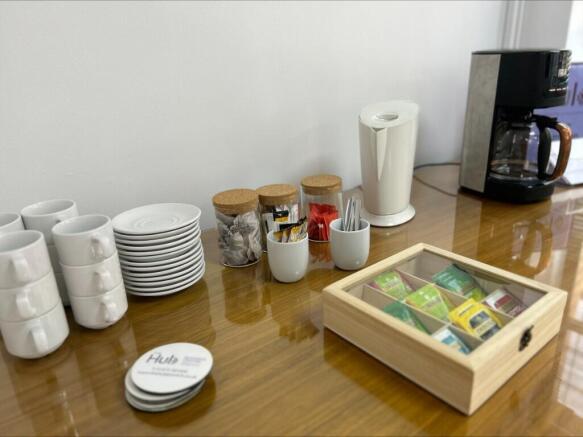
Our conference room accommodates up to 15 delegates, ideal for meetings, presentations, and workshops. Equipped with projectors, flip charts, whiteboards and premium WI-FI, it's available for £54 per half-day. A bright, professional space that ensures productivity and comfort for all attendees.
Marketed by Reader Commercial, The Hub Business Centre