Commercial properties for sale in East Hill, Colchester, Essex, this area only
Paid partnerships can play a role in listing order
4 results
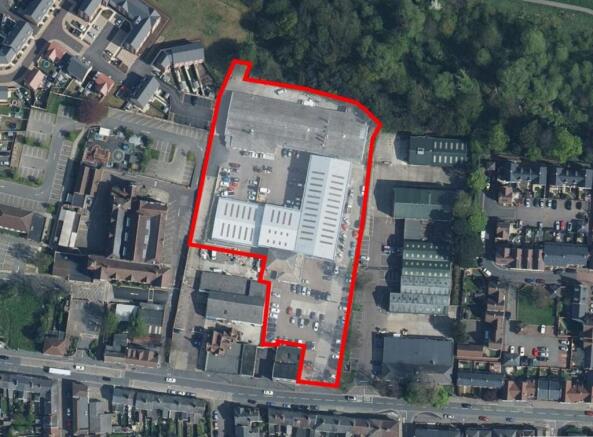
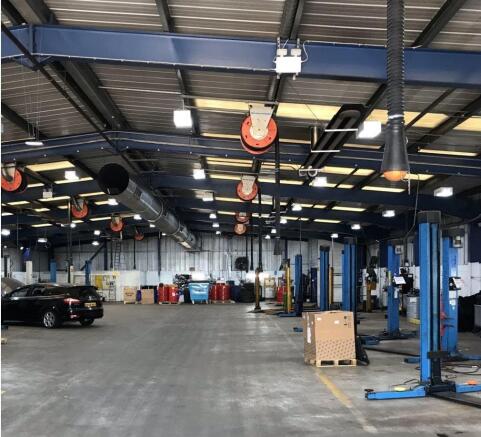
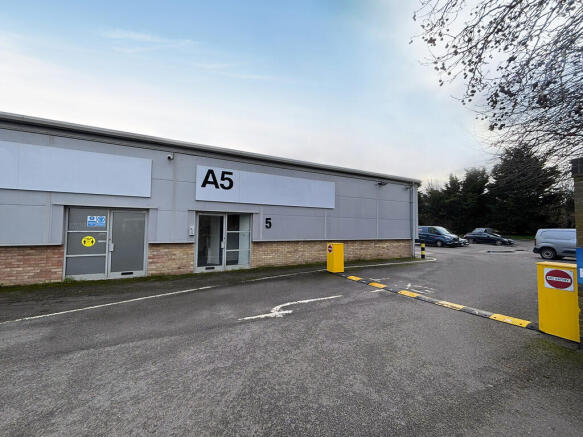
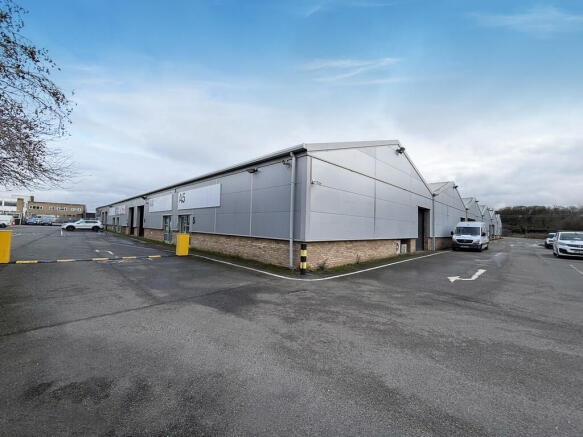
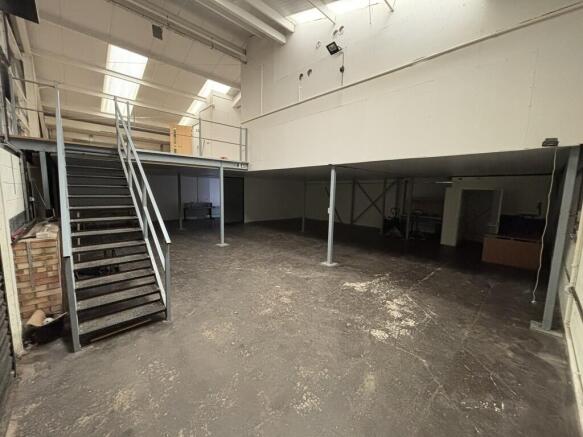
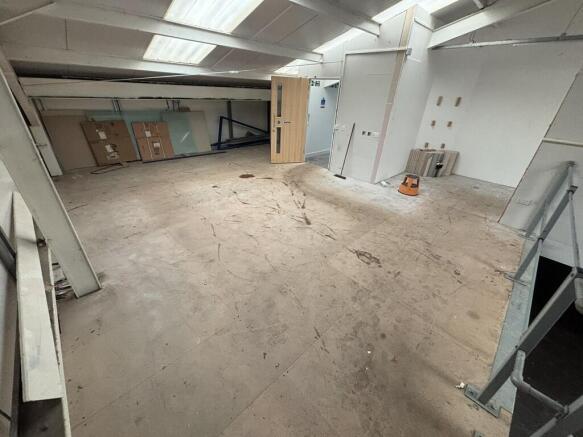
INDUSTRIAL WAREHOUSE AVAILABLE NOW
Marketed by M1 Agency LLP, London


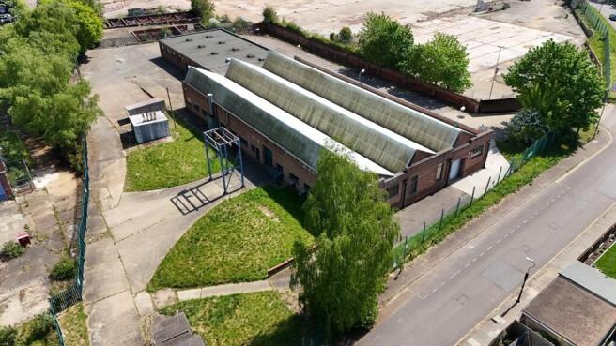
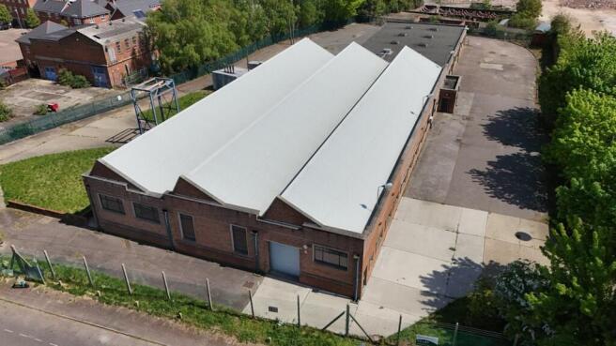
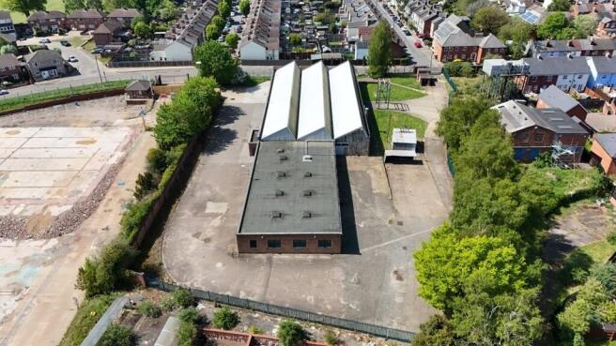
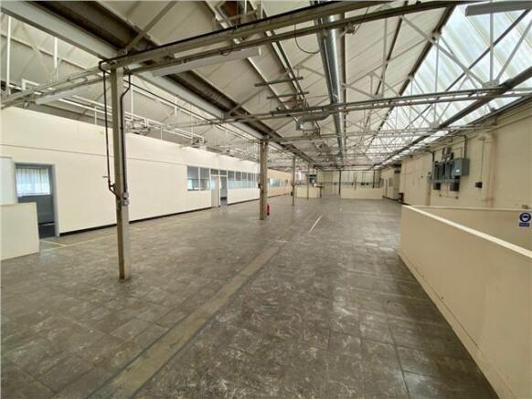
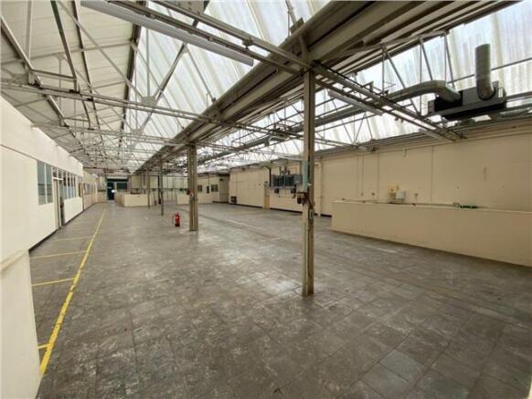
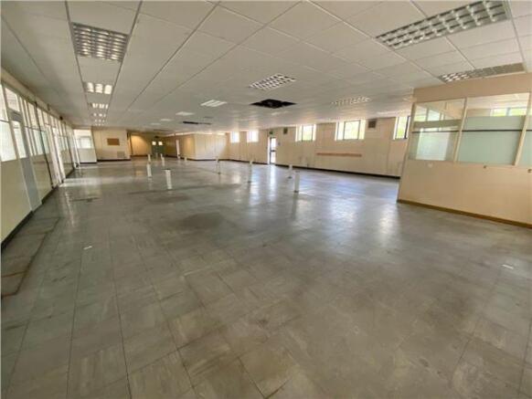
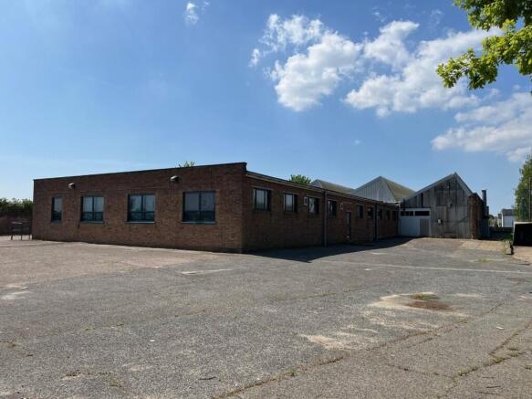
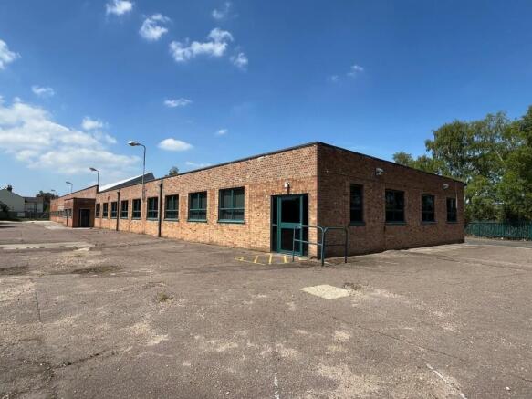
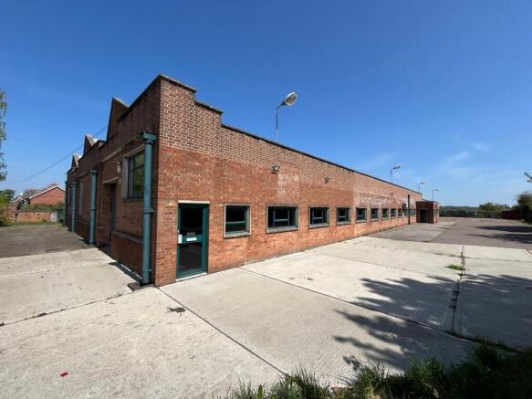
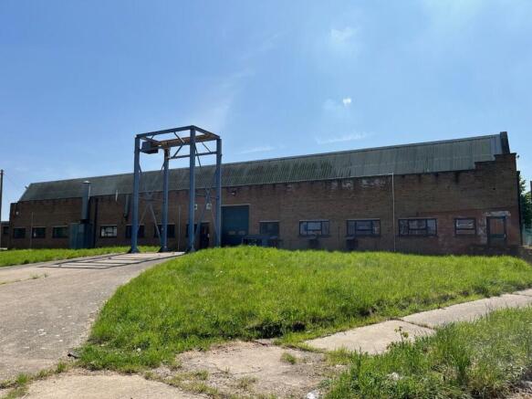
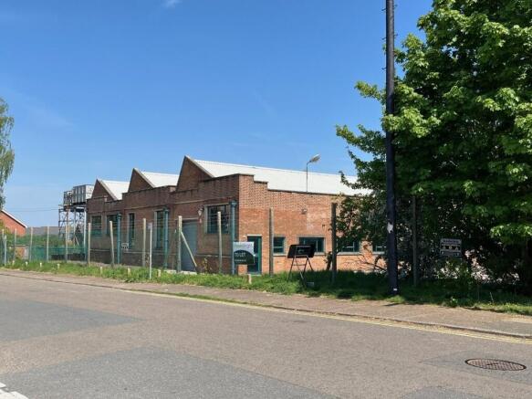
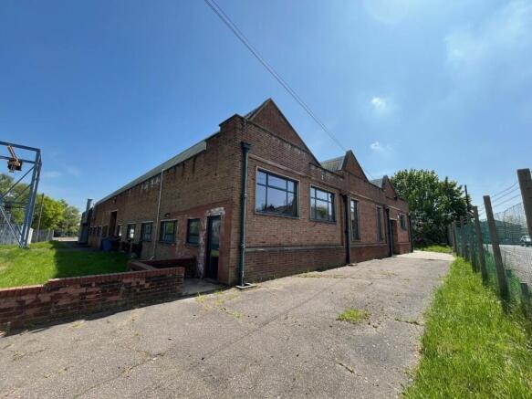
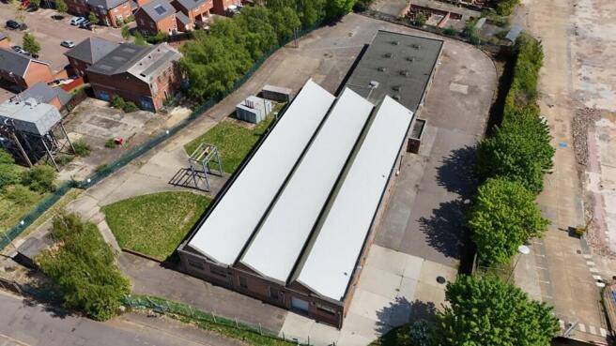
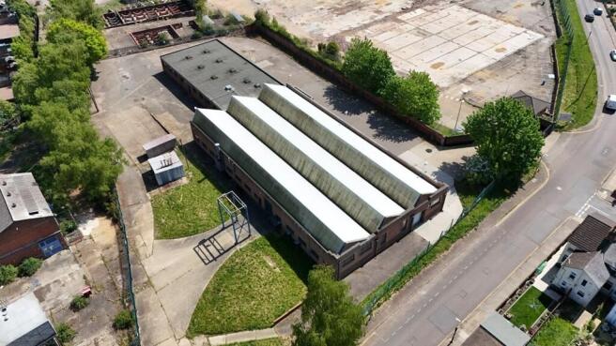
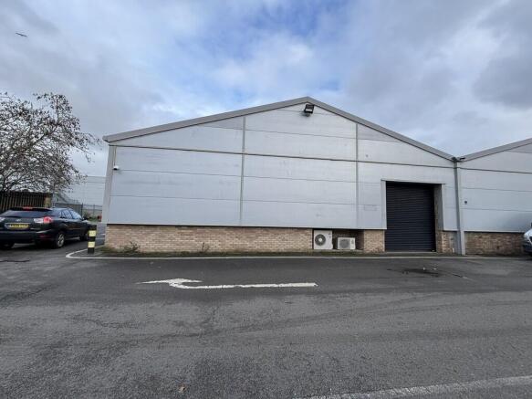
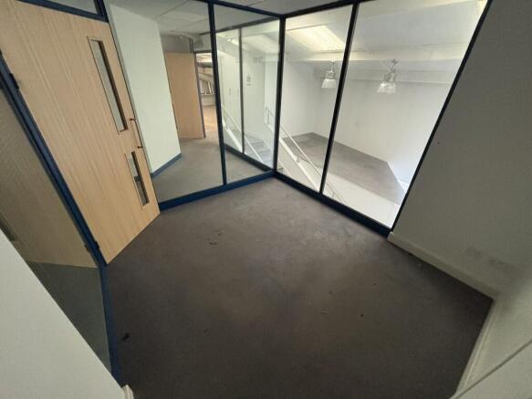
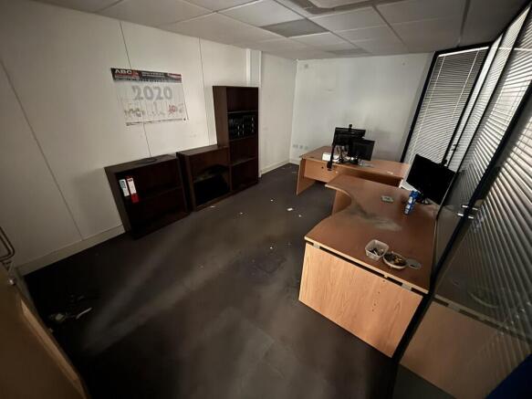
RARELY AVAILABLE FREEHOLD OPPORTUNITY
Marketed by NICHOLAS PERCIVAL LTD, Colchester

RARELY AVAILABLE FREEHOLD OPPORTUNITY
Marketed by NICHOLAS PERCIVAL LTD, Colchester
INDUSTRIAL WAREHOUSE AVAILABLE NOW
Marketed by M1 Agency LLP, London
Additional commercial listings
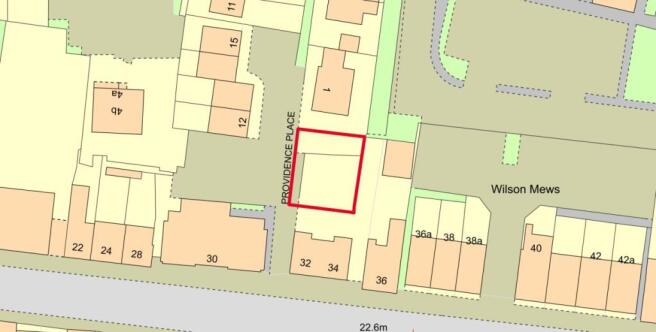
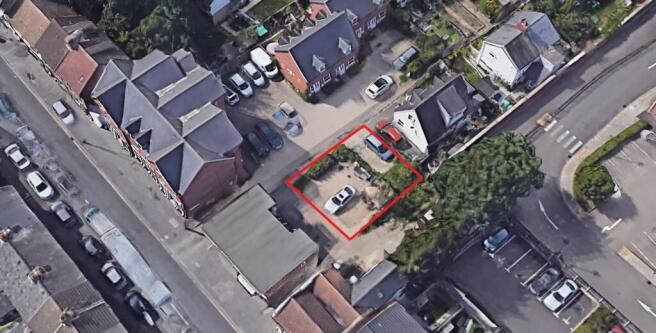
Unsold. Contact the auctioneer. **For Sale By Public Auction 20th March 2025 10:00 AM To inspect the legal documents for this property go to our website to download the legal pack** A Plot of Land Measuring Approximately 161 sq m (1,733 sq ft). Offered With Plannin...
Marketed by Auction House London (GPM PRINCIPAL BRANCH) , Hampstead