Commercial Properties To Let in East Hill, Colchester, Essex
Paid partnerships can play a role in listing order
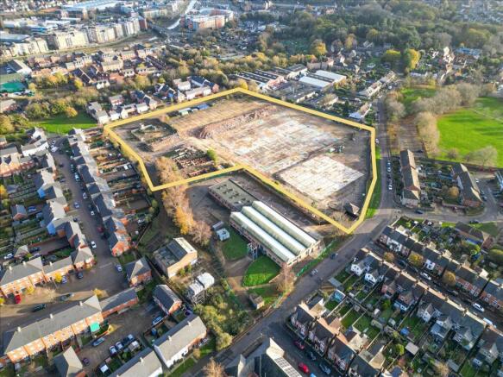
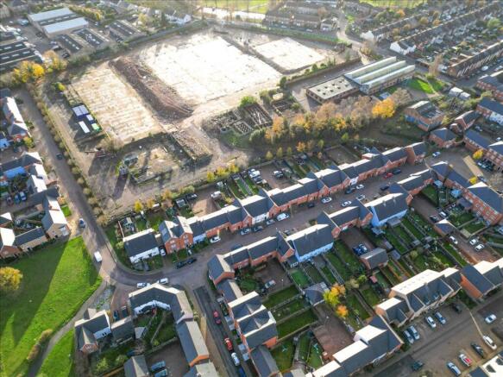
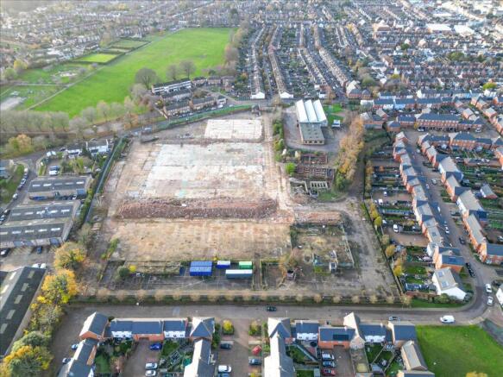
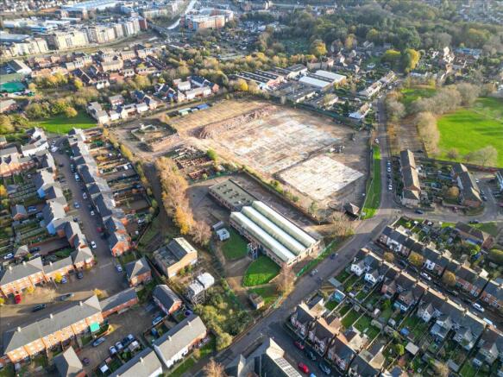
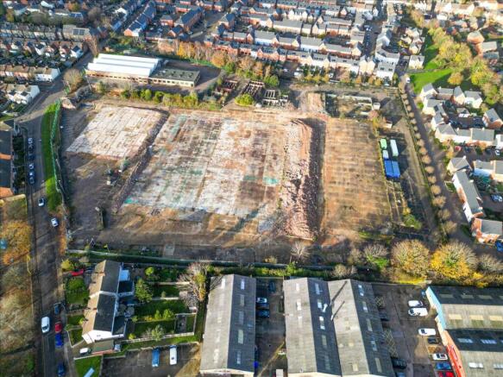
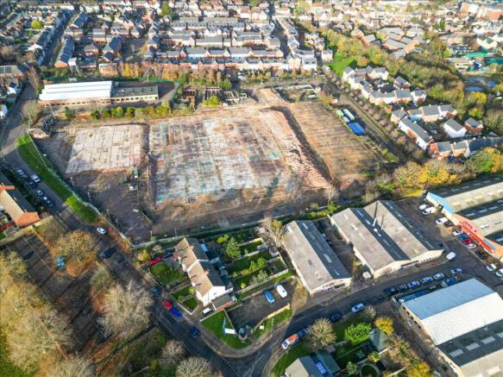
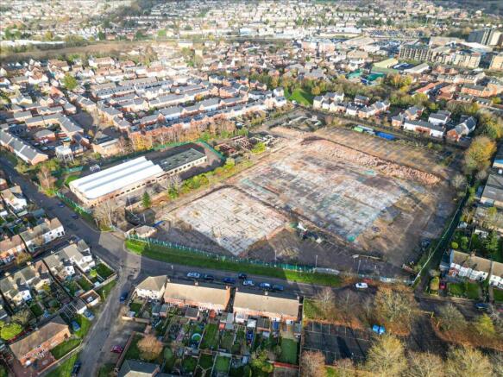
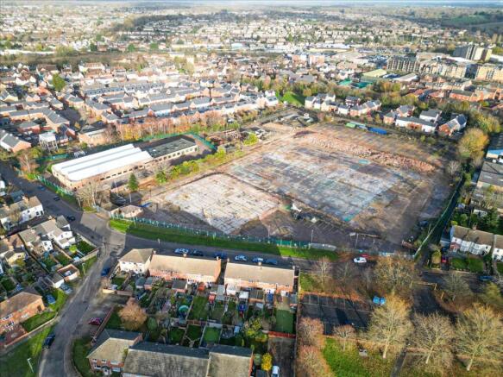
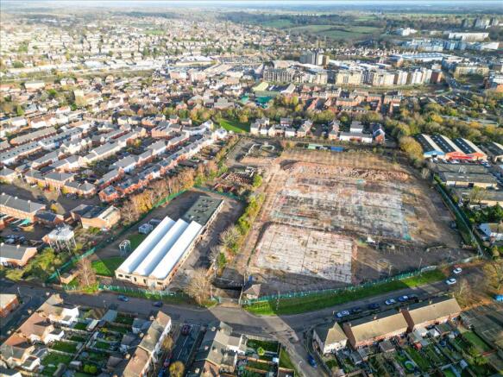
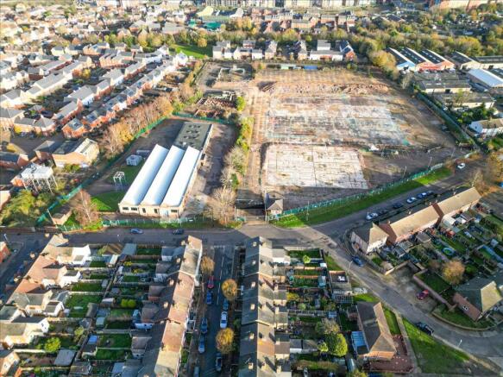
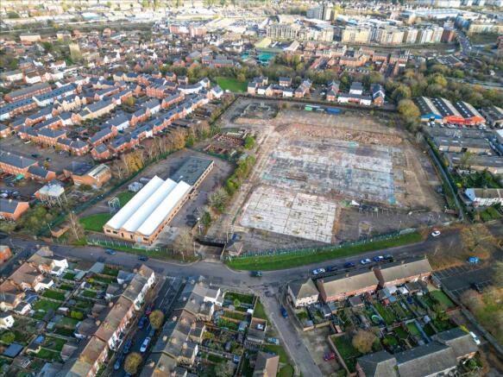
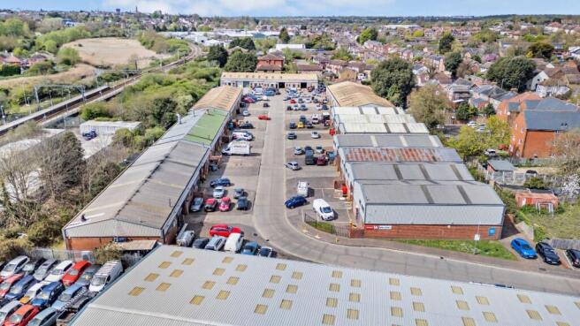
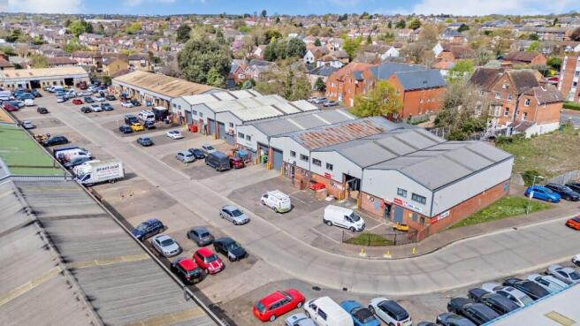
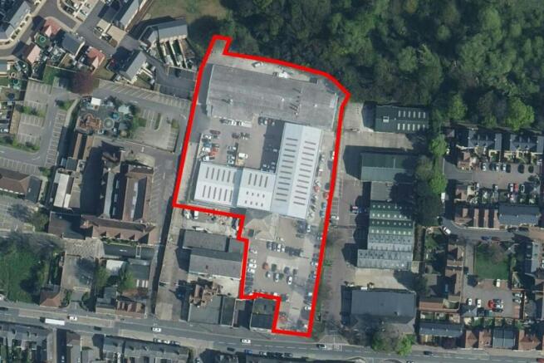
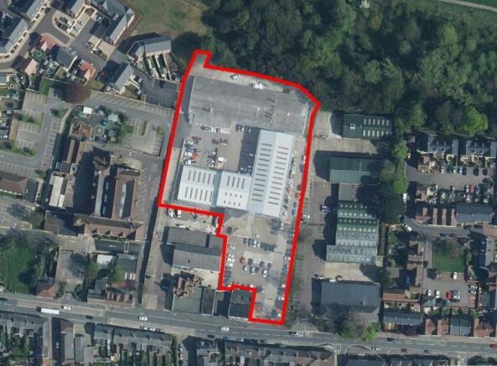
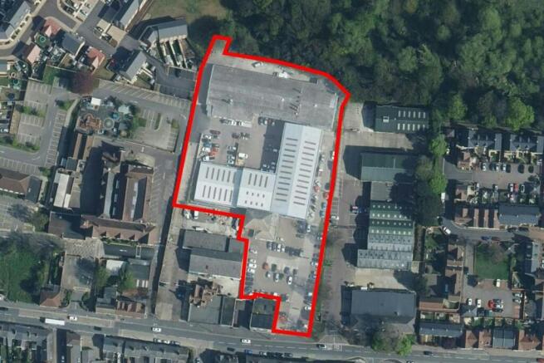
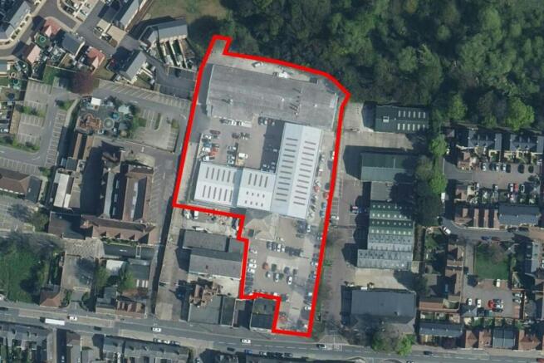
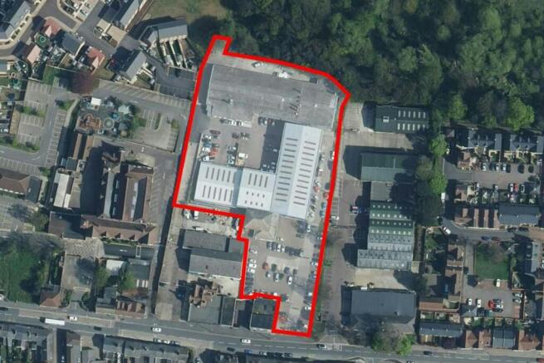
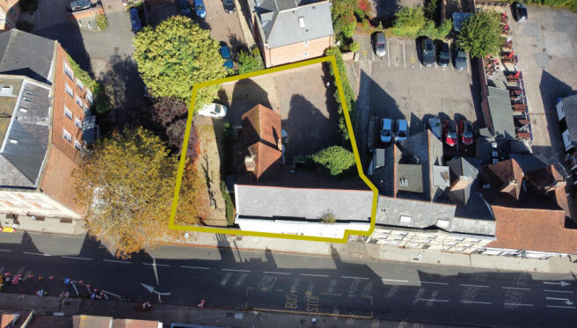
The property comprises a cleared 7.4-acre site available for immediate occupation, offering a short-term letting opportunity with flexible terms. All buildings have now been vacated and removed, leaving extensive tarmacked areas that were historically used for parking and servicing. The site bene...
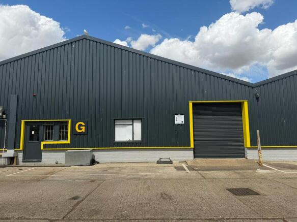
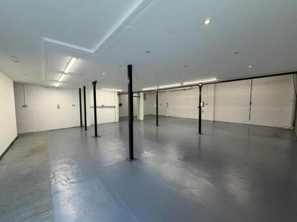
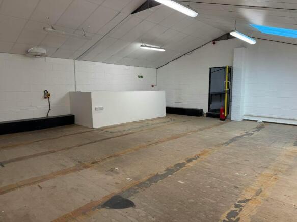
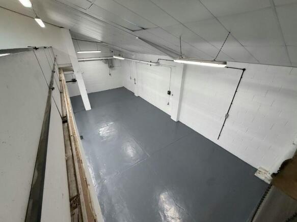
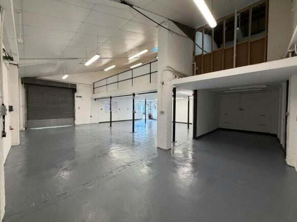
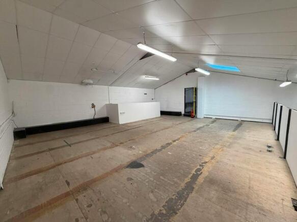
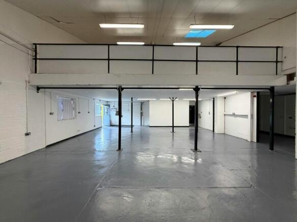
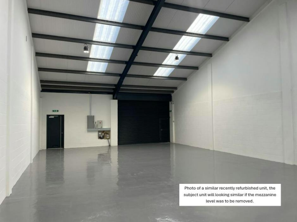
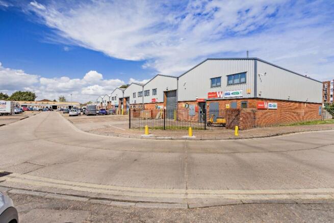
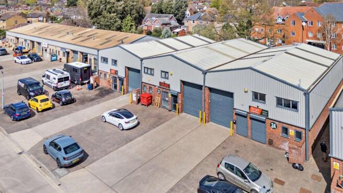
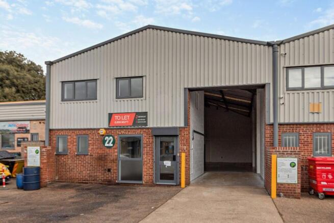
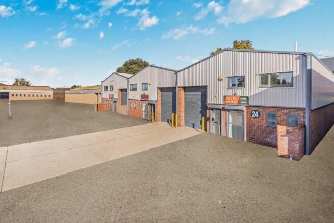
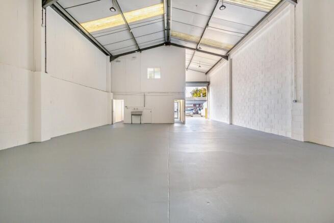
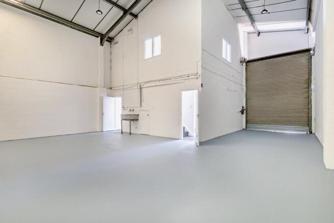
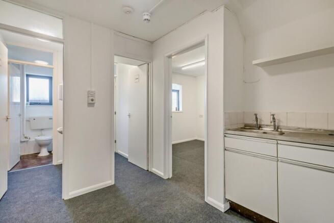
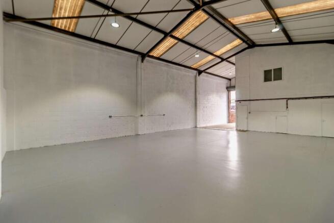
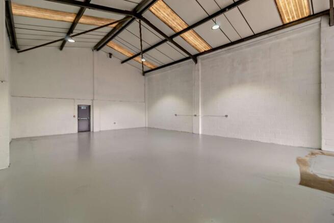
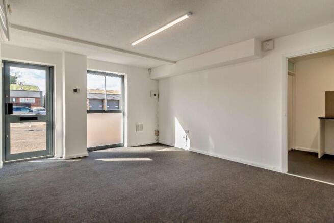
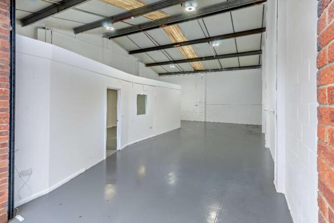
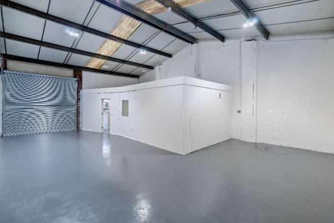
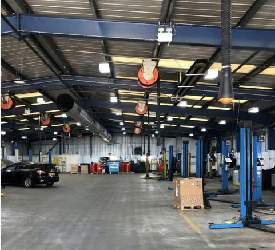
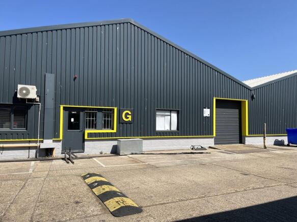
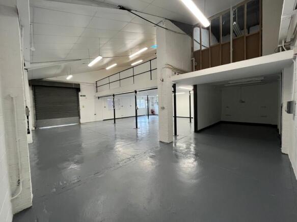
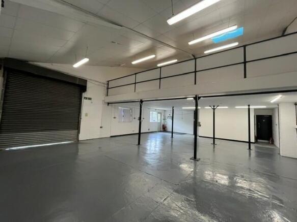
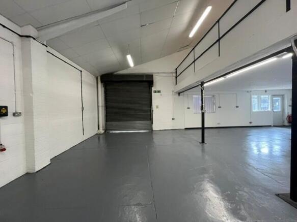
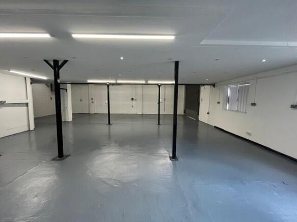
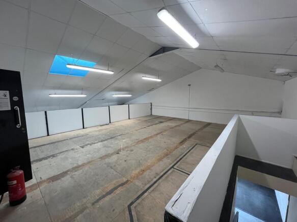
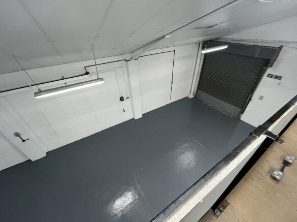
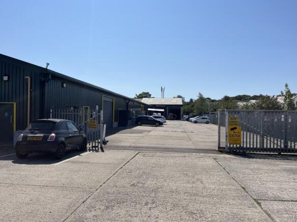
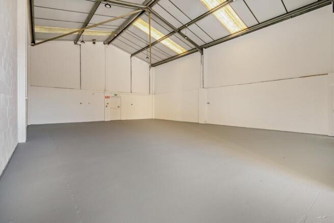
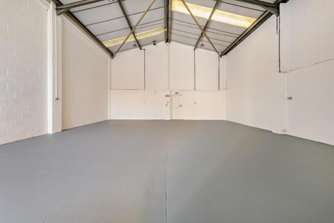
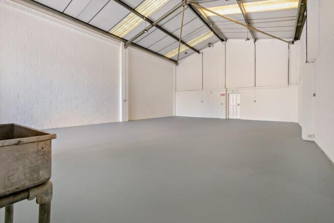
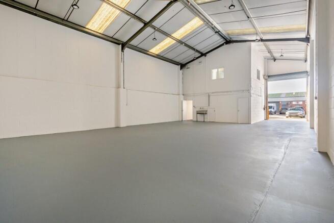
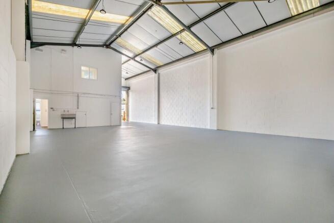
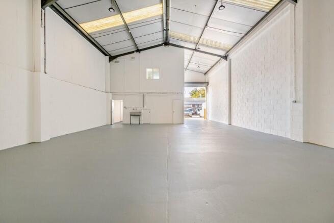
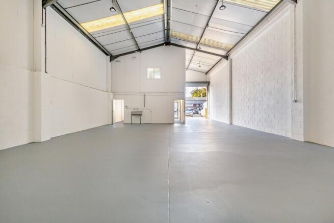
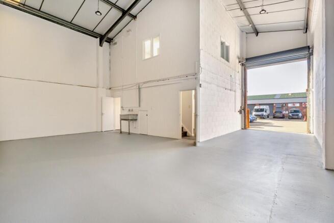
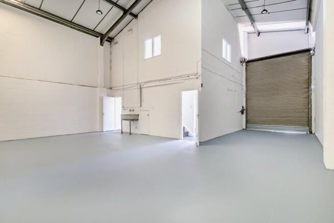
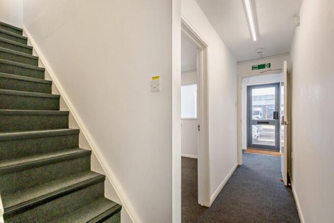
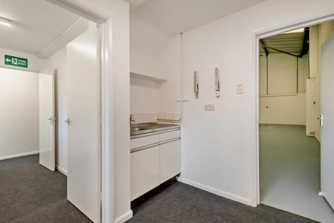
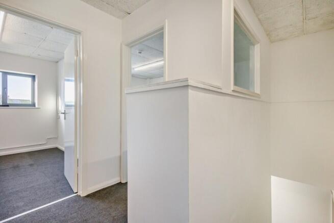
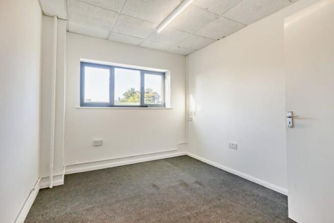
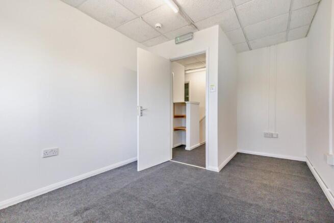
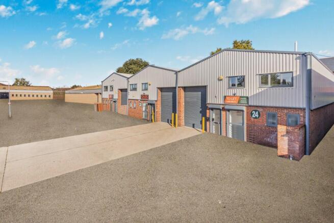
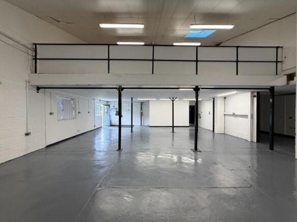
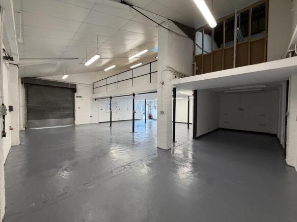
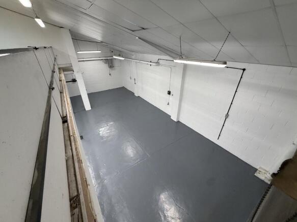
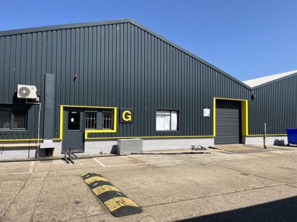
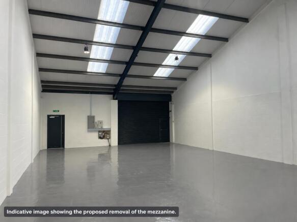
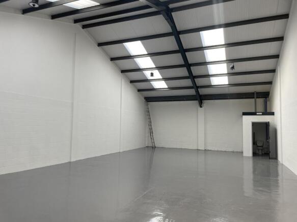
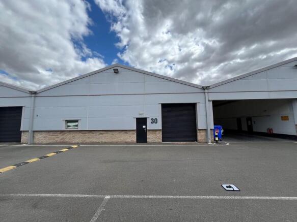
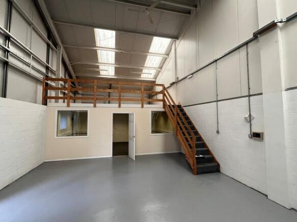
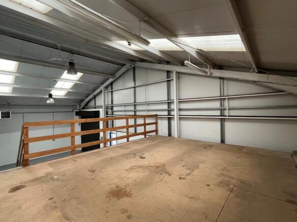
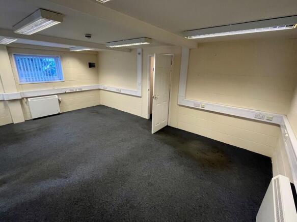
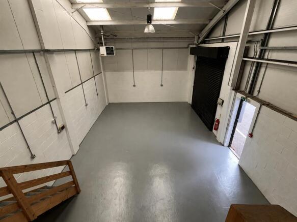
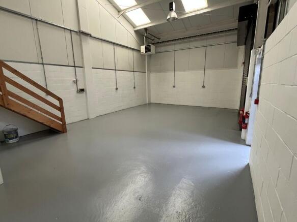
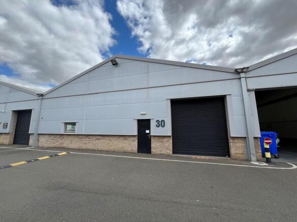
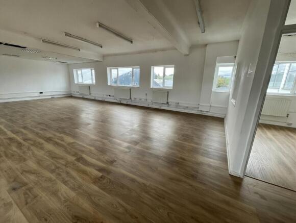
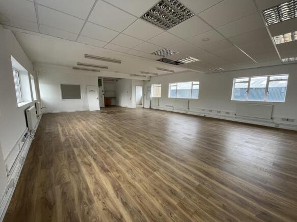
The unit is of steel portal frame construction under a pitched and insulated roof incorporating translucent roof lights, with part brick and part insulated clad elevations. Access is provided via an electric roller shutter door (approximately 2.9m wide by 3.2m high) and a separate personnel door. The premises benefits from an accessible W/C, kitchenette, three-phase power and water supply. The unit has a minimum eaves height of approx. 4.4m and an apex height of approx. 6.6m. A mezzanine floor (min. eaves approx. 1.8m and apex approx. 3.8m) is accessed via two staircases . The under-mezzanine area has a ceiling height of approx. 2.5m. There are three allocated car parking spaces outside the unit, plus shared visitor spaces on site. LOCATION The unit is situated within Moorside Business Park, Eastgates, a mixed commercial and leisure area benefitting from good communications to the city centre and inner ring road system which leads to the A12/A120. Close by is the main line railway station (London Liverpool Street approx. 55 mins). ACCOMMODATION [Approximate Gross Internal Floor Areas] Ground Floor: 2,000 sq ft [185.80 sq m] approx. Mezzanine: 1,000 sq ft [92.90 sq m] approx. Total: 3,000 sq ft [278.71 sq m] approx. TERMS The premises are available to let on a new full repairing and insuring lease, lease length and terms to be agreed (minimum unbroken term of three years), at a rent of £24,000 per annum plus VAT. Rent is payable quarterly in...
- Electric Roller Shutter
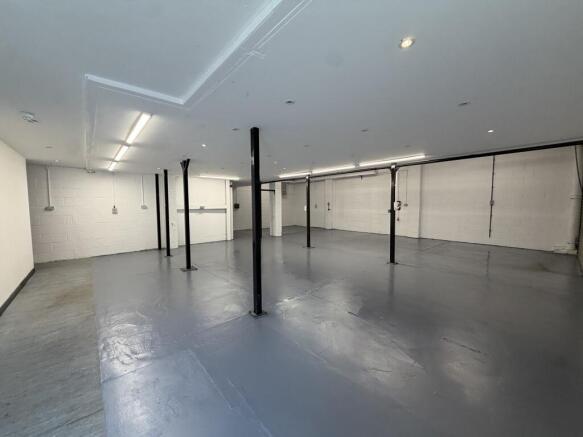
- Open Plan Warehouse With Mezzanine Floor
- Kitchenette & W/C Facilities
The property comprises a cleared 7.4-acre site available for immediate occupation, offering a short-term letting opportunity with flexible terms. All buildings have now been vacated and removed, leaving extensive tarmacked areas that were historically used for parking and servicing. The site bene...
The unit is of steel portal frame construction under a pitched and insulated roof incorporating translucent roof lights, with part brick and part insulated clad elevations. Access is provided via an electric roller shutter door (approximately 2.9m wide by 3.2m high) and a separate personnel door. The premises benefits from an accessible W/C, kitchenette, three-phase power and water supply. The unit has a minimum eaves height of approx. 4.4m and an apex height of approx. 6.6m. A mezzanine floor (min. eaves approx. 1.8m and apex approx. 3.8m) is accessed via two staircases . The under-mezzanine area has a ceiling height of approx. 2.5m. There are three allocated car parking spaces outside the unit, plus shared visitor spaces on site. LOCATION The unit is situated within Moorside Business Park, Eastgates, a mixed commercial and leisure area benefitting from good communications to the city centre and inner ring road system which leads to the A12/A120. Close by is the main line railway station (London Liverpool Street approx. 55 mins). ACCOMMODATION [Approximate Gross Internal Floor Areas] Ground Floor: 2,000 sq ft [185.80 sq m] approx. Mezzanine: 1,000 sq ft [92.90 sq m] approx. Total: 3,000 sq ft [278.71 sq m] approx. TERMS The premises are available to let on a new full repairing and insuring lease, lease length and terms to be agreed (minimum unbroken term of three years), at a rent of £24,000 per annum plus VAT. Rent is payable quarterly in...
AVAILABLE FOR IMMEDIATE OCCUPATION. 12 month lease term available. The unit is of steel portal frame construction under a pitched and insulated roof incorporating translucent roof lights, with part brick and part insulated clad elevations. Access is provided via an electric roller shutter door (approximately 2.9m wide by 3.2m high) and a separate personnel door. The premises benefits from an accessible W/C, kitchenette, three-phase power and water supply. The unit has a minimum eaves height of approx. 4.1m and an apex height of approx. 6.8m. A mezzanine floor (min. eaves approx. 2.4m and apex approx. 3.8m) is accessed via a staircase to the rear of the unit. The under-mezzanine area has a ceiling height of approx. 2.4m. There are three allocated car parking spaces in the main car park, plus shared visitor spaces on site. ACCOMMODATION [Approximate Gross Internal Floor Areas] Ground Floor: 1,500 sq ft [139.4 sq m] approx. Mezzanine: 300 sq ft [27.9 sq m] approx. Total: 1,800 sq ft [167.2 sq m] approx. TERMS The premises are available to let on a new full repairing and insuring lease, lease length and terms to be agreed (minimum unbroken term of three years), at a rent of £18,000 per annum plus VAT. Rent is payable quarterly in advance. Alternatively, a twelve-month tenancy agreement is available at a rent of £1,780 per month plus VAT, which includes buildings insurance and service charge. A deposit of £1,500 plus a sum equiv
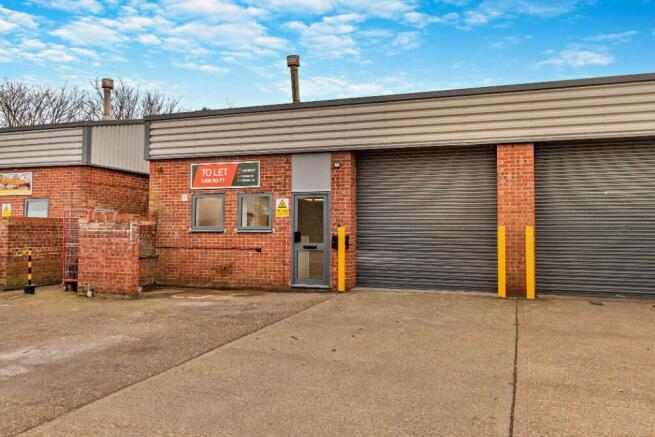
Unit N provides approximately 1,750 sq ft of refurbished light industrial / warehouse accommodation within Global Park, Moorside, Colchester. The unit has undergone an extensive refurbishment and is presented in an open-plan layout, ready for occupation. Works include a new insulated roof with t...
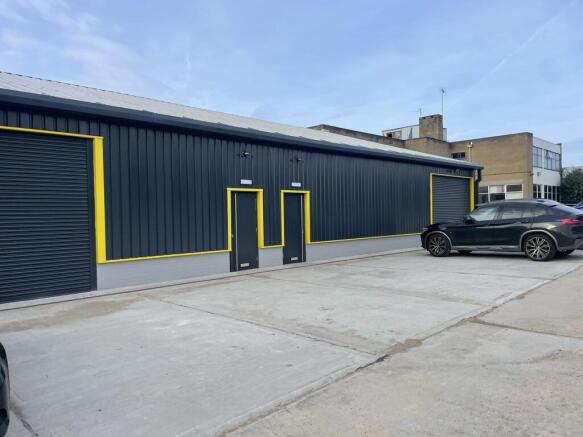
The unit is of steel portal frame construction with profile steel cladding under a pitched and insulated roof incorporating translucent roof lights and features LED high bay lights, loading door, and a single accessible WC. The premises are presented in an open plan layout ready for occupation. Mains water and three phase power supply are provided. Eaves heights of approx. 3.2m and Apex height of approx. 6m. Externally there is a concrete forecourt area for loading / unloading and there is a communal car parking area with a mix of allocated and unallocated car parking. LOCATION Global Park is an established commercial estate which benefits from good communications to the City Centre and inner ring road system which leads to the A12/A120. Close by is the main line railway station (London Liverpool Street approx. 55 mins) and the Colchester Town Station. ACCOMMODATION [Approximate Gross Internal Floor Areas] Unit N: 1,745 sq ft [162.1 sq m] approx. £22,750 pa TERMS The unit is available To Let on a new full repairing and insuring lease, lease length and terms to be agreed, at a rent of £22,750 per annum (plus VAT), payable quarterly in advance. We are advised that VAT will be applicable. SERVICE CHARGE We are advised that a service charge is applicable to cover the repair and maintenance of the external communal areas. For the current year the approx. cost is £1,127.03 plus VAT. BUILDINGS INSURANCE The landlord will arrange th
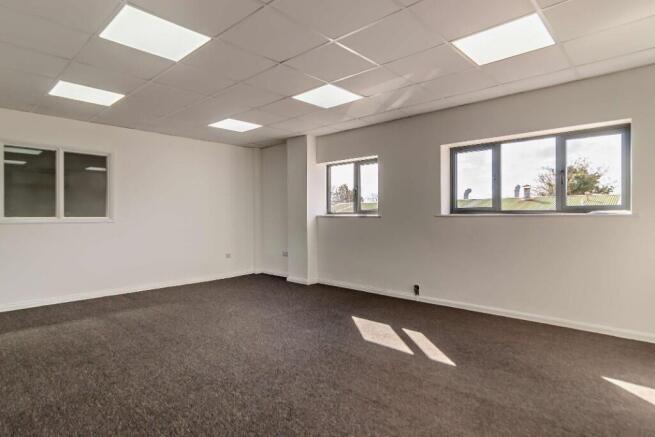
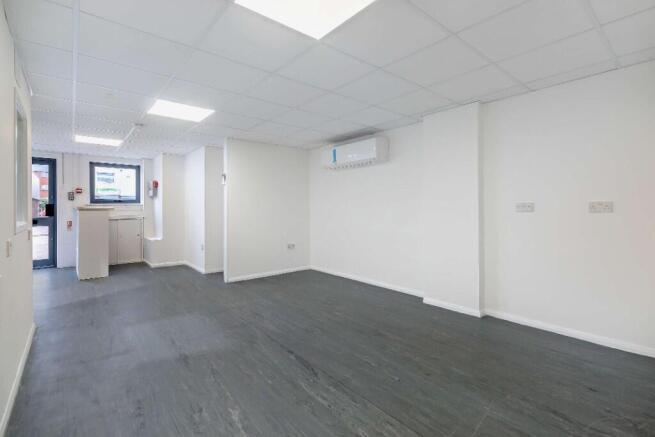
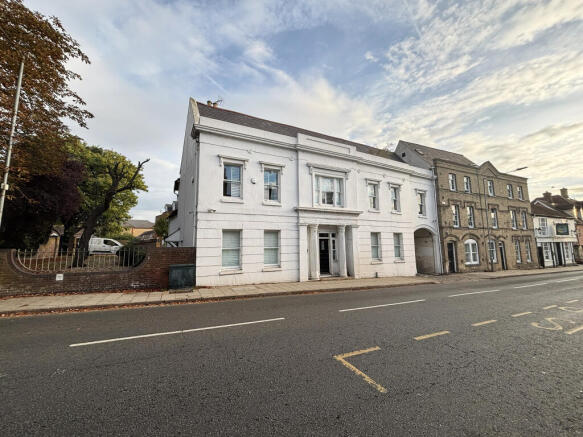
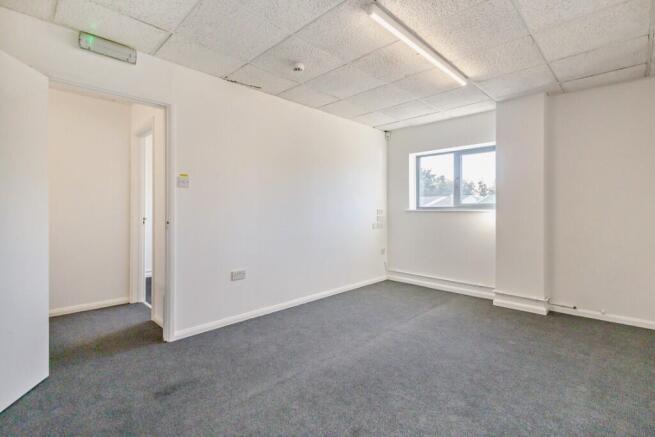
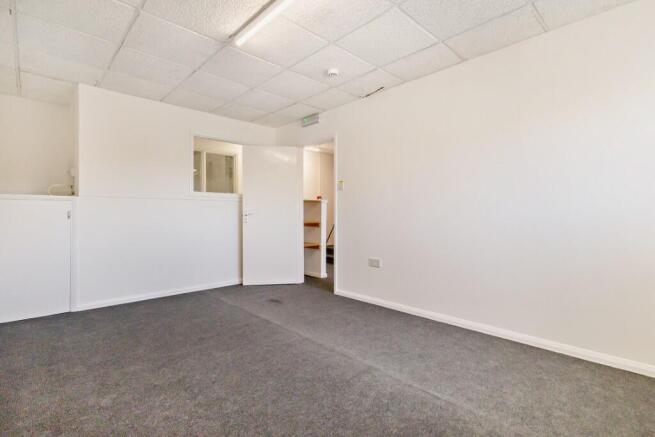
The building is of brick and block construction with insulated clad elevations beneath a pitched, insulated roof. Access is provided via a personnel door, with large glazed windows and doors positioned behind a metal shutter door. The ground floor comprises an open-plan office area with a tea point, W/C, and shower. The first floor provides an additional office area, a glass-fronted meeting room, and a W/C. The offices benefit from carpeted flooring throughout, LED lighting, heating/cooling cassettes (not tested), electrical sockets, and network/computer cabling. Note: A 10GB EFM (BT) line is connected to the building and is available at an additional cost. Further information is available upon request. The landlord can allocate 4 parking spaces to the unit, with potential for an additional 2-4 by separate negotiation. There are also visitor spaces available on site. LOCATION The premises are situated within Moorside Business Park, Eastgates, a mixed commercial and leisure area benefitting from good communications to the city centre and inner ring road system which leads to the A12/A120. Close by is the main line railway station (London Liverpool Street approx. 55 mins). ACCOMMODATION [Approximate Gross Internal Floor Areas] Ground Floor: 964 sq ft [89.6 sq m] approx. First Floor: 407 sq ft [37.8 sq m] approx. Total: 1,371 sq ft [127.4 sq m] approx. TERMS The premises are available to let on a new effective full repairing and insuring lease, with...
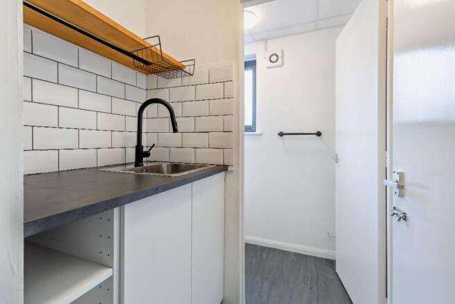
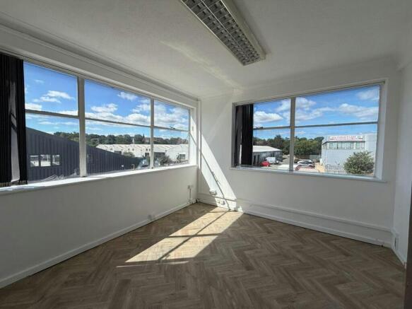
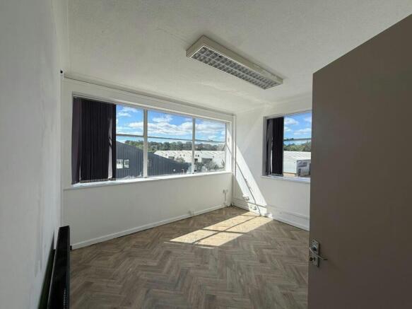
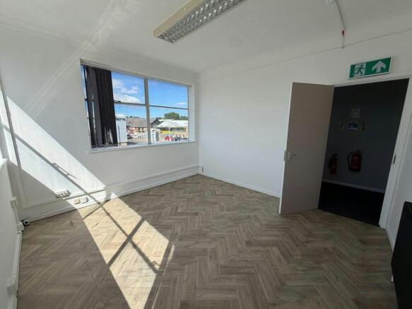
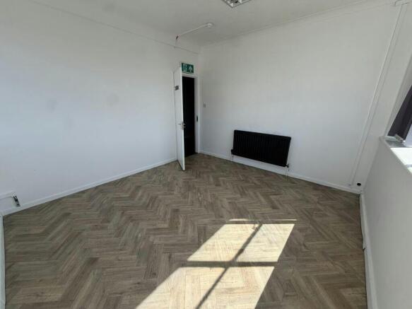
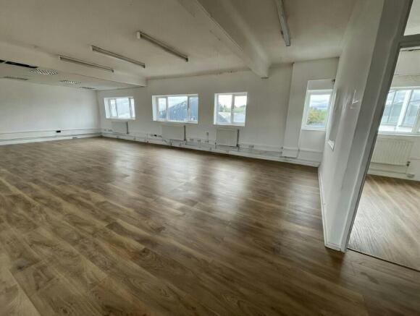
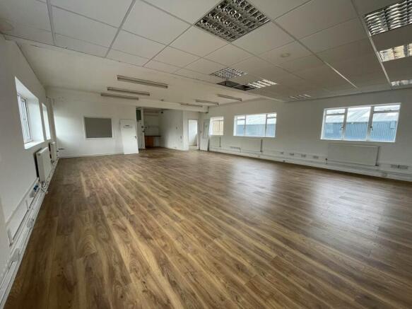
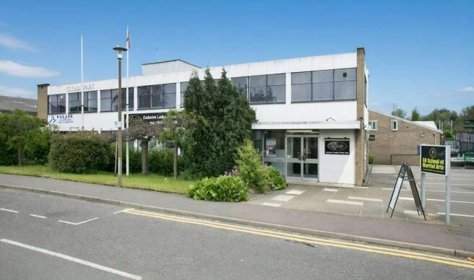
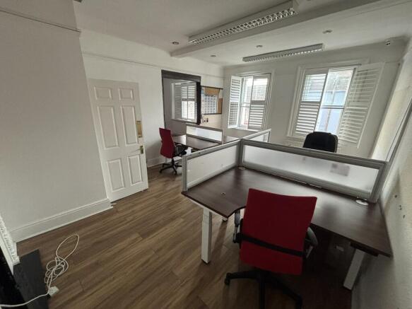
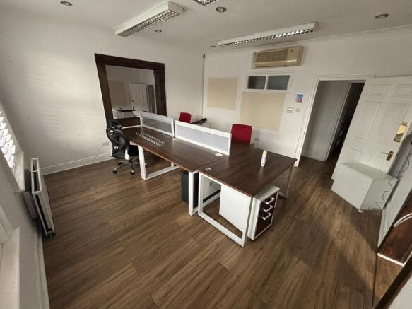
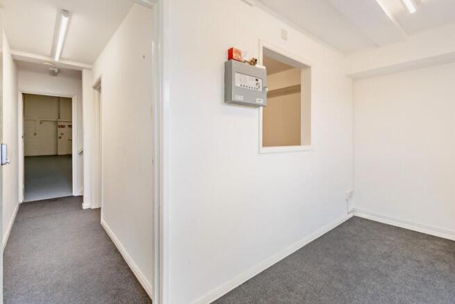
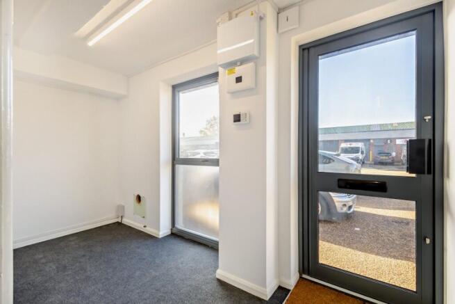
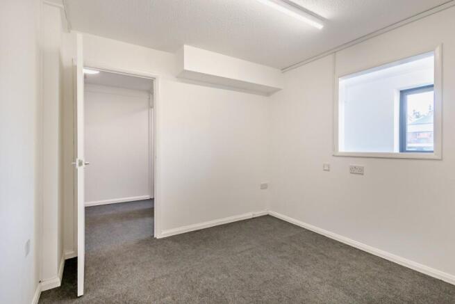
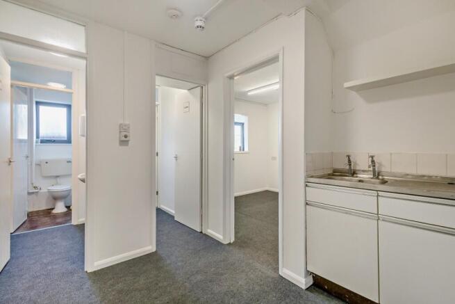
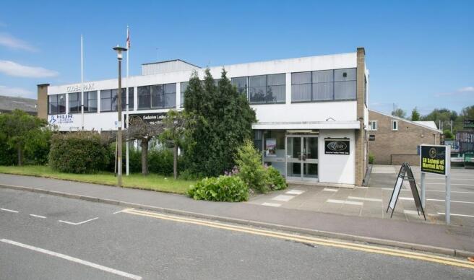
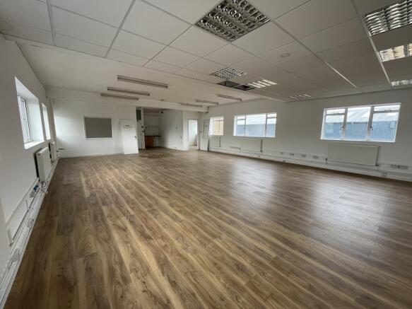
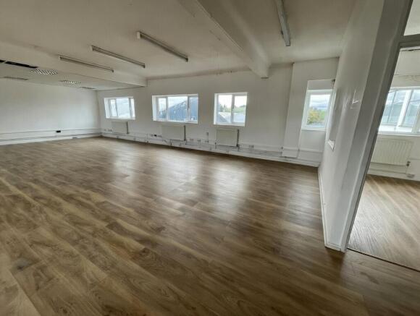
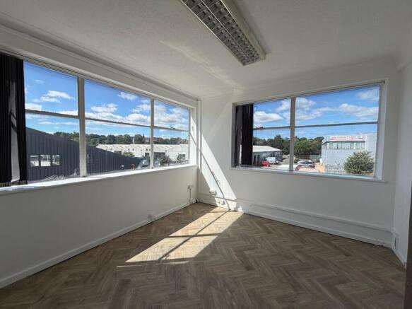
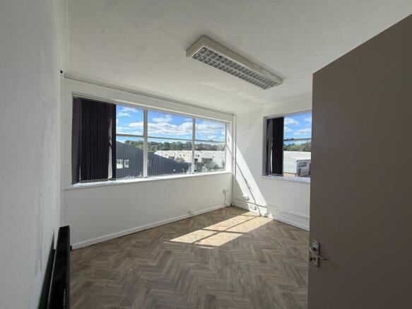
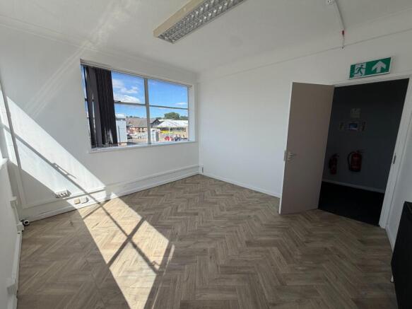
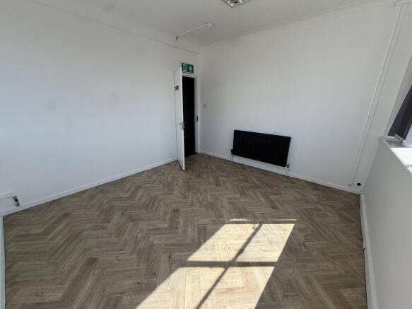
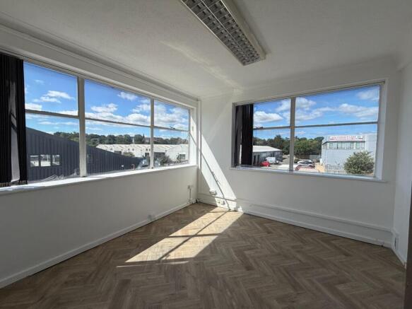
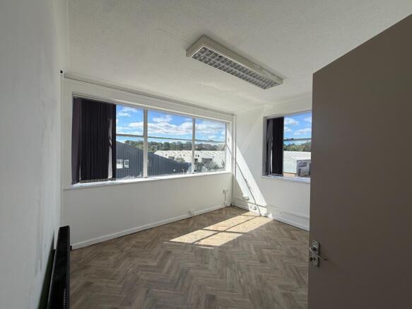
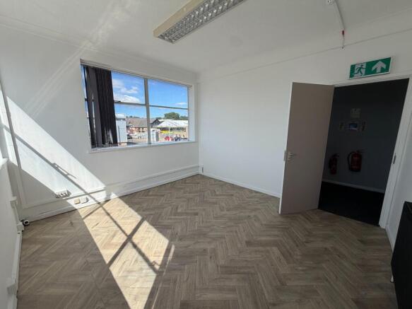
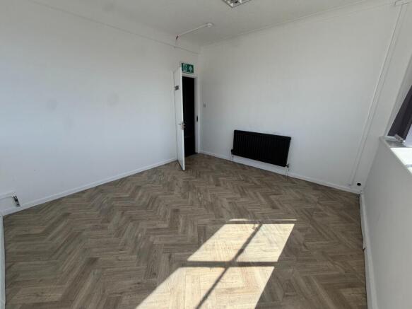
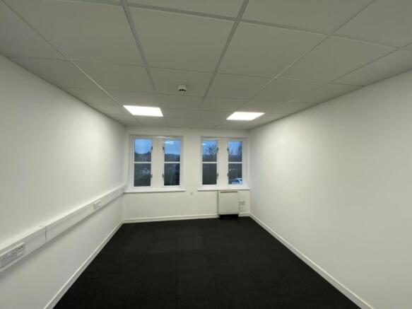
Suite 5 is the **last available office suite** at Global House, providing approximately 508 sq ft of flexible office accommodation within the established Moorside mixed-use commercial and leisure area in Colchester. The suite is available at £413 per calendar month, with the rent inclusive of se...
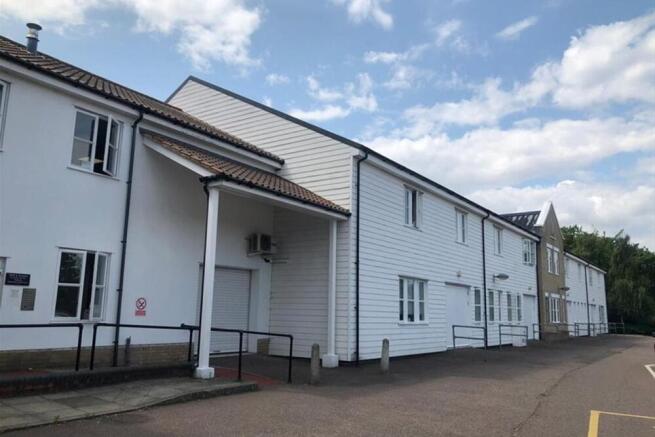
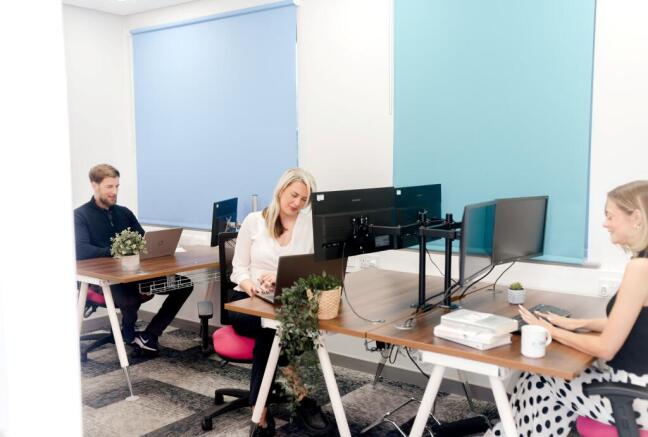
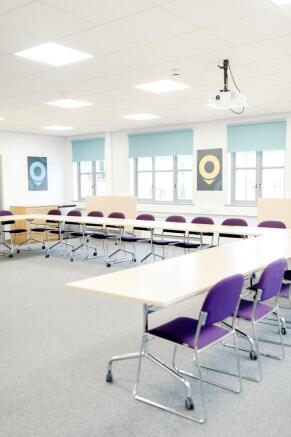
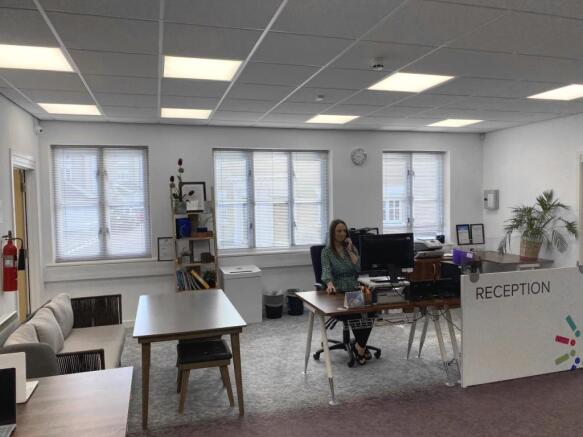
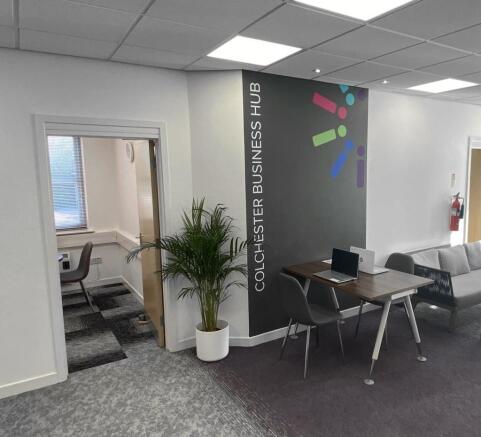
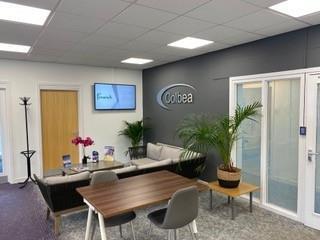
2 purpose built business centres, accommodating over 60 serviced office suites, ideal for small businesses. Fully staffed reception, free on site car parking, 'easy in-easy out' rentals, discounts on selected offices, optional free business advice from qualified advisors.
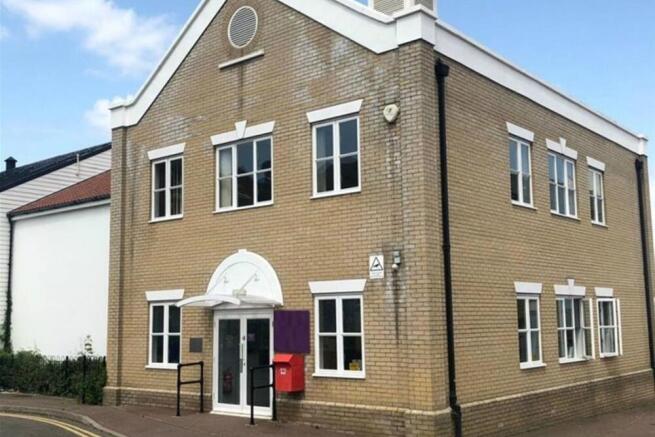
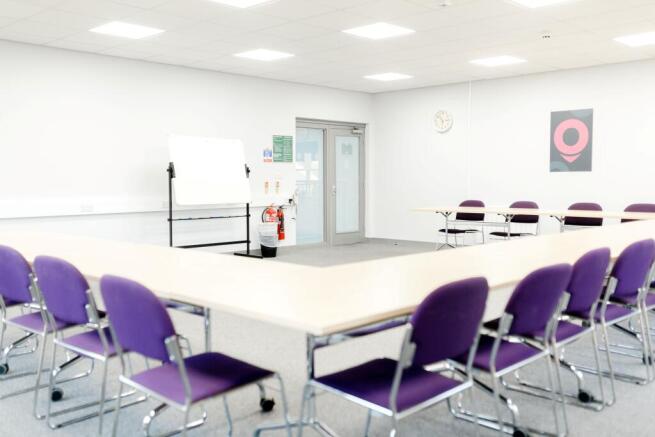
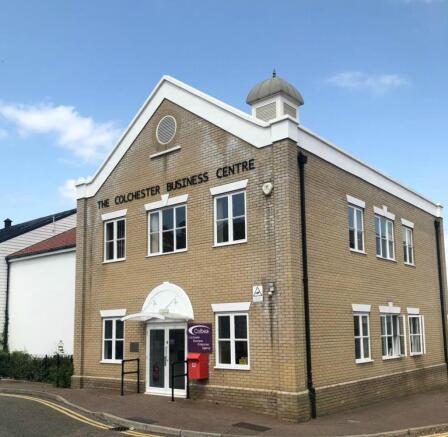
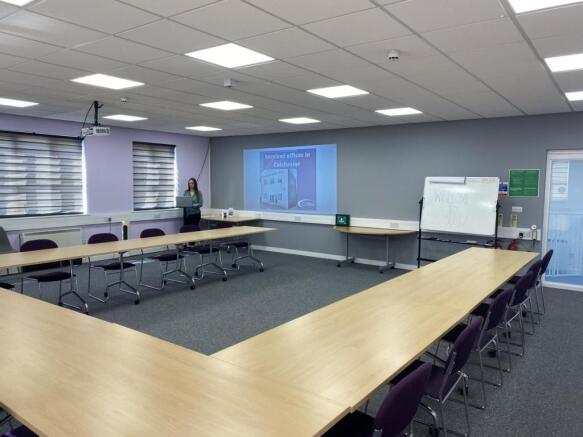
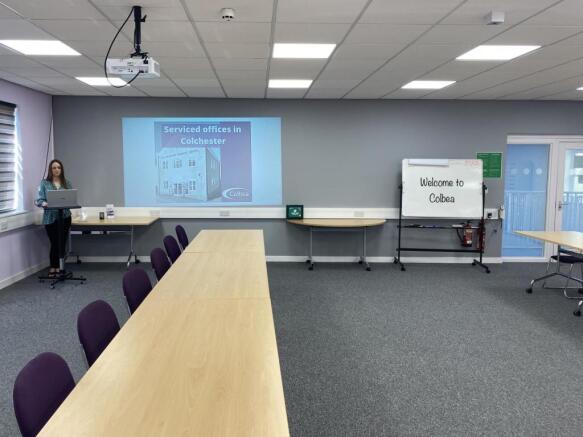
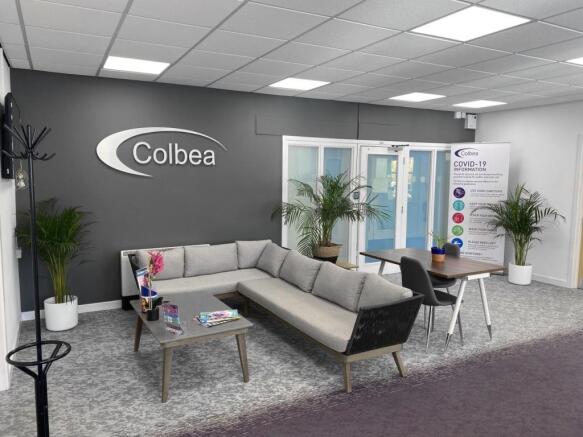
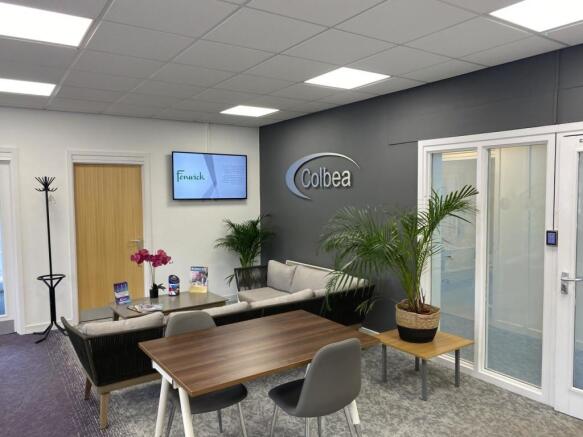
The purpose-built Colchester Business Centre opened in 2001 and comprises 35 units, as well as a large newly decorated reception area which is staffed during office hours. A conference/training room, adjoining boardroom, meeting rooms and agile working spaces are also available for tenants use (t...