Land For Sale in East London
Paid partnerships can play a role in listing order
![Drawing 1-210[80]_page-0001.jpg](https://media.rightmove.co.uk:443/dir/crop/10:9-16:9/property-photo/28dbd3318/773376862325040/28dbd3318bfb62cd8043465ba39725b1_max_476x317.jpeg)
![Drawing 1-230[88]_page-0001.jpg](https://media.rightmove.co.uk:443/dir/crop/10:9-16:9/property-photo/fa3e52be2/773376862325040/fa3e52be2ed7cf8815d5d67a08b51647_max_476x317.jpeg)


 1/3
1/3


The site comprises a rectangular plot of open storage land laid to hard standing by way of a concreted surface. The site contains two temporary cabins comprising office and kitchen accommodation (can either remain in situ or be removed). There is a perimeter fence surrounding the yard with gated access from the front.

- Gated and fenced to the perimeter
- Laid to hard standing
- Within close proximity to Langdon Park DLR station
1/45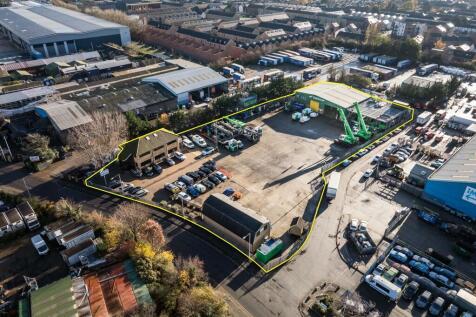
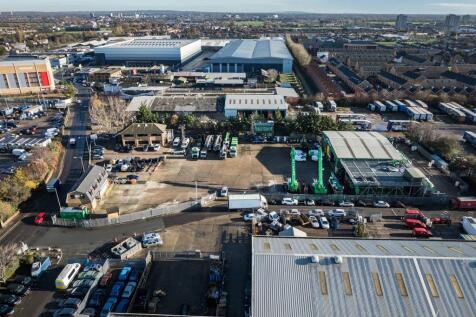
The site comprises a predominantly open yard area with ancillary buildings positioned at the front and rear of the site. The site is laid to concrete hardstanding and is fenced to the perimeter, with electronically controlled gated access. At the front of the site is a two-storey office block providing a mix of cellular offices, a kitchen, secure store, and WC facilities at ground floor level. The first floor includes a boardroom, additional cellular and open-plan office space, and further WC facilities. Along the flank wall of the office are 6 EV chargers. Adjacent to this is an additional detached building, also located at the front of the site. This building offers a ground floor meeting room, storage room, and an open-sided canopy area, while the first floor comprises open-plan and cellular offices, a kitchen/staff room, meeting room, and WCs. To the rear of the site is a detached industrial building, which includes a large open-plan workshop, ancillary workshop space, office, and WCs at ground floor level. A mezzanine level provides a kitchenette/staff room, canteen, WCs, and a parts store. Within the yard, there is an outbuilding which includes a changing room with an adjoining shower room and WC. We are advised that the site benefits from all mains services. Adjacent to the workshop building is an external mezzanine structure used for storage. We are advised by our client that this can either remain in-situ or be removed, as required.
- Self-contained site
- Concrete hardstanding
- Detached workshop building




 1/5
1/5


For sale via secure sale online bidding - terms and conditions apply. Singular Parking space, located on Lea Bridge Road in Clapton. Transport links are excellent. Clapton Train Station and Lea Bridge Station both 0.5 Miles away. Please note - this car park space can only be transferr...
 1/3
1/3The site comprises a rectangular plot of open storage land laid to hard standing by way of a concreted surface. The site contains two temporary cabins comprising office and kitchen accommodation (can either remain in situ or be removed). There is a perimeter fence surrounding the yard with gated access from the front.
1/45The site comprises a predominantly open yard area with ancillary buildings positioned at the front and rear of the site. The site is laid to concrete hardstanding and is fenced to the perimeter, with electronically controlled gated access. At the front of the site is a two-storey office block providing a mix of cellular offices, a kitchen, secure store, and WC facilities at ground floor level. The first floor includes a boardroom, additional cellular and open-plan office space, and further WC facilities. Along the flank wall of the office are 6 EV chargers. Adjacent to this is an additional detached building, also located at the front of the site. This building offers a ground floor meeting room, storage room, and an open-sided canopy area, while the first floor comprises open-plan and cellular offices, a kitchen/staff room, meeting room, and WCs. To the rear of the site is a detached industrial building, which includes a large open-plan workshop, ancillary workshop space, office, and WCs at ground floor level. A mezzanine level provides a kitchenette/staff room, canteen, WCs, and a parts store. Within the yard, there is an outbuilding which includes a changing room with an adjoining shower room and WC. We are advised that the site benefits from all mains services. Adjacent to the workshop building is an external mezzanine structure used for storage. We are advised by our client that this can either remain in-situ or be removed, as required.
 |1/6
|1/6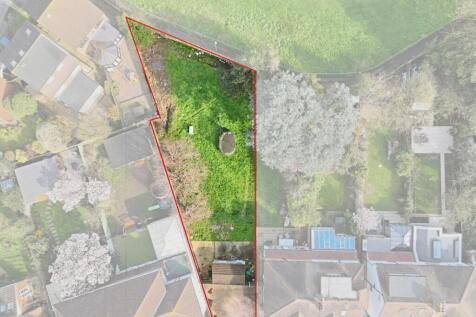

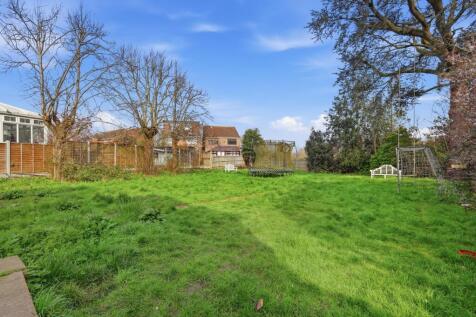
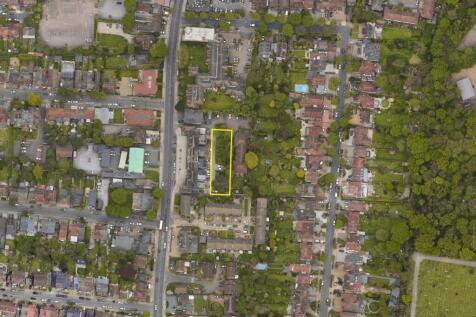
*PLANNING PERMISSION GRANTED* Petty Son & Prestwich are excited to market this impressive plot which benefits from planning permission for a substantial detached residence, with the proposed frontage spanning approximately 20 feet in width, widening to a maximum of around 60 feet and extending to...




 1/6
1/6


Auction Sale - 15/09/2026 - To book viewings, view the legal pack and register to bid please refer to the full sales particulars on the Savills Auctions website Of interest to developers and investorsA freehold block of garages with planning permission granted for 2 x 2 flats and re-...
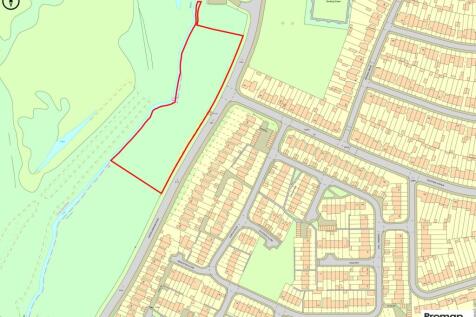
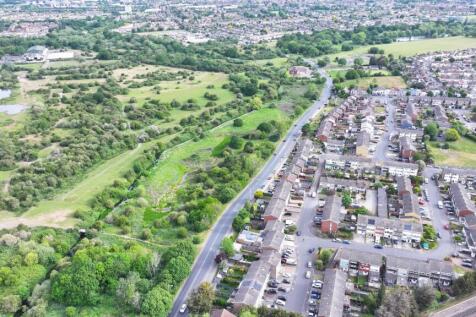


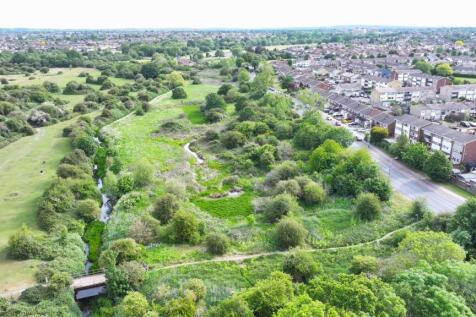 1/4
1/4


ON BEHALF OF A CHARITY A Prominent Vacant Freehold Corner Site Measuring Approximately 1,140 sq ft (105.9 sq m), Offering Development Potential (Subject to Obtaining All Relevant Consents) The property comprises a freehold vacant corner plot extending to approximately 1,140 sq ft (105.9...


