Commercial Properties For Sale in East Midlands
Paid partnerships can play a role in listing order
 1/23
1/23

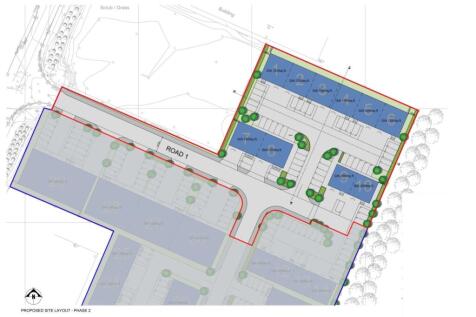
An excellent opportunity for owner-occupiers or investors to acquire these brand-new high-spec light industrial units. They are suitable for trade counter retail, industrial, warehousing, and commercial use. Stonebridge Business Park comprises 4 acres of land presently being developed in...

- Unit 26
- Brand New Light Industrial Unit
- 325.15 sqm (3500 sqft)
1/1
Commercial development site with lapsed planning consent for a retail store and new public house

- Development site of approximately 2.75 acres for sale
- Lapsed plannning consent for 17,223 sq ft retail store
- Lapsed planning consent for a new 7,266 sq ft public house
1/26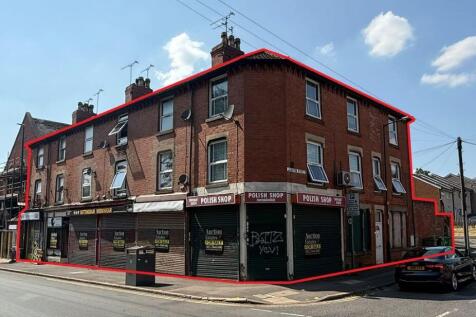
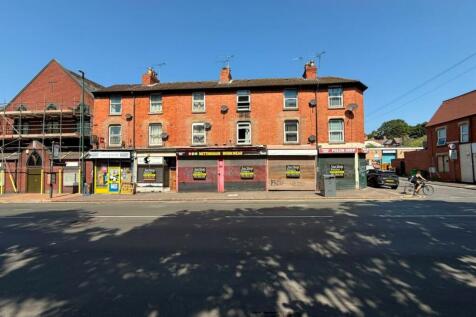

A unique opportunity to acquire a freehold mixed-use property comprising five ground floor retail units and six two-bedroom flats on the upper floors, prominently positioned on Carlton Road. The property is part let, currently producing an income of £7,250 pa from two of the shops

- A unique opportunity to acquire a freehold mixed-use property comprising five ground floor retail units and six two-bedroom flats on the upper floors
- Located in a prominent position on Carlton Road (B686)
- The property is part let, currently producing an income of £7,250 pa
1/8


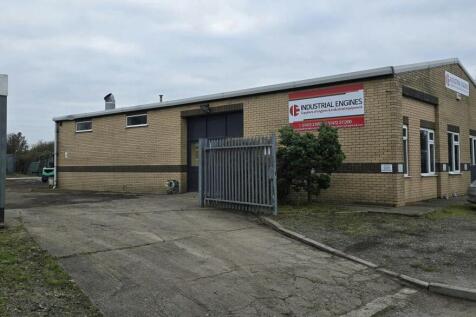
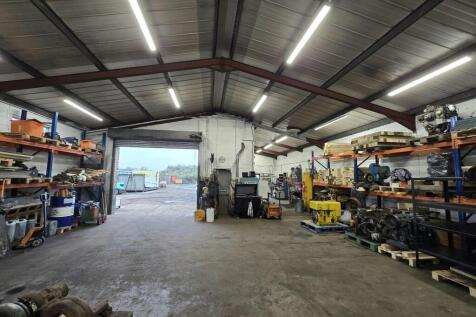
The property comprises a mid-terrace new-build industrial/warehouse premises of steel portal frame construction with insulated profile sheet-clad elevations and roof, the latter incorporating 10% translucent roof lights. The features include: + Allocated parking/yard + Minimum eaves height 5.5m + Three phase electricity + All mains services connected including gas + Sectional overhead door loading + Full 12 year legal warranty pack. + Concrete yard areas + LED lighting + 2 x WC's & kitchenette

- Minimum eaves height 5.5m
- Level access door
- Allocated concrete parking / yard


 1/14
1/14


FISH AND CHIPS TAKEAWAY AND RESIDENCE Retirement sale Busy main road location Huge scope to build on the menu Substantial detached property Lovely three bedroom home and garden Weekly turnover £2,500 REF 591161. EPC Bands B / D. Business and Property, £399,950 Lincoln
 1/14
1/14


POST OFFICE AND VILLAGE STORE Fantastic high street location Genuine reason for sale Four bedroom family accommodation Post Office Remuneration £60,000 Weekly Retail Turnover £1,500 REF 588557. EPC Band B. Flat Band F. Business and Property £399,950 Sleaford

 |1/17
|1/17


The subject property comprises a new build two storey office building in a secure gated commercial development in the village of Burbage, with convenient access to the A5. The accommodation comprises a variety of open plan office suites with ancillary kitchen and WC/shower facilities to the ground floor and further WC to the first floor. The property is finished to a high specification to include air conditioning, triple glazing, an AJAX alarm system and LED lighting. Externally, there is car parking to the front elevation.
 |1/14
|1/14


A rare opportunity to acquire the freehold interest of a Grade II listed former 19th-century church school hall. The property offers significant character and flexibility for owner-occupiers, investors or developers, with potential for alternative uses including residential conversion, subject to obtaining the necessary planning consents. The first floor comprises an impressive vaulted main hall featuring arched windows, exposed timber flooring and an adjoining kitchen. The ground floor provides a range of ancillary rooms with WC and shower facilities. Externally, the property benefits from an enclosed garden with pedestrian access from Meeting Lane and on-street parking available nearby.



 1/5
1/5


Description: Comprising a semi-detached building of traditional brick construction with a pitched tiled roof above. The ground floor space has most recently been used as an optician / clinic benefiting from two front entrance doors off Wirksworth Road and secondary access to the rear. The accommodation is well presented and benefits from a kitchen to the rear and toilet facilities. The first floor and roof space has been converted into two duplex flats both comprising of a living / kitchen accommodation at first floor level with bedrooms at second floor level. Location: The property is centrally located at the junction of Wirksworth Road and Derby Road (A6) which provides access to Derby to the south (approx. 5 miles) and Belper to the north (approx. 3 miles). Duffield is a prosperous residential commuter village with an established neighbourhood retail offering to include a Co-Op food store adjacent to the property. Tenure: The freehold of the property is available subject to 3 tenancy agreements as below: Unit 4a - Duplex flat Let on an Assured Shorthold Tenancy for an initial fixed term of 12 months from 9th August 2024 and then monthly thereafter. Rent £895 per month (£10,740 per annum. Unit 4b - Duplex flat Let on an Assured Shorthold Tenancy for an initial fixed term of 6 months from 1st April 2026 and then monthly thereafter. Rent £795 per month (£9,540 per annum). Unit 6 - Ground floor retail / clinic Let to Midland Optical Enterprises
 1/15
1/15


A 3 bedroom one and two storey extended semi-detached dwelling with a conservatory approached via a private track leading to a gated entrance through to a graveled car parking area. Equestrian Facility. Barn - with fitted kitchen, bathroom, office, and TV area, and spiral staircase up to mezzanine area over part. Range of Stabling - comprising 6 loose boxes, covered storage area.
 1/12
1/12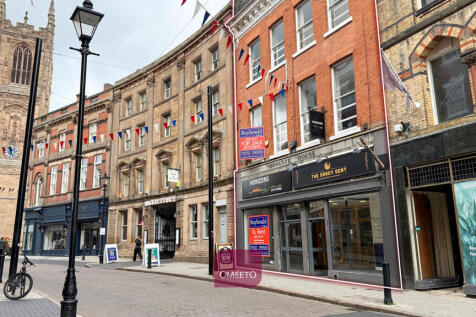
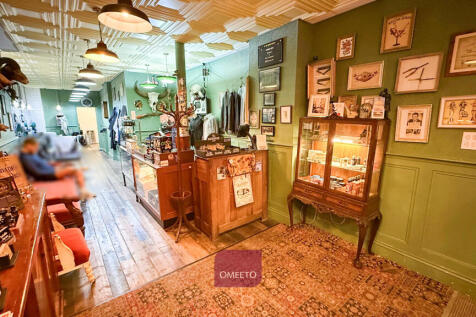
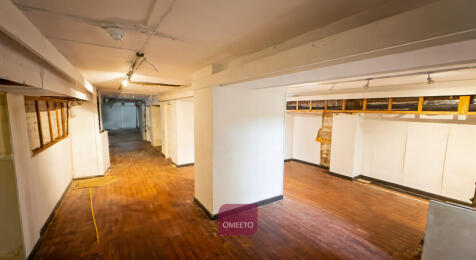
2x shops and upper floor offices. Basement with WC & kitchen. All self contained. Shop 10A let to The Dandy Gent. Shop 10B & upper floors vacant, previously used for education. Scope for conversion STP. Recent works include new roof, new boiler & refurbished windows. Shop 10A let to The Dandy Gent Ltd at £10,000 per annum. Fitted out as a Barber's shop with offices to the rear & a WC. Shop 10B provides a predominantly open sales area, with offices to the rear & a WC. Vacant. Both shops benefit from a display frontage and are accessed via a shared lobby. The upper floors are self contained and of a predominantly cellular layout. Previously used for educational facility providing classrooms, offices, cloak room, kitchen & WCs. A right for residential conversion STP. With stunning views of the Silk Mill. Vacant. Externally, there is a small courtyard to the rear of the property.


 |1/7
|1/7


The property comprises of a 6 bedroom flat split over four floors. The entrance to the flat is accessed via a side pedestrian walkway that leads from Mansfield Road to North Sherwood Street. The ground floor consists of a bedroom with an ensuite along with the entrance hallway. At first floor level there is a further two bedrooms both having the benefit of an ensuite, along with the shared kitchen for the flat. The second floor has the remaining 3 bedrooms that all have the benefit of an en suite. Finally, the third floor consists of a living/tv room. The floor area for each bedroom and floorplans can be provided by the agents upon request. Externally, there is a small garden patio area at the entrance to the flat which is secured by a brick wall and is used as an outside seating area and for bike storage.
 |1/10
|1/10

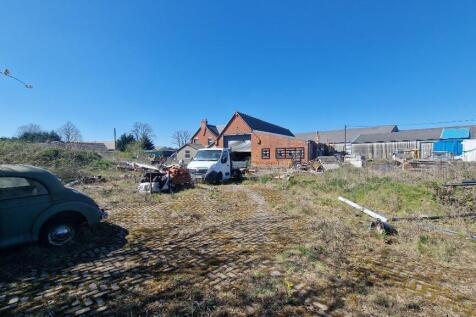
Former Victorian Schoolhouse and Headmaster's House for Reinstatement in 1 Acre, 0.42 Hectares, Currently Arranged to Provide Workshop, Yard and Stores, A52 Road Fronted Development Opportunity with Accommodation Extending to Over 526sqm, 5,660sqft
 1/10
1/10


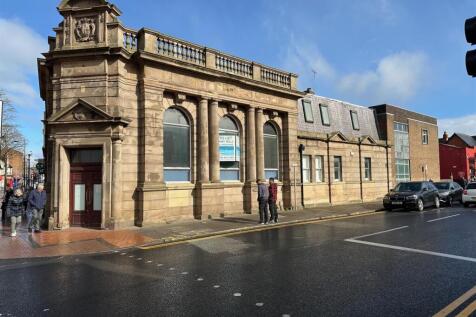
An attractive Grade II Listed building, built in circa 1889 as a bank and most recently occupied by the Halifax. The three storey building is of traditional brick construction under a pitched tiled roof with a flat roof section to the rear. The elevations have decorative brick detailing and there are stone window mullions. The ground floor provides a mix of open plan and partitioned offices with a high decorative ceiling in the front section and category 2 lighting. The partitions could be removed to open up the space further. There is access to a basement and staircase to the upper floors. The first floor has a large room the full width of the building overlooking Market Place. There are two further rooms and w.c. facilities to the rear. There is a mix of Category 2 lighting and strip lighting. The second floor provides three rooms, kitchen and further w.c facilities. There is metal fire escape from the second floor to ground at the rear of the building and an enclosed private car park.
|1/33


An excellent opportunity to purchase the Philmar Guest house which is an excellent quality 9 bedroom guest house with 3 star rating and has potential for expansion, The property has excellent 2 bedroom owners accommodation. The property is within minutes walk of the main sea front and No...
1/4


The subject site extends to a parcel of land at Anchor Village on Pasture Road and benefits from planning permission granted by North Lincolnshire Council for the erection of 9 residential dwellings and associated access road, private gardens and parking areas. The surrounding area is characterised predominantly by established residential developments together with areas of open space and recreational land creating an attractive environment for family housing.
 |1/10
|1/10


The property comprises a prime retail premises close to the main sea front and fronts onto the main retail area of Lumley Road and is close to the Hildred Centre and the high street. The property comprises a 4 storey building with basement storage, ground floor retail shop and disused fi...
1/1
Retail premises of traditional brick construction under a pitched tiled roof over the two-storey front section with a large single storey extension with a flat roof to the rear. No 12 is occupied by Max Speilmann and comprises a self-contained ground floor lock-up retail unit. No 14 & 14a is occupied by Superdrug Stores Plc and comprises a large ground floor retail store with an office and stock room, along with ancillary accommodation on the first floor, including kitchen and wc's.





 |1/33
|1/33


An excellent opportunity to acquire this highly prominent former banking hall situated in the centre of the market town of Boston within the market place. The property comprises a 3 storey building with a former banking hall with first and second floor offices and ancillary staff space. ...





