Commercial Properties For Sale in East Midlands, serviced office, business park, office
Paid partnerships can play a role in listing order
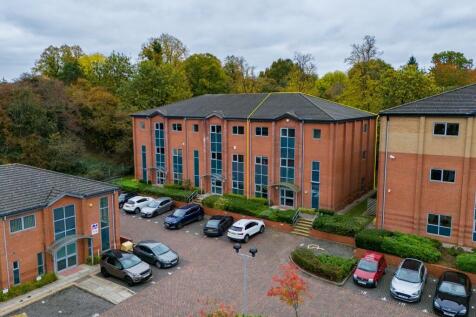
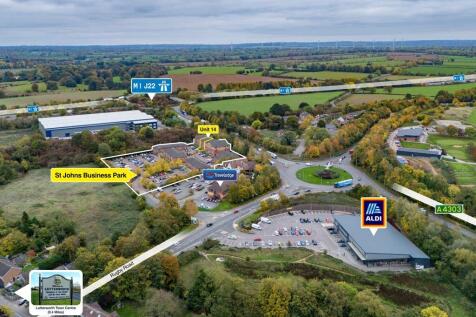
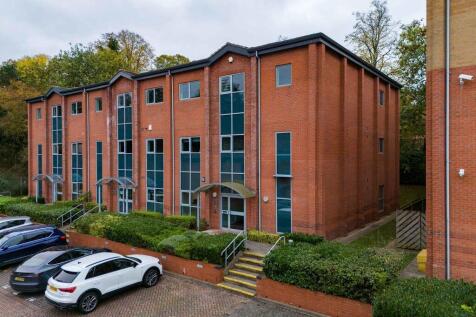
An end terraced office premises constructed across three floors circa 2006 to provide L shaped open plan office accommodation across all floors, with proportionate partitioned meeting rooms. The specification throughout includes suspended ceilings, inset lighting, air conditioning, perimeter trunking, carpets throughout and lift access. Kitchenette facilities are installed to all floors, with WCs at ground and first floor. 14 parking spaces are allocated within the development.

 1/9
1/9An end terraced office premises constructed across three floors circa 2006 to provide L shaped open plan office accommodation across all floors, with proportionate partitioned meeting rooms. The specification throughout includes suspended ceilings, inset lighting, air conditioning, perimeter trunking, carpets throughout and lift access. Kitchenette facilities are installed to all floors, with WCs at ground and first floor. 14 parking spaces are allocated within the development.
- Open plan accommodation
- Popular business park location
- Air conditioning throughout


 |1/14
|1/14


FREEHOLD TOWN CENTRE OFFICE FOR SALE - A substantial two storey office premises situated with access from both Market Street and Church Lane is available for sale by private treaty with vacant possession. The property is currently occupied by Chattertons who will be vacating shortly and ...

- Town Centre Freehold Office FOR SALE
- Mixture of open plan and cellular offices over two floors
- Access from both Market Street and Church Lane
|1/17


We are pleased to offer for sale this rare opportunity to purchase a Freehold office building with a large secure level yard. The accommodation extends to 118.5 sq.m (1,275 sq.ft) and the site area is 0.2 acres being level, secure and gravelled making it particularly interesting for those businesses requiring external storage space, in addition to well-presented office accommodation. Alternatively, the owner will consider granting a Lease for this property. Contact Agent for further details.

- Office & Yard For Sale (the site area is 0.2 acres)
- Ample Parking
- For Sale or To Let
 1/3
1/3


Prime CBD Office Situated In Nottingham City Centre For Sale Asking Price £4225000 Agora comprises 42,373 sq ft across ground and six upper floors. There is an impressive double height reception with a spacious lounge area. The entrance is situated on the corner of Mount Street a...



 1/11
1/11


The property comprises a Grade II Listed building which has been converted to provide a range of self-contained office suites, the majority of which benefit from air conditioning and combine a contemporary fit out with period features. Externally the property benefits from 46 secure undercroft and courtyard parking spaces.



 1/10
1/10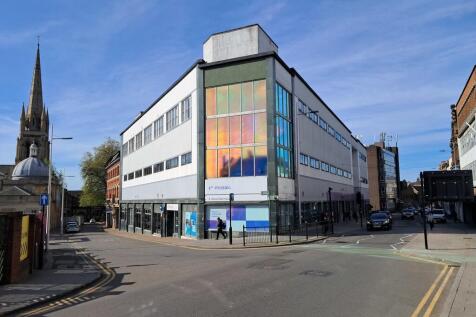

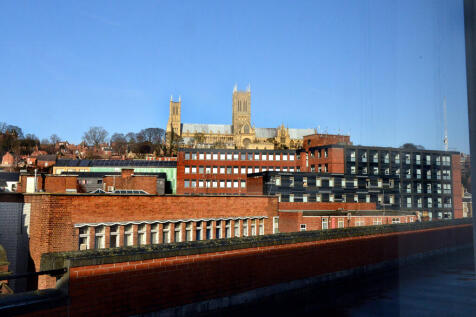
The accommodation comprises a substantial city centre office block providing accommodation over ground, first, second and third floor level with an extensive additional basement. The ground and first floors have been refurbished to a high standard and are currently operating as the £1.8m Mosaic Digital Hub (ranked 4th out of the Top 100 Co-Working Spaces in 2025). There is stair and pedestrian lift access to all floors and goods lift access in part. The second and third floors were refurbished in 2015 to provide a range of largely open plan areas that can be utilised as offices, meeting rooms, staff and WC facilities, accessed via a communal ground floor entrance/reception area off Free School Lane. It is generally finished with a mixture of carpet and vinyl clad floors, painted plastered walls, suspended ceilings incorporating inset lighting and a mixure of heating apparatus. The ownership also includes an adjacent converted period building known as the Free School Lane Annex, which provides retail units at ground floor with vacant character accommodation on the two floors above.
 1/20
1/20


RWK House Purpose built in 2008, the property is set over three levels, each accessible by way of a personnel lift or stairs located at either end of the building. Comprising of a central core with 'wings' either side, the property provides predominantly open plan office space. The central core at the ground floor consists of a reception foyer, with the first and second floor utilised to provide meeting room space. The design of the building enables either single occupation or subdivision on a floor-by-floor basis. Comprising a two-storey office building that we would estimate was built in the 1960s but has been partially re-clad externally. The property provides a mixture of cellular office accommodation to the ground floor consisting of a reception office together with male and female WCs. The first floor is predominantly open plan, albeit there are two small office/meeting rooms together with further toilets. The former stores are located on the east and southern boundaries and comprise a series of cellular workshops which in general are finished to a shell specification.





 1/18
1/18


The property comprises a brick built two storey former Victorian factory that was converted to provide a range of open plan office suites. Each of the available offices benefit from access to staff and WC facilities. The majority feature suspended ceilings, air conditioning, cat. II lighting and raised access floors or perimeter trunking. Externally , the offices benefit from an ample allocation of parking spaces.
1/14


The property comprises a detached three storey office building which was substantially refurbished in 1993 with an adjoining self contained Annexe which is two storey and fronts Comforts Avenue. The main building is of concrete framed construction with infill brick elevations to the ground floor and three bays with flat panel cladding above. The property benefits from high levels of glazing providing natural light, being powder coated double glazed windows and entrance doors. The ground floor projections are surmounted by good levels of mono pitched tiled roofs whilst the main roof is a flat roof. Access to the main building is primarily from Laneham Street into what is essentially open ground floor area with certain private and general offices together with two upper floors consisting of a mixture of open plan and cellular office accommodation. Partitioning is non-structural/ demountable and can easily be altered to suit occupiers requirements. The property further benefits from suspended ceilings incorporating fitted lighting, air conditioning and gas central heating, perimeter trunking with ladies and gents WC's on each floor and staff facilities. The property benefits from two separate staircases and a passenger lift, fire and security alarms. The Annex building is of concrete frame construction, enclosed with mixed brick and glazing with a flat roof above. Access is via a covered porch leading to predominantly open plan office areas, staffroom and store with...
 1/3
1/3


Riverside House is a three-storey office building, of brick and steel frame construction with a curved metal roof, extending to 14,302 sq ft. The building is 'L' shaped and positioned on the corner of Western Boulevard and Tarragon Road, with the entrance to the building immediate on the south eastern corner of the building. A 30 space surface car park is accessed immediately off Tarragon Road via a barrier system. The specification and existing fit out of the building includes the following: - Reception and visitor toilet facilities - Male, female and disabled toilets - Kitchen facilities on each floor - Category II lighting - Open plan offices and meeting rooms - Lift and staircase core - Canteen - Integrated heating and cooling system - Secondary stair core - Shower and changing facilities - Suspended ceilings with mineral fibre tiles - Carpet, tile and vinyl flooring throughout


 1/10
1/10


The property comprises a multi-storey period property that consists of principally open plan office accommodation with ancillary facilities. The building has been comprehensively refurbished to include the following specification: - LED strip lighting - Carpet tiled flooring - Comfort cooling and heating system - 8 Person passenger lift Externally, the property benefits from a rear self contained secure car park for 6 vehicles.
|1/5


The property comprises a modern well-specified detached headquarters office building constructed approximately 15 years ago. The building is constructed in attractive facing brickwork under a pitched tile roof with double-glazed windows throughout. The property is two-storey in design, with each floor providing a mixture of open plan and partitioned offices. The building specification includes:- * 69 car parking spaces, ratio 1:200 sq ft * Fully accessible raised floors * Double-glazed windows * Comfort cooling * Carpeted throughout * Kitchen / breakout areas * WCs on each floor * Lift to first floor
1/15


Elgin House fronts Billing Road in a prominent location being a three storey building with front reception area leading to staircase and lift giving access to all floors with vehicle access to the side leading to the rear area used for rear car parking and external play area. The rear area can accommodate up to 36 car parking spaces. Each floor is fitted with male and female w/c's with ground floor and 1st floor also having disabled w/c's. Internally the property has recently received an extensive fit out to accommodate the academic school fit out that involved a significant degree of improvement to all facilities. Heating is via a combination of gas fired radiator system and individual air conditioning units. Further details of the full fit out available from the agents.



 1/18
1/18


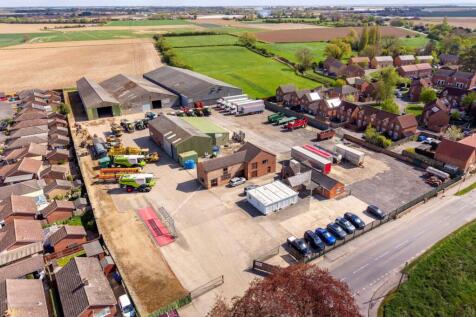
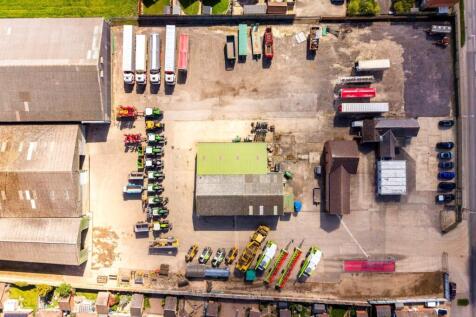
Single let detached, self-contained, two-storey modern office investment, constructed in 2007. Situated on a 500-acre mixed-use development in Northampton with excellent access to the M1 (0.7 miles away). Let in its entirety to Forterra Building Products Limited - a major UK manufacturer of concrete and clay building products with 15 locations and a D&B rating of 5A1. Lease expires on 6 March 2028 following a reversionary lease starting on 7 March 2023 with a WAULT of 2.2 years. Current rent of £158,205 per annum, equating to £15 per sq ft with an ERV of £18.50 psf. There is an outstanding upward only rent review from March 2025, offering potential for a rental uplift. Main specifications include: - Suspended ceilings with LED lighting. - Full access raised floors with power and data. - VRF air conditioning. - Large kitchen breakout area. - Male, female and disabled WCs. - Passenger lift. - 45 Car parking spaces including 12 EV chargers (1:234 sq ft). - Water mains, drainage, electricity and gas are connected to the property.

 |1/16
|1/16


The property comprises a detached three storey purpose built office building which was constructed by the Council for their own use with on site car parking and a small basement area. The property is constructed to provide three wings configured around a central reception area and services area. The office accommodation internally is mainly cellular but capable of being altered if required as most walls are non load bearing. The property benefits from fitted lighting, gas central heating and wall mounted radiators together with certain air conditioning. There is a lift together with PV panels to the roof with security/ fire alarm systems installed.


 1/4
1/4


The property comprises a substantial detached four-storey office building with parking. The accommodation provides a mixture of open plan and cellular offices across the four floors, configured for what was previously a multi-tenanted business centre. Toilet facilities are available on each floor and there are a number of kitchens. To part of the top floor is a small flat which includes a kitchen, toilet and shower. Externally, there is a surfaced car park providing space for 29 cars. It is considered the property would be suitable for a residential conversion scheme subject to the grant of necessary consents.
