Land For Sale in East Midlands
Paid partnerships can play a role in listing order

 1/7
1/7


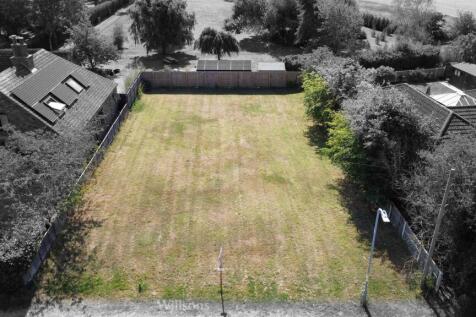
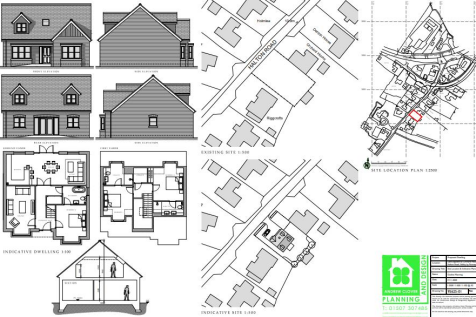
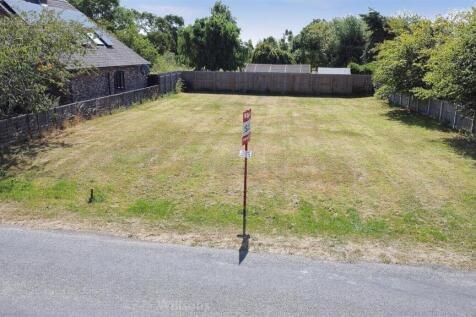
The site comprises a potential residential development site off Hawthorn Road on the outskirts of the village and within easy access to the village centre and the City of Lincoln to the west. Cherry Willingham is a large village and civil parish in the West Lindsey district of Lincolnshire, Engl...

- 0.83 ha (2.05 acres)
- Excellent Potential Residential Development Site
- Subject To Planning
1/3


The site comprises an irregular shaped parcel of land as outlined red on the plan. The land is bounded by shrubbery around its perimeter. The site may be accessed from Penny Emma Way.

- Land
- Good Transport Links
- Suitable For a Variety of Uses STP
1/5


A rare chance to secure freehold land for sale in Lincoln at auction: a 1,818 sqm (approx. 0.45 acre) plot bordering the city's popular South Park, with a guide price of just £5,000 — one of the most competitively priced development plots currently on the market in Lincoln. The land, held under title number LL307252, sits directly south of Queens Park Play Area and Queens Park Community Hub, with the 70-hectare protected South Common close by. It's designated for both commercial and recreational/green space use, giving buyers real flexibility — whether the plan is small-scale commercial development, a community project, or private green space ownership. The location offers strong everyday connectivity: Lincoln Central railway station is within easy reach, South Park Avenue's shops and services are close by, and ALDI and Sainsbury's Local cover everyday essentials. South Park Primary School (rated "Good" by Ofsted), Sir Francis Hill Community Primary School and Lincoln Christ's Hospital School are all nearby, adding to the site's appeal for families and community buyers alike. This freehold plot for sale in LN5 combines a prime South Park position with an accessible guide price, making it a standout opportunity for private buyers, investors and community groups. The lot is offered for sale by auction on 23rd September 2026 at Claridge's, Mayfair — register now to view the legal pack and secure your place to bid.

- Freehold land for sale in Lincoln — 1,818 sqm (approx. 0.45 acre) plot, held under title number LL307252, with boundaries outlined in red on the plot plan.
- Guide price of just £5,000, making this one of the most accessible freehold plots for sale in Lincoln's South Park area.
- Bordering South Park, directly south of Queens Park Play Area and Queens Park Community Hub, in one of Lincoln's most recognisable green spaces.
1/10


3.67ha (9.08 acres) of arable land located on Cowbroads Lane, Leake Commonside it is a single agricultural field, which was let to a relative of the vendor but will be vacated upon completion. The land is registered with HM Land Registry as title LL199368.

- 3.67ha (9.08 Acres) or thereabouts
- Grade 2 Land, currently laid to grass
- Recently been used to make horse hay
1/44


Stan White Farms, Misterton extends to 1,973.87 acres (798.80 hectares) in total and is offered for sale by private treaty, as a whole or in any combination of 5 lots. The property comprises arable and grassland, various agricultural yards and seven dwellings.
 1/31
1/31


Lot 1 Misterton Carr Farm and Carr House Farm, Misterton is available for sale by private treaty separately or as part of the whole being marketed as Stan White Farms, Misterton, Nottinghamshire DN10 4AX
1/11

 1/12
1/12


 1/4
1/4


An extremely rare opportunity to acquire 347 Acres (140.5 Ha) of land with potential for a variety of uses such as agriculture, aquaculture, leisure, amenity and environmental (STP). A hugely rare opportunity to purchase a large block land on the urban fringe. Situated immediately adjacent to the Holme Pierrepont National Watersports Centre and Country Park. For sale as a whole by Private Treaty.

 |1/3
|1/3


* Residential Development Opportunity extending to approximately 11.52 ha (28.47 acres)* Benefitting from Outline Planning Permission for residential development for up to 125 dwellings, with potential to increase (subject to the necessary planning consents)
 1/14
1/14


The land at Branston Booths extends in total to around 201.26 hectares (497.34 acres) of Grade 2 land. Four adjoining landowners are cooperating to market their land, to allow a buyer the opportunity to acquire a substantial block of flexible root land.


 1/6
1/6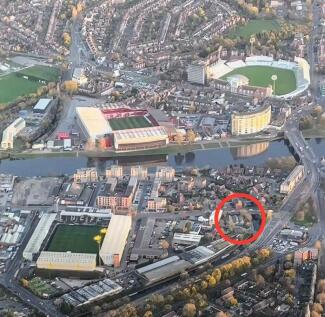


For Sale this single level Warehouse/Industrial Storage Unit Extending to Approx. 0.3 Acres. Represents a rare Opportunity for Potential Multi Storey Residential Property Development (subject to planning permission)Less than 1.5miles from Nottingham City Centre. Situated on the Canal side.





 1/10
1/10


The site comprises a cleared and level site set in an attractive riverside location with access taken off Cow Lane from North Gate, the main road into the town centre from the A46 to the north. The site is bordered on its western side by the River Trent, to the south by well-established housing and to the east by a variety of different commercial uses, including a retail park and Aldi supermarket. Access into the site is in its north western corner from Cow Lane. The buildings on the site were previously demolished, albeit sections of the site are still partly surfaced with concrete slab. The northern, eastern and southern boundaries of the site are secured by way of an 8 foot high concrete post and chain link fence.



 1/1
1/1
The property comprises a large detached two storey dwelling (Dobroyd Lodge, 3 Redbourne Mere) which is set on a large plot, to the junction of North Cliff Road (B1398) and Redbourne Mere (B1206). Adjacent to which is the former Jack Tighe Group premises which consists of two storey offices and a range of workshop and stores situated on an irregular shaped parcel of land and providing 3,575.68 sq m (38,474 sq ft) approx. Both properties are located on the north side of Redbourne Mere (B1206) opposite the Huntcliff School and playing field.
 1/9
1/9


INDUSTRIAL & LOGISTICS PLOT OF 7.28 ACRES Brought forward by Lindum Group, outline planning has been granted across Stratum Park for class E(g) and B8 uses. The fully serviced plot is ready for immediate development. Stratum Park enjoys a prime location at the intersection of the A18 and M181 in Scunthorpe, Lincolnshire. Major occupiers in the area include British Steel, Wren Kitchens, OSI Food Solutions, Jotun Paints, 2 Sisters Food Group, and Canpack. The location is ideal for regional logistics, with Hull, Sheffield, Leeds, York, and Lincoln all within an hour's drive by van. The site also offers superb national reach, with over 34.5 million people accessible within 4.5 hours by HGV. Stratum Park is immediately adjacent to Gallagher Park, home to Tesco Extra, Aldi, TK Maxx, and B&Q. Opposite the A18 are additional amenities, including drive-thru restaurants, fast food outlets, a hotel, and the Scunthorpe United stadium.
1/3


Residential development opportunity extending to approximately 7 acres, earmarked for 75 new dwellings. Benefitting from full site remediation and servicing located within the bounds of a newly established community, with a Primary School, local centre and quality public open space.





