Commercial Properties For Sale in East Midlands
Paid partnerships can play a role in listing order
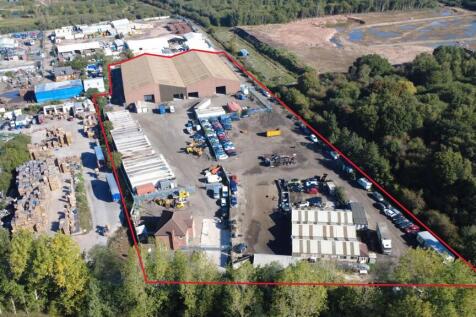


TO LET/FOR SALE - INDUSTRIAL OPEN STORAGE SITE - 46,647 SQ FT ON 4.78 ACRES WITH PERMISSION FOR SALVAGE / BREAKERS YARD SUMMARY - 4.78 Acre Site - 46,647 Sq Ft of Warehouse / Industrial Units - Large Surfaced Yard Areas - Available as a Whole - Easy Access to the A1 (M) - Licensed Salvage And Breakers Yard - Asking Rent on Application - Asking Price of £2,250,000 DESCRIPTION Industrial site extending to 4.78 acres, comprising of various buildings up to 46,647 Sq Ft - Licence salvage and breakers yard - Whole site extends to 4.78 acres with low 22% site coverage - Large areas of open storage / yards - Available as a whole - Large warehouse of 41,230 Sq Ft - Three separate workshops of 3,950 sq ft. - Office / welfare block of 1,467 sq ft - Eaves height up to 10.14m - 3 phase electric supply - Designated parking areas - Fenced and secure industrial compound - Established industrial estate - 24-hour access - Easy access to the A1(M) LOCATION The property is located on Ranskill Industrial Area in Retford Nottinghamshire, to the east of the village of Ranskill, which is well connected to the surrounding areas through a robust local road network. The property is located just off the A638, a major road that links Retford with the City of Doncaster The location provides easy access to the A1 (M) which is located approximately 5 mins drive away, connecting the site to the wider motorway network, with Bawtry, Retford, Worksop and Doncaster within easy reach. SAT N

 |
| 1/10
1/10


Freehold Three-Storey Town Centre Property For Sale - This centrally located Freehold property occupies an excellent town centre location and currently comprises a café at ground floor level, together with offices/stores at first and second floor level, which are previously understood to have ......

- Freehold Three-Storey Town Centre Property For Sale
- Additional accommodation for sale immediately to the rear is available.
- EPC Rating - F



 1/6
1/6


The property occupies a site area of 1.46 acres. The detached property is currently used for manufacturing, storage and showroom/sales. The property is split into three main elements in relation to the above uses. The front part of the building is the original, and is in use as a showroom, which has brick elevations under the flat roof with translucent roof lights. The eaves height is approximately 3.5m, has suspended fluorescent strip lighting and ceiling mounted air conditioning units. The main offices are also within this accommodation. The production area forms the middle and rear section of the original building and comprises steel portal frame construction under a single pitched profile steel metal roof with full height cladding to the elevations of profile steel metal. Loading to this area is via a door 3m x 3m. To the rear of this block is the main warehouse which is accessed via an internal gap to the manufacturing space of 4.1m wide x 4m high. It is constructed of a steel portal frame and a pitched steel profile clad roof with perspex roof lights. The property has block work elevations, concrete floor, fluorescent strip lighting and gas warm air heating. Loading from the self-contained and secure yard is through a 3m wide x 3.6m high loading door.



 1/10
1/10


The property comprises a former textile factory which was converted to provide residential accommodation over five floors of traditional brick construction beneath pitched and flat roof forms. The front elevation comprises powder coated aluminium framed double glazing together with an individual access entrance door and a large orange gate to the side providing access for the refuse storage. Internally, the property has been finished to a high specification to provide accommodation on lower ground, upper ground, first, second and third floors with a total number of forty-six bed spaces in nine cluster flats. Each of the four bed flats comprise a shower room and separate WC, whilst the six and seven bed flats have the benefit of two shower rooms. Each bedspace is well proportioned and benefits from fitted blinds, carpeted floors, central heating, a fitted desk with chair, fitted shelving and furniture pack. Externally, to the rear is a detached building which provides a laundry room that is timber clad beneath a flat roof and houses three washing machines and three dryers. The building also provides a covered area which provides an outdoor dining area whilst there are two rear yards for providing outdoors seating. On-site facilities include: - Intercom system - Cycle store - External refuse store - Furnished accommodation - CCTV system
 1/6
1/6


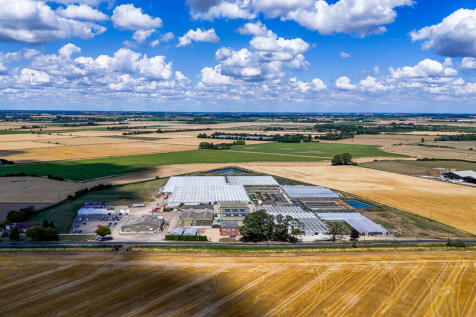
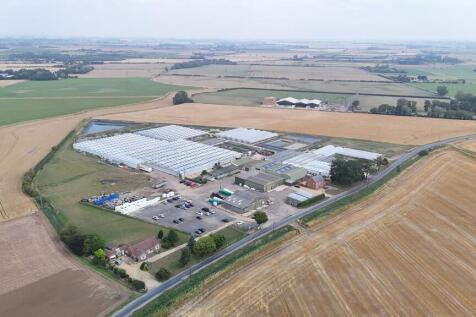
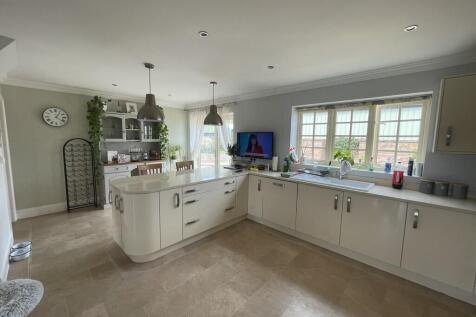
RB Gates Nationwide are pleased to present: FREEHOLD SERVICED ACCOMMODATION BUSINESS FOR SALE in a thriving Prime Loughborough Location - Contemporary Holiday Home. Property is situated on a sprawling 12-acre estate, this contemporary holiday home offers a unique opportunity in a prime location in

 1/7
1/7


An exciting opportunity to purchase an 80.7 acre mixed arable and livestock farm within a single block with a four bedroom farmhouse, barn with planning consent, and a range of farm buildings. The Farmhouse at Cold Farm is a well-proportioned traditional farmhouse requiring complete renovation. The land is classified as Grade 3 under the Natural England Agricultural Land Classification with slightly acid but base-rich loamy and clayey soils.
 1/17
1/17


The property comprises a large independent site providing detached vehicle workshops and ancillary office. The property stands within a self-contained site of approximately 1.54 acres. To the front elevation, there is a single-storey office with twin-bay vehicle workshop to the rear, currently operating as a fully approved DVSA truck and MOT centre with vehicle inspection pits and workshop, eaves clearance of 5.8m and 5.98m, of steel portal frame with steel clad and cement sheet elevations and pitched roof. To the rear is a large workshop with internal eaves of 4.4m and a maximum clearance height of 8.19m. The site also includes a 60ft commercial vehicle paint spraying facility. The yard is predominantly laid to concrete and within the yard is included a vehicle wash interceptor. The property is located on Bakewell Road within Belton Road Industrial Estate, an established industrial business park to the north of Loughborough having access directly off the A6 onto Bishop Meadow Road which leads to Bakewell Road. what3words: ///staple.prove.same
 1/13
1/13


The property comprises a three storey purpose built residential block, occupying a prominent corner site at the roundabout junction of Nettleham Road, Longdales Road and Ruskin Avenue. The building, constructed in 2015, is laid out to provide thirty eight en-suite bedrooms within six cluster flats over three storeys, with on-site tarmac surfaced parking behind and attractive landscape gardens to the front, which overlook the roundabout junction. The site extends to about 0.13 hectares (0.32 acres) in total. Internally, the property is accessed by a secure key card entry system, which leads to an entrance hall, providing access to the first and second floors. The property is finished off to a good, modern standard, with each of the six flats being decorated in a similar manner, with solid floors overlaid in a mix of tile, vinyl and carpet and painted plastered walls and ceilings throughout the building. The individual 'cluster flats' each have their own shared common room and each of the bedrooms have full en-suite facilities. The shared laundry facilities and concierge office can be found on the ground floor.



 1/25
1/25


 |1/26
|1/26


29,000sqft of High Quality Steel Warehouse Buildings, Site of 5.7 Acres, Part Let £85,000 pa, ERV £160,000 pa with Development Potential to Expand the Industrial Estate, Rear Development Land Extending to 3.6 acres, Suitable for Over 60,000sqft of Trade Counter Units


 1/5
1/5


INCREDIBLE HIGH POTENTIAL INVESTMENT OPPORTUNITY Spacious yard with planning granted for a new approx 7,000 sq ft warehouse - Approximately 10% yield - 10 Units and 3 yards. - Multiple businesses and very secure investment. - Multi let industrial estate, in a pr...



 1/7
1/7TO LET/FOR SALE - INDUSTRIAL OPEN STORAGE SITE - 46,647 SQ FT ON 4.78 ACRES WITH PERMISSION FOR SALVAGE / BREAKERS YARD SUMMARY - 4.78 Acre Site - 46,647 Sq Ft of Warehouse / Industrial Units - Large Surfaced Yard Areas - Available as a Whole - Easy Access to the A1 (M) - Licensed Salvage And Breakers Yard - Asking Rent on Application - Asking Price of £2,250,000 DESCRIPTION Industrial site extending to 4.78 acres, comprising of various buildings up to 46,647 Sq Ft - Licence salvage and breakers yard - Whole site extends to 4.78 acres with low 22% site coverage - Large areas of open storage / yards - Available as a whole - Large warehouse of 41,230 Sq Ft - Three separate workshops of 3,950 sq ft. - Office / welfare block of 1,467 sq ft - Eaves height up to 10.14m - 3 phase electric supply - Designated parking areas - Fenced and secure industrial compound - Established industrial estate - 24-hour access - Easy access to the A1(M) LOCATION The property is located on Ranskill Industrial Area in Retford Nottinghamshire, to the east of the village of Ranskill, which is well connected to the surrounding areas through a robust local road network. The property is located just off the A638, a major road that links Retford with the City of Doncaster The location provides easy access to the A1 (M) which is located approximately 5 mins drive away, connecting the site to the wider motorway network, with Bawtry, Retford, Worksop and Doncaster within easy reach. SAT N
1/10


The property comprises a multi-storey period property that consists of principally open plan office accommodation with ancillary facilities. The building has been comprehensively refurbished to include the following specification: - LED strip lighting - Carpet tiled flooring - Comfort cooling and heating system - 8 Person passenger lift Externally, the property benefits from a rear self contained secure car park for 6 vehicles.
1/14


The property comprises a detached three storey office building which was substantially refurbished in 1993 with an adjoining self contained Annexe which is two storey and fronts Comforts Avenue. The main building is of concrete framed construction with infill brick elevations to the ground floor and three bays with flat panel cladding above. The property benefits from high levels of glazing providing natural light, being powder coated double glazed windows and entrance doors. The ground floor projections are surmounted by good levels of mono pitched tiled roofs whilst the main roof is a flat roof. Access to the main building is primarily from Laneham Street into what is essentially open ground floor area with certain private and general offices together with two upper floors consisting of a mixture of open plan and cellular office accommodation. Partitioning is non-structural/ demountable and can easily be altered to suit occupiers requirements. The property further benefits from suspended ceilings incorporating fitted lighting, air conditioning and gas central heating, perimeter trunking with ladies and gents WC's on each floor and staff facilities. The property benefits from two separate staircases and a passenger lift, fire and security alarms. The Annex building is of concrete frame construction, enclosed with mixed brick and glazing with a flat roof above. Access is via a covered porch leading to predominantly open plan office areas, staffroom and store with...
