Commercial Properties For Sale in East Riding Of Yorkshire
Paid partnerships can play a role in listing order


 1/12
1/12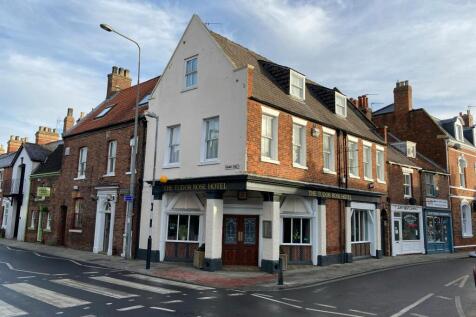


Available due to retirement. An excellent opportunity to reopen as a hotel or potential for redevelopment.

- Within the same family ownership for over 40 years
- Prominent Grade II Listed building within Wednesday Market
- Close to Beverley Minster and Toll Gavel
 |1/16
|1/16


A fantastic opportunity to acquire an established and profitable lifestyle business and well-appointed three bedroom bungalow. The residential accommodation extends to approximately 157.37 sq. (1,694 sq.ft), with an additional 745.49 sq.m (8,024 sq.ft) of commercial buildings and kennels...

 |1/6
|1/6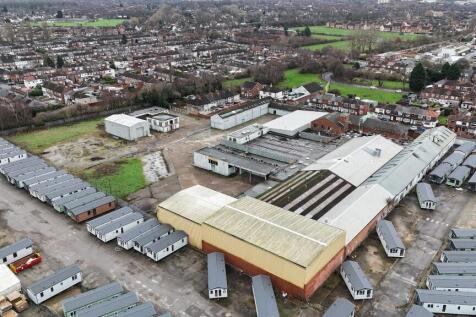
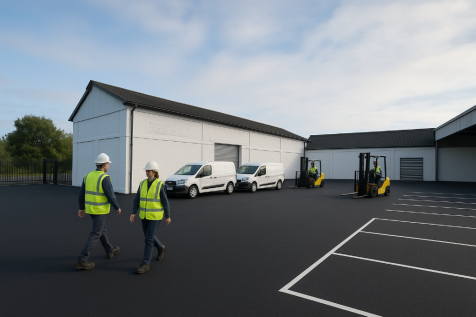
 1/7
1/7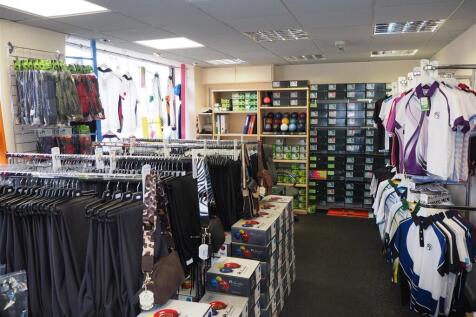


BOWLSWEAR, SCHOOLWEAR AND CORPORATE WEAR Prominent location with strong footfall and visibility Supplies both individual customers and overseas distributors EBITDA exceeding £65,000 Sale due to owner’s retirement Annual turnover £847,736 REF 591474. EPC Band C Business, Offers Around £120,000 Ea...

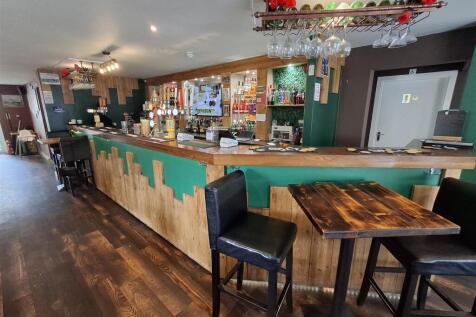

 1/7
1/7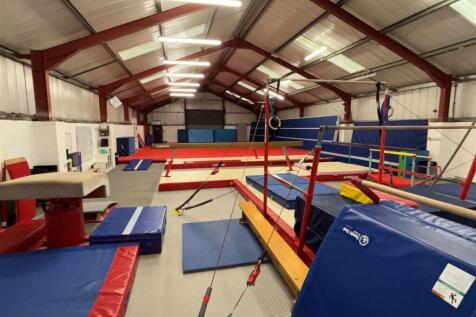


GYMNASTICS CLUB Trades in easy hours Adjusted net profits approaching £60,000 per annum Circa 350 registered members across various age groups Very well maintained gymnastics equipment Annual Turnover £160,241 REF 591039. EPC Band E. Business, Offers Around £119,950 East Yorkshire


 1/7
1/7


The premises comprise of a yard and workshop with the surrounding area predominantly residential. The workshop was constructed from full height blockwork walling with timber frame roof trusses. Height under the truss was 3.04m. The roof was pitched covered in single skin profile sheet cladding and incorporated translucent panels. The blockwork had been rendered externally with the exception of the WC which was an addition to the side. Main access into the workshop area was via timber doors which measured 3.71 metres wide and 2.96 metres high. The yard area in the main fronting the workshop was concreted and to the side appeared to be more tarmac/hardstanding. The yard was secured on all boundaries by perimeter fencing and double access gates which were fitted to provide secure access.
 1/4
1/4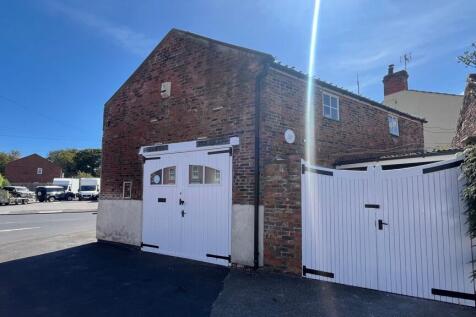


The property is of traditional brick build under a pitched roof covered with pantile roof tiles and comprises a ground floor workshop with wc's and first floor office and stores. The property was the old fire station and more recently used as storage and offices. Externally there is render to an approximate height of 1m. The property is accessed via a set of wooden doors measuring 2.58m wide by 2.53m high. The property also benefits from a small triangular shaped storage yard also secured by a wooden gate. The property has timber framed single glazed windows throughout.
1/4


The property comprises of a mid-terraced commercial unit which was formally utilised as an estate agents office, which falls under Use Class E allowing for a wide range of uses such as office, retail, financial services, café/restaurant, hair, beauty and medical purposes. Internally the property is accessed from Anlaby Road via an electric roller shutter and PVC shop front leading into an open plan sales area, to the rear is a kitchen with access to a staircase rising to the first floor. The upper floor provides 3 meeting rooms along with WC facilities. Externally there is a substantial rear garden area which could be utilised for parking. The upper floor is suitable for conversion into residential subject to the appropriate planning consent being obtained.


 1/7
1/7
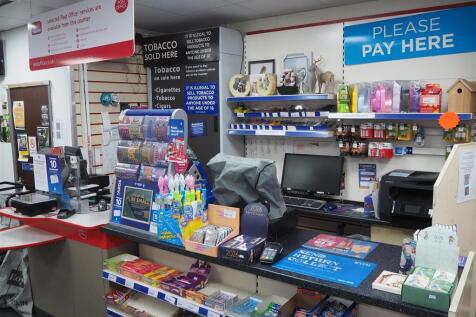
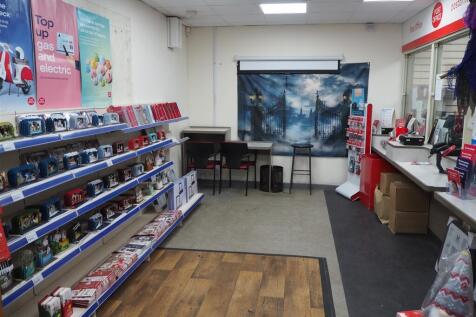
POST OFFICE, CARDS, STATIONERY AND NEWS Prime spot in busy town centre Low overheads, loyal customer base, experienced staff Scope to expand private sales Annual Post Office Remuneration £116,000 Weekly Retail Sales £600 REF 591241. EPC Band B. Business £99,950 East Yorkshire
1/17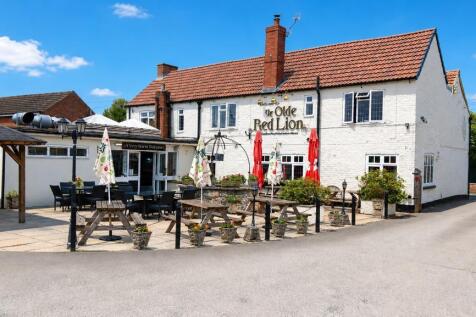


A traditional style public house with trade areas in a horseshoe shape around a central bar server. With first floor owners' accommodation, pleasant patio to the rear, ample car parking, 8 detached ensuite letting rooms and 3 detached pods with hot tubs. As a result, the business offers multiple income streams.



 1/6
1/6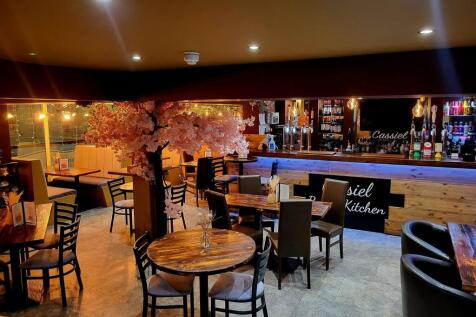


POPULAR BAR AND TAPAS RESTAURANT Centre of the dining and drinking scene Highly popular food and cocktail venue Lots of local and visitor footfall Suitable for any style of theme or cuisine Weekly turnover £6,500 REF 591612. EPC Band C Business £89,500 Cottingham
1/4


The site was approved for planning on the 24th of July 2024 as per Planning Reference No. 23/03537/FULL for consent to develop two 3 storey dwellings and one 4 storey dwelling. Dwellings 1 and 2 benefit from ground floor lounge , diner, kitchen and WC facilities, with the first floor comprising of two bedrooms with shared WC and bathroom, and the second floor having a double bedroom with ensuite and private balcony. Dwelling 3 consists of a four storey property with the ground floor being made up of lounge, diner, kitchen and WC facilities, the first floor having 2 bedrooms with shared bathroom and WC facilities, the second floor having a double bedroom with ensuite and its own private balcony and the third floor consisting of a study. The development has a communal internal bin store, with cycle racks and plant and storage for the development. Local Authority is Hull City Council.
|1/5


Various commercial development plots available from 0.2 Ha (0.5 Acres) up to a combined total of 3.9 Ha (9.5 Acres), located on the outskirts of Bridlington.Ideal for owner occupiers, investors or developers. Mains services available. Suitable for B1, B2 and B8 uses, subject to consents
 1/46
1/46


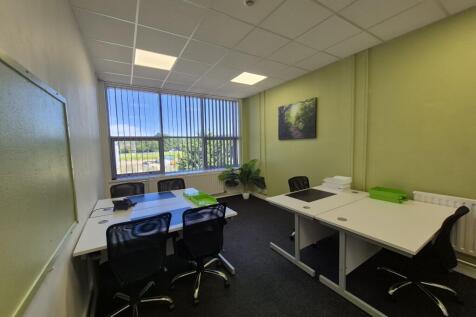
CO WORKING SPACE / SERVICED OFFICES Diverse client base including freelancers, startups, SMEs, and expanding teams Prime location in Hull’s bustling business district Comprehensive range of services including coworking, private offices, meeting rooms, and virtual office services Secure lease in a...
1/3


POST OFFICE Densely populated residential area Run by our clients in easy hours Obvious scope to substantially increase the private trade Post Office Commission of circa £65,000 per annum Weekly retail sales £200 Sale is due to ill health and retirement. REF 590726. EPC Band D. Business, Offe...

 1/6
1/6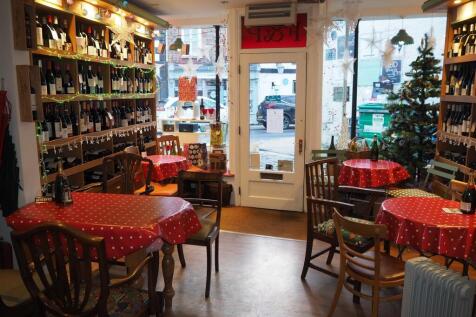


WINE BAR, DELI AND WINE MERCHANTS Highly sought-after and affluent market town Profitable operation with easy hours Significant potential to expand food offering 12 internal covers plus 60 external Weekly turnover £4,500 to £5,000 REF 591354 EPC Band C Business, Offers Around £49,950 East Yorkshire