Commercial Properties For Sale in East Riding Of Yorkshire
Paid partnerships can play a role in listing order
 |
| 1/10
1/10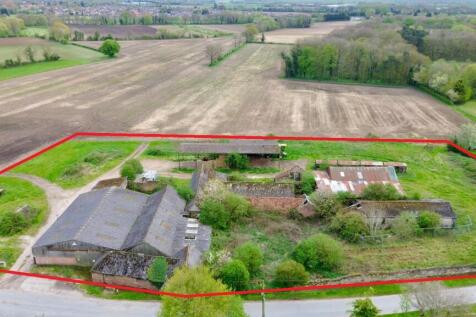
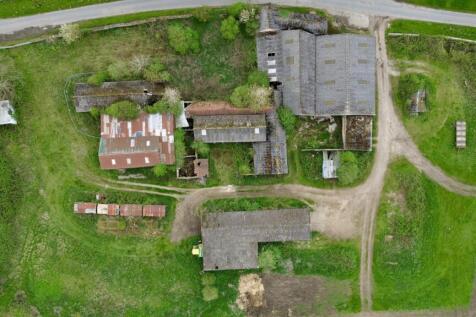
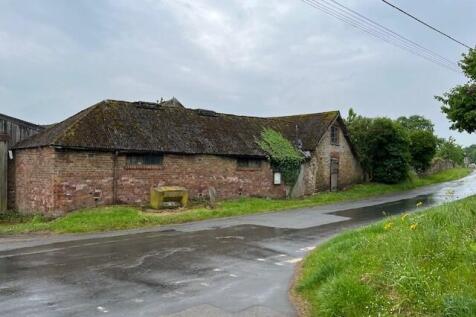
TRADITIONAL AND MODERN FARMnBUILDINGS ON 2.43 ACRE (0.98 HA) SITE. ATTRACTIVE RURAL SETTING WITH OPEN COUNTRYSIDE VIEWS SUBSTANTIAL OVERALL FOOTPRINT OFFERING POTENTIAL SCOPE FOR A VARIETY OF USES. CLOSING DATE: 12 NOON WEDNESDAY, 7 OCTOBER 2026

- Traditional & Modern Farm Buildings
- 2.43 acre (0.98 ha) Site
- Attractive rural setting with open country views.

 1/12
1/12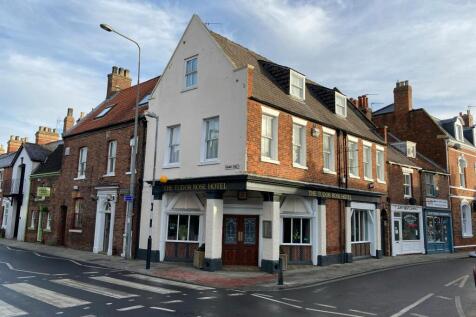


Available due to retirement. An excellent opportunity to reopen as a hotel or potential for redevelopment.

- Within the same family ownership for over 40 years
- Prominent Grade II Listed building within Wednesday Market
- Close to Beverley Minster and Toll Gavel

 1/5
1/5


- Situated within 2 miles of Junction 37 of the M62 - Eaves height of 14.7 metres - Cross loading via 11 dock + 18 ground level doors - Part Racked - 5,800 sq. ft pallet spaces - Fully sprinklered - Up to 68 metre yard depth - Headquarter style offices of up to circa 44,000 sq. ft - Fully secure site with security gatehouse and barrier entry system
 1/10
1/10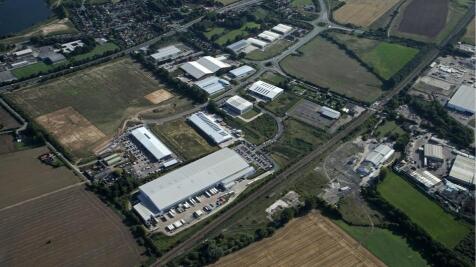


At over 200 acres, Melton West is one of the Yorkshire & Humber largest premier business parks strategically located on the A63, west of Hull. The high quality business environment at Melton West can provide bespoke, innovative and flexible accommodation with well designed landscaping throughout the Park providing an attractive environment. More than 800,000 sq.ft. has already been designed and developed at Melton West by Wykeland's in-house team for occupiers including Heron Foods, Paragon, Kohler Mira and Allam Marine. With the recent expansion of the site, it can now cater for building sizes up to 1,000,000 sq.ft. and can be designed and developed to suit an exact business need. Occupier on Melton West include Amazon, Brown Books, RS Components, Allam Marine, Kohler Mira, Humberside Police, Heron Foods, house of Townend & Smith and Nephew.
 |1/6
|1/6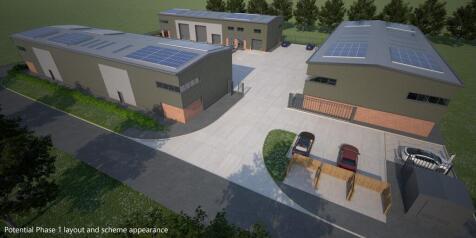


Rare opportunity to buy development land with planning consent for 56,400 sq.ft of commercial space under use class E(G)(iii), B2 & B8. More information can found on the planning consents on the East Riding planning portal under reference numbers: Phase 1 - 23/00775/STREM as varied by 24/02110/STVAR Phase 2 - 25/00276/STREM In addition to mains electric connection to the site, the site will benefit from the ability to connect to a green energy source with the installation of a wind turbine in the south east corner. This turbine will be in 3rd party ownership but able to offer discounted electric. Any connection will be via separate negotiations with the turbine owner.
|1/13


The property comprises a modern two-storey retail building of traditional brick construction with a pitched slate roof and decorative gable frontages, giving the unit a strong visual presence. Internally, the ground floor offers a large, Open-plan sales area with full height glazed shop fronts to both elevations, providing excellent natural light and strong visibility onto Hessle Road and the adjoining pedestrian street. Ancillary accommodation, including storage, staff and office facilities, is provided at first floor level with two good lifts Extensive car parking is provided immediately adjacent on the retail park. The unit is well suited to a variety of retail and leisure uses.




 1/1
1/1
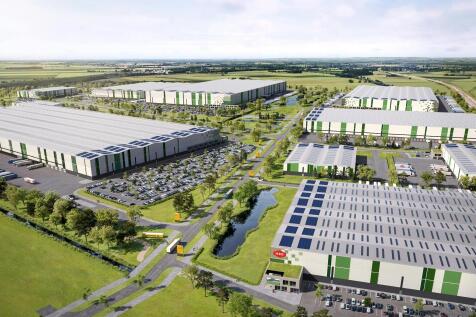
The Point is a 6.45-acre site on Priory Park East, Hessle, just 6 miles from Hull. Developed by local firm Allenby Commercial, it will feature high-quality trade counter and industrial units with large yards and ample parking. Ideally located just off the A63 and key routes to major UK cities, The Point sits on the edge of Hessle, close to local amenities. Each unit can be custom designed to create the most efficient and practical space for your business.


 1/6
1/6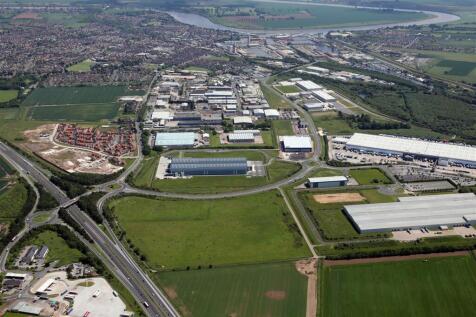


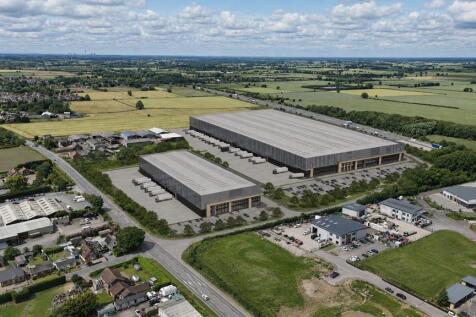
For Sale / To Let - Design and build opportunity up to 527,000 sq ft. Capitol Park Goole is ready to fulfill the needs of any company looking for manufacturing or distribution facilities to service Yorkshire, the UK and Europe. The site benefits from outline planning consent for B1/B2 & B8 uses ...
 1/4
1/4


A growing mixed use business park in East Riding of Yorkshire. Situated at Junction 38, M62 providing easy access to the local, regional and national motorway networks. High volume of passing traffic and good road frontage. Freehold plots available from 0.48 acres.
|1/1
Boothferry Point is a brand-new mixed-use scheme that offers the potential to secure commercial representation in the Howden/Goole area. With over 30 acres of proposed consented industrial development behind our scheme this would create approx. 1,000 jobs over the next 5 years. In the immediate area of Howden there are over 700 new homes being constructed and approximately 2,000 new homes proposed to be brought forward - increasing the surrounding catchment area further.
|1/1
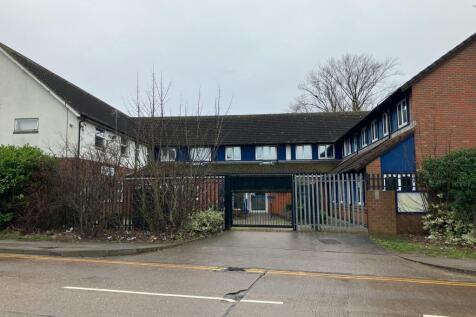
The property comprises a range of office/studio space arranged over both ground and first floor level. The property has previously been used as a training facility and would be suitable for other similar uses for offices. To the ground floor is a reception area, together with various rooms in a range of sizes. The first floor is of a similar layout with larger open plan spaces. The property benefits from usual staff facilities, including kitchen and WC facilities.
1/5


Fully Fitted Detached Warehouse / Distribution Facility - Cross docked unit with 360 degree circulation - Fully secure site - 9.5 metre eaves - 24 dock level loading doors - 3 level access loading doors - Fitted building (racking, lighting & sprinklered) subject to negotiation - Yard depth of 50 metres
1/2

The next phase of Ozone Business Park will deliver over 120,000 sq ft of B2 and B8 industrial, manufacturing and distribution space. This additional space will underpin the already well-established park, which includes major occupiers such as Warburtons, DHL, YARA, DPD & Timloc. The next phase of Ozone Business Park will create up to c.190 full-time equivalent jobs and further drive economic activity in the area. Specification Ozone Business Park offers 2 detached units, constructed to the highest of standards providing quality warehouse or manufacturing accommodation built to an institutional specification. The units will offer occupiers, sustainable and efficient space to enable their businesses to flourish in an established and sought after location.

 |1/11
|1/11


The premises comprise warehouse/workshop accommodation with two storey office block which are currently been used as a food processing factory. The premises as a shell, are in the main steel frame construction with a mixture of external wall finishes to include brick infill and double glazed window units, and low level block work surmounted by insulated profile sheet cladding. Roof types vary as the original workshop has been extended over the years. These includes mono pitch, flat and pitched with different roof coverings. The current main production facility is fitted out with hygiene panelling to the walls and ceiling and nonslip food grade flooring. A number of partitions have been erected separated part of the production area to create engineers' stores, engineer workshop, chemical stores and compressor room. A warehouse is connected with the main production area. We understand this provides chilled stores. The office accommodation is split over two floor levels providing offices, WC facilities and a large canteen area. The office accommodation is constructed from a steel frame with full height brick block infill with a large curtain walling to the front side overlooking Sutton Road. Externally their is staff car parking areas along with delivery bay.
1/4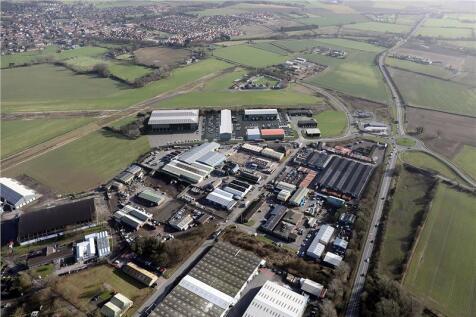


Broadhelm Business Park provides a new mixed use development totalling 22 acres and is strategically located between York and Hull. The development also benefits from main road prominence, with frontage onto the York to Hull Road (A1709). Phase 1 of the development has already attracted a Shell Petrol Station comprising of Costa Coffee, Subway and NISA Today as concessions and a Starbucks Drive-Thru is directly adjacent. Phase 2 of the development is underway, including Helmsley Court which comprises 9 new speculatively constructed units ranging in size from 1,000 - 3,000 sq. ft (93 - 279 sq.m). Phase 2 also includes further land which can accommodate new trade counter / warehouse / industrial units from 3,000 - 16,000 sq. ft (279 - 1,486 sq. m) available on a design & build basis. The first two trade counter occupiers have already been secured being Howdens and Home-fit. Further phases include a further 7 acres of development land which can accommodate warehouse / industrial premises of up to 100,000 sq. ft (9,290 sq. m) on a design and build basis. Finally, Broadhelm Park comprises a highly prominent 1.5 acre development plot at the front of the scheme, which subject to planning can accommodate an office, showroom, retail or leisure occupier.
1/4


Medforth House, Catfoss presents a rare opportunity to acquire a low site cover industrial site with well appointed warehouse and office accommodation on a significant 17.5 acre landholding. The site comprises a mixture of concrete, tarmac and hardcore surfacing, with an ideal amount of industrial warehouse and office space allowing for versatility and flexibility to a number of different users. Each warehouse is highly suited as a workshop or lock up storage. The double storey office block features an abundance of parking spaces and an EV charging station. Internally, the space is open plan with separate meeting rooms for staff.

 |1/24
|1/24


The site was formerly occupied by Coopland's Bakery as a food processing factory and comprises an extensive complex of interconnecting warehouses which range from large clear span areas to smaller industrial units/workshops, offices, and stores. The site benefits from various points of entry for vehicular access via several roller shutter doors and automatic industrial plant doors, together with having fitted cold stores, the usual staff facilities, and varying eaves heights up to approximately 6m. Externally the buildings sit within an extensive hard standing yard of approximately 1.9 acres which offers an excellent level of car parking and servicing facilities with the added benefit of having approximately 3,500 sq ft of canopy cover together with a separate detached industrial unit of approximately 4,271 sq ft to the east of the site. The site is available as a whole and would be suitable for a variety of industrial, warehousing, or factory uses, however, subject to negotiation, the buildings would split into various configurations with units starting from 4,271 sq ft, together with approximately 0.5 acres of open storage also being available within the north easterly quadrant of the yard.
||1/17


The premises comprise of three industrial units which have recently been extensively refurbished. The premises are constructed around a steel portal frame with multi pitch roofs and each unit benefits from their own dedicated access shutters(s) and personnel doors as well as secure yard areas bounded by perimeter palisade fencing and access gates. Eave heights across the premises are 5m rising to 8.24m at the apex. The large external service yard areas are a mixture of concrete and tarmac and dedicated car parking is available. Refurbishment works to the premises include composite cladding to the roof incorporating translucent light panels which allow plenty of natural daylight into the workshop areas, new full height external insulated cladding panels, low bay LED lighting and roller shutters. Each premises provides dedicated staff amenities to include office, wc and kitchen. Office facilities are finished with plastered and painted walls, carpet tile flooring, wall mounted trunking, suspended ceilings and LED light panels. The premises can be taken as individual units or as a whole depending on requirements.

 1/1
1/1
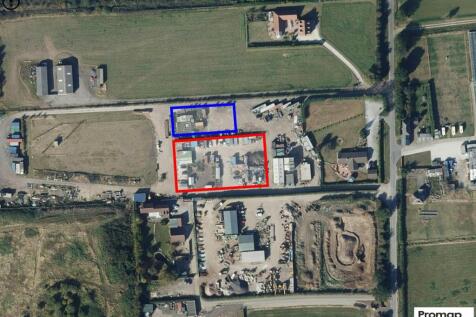
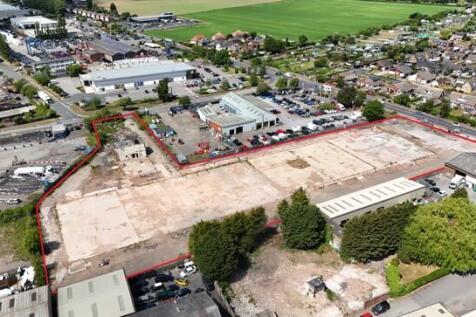
Plot A comprises a 2.28 acre site with 5 buildings which are in a dilapidated condition together with 'Reckitts Chimney' a 141m tall chimney structure. Plot B comprises a industrial building of approx 3,000 sq ft on a large site with concreate surface finish Plot C compromises a development/ open storage site of 1.38 acres with mixed surfaces. Plot D which benefits from a frontage to Stoneferry Road is currently occupied as a car wash and is a level site with tarmac finish and fully fenced. The plots are available either as a whole or in individual sites on either a for sale or to let basis.


