Commercial properties for sale in East Wittering, Chichester, West Sussex
Paid partnerships can play a role in listing order
5 results
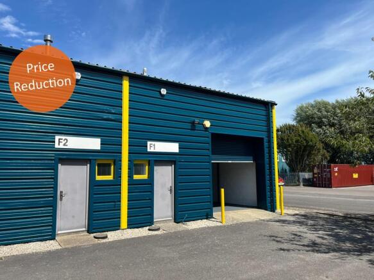
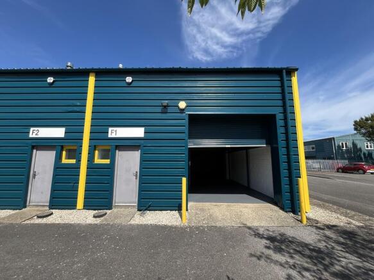
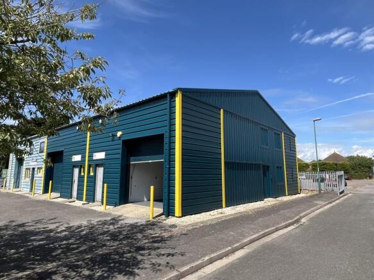
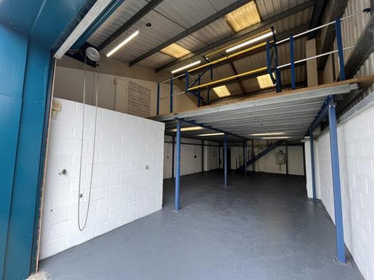
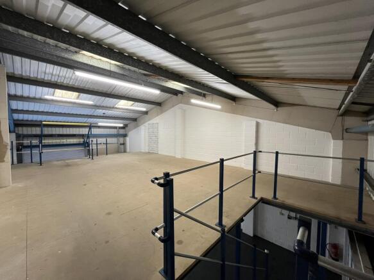
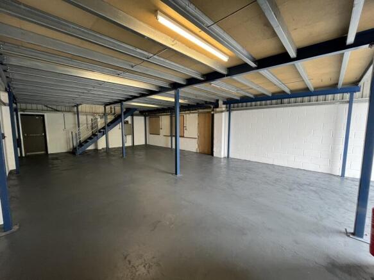
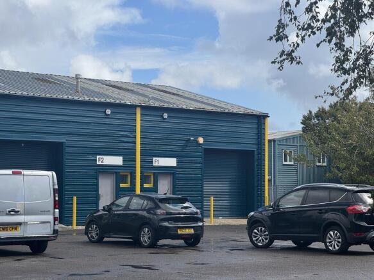
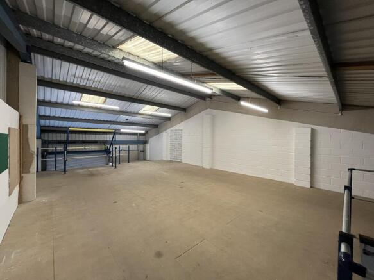
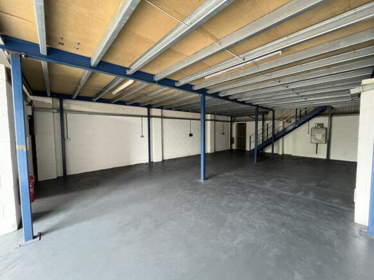
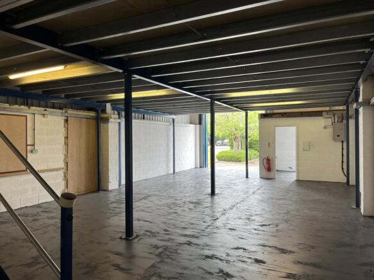
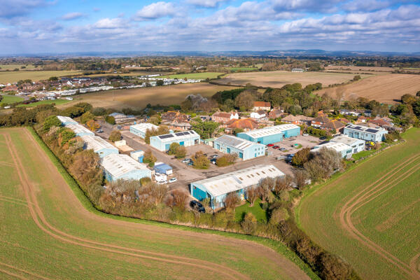
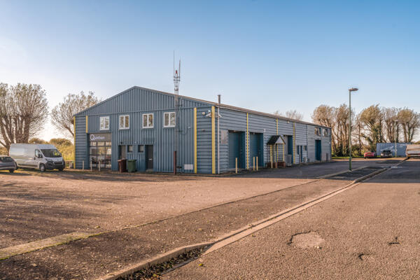
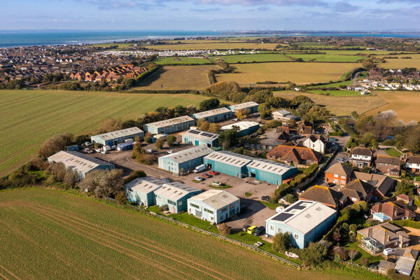
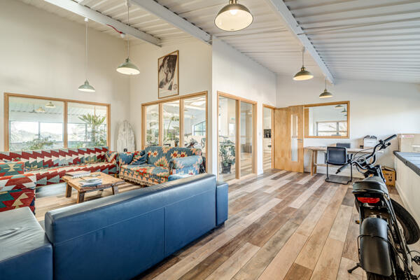
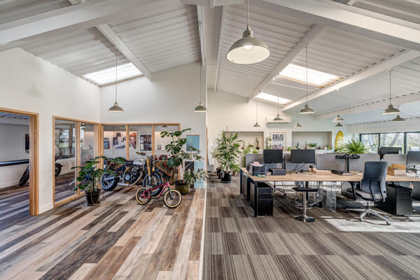
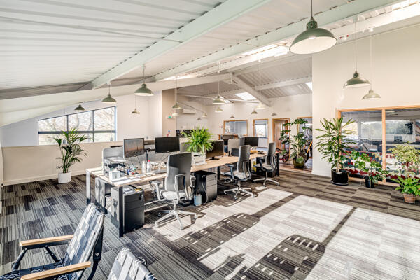
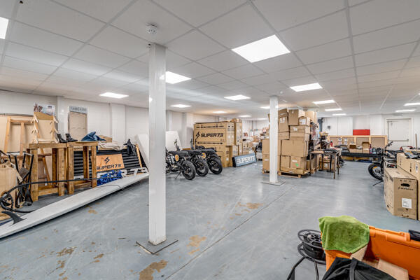
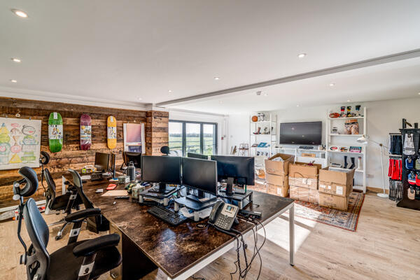
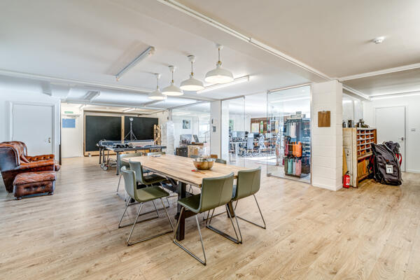
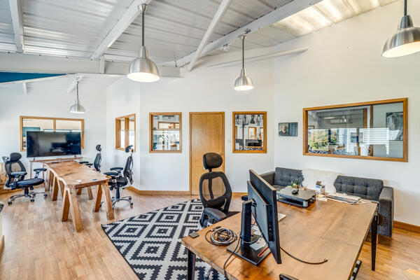
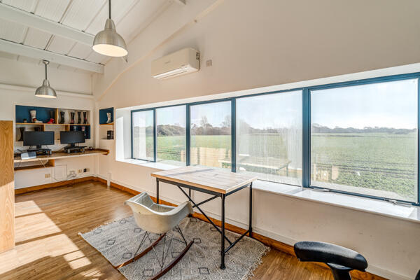
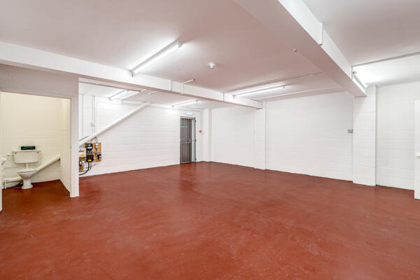
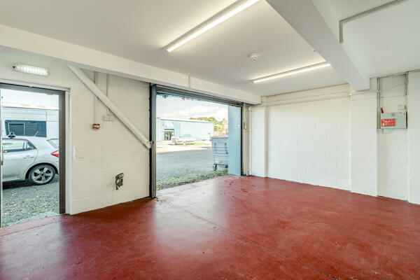
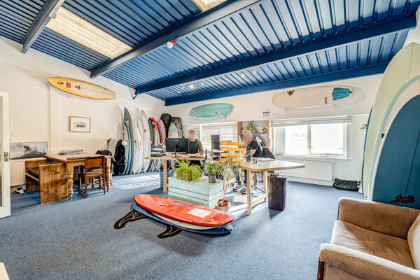
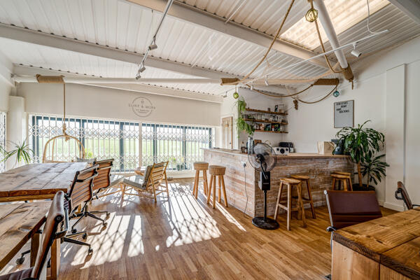
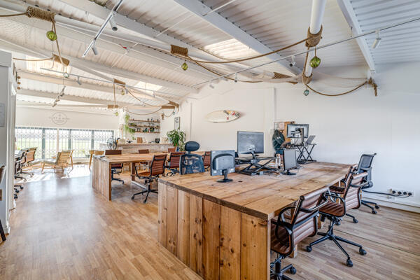
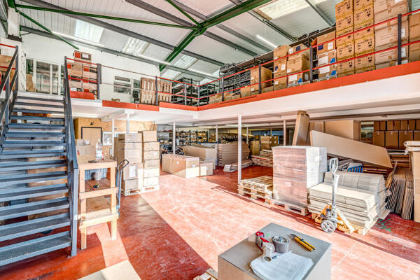
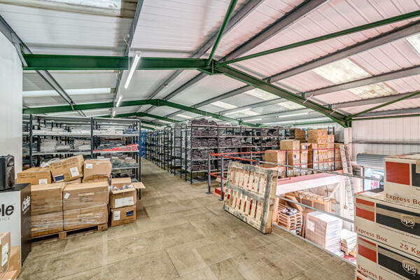
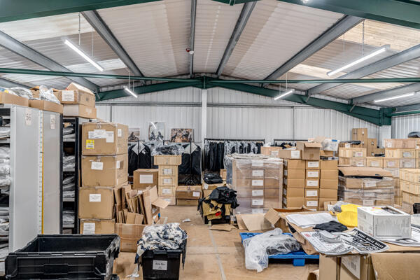
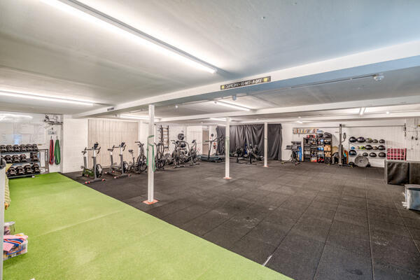
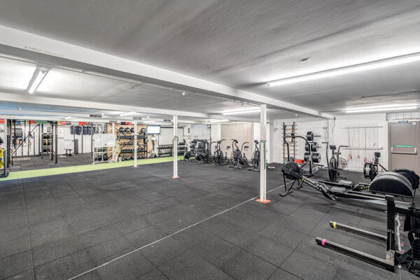
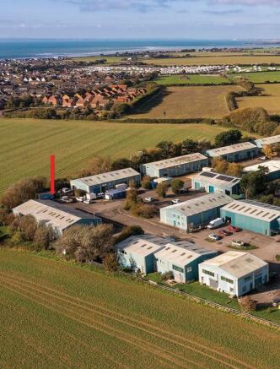
Nine Industrial / Business Units on Single Industrial Estate on the South Coast
From 1,872 sq ft up to 27,578 sq ft
Marketed by FLUDE GROUP LTD, Chichester

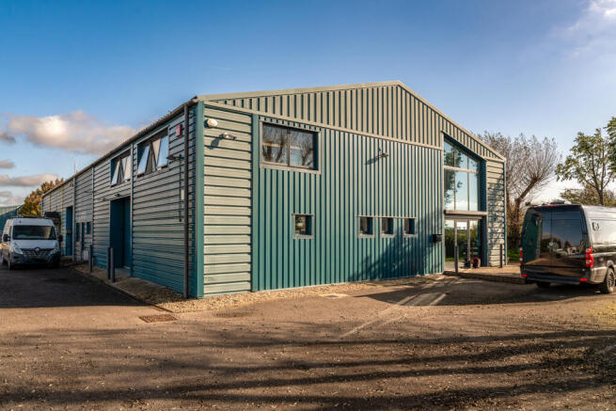
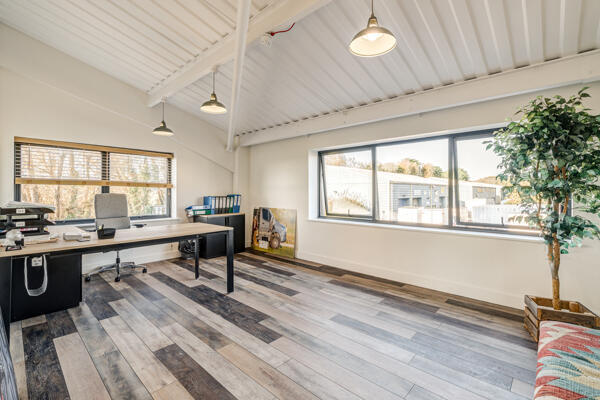
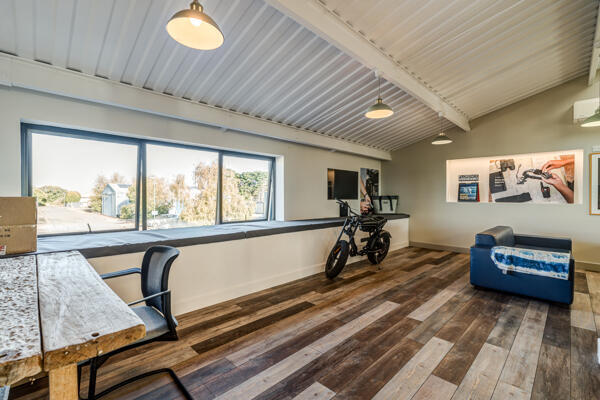
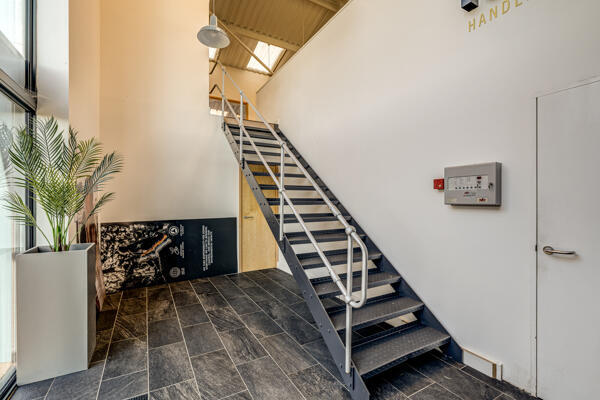
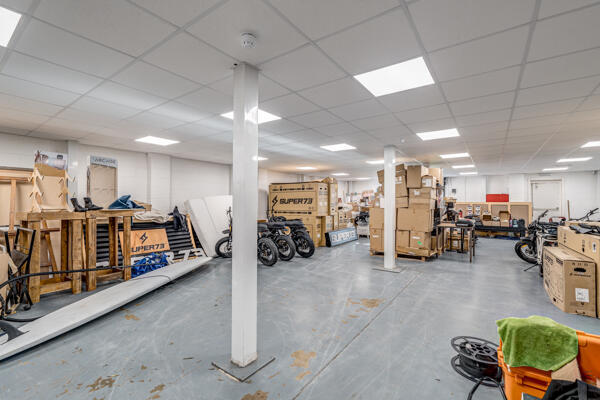
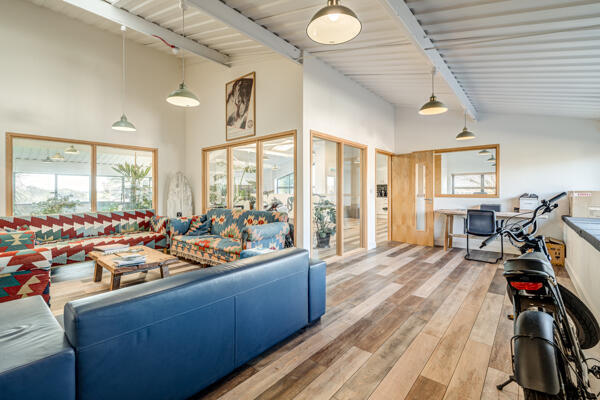
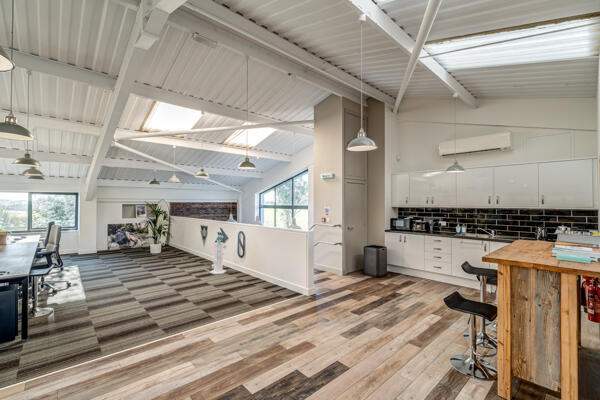
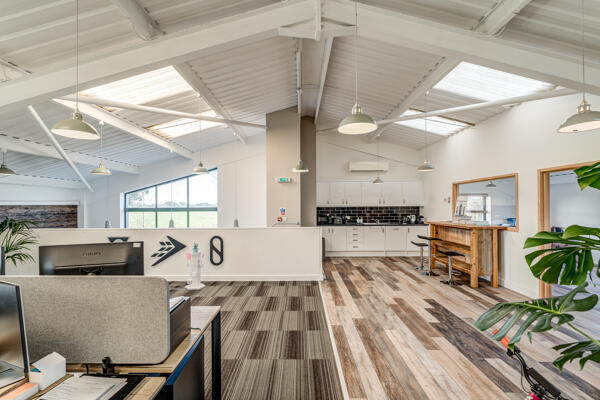
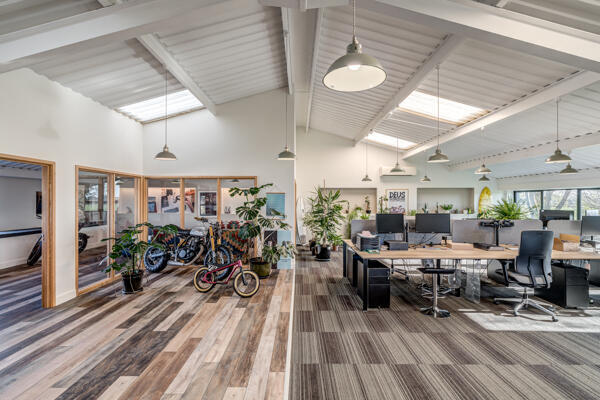
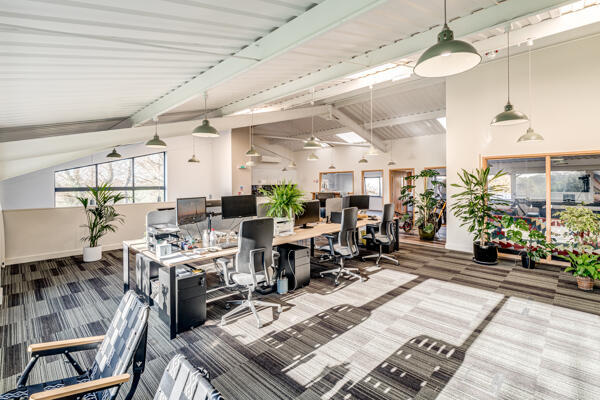
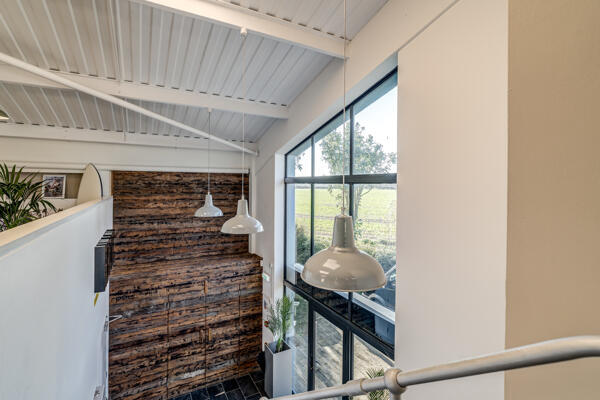
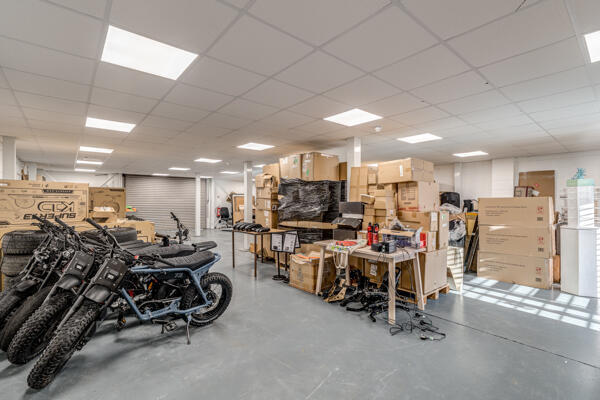
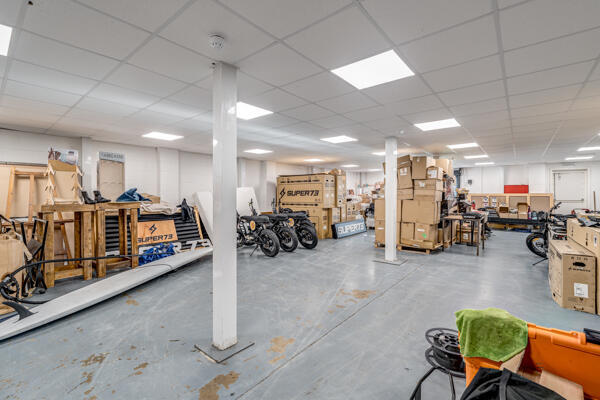
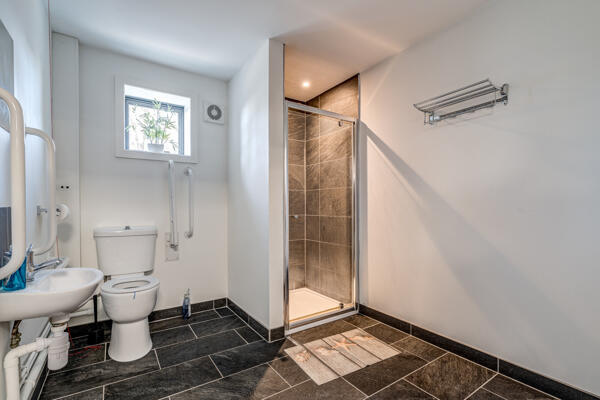
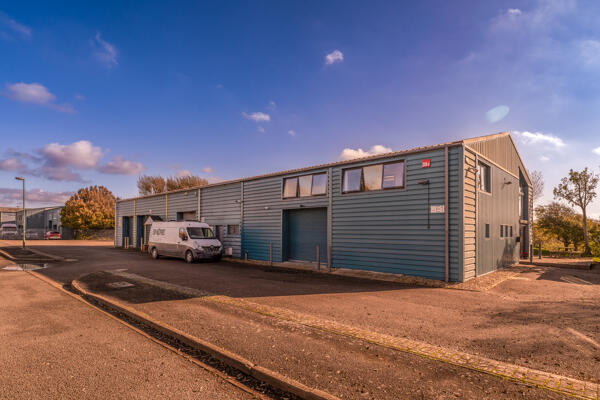
Freehold Industrial / Business Unit
Marketed by FLUDE GROUP LTD, Chichester
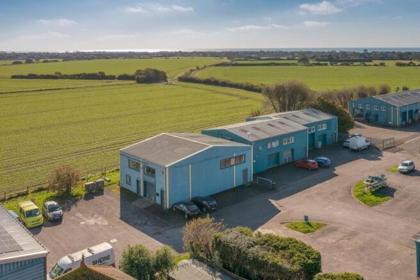
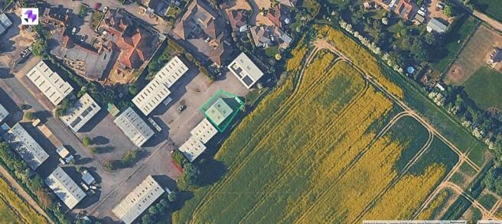
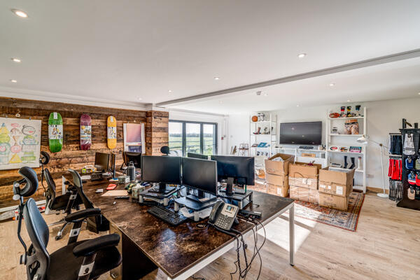
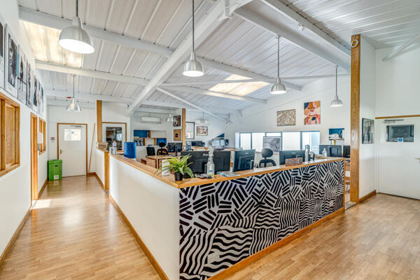
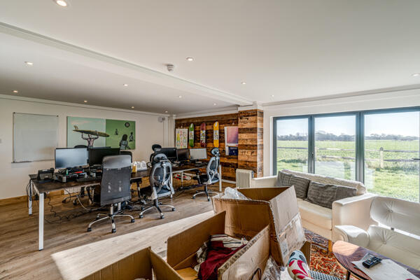
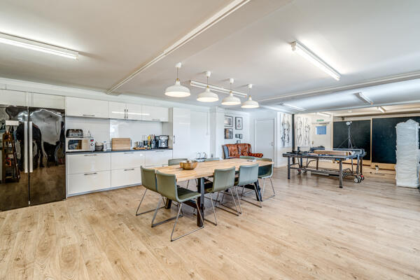
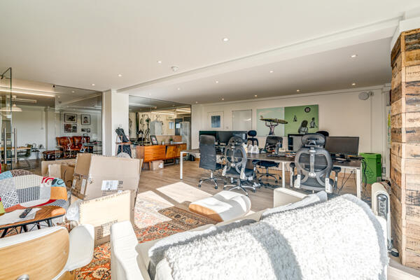
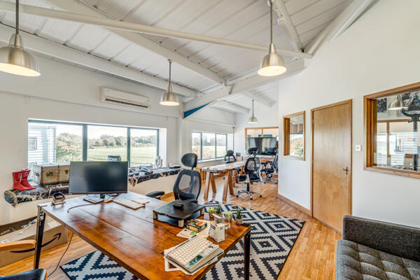
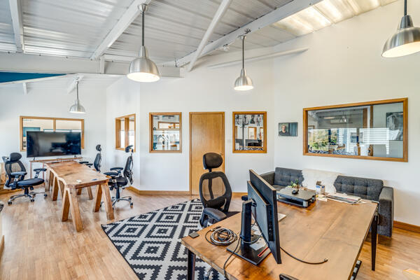
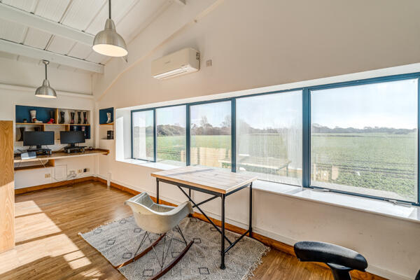
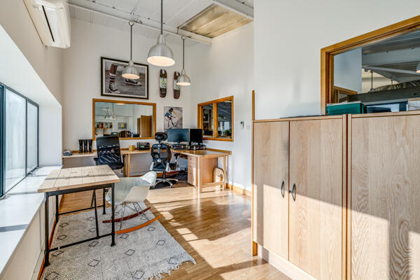
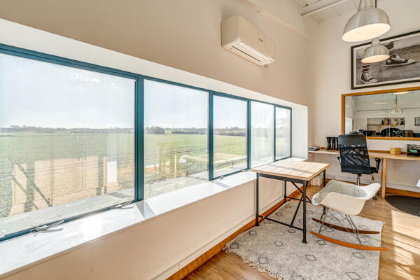
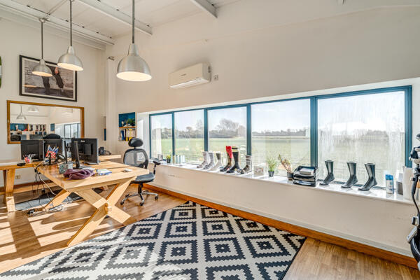
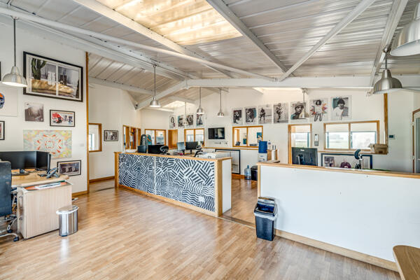
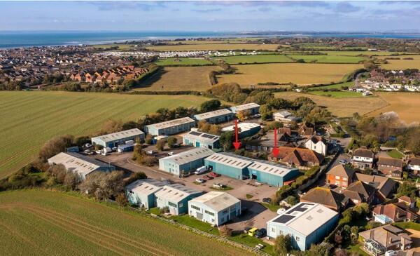
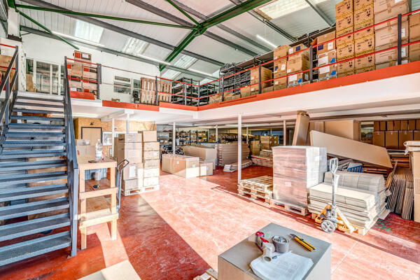
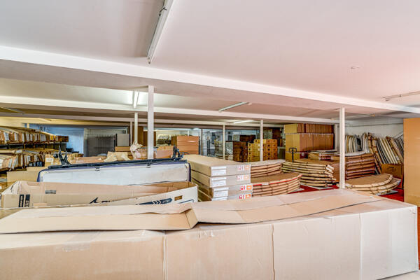
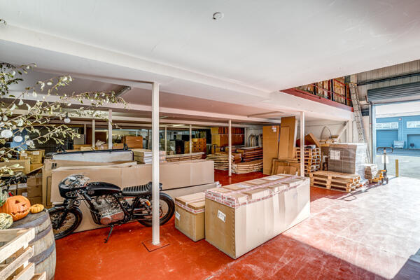
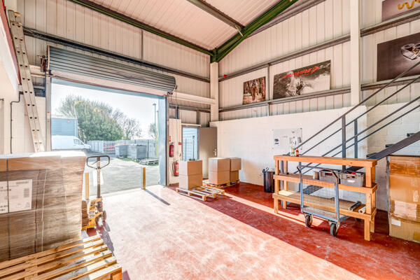
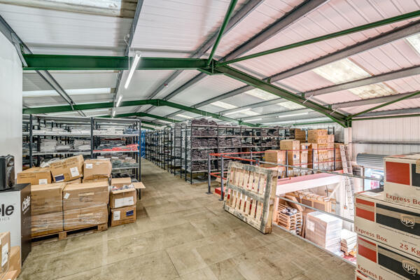
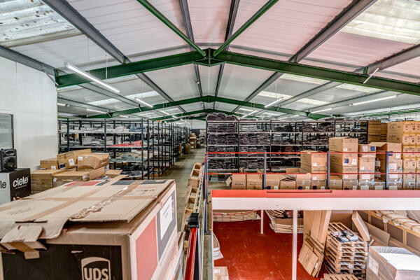
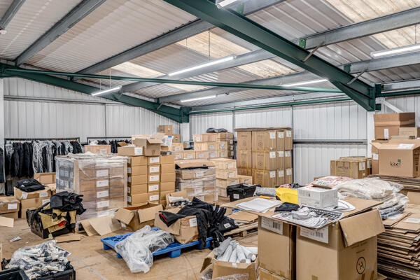
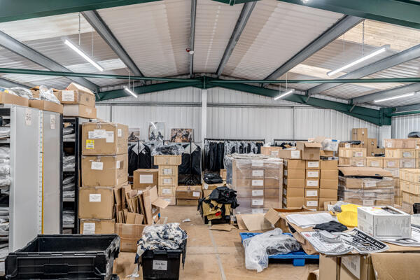
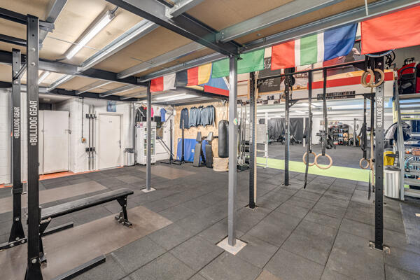
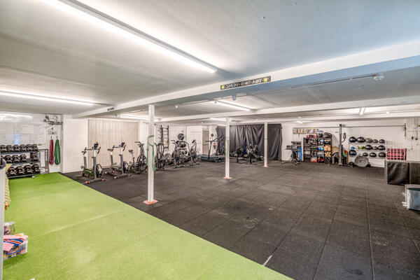
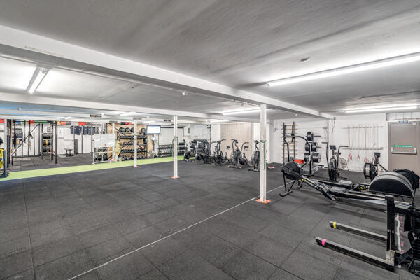
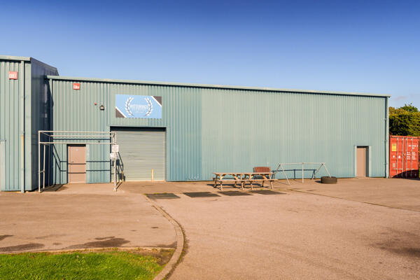
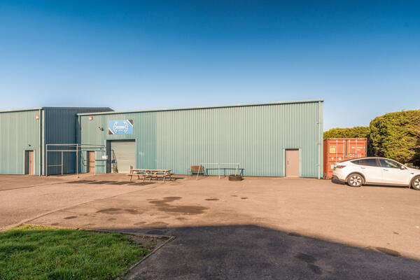
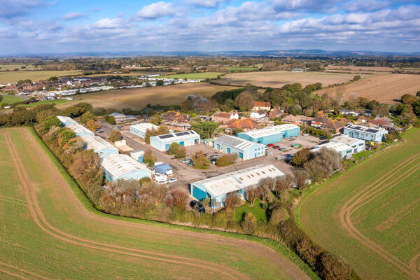
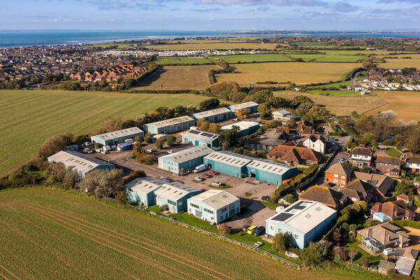
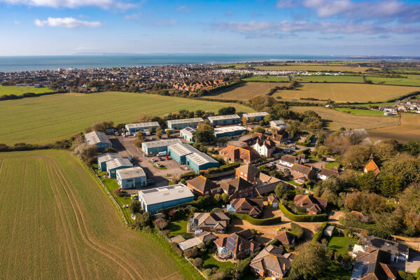
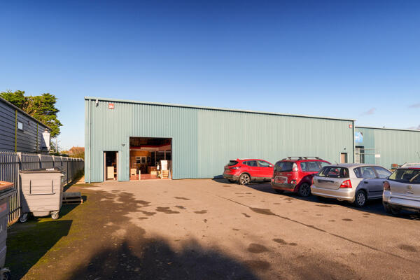
Industrial Investment Opportunity
Marketed by FLUDE GROUP LTD, Chichester
Freehold Industrial / Business Unit
Marketed by FLUDE GROUP LTD, Chichester
Nine Industrial / Business Units on Single Industrial Estate on the South Coast
From 1,872 sq ft up to 27,578 sq ft
Marketed by FLUDE GROUP LTD, Chichester