



Units H & J, Hilton Park Industrial Estate, Church Farm Lane, East Wittering, West Sussex, PO20 8RL
Size
5,294 - 12,379
Tenure
Freehold
EPC
Ask agent
Parking
Ask agent
- Primary use
- Light industrial
Key features
- East Wittering situated eight miles southwest of Chichester
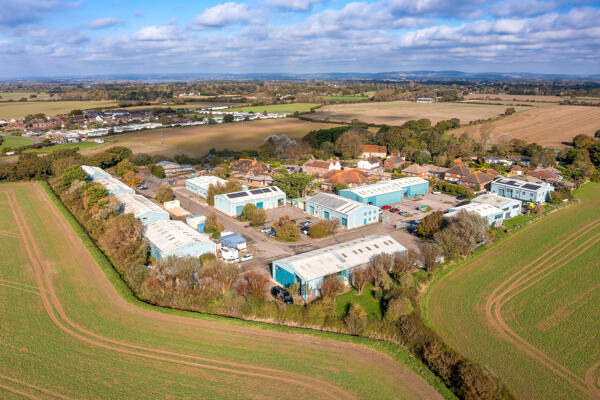
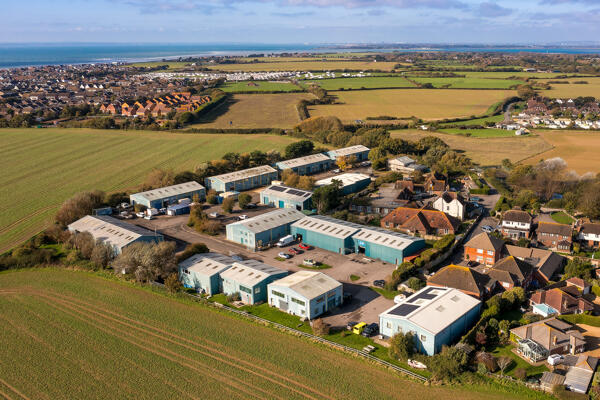
- Hilton Park Industrial Estate is the main estate in the Witterings
- Estate roads and common parts form part of the ownership
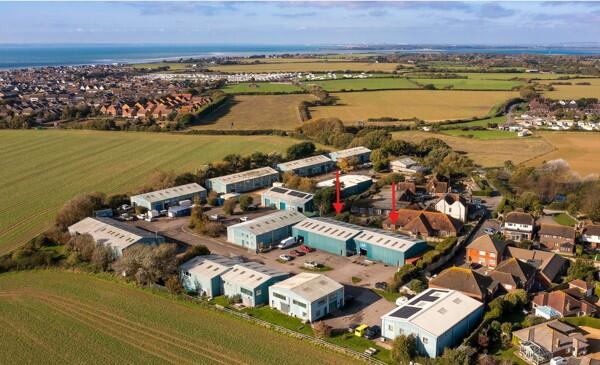
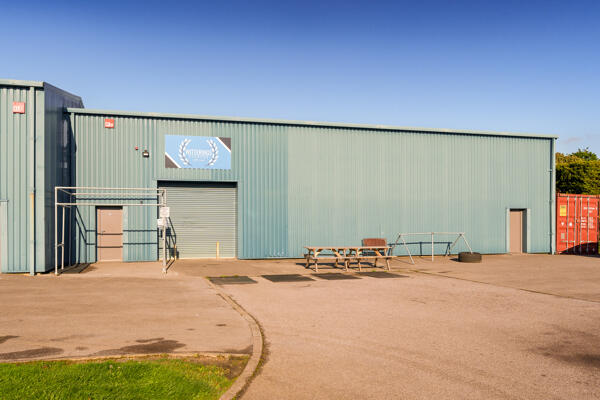
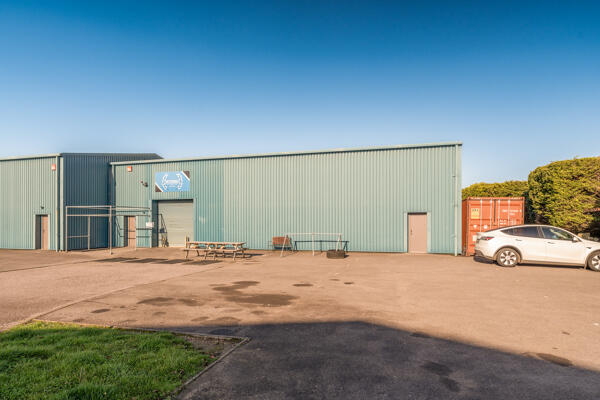
- Terrace of two industrial units
- Both let - passing rent £112,250 pax
- Guide price £1,485,000 stc
- A purchase at this level would reflect a NIY of 7.1% or £120 psf capital overall
Description
Industrial Investment Opportunity
Location
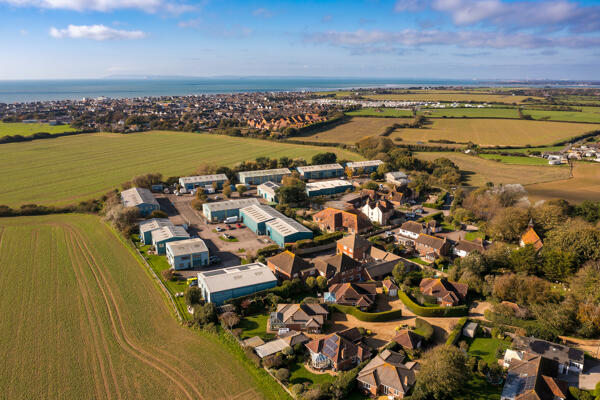
East Wittering is a coastal village in the Chichester District of West Sussex. It is located on the Manhood Peninsula, and lies approximately eight miles southwest of Chichester, and six miles northwest of Selsey. Access to the north of East Wittering is via the A286, which links with the A27 Chichester Bypass to the north.
The subject property forms part of the Hilton Park Industrial Estate, which is situated about half a mile from the centre of East Wittering. The premises are generally positioned within the south-eastern corner of the estate.
Planning
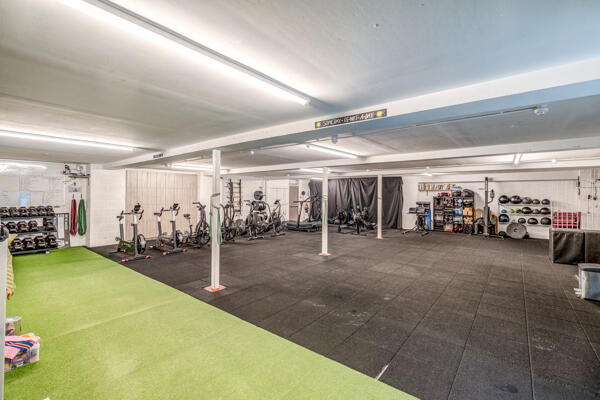
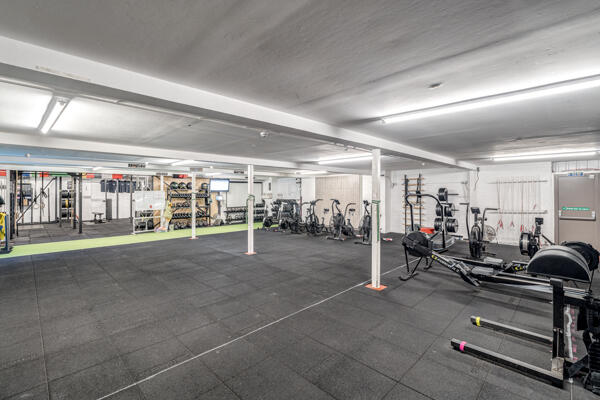
In 2019, reference 19/00934/FUL permitted the change of use from B1 to a flexible mix of B1 business space or a gym under Class D2, marking a notable commercial adaptation of the site. This approval supported broader functional use of the existing premises.
Interested parties should make their own planning enquiries and satisfy themselves in this regard.
VAT
We understand that the property is elected for VAT and therefore it is assumed that the sale will be treated by way of a Transfer of A Going Concern (TOGC).
Accommodation
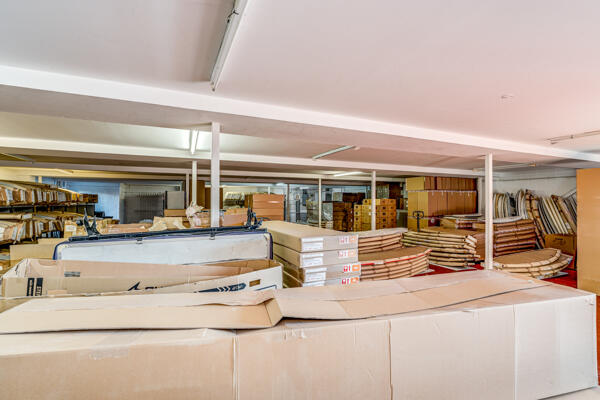
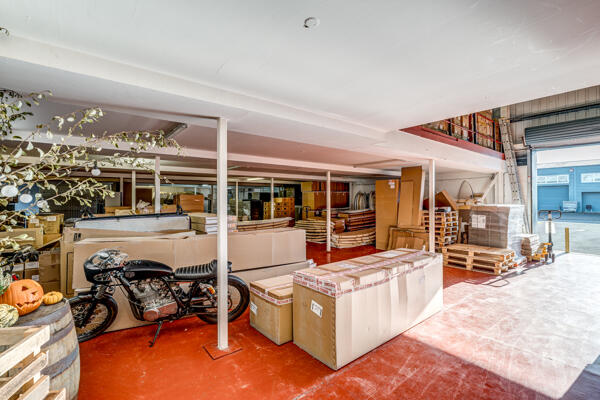
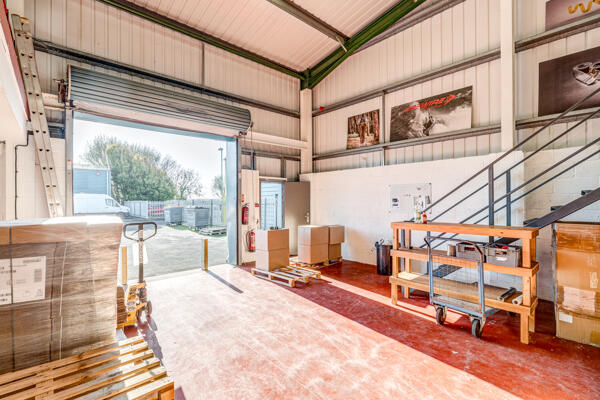
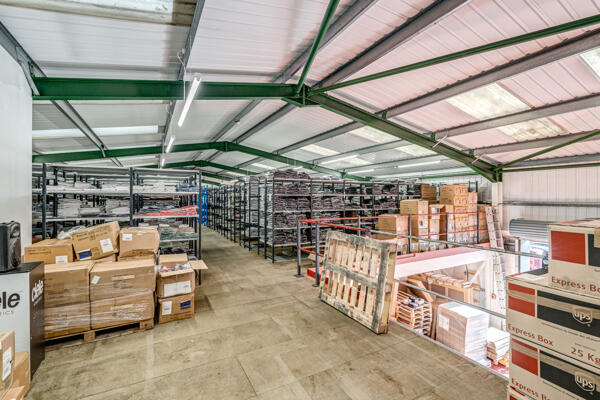
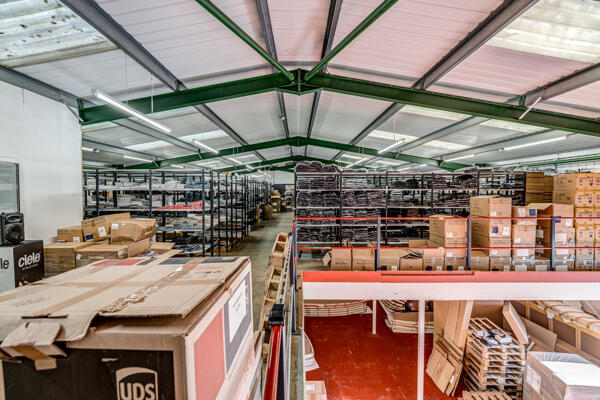
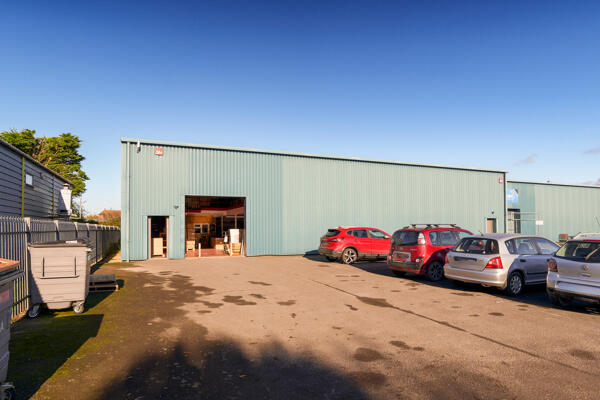
The units are of traditional steel-framed construction, with elevations clad in corrugated single skin metal sheet to full height. Each unit has a minimum eaves eight of approximately 19'7'' (6m), with a loading door to the front elevation.
Outside are concrete-covered loading and car parking areas to the front of the buildings.
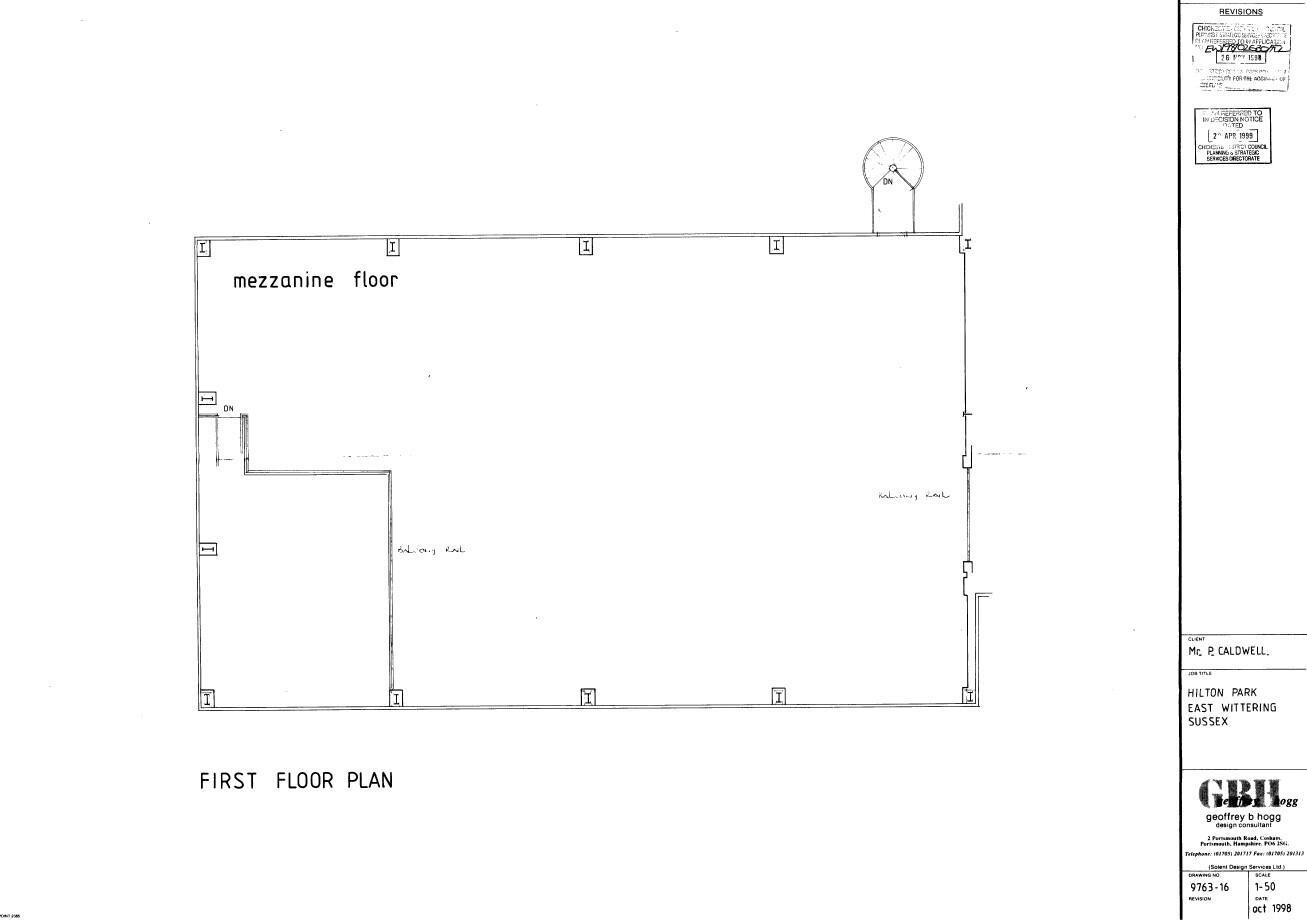
The accommodation has the following approximate Gross Internal Area (GIA):
Unit J
Ground Floor - 2,713 sq ft
Mezzanine Floor - 2,581 sq ft
Total - 5,294 sq ft
Unit H
Ground Floor - 3,752 sq ft
Mezzanine Floor - 3,333 sq ft
Total - 7,085 sq ft
Business Rates / Council Tax Band
Rateable Value - Unit J / GF (2026): £19,75
Rateable Value - Unit J / FF (2026): £14,750
Rateable Value - Unit H (2026): £46,000
Occupiers will pay approximately 43% of this per annum.
EPC
We understand the properties have the following EPC ratings -
Unit J - D (79)
Unit H - D (87)
Legal Fees
Each party to bear their own legal costs incurred.
- Clear height
- Ask agent
- Yard depth
- Ask agent
- Service charge
- £0
- Business rates
- £0
- Use class
- Ask agent
- Listed building
- Ask agent
An Energy Performance certificate helps you understand the current energy efficiency of a property.
Read more about EPC requirementsAsk agent
- BREEAM rating
- Ask agent
- Environmental description
- Ask agent
Brochure
Units H & J, Hilton Park Industrial Estate, Church Farm Lane, East Wittering, West Sussex, PO20 8RL
About FLUDE GROUP LTD, Chichester

Flude Commercial is an independent firm of Chartered Surveyors regulated by the Royal Institution of Chartered Surveyors (RICS) who specialise in advising clients with commercial property interests.
Our main areas of expertise are commercial property agency, lease advisory (rent reviews, lease renewals and lease re-gears), property management, valuation, rating, investment and development property.
We are a commercially minded practice who understand the needs and pressures of business.
Your search history
You have no recent searches
Disclaimer - Property reference 6878FH. The information displayed about this property comprises a property advertisement. Rightmove.co.uk makes no warranty as to the accuracy or completeness of the advertisement or any linked or associated information, and Rightmove has no control over the content. This property advertisement does not constitute property particulars. The information is provided and maintained by FLUDE GROUP LTD, Chichester. Please contact the selling agent or developer directly to obtain any information which may be available under the terms of The Energy Performance of Buildings (Certificates and Inspections) (England and Wales) Regulations 2007 or the Home Report if in relation to a residential property in Scotland.