Land For Sale in East of England, England
Paid partnerships can play a role in listing order
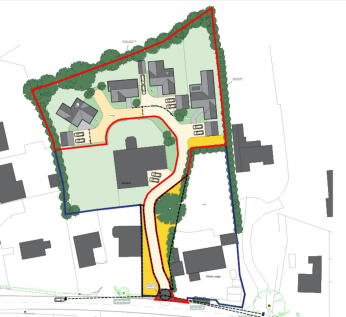
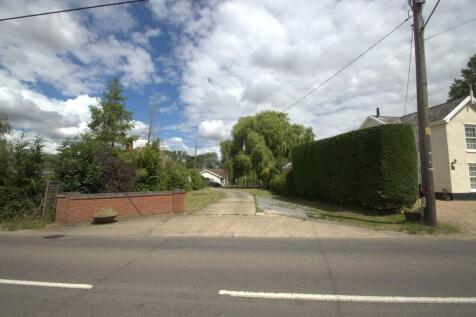

Development opportunity to acquire a parcel of land extending to approximately 1 acre (STS), benefiting from outline planning permission for the construction of four dwellings which are a mixture of a detached bungalow and chalet bungalows. Conveniently positioned close to the popular Stonham Barns.
 1/20
1/20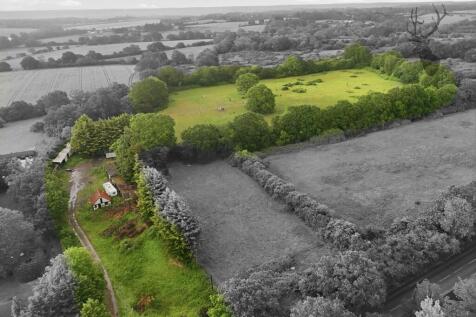
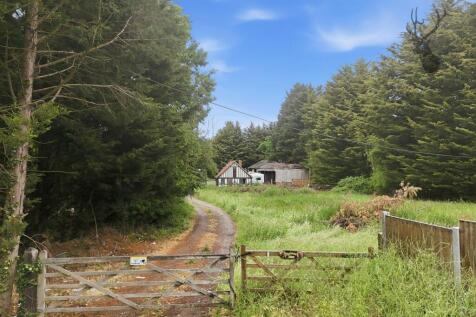
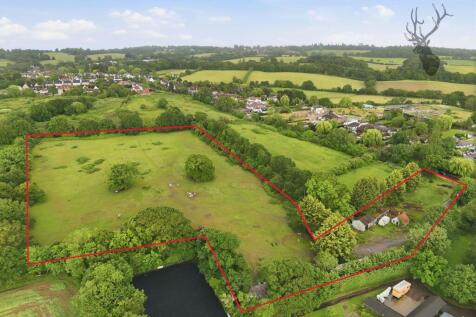
Presenting a rare freehold commercial land opportunity in the sought-after location of Stapleford Abbotts, Essex, this substantial site extends to approximately 8.58 acres and offers significant scope for development.

- Rare Freehold Opportunity
- Extending To Circa 8.58 acres
- Prior Approval Granted Via Class Q For Conversion Of Existing Barns
 |1/5
|1/5


An exceptional opportunity to acquire a prime residential development plot with full planning permission for a substantial four-bedroom detached chalet bungalow extending to approximately 2,012 sq ft within the picturesque village of Theydon Bois in Essex.
- Opportunity to acquire the plot for a four-bedroom 2,012 sq ft detached chalet bungalow
- Full planning permission secured for demolition and replacement with two new dwellings
- Simultaneous construction of both units for build efficiency
1/9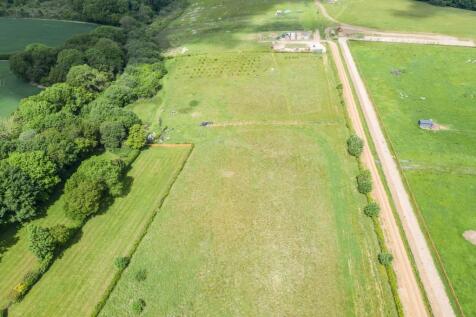
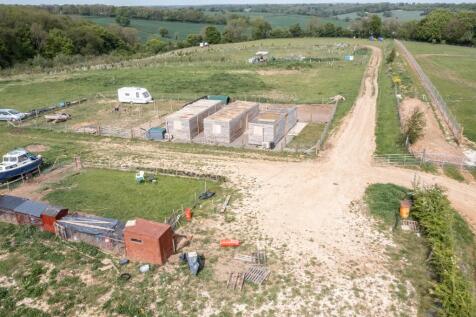
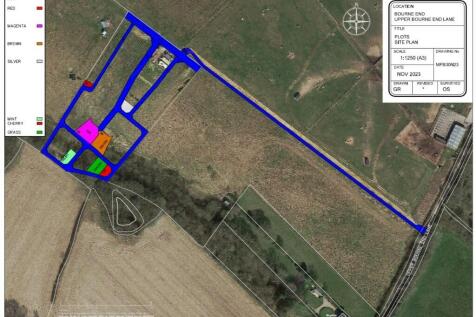
Greenbelt agricultural land. Available for agricultural or leisure use. Or residential or commercial use subject to the necessary consent.£9,000 for 100 m2£18,000 for 200 m2£23,000 for 300 m2£25,000 for 400 m2.Multiple plots or larger areas available if required.
 |1/7
|1/7


A parcel of land within the village of Turves extending to approximately 0.50 Hectare (1.25 Acre) Subject to Measured Survey, including a derelict brick-built building extending to approximately 135m² Gross External Area. The land is offered For Sale Freehold by Private Treaty with vacant p...


 1/4
1/4


The site is a former fertiliser factory and comprises approx 12 acres of brownfiled land along with an additional 50 acres of greenfield land. The additional plots are provided in 3 sites, located to the north and west of the main site. The site provides an excellent opportunity to develop a mixture of uses.



 1/5
1/5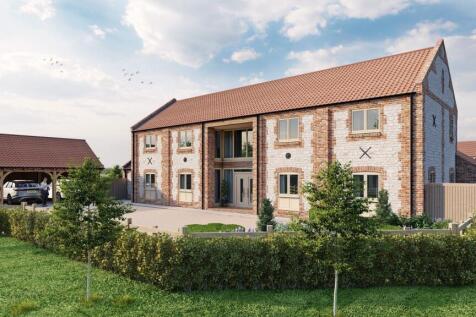
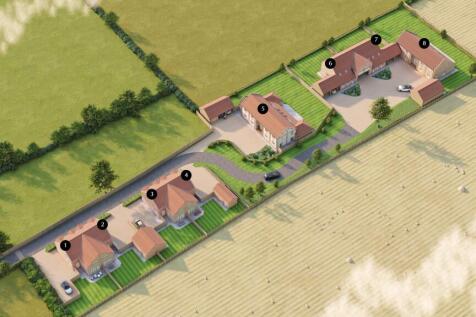
The land being offered for sale, extending in all to 0.72 hectares (1.77 acres) or thereabouts, presents an exciting opportunity to purchase a residential development site located on the edge of the village of Sedgeford, with the benefit of Full Planning Permission for the construction of eight r...
 |
| |1/15
|1/15


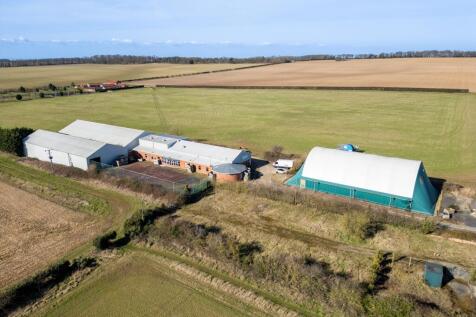
FOR SALE – Freehold Commercial Site with Income & Development Potential Thorney Depot, 61 Station Road, Thorney, Peterborough, Cambridgeshire, PE6 0QE Maxwell Property is pleased to present this well-located freehold commercial depot and yard extending to approx. 2.57 acres (1.0...


 1/3
1/3


The plot is broadly triangular in shape and extends to approximately 5.50 acres with a generally level topography. Historic planning permissions granted the provision of new bell mouth access point directly onto Reach Road. We believe that standard utilities are available to the site. Further details pertaining to overhead lines and flood zone information are available upon request.



 1/11
1/11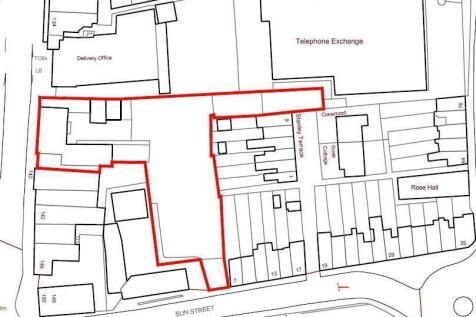
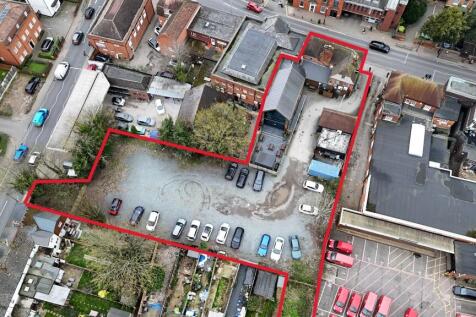
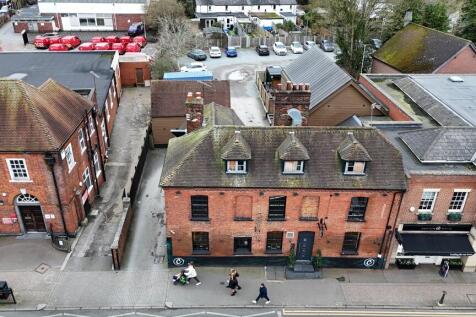
William Ross Land & Commercial is pleased to bring to market a rare and unique development opportunity, prominently positioned in the heart of Billericay High Street. The property benefits from full planning permission with matters reserved for a extensive mixed-use redevelopment, comprising of new build and conversion elements with the potential for optimisation. This represents an achievable opportunity for developers seeking a scheme with excellent commuter links in a high demand area. The presence of premium retail operators on the High Street reflects the areas affluent character. The approved scheme offers residential value through the new build element, while thoughtfully retaining the grade 2 listed building which consists of its relevant conversions and commercial frontage further increasing its value. The development has been designed with the dynamics of the area in mind, this is clearly demonstrated by the attractive façade of the approved buildings. Planning Consent - Summary Planning Permission: Change of use and conversion of the High Street building (Cristi's Bar) to create one residential dwelling, with the ground-floor commercial unit (Use Class E) retained to maintain active frontage. Application for approval of details reserved by Condition 4 (Heritage Asset Method Statement)- 25/01476/COND - PENDING Construction of two new residential blocks delivering 12 units, enhancing site utilisation in line with local planning policy. Conversio


 |1/5
|1/5


154-156 Victoria Road comprises a terraced, three storey building of solid brick construction. The building is understood to have been originally constructed in the early 1900's, although has been extended and reconfigured more recently. The building is configured to provide a ground floor retail unit, independently occupied offices across ground, first and second floors and a separate second floor flat. To the front of the property is a brick paved forecourt and there is a gated, tarmac surfaced courtyard/parking area to the side with space for 3-4 cars if parked in tandem. To the front of the property on Harvey Goodwin Avenue is a parking bay provided 4-5 spaces with 30 minutes free parking. Part of the ground floor is let to Gray & Toynbee (Cambridge) Ltd and guaranteed by Toynbee Gray Holdings Ltd on a 10 year full repairing and insuring lease from 20th May 2022 at a current rent of £30,000 per annum. Cambridge City Council have granted prior approval for the change of use from Class E to Class C3 (dwelling houses) to create 5 apartments (3 x 2 bed and 2 x 1 bed) at first and second floor under reference 25/04035/PRIOR. Full plans available from the agents. There is a second floor flat that is privately let at £1,250 pcm. The freehold is for sale at a guide price of £1.8m Virtual Tour -


 1/14
1/14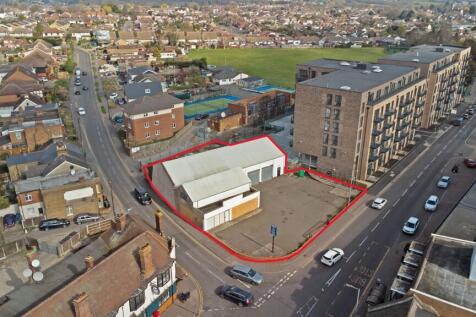
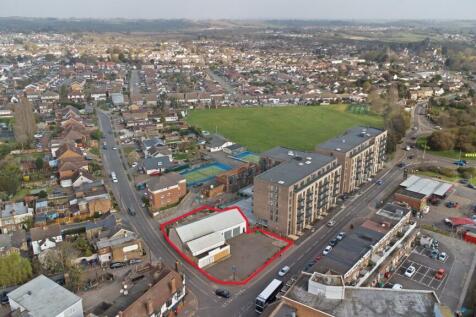
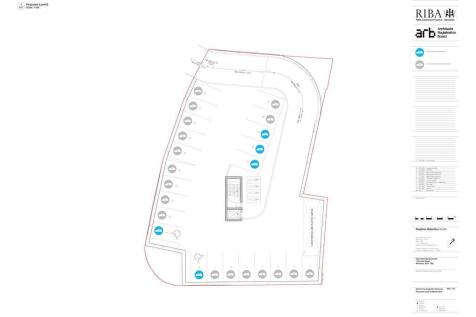
Former single storey motor trade premises with four loading doors leading into the main workshop and showroom. The property benefits from a large forecourt/parking area to the front from Runwell Road, and further yard to the rear with vehicular access off Swan Lane.


 1/8
1/8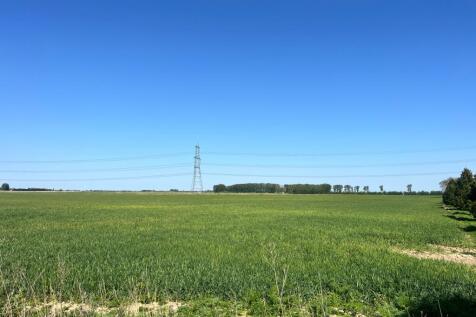
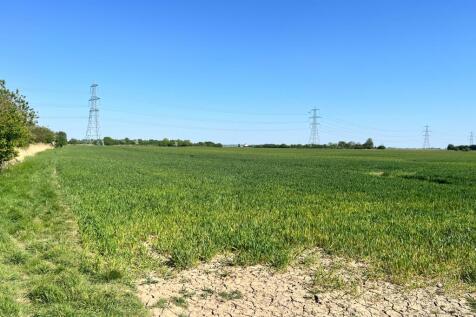
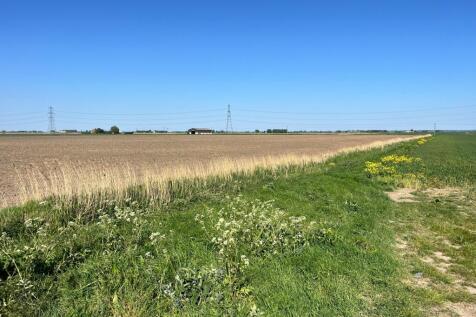
The land offered for sale is split into two lots, comprising of 164.08 acres (66.39 hectares) total. Lot 1 being 109.6 acres (44.35 hectares) and lot 2 being 54.47 acres (22.04 hectares). Lot 1: £918,000 Lot 2: £460,000 Lot 1 comprises of 106.01 acres of grade 2 arable land, 3.45 acres of...


 1/4
1/4


Outstanding development opportunity with outline planning permission for up to five executive homes, set on a 1.35-acre (0.54 ha) level and well-bounded site. Ideally located in a sought-after semi-rural setting with excellent commuter links - just 21 minutes to London King's Cross.



