Land For Sale in East of England, England
Paid partnerships can play a role in listing order
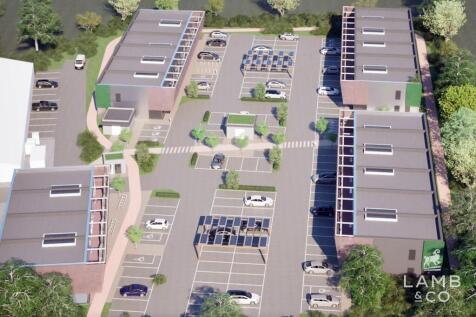
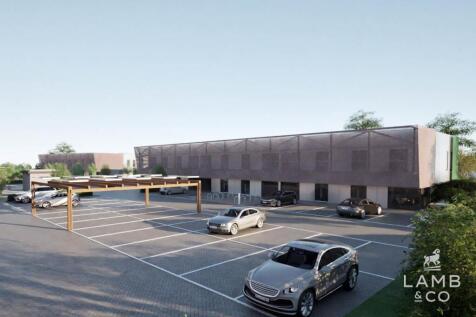

A rare opportunity to acquire a consented commercial development site of approximately 2.89 acres with planning granted for 45,725 Sq Ft of office space offering a potential return in the region of £1,000,000 PA once developed. The site is located in a recessed position off of London Road, Copfor...

 |
| 1/12
1/12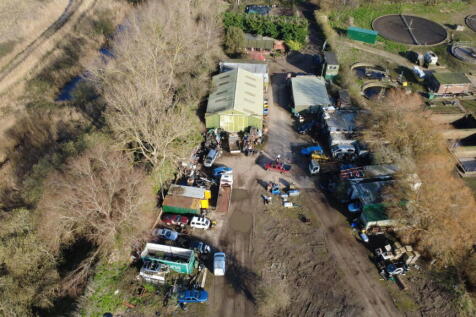
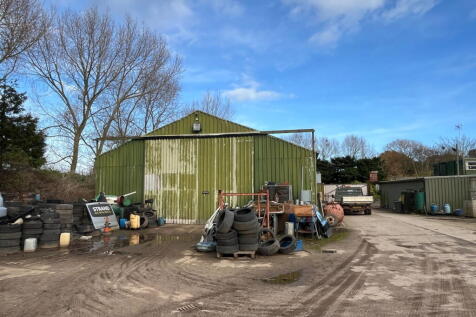
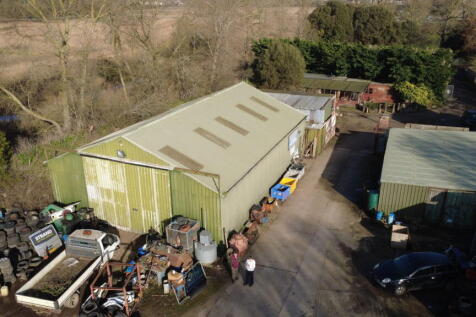
Established scrapyard and vehicle breakers yard with workshops, buildings, open storage and a residential building on a site of approximately 2.6 acres (1.05 ha)

- 2.6 acre commercial yard
- Established lawful use for vehicle dismantling and associated processing & storage
- Workshops








 1/6
1/6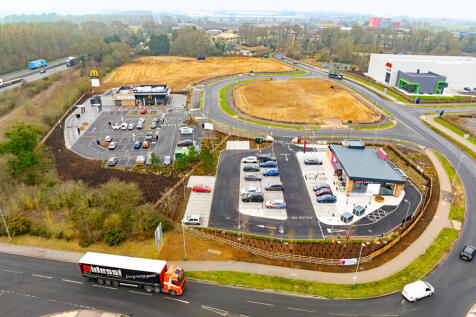
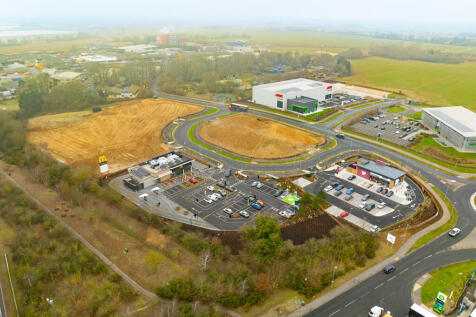
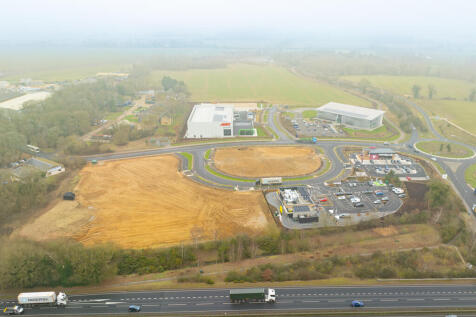
Rookery Park provides roadside and leisure opportunities (subject to planning) strategically located for quick access on to junction 45 of the A14. Phase 1 of the Park has now been completed and is anchored by McDonald's, Costa, and a BP filling station (operated by Motor Fuel Group and containing a Budgens, Greggs, and 6 ultra rapid EV chargers). Freehold and leasehold opportunities are available for both Phases 2 & 3 on a build to suit basis, via pre-sale or pre-let. With the site infrastructure already in place, subject to planning units can be delivered swiftly.

 1/5
1/5


A rare opportunity to acquire a fully consented heritage redevelopment in a prime Boxmoor setting. The scheme proposes the delivery of five high-quality dwellings formed from an attractive collection of Grade II listed buildings arranged around a central courtyard and overlooking Boxmoor Common. The site comprises Heath Barn, Heath Barn Cottage and Heath Farmhouse, a distinctive collection of vacant Grade II listed buildings arranged around an attractive central courtyard. The property presents a rare opportunity to deliver a high-quality, heritage-led residential scheme within a particularly desirable setting. Unconditional offers are strongly preferred and will be given precedence in the consideration process. Please refer to the brochure for further details.



 1/10
1/10


The site extends to 1.69 acres (0.68 hectares) and consists a mix of concrete tarmac land and grassed surface. The site in part is currently used for overspill car parking. Located just off the Leighton Road, the site has full planning permission under reference 'CB/23/02921/OUT' with Central Bedfordshire for erection of warehouse building (Class B8) of 19,310 sq ft (1,794 sq m), provision of car and lorry parking, landscaping, and other associated works.
 1/5
1/5


- Three blocks of Grade II arable land extending to 94.74 Acres (38.34 Hectares) (more or less) - Majority Available To Let on a New 5 Year Farm Business Tenancy from 11th October 2026 - Available as a Whole - Tenders close 12 Noon Thursday 9th July 2026


 1/7
1/7


Located in the heart of Tilbury, Dock Road & Hume Avenue offers a rare opportunity to purchase or lease individual Industrial Outdoor Storage plots. With planning for B8 use awaiting, the site comprises triangular yard with no buildings featuring compacted hardcore. surface With suitable for a variety of businesses.
 1/3
1/3


Open storage land forming part of Multipark Stanton logistics hub, available to let on flexible and cost effective lease terms. Consideration may also be given to a freehold sale. The site is available for immediate occupation and benefits from a secure entrance and a concreted surface. For more information concerning the quoting terms and other details, please contact Cheffins on or email luke. .
 1/3
1/3


Development plots from 0.5 acres to 50+ acres for manufacturing, R&D and offices. Alconbury Weald is a major new business area for Cambridgeshire, being bought forward by master developer Urban&Civic. Located near Huntingdon on the main north to south (A1M), and east to west (A14) transport spines, the 1,425-acre site will provide three million sq ft of space for businesses, alongside 6,500 new homes with green corridors to a number of large parks and spaces, schools, shops and other facilities. Over 1.5 million sq ft of employment space has already been constructed and home to companies including Encocam, AMFresh, MM Flowers, Ambu UK, and John Adams.
1/5


The property comprises a former industrial premises, most recently occupied by a bespoke furniture manufacturer, with the commercial buildings remaining on site. These are predominantly of steel frame construction, with a combination of profile steel pitched and flat roofs. Heating is provided via a pellet-fed biomass boiler, supported by an oil-fired system. To the rear, there is an additional steel-frame commercial unit, together with a substantial yard area surrounding the buildings. Externally, the site benefits from extensive yard space. There is a right of way from Hardingham Road providing access to the premises.


 1/3
1/3


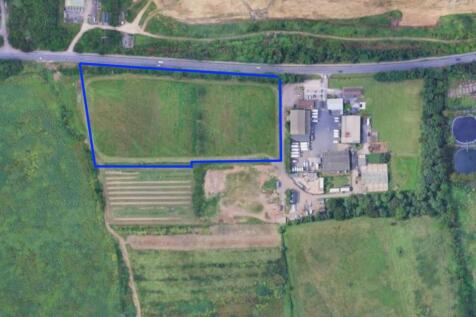
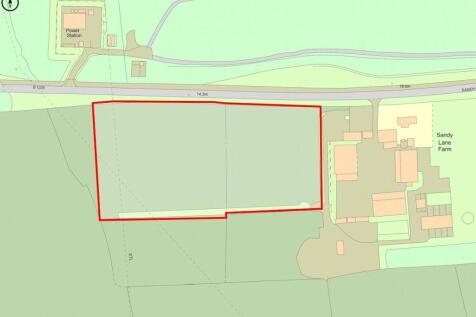
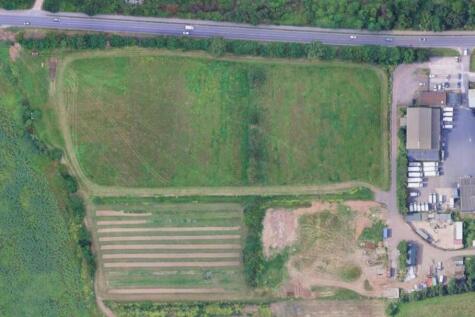
The site comprises a former Green Field parcel of land measuring approximately 14 acres situated directly off the A127. Planning consent has been granted for a lorry park with new vehicular access off the A127 together with a building providing ancillary facilities for lorry drivers. (Reference: 24/01181/OUT). The site is roughly rectangular with parts of the site cleared, parts vegetated and wooded.


 1/45
1/45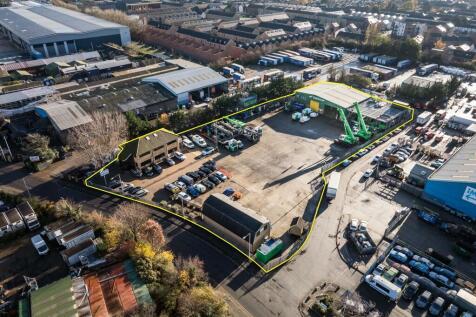
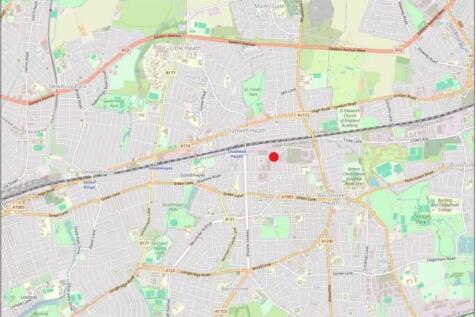
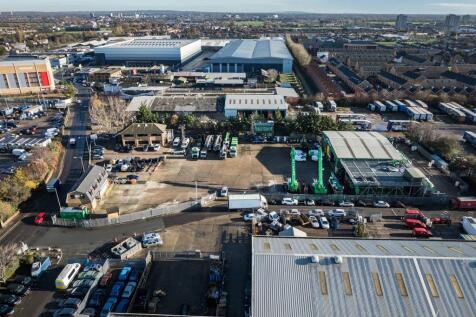
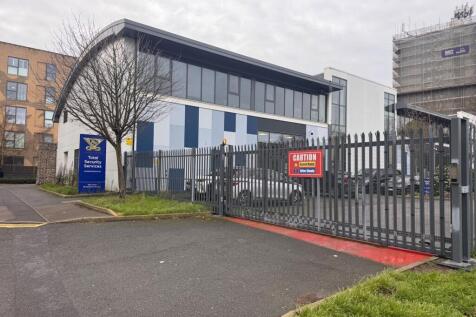
The site comprises a predominantly open yard area with ancillary buildings positioned at the front and rear of the site. The site is laid to concrete hardstanding and is fenced to the perimeter, with electronically controlled gated access. At the front of the site is a two-storey office block providing a mix of cellular offices, a kitchen, secure store, and WC facilities at ground floor level. The first floor includes a boardroom, additional cellular and open-plan office space, and further WC facilities. Along the flank wall of the office are 6 EV chargers. Adjacent to this is an additional detached building, also located at the front of the site. This building offers a ground floor meeting room, storage room, and an open-sided canopy area, while the first floor comprises open-plan and cellular offices, a kitchen/staff room, meeting room, and WCs. To the rear of the site is a detached industrial building, which includes a large open-plan workshop, ancillary workshop space, office, and WCs at ground floor level. A mezzanine level provides a kitchenette/staff room, canteen, WCs, and a parts store. Within the yard, there is an outbuilding which includes a changing room with an adjoining shower room and WC. We are advised that the site benefits from all mains services. Adjacent to the workshop building is an external mezzanine structure used for storage. We are advised by our client that this can either remain in-situ or be removed, as required.
 1/2
1/2

The property comprises an irregular, mostly level parcel of previously undeveloped land; forming part of Crest Nicholson's Wycke Hill residential led development. Vehicular access from Maldon Road (A414) has been constructed by the vendor. We are advised that there will be services (electricity, water and sewage) to the site, albeit unconnected to specific land parcels.
