Commercial Properties For Sale in East of England, England, serviced office, business park, office
Paid partnerships can play a role in listing order




 |
| 1/5
1/5


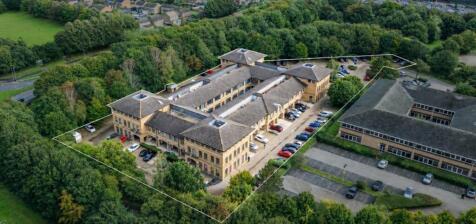
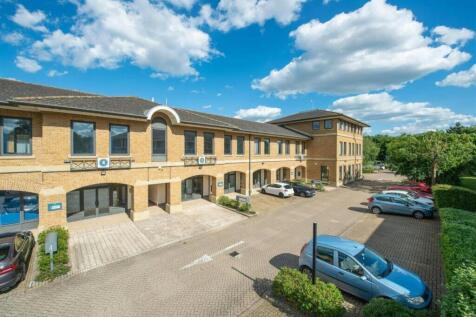
The property comprises a modern, mid-terraced first floor office accessed via a shared ground floor entrance. The office is arranged to provide an open plan office incorporating a tea-point with ancillary accommodation including a WC. The specification includes a suspended ceiling with recessed fluorescent lighting, perimeter trunking incorporating power & data points and wood effect vinyl flooring. Externally a block paved forecourt provides two car parking spaces. ACCOMMODATION [Approx. Net Internal Floor Areas] Office 485 sq ft [ 45.09 sq m] WC's 9.74 sq ft [ 0.90 sq m] Total NIA 495 sq ft [ 45.99 sq m] BUSINESS RATES According the Valuation Office Agency website, the property has the following rating assessment: Rateable Value: £5,300 Rates Payable (2026/27): £2,289.60 The rates payable are based on the current UBR of £0.43. Small business rates relief may be available to eligible occupiers providing up to 100% relief. All interested parties should speak to the local authority to verify their liability. PLANNING We understand the premises have permission for Class E office uses as defined in the Town and County Planning (Use Classes) Order 2020. All interested parties should make their own enquiries with the local planning authority regarding their intended use. LOCAL AUTHORITY Babergh & Mid Suffolk District Council, Endeavour House, 8 Russell Road, Ips

- Located within modern office village
- Good access to A14 and within 7 miles of Ipswich town centre
- Available for immediate occupation
1/7


Semi-detached three storey Grade II Listed office building with basement area occupying a prominent position fronting New London Road. To the rear of the building is the demised car parking area. Beyond that is the George Street Pay & Display car park where further parking is available.

- Short walk to Moulsham Street, City Centre and train station
- Part let & Income producing
- Allocated rear car parking
|1/13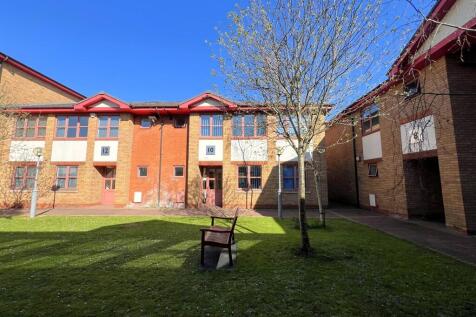
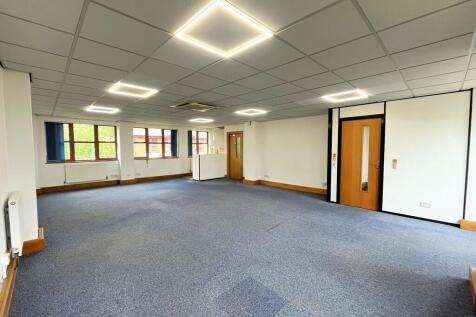
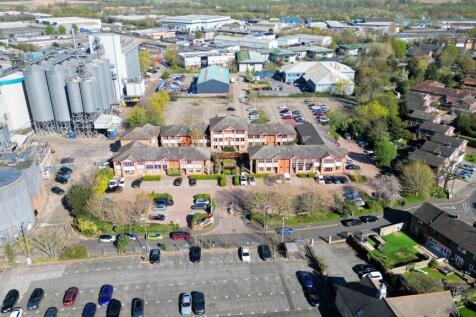
Atlantic Square forms an office scheme generally comprising two storey terraced office buildings around a landscaped garden area and pond. To the front of the scheme is a private car park. The property provides two storey, predominantly open plan, office accommodation. The accommodation benefits from air conditioning, suspended ceilings with recessed LED lighting, central heating, and perimeter trunking. There are WC facilities on both floors with a kitchenette on the first floor. The property has 5 demised car parking spaces. LOCATION Atlantic Square is located on Station Road off Avenue Road, close to Witham town centre and opposite Witham mainline train station. Witham Station provides frequent services to London Liverpool Street with an approximate journey time of 45 minutes. Atlantic Square is approximately 1 mile from the nearest A12 junction which provides both north and southbound access. ACCOMMODATION [Approximate Net Internal Floor Areas] Ground Floor: 632 sq ft [58.68 sq m] Ground Floor Store: 23 sq ft [2.15 sq m] First Floor: 696 sq ft [64.68 sq m] Total: 1,351 sq ft [125.51 sq m] LOCAL AUTHORITY Braintree District Council T. EPC D - 80. SERVICES We understand the properties are connected to mains water, drainage, electricity and gas. We have not tested any of the services and all interested parties should rely upon their own enquiries with the relevant utility company in connection with the availability and capacity of all...

- Adjacent to Witham mainline train station
- Air conditioning
- Suspended ceiling with recessed LED lighting
1/2

*Coming Soon* A collection of new build, high spec, two storey, and self contained business units. From 955 sq ft up to 1,992 sq ft (GIA) For Sale or To Let. Suitable for a variety of uses within class 'E'. Register your interest with us now to receive updates. A development by Baahn.


 1/7
1/7


The property comprises a self-contained two storey office building with 22 private car parking spaces. The accommodation is predominantly open plan with raised floors, skirting, trunking and comfort cooling throughout the office areas. A self-contained core provides a reception entrance with female and disabled/unisex WC at ground floor and male and female WC facilities at first floor. There is also a kitchenette on each floor. The offices have superb views over the adjoining lake and are very close to St Ives town centre with the A14 nearby to the south.
 1/3
1/3


The Astra Centre comprises a detached modern two storey office building of brick construction beneath a pitched tiled roof. Unit 7 provides flexible, open plan accommodation across ground and first floors, with a mix of meeting rooms, WC's, and kitchenette facilities. The property benefits from excellent natural light, suspended ceiling with recessed lighting and air conditioning throughout. Unit 7 is part of the wider Astra Centre which has been partially sold off on a Long Leasehold bases.
 1/11
1/11


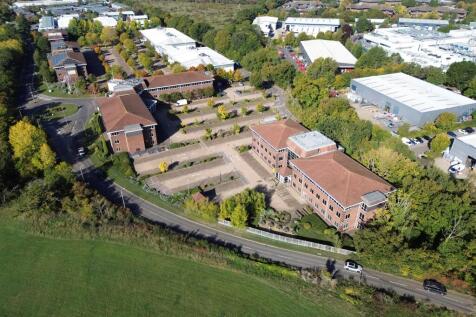
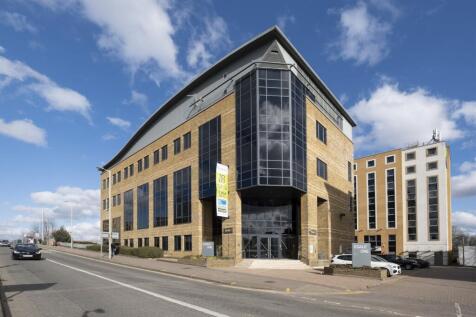
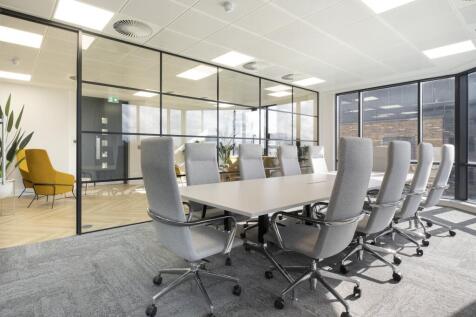
The space offers newly carpeted office accommodation with meeting rooms, data trunking, shared kitchen and WCs. A large board room at ground floor level is available for occupiers in the building to use free of charge and is accessed via a reception area with spotlight LEDs



 1/4
1/4



The property comprises a self-contained two storey detached property of steel frame construction with brick elevations under a pitched tiled roof. The property benefits from 43 on-site car parking spaces and sits on a 0.75 acre plot. The property has raised access floors, suspended ceilings, comfort cooling air handling system, Cat.II lighting, shower and WC facilities, 8-person passenger lift, double glazing and secure car access. There are two electric car charging points in the car park.



 1/8
1/8


The property comprises an office building of brick construction beneath a pitch tile roof. The property provides good quality, open plan office accommodation on the ground and first floor with ancillary accommodation including a kitchen and WC's. The building is available for sale. Features include comfort cooling, network cabling throughout and designated parking. For further information please contact Will Brown on or will. .





 1/2
1/2

Freehold plots are available for Light Industrial or Office development. The Local Development Order for Beacon Park allows greater permitted development rights and speeds up the planning process for the development of new business premises which comply with the Design Code
 1/7
1/7Semi-detached three storey Grade II Listed office building with basement area occupying a prominent position fronting New London Road. To the rear of the building is the demised car parking area. Beyond that is the George Street Pay & Display car park where further parking is available.


 1/5
1/5


The property comprises a two storey office premises with its own allocated car parking provision. The available accommodation comprises a vacant ground floor office suite which is available to let on a new direct lease. A freehold sale of the entire building may also be considered, subject to a lease of the first floor. For more information, please contact Luke Davenport on or email luke. .
1/7


3 Percy Road is a grade A detached 2 storey office building constructed in 2010 and comprises high quality open plan offices on both ground and first floors with a fully glazed atrium. There are WC and kitchenette facilities on both floors, shower room and a passenger lift (8 person) to the first floor. The offices benefit from comfort cooling, Cat II lighting, raised floors and suspended ceilings throughout. The accommodation lends itself to being let either as a whole or on a floor by floor basis. The property sits in a substantial plot of 0.73 acres, providing 43 allocated car parking spaces and landscaped areas and includes 2 electric car charging points.
1/4


Riverside Business Centre is an established multi-let business centre comprising a range of office, workshop and studio accommodation. Constructed in 2005, the property provides flexible accommodation designed to meet the needs of small and medium sized enterprises, with occupiers benefiting from shared business facilities, ample onsite parking and 24-hour access. Accommodation is arranged across a number of terraced buildings and benefits from a staffed reception, meeting room facilities and approximately 97 on-site parking spaces.


 |
| |1/9
|1/9


Prominently located in the heart of Leighton Buzzard town centre, this commercial property offers approximately 2,353.57 sq ft (218.65 sq m) of versatile Class E accommodation arranged over the ground floor, first floor, and basement, with the benefit of parking for approximately six vehicles accessed via a side driveway. The premises are offered in shell condition and require refurbishment, providing an excellent opportunity for an occupier to create a bespoke fit-out. The property is suitable for a variety of retail, office, leisure, medical, and professional service uses, subject to any necessary consents.
