Warehouses For Sale in East of England, England
Paid partnerships can play a role in listing order


 1/15
1/15


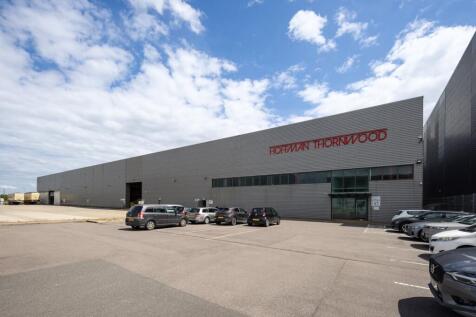
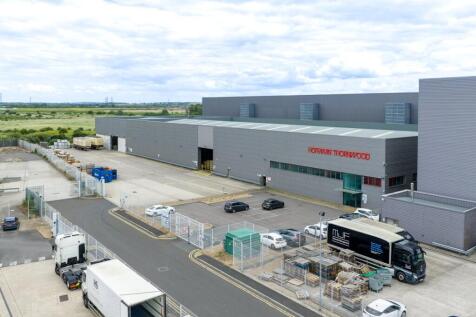
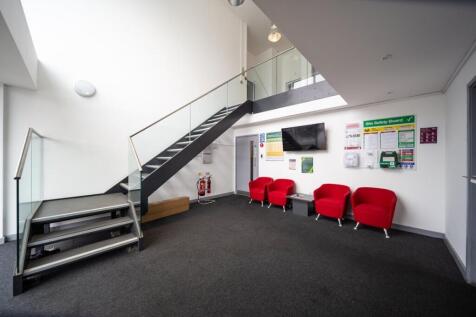
Mid Suffolk Business Park comprises a modern development of industrial and warehouse units to the north of Eye. The A140 provides road communications with Norwich, 24 miles to the north east and the A14, 15 miles to the south, providing access to the A12 and national motorway network. The warehouses are located on Progress Way, approximately 1 mile from the A140 via the B1077. DESCRIPTION The property consists of two warehouses with surface yards, on an approximate site area of 1.982 acres (8,022 sq m). Plots 4 & 5 Progress Way is a modern, detached steel portal frame warehouse/industrial building with first floor ancillary offices. It features low level brick/blockwork with insulated cladding, double glazed office windows, and a pitched insulated roof. The warehouse is currently fitted with demountable modular food processing, refrigeration and storage areas. The first floor offices are predominantly open plan with meeting rooms, a board room, kitchen and WCs. The warehouse has electric roller shutter and dock level loading doors. The offices are fitted with suspended ceilings, recessed fluorescent lighting, comfort cooling/heating, carpet flooring, and power/data floor boxes. Outside, there is an HGV turning/loading bay to the east, car parking in front, and a shared loading area to the west. Unit 1 Progress Way is a similar modern steel portal frame warehouse within a block of four. It has low-level brick/blockwork with insulated cladding and translucent roof...

- Detached modern warehouse building & adjacent self-contained warehouse with large surfaced yard
- Total GIA: 33,747 sq ft (3,135.15 sq m)
- Total site area 1.98 acres
 |1/9
|1/9
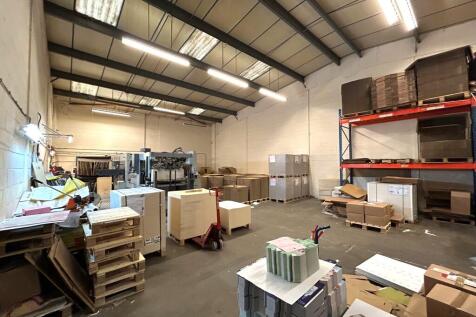
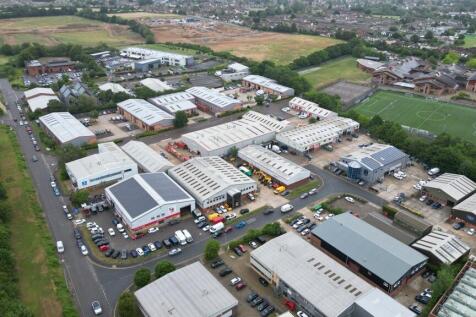
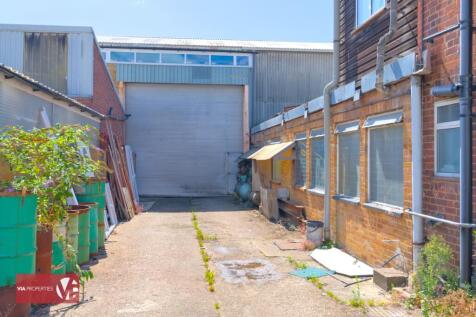
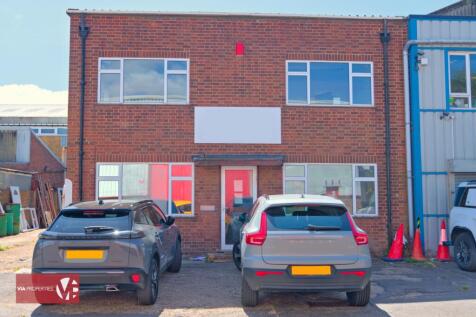
The units comprise two mid terrace industrial/warehouse units of steel portal frame construction with a minimum eaves height of 5.00m rising to 6.40m under the pitch of the roof. The units benefit from 3 phase power and a loading door measuring 3.90m wide x 4.00m high. At the front of each unit is an office area over the ground and first floor together with WC facilities. Please note there is currently no staircase within unit 2 and access is provided via the staircase within unit 3. Externally each unit is allocated 5 car parking spaces. LOCATION The property is situated on the established Springwood Industrial Estate to the north west of Braintree town centre and is less than 0.5 mile from the A120. The A120 provides good connections to Stansted Airport and the M11 to the west and the east coast ports of Felixstowe & Harwich to the east. A frequent main line rail service to London Liverpool Street with a journey time of approximately one hour is available from Braintree Station. ACCOMMODATION [Approximate Gross Internal Floor Areas] Unit 2 Ground Floor - 2,262 sq ft [210.15 sq m] First Floor - 445 sq ft [41.40 sq m] Total: 2,707 sq ft [251.55 sq m] Unit 3 Ground Floor - 2,262 sq ft [210.15 sq m] First Floor - 277 sq ft [25.74 sq m] Total: 2,539 sq ft [235.89 sq m] Unit 2 & 3 Total: 5,246 sq ft [487.44 sq m] ENERGY PERFORMANCE CERTIFICATE [EPC] Unit 2 - Band C (54) Unit 3 - Band C (60) A copy of the EPC assessments and recommendation reports are available upon...

- Available as a Whole or Individually
- Industrial/Warehouse with Offices and Parking
- Rare Freehold Opportunity
|1/20


The property comprises a detached two storey building which provides storage on the ground floor and offices on the first floor. The building which was extended and reconfigured in 2010 was designed to provide two self contained properties. The property is currently occupied as one but could be divided to provide two self contained units. Each of the units has its own pedestrian access door, roller shutter (2.30m wide x 2.40m high), kitchen and WC. The first floor of each unit provides a mix of well presented open plan and private offices which benefit from suspended ceilings with inset LED lighting and air conditioning. Externally there is parking for at least 6 cars as well as EV charging points. The site is tucked away from the main estate road and is set behind a secure gated entrance. LOCATION The premises are situated on West Station Business Park, an established trading estate located on the Western side of Maldon. The estate is accessed via Spital Road which closely links to the A414 providing easy access to the A12 (approx. 6 miles) via the village of Danbury to the West or Hatfield Peverel (approx. 5 miles) to the North West. ACCOMMODATION Ground Floor 1,432 sq ft [133.10 sq m] First Floor 1,432 sq ft [133.10 sq m] Total: 2,864 sq ft [266.20 sq m] SERVICES We understand the property is connected to mains water, drainage, and three phase electricity. We have not tested any of the services and all interested parties should rely upon their own...
- Well Presented Office and Storage Premises with Parking
- Potentially Exempt from Business Rates Subject to Circumstances
- Internal Viewing Highly Recommended


 1/7
1/7


The development provides a total of 4 buildings, one pre-let to Lidl to provide Hampton with it's newest supermarket offering. The three remaining buildings provide high quality business units which are currently under construction and will be made available to let or possibly for sale, late summer 2026. All units are to be built to a high specification which internally will include fully fitted offices to the first floor with comfort cooling / heating systems, high quality kitchens and toilet facilities and a double height feature entrance and reception area with ceramic floor tiling. Unit 1 provides 48,100 sq ft in total comprising 44,000 sq ft of warehouse / production space and 4,100 sq ft of high quality office space. The building will benefit from 4 level loading doors, minimum 8m clear working height, 40m secure yard, comfort cooling to office space and 51 car parking spaces. EV charging bays will be provided Unit 2 provides 27,150 sq ft comprising 24,000 sq ft of warehouse / production space and 3,150 sq ft of offices. Unit 2 benefits from 2 loading doors, 8m to eaves, 30m yard and 35 car parking spaces. Unit 3 provides 37,150 sq ft comprising 34,000 sq ft of warehouse / production space and 3,150 sq ft of offices. Unit 3 benefits from 3 loading doors, 8m to eaves, 30m yard and 49 car parking spaces. It should be noted that units 2 and 3 can also be combined as a single unit providing a total of 64,300 sq ft. The buildings are being constructed to BREEAM very...



 |1/15
|1/15


Substantial industrial / retail site of 1.82 acres prominently located on Newmarket Road, one of Cambridge's main arterial routes, approximately 2 miles east of the City Centre. Comprises showroom, industrial units and hardstanding. Potential for development, subject to planning. Freehold with vacant possession, or new lease.


 1/8
1/8


The property comprises a basic, timber frame storage facility, arranged across two bays, both with full height access doors. Internally each bay provides clear storage space (max height 15 ft/4.76m). We are advised that the property was constructed in 1953, is uninsulated and has no heating. There is fluorescent tubular lighting and 3-phase power (no meter). Externally, there are two storage sheds (one dilapidated) and car parking/yard. The total site area is 0.40 acres (0.15 hectares). PLANNING We are advised that the property is suitable for B8 storage use.





 |1/12
|1/12


Four Grade-A units each include highly-specified, sustainable features, expertly designed for low energy consumption and maximum efficiency - perfect for dynamic, ambitious and forward thinking companies. Across 20 acres, Momentum features environmentally responsible infrastructure such as PV panels, 20% EV chargers, landscape buffers for wildlife and amenity, tree lined roads and Thames Cycle path access. Available on new leases for a term to be agreed, or by way of a freehold sale of individual units - full quoting terms upon application


 1/21
1/21


Industrial Build to Suit at ABP Southend - 5,000 - 77,600 sq. ft. Delivery time approximately 12 months. To create innovative, architectural facilities and contemporary amenities within a business park committed to helping businesses shape their future. By creating new employment opportunities and room to expand and grow, Airport Business Park will meet the demands of an ever-changing world. HBD take on ambitious developments across the UK. The sectors we work in are diverse, but all our projects share our goal of creating places with purpose. When we get involved with something, we're in it for the long haul. Whatever the challenges, however tricky the brief. That's because we want every project to create the positive impact it has the potential to. We go beyond what's expected to fulfil that potential, making the right decisions (not just the easy ones). Above all else, we do things our way - with integrity, care and commitment. We've won ourselves a reputation for it over the years, and we're proud to live up to it today. As a company who couldn't be more proud of its people, we live for collaboration. For us, the best results come from positive working relationships and open communication. So, it's no surprise a big portion of our projects happen as partnerships. Our biggest success stories aren't ours alone, and we wouldn't have it any other way.
 1/8
1/8


Design & build opportunities for manufacturing, R&D and offices on plots from 0.5 acres to 50+ acres. Alconbury Weald is a major new business area for Cambridgeshire, being bought forward by master developer Urban&Civic. Located near Huntingdon on the main north to south (A1M), and east to west (A14) transport spines, the 1,425-acre site will provide three million sq ft of space for businesses, alongside 6,500 new homes with green corridors to a number of large parks and spaces, schools, shops and other facilities. Over 1.5 million sq ft of employment space has already been constructed and home to companies including Encocam, AMFresh, MM Flowers, Ambu UK, and John Adams.


 |1/9
|1/9


A new, high specification, sustainable logistics park in East London with views over the River Thames. Four Grade-A units each include highly-specified, sustainable features, expertly designed for low energy consumption and maximum efficiency - perfect for dynamic, ambitious and forward thinking companies. Across 20 acres, Momentum features environmentally responsible infrastructure such as PV panels, 20% EV chargers, landscape buffers for wildlife and amenity, tree lined roads and Thames Cycle path access. Available on new lease for a term to be agreed, or by way of a freehold sale - full quoting terms upon application.





 |1/5
|1/5


Bespoke Units Available from 8,000 sq ft - 735,000 sq ft Description With our prime location within the Freeport East Zone and tailored warehousing solutions, we are set to expand to over 200 million cubic feet of storage capacity. We aim to become the UK's largest carbon-neutral logistics park with a certified green concrete solution - the largest of its kind in the UK - utilising 2.7 million tons of on-site aggregate. The site will hopefully offer an adjacent hydrogen manufacturing facility for green hydrogen by 2027 and on-site services for commercial electric vehicles. Our goal is to lead the industry in sustainability and innovation, setting new standards that we hope others will follow. Unparalleled Flexibility Port One Logistics Park is designed to deliver tailored solutions efficiently. With units built and operational within just 9 months from concept to completion, we help businesses streamline operations and adapt swiftly to changing market conditions. VNA High-Density Warehousing Our state-of-the-art VNA storage solutions are tailored to your specific requirements. With an impressive eaves height exceeding 15 meters, we maximize storage capacity and ensure operational efficiency for your business. Built to Suit - Off Plan Our warehousing solutions are not one-size-fits-all. We customise our services to meet your specific business requirements, ensuring maximum efficiency. Solar Roofing Over 50 acres of planned PV roof panels generating 25MW of solar...
 1/20
1/20


