Warehouses For Sale in East of England, England
Paid partnerships can play a role in listing order


 1/6
1/6


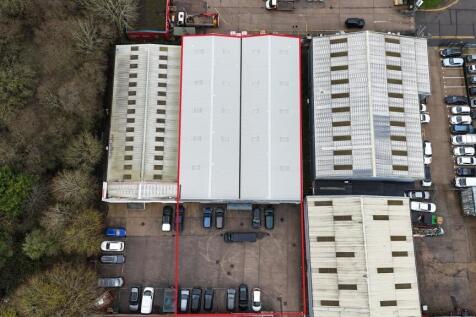
Systematic Business Park occupies a prime position on Old Ipswich Road, directly off Junction 29 of the A12, placing occupiers at the heart of one of the East of England's most dynamic commercial regions.

- EPC A rated Sustainable Design
- 5m Wide 4m High Electric Loading Doors
- Parking Facilities




 |1/20
|1/20


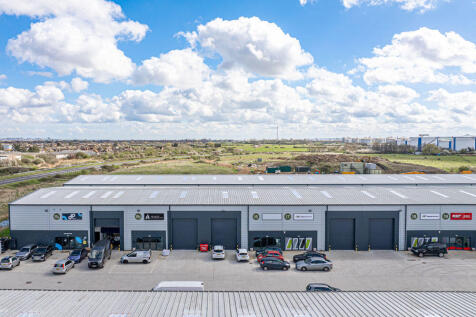
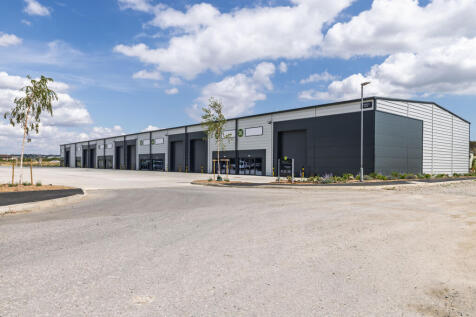
The property comprises a detached two storey building which provides storage on the ground floor and offices on the first floor. The building which was extended and reconfigured in 2010 was designed to provide two self contained properties. The property is currently occupied as one but could be divided to provide two self contained units. Each of the units has its own pedestrian access door, roller shutter (2.30m wide x 2.40m high), kitchen and WC. The first floor of each unit provides a mix of well presented open plan and private offices which benefit from suspended ceilings with inset LED lighting and air conditioning. Externally there is parking for at least 6 cars as well as EV charging points. The site is tucked away from the main estate road and is set behind a secure gated entrance. LOCATION The premises are situated on West Station Business Park, an established trading estate located on the Western side of Maldon. The estate is accessed via Spital Road which closely links to the A414 providing easy access to the A12 (approx. 6 miles) via the village of Danbury to the West or Hatfield Peverel (approx. 5 miles) to the North West. ACCOMMODATION Ground Floor 1,432 sq ft [133.10 sq m] First Floor 1,432 sq ft [133.10 sq m] Total: 2,864 sq ft [266.20 sq m] SERVICES We understand the property is connected to mains water, drainage, and three phase electricity. We have not tested any of the services and all interested parties should rely upon their own...
 1/6
1/6


A pair of adjacent workshop units with offices to the front. The units have most recently been occupied by a single tenant, but could be split into two separate units, each of which would comprise a workshop area with a rear loading door and benefitting from a front reception and offices.
 |1/9
|1/9
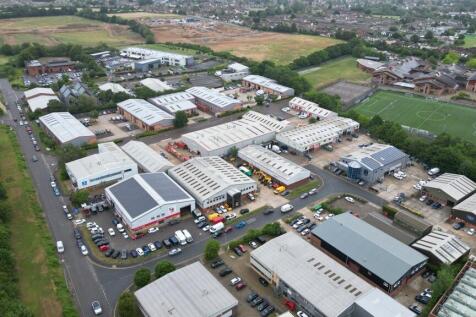
The units comprise two mid terrace industrial/warehouse units of steel portal frame construction with a minimum eaves height of 5.00m rising to 6.40m under the pitch of the roof. The units benefit from 3 phase power and a loading door measuring 3.90m wide x 4.00m high. At the front of each unit is an office area over the ground and first floor together with WC facilities. Please note there is currently no staircase within unit 2 and access is provided via the staircase within unit 3. Externally each unit is allocated 5 car parking spaces. LOCATION The property is situated on the established Springwood Industrial Estate to the north west of Braintree town centre and is less than 0.5 mile from the A120. The A120 provides good connections to Stansted Airport and the M11 to the west and the east coast ports of Felixstowe & Harwich to the east. A frequent main line rail service to London Liverpool Street with a journey time of approximately one hour is available from Braintree Station. ACCOMMODATION [Approximate Gross Internal Floor Areas] Unit 2 Ground Floor - 2,262 sq ft [210.15 sq m] First Floor - 445 sq ft [41.40 sq m] Total: 2,707 sq ft [251.55 sq m] Unit 3 Ground Floor - 2,262 sq ft [210.15 sq m] First Floor - 277 sq ft [25.74 sq m] Total: 2,539 sq ft [235.89 sq m] Unit 2 & 3 Total: 5,246 sq ft [487.44 sq m] ENERGY PERFORMANCE CERTIFICATE [EPC] Unit 2 - Band C (54) Unit 3 - Band C (60) A copy of the EPC assessments and recommendation reports are available upon...


 1/1
1/1
The property provides a two storey workshop/R & D style unit within a secure fenced parking area. The ground floor is accessed via pedestrian door to a glazed stairwell lobby or via goods door to the workshop. The first floor is largely open plan with glazed partitions for individual offices and meeting room. Each floor has its own WC's and kitchen area.
1/8


A semi-detached unit on Enterprise Way comprises a steel portal frame construction. The unit benefits from a electric roller shutter door and LED lighting throughout. Fibre connection is available to the property. The unit has 8 allocated car parking to the front of the unit. The unit does NOT include an office or WC which allows for the purchaser to create their own bespoke layout.
1/3


Mid-terraced industrial warehouse unit with block elevations under a steel trussed and asbestos cement sheet roof. Pedestrian access is provided to the front of the unit which leads to ground floor warehouse and welfare facilities, with stairs leading to the mezzanine floor.
 1/8
1/8


Enterprise Park is a new industrial/ warehouse development with a total of 46 industrial units. Unit sizes have ranged from 1,200 sq.ft up to 18,000 sq.ft. Units 20-22 Enterprise Way will be the latest phase. The unit has the following specification: - Steel portal frame construction with 6m eaves heights - An office, toilet and first floor windows - LED lighting throughout - Electric loading doors - Car parking - Fibre connection
1/12


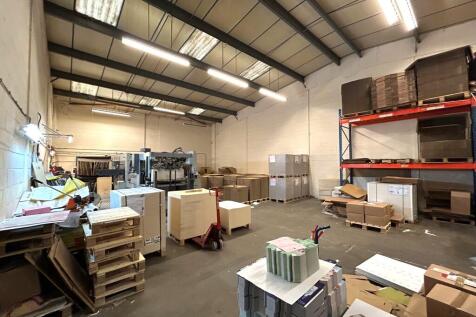
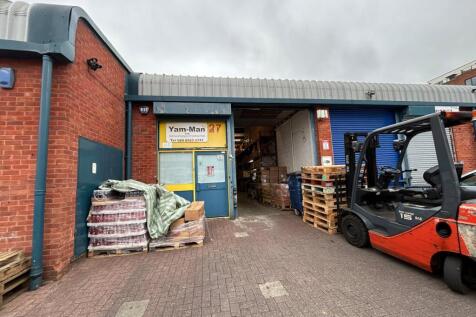
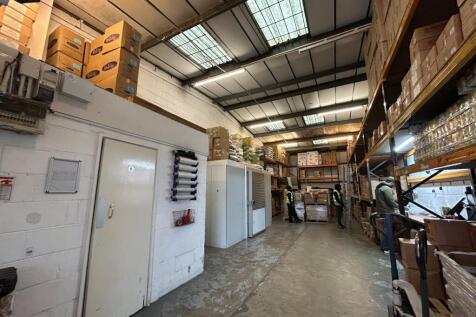
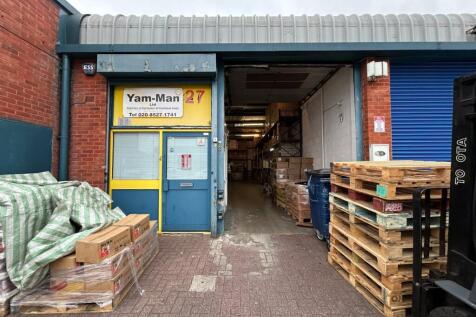
The development of Meridian Court comprises of two blocks of brand-new business units to be constructed in two phases. The first phase is complete and all sold and occupied. Construction of the second phase is now nearing completion with anticipated completion in the coming weeks. Each unit has its own entrance lobby with access to the warehouse, WC, and stairs to first floor offices installed as standard. There is also a kitchenette fitted upstairs. The end of terrace units benefit from dual aspect glazing to the lobby and office accommodation providing good natural light. Construction is of steel portal frame with clad external elevations incorporating a roller shutter door to access the warehouse. Each unit benefits from a number of allocated parking bays as shown on the attached plan.


 1/10
1/10


A prominent end of terrace detached unit within a gated and fenced estate. The unit consists of a steel portal frame construction and mono-pitched roof. The ground floor includes a reception/ office, WC, electric roller shutter door and roof lighting. At the first floor there are additional modern offices and a kitchen area. Externally there are 4 car parking spaces allocated to the unit.
1/10


The subject property provides a well presented mid-terrace workshop/office with storage. At ground floor level the property has access via pedestrian or goods door. There are WC's, a large kitchen area and two partitioned workbench areas with further full height store. The first floor provides glazed partition offices around a central open plan office.
1/4


A mid-terrace workshop constructed in 2000, the unit comprises a principal workshop area of 327.60 sq m (3,526 sq ft) and is accessed by way of a manual roller shutter loading door with a width of 4m and a height of 3.9m, and a separate pedestrian access. The workshop has a maximum eves height of 5m with a clear eves height of 4.34m. At the rear of the unit is a WC, and a small office within the workshop area. To the front of the property is a concrete paved forecourt and car park.
1/22


Detached warehouse / light industrial unit of concrete portal frame construction. Refurbished in 2020, the unit provides a good sized warehouse area with two electrically operated roller shutter doors, reception / front office area, middle office / staff area and further rear office. There are male and female WC facilities and a kitchenette. The unit has three phase power, flourescent lighting and oil fired heating systems. There is a storage mezzanine area above the office/welfare accommodation. Externally there is a good sized forcourt to the front of the property and further smaller storage area to the rear. The whole site is securely fenced and gated. SORRY - no vehicle related uses will be considered on a leasehold basis.
1/5


The property comprises a modern end of terrace warehouse/ light industrial unit of steel portal frame construction. The unit has a hybrid layout for both office and warehouse space. The ground floor includes a large reception area, two office spaces, warehouse space as well as a kitchen and WCs. The first floor provides two further offices. The offices include air conditioning and LED lighting. Externally the unit has 5 car parking spaces





 1/8
1/8


High quality, newly built light industrial / business units located in Burwell just 3 miles from the A14 (junction 37) available either To Let or For Sale. The units benefit from a 5.9 minimum eaves height, 3 phase power, PV panels, electric car charging, allocated parking, visitor parking and an electric roller shutter door. Each unit comprises part full height warehouse and part mezzanine floor, a separate ground floor office, kitchenette and a WC. Units are available immediately either for rent or for sale.


 |1/6
|1/6


The property comprises a recently renovated, modern industrial unit extending to approximately 1,208 sq ft (112.2 sq m). The accommodation is arranged over a single floor, providing practical and efficient open-plan workspace suitable for a variety of business uses. The unit benefits from a modern fitted kitchen, WC facilities, and has been refurbished to a high standard, making it ready for immediate occupation.


