Commercial Properties For Sale in Enfield (London Borough)
Paid partnerships can play a role in listing order
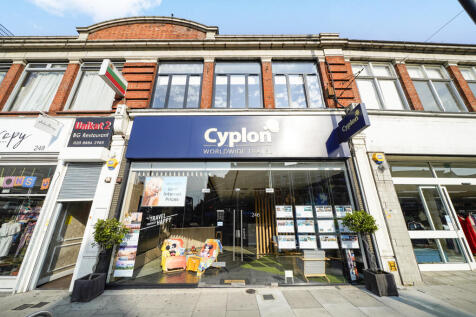

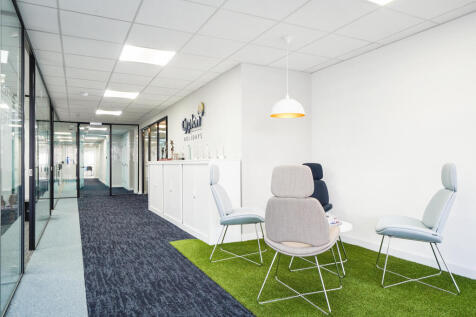
Freehold shop and upper set on ground and first floor 5245 sq.ft. GIA. Ground floor 2 partitioned office space with male & female wc and utility room at rear, door into garage. First floor 4 partitioned offices, male & female w.c and kitchen/dining area. Refurbished to a very high standard a few years ago to become our client's HQ. Would ideally suit HQ building for solicitor, accountant or similar. Sale subject to VP. Our client may be interested in remaining in part of the building under a FRI Lease, terms to be agreed.

 |
| 1/16
1/16
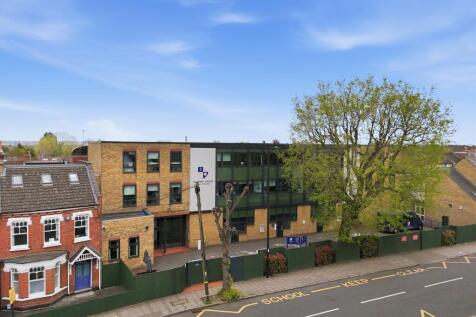
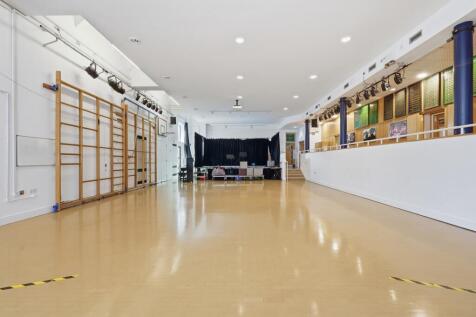
Extremely well established and prestigious school, located in Palmers Green, North London. Planned over 3 storeys plus administration and management block, we are advised the property comprises total of approx. 23,000 sq ft gross internal floor area.

- Use Class F1 Opportunity
- Well established and prestigious school, planned over 3 storeys plus administration and management block, comprising a total of approx. 23,000 sq ft gross internal floor area
- Outdoor space which includes a large children’s playground to the front
|1/12


A well situated, ground floor take away premises with private parking. The property is fully equipped and ready to continue as an ongoing concern, or transformation to a new cuisine. The premises is of good specification throughout, including a frameless glass shopfront, air conditioning, a walk ...


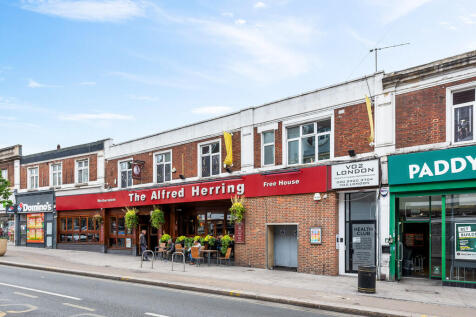

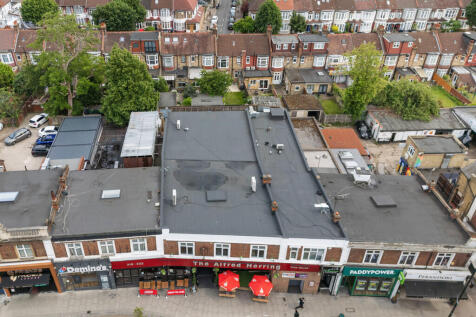 1/5
1/5


The property comprises a modern end of terraced industrial unit of steel portal frame construction beneath a pitched and profile metal clad roof along with metal clad elevations. There is a pedestrian entrance to the right-hand side of the front elevation along with a manual roller shutter door that is 5.95m high x 2.89m wide. Internally, there is a WC and kitchenette to the rear on the ground floor. There is a heavy duty full cover mezzanine to create a first floor office along with storage space. Externally there are 3 parking spaces.


 |1/15
|1/15


Freehold shop and upper Investment for sale Ground floor shop frontage 17'3 approx, main retail area 536 sq.ft approx, with 900 sq.ft. approx. to rear. Paying £19,100 pa First Floor - 2 beds, living room, kitchen/diner and shower room approx. 958 sq.ft. Second Floor - 2 double beds, 1 single bed and shower room ** Schedule of Rents to follow **


 1/8
1/8


Property comprises a three storey office building with stairs throughout the centre of the building. The ground, & first floor is arranged as open plan office space, whereas the second floor is open space to the front and partitioned offices/meeting rooms to the rear. A boardroom / meeting room is situated on the ground floor & a well fitted kitchen on the first floor. The property benefits from LED lighting, cat VI data cabling, carpeting to part and gas central heating.
1/4


The property comprises a ground floor retail unit currently being used as a laundrette and a two bedroom flat to the upper parts. The ground floor is roughly rectangular in shape and comprises a main sales area to the front with store and plant rooms to the rear. The flat is accessed via a side gate to the right-hand side of the property and comprises a kitchen and lounge, bathroom and two bedrooms. The property has a potential extension to the rear (STTP).


 |1/3
|1/3


The property is located on Cambridge Parade, on Great Cambridge Road (A10), a busy dual carriageway linking London with Cambridge. Other trades within the parade include a vets, café and post office. Parking is available along the parade. There are excellent road links to the M25. Turkey Street s...
 |1/10
|1/10


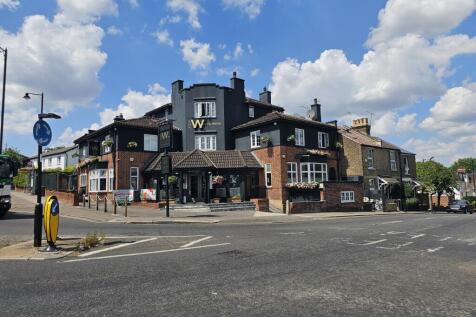
Two storey self-contained building providing a workshop/warehouse and office offered with full vacant possession Arranged as follows: Ground floor workshop: 720 sq. ft. approx. First floor office: 700 sq. ft. approx. The ground floor benefits 3-phase supply and the office benefits gas central heating. The forecourt provides parking for 3 cars with an additional space opposite. ***PHOTOS ARE HISTORIC***


 |1/12
|1/12


Fully fitted coffee shop fitted out to an extremely high and modern standard with residential dwelling above. The ground floor totals just over 1000 sqft. The property benefits from great shop frontage, coffee bar to the front of the premises with kitchen, storage and WCs to the rear. The shop ha...








 |1/12
|1/12A well situated, ground floor take away premises with private parking. The property is fully equipped and ready to continue as an ongoing concern, or transformation to a new cuisine. The premises is of good specification throughout, including a frameless glass shopfront, air conditioning, a walk ...


 1/3
1/3


PRIME NEW LISTING. We are excited to present this rarely available plot, ideally positioned within a prime London location. This vacant plot offers a compelling opportunity for a range of future uses, such as car parking, subject to gaining the necessary planning permissions. Sure to...
 1/3
1/3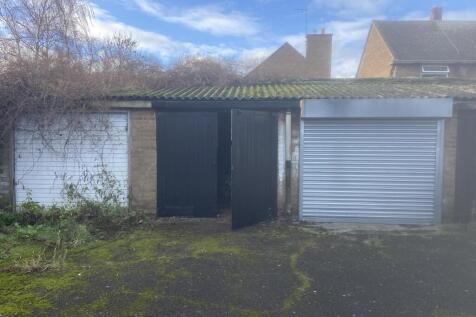
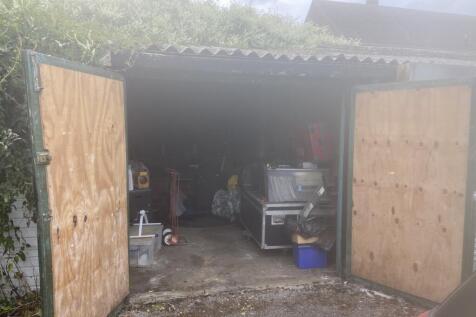
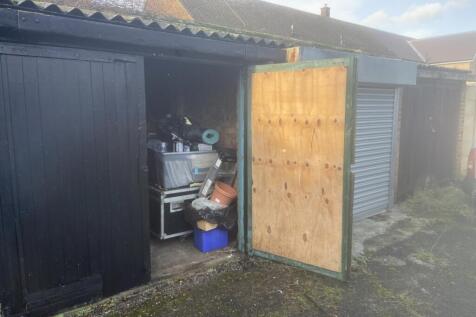
Freehold Single Garage For Sale A rarely available freehold lock-up garage situated in a convenient N9 location. Measuring approximately 4.6m x 2.6m, the garage is presented in very good condition and offers secure parking, storage or investment potential. Benefiting from easy access to Meridian Way, the A406 North Circular and local amenities, this is an ideal opportunity for owner occupiers, local residents and investors alike.
 1/3
1/3


Designed to meet the demands of modern logistics, manufacturing, and distribution businesses, these units provide high-specification accommodation in a strategic location. With excellent access, generous yard space, and flexible layouts, this development presents an outstanding opportunity for businesses looking to expand or relocate to a well-connected industrial hub. Whether you require a single unit or multiple spaces, these premises are designed to support efficiency and growth.


 1/5
1/5


The site is a hard surfaced and rectangular shaped parcel of land measuring 0.14 acres, most recently used for open storage. The site is in a predominantly residential location and within walking distance of Montagu Recreation Ground and Edmonton Green Station (15 min walk). Enfield is regarded as one of London's greenest boroughs with over 900 hectares of green space, with nearby Lee Valley Regional Park Authority and Epping Forest, within a short driving distance. The site is well located to nearby primary and secondary schools and within close proximity to open space and leisure facilities including Lee Valley Leisure Complex (1.3 miles), Pymmes Park (1.3 miles) and Firs Farm Wetlands Park & Playing Fields (2 miles). The site benefits from full planning permission for three 3 bedroom mews houses, each with a private garden, second floor terrace area and allocated parking space. Planning was granted on 25 March 2024, with development to commence no later than 3 years from the date of the decision notice. The application can be found under the planning reference 20/02866/FUL. The scheme provides the opportunity to deliver an exclusive well designed development of family homes. The site will attract Enfield CIL charges and Mayoral CIL charges, which we estimate will total between £150 and £160 per sqm.
